Get early access to listings that match your criteria
Never miss an opportunity again. Our personalized alerts notify you instantly.

 English$ USD · m²


On the heights of Honfleur, architect-designed house with exceptional panoramic views of the city of Honfleur and the estuary, with a living area of approximately 175 m² on a plot of 4,700 m². The house includes: On the ground floor: entrance, fitted kitchen, office, very beautiful living room (65 m²) with fireplace, bow-window facing the estuary, cloakroom, toilets; On the 1st floor: the landing with wardrobe leads to 4 bedrooms, a bathroom, a dressing room. Complete basement partially converted with a shower room, a wine cellar... 2 garden sheds and an outbuilding used as an office with boiler room, another for storage. Heated swimming pool (9.2 x 4.4) with heat pump and covered. Virtual layout for illustrative purposes. Property sold as is.This description has been automatically translated from French.
…By Agence Honfleuraise


With a bold architectural design, this 1990s villa features an unconventional interior layout flooded with natural light. The 115 m² open-plan living area comprises several distinct zones: a main living room, a TV lounge, a dining area, and an open-concept kitchen. This expansive living space connects seamlessly to the pool area and its summer kitchen. The 14m x 8m pool, accompanied by the soothing sound of its fountain, offers a relaxing retreat set against a spacious terrace. The villa includes three suites—one on the ground floor and a 35 m² master suite upstairs. The master suite features an adjoining 30 m² lounge/library, where large picture windows offer views overlooking the pool, the garden, and the surrounding landscape. Set on a plot of over 2,000 m², the property features lush vegetation framing the pool and surrounding various outbuildings, including a spacious 44 m² studio, a greenhouse, a gym, a workshop, and a 49 m² garage for three vehicles equipped with an electric charging station. Secluded and private, this unique property offers 324 m² of living space plus outbuildings, all nestled in a lush green setting that is sure to captivate you. There is an option to purchase additional land. Located near Sommières with quick highway access, the property is just 25 minutes from Montpellier and Nîmes, as well as the international airport, the TGV station, and the beaches.
…By Montpellier Sotheby's International Realty


Located about twenty minutes from Cahors and 10 km from Prayssac, on the gentle hills of the Quercy Blanc in the heart of the Lot Valley, discover exclusively with us this characterful country estate, entirely redesigned by an architect. Nestled in unspoiled natural surroundings, this property of approximately 437 sqm reveals itself at the end of a private path. Comprising three buildings, the first house, of around 137 sqm, is arranged as follows: On the garden level: two cosy bedroom/studios, each with its own 12 sqm wooden terrace, as well as a beautiful laundry room. Upstairs: an entrance hall opening onto a pleasant living area including kitchen, dining room and lounge with access to a terrace, a pantry, storage space, and a master bedroom with its own shower room and WC. Further down in the park stands a second stone building, distinguished by a contemporary touch. It is divided into two stunning dwellings. The first, approximately 146 sqm, features a bright, fully equipped kitchen extending onto a terrace open to nature, discreetly enclosed by sliding pocket glass doors, a kitchen dressing/storage area, a pantry, and a superb living room with large windows, high ceilings and a fireplace area, as well as a bedroom, a shower room with WC, and a study. Upstairs: a master suite area with bedroom, bathroom, landing, and separate WC. The second dwelling, approximately 150 sqm, comprises an entrance hall, a cosy living room with fireplace opening onto a spacious fully fitted kitchen with views over the valley and access to the terrace, a bedroom, a dressing room, a bathroom with WC, and an additional shower room with WC. Upstairs: a study area and a mezzanine sleeping space. Finally, there is a shared cellar. An outbuilding of approximately 75 sqm completes the property, including two garage/workshops, a storage room, and a traditional bread oven area. The entire property sits on a landscaped and tree-filled park of 24,860 sqm, featuring woodland, a pond, a greenhouse, a wooden cabin, and an infinity pool (10 x 5 metres) with its terraces, as well as approximately 166 sqm of shaded and furnished terraces offering multiple cosy and unique outdoor spaces. Whether you are looking for a family home for entertaining or an entrepreneur wishing to develop a gîte and seminar business, this property will meet your expectations: every space has been designed to preserve privacy for all. This bucolic setting inspires and invites a true change of lifestyle. This remarkable estate combines modern comfort with character, and its strong rental potential makes it an ideal opportunity to balance professional and family life. A truly unique property! Agency fees included in the price represent 5%, payable by the buyer. Your advisor, De La Cour Au Jardin: Emmanuel Peralta – +33 6 44 98 79 04 DE LA COUR AU JARDIN – France’s leading network specializing in charming properties.
…By De La Cour Au Jardin - Immobilier


Just a few minutes from the Mediterranean, a timeless village where mountains, history, and silence redefine the art of living. Perched in the heights of Menton, in the village of Sospel, this estate of over 2 hectares, with stables for horses, paddocks, and an arena... takes us across a threshold between the real world and a vast haven of nature where a main house unfolds over 3 levels, offering us a panoramic view. The spacious reception area and its open kitchen, bathed in light and tranquility, transport you. On the upper levels, more intimate rooms, conducive to relaxation, dominate the horizon. Next door, the 90 m2 guest house, with 3 bedrooms, offers complete independence, a second living space, ideal for hosting without ever disrupting the balance of the area. But what truly captivates is the limitless view. Just 5 minutes by car from the village, nestled between sea and mountains, Sospel is one of those rare places that seem to exist outside of time. Located just a few kilometers from Menton, Sospel is at the gateway to the Mercantour National Park, with hundreds of kilometers of trails, ridges, and open panoramas. In just a few minutes, one can go from the heart of the village to a complete immersion in nature. Contact us without delay to schedule a visit and let yourself be charmed by this exceptional place! For any information or requests for visits. Open 24/7 – 7 days a week. Tel: 01 84 19 04 19This description has been automatically translated from French.
…By Agence Béguet Associes


EXCEPTIONAL this is a master property in immediate proximity to the port of SAINT MARTIN in one of the most prestigious streets. A family house, it just needs to regain its splendor over 277 m² (including an adjoining building of 68 m² to be rehabilitated), consisting of two reception rooms, a kitchen and a pantry, a magnificent period staircase will lead you to the 4 bedrooms with a bathroom and an independent toilet. The added bonus, the adjoining building can be rehabilitated according to your desires, an guest house, a home cinema, a summer kitchen.. all enhanced by beautiful original parquet floors, fireplaces, a ceiling height of 3 m with a 40 m² courtyard for your moments of relaxation outdoors and a large garage. The roof and window frames have been redone. Come discover this rare property for sale. Agency reference: 9280This description has been automatically translated from French.
…By Orpi - Agence Paris Ile De Ré


In the heart of the Luberon, in a peaceful and discreet setting while remaining within walking distance of shops, a school, and the charming village of Maubec, come and discover this superb fully renovated stone mas, tastefully restored. The property consists of three contiguous yet independent buildings, offering comfort, privacy, and numerous hosting possibilities. The entire layout has been designed to fully enjoy the Provençal lifestyle, both indoors and outdoors. It should be noted that the houses are interconnected, allowing them either to be separated or combined into a single dwelling. The main house offers, on the ground floor, a spacious living room/dining area/kitchen full of character with exposed beams, flooded with natural light, south/east facing, and opening onto a beautiful inner courtyard. Upstairs, two lovely air-conditioned en-suite bedrooms each feature their own shower room with shower, washbasin(s), toilets, and beautiful views. The second house, known as the “guest house,” offers on the ground floor a warm and inviting living room with a library, as well as an en-suite bedroom with shower room and separate toilets. This bedroom has direct access to the inner courtyard. Upstairs, two additional bright bedrooms, each with a beautiful view over the Luberon, are air-conditioned and each has its own shower room, washbasin, and toilets. These two houses are sold fully furnished. The third house, recently renovated, features on the ground floor a living room with a fully equipped modern kitchen, a magnificent Kalfire gas fireplace, underfloor heating, a separate WC, a large bright utility room, and a beautiful wine cellar. Upstairs are two very large bedrooms with lovely views, both air-conditioned, with oak parquet flooring, underfloor heating in the bathrooms, separate WC, and high-end Campa radiators. One bedroom includes a mezzanine enclosed by a charming glass partition, a dressing room, and access to a very large attic; the other features a desk area and two large fitted wardrobes. The property offers numerous high-quality features: anti-burglary double glazing, aluminium and wood frames (BELISOL), a borehole, automatic irrigation system, and outdoor lighting. Outside, the property is enhanced by a heated swimming pool powered by a recent heat pump (2024) and secured with an electric cover, as well as a pool house with shower and WC. From the inner courtyard, access to the pool area is via a magnificent arched passageway. A large, covered summer dining area with American-style fridge and barbecue extends into a barn with a mezzanine, providing a substantial additional space. Two private parking areas for up to three cars with an automatic gate complete the property. The entire property enjoys a beautiful view over the Luberon. A character property, ideal as a main residence, a second home, or a high-quality rental investment. Property for sale through our Bonnieux agency. Thanks to our exclusive partnership with Knight Frank, a global leader in luxury real estate, Janssens Immobilier offers each property exceptional international visibility. This alliance strengthens our local expertise with the power of a network present in more than 50 countries. Details of the risks to which this property is exposed are available on the Georisks website : http://www.georisques.gouv.fr In accordance with current regulations, the EPC surface area of this property is calculated based on a standardised measurement of the living space. This measurement may differ from the total surface area measured accurately by our sales teams.
…By Janssens Immobilier Knight Frank Bonnieux


Réf :70702FD Fabrégues, 15 minutes from the sea and three minutes from a Natura 2000 area. Exceptional 12th century property, once owned by the Knights of the Temple, with 531 m2 of living space. Set in 2000 m2 of landscaped grounds and lovingly restored, it comprises a 2-storey main house, a separate house, a workshop and a barn, all enclosed by walls and set around an intimate, landscaped garden. Charm, space, light and modern comforts with 9 bedrooms, 8 of which are en suite, 3 kitchens, dressing room, utility room and games room, central heating with pellet boiler, electric gates and ample parking, this beautiful property is located in the tourist area of a village with a rich local and community life and could be suitable both for year-round living and for a professional project. Florence DIOT +33608639413 Agency fees payable by vendor - Montant estimé des dépenses annuelles d'énergie pour un usage standard, établi à partir des prix de l'énergie de l'année 2021 : 6210€ ~ 8470€ - Florence DIOT - Agent commercial - EI - RSAC 814 676 276 / Béziers
…By Reseau Swixim


Exceptional equestrian property - Close to Grand Parquet of FontainebleauIn a preserved green setting, The Door Man opens the doors to an exceptional equestrian property, where performance and elegance harmoniously blend together.\n\nIt has direct access to the Fontainebleau forest, providing a unique environment for horseback riding in nature, while remaining in immediate proximity to the Grand Parquet, a must-visit location for international equestrian competitions.\n\nDesigned to meet the needs of both professionals and enthusiasts, it offers first-class facilities with a covered fibrated riding arena of 60 x 22 m, an irrigated outdoor arena of 80 x 40 m, an irrigated lunging ring, an 18 m circular walker, as well as a panoramic clubhouse overlooking the arena and the outdoor ring, ideal for training sessions, events, or hosting owners. More than 36 boxes are distributed among several sets (South, East, West), complemented by tack rooms, showers, grooming rooms, not to mention functional storage spaces including bedding storage, hay and straw shelters, pellet reserves, tractor shelters, and equipment. Adjacent paddocks enhance the comfort and well-being of the horses.\n\nOn the housing side, the property offers several elegant and functional accommodations: a bright main apartment on the upper floor with a spacious living room, a fully equipped open kitchen, a lounge, a dining room, a bedroom, and a bathroom; offices on the ground floor comprising reception, meeting room, executive office, and sanitary facilities; an independent unit with a lounge and kitchen, bedroom, shower room, and laundry room; as well as a furnished apartment with a private entrance featuring a living room, kitchen, bedroom, and bathroom. A friendly clubhouse, a place for relaxation and exchanges, also offers a direct view of the facilities.\n\nSituated in the heart of a rare and refined natural setting, this property benefits from a serene atmosphere, ideal for both training and leisure. The direct access to the Fontainebleau forest, known for its miles of horseback riding trails, opens up unforgettable equestrian outings.\n\nCombining functionality and elegance, this exceptional equestrian property is both a high-performance work tool and a refined living space, on the edge of one of France's most prestigious equestrian sites. Price 2,600,000 €. Agency fees 4.00% VAT included at the buyer's expense. Price excluding fees 2,500,000 €. Energy performance certificate: D. Estimation of annual energy costs, minimum amount: €4,630 - maximum amount: €6,310. Real estate advisor: LAPLANCHE Nicolas (EI). RSAC: 907595425. Information on risks to which this property is exposed is available on the Géorisques website: https://georisques.gouv.fr. This site will also provide an information sheet on clearing obligations and a map of areas subject to this obligation. This real estate listing has been written under the editorial responsibility of LAPLANCHE Nicolas (EI), independent real estate agent (without holding funds), commercial agent of SASU THE DOOR MAN France registered with RSAC, holder of the real estate canvassing card on behalf of THE DOOR MAN France SASU.
…By The Door Man France


Located 10 minutes from Saint-Lô - Imagine living in an authentic stone house, where the charm of the old meets exceptional renovation. This rare property in the area offers a privileged living environment, designed for those seeking elegance, comfort, and space.From the entrance, you will be charmed by generous volumes. On the ground floor, you will discover an entrance hall, a cozy office or sitting room with exposed beams and a fireplace, leading to a vast living area with an open kitchen. The whole opens onto a magnificent fully glazed veranda, a true extension of the house, offering an unobstructed view of the pool and the garden. A back kitchen/laundry room completes this level.On the upper floor, the sleeping area consists of a superb master suite with shower room and WC, three other bedrooms, including one with its own shower room, as well as an independent bathroom, a WC, and an office, ideal for remote work or a versatile space.The entire property is enhanced by high-end features and absolute comfort thanks to underfloor heating, present both on the ground floor and upstairs. Completely renovated with quality materials, the house requires no work.Outside, the favorite aspect is immediate: a superb landscaped garden, slightly elevated, hosts an elegant 12 x 4 meters pool, a perfectly arranged terrace for entertaining, and a dedicated wood shelter for relaxation with a 7-seat jacuzzi. A true wellness space, intimate.The property extends over approximately 1.5 hectares of land, offering an ideal setting for nature and animal lovers. A wooden barn easily allows for the setup of boxes for horses or other projects.In terms of practicality, a double garage completes the ensemble.This unique property combines character, upscale features, and a privileged environment. A rare gem, where every detail has been thought out to offer an exceptional art of living. (4.00% fees including tax to be borne by the purchaser.)This description has been automatically translated from French.
…By Côté Particuliers Saint-lô


Authentic bourgeois farmhouse on a 6500 sq m plot of land, landscaped with trees and shade, with a stone barn/outbuilding. Superbly restored farmhouse with very large living areas and high ceilings, where the elegance of period materials blends beautifully with modern comforts. Facing south, a large entrance hall with stone flagstone floors leads to a 70 sq m open-plan living and dining room with a fully fitted and equipped kitchen, a lounge with a fireplace and original stone floors, a WC, and a pantry/storage room. The first floor, accessed via a beautiful original stone staircase, offers three large bedrooms with en-suite shower rooms and WCs, as well as a 70 sq m master suite with a dressing room and a large bathroom. On the second floor, you will also find three spacious bedrooms with en-suite shower rooms and WCs. Adjoining the main house is a 200 sq m barn, currently used as a workshop and summer kitchen. A pool house overlooks the 20m x 4m swimming pool, perfect for relaxation and leisure. The setting and interior comfort make this property an ideal home for a family with plans to live there and perhaps run a bed and breakfast or guesthouse. For more information or to schedule a viewing, please call us at +33 4 90 54 24 24 Envoyer des commentaires Panneaux latéraux Historique Enregistrées Résultats de traduction disponibles Rechercher avec Google
…By Happy Immobilier - Maussane-les-alpilles


Quality family villa with pool and spacious volumes in SaubionA comfortable and functional villa, ideal for a primary or secondary residence, in a sought-after area of the Landes. Elegant villa with a pool and wonderful amenities in SaubionIn a privileged environment, immediately close to amenities, this superb architect-designed villa built in 2006 combines elegance, comfort, and quality of life.Behind its harmonious lines lies a house with generous volumes and meticulous finishes. The spacious reception room, flooded with light, revolves around a magnificent open fireplace, creating a warm and refined atmosphere. The fitted and fully equipped kitchen, open to a beautiful wooden terrace, invites you to fully enjoy the interior and exterior living spaces.The ground floor also welcomes two beautiful bedrooms with built-in wardrobes, as well as a spacious bathroom featuring a bathtub, an Italian shower, two sinks, and a toilet.Upstairs, an elegant landing with storage leads to two additional bedrooms with wardrobes, as well as a shower room with a toilet.Outside, the charm works immediately: a superb landscaped garden meticulously maintained, outdoor lighting, automatic irrigation, a large wooden terrace, and a magnificent pool area secured by an electric rolling shutter. A summer kitchen perfects this outdoor living experience.The technical features meet high standards:underfloor heating on the ground floor,installed fiber optics,garage,cellar/laundry room,ample storage,high-quality construction perfectly maintained.A rare property, combining comfort, elegance, and a pleasant way of life in the heart of a coveted area of the Landes.Agency reference: 4310This description has been automatically translated from French.
…By Orpi - Agence Durand


Ref. 4663: charming 18th-century manor house for sale near the beach in the Côtes d'Armor region. Located near the charming heritage town of Quintin in the Côtes-d’Armor region, this property enjoys a setting steeped in history. Once the capital of Breton linen, Quintin flourished thanks to the export of its fabrics as far as America. Nestled within the lush bocage landscape, the town today retains a rich architectural heritage that bears witness to its prosperous past, with numerous historical monuments and enchanting medieval alleyways. The town lies just 30 minutes from the nearest beaches and only 18 kilometres from Saint-Brieuc, offering a perfect balance between tranquil countryside and quick access to the Breton coastline. A magnificent estate featuring its 18th-century manor house, accompanied by numerous outbuildings, some of which have been converted into guest cottages, as well as a spacious reception hall. The entire property is nestled in the heart of over 14 hectares of meadows and woodland, traversed by a gently meandering, fish-filled river. Occupied as a primary residence, this 561 sqm manor offers a sublime classical setting: exquisite wood panelling, majestic fireplaces, and elegant parquet flooring. The ground floor reveals five spacious reception rooms: a grand drawing room, a smaller sitting room or study, a main dining room, a secondary dining area, and an orangery. The traditional kitchen, complete with its bread oven, adjoins a bedroom with en-suite bathroom. Additional utility spaces, including storage rooms, laundry, cloakroom, and an annexed office, ensure an optimised layout. Upstairs, you will find eight further bedrooms, five of which benefit from private bathrooms or shower rooms. The manor is served by two staircases, easing circulation throughout and enabling a natural division between public and private areas. This configuration is particularly well-suited for use as a guesthouse, allowing for the accommodation of visitors while maintaining a distinct and independent private lifestyle. Outbuildings : The estate comprises numerous outbuildings capable of supporting a wide variety of projects: Former offices and storage buildings, remnants of a 20th-century poultry farming operation, now in need of renovation. They offer significant potential thanks to their generous floor area and adaptable layout. Stone barns, garages, and storerooms, ready to be converted to suit your needs, be it for artisanal workshops, storage, events, and more. Four fitted stone houses, two of which are currently used as guest residences. The remaining two require refurbishment or full renovation, depending on the nature of the intended project. A vast 300sqm reception hall, fully compliant with ERP (public-access building) standards, equipped with a professional kitchen and sanitary facilities. Ready to host weddings, seminars, family gatherings, or association meetings. Further installations could be developed following renovation, such as a greenhouse, tennis court, or swimming pool with changing facilities—offering even greater potential to enhance the estate’s appeal. The estate spans nearly 36 acres, combining open meadows with both deciduous and coniferous woodland, and enjoys an exceptional natural setting. A fish-filled river winds through the property for 1.5 kilometres, bringing freshness, charm, and excellent potential for outdoor pursuits. Cabinet LE NAIL – North Brittany - Mrs Anne-Marie NORDVIK: +33(0)2.43.98.20.20 Anne-Marie NORDVIK, Individual company, registered in the Special Register of Commercial Agents, under the number 753 048 487. We invite you to visit our website Cabinet Le Nail to browse our latest listings or learn more about this property.
…By Cabinet Le Nail


Beautiful contemporary house with clean lines located in a dominant position 6 minutes from downtown Pau, with a panoramic view of the Pyrenees. Generous and bright volumes animate this luxurious villa on the outskirts of Pau, with no overlooking neighbors. From the entrance, an elegant paved walkway leads us to the property, set in the heart of a wooded park of about 5,000 msqm. The ground floor features a separate apartment, perfect for hosting family and friends, creating a professional space, or considering a rental project. On the main floor, you'll find a spacious living area designed for convivial moments, as well as a superb recent kitchen signed Leicht combining design and high-end features. A suite completes this level. The top floor serves 4 bedrooms, some with particularly generous volumes, as well as 2 bathrooms. A comfortable sleeping area perfectly suited for family life. The house also has 2 large closed garages, providing ideal parking and storage comfort on a daily basis.
…By Côte Ouest Immobilier - Christie’s International Real Estate


Ref 70717PHA This stunning villa, ideally located in the heart of Centre Ville, Vence, offers refined living over a generous 321 m². Boasting six spacious bedrooms and seven elegant rooms, the residence features luxurious amenities such as air-conditioning, a cozy fireplace, and double glazing for year-round comfort. High-speed internet and optical fiber connectivity ensure modern convenience throughout the home. Outdoors, you'll find beautifully landscaped gardens dotted with mature palms and vibrant flowers. The private swimming pool and boules court are perfect for enjoying the Mediterranean lifestyle, while an advanced irrigation system and outdoor lighting make maintenance effortless. The property is secured by an electric gate and enjoys an expansive terrace for relaxing or entertaining guests in style. Every detail of this villa has been carefully considered to offer both comfort and elegance. Whether hosting gatherings by the pool or enjoying quiet evenings by the fireplace, this charming home seamlessly blends classic French architecture with modern technologies and luxurious finishes. Philippe ACLOQUE +33686265445 Agency fees payable by vendor - Les informations sur les risques auxquels ce bien est exposé sont disponibles sur le site Géorisques : www.georisques.gouv.fr - Philippe ACLOQUE - Agent commercial - EI - RSAC 798 961 801 / Draguignan
…By Reseau Swixim


Located in a sought-after area, this charming single-story house of 111 m² (97.05 m² under the Carrez Law) enjoys a prime location, within easy reach of shops, restaurants, and beaches. The living area comprises a living room with an open-plan, fully equipped kitchen and a loggia leading to a spacious 128 m² terrace with an integrated swimming pool and outdoor shower. The sleeping area includes a hallway with ample storage, three comfortable bedrooms, a large bathroom with a bathtub and walk-in shower, and a separate toilet. Semi-detached on one side only and with no overlooking neighbors, it offers a peaceful and private living environment. You will enjoy a flat, fully fenced, and easy-to-maintain plot of approximately 480 m², with unobstructed mountain views. In addition, there is a small 15 m² outbuilding offering numerous possibilities for conversion, a parking space, and two large cellars of 33 m² each in the basement. A functional house in excellent condition, with a low-maintenance garden in a quiet and ideally located environment.
…By Agence Immobilière Raineri


At the heart of an exceptional natural environment, in the immediate vicinity of the renowned spa resort of Gréoux-les-Bains, the majestic Lake Esparon and the famous Verdon Gorges, between lavender fields and Provençal hills, this remarkable property combines authenticity, elegance and tourist potential. Located within a fully fenced estate of nearly 2.5 hectares, the Provençal bastide offers more than 400 m² of carefully furnished living spaces. From the entrance, the charm operates through a vast reception room composed of a double living room decorated with a fireplace, a convivial dining area and a kitchen inspired by Provençal traditions, opening onto several shaded terraces inviting you to relax. The sleeping area accommodates three beautiful bedrooms as well as two bathrooms. A delightful space set up in the old dovecote completes the whole with character and singularity. On the ground floor, a superb vaulted room offers multiple layout possibilities: artist's studio, prestigious office, tasting space or character cellar. Designed for horse riding enthusiasts and hospitality projects, the property also has equestrian facilities, ideal for any enthusiast including an indoor stable made up of five large boxes, as well as a clubhouse with tack room. Two independent accommodations of approximately 75 m² each, currently operated as seasonal rentals, harmoniously complete the estate. Protected from any view and benefiting from separate accesses, they can easily be suitable for a tourist activity, for welcoming family or receiving friends in absolute comfort. Outside, the facilities have been designed to take full advantage of the enchanting setting: secure swimming pool with sheltered pool house, multiple shaded terraces, carport that can accommodate up to four vehicles, as well as a truffle farm in production. The vast horse parks, complete with two large hard stalls, benefit from an optimized water supply. Finally, this property enjoys a privileged location allowing direct access to the GR4 trails as well as quality neighboring equestrian infrastructure, including a covered riding school. A rare residence, where the Provençal art of living meets in harmony equestrian passion and potential for tourist exploitation.
…By Laure Taberne
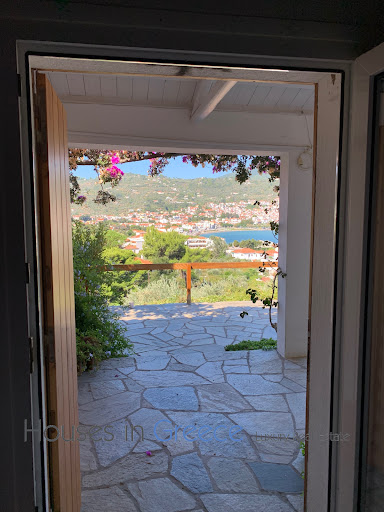
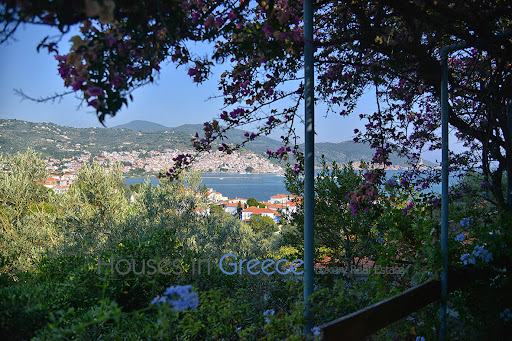


Welcome to the ideal Skopelos hideaway for family and friends consisting of a main house of 80m2 with a large light-flooded living room with traditional roof beams and fireplace, an an open plan kitchen, 2 bedrooms and 2 bathrooms. From the main house you enter the terrace and enjoy a wonderful dining area with barbecue and a fabulous view of Skopelos harbour, which is only a 10-15 minute walk away. There are also 2 whitewashed guest houses on the spacious 1418m2 plot, beautifully landscaped in the garden. They are each 28m2 in size and also have the open high rooms as in the main house with a small stand-up kitchen, a bathroom and sleeping accommodation for 4 people each and their own terrace with sea view. The grounds are fantastically green with olive trees, orange trees and many more and there is even a large garage with plenty of parking space. Simply the perfect feel-good spot!
…By Houses In Greece.com


Located 5 minutes from Bastia, a place called PIETRANERA, this property benefits from a privileged environment, nestled between sea and mountains. Offering a breathtaking view of the Mediterranean, this family home offers a peaceful living environment while remaining close to shops, schools and public transport. Built on 700 m² of land, the house has 2 parking spaces, a swimming pool, a garden with terraces, barbecue, and an independent apartment on the ground floor. Inside, the main house consists of a bright living room, 1 kitchen opening onto the outside, 2 comfortable bedrooms, 2 bathrooms, 2 toilets, a mezzanine, an office and a laundry room. The 30m2 master suite has a skylight with a view of the Island of Elba and offers sumptuous sunrises. The major asset of this property is the presence of an independent apartment comprising 2 bedrooms, a living room, a bathroom, a kitchen, a laundry room, thus offering the possibility of an interesting rental yield or to receive family and friends in the best possible conditions. terms. Built in 1980 by a renowned architect, this atypical house is of very good design, noble materials, centralized vacuum cleaner in the walls, air conditioning, underfloor heating for the living room. Air conditioning in the independent apartment. Double glazing All to the sewer. Masonry swimming pool 11X5m, traditional filtration. We can send you the virtual tour and drone images upon telephone request.
…By Safti


Situated within a sought-after and secure estate, this renovated Provençal villa sits on a 2,500 m² plot. Arranged over three levels, the property offers high-end features and an ideal setting to fully enjoy the French Riviera. It includes five air-conditioned bedrooms, two bathrooms, two shower rooms and four WCs. The spacious, light-filled living room features a lounge area, while the open-plan, fully fitted kitchen will appeal to lovers of fine food and conviviality thanks to its modern equipment. Outside, the villa benefits from a relaxation area with a heated swimming pool and a pool house with a summer kitchen, perfect for making the most of sunny days. For parking, the property has two secure garages as well as four outdoor parking spaces. The villa also includes a laundry room, a gym and an independent studio. Energy Performance Diagnosis: C - 130 Greenhouse Gas Emissions: A - 4 Estimated annual energy costs for the home: 2,310 - 3,180 Transaction fees incl. VAT payable by the seller Information on the risks to which this property is exposed is available on the Géorisques website: www.georisques.gouv.fr The luxury real estate market on the French Riviera is one of the most attractive in the Mediterranean region. Holiday homes and second residences on the French Riviera offer not only an incomparable lifestyle and quality of life, but also, given the international economic situation, a safe investment and a smart retirement plan, especially at premium addresses. Perfectly situated between the Maures Massif and the Gulf of Saint-Tropez, Sainte-Maxime is renowned for its charm and pleasant climate. Opposite Saint-Tropez, not far from the towns of Ramatuelle, Grimaud and Port Grimaud, Cogolin and Fréjus, the municipality has many fine sandy beaches sheltered from the wind. These assets make it a leading tourist destination, highly sought after by artists. The town hosts several events and shows. In addition to its casino, there are also a number of museums, including the Tour Carrée Museum and the Phonograph Museum, as well as the Museum of Mechanical Music and Inventions. Also worth seeing is Sainte-Maxime Church, one of the oldest buildings in the town.
…By Engel & Völkers Côte D'azur


Ideally located just a 10-minute walk from the famous Pampelonne beach, this splendid new modern villa offers luxurious top of the range services and enjoys stunning sea views. Nestled in the heart of a very residential and closed residence, this modern property is distinguished by its generous volumes, extending over an area of approximately 500 m2. It consists in particular of vast living rooms which open onto large terraces offering a completely open panorama of the sea and nature. It also includes 6 large suites and 2 bedrooms for staff. Designed as a haven of relaxation, the property offers a real cinema room, a large gym and a wellness area with sauna and jacuzzi. The land extending over 3465 m2 has been carefully landscaped, and benefits from a heated mirror pool as well as magnificent Mediterranean essences carefully chosen to create a natural and relaxing atmosphere. A superb fully equipped pool house completes this outdoor space. The property has a large car park and large garages, as well as all the technical comforts: home automation, reversible air conditioning, underfloor heating, alarm, large laundry room,... This exceptional property has many assets and will seduce the most demanding. The choice of noble materials such as glass, natural stone, oak wood, marble and mosaic, sublimates this beautiful architectural achievement, adding a touch of elegance. A real architectural jewel enjoying a very popular location, a few hundred meters from the beach of Pampelonne.
…By Magrey & Sons Saint-tropez


Located in a secure estate, this 100 m² villa enjoys a very nice view of the forest in absolute calm, built on a 627 m² plot. This individual villa, facing WEST over 2 levels, consists of an entrance with two en-suite bedrooms with shower rooms. At the pool and terrace level, there is a beautiful, very bright living room, a dining room, and a fully equipped open kitchen. A bedroom with a shower room leads out onto the terrace. A closed garage and numerous parking spaces complete this property.This description has been automatically translated from French.
…By Postillon Immobilier


Located in one of Marseille’s most sought-after environments, within a secure residence in the heart of Roucas Blanc, this property offers approximately 356 sqm of living space complemented by additional annexes bringing the total surface area to approximately 435 sqm. Set on landscaped grounds benefiting from a particularly peaceful environment, the property also enjoys open sea views. Facing southeast, the house benefits from abundant natural light throughout the day. Its interior layout and generous volumes have been designed to meet the needs of family living while offering large reception areas opening onto the outdoor spaces. The ground floor features several generously proportioned living areas. The main lounge extends over approximately 94 sqm and benefits from large openings providing direct access to the terraces and outdoor areas. A dining room completes this reception space, along with an office that may be used according to individual needs. This level also includes a bedroom, a shower room with WC, an independent kitchen, and a back kitchen allowing for practical everyday organization. The various rooms benefit from fluid circulation and direct openings onto the terraces and garden. Upstairs, the sleeping area comprises four bedrooms, all benefiting from sea views and direct access to a large panoramic terrace facing the Mediterranean. This configuration creates a natural continuity between the interior spaces and the outdoor areas. The master suite benefits from generous volumes and includes a lounge area, a dressing room, and a private bathroom. Three additional shower rooms complete this level, meeting the requirements of family living. On the garden level, an independent one-bedroom apartment (T2) completes the property. This independent space allows for different uses depending on the needs of the property. The outdoor spaces are organized around several terraces offering various relaxation and circulation areas around the house. A swimming pool is integrated within the landscaped garden, allowing full enjoyment of the peaceful surroundings and open views. The landscaped grounds benefit from numerous planted areas contributing to the preserved atmosphere of the property. The entire property enjoys a highly sought-after residential setting within the Roucas Blanc district. A large enclosed garage of approximately 62 sqm completes the property, along with two additional parking spaces. This property stands out for its rare volumes, its accommodation capacity, its sea views, and its location within a secure residence in one of Marseille’s most desirable neighborhoods. Refreshing works are to be expected in order to fully reveal the potential of the house and its various spaces. Information regarding potential risks affecting this property is available on the Géorisques website: www.georisques.gouv.fr Contact: Delphine Meschi +33 (0)6 50 79 09 84 R.S.A.C: 915 093 157 Agency fees payable by vendor - Montant moyen de la quote-part de charges courantes 2,088 €/yearly - Montant estimé des dépenses annuelles d'énergie pour un usage standard, établi à partir des prix de l'énergie de l'année 2021 : 2647€ ~ 3581€ - Les informations sur les risques auxquels ce bien est exposé sont disponibles sur le site Géorisques : www.georisques.gouv.fr - Delphine MESCHI - Agent commercial - EI - RSAC 915 093 157
…By Barnes Marseille Cassis Littoral


In Crozet, near Geneva and CERN, a rare ensemble consisting of two renovated village houses, resulting from the complete transformation of an old barn.The property offers approximately 430 m² of living space, divided into 5 independent living areas, with equipped kitchens, bathrooms, parking spaces, and a swimming pool.Village house A:- Main T4 of about 140 m²- Pool 8 x 4 m, approximately 32 m²- Each bedroom has its own shower room- Master bedroom with private bathroom, shower, and bathtub- Independent T3 of about 60 m²- Equipped kitchen- Each bedroom has its own shower room with toiletVillage house B:- T4 of about 120 m²- T3 of about 85 m²- Studio of about 25 m²- Equipped kitchens- Each bedroom has its own shower room with toiletThe property benefits from 4 private parking spaces, as well as a common visitor space.A part of the property is currently rented furnished to CERN employees, confirming the rental attractiveness of the area.- Current rental income: approximately €7,000 / month.- Estimated rental potential: approximately €10,500 to €11,000 / month, or about €126,000 to €132,000 / year, depending on the management mode, occupancy rate, and rental organization chosen.Major advantage: transport stop about 50 m away, with direct links to CERN, Geneva, and the Geneva basin.Renovation carried out with care, blending stone, wood, spaces, and modern amenities.Possibility of partial acquisition: Village house A can be purchased separately for the price of €980,000.DPE C / GES BRare property in the sector, suitable for rental investment, a primary residence with supplementary income, or a wealth strategy.Complete file available upon request.Fees are the responsibility of the seller.Information on the risks to which this property is exposed is available on the Géorisques website: www.georisques.gouv.fr.Real Estate Network CAPIFRANCE - Your commercial agent (RSAC N°980 133 383 - BOURG EN BRESSE Registry) Cristian ABARZUA MELO Individual Entrepreneur 07 83 79 80 21 - Ref.944449This description has been automatically translated from French.
…By Capifrance - Cristian Abarzua Melo


Real estate on Île de Ré, Saint Martin de Ré. House very close to the Port of St Martin, in a quiet and sought-after street, this elegant house of approximately 170 m2 has been completely renovated and is arranged around a lovely 70 m2 courtyard in absolute tranquility. It consists of a beautiful reception area with a fireplace, a kitchen opening onto the outside, and an independent bedroom with its shower room. Upstairs, there is a master suite with an office and a complete bathroom. On the second level, there are 2 bedrooms with their own bathrooms. A sumptuous cellar completes this rare property.This description has been automatically translated from French.
…By Orpi Saint Yves Les Portes En Ré


Located in a calm and peaceful environment in an industrial zone, come discover this villa with decidedly modern architecture that offers a bright and functional living space. The property is built on a magnificent plot of 2998 m2, enclosed and landscaped with a saltwater pool. From the entrance, you will be captivated by the volume of the living room of 62 m2 bathed in light, extended by a fully equipped semi-open kitchen and its adjoining pantry. Still on the same level, a master suite featuring a large bathroom and its dressing room. An immense office is also added on this level with an optimized laundry room. Upstairs, a 19 m2 mezzanine with a private terrace distributes two beautiful bedrooms with their dressing rooms and a spacious bathroom with shower and bathtub. A carport with electrical outlet connects the house to a second building perfectly integrated into the overall aesthetic of the property. This building houses a 184 m2 warehouse, offering multiple usage possibilities, whether for a professional activity, storage, or dependency. This same building also includes an apartment. This rare property, combining high-end main living space and functional annex areas, is surely making you dream already!? This property can only be purchased by a craftsman. Fees are the responsibility of the seller. Your commercial agent 3G IMMO on site EI - Sandrine PINTRAND registered with the RSAC of CLERMONT-FERRAND no. 848 477 147. According to article L.561.5 of the Monetary and Financial Code, for the organization of the visit, an identity document will be required. Information about the risks to which this property is exposed is available on the Géorisques website: www.georisques.gouv.frThis description has been automatically translated from French.
…By 3g Immo Prestige

Receive by email any new listing that may match your search criteria
By validating this form, you accept the general conditions of use of Le Figaro Properties.
These agencies offer a selection of luxury properties vente . Feel free to contact them for personalized assistance.




