Get early access to listings that match your criteria
Never miss an opportunity again. Our personalized alerts notify you instantly.

 English$ USD · m²


Nestled in a privileged environment, in absolute tranquility while benefiting from walking access to shops, this sumptuous property completely renovated in 2024 offers a rare living setting, combining elegance, comfort, and functionality. Built in the heart of a splendid flat land of 2,360 m², this property develops a living area of 313 m² and is characterized by the presence of two fully independent living spaces, each with its own private garden. A rare configuration, offering perfect autonomy to its occupants, while leaving the possibility to easily reunite the two entities to create a single large family home with generous volumes. The first space, of type 4, offers generous reception volumes as well as three superb ensuite bedrooms, providing privacy and comfort for everyone. The second living space, also of type 4, includes three bedrooms, two shower rooms, and an independent apartment, ideal for hosting family and friends or considering a reception activity. From the living rooms as well as the outdoors, you will enjoy a magnificent panoramic view that enhances every moment of the day. Outside, the salt pool, perfectly exposed, benefits from optimal sunlight from morning to evening and blends harmoniously into a carefully maintained landscaped environment. The property also features parking for up to seven vehicles as well as a well, a real asset for garden maintenance. High-end features include reversible air conditioning, an ethanol fireplace, a wood fireplace, an automatic watering system, and contemporary equipment meeting the highest standards. A rare property on the market, ideal for a large family, a prestigious secondary residence or a multigenerational project, offering a perfect balance between serenity, proximity to amenities, and exceptional quality of life.
…By John Taylor - Valbonne


In the heart of one of the most sought-after addresses, in a private, gated, and perfectly secure estate, this sumptuous Californian villa completed in 2024 embodies the perfect blend of contemporary architecture, generous volumes, and Mediterranean lifestyle. Developing approximately 321 m² of living space on a beautiful landscaped plot of 2,679 m² in a commanding position, the property benefits from an exceptional panoramic view of the surrounding hills. Bathed in light thanks to its large bay windows, it offers reception areas open to the outdoors, creating a perfect harmony between interior and nature. The villa offers five elegant en-suite bedrooms, designed to provide everyone with comfort, privacy, and high-end amenities. The outdoors have been thought of as a true haven of relaxation, with a spectacular 20-meter long Bali stone swimming pool, a jacuzzi, a pétanque court, and many terraces enhanced by refined landscaping lighting. A garage as well as numerous parking spaces complete this exceptional property, where each detail has been designed to meet the highest standards. A rare contemporary achievement, offering an exclusive living environment in the heart of one of the most beautiful addresses on the French Riviera.
…By John Taylor - Valbonne


EXCLUSIVE: Located in one of Biot’s most desirable neighborhoods, this exceptional property offers approximately 364m² of living space on beautifully landscaped grounds of about 4,000m², providing panoramic views of the surrounding hills all the way to the sea. Set over three levels, the villa features nine spacious rooms, including a stunning, light-filled living room, a 19m² independent kitchen, and five en-suite bedrooms for ultimate comfort and privacy. Every space has been thoughtfully designed with attention to finishes and materials, seamlessly blending modernity, elegance, and high-end features. Natural light floods the interiors, enhancing viewpoints and creating a warm, refined atmosphere. Outside, the meticulously landscaped garden is an invitation to relax and entertain. Enjoy a superb swimming pool with an elegantly illuminated pool house, perfect for extending summer evenings. A pétanque court adds to this outdoor living space, ideal for hosting family and friends in a privileged setting. A large garage and a gym further enhance the amenities of this villa, a true sanctuary that combines luxury, security, and a stunning natural environment. A rare opportunity on the real estate market, perfect as a primary or secondary residence on the French Riviera.
…By John Taylor - Valbonne

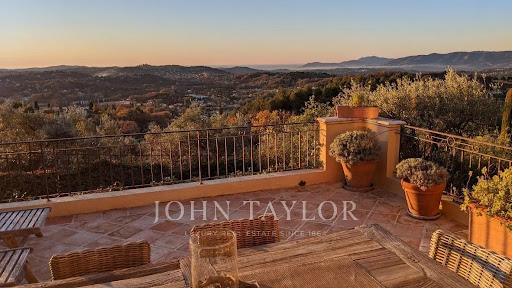


In an exceptional environment, in the heart of a landscaped land enhanced with centuries-old olive trees, this elegant Provençal-style property perfectly embodies the art of Mediterranean living. Overlooking its surroundings in absolute calm, the villa benefits from a remarkable panoramic view of the sea, the Esterel, and the golf course. A refined blend of authenticity and contemporary comfort, the property offers spacious reception areas flooded with light, two sumptuous suites, and two additional bedrooms sharing a complete bathroom. The ducted air conditioning, the large carport, and carefully staged outdoor lighting highlight the standing of this confidential address. Just a few minutes from the golf course, shops, and emblematic villages of the region, this villa offers a rare balance between discretion, elegance, and the art of living on the French Riviera.
…By John Taylor - Valbonne


EXCLUSIVITY: Just a few minutes from the village of Valbonne, this renovated 217m2 property with swimming pool and jacuzzi will seduce you with its spectacular panoramic views, from the bay of Cannes to the mountains of Grasse, all set in landscaped grounds of approx. 3500m2. On the main level, the villa offers an entrance hall, a 48m2 living room, a 23m2 independent kitchen, two en suite bedrooms and a third bedroom with an independent shower room. On the lower floor, a new 32m2 living room that could be used as a games or gym room, a laundry room and two bedrooms sharing a shower room complete the property. Need more space in this enchanting setting? Don't worry, this villa has great potential for expansion, with up to 700m2 of living space on the ground floor + 1 floor, to meet your wildest dreams! Visit now!
…By John Taylor - Valbonne


In Mouans-Sartoux, in the heart of the highly sought-after Castellaras area, this superb 2,578 m² building lot offers a rare living environment, combining elegance, nature, and immediate proximity to amenities. Set on terraced slopes, it enjoys a privileged setting with an exceptional panoramic view of the surrounding mountains as well as the charming village of Plascassier. Its orientation and layout make it ideal for building a high-end contemporary or Provençal-style home that blends seamlessly into the landscape. A small, approximately 50 m² house in need of renovation is currently on the property. It can serve as the foundation for an expansion to create a home tailored to your vision. Depending on your needs, the existing structure can also be demolished to make way for a new build or converted into a garage, offering great flexibility in design. The lot has a building coverage ratio (CES) of 12% and allows for a floor area of up to 618 m², offering significant development potential for a luxury villa with a pool, entertaining spaces, and outbuildings. Connected to the public sewer system, it combines modern comfort with a high quality of life. A rare advantage: shops, schools, and amenities are within walking distance, in a quiet, residential setting. A discreet and sought-after location to bring an exceptional real estate project to life on the French Riviera.
…By John Taylor - Valbonne


Located in the highly sought-after Saint-François district of Grasse, this magnificent Provençal bastide has been meticulously renovated, seamlessly combining the authentic charm of Provence with the comfort of contemporary living. Nestled within beautifully landscaped gardens adorned with Mediterranean plants and majestic century-old olive trees, the property offers an exceptional living environment. Its elegant swimming pool area with pool house enjoys breathtaking panoramic views stretching all the way to the sea. From the moment you enter, the home welcomes you into a warm and inviting atmosphere. A spacious, light-filled living room, enhanced by a working fireplace, forms the heart of the house. The fully equipped kitchen opens onto a charming covered terrace, perfect for al fresco dining. This level also features a study that can easily be converted into an additional bedroom, as well as a ground-floor suite with its own bathroom and separate WC. Upstairs, the landing leads to a second suite, followed by a superb principal bedroom with its own independent access via an external staircase. It features a generous shower room and a bespoke walk-in dressing room. An additional bedroom, ideal as a child's room, completes this level and could also be converted into a dressing room, home office or any other space to suit your needs. A garage for one car and ample outdoor parking complete the property. Ideally located just a few minutes from the shops of Peymeinade, local schools and only 30 minutes from Nice International Airport, this exceptional home perfectly combines tranquillity, elegance and the Provençal art of living. Energy performance certificate (DPE) currently being prepared. Information on the risks to which this property is exposed is available on the Géorisques website: www.georisques.gouv.fr The property is located in an area subject to mandatory vegetation clearing regulations. Camille CHARLES: Consultant – Independent Commercial Agent RSAC: 977 664 762
…By Barnes Valbonne


Classified as a historical monument, this exceptional 3.2-hectare property is the work of Ferdinand Bac. The entire estate offers breathtaking views of the Mediterranean, the historic center of Menton, and its port, just a few kilometers from the Italian border.The property consists of a main villa of 545 m² over three levels with an independent staff apartment, a guest apartment, and a gardener's house, for a total living area of 746 m². The whole is set on over two hectares of terraced gardens.On the ground floor, a spacious entrance hall leads to a superb reception area. The dining room, the true highlight of the house, offers a panoramic view of the gardens, the town of Menton, and Cap-Martin. A bright lounge and a music room with a rotunda open onto the Moorish patio and its basin, completing the reception area. These living spaces are richly decorated with spectacular frescoes and stained glass, fireplaces, mirrors, and marble tabletops, as well as lintels engraved with inscriptions in Latin.This floor also benefits from a Venetian-style bedroom with its shower room, currently used as an office. A pantry, equipped like a kitchen with a dumbwaiter, completes this level.A sculptural staircase serves the bedrooms and suites, each featuring an original decor conceived by Ferdinand Bac. The main suite, themed around the Mediterranean night, spans 30 m² and includes a bathroom with a bathtub, shower, and two sinks. This suite offers views of the Italian border and Menton. An adjacent room, currently used as a dressing room, could serve as an additional bedroom.The floor includes three other suites. They benefit from open views of the sea and gardens and currently feature contemporary storage and bathrooms.The garden level opens onto a covered terrace housing a dining area, a summer lounge, and a terrace. It is lined by a 15-meter-long pool, a later addition created in the spirit of Ferdinand Bac's designs and under the supervision of the Chief Architect of Historical Monuments.The interior living spaces include a kitchen with a back kitchen, a family dining room, a gym, as well as an independent apartment with a living room, kitchen, and two bedrooms with a bathroom. This accommodation connects with the main building and service areas. A cellar, laundry room, and an independent bedroom with a bathroom complete this level.The estate has two outbuildings. The first independent apartment of 115 m² located on the garden level features a living room with an open kitchen and dining area leading onto a terrace, three bedrooms, three bathrooms, and a dressing room. The gardener's house of 86 m² includes a double living room, a separate kitchen, three bedrooms, two bathrooms, and a terrace.The property includes several garages and parking spaces. Complete file available on request.This description has been automatically translated from French.
…By Architecture De Collection


Situated in a sought-after residential area overlooking La Côte and Lake Geneva, this exceptional property offers panoramic views of the lake and the Alps.Its plot of over 3,000 m² features a large beautifully landscaped garden along with a cultivated vineyard area.The contemporary architecture of the house harmoniously integrates with the surroundings, offering a sober and elegant interior that has been completely renovated with quality materials, spanning approximately 380 m² of living space. The property includes 6 bedrooms, a swimming pool, and a jacuzzi.There is still a reserve of building rights to extend the house by 90 m².The underfloor heating is powered by a heat pump. The entire house has peripheral insulation as well as solar panels.Contact us for a visit!This description has been automatically translated from French.
…By Weibel Et Loeb Real Estate


Fees to be paid by the seller. Energy class B, Climate class B Estimated amount of annual energy expenditure for standard use: between 1512.00 € and 2046.00 € for the years 2021, 2022, and 2023 (including subscriptions). Information on the risks to which this property is exposed is available on the Geohazards website: georisques.gouv.fr.
…By Agence.immo

Privilèges Immobilier invites you to discover a well-kept secret. Nestled away from prying eyes, this 265 m² contemporary villa, surrounded by greenery, is just a few steps from the famous square. Its clean lines, ample natural light, and generous spaces provide a unique living environment designed to combine aesthetics, comfort, and modernity.Several parking spaces on the property complete this exceptional asset.Fees charged to the buyer.Estimated annual energy costs for standard use: between €1,652 and €2,234, based on average energy prices indexed for the years 2021, 2022, and 2023. Information on the risks to which this property is exposed is available on the Géorisques website: www.georisques.gouv.fr.Fees included of 4% VAT to be charged to the buyer. Price excluding fees €1,950,000. Energy class C, Climate class C. Average estimated annual energy costs for standard use, based on energy prices from 2021: between €1,652.00 and €2,234.00. Information on the risks to which this property is exposed is available on the Géorisques site: georisques.gouv.fr.This description has been automatically translated from French.
…By Privilèges


Located on the heights of Lausanne, in the heart of an incredible landscaped park of over 6 hectares in a residential area, this property rich in history is a true gem.Totally private, surrounded by nature yet only 10 minutes from Lausanne and its active life, this property of more than 1,500 m2, freshly renovated with taste, will charm aesthetes.A sharp decoration, high-quality materials, a perfect distribution of rooms, and above all, an intimate and cozy atmosphere confer it the status of an exceptional property.It is elegant, refined, and ideal for a family who loves to host friends and family thanks to its numerous bedrooms and guest accommodations, all while seeking discretion.The park, with its multiple species, includes a lovely vegetable garden, an orchard, a tennis court, as well as a superb pool house and a very large pool with its fountains.There are few properties of this quality, with views of nature and mountains, an idyllic living environment, tranquil, yet close to all amenities, a true haven of peace.DistributionMain VillaGround floor: Splendid reception hall with large cloakrooms and guest toilets Vast living room with fireplace Dining room Library Independent fully equipped kitchen with pantry Office with shower room Immense master suite with two dressings and two bathrooms Adjacent garagesAttached function apartment behind the kitchen including living room-dining room, kitchen, two bedrooms, and bathroom.Floor: Six junior suites all equipped with bathroom and dressing Office with shower room Game room-billiards Large distribution hall Fitness room Two laundriesAnnex VillaGround floor: Entrance with guest toilets Living-dining room with fully equipped kitchen Laundry TerracesFloor: Two junior suites with dressing and bathroom LaundryUpper floor: Independent apartment Kitchen Living-dining room Two bedrooms Two bathrooms LaundryThe Exteriors Magnificent professional greenhouse Heated pool of 18 meters long Pool house with lounge area and kitchen, bathroom and sauna, 2 toilets, Turkish bath Basement fitness Tennis court Fountains Fully fenced and electrified grounds Panorama of the Alps Garages for 6 cars and numerous outdoor parking spaces Guardhouse at the property entrance with lounge, kitchen, bedroom, shower room, and toilets Fully alarmed with the latest generation systemTo know: Land completely in a residential and leisure area, extract from the LDFR, a very important point not to forget.This description has been automatically translated from French.
…By Weibel Et Loeb Real Estate


Nestled in the heart of the highly sought-after town of Cabriès, in a peaceful residential environment, this elegant villa boasts exceptional panoramic views of the surrounding countryside and hills. Set on landscaped grounds of approximately 1,974 m², it impresses with its spaciousness, brightness, and the quality of its amenities. The main villa is organized around a vast reception area including a living room, a dining room, and an open kitchen, enhanced by stunning cathedral ceilings that offer remarkable height and an unparalleled sense of space. The night area features a master suite, two additional bedrooms, a shower room, two toilets, and a veranda which can easily accommodate an office or relaxation space. Numerous storage solutions and a laundry room complete this ensemble designed for optimal living comfort. An adjoining apartment, accessible from the interior and which can be entirely independent, enhances the features of this unique property. It consists of a living room with a kitchenette and two master suites, each with its own dressing area and bathroom, offering a perfect solution for hosting family and guests or considering a high-end rental project. Outside, the garden features a beautiful traditional pool, a large covered terrace ideal for outdoor gatherings, as well as a cellar. An exceptional property, combining elegance, functionality, and the art of Provençal living, just a few minutes from Aix-en-Provence. Aix en Provence - Sotheby's International Realty, the international reference for luxury real estate in Aix en Provence (Fabrice Lenoir / 06 24 65 19 64).This description has been automatically translated from French.
…By Aix-en-provence - Sotheby's International Realty


The Crémaillère Immobilier is pleased to present this charming character longère, offering generous volumes and an approximate living area of 244 m². Upon entering, you will discover a spacious kitchen that can easily accommodate a dining area, ideal for convivial moments. The living room of nearly 50 m², complemented by a fireplace, invites relaxation and extends into a bright veranda. The ground floor also includes two ground-level bedrooms, a bathroom, and separate toilets. Upstairs, a spacious landing, currently arranged as a winter lounge, offers significant potential for reorganization and can easily be transformed into two or three additional bedrooms according to your needs. You will also find a bedroom with a dressing room, a bathroom with toilets, separate toilets, and another bedroom. The whole is built on a magnificent enclosed and landscaped plot of approximately 1,600 m², a true green oasis, complemented by numerous outbuildings: laundry room, boiler room, workshop, shed, and garden shed. A vaulted cellar and a well complete this property, bringing together all the sought-after elements in the authenticity of the old. A rare property, combining charm, volumes, and potential, ideal for lovers of character homes.This description has been automatically translated from French.
…By La Cremaillere Immobilier


NEW CONTEMPORARY VILLA OF HIGH STANDING T5 - 185 M² - PLOT 964 M² - MONT-BLANC VIEW ALPS CHAIN - GARAGE - GRILLY 01220Welcome to L'Agence Immo, your trusted real estate partner.Mickael Lima, real estate expert, is delighted to present this superb new contemporary villa, ideally located in a sought-after environment in Grilly. Offering 185 m² of living space, this property impresses with its generous volumes, remarkable brightness, and exceptional panoramic view of Mont-Blanc and the Alps.Interior layout: The main level features a superb living area with generous volumes, bathed in light thanks to large aluminum openings providing a natural continuity with the outside and an unobstructed view of the alpine landscape. The living room harmoniously integrates with a fully equipped American kitchen, creating an elegant yet friendly space that is perfect for entertaining, with direct access to the terrace and the lower garden, seamlessly extending the living spaces outdoors. An independent WC completes this level. The lower garden level, a true sleeping and relaxation area, consists of a large hallway that structures the circulation of this level and offers additional space ideal for an office, a reading nook, or a relaxation area. Three spacious bedrooms, each equipped with built-in wardrobes and benefiting from direct access to the lower garden, reinforcing this pleasant feeling of inside-outside living. The master suite stands out with its complete amenities featuring a bathroom and a private shower room, providing a true space dedicated to comfort. The other bedrooms each have their own adjoining shower room, offering each occupant a high level of privacy and comfort. A second independent WC is also present at this level.Exterior layout: Situated on a 964 m² plot, the property enjoys a calm and privileged environment. The terrace naturally extends the living spaces and offers an exceptional viewpoint of Mont-Blanc and the Alps. The garden, facing due south, is a true green oasis, bathed in light and perfectly customizable to your desires, within a rare natural setting. It also features a spa area, inviting relaxation and well-being, to fully enjoy the outdoors in any season. A 20 m² garage and a cellar, along with two parking spaces, complete this property.Features and equipment: This villa is distinguished by the quality of its finishes and attention to detail. The large-format tiling of 1.20 m x 1.20 m adds a decidedly contemporary touch and enhances the sense of space in the living areas. The aluminum joinery, combined with large windows, offers both aesthetics, durability, and excellent thermal performance. The motorized adjustable solar shades (BSO) allow for optimal management of brightness and indoor comfort. All of the house's plumbing fixtures are by Hansgrohe, a guarantee of quality, durability, and design. Underfloor heating ensures a gentle and uniform distribution of heat, guaranteeing optimal comfort in all seasons. Outside, a spa complements the well-being features of the property, offering a privileged relaxation space.
…By L’agence Immo


Roquebrune Cap-Martin, old village: an artist's villa facing the sea. In a remarkable setting overlooking the bay of Roquebrune and Monaco, this unique villa, built in 1977, is the work of Polish architect Janusz Matecki. Set on a 1,660 m² plot, its 300 m² of living space are distributed over several levels along the natural slope. The property comprises a number of independent areas: the artist's studio with its pleasant terrace, the reception area comprising a dining room, kitchen and living room extending onto a vast terrace, and the night area with four bedrooms (two with mezzanine), two dressing rooms, two bathrooms and a shower room. All rooms enjoy panoramic sea views over the Riviera and Monaco. Monaco is only 10 minutes away by car. This house, its architecture and its history are a must-see.
…By Architecture De Collection


00 sqm villa set on a 3,000 sqm landscaped plot with open views, located close to Pézenas. The property features a bright 50 sqm living area, 4 bedrooms including a spacious master suite of approximately 40 sqm with private shower room and dressing, offering comfortable volumes suited for both primary or secondary residence. Outdoor amenities include a 10 x 5 m swimming pool, a 24 sqm covered terrace, a 26 sqm pool house, and a 43 sqm garage, all within a peaceful environment. Recent technical upgrades: new heat pump, new thermodynamic water heater, excellent energy rating (DPE B / A). Convenient location with quick access to motorways, Montpellier and Béziers, while remaining just minutes from Pézenas and local amenities. A well-balanced property combining space, comfort, and natural surroundings. Property details available upon request. Fees to be paid by the seller. Energy class B, Climate class A Estimated amount of annual energy expenditure for standard use: between 1510.00 € and 2080.00 € for the years 2021, 2022, and 2023 (including subscriptions). Information on the risks to which this property is exposed is available on the Geohazards website: georisques.gouv.fr.
…By Agence.immo


A lot of potential for this property, which includes two houses with a pool on a large plot of land very close to the sea, as well as shops and services. You can make it your primary residence or a vacation home to host family and friends in the 5 available bedrooms spread over two levels. The covered pool and its surroundings make this space a very pleasant place in fine weather. The small separate house allows for independent hosting. This property has potential for several projects. To be discovered without delay.This description has been automatically translated from French.
…By Maison Blanche


In the preserved neighborhood of Lônes, a few minutes' walk from Bonnegrâce beach and the port of Sanary, this architect-designed villa enjoys a privileged location facing the bay.Designed over three levels, the property offers varied views of the sea and the garden.On the top floor, the kitchen extends to a panoramic terrace with the sea as a backdrop, from morning until sunset.The reception level features a 45 m² living room around a fireplace and a beautiful ceiling height. In continuation, a summer kitchen naturally opens to the outdoors and the pool.On the garden level, three suites with private dressing rooms, including a master suite facing the landscaped garden and the wellness area.Carrara marble, solid wood, and natural stone crafted by local artisans compose a property with particularly careful finishes. A heated pool with a counter-current swim system, a spa, centenarian olive trees, ducted air conditioning, an elevator, and home automation complete the amenities.The materials and finishes can be defined according to desires with the assistance of an interior designer. Special attention can thus be given to the choices of marble, wood, and natural stone, in harmony with the whole property.A rare address in Lônes, between sea and village, in a privileged environment immediately close to Sanary.To be discovered without delay.Fees to be borne by the seller. Not subject to DPE. Information on the risks to which this property is exposed is available on the Géorisques website: georisques.gouv.fr.Your advisor Renoir & Valoris Ravinelle: Jimmy ClaisseCommercial agent (Individual company)RSAC 844 644 286RCP C-ST-67111287521DAThis description has been automatically translated from French.
…By Renoir Et Valoris


On more than one hectare of land, a superb 1980s villa of 170 m² living space, comprising: a hall with storage, a living room of 60 m² with fitted kitchen, hallway, a bedroom on the ground floor, pantry and garage. On the first floor: landing, four bedrooms, bathroom and convertible attic. Annexes: double garage of 45 m² and garden shed. Enclosed land with hedges and ideal for a horse.Fees included of 4.53% VAT at the expense of the buyer. Price excluding fees 550,000 €. Energy class D, Climate class B Estimated annual energy expenses for standard use: between €2,750.00 and €3,770.00 for the years 2021, 2022, and 2023 (subscriptions included). Information on the risks to which this property is exposed is available on the Géorisques website: georisques.gouv.fr.Professional card. RDPA 4901 2019 000 010 949This description has been automatically translated from French.
…By Maison Blanche


Situated on the heights of Mauves-sur-Loire, in a calm environment close to all amenities, this beautiful property of about 240 m² offers a rare living environment, just a few minutes from shops, schools, and the train station.From the entrance, the volumes impress. The vast living room of nearly 60 m², facing south, benefits from exceptional brightness and opens widely onto the garden, the terrace, and the pool. A functional fireplace brings warmth and conviviality to this reception space. From the living areas, the panoramic view of the Loire Valley gives the house a truly unique character.The independent kitchen, bright and full of charm, features a functional fireplace, offering an authentic and friendly atmosphere.Set on a magnificent tree-lined plot of over 3,000 m², the property constitutes a true green haven. A large terrace overlooks the garden and leads to a 5 x 10 meter swimming pool, heated by a heat pump, equipped with an automatic maintenance system through salt electrolysis, as well as an electric safety shutter.The house has been designed to adapt to different life projects: - A spacious master suite on the ground floor with a complete bathroom (bathtub and shower)- Two beautiful bedrooms upstairs, each with its own shower room or bathroom- A large mezzanine that can easily be converted into a fourth bedroom, office, or leisure spaceAdditional features: - Underfloor heating on the ground floor - Electric roller shutters - De Dietrich gas boiler with hot water tank - Beautiful ceiling height - Double garage of 40 m² with motorized gate - Laundry room - Technical garden shedThis rare property in the area combines generous volumes, quality amenities, absolute calm, and an exceptional natural setting.Fees included to be borne by the purchaser.Pascale CONDETTE (EI) Commercial Agent - RSAC Number: 104 150 743 - NANTES.This description has been automatically translated from French.
…By Walter & De Maison


BETWEEN MÉNERBES AND LACOSTE Immersive 3D virtual tour available on our website. Located between Ménerbes and Lacoste, in the heart of the Luberon, this beautiful house of approximately 235 m² is set on a wooded plot of over 3,800 m², in a calm and green environment. Ideal as a primary residence, a holiday home, or for a guest house project in the Luberon, the property offers a functional layout and generous volumes. On the ground floor, you will find a large living area of approximately 50 m², a more intimate lounge, a fully equipped kitchen, as well as a master suite with private shower room. Upstairs, two bedrooms share a bathroom and have access to a private terrace offering lovely open views over the Luberon and the garden. Four additional independent bedrooms, each with its own shower room, WC, and private terrace, complete the property. This layout makes it easy to consider a guest house activity with up to 7 bedrooms. The Mediterranean garden features a lavender field, several terrace areas, a summer kitchen, a decorative fountain, and a large parking area to the north of the house. A plunge pool (with the possibility of creating a larger swimming pool) as well as a 20 m² garage complete the features. This property is offered for sale by Boschi Immobilier Prestige agency in Ménerbes, 84560. Layout: --Ground Floor-- Entrance with built-in storage 7.5 m² Cloakroom / Office 10 m² Living room with wood-burning stove 49 m² Lounge 20 m² Fully equipped kitchen 14 m² Laundry room 7 m² WC with shower and washbasin 3.5 m² Bedroom with en-suite shower and WC 25 m² --First Floor-- Landing 2 m² WC 1.5 m² Bathroom (attic access) 5 m² Bedroom with terrace access 12.5 m² Bedroom with built-in wardrobes and terrace access 12 m² Terrace 5 m² Additional bedrooms Bedroom with bathroom, WC, and private terrace 18.5 m² Bedroom with shower room, WC, and private terrace 19.5 m² Bedroom with shower room, WC, and private terrace 20 m² Bedroom with shower room, WC, and private terrace 19.5 m² --Swimming pool: 3 x 2.5 m --Garage: 20 m² Boschi Immobilier Prestige Agency – Ménerbes – Luberon Fees to be paid by the seller. Energy class B, Climate class A Estimated amount of annual energy expenditure for standard use: between 1919.00 € and 2597.00 € for the years 2021, 2022, and 2023 (including subscriptions). Information on the risks to which this property is exposed is available on the Geohazards website: georisques.gouv.fr.
…By Boschi Immobilier Prestige Ménerbes


From its plateau, the solitary property overlooks Puisaye and Val d'Yonne, hills, forests, rivers, and valleys up to Morvan. To the northeast, east, and southeast, an exceptional panorama in gradients of colors surrounds over 180° buildings and a park planted with many deciduous trees, conifers, and fruit trees, lovingly maintained, giving the site a slight southern air. Should we attribute, according to the toponymy of the place, this celestial brightness to Jupiter? At 230 meters from the first neighbor, and 500 meters from the village with useful shops, the tarmac stops for country paths, and the private alley leads to the buildings, hidden by the halo of vegetation, but open to the immensity of landscapes, under infinite skies. A 'natural' pool allows swimming in the illusion of floating above the globe. Two offset and non-overlooked houses enjoy this idyllic setting: 1) Old house (246 m² of living space with a rare energy performance diagnosis: 95 B and gas 3 A), a stone longère, fully fitted, between its two real and visual worlds; Garden level (each room opened to the south, + 165 m² of living space): Artist's studio (+70 m², contemporary, pellet stove), on the east gable, overlooking the panorama from its north, east, and south facades, all made of bay windows, bringing the dreamed brightness to artists, in a double room, decorated with woodwork, stained glass, sculpted capital above the pool (14 m x 6 m, depth 1.40 m). Living room 50 m² in length (fireplace, wood stove, old tiles, handcrafted wooden staircase), open to the dining room; Dining room about 12 m² original beams, tiles; its south terrace facing the panorama; Fitted kitchen 8 m², open; Entrance with elm staircase (+ technical room), + toilets. Converted attic (view from all dormer windows and skylights, original framework; ground measurements): Master bedroom 24 m²; Landing, shower room with toilet, wardrobe; Bedroom 14 m²; Bedroom 16 m²; Bathroom with toilet; Dormitory south gable over 30 m². This house, an old farm of typical poyaudine construction, possesses not only the charm of a countryside residence surrounded by a lovely landscaped garden, but also the advantage of contemporary amenities conducive to savings: solar panels (personal consumption), heat pump, thermodynamic water heater, aluminum bays, significant insulation. If the pool is cleaned, it is not considered a swimming pool for tax purposes. 2) Recent house compliance certificate 2025 (+ 350 m² usable): this large house was designed and built in the regional style by the owners, with all the care of a personal layout: traditional framework, bull's-eye windows on the landscape, solid floors. Ground level (+210 m²): * garage 100 m² and its terrace; * workshop for all crafts and works, over 100 m² (wood stove). * entrance; * technical room with laundry; * toilets. Attic floor 133 m² of living space with energy performance diagnosis: Triple exposure living room 70 m² on the ground, acoustic panels, pellet stove; * Fitted and equipped kitchen, open dining area (+20 m²); 3 bedrooms each with a shower room with toilet, including the master bedroom on the east gable, with a bull's-eye window on the panoramic view. Wood frames and shutters, small country tiles roofing, electric heating, generous spaces of a house hidden from view by the vegetation. Property tax 2025: 1413 €. Individual sanitation to be completed: wastewater tank 4000 l, only undersized for 2 houses inhabited at the same time. 3) Near the well, a charming very old bakery has its restored oven and wood shed. Its gable still displays its small wooden take-off gate to the east. 4) In the center of the park, the remains of an old ruined windmill, one of the 7 in the nearby region where Jupiter blew. 5) The land of almost 1.4 hectares has, in addition to its exceptional view, its pool, its landscaped park imagined by the owners, a path, gravelled courtyards, a slab for leisure or parking cars, as well as a portion of meadow that can be used for animals. This flawless property is located about 2 hours and 30 minutes from Paris, 12 or 20 minutes from the A77 (Paris-Clermont-Ferrand), less than 20 minutes from the SNCF Cosne-sur-Loire train station; and 30 minutes from Nevers, just a few minutes from local shops (restaurant/cafe, bakery, butcher, etc.). Tourism: Guédelon site, the potters of Saint-Amand-en-Puisaye, Saint-Sauveur-en-Puisaye: its market, its shops, the museum and the birthplace of Colette, vineyards of Sancerre and Pouilly-sur-Loire, equestrian and hiking trails. https://demeure.biz/honoraires.htm Don't hesitate to inquire about the fees corresponding to their scale. Information on the risks to which this property is exposed is available on the Géorisques website: www.georisques.gouv.frThis description has been automatically translated from French.
…By Le Lys Bourbonnais


Villa Luciana An Exceptional Property Overlooking the Mediterranean Perched above the Mediterranean and the Golden Islands (Îles d'Hyères), Villa Luciana enjoys one of the most spectacular panoramic views in Rayol-Canadel-sur-Mer. Nestled in an unspoiled natural setting, this exceptional property combines elegant architecture, abundant natural light and the timeless art of Mediterranean living. Set within 3,174 sq m (34,165 sq ft) of beautifully landscaped grounds, the villa blends seamlessly into its surroundings. Inspired by the renowned Domaine du Rayol, the garden features Mediterranean species carefully selected for the local climate, creating a sustainable landscape requiring minimal irrigation. Every outdoor space has been designed to preserve uninterrupted sea views while ensuring complete privacy and tranquillity. The villa offers approximately 190 sq m (2,045 sq ft) of living space. The ground floor comprises a spacious, light-filled living room, a separate kitchen, a study and a master suite. All of these rooms open directly onto generous terraces overlooking the Mediterranean, creating a seamless transition between indoor and outdoor living. Upstairs, a mezzanine leads to three additional bedrooms, a family bathroom and a shower room, providing comfortable accommodation for family and guests. Outside, the infinity pool appears to merge with the deep blue of the sea, while the expansive terraces invite relaxation in an extraordinary setting, from sunrise to the final glow of sunset. This constant dialogue between the villa, its landscaped gardens and the Mediterranean is one of Villa Luciana's defining features. Ideally located between Le Lavandou and Saint-Tropez, in one of the French Riviera's most authentic and sought-after villages, the property is just minutes from sandy beaches, secluded coves, coastal walking trails and the internationally acclaimed Domaine du Rayol botanical gardens. It offers an exceptional lifestyle where nature, sea and light shape everyday life. The property also includes a garage, a cellar, air conditioning and offers significant extension potential, allowing future owners to further enhance this remarkable residence according to their own vision. Villa Luciana represents a rare opportunity to acquire a distinguished home in one of the most desirable locations on the Var coastline, where refined architecture, preserved natural surroundings and breathtaking views of the Golden Islands combine to create an exceptional Mediterranean retreat.
…By Dm


MONT VENTOUX REGION Set in a stunning location, overlooking the majestic Mont Ventoux and the Dentelles de Montmirail, discover this remarkable wine estate that combines authenticity, high-quality production and potential for development. Spanning nearly 16 hectares, including 10 hectares of vineyards in production, this estate offers an exceptional living environment where heritage, nature and wine-making come together. The Provençal farmhouse, fully renovated using high-quality materials, offers approximately 250 m² of living space. It captivates with its authentic charm, spacious rooms and contemporary comfort. Outside, an elegant swimming pool invites you to relax in a peaceful setting offering breathtaking panoramic views. Two spacious, self-contained holiday cottages, each measuring around 100 m², complete the property. They present a genuine opportunity to develop a high-end tourist accommodation business or to host family and friends in complete privacy. The estate also benefits from a recently built 200 m² wine cellar, perfectly designed to meet the demands of a modern wine-making operation. It comprises a welcoming sales area, a storage area and high-quality production facilities. The equipment, in excellent condition, is virtually new and allows the business to be taken over immediately under the best possible conditions. Event management opportunities remain to be developed around this cellar. A unique place where passion, quality of life and professional success come together. Make your dream a reality by becoming the owner of an exceptional wine estate at the foot of Mont Ventoux. Full details and further information available on request. Viewings by appointment only. This property is for sale through Boschi Prestige Immobilier in L'Isle-sur-la-Sorgue, 84800. This country house comprises: ---Ground floor--- Entrance hall with WC, 20 sqm Bedroom or study with WC, 20 sqm Utility room, 11 sqm (heat pump) Fitted kitchen and lounge with fireplace, 61.5 sqm TV lounge 27.5 sqm; shower room and WC 5 sqm ---First floor--- Landing 21 sqm; WC 2 sqm En-suite bedroom with shower room 24.5 sqm Bedroom 14 sqm; shower room 5 sqm En-suite bedroom with bathroom 33 sqm ---Self-contained two-bedroom flat of approx. 100 sqm, fully fitted / 2 shower rooms / 2 WCs ---Self-contained three-bedroom flat of approx. 100 sqm, 2 shower rooms / 2 WCs ---Gelcoat concrete swimming pool ---Mains drainage ---Fibre optic ---Borehole ---Farm section with a recently built cellar of approx. 200 sqm featuring a reception and sales area and a wine storage cellar. Heat pump and solar panels. Fees to be paid by the seller. Energy class C, Climate class A Estimated average amount of annual energy expenditure for standard use, based on the year's energy prices 2023: between 4300.00 and 5890.00 €. Information on the risks to which this property is exposed is available on the Geohazards website: georisques.gouv.fr.
…By Boschi Immobilier Prestige L'isle-sur-la-sorgue
'%20stroke='%23DDAA3A'%20stroke-width='1.909'%20stroke-linecap='square'%20stroke-linejoin='bevel'/%3e%3c/svg%3e)
Receive by email any new listing that may match your search criteria
By validating this form, you accept the general conditions of use of Le Figaro Properties.
These agencies offer a selection of luxury properties vente . Feel free to contact them for personalized assistance.




