Get early access to listings that match your criteria
Never miss an opportunity again. Our personalized alerts notify you instantly.

 English$ USD · m²


Originally designed to receive an embassy, this is not just a large villa: it is a property with identity, presence and an organization designed to receive with distinction.Built in the 80s and later modernized, it preserves the architectural character and the details that give it personality, integrating them into a comfortable environment adapted to contemporary use.On the ground floor, spaciousness and natural light define the experience of the spaces. The living room with fireplace, the bar and the dining area form different living environments, maintaining a fluid connection to the outside. This organization allows you to receive guests in comfort, without compromising the functionality of everyday life.The suites provide privacy and generous areas, while the first floor takes on a more reserved character. Here you will find the master suite, with a private terrace and access to a SPA area equipped with a Turkish bath, sauna and jacuzzi. A space dedicated to rest and well-being, within the residence itself.At the top of the property, the rooftop offers panoramic views and adds another outdoor area to relax, receive or simply enjoy the surroundings.The basement, previously used as a wine cellar, was transformed into a cozy office, creating a more sheltered space to work, study or develop personal projects.The annex significantly expands the versatility of the property. With living rooms, fireplaces, bedrooms, kitchens and terraces, it allows you to receive family and friends with greater independence or create an autonomous area for guests. The existence of different functional spaces makes this solution especially suitable for large families, several generations or for those who value privacy within the same property.Outside, the heated pool is one of the main leisure spots. The well-kept garden, the covered dining area and the barbecue space create conditions to enjoy the Algarve climate throughout different times of the year.The property also has protected parking, a relevant feature in a location close to the coast and an area with restaurants, shops, supermarkets and services.Located about 900 meters from Praia da Oura, it combines the proximity of the sea with the privacy and autonomy of a large residence.Due to its history, distribution, SPA area, heated pool, rooftop and annex with independent use, this villa presents an unusual combination for permanent residence, second home or family property in the Algarve.KEY FEATURESHouse originally designed to receive an embassyProperty from the 80s later modernizedSpacious suitesMaster suite with private terraceSPA with Turkish bath, sauna and jacuzziRooftop with panoramic viewsHeated pool and manicured gardenCovered dining area and barbecue spaceAnnex with living rooms, bedrooms, kitchens and terracesLocation about 900 meters from Oura BeachProperties that bring together this dimension, a complete SPA area, heated pool, rooftop and an annex with true autonomy, about 900 meters from the beach, are an unusual offer. Request more information and schedule your visit to see in person a residence with such a distinct combination.
…By Annonceur International


There is no other property quite like it.Occupying one of the finest plots in what is undeniably one of Portugal's most spectacular locations—and a destination fast becoming a global benchmark for luxury living—this exceptional residence is the result of uncompromising vision and execution. It celebrates the seamless fusion of contemporary architecture with one of the Algarve's most extraordinary natural settings: the award-winning Palmares Golf Resort, where the Robert Trent Jones Jr. golf course flows alongside the golden sands of Meia Praia before wrapping around the ever-changing tidal lagoon of the Alvor Estuary.Whether or not this architectural style is your personal preference, it is impossible not to appreciate the exceptional quality of the design, craftsmanship and setting.Built on one of the resort's most privileged plots, with a generous building allowance, the villa is arranged over three floors, all connected by a striking designer staircase and an internal lift. Every level enjoys panoramic views across the golf course and towards the Atlantic Ocean.The entrance hall opens onto an impressive 100m² open-plan living and dining area, centred around a contemporary fireplace and a state-of-the-art kitchen. Floor-to-ceiling glass doors lead directly onto the expansive pool terrace and landscaped gardens, creating effortless indoor-outdoor living. Also on this level are a guest cloakroom and an exceptionally spacious 51m² principal suite.Occupying the entire first floor is a spectacular 41m² second lounge and office, surrounded by a magnificent 75m² terrace that offers breathtaking views in every direction.The lower level opens directly onto the beautifully landscaped gardens and comprises four additional guest suites, a games and TV room, a laundry room and an impressive 80.65m² garage with parking for more than three vehicles, together with generous technical and storage areas.The villa is equipped with the latest home technology and premium specifications throughout, with every finish carefully selected and executed to the highest standard.Designed for both relaxation and entertaining, the heated swimming pool, generous terraces and outdoor living areas make the most of the Algarve's exceptional climate. The gardens have been thoughtfully landscaped with indigenous trees, mature olive trees and native plant species, creating a beautiful, low-maintenance setting that blends naturally with the surrounding landscape while perfectly complementing the home's contemporary architecture.For over two decades, Exclusive Algarve Villas has been specialising in the sale of exceptional properties across the Algarve. As recognised experts in Palmares Golf Resort and many of the region's most prestigious locations, our experienced team is dedicated to delivering exceptional service and access to some of the Algarve's finest properties.
…By Exclusive Algarve Villas


Just a few minutes from the picturesque village of Seillans, this beautifully renovated 106 m² single-storey Provençal villa is set in a peaceful, privileged location on the edge of the forest, surrounded by a stunning 3,600 m² terraced plot.Designed for comfortable, easy living, the property offers: A bright and spacious open-plan living area with a fully fitted kitchen, opening directly onto a large terrace with a panoramic view over the Pays de Fayence; Three comfortable bedrooms; The possibility of easily creating a fourth bedroom as a master suite; Two shower rooms, one of which includes a WC; A separate guest WC; A utility/laundry room; Two garages measuring 16 m² and 21 m²; A cellar and a large wood storage shed; A technical/storage room of approximately 13 m². The current layout also offers the potential to create two independent living units, making it an excellent opportunity for holiday rentals, year-round rental income, a guest house (gîte), or accommodating family and friends with complete independence.Outside, you will also find a charming traditional stone pond, which could easily be restored as an ornamental carp (koi) pond.This delightful Provençal villa is equally suited as a primary residence or a holiday home, while offering excellent rental potential in one of the most sought-after areas of the Var hinterland.This description has been automatically translated from French.
…By Lloyd & Davis


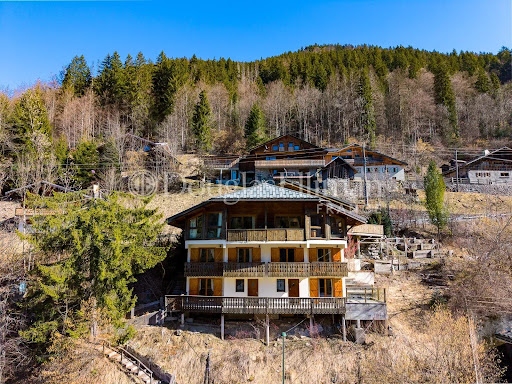
Located directly beside the Nyon cable car, this 240m² chalet occupies one of the most convenient ski positions in Morzine. A path from the terrace provides immediate access to the Nyon cable car and the Morzine–Les Gets ski area. Elevated above the valley floor, the chalet benefits from open south-west facing panoramic views towards Le Pleney and the Nyon sector, with excellent natural light throughout the day. Arranged over multiple levels, the property offers 7 bedrooms and 7 bathrooms. The double-height living area features a fireplace and large windows opening onto a balcony. The lower levels include additional bedrooms, a ski room, and access to a large terrace with jacuzzi and garden. The chalet would now benefit from renovation and modernisation. However, the structure, overall volume and genuine ski-in ski-out position provide a strong foundation for redevelopment. The existing layout offers flexibility, with clear scope to reconfigure and upgrade to contemporary standards. Given its size and immediate lift access, the pricing represents a compelling opportunity to reposition the property and generate strong returns following renovation. Key features - Direct ski-in ski-out access - South-west orientation with panoramic mountain views - 7 en-suite bedrooms - Large terrace with jacuzzi - Significant renovation and value-add potential Our opinion Chalets of this scale with immediate lift access are increasingly limited in Morzine, particularly at this level of pricing. While the property requires modernisation, the combination of size, views and direct ski access creates a clear opportunity to add value. A well-planned renovation would significantly enhance both rental income and long-term capital value, repositioning the chalet as a prime income-generating asset or substantial family ski base. Location The chalet is situated in the Nyon sector of Morzine, with the Nyon cable car less than 20 metres from the ski room. The lift provides fast access into the wider Portes du Soleil ski area, and the return blue piste finishes approximately 200 metres from the chalet. A bus stop directly outside the property connects to the centre of the village. The riverside path leading towards Lac des Mines d'Or is also on the doorstep. Morzine centre is a three-minute drive or a 20-minute walk (1.6km) along the river.
…By Douglas Elliman France


Beautifully renovated Character Chalet with Landscaped Garden and Outbuilding – Seytroux Nestled in a peaceful and unspoilt setting in Seytroux, this magnificent character chalet dating back to 1835 beautifully combines the charm of traditional Alpine architecture with modern comfort. Fully renovated between 1999 and 2000, it offers approximately 220 m² of living space, together with an additional 60 m² of attic space, all set within a beautifully landscaped 2,390 m² plot. From the moment you step inside, the chalet impresses with its authenticity and generous proportions. Exposed stone walls, original timber beams and carefully preserved period features create a warm and inviting atmosphere. The spacious dining room, complete with a fireplace, opens directly onto the garden, while the stunning double-height living room benefits from impressive vaulted ceilings and large windows that flood the space with natural light. The property features a charming fully equipped kitchen, four sleeping areas, a shower room, a family bathroom and two separate WCs. Comfort is ensured year-round thanks to a combination of underfloor heating and a pellet stove, providing efficient, even warmth throughout the home. A large converted cellar, a 25 m² outbuilding currently used as a workshop and storage area, along with ample additional storage, complete the interior. Outside, the beautifully terraced landscaped garden provides a true haven of peace. Benefiting from excellent sunshine and complete privacy, it offers the perfect setting to relax and enjoy the surrounding countryside. Three private parking spaces complete this exceptional property. This unique chalet will appeal to buyers seeking an authentic Alpine home full of character, set in a peaceful green environment just a few minutes from the amenities of the Vallée d'Aulps. Property with excessive energy consumption : Energy class F, Climate class C Estimated average amount of annual energy expenditure for standard use, based on the year's energy prices 2021: between 3257.00 and 2725.00 €. Information on the risks to which this property is exposed is available on the Geohazards website: georisques.gouv.fr. This property is offered to you by a commercial agent (Sole proprietorship).
…By My Home In The Alps


Located within a private and secure estate in Cavalaire-sur-Mer, this property enjoys a highly sought-after address, just a short walk from the harbour, beaches and local shops, while offering a peaceful setting. Facing the bay, the house enjoys beautiful sea views from all the main living areas as well as every bedroom. The spacious living room opens seamlessly onto the outdoors through large pocket sliding glass doors, creating a natural extension to the terrace, level garden and swimming pool. The kitchen and dining room continue this open layout, allowing for an effortless flow between indoor and outdoor living. The garden level offers comfortable single-level living, with two bedrooms, the reception rooms, kitchen and a garage. Upstairs, two additional bedrooms each open onto a private terrace and enjoy uninterrupted sea views. Renowned for its marina, long sandy beaches and relaxed Mediterranean atmosphere, Cavalaire-sur-Mer offers an exceptional quality of life on the French Riviera. Ideally located between Cap Lardier and Cap Cavalaire, it is one of the most desirable addresses in the Gulf of Saint-Tropez, while retaining a more discreet and authentic character. 2,581,731 € Agency fees not included - Agency commission: 4%VAT included Agency fees payable by buyer - Montant estimé des dépenses annuelles d'énergie pour un usage standard, établi à partir des prix de l'énergie de l'année 2023 : 1830€ ~ 2520€
…By Barnes Littoral Varois


15 minutes from Albertville, in a quiet and sought-after area at the end of a dead-end street, a château of 565.41 m² of living space built on a plot of 3,100 m², partially buildable, with a view of Mont-Blanc.This building has enormous potential, ideal for division and co-ownership or a tourist project, with its professional kitchen and heated swimming pool measuring 10 by 5. It consists of 3 levels:- Ground floor: 172.17 m² This level hosts the main living and reception areas: a large entrance hall, a dining room, a living room, an independent kitchen, an activity room, an office, as well as several annex spaces including a boiler/laundry room, a pantry, a closet, a WC, and a room located in the tower.- 1st floor: 148.44 m² The floor is mainly dedicated to the sleeping area. It includes 8 bedrooms, 7 shower rooms, two WCs, and a laundry room.- 2nd floor: 244.8 m² This level is divided into two independent duplex type 5 apartments. The first one includes a living room, a kitchen, two bedrooms, a bathroom, a dressing room, and a WC. The second has a living room, a kitchen, a bedroom, a bathroom with a dressing room, and a WC. On the upper level, the last level comprises a total of four bedrooms, an office, two bathrooms with WCs, as well as landings and corridors.Total private area according to the Carrez law: 565.41 m² Total floor area: 606.54 m²In annex:- A second building including 3 garages of 28, 29, and 58 m², 3 storage rooms totaling 29 m². On the upper floor: 2 T2 apartments of 30 m² and a plateau of 82 m² on the ground.- A heated swimming pool measuring 10x5 with a depth of 1.40 mTotal exploitable area of 900 m².A property with great potential, roof and boiler recently changed, refresher work required.A rare product, visit as soon as possible!Fees included of 3.09% VAT are the responsibility of the buyer. Price excluding fees 727,500 €. Energy class E, Climate class E Average estimated amount of annual energy expenses for standard use, established from energy prices for the year 2021: between 10,530.00 and 14,310.00 €. Information on the risks to which this property is exposed is available on the Géorisques website: georisques.gouv.fr.Your eXp Realty advisor (Team Aix'Plore Immo): Scott PEREZ Commercial agent (Individual business) RSAC 807876986 RCP Sérenis ACI27150This description has been automatically translated from French.
…By Exp Global France
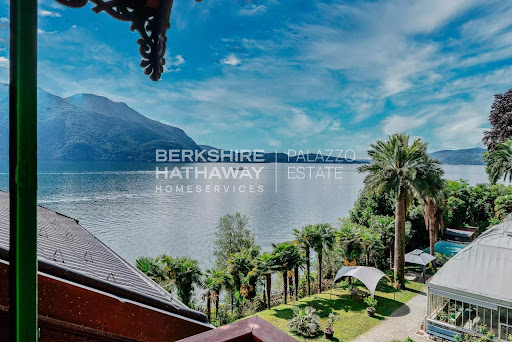


On the serene western shores of Lake Maggiore, nestled among centuries-old trees and with direct access to the crystal-clear waters, stands Villa Ada Troubetzkoy — a masterpiece of 19th-century elegance and one of the most historically significant private estates in Northern Italy. Commissioned in 1866 by Russian prince and botanist Pyotr Troubetzkoy, this estate is not simply a villa — it is a cultural landmark. A sanctuary of refinement, artistry, and aristocratic heritage, Villa Ada blends Russian nobility with the romantic sensibilities of Italian architecture, brought to life by the story of Troubetzkoy and his American wife, opera singer Ada Winans. Together, they transformed this estate into an intellectual and artistic salon frequented by luminaries of their time — from U.S. President Ulysses S. Grant to celebrated actress Eleonora Duse, and from painters like Daniele Ranzoni to composer Alfredo Catalani. Their son, Paolo Troubetzkoy, born and raised in the villa, would go on to become one of the most acclaimed sculptors of his generation, with works now displayed in major museums across Europe. Architectural Distinction and Modern Comfort Villa Ada Troubetzkoy spans over 900 sqm across four levels, elegantly connected by both staircase and elevator. The main floor hosts an opulent living room with lake views, a formal dining hall, a music salon, library, and a spacious kitchen. A private sauna, laundry area, and service facilities ensure modern-day comfort is seamlessly integrated with historic charm. Across the upper floors, the villa offers a total of nine bedrooms and ten bathrooms, thoughtfully distributed among several independent apartments, ideal for hosting guests or family with complete privacy. The master suite opens onto a spectacular 90 sqm terrace offering panoramic views over Lake Maggiore. Every space in the residence is enriched with period details: frescoed ceilings, hand-carved marble fireplaces, intricate moldings, and original wrought iron balconies. A Botanical Estate Unlike Any Other The villa is enveloped by an extraordinary 23,000 sqm private botanical park, established by the prince himself, who introduced exotic species and rare camellias to the region — a collection that would later influence the landscape culture of Piedmont. Among the highlights: a historic winter garden, once an orangerie and lemon house, now restored as an enchanting retreat with a fireplace and traditional wood-fired oven. The estate’s grounds also include a private beach, an extremely rare amenity on Lake Maggiore, as well as four private boat moorings in the adjacent marina. Where Prestige Becomes Personal Few properties in Europe offer this rare confluence of historical gravitas, architectural refinement, and lakeside serenity. Villa Ada Troubetzkoy is not just a home — it is an heirloom of European culture, meticulously preserved and gently modernized for a new generation of discerning connoisseurs. For those who seek not only excellence, but legacy — this villa awaits. Disclaimer: The information is purely indicative and is in no way attributable to a contractual obligation. All data is subject to verification before starting any form of compromise. Energy Performance Certificate (APE) not available, delivered to the deed. - For further information, please contact the agent at the following details: +39.366.486 3739 - [email protected].
…By Berkshire Hathaway Homeservices Palazzo Estate


Seaside Thatched Cottage with Stunning Ocean Views Demeures du Littoral presents this charming 196 m² thatched cottage, ideally located with a west-facing terrace offering breathtaking sunsets over the Iroise Sea. A Comfortable and Well-Designed Home On the garden level, the house features: An entrance hall, A spacious living room with an open stone fireplace, A fully fitted and equipped kitchen, A suite with a private shower room and a view of a nearby chapel, A study that can be converted into a bedroom, A laundry room, also adaptable to other needs. On the upper floor, a large landing leads to: Three bedrooms, A bathroom and separate toilet, A small room that could serve as a study, An open space that can be used as a cozy upstairs living area, ideal for children. Quality Materials and Modern Comfort The house was built in 1976 using stones reclaimed from a ruined manor in Côtes d’Armor, designed around its central staircase. The thatched roof was fully renovated 5 years ago. Excellent insulation with aluminum-framed windows and a triple-glazed glass door. Heating is provided by an electric boiler feeding cast iron radiators. Individual septic system. Outdoor Features A 5m x 15m swimming pool, covered by a transparent dome that helps maintain warm water temperatures. A thatched pool house, adding to the charm of the property. Dual access via the main gate and a pedestrian path at the back of the property. The 6,200 m² plot extends towards the sea and includes a variety of over 20 trees, including hazelnut and wild cherry trees, planted by the original builder, an agricultural engineer. A shed is available for storing the ride-on mower. Warranties & Additional Information A 10-year warranty covers the pool dome, thatched roof, windows, front door, and gate. For more information or to schedule a visit, contact us today.
…By Demeures Du Littoral


The advertiser did not provide an english description for this listing.
…By Agence Hamilton


Demeures du littoral offers you this waterfront villa on the edge of Brest harbor. Built in 1970 in Roz stone with light filtering through large bay windows lined with granite. Very beautiful construction and roof in solid and elegant Monts d'Arrée lauze. I invite you to discover this vast house of 190m² of living space with a large garage of 21m². What appeals here is the calm and proximity to the waterfront. The coastal path at the foot of the park with pines and fir trees, a tulip tree, a fig tree, a cypress, rose bushes and dozens of varieties of flowers and shrubs. Here, everything has been well maintained for 50 years and changed over time to offer very good services. You immediately feel at ease in the vast living room illuminated by the light of the bay. And you are only 15 minutes from Brest by car and 20 minutes from the airport or TGV station while enjoying an idyllic setting. To visit without delay with Demeures du Littoral, contact me on 06 64 11 26 36. Arthur Cadour [email protected]
…By Demeures Du Littoral


This elegant villa with an infinity pool enjoys exceptional panoramic views across the Bay of Villefranche and Saint-Jean-Cap-Ferrat. Set in a peaceful and private environment, the property combines generous volumes, refined finishes, and seamless indoor-outdoor living. The main living space spans 116 sqm and features an open-plan reception area with a fully equipped kitchen, all designed to take full advantage of the breathtaking sea views. The impressive 75 sqm principal suite offers spacious dressing areas, a luxurious bathroom, and uninterrupted views over the Mediterranean. The outdoor spaces are equally impressive, with an infinity pool framed by a teak terrace, creating an exceptional setting for relaxing or entertaining. The villa also offers four additional bedrooms with en-suite shower rooms, one bathroom, a laundry room, several walk-in wardrobes, a double garage with an electric vehicle charging station and multiple outdoor parking spaces. A separate service annex includes two fully furnished studios, ideal for staff or guest accommodation. The property is also equipped with a comprehensive security system. Property tax : 6 361 €/year 13km from Nice Airport - 16 km from Monaco
…By Palais Immobilier Beaulieu


Located near the village of Saint-Michel-de-Chabrillanoux, at an altitude of approximately 600 meters, in the heart of the Eyrieux Valley, this house enjoys a privileged setting. It combines absolute tranquility, proximity to nature, and integration into a vibrant local life, enlivened by numerous associations and cultural events. The house benefits from abundant natural light thanks to its southwest orientation. It features a brand-new, fully equipped kitchen, which opens onto a dining room with a wood-burning stove. The living room offers a pleasant panoramic view stretching to the Ardèche and even Drôme mountain ranges, including the Trois Becs peaks. The sleeping area comprises three bedrooms: two upstairs, one with a sloping ceiling, and one on the lower level. There are also two bathrooms, one of which has just been renovated. Several renovations have recently been carried out, including the replacement of most of the windows and doors, as well as the electrical system. Electric heating is provided by 1000W dry inertia radiators. A water pressure booster has also been installed to ensure optimal comfort. This habitable base still offers excellent possibilities for personalization. Improvements to the insulation, roof, or certain finishes will allow future owners to adapt the house to their project. In addition, a small adjoining building at the rear, currently in ruins, represents a potential extension of approximately 50 sqm. The 2,330 sqm plot offers a garden with breathtaking views of the Vercors mountains, particularly clear during the winter months. Naturally shaded at the end of the day, the terraces invite you to fully enjoy the peace and quiet and the surrounding landscape. A former swimming pool, transformed into a natural pond and recently opened, this bathing area has been designed as a true living ecosystem. It includes a natural filtration zone composed of pebbles and gravel, as well as a water circulation system with a pump, nozzles, and overflow into a well. A vortex and a "live pool" contribute to the aeration and energizing of the water. This environmentally conscious design offers a swimming experience similar to that of a river, without chlorine. Nestled between unspoiled nature, village life, panoramic views, and development potential, this stone house possesses a unique character. A simple property with a soul, ideal for gardening enthusiasts, buyers committed to eco-friendly practices, or anyone wishing to create a personalized and valuable living space.
…By Espaces Atypiques Drome-ardeche


Ideally located in the highly sought-after Petit Port area of Annecy-le-Vieux, this contemporary property enjoys a peaceful and privileged setting just a short walk from the lake and local amenities. Bathed in natural light, it stands out for its generous volumes, elegant atmosphere and open perspectives towards the lake’s subtle blue reflections. Designed with a contemporary layout, the property offers spacious living areas combining comfort and conviviality. The reception rooms seamlessly extend towards the outdoors, creating a natural flow between interior and exterior spaces and inviting residents to fully embrace an exceptional lifestyle. The interior configuration ensures both privacy and well-being for all occupants. Outside, a wooden terrace enhances the living spaces and opens onto a level garden. A swimming pool completes the ensemble, offering a true haven of tranquillity within a highly desirable residential environment. Located in one of the most prestigious areas of the Annecy basin, the property benefits from immediate proximity to the lake, shops and amenities, while enjoying a peaceful and refined residential setting. Key features: - Prime Petit Port location - Bright contemporary property - Immediate proximity to the lake - Terrace, swimming pool and level garden - Quiet and highly sought-after environment - Generous volumes and elegant atmosphere A rare opportunity on the market, ideal for enjoying the unique lifestyle of Annecy. Contact BARNES Annecy to arrange a private viewing and discover this exceptional property. Information on the risks to which this property is exposed is available on the website: www.georisques.gouv.fr
…By Barnes Annecy


Beyond the gates, a long enchanting driveway opens up, revealing a classic adobe hacienda framed by an enclosed courtyard and elegant fountain. Set upon 10 acres of pristine, park-like grounds surrounded by picturesque vineyards and sweeping valley views, this extraordinary estate represents the pinnacle of luxury country living. Thoughtfully reimagined to blend timeless architecture with modern sophistication, the property offers an unparalleled lifestyle where privacy, elegance and recreation exist in perfect harmony. At the heart of the estate is the adobe-inspired residence, a study in refined warmth and superior attention to detail. Rich wood floors, soaring ceilings, custom cabinetry and four stately fireplaces create an atmosphere of understated elegance throughout. The floor plan seamlessly balances formal living and dining spaces with intimate reading and media rooms. The spacious living room looks out to a stone patio and casual seating areas enhanced by the mountain and vineyard views. A light-filled chef’s kitchen features premium appliances, expansive marble work surfaces, artisanal cabinetry and a large pantry. Collectors will appreciate the 2,000-bottle temperature-controlled wine room, perfectly situated for entertaining. Enjoy an effortless transition from the kitchen and breakfast area to a semi-enclosed and covered patio with beautiful outdoor dining areas enhanced by a Santa Maria style BBQ built into the adobe wall. From the expansive outdoor entertaining area, one appreciates the mountain vistas and vineyard views that embrace the property. Meandering pathways lead to curated destinations across the estate including a charming stone firepit and a picturesque pond complete with a dock and boats. The personal fruit orchard is rich with citrus trees of all varieties. A formal dining room, with two discrete enclosed bar areas incorporates an old-world courtyard and fountain off of a bank of garden doors. The residence is further enhanced by a sophisticated media room with a stunning Phillip Jeffries brass hand stamped linen ceiling covering. It provides the perfect sanctuary for reading, streaming movies or just relaxing. Conveniently located is a separate office space with a half-bath nearby. Beautiful Marmorino plaster walls are featured throughout the home. The spacious primary suite with its own fireplace and French doors to the patio has a luxurious spa-like bath with marble counters and custom cabinetry.There are two additional bedroom suites for family or guests, each with its own ensuite baths. High-end artisanal lighting can be found throughout the residence and no expense was spared for lighting, flooring, hardware and plaster finishes. Car collectors will appreciate the attached 4 car garage with extensive storage, 3-ton split climate control system and utility sinks. In addition, the ranch features a 5000 square foot finished garage and workshop with 4 over-sized roll-up doors, two private offices with ½ bath, a large professional gym and endless possibilities. The equestrian improvements include a 2 stall barn with tack and feed rooms plus irrigated pasture turn-outs. There is ample space for an arena or additional barn if desired. A large hay and equipment storage barn is located conveniently at the back of the property with paved access for all equipment. A beautifully updated three bedroom, two bath secondary residence adds remarkable versatility, serving as a guest house, caretaker's quarters or an income generating opportunity. The estate's long-term sustainability is secured by two independent water sources including a private well for irrigation. This one-of-a-kind ranch estate is a legacy property of extraordinary distinction, offering a complete lifestyle experience and unrivaled opportunity for luxury valley living.
…By Sotheby's International Realty - Santa Ynez Valley Brokerage


In a prime location where the Mediterranean takes center stage, this exclusive villa offers spectacular ocean views and a setting designed to provide tranquility and privacy. With 340 m² of living space on a 506 m² lot, the property is set back from the street on all four sides, ensuring excellent natural light and a pleasant sense of spaciousness. The ground floor features a cozy porch and a studio, ideal as an office, creative space, or workspace. The main floor features an elegant living-dining room bathed in natural light, with stunning views of the sea and the garden, a separate kitchen, three bedrooms, two full bathrooms, and a spacious terrace from which to admire the scenery. The upper floor houses an additional bedroom, while the top level currently features a bright painting studio—a versatile space that can easily be transformed into a magnificent master suite with panoramic views. The exterior has been designed to fully embrace the Mediterranean lifestyle. A well-maintained garden surrounds the home and leads to a 4 x 8-meter pool, situated on an elegant wooden deck with the sea as a backdrop, creating the perfect setting for relaxation and entertainment. The home also features air conditioning, an alarm system, double-glazed exterior windows, electric shutters, and parking space for four vehicles. A unique residence where serenity, light, and views of the Mediterranean come together to offer an exceptional home.
…By Barcelona & Costa Brava Sotheby’s International Realty


Location, Location, Location! Remarkable and private with approximately 3.9 acres with a panoramic view. Come build your dream home within the only gated community in the City of Northville. Walk to downtown Northville within minutes. There is nothing else comparable. Can be subdivided. Seller is willing to do a land contract.
…By Signature Sotheby's International Realty


Overlooking one of the most beautiful beaches in the Gulf of Ajaccio, this stunning, warm and welcoming villa offers a splendid view of the Sanguinaires Islands and snow-capped mountains. This location, with easy access to the beach on foot, has many surprises in store for you. A dual-aspect villa with numerous bay windows on each side, extending onto terraces overlooking the sea and a patio featuring a fountain and a pond for a Zen and intimate atmosphere. Its 255 m² of living space is perfectly designed for entertaining, but also for the owner's comfort. The charm is felt from the moment you enter. A vast living room with triple exposure and exposed timbers, an open kitchen with a pantry, create a seamless connection between the terrace and the patio. A master suite facing the sea includes an office, dressing room, and a separate bathroom. In the other wing, it features two bedrooms overlooking the garden, each with a private bathroom. On the ground floor: An 80 m² apartment includes a living room with a kitchen opening onto a terrace facing the sea, as well as three bedrooms with private bathrooms for guests. The pool area is unique, like a lagoon overlooking Argent Beach. This tropical oasis offers a dining area under a trellis and a wide, secluded pool deck with a built-in waterfall. Its lush 2,000 m² garden is adorned with rare plants. It offers numerous relaxation areas for the family. A 42 m² garage and basement complete this property.
…By Corsica Luxury Estate


Experience contemporary Seattle living in this stunning 2024-built, three-story home featuring 2 bedrooms, 1.25 bathrooms, and thoughtfully designed indoor-outdoor spaces. The open-concept main level showcases an open concept layout, sleek quartz countertops, stainless steel appliances, custom cabinetry, and a spacious island perfect for entertaining. Retreat upstairs to bright, comfortable bedrooms and spa-inspired bathrooms with elegant tile work and modern finishes. The showstopper is the expansive rooftop deck with a studio bonus room, offering panoramic city and neighborhood views—an ideal setting for morning coffee, sunset dinners, or entertaining under the stars. Additional highlights include a private fenced yard, EV charging, energy-efficient construction, and a functional layout that maximizes every square foot. Located just minutes from neighborhood shops, restaurants, parks, and downtown Seattle, this home blends modern design with everyday convenience. A great opportunity to own a nearly new home with exceptional outdoor living and city views.
…By Marketplace Sotheby's International Realty


A Family Home Overlooking Doëlan Harbour, in an Exceptional Setting --- Some properties stand out because of their location. This is one of them. --- Perched above Doëlan Harbour, one of Brittany's most iconic coastal landmarks, this home enjoys uninterrupted views over the harbour, its boats, and the ever-changing light shaped by the tides. A truly privileged setting, just minutes from the coastal paths and the Atlantic Ocean. --- Built in 2000, the property does not aim to replicate the character of period homes or traditional Breton longhouses. Instead, it offers a solid, comfortable, and impeccably maintained home with generous living spaces and outstanding potential for renovation and contemporary redesign, allowing future owners to create a home that reflects their own style. --- The layout has been designed for comfortable everyday living, with the option of complete single-level living. --- Ground floor: A spacious dual-aspect living and dining room, opening onto spectacular harbour views. A bright eat-in kitchen with adjoining pantry and utility room. A private suite comprising a bedroom, dressing room, and recently renovated shower room. Ample built-in storage and a practical, well-planned layout. --- First floor: A large open-plan space currently arranged as a home office, library, and TV lounge. Two bedrooms. A family bathroom. Separate WC. Additional storage space. Excellent potential: the current layout could easily be reconfigured to create up to 6 or 7 bedrooms without major structural work. --- The full basement (approximately 100 m² / 1,075 sq ft), in excellent condition and also benefiting from harbour views, includes: A large garage. A workshop. A wine cellar. An independent guest bedroom with its own shower room and private external accessideal for hosting family and friends or creating a self-contained guest suite. --- Outside, the grounds extend to over 3,700 m², much of which is buildable, offering a peaceful and private setting planted with fruit trees and ornamental species. --- The property also benefits from two terraces, allowing you to enjoy the different aspects throughout the day --- A rare opportunity in Doëlan, ideally suited to buyers seeking an exceptional location, high-quality construction, and a property with significant potential for modernisation.
…By Lodge Family - Family Office


Tucked away within an exclusive gated enclave on prestigious Poppasquash Point, this shingle-style estate is approached by a scenic drive that meanders along the water through one of Bristol's most coveted waterfront settings. Set on three private acres with direct frontage on Narragansett Bay, the property offers panoramic water views, spectacular sunsets, direct beach access and a mooring. The residence captures breathtaking water views from every major room. Rich hardwood floors, exquisite custom woodwork, and four working fireplaces create an atmosphere of timeless elegance and coastal sophistication. The main level is designed for effortless living and entertaining, featuring a primary suite along with a living room, dining room, den, laundry room, and two powder rooms. Upstairs are three additional bedrooms, a full bathroom, and an option for a fourth bedroom, office or flexible living space. The lower level offers a billiard room, gathering space, wet bar and abundant storage. An attached heated two car garage provides year round comfort and convenience. The grounds offer a charming potting shed, and the peace of mind of a whole house generator. Ideally situated in a community renowned for world class sailing, exceptional dining, Roger Williams University and the nations's longest running Fourth of July celebration, the property is 15 miles to Newport and approximately 65 miles from Boston, offering an unparalleled blend of privacy, prestige and accessibility.
…By Mott & Chace Sotheby's International Realty


Occupying one of San Clemente's most compelling vantage points within the guard-gated enclave of Sea Pointe Estates, this distinguished Mediterranean residence enjoys uninterrupted views spanning the Pacific Ocean, Catalina Island, Dana Point Harbor, the coastline, rolling hills and evening city lights. From first light to spectacular sunsets and is an ever-changing backdrop that defines the experience of the property. Set on an approximately 12,000 square foot homesite, the property encompasses approximately 4,142 square feet with 4 bedrooms, 5.5 baths, a private office, game room, sauna and a thoughtfully designed floor plan that balances entertaining with everyday comfort. Two bedrooms on the main level offer exceptional flexibility for guests or multigenerational living. Natural light fills the interiors through expansive walls of glass that maintain a constant connection to the surrounding coastline. Formal living and dining rooms, together with an inviting family room, are oriented to capture the panorama, creating spaces that feel both refined and welcoming. The remodeled kitchen reflects an emphasis on craftsmanship and function, appointed with premium appliances, quartz countertops, custom cabinetry, a generous center island, walk-in pantry and a sunlit breakfast area overlooking the Pacific. Open to the family room and adjacent outdoor terraces, it serves equally well for quiet mornings and effortless entertaining. The primary suite overlooks the coastline, complete with a fireplace and a spa-inspired bath featuring a soaking tub, oversized walk-in shower and dual vanities. The executive office, game room and sauna further enhance the home's versatility, creating spaces equally suited for work, recreation and relaxation. Outdoor terraces extend the living experience, offering inviting settings for dining, entertaining or simply taking in the ever-changing character of the Pacific. Residents of Sea Pointe Estates enjoy 24-hour guard-gated security, a clubhouse, resort-style pool and spa, tennis courts and beautifully maintained grounds. Just minutes from San Clemente's beaches, Dana Point Harbor, coastal trails, golf, acclaimed dining, shopping and convenient Interstate 5 access, the location offers an exceptional balance of privacy and accessibility. A rare offering within one of Orange County's premier coastal communities, this property brings together enduring architecture, remarkable views and an extraordinary setting.
…By Pacific Sotheby's International Realty


Offered for the first time in over 32 years, this exceptional Riviera residence, situated on just under half an acre, captures some of the most breathtaking panoramic views in all of Santa Barbara. Perfectly positioned in one of the city's most coveted neighborhoods, this light-filled home showcases unobstructed vistas of the Pacific Ocean, Santa Barbara Harbor, the Channel Islands, and the sparkling coastline from nearly every room. Designed for both comfortable everyday living and effortless entertaining, the thoughtfully designed single-level floor plan features four bedrooms and four bathrooms, with two private bedroom wings offering exceptional separation and privacy. The expansive primary suite occupies its own wing, creating a peaceful retreat complete with stunning ocean views. At the heart of the home, the updated open-concept kitchen flows seamlessly into the spacious living and dining areas, all framed by spectacular coastal vistas. A cozy fireplace adds warmth and ambiance on cooler evenings, while the adjoining patio invites year-round indoor-outdoor living, embracing Santa Barbara's celebrated climate. The beautifully landscaped grounds are designed for both relaxation and entertaining, featuring multiple outdoor seating areas, a spacious backyard, mature trees, and lush gardens that create a serene and private setting. A generous driveway provides ample off-street parking for family and guests. This is a rare opportunity to own a legacy property in the highly sought-after Riviera, just minutes from downtown Santa Barbara, world-renowned beaches, fine dining, boutique shopping, and renowned cultural attractions. With unparalleled views, an exceptional location, and timeless appeal, this extraordinary residence embodies the very best of the Santa Barbara lifestyle.
…By Pacific Sotheby's International Realty


Nestled in the peaceful residential area of the former Golf de Sant Julià de Ramis, this spacious detached home offers the perfect combination of privacy, generous living spaces, and an exceptional location just 10 minutes from Girona. Designed across three levels, the property offers remarkable versatility, making it an ideal choice for large families, multigenerational living, or anyone seeking flexible spaces to adapt to their lifestyle. The main floor welcomes us with a spacious entrance hall that leads to a bright and inviting living area. Here, the open-plan living and dining room enjoys abundant natural light and direct access to a large terrace overlooking the surrounding mountains and lush greenery, an idyllic setting for relaxing or entertaining. The fully equipped kitchen, a guest toilet, a single bedroom, and an additional room currently used as storage (with the possibility of converting it into a laundry room) complete this level. The upper floor is dedicated to the sleeping quarters and comprises three generous double bedrooms, all with large windows and built-in wardrobes, as well as a full family bathroom. The spacious primary suite features a walk-in wardrobe and a private en-suite bathroom, creating a comfortable and private retreat. From the main floor, stairs lead directly to the two-car garage, while another staircase connects to the lower ground floor. This level offers an impressive multifunctional space that could serve as a second living room, games room, home cinema, gym, or entertainment area. In addition, there are three further bedrooms and a full bathroom, providing excellent accommodation for family or guests. At the rear of this floor is a small single bedroom with a compact bathroom, originally intended as staff or nanny quarters. The laundry room is also located on this level. From this level we have direct access to the beautiful garden. Outside, the private garden offers complete tranquillity and features a swimming pool surrounded by greenery, allowing us to enjoy the peaceful natural setting and uninterrupted views in total privacy. Located in one of the most sought-after residential areas near Girona, this property combines spacious interiors, flexible living arrangements, and a privileged natural environment with excellent connections to the city. A wonderful opportunity for those seeking a peaceful family home without compromising on convenience. Please contact us for further information.Marketed by Dils Lucas Fox (Lucas Trading, S.L., company registration number B64125438), acting as a real estate intermediaryThe information provided is for information purposes only, based on details supplied by the owner, and is subject to change. It does not constitute a contractual offer.
…By Dils Lucas Fox Gérone


Perched on coveted Prune Hill, 2210 NW Hood St, Camas, WA 98607 offers panoramic views of the Columbia River, Mt. St. Helens, rolling territorial hillsides, and unforgettable Pacific Northwest sunsets. Thoughtfully reimagined from top to bottom, this beautifully updated luxury home blends timeless design with the quality and finishes found in many of Camas' premier custom homes.Situated on a rare flat lot with an expansive patio and oversized view deck, the property is designed to maximize both indoor and outdoor living. Inside, nearly every surface has been transformed with premium materials and designer finishes. The flexible floor plan features two luxurious primary suites, including one on the main level and another upstairs, making it ideal for multigenerational living or extended guests. The upper level also offers two additional bedrooms, a spacious bonus room, a full bathroom, and a generous laundry room, creating exceptional separation and functionality for today's lifestyle. A dedicated executive office with a fireplace and spectacular views provides the perfect work from home setting.Extensive improvements include new flooring, custom tile, interior paint, carpeting, designer lighting, updated plumbing fixtures, premium stainless-steel appliances, a new concrete driveway, new furnace, new air conditioning system, fresh interior and exterior paint, and countless additional upgrades throughout.Located within the highly acclaimed Camas School District, and just minutes from downtown Camas, Lacamas Lake, Lacamas Heritage Trail, Camas Meadows Golf Club, parks, restaurants, shopping, and Portland International Airport, this move in ready home offers an exceptional combination of luxury, convenience, and Pacific Northwest living. If you have been searching for a luxury home with Columbia River views, a versatile floor plan, designer finishes, and one of Camas' most desirable locations, this is an opportunity you will not want to miss.
…By Cascade Hasson Sotheby's International Realty
'%20stroke='%23DDAA3A'%20stroke-width='1.909'%20stroke-linecap='square'%20stroke-linejoin='bevel'/%3e%3c/svg%3e)
Receive by email any new listing that may match your search criteria
By validating this form, you accept the general conditions of use of Le Figaro Properties.
These agencies offer a selection of luxury properties vente . Feel free to contact them for personalized assistance.


