Get early access to listings that match your criteria
Never miss an opportunity again. Our personalized alerts notify you instantly.

 English$ USD · m²


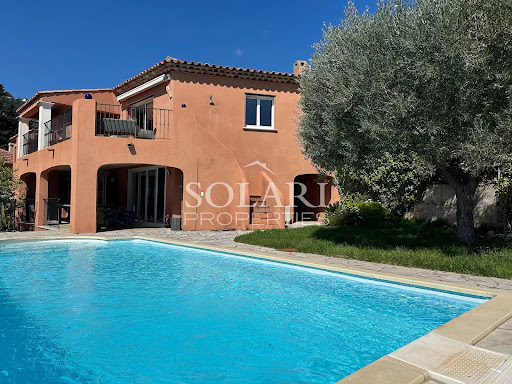
This 204 m² villa located in Mandelieu-la-Napoule offers an exceptional panoramic view of the Cannes Bay. Ideally located close to amenities, beaches, and highway access, this property is a true haven of peace in the heart of Mandelieu-la-Napoule. It is situated in a secured estate, just 15 minutes from Cannes and 35 minutes from Nice Côte d'Azur Airport. The villa offers generous volumes, with a large bright living room and an open kitchen opening onto a large terrace as well as a landscaped garden with a private swimming pool. The property features 4 beautiful ensuite bedrooms, all opening onto an outdoor space. A laundry room, a fitness room, a double garage, and a parking space complete this property.
…By Solari Properties


This recently built villa, totaling approximately 180m² (main villa and 1-bedroom apartment), is located opposite the beaches of La Figueirette in Théoule-sur-Mer, and boasts magnificent views of the sea and harbor. The beaches and restaurants are easily accessible on foot, and the villa enjoys year-round sunshine thanks to its south-facing exposure. The main villa is built on two levels and comprises, on the ground floor, an entrance leading to the living room with a fireplace opening onto the partially covered terrace, a fully equipped open-plan kitchen, and a master bedroom with a bathroom, WC, and dressing room. The lower level, on the same level as the pool, consists of two bedrooms, one of which is a suite with a shower and WC, an office that can be used as a bedroom, a shower room, a WC, a cellar, and a large laundry room. All rooms open onto the exterior and enjoy the sea view. An apartment with independent access consisting of a living room with kitchen, a bedroom, and a shower room with WC completes the property. Covered parking within the property (garage possible), garden and pétanque area, easy access on each level, easy-to-maintain villa, perfect for vacations or year-round living.
…By Solari Properties


This property of approximately 300m² enjoys a panoramic view on the entire bay of Le Trayas. Very luminous, it is composed of a double living room as well as a dining room, an open plan kitchen, a wine cellar, a master bedroom with a bath / shower room and a dressing room, 4 en-suite bedrooms with shower rooms. An immense terrace and a swimming pool are situated on the roof, and an immense garden of 1475m² surrounds the villa. triple garage.
…By Solari Properties


Barnes Versailles invites you to discover this magnificent 1920s house, sheltered from prying eyes and surrounded on all sides by a magnificent 700m² (7,535 sq ft) garden, located in the heart of the Plateau Saint-Antoine neighbourhood in Le Chesnay, on the edge of Versailles. With its buhrstone foundations and brick façade, this beautiful property offers 223m² (2,400 sq ft) of floor space (196m² or 2,220 sq ft of living space: 185m² (1,991 sq ft) of living space in the main house + 11m² (118 sq ft) of living space in the studio apartment) combines the charm of the Belle Epoque with a taste for authenticity. Everything here mirrors a peaceful way of life and elegance. A flight of steps leads to a large, majestic entrance hall with a fantastic ceiling height (3m or 9.8ft) and marble and wood inlaid floor. The bright, dual-aspect living room offers views of the garden on all sides. This room offers great charm with its fireplace and superb Versailles parquet flooring. The dining room, next to the Provençal-inspired kitchen, also offers classic Belle Epoque features with cast iron radiators, mouldings and friezes, and a fireplace, all opening onto the garden and terrace. There is also a separate toilet and bathroom on this floor. The solid oak staircase adds elegance and charm and beautifully completes the light-coloured parquet flooring throughout the house. Upstairs, there are three good-sized bedrooms and a Provençal-style bathroom with shower and toilet. The attic provides additional storage space. On the garden level, the terrace leads to a fourth bedroom with parquet flooring (with wardrobe and shower room/toilet) and independent access to the garden and terrace. This room is perfect for a self-employed professional receiving clients. A pantry, wine cellar and laundry room complete the basement level. The Mediterranean-style garden with olive and palm trees surrounds the house on all sides. At the bottom of the garden, there is a garage with space for two cars. Finally, a separate studio apartment (with toilet) in the garden completes the property and could easily be used as living space or a workshop. The timeless materials (marble with wooden inlay, authentic antique tiles, whitewashed wood kitchen, azulejos imported from Portugal, mouldings, etc.) and the choice of rare amenities (19th century radiators, clawfoot bathtub, etc.) patiently sourced and well maintained offers each room an authentic and unique style. This house, rare on the Plateau Saint-Antoine, enjoys complete peace and quiet and will delight those who appreciate authenticity and charm. Roof regularly maintained and façade in excellent condition. Single glazing throughout. Gas heating. Estimated annual energy costs for standard use between €4,440 and €6,050/year EPC: F/F Property tax: €2,743 Information on the risks to which this property is exposed is available on the Géorisques website: www.georisques.gouv.fr A taste of Provence in the heart of Chesnay, just a few metres from Blanche de Castille school (2-minute walk), Collège Saint-Jean d'Hulst and the shops on Rue de Versailles. Rive-Droite train station is a 15-minute walk away. Fees payable by: 4% incl. VAT Net seller price (excluding fees): €1.846.154 Your Barnes contact: Nathalie BOUE Tel: +33 (0)6.44.07.93.50 €2,211,538 Agency fees not included - Agency fees: 4% incl. tax Fees payable by the buyer - Estimated amount of annual energy costs for standard use based on 2021 energy costs: €4,440 ~ €6,050 1,846,154 € Agency fees not included - Agency commission: 4%VAT included Agency fees payable by buyer - Montant estimé des dépenses annuelles d'énergie pour un usage standard, établi à partir des prix de l'énergie de l'année 2021 : 4440€ ~ 6050€
…By Barnes Versailles


In a commanding position on the splendid hills of Lucca, this extraordinary, unique villa boasts a modern design and essential lines, undoubtedly one of the most refined modern classic-style properties in Tuscany. A perfect blend of modernity and classic elegance, with large windows opening onto an extraordinary landscape, the estate extends over 4 hectares of land with views stretching to the city and its splendid fortified walls. Its garden, designed by French garden archistars, boasts fruit trees, olive trees, lemon trees, a vegetable garden, a magnificent mix of Mediterranean plants, and a vineyard. A floodlit tennis court is currently under construction below the garden. The villa's living space spans 2,000 square meters, with panoramic terraces, paved areas, and walkways surrounding the villa for approximately 1,500 square meters. Large, bright rooms, finished with top-quality materials and impeccable style, are the result of refined interior design. The villa, built on terraces, is spread over 4 floors, connected by an internal elevator and two separate staircases, one of which is beautifully carved in crystal. The ground floor comprises three large living rooms, two of which open symmetrically to either side of the main hall and the majestic entrance hall. They feature large fireplaces and striking windows leading to the panoramic terrace, creating a seamless transition between inside and out. On the same floor is a large professional kitchen with its own side terrace equipped with a large pergola and dining table, as well as a convenient outdoor kitchen with barbecue; plus large guest bathrooms. On the first floor, entirely dedicated to the master bedroom, a master suite of over 200 square meters, unique on the floor, with its own private study/library and its welcoming bathroom with double closet furnished with a fireplace and sofa. On the sleeping level, immediately below the ground floor, are three generously sized double bedrooms with closets and ensuite bathrooms, centrally connected by a large living room. There is also a climate-controlled cellar, a utility room with surveillance equipment, 250 square meters of underground garage space with parking for over 10 cars, and finally a large secure vault and a laundry/ironing room. On the lower level, the leisure area features a spa with a splendid indoor pool with glass windows overlooking the garden, a sauna, and a large hammam; a fully equipped gym, massage area, and relaxation area with a bar. In the splendid garden, with Mediterranean plants and evergreens, the brand new infinity pool covered in delicate mosaic, heated or cooled by a heat pump depending on the season, offers a magnificent view of the city of Lucca. At the entrance to the property is an adjacent farmhouse that has been divided into two separate residential units, to be used by staff and/or guests. These apartments have also been restored in a contemporary style, bringing the total number of bedrooms to eight, all doubles. Like the villa, the farmhouse has also been perfectly restored. Individually adjustable ducted air conditioning, large panoramic windows, home automation, and advanced surveillance with alarm systems make this little paradise unique in the Tuscan real estate landscape. It is an extraordinary estate, a true dream for those seeking maximum luxury and comfort in an atmosphere of great privacy just a stone's throw from splendid Lucca.
…By Italy Sotheby's International Realty


Set amidst approximately six acres of private grounds in one of Dublin's most coveted coastal locations, The Haven is a residence of exceptional distinction, offering a rare blend of scale, seclusion and breathtaking natural beauty. Extending to over 4,000 sq. Ft. (382sqm), this substantial family home commands a truly privileged setting, where panoramic views and complete privacy combine to create an atmosphere more reminiscent of a country estate than a Dublin address. Enveloped by mature grounds and enjoying an extraordinary sense of tranquility, The Haven provides a sanctuary of remarkable peace, while remaining just moments from the vibrant heart of Howth Village. Opportunities to acquire a home of this calibre are exceptionally rare. The Haven offers not only extensive accommodation and six acres of private grounds, but the luxury of space, discretion and uninterrupted views—qualities that have become increasingly difficult to secure within Dublin's premium residential market. Complementing the principal residence is a self-contained two-bedroom guest house, providing invaluable flexibility for multi-generational living, visiting family and friends, independent accommodation for older children, or live-in support. This versatility, increasingly sought after by discerning international buyers, enhances both the practicality and enduring value of the property. For those returning to Ireland or relocating to Dublin for senior executive appointments, the lifestyle on offer is second to none. Howth has long been regarded as one of the capital's most desirable addresses, celebrated for its dramatic coastal scenery, rich maritime heritage and unique village atmosphere. The picturesque harbour remains the focal point of village life, while the area's celebrated sailing tradition and marina provide exceptional amenities for boating enthusiasts. Golfers are equally well served, with a selection of renowned championship courses nearby, offering outstanding facilities in beautiful surroundings. Families will also appreciate the excellent choice of highly regarded private and public schools within easy reach, making The Haven as compelling a proposition for family life as it is for professional convenience. Howth's culinary reputation is among the finest in Ireland. The village is particularly renowned for its outstanding seafood restaurants, where freshly landed local catch is served against the backdrop of the working harbour and Irish Sea. Alongside these acclaimed dining destinations are stylish cafés, artisan food producers and independent boutiques that contribute to the sophisticated yet relaxed character that defines village life. Despite its remarkable privacy and sense of retreat, connectivity is effortless. Dublin City Centre is within easy reach, allowing convenient access to the country's principal financial, commercial and cultural institutions, while Dublin Airport is just a short drive away, ensuring seamless international travel for those whose careers demand a global outlook. The Haven represents a genuinely exceptional offering: a substantial family residence of over 4,000 sq. ft., complemented by a two-bedroom guest apartment, set within approximately six acres of private grounds and enjoying spectacular views in one of Ireland's most prestigious coastal locations. It is a home that offers more than accommodation. It offers a way of life defined by privacy, beauty and space; by the pleasures of the sea and village life; and by the reassurance of remaining connected to everything that matters. In an increasingly busy world, The Haven stands apart as a place to arrive, to entertain, to raise a family and, above all, to belong.
…By Lisney Sotheby's International Realty


Spain Sotheby's International Realty presents exclusively this magnificent property located next to the flat, which represents the perfect balance between comfort, contemporary design and proximity to the center of Sitges. A residential area highly appreciated for its serene atmosphere, without giving up the proximity to all services, stores and public transport. The property is distributed over four perfectly equipped floors. It has five spacious bedrooms and four bathrooms, two of them en suite, designed to offer privacy and comfort. All the rooms stand out for their spaciousness, their careful decoration with high quality materials of modern style and an extraordinary entrance of natural light throughout the day. The heart of the house is an elegant open space where living room, dining room and kitchen are harmoniously integrated, creating an ideal environment for both daily life and to receive guests. From different points of the house you can enjoy panoramic views of Sitges and even the sea, which add exceptional value to the house. Outside, the property has a private garden and swimming pool, perfect for enjoying relaxing moments, as well as terraces with pleasant chill out areas. It also benefits from a well-kept communal garden and swimming pool, which complement the leisure and relaxation options. The property also has a laundry area, two private parking spaces, solar panels and a home automation system that allows you to control different aspects of the home, providing extra comfort and efficiency. An ideal property for those looking to live with tranquility and style, in one of the most sought after areas of Sitges, enjoying a comfortable and high quality life.
…By Spain Sotheby's International Realty


In the centre of Poggiardo, just a few kilometres from Santa Cesarea Terme and the beautiful locations along the Salento coastline, this prestigious period palace has been completely restored and is located on the town's main street, in a setting characterised by the presence of other important historic buildings. The property stands out for its beautiful façades and for the presence of two separate entrances, with the main entrance opening onto the main street, Corso Matteotti, and a second access from Via Crispi, a feature that offers multiple possibilities for use and enhancement. The building is arranged over two main levels, in addition to various accessory spaces, and features a large and charming entrance atrium, ideal both as an elegant reception area and as a functional space that could, for example, be used as a garage or service area. The noble floor, the heart of the residence, consists of 10 rooms, 3 bathrooms and a laundry room. The interiors preserve the charm of traditional Salento architecture, with beautiful mosaic floors and characteristic star-vaulted ceilings, elements that give the rooms a unique atmosphere rich in history. Particularly striking are the views: from the main side of the property, there is a splendid view over the square, enhanced by a panoramic balcony, while at the rear, facing Via Crispi, a long veranda extends along the entire façade of the building. On the upper floor there is an additional independent apartment, comprising a living room with kitchen, a bedroom, a mezzanine bedroom, and a bathroom. Completing the property are several storage rooms and service areas, useful for managing the spaces or for the needs of a potential hospitality business. At the rear of the palace lies a small private garden, a precious and secluded space offering the possibility of creating an area dedicated to a private spa or a charming wine cellar, designed to further enhance the experience and uniqueness of this property.
…By Italy Sotheby's International Realty


NIRVANA, a rare sanctuary set against majestic panoramic VIEWS. Experience the SERENE SECLUSION, a breathtaking tapestry of vibrant southern NH's mountains, in sought after TAX HAVEN New Hampshire, and nearby enchanting seacoast/lakes, Boston's allure, and airports are just a short journey away. Atop this spectacular hilltop 15.36 private acres a view estate flourishes, marrying international flair with architectural finesse. Every corner narrates a tale of considerable design and detail. The illuminated meandering driveway crests to a HEAVENLY reach for the stars PANORAMIC views and a Porte Cochere arrival. Step inside the expansive 3 story foyer, abounding with VIEWS and natures magnificence. Created for memories, a peaceful sanctuary for SHARING every moment, here is a celebration of life and a living oasis. For those who seek solace, the 1st floor primary suite offers an private retreat. UNWIND year round in the IDYLLIC island get away with INDOOR HEATED POOL, HOT TUB plus a TIKI BAR. Enjoy the expansive view balcony, and at night sit by the FIREPIT to enjoy the haven of STARRY NIGHTS. There are 7 bedrooms and 9 bathrooms....ideal for entertaining friends and family (every bedroom has private bathroom access on each of the 3 floors). A media room is prepared on the 2nd floor; ADD the GOLF SIMULATOR or MUSIC STUDIO in the walkout lower level. The 2nd circular driveway in the rear provides abundant parking and direct access for your automobile COLLECTION, and the oversized 6 car garage can accommodate even more treasures. Live life, and work from a private estate with A NEW VIEW EVERY DAY! Schedule your private tour of 94 FOXBERRY DRIVE. VISit today!
…By Four Seasons Sotheby's International Realty


Perched on the dramatic western peninsula of the exclusive gated Steele Point Estate, Gestalt is an exceptional waterfront villa where striking architecture, tropical landscaping and panoramic Caribbean views combine to create one of Tortola's most captivating private residences. Designed to embrace the natural beauty of its surroundings, the villa offers an effortless blend of indoor and outdoor living. Open-sided living and dining spaces capture the constant trade winds, while lush gardens, mature palms and flowering tropical plants create complete privacy and a genuine sense of retreat. Every principal room enjoys uninterrupted views across the Sir Francis Drake Channel towards Little Thatch, Sandy Cay, Sandy Spit and the emerald hills of St. John beyond. From sunrise through spectacular Caribbean sunsets, the ever-changing seascape becomes part of everyday life. The residence comprises four beautifully appointed air-conditioned bedroom suites, each with its own en-suite bathroom and signature open-air shower, allowing guests to experience the unique outdoor lifestyle for which the British Virgin Islands are renowned. A recently renovated gourmet kitchen, generous entertaining spaces and expansive pool terrace make the property equally suited to family living or luxury vacation rentals. One of Gestalt's most valuable and increasingly rare attributes is its direct access to the sea. Importantly, the property offers the opportunity, subject to the necessary approvals, to construct its own private dock, creating an exceptional amenity for boating enthusiasts and significantly enhancing both lifestyle and long-term value. Steele Point Estate itself occupies one of the most coveted waterfront peninsulas in the British Virgin Islands. The gated estate offers outstanding privacy while remaining just minutes from the restaurants, marina, beaches and ferry terminal of Soper's Hole, placing world-class cruising grounds quite literally on your doorstep. Whether enjoyed as an elegant private residence, a Caribbean family retreat or a high-performing luxury vacation rental, Gestalt represents an increasingly rare opportunity to acquire a beautifully renovated waterfront villa with spectacular views, boating access and exceptional privacy in one of Tortola's premier residential communities. To arrange a tour of this exceptional home, call Chris Smith, Managing Broker, on 1(284) 340 3000 or email [email protected] for further information
…By Annonceur International


Contemporary Luxury Villa with Panoramic Atlantic Ocean Views | Monte, Funchal | MadeiraPositioned in one of Madeira's most prestigious residential locations, this exceptional contemporary villa offers a rare combination of sophisticated architecture, premium finishes and breathtaking panoramic views over Funchal Bay and the Atlantic Ocean.Designed around natural light and seamless indoor-outdoor living, the residence features 333 sqm of gross construction area across three levels, creating generous living spaces that blend effortlessly with landscaped gardens, expansive terraces and a private swimming pool overlooking the city and the sea.The main living area combines an elegant lounge and dining room with a contemporary open-plan kitchen, offering the perfect setting for both everyday living and entertaining.Upstairs, the property features an impressive master suite with a private walk-in closet, two additional bedrooms and a dedicated home office, perfectly suited for modern lifestyles.Floor-to-ceiling glazing maximises natural light while framing spectacular ocean views from almost every principal room.Finished to an exceptional standard, the villa combines timeless contemporary architecture with carefully selected natural materials, creating an atmosphere of understated elegance and comfort.Highlights:- Contemporary Luxury Villa- 333 sqm Gross Construction Area- 3 Bedrooms + Home Office- Private Swimming Pool- Landscaped Gardens- Panoramic Atlantic Ocean Views- Open-Plan Living Area- Master Suite with Walk-in Closet- Private Garage- Expansive Terraces- Premium Finishes- Prestigious Residential Location- Minutes from Funchal City CentreLocated in the exclusive hillside of Monte, one of Madeira's most desirable residential neighbourhoods, this remarkable residence offers privacy, tranquility and outstanding views while remaining just minutes from Funchal's historic centre, marina, fine dining and international services.An exceptional opportunity to acquire a landmark property in one of Europe's fastest-growing luxury real estate destinations.Asking Price: €1,490,000The images shown are for illustrative purposes only and are intended to represent the proposed development. During the construction process, adjustments or changes to façades, materials, finishes, or other elements may occur due to technical, legal, or construction requirements, without compromising the overall quality of the development.
…By Annonceur International


PROPERTY DESCRIPTION In the most authentic heart of Umbria, atop a gentle hill overlooking the picturesque Nestore Valley, stands this charming 17th-century stone farmhouse, immersed in the tranquility and timeless beauty of the surrounding countryside. The property, currently under construction, represents a rare opportunity to create a custom home, showcasing original materials and architectural details typical of the Umbrian tradition. Access is via a short private road that leads to the entrance, immediately guaranteeing a sense of exclusivity, privacy, and absolute privacy. INTERNAL COMPOSITION The farmhouse extends over a total surface area of approximately 450 m2 on two levels, currently in its unfinished state, ready to be completed according to your taste and needs. The ground floor is designed to accommodate a large living area with an entrance hall, eat-in kitchen, dining room, and a generous living room. There's also the option of installing a period fireplace, a feature that would enhance the home's authentic atmosphere. An internal staircase leads to the upper floor, which houses the sleeping quarters, where the project includes four bedrooms and five bathrooms. The internal layout can be further optimized, offering maximum design freedom for both private residential and hospitality purposes. STATE AND FINISHES The load-bearing structure retains the charm of a typical Umbrian farmhouse, with stone walls and volumes that harmoniously interact with the surrounding landscape, offering breathtaking panoramic views. The property is currently under construction: a rare opportunity for those seeking a property with historic character but with bespoke finishes, systems, and contemporary solutions. The current stage allows for strategic interventions on materials, layout, architectural details, and energy standards, transforming the farmhouse into an exclusive residence perfectly tailored to your expectations. OUTDOOR SPACES The property extends over approximately 2.5 hectares of land in a dominant hillside position, with an open view of the valley and a context of absolute privacy. The morphology of the land allows for the construction of a panoramic infinity pool, creating a highly visual outdoor area and further enhancing the property's potential. The property is completed by a separate annex of approximately 80 square meters, which can also be customized and is ideal as a guest house, a wellness area, a private study, or a multifunctional space serving the main farmhouse. USE AND POTENTIAL The property offers the opportunity to create a private residence immersed in nature, tailored to your desires and quality standards. It also lends itself to becoming a charming second home or a valuable investment in the heart of Umbria, thanks to its secluded location and the region's strong appeal. DISTANCES/POSITIONS Morra: 5 km Città di Castello: 15 km Gubbio: 58 km Castiglion Fiorentino: 25 km Cortona: 30 km Arezzo: 45 km Florence: 110 km Rome: 220 km LAKES AND SEAS Lake Trasimeno: 60 km Lake Montedoglio: 45 km Adriatic Sea: 180 km AIRPORTS Perugia Airport: 60 km Florence Airport: 130 km Bologna Airport: 200 km Rome Airport: 230 km Ancona Airport: 155 km Rimini Airport: 137 km
…By Annonceur International


Discover this extraordinary 3+1 bedroom villa, located in the prestigious Herdade da Aroeira, one of the most exclusive locations in Greater Lisbon, where sophistication, nature and tranquility coexist in perfect harmony. Surrounded by pine forest and just a few minutes from the beaches of Caparica, this property offers a unique lifestyle, complemented by the renowned golf courses of Herdade da Aroeira and its proximity to Lisbon.Located on a plot of 904 m² and with a gross construction area of \u200b\u200b204 m², this contemporary house was carefully designed to provide comfort, functionality and a privileged relationship with the external space.One of its greatest attributes is its location. Bordering directly on Herdade da Apostiça, it benefits from rare natural surroundings and absolute privacy, with no buildings in the rear, allowing you to enjoy a serene and reserved environment. Distribution of spacesGround floor:- Large living and dining room, flooded with natural light and in perfect connection with the garden and pool;- Open space kitchen, with contemporary lines, ideal for everyday life and convivial moments;- Multifunctional room, perfect as an office, guest room or family support;- Full bathroom.1. Floor- Three bedrooms with complete privacy;- Master suite with private bathroom;- Complete bathroom to support the other rooms;- Balconies and a pleasant terrace, providing panoramic views of the green surroundings and an environment of total tranquility.The external space was designed to provide a true experience of leisure and well-being. The swimming pool invites you to enjoy the warmer days, while the fire pit area creates the perfect environment for unforgettable moments in the late afternoon and evening. The garage complements the functionality of this property.In terms of comfort and technology, the house is equipped with high quality solutions, including:- Hydraulic heated floor;- Air conditioning;- Controlled Mechanical Ventilation System (VMC);- Intrusion detection system with infrared beam barriers.️ Living at Herdade da Aroeira means enjoying a differentiated lifestyle, in a reference condominium, with two world-class golf courses, security, large green areas, pedestrian and cycling paths, nearby shops and an atmosphere of exclusivity that is difficult to find.This is more than a house. It is a refuge where contemporary architecture, nature and comfort come together to provide a truly exceptional living experience. Schedule your visit and discover a property where every detail has been thought out for those looking for exclusivity, privacy and quality of life.
…By Annonceur International


CRYPTO ACCEPTED ****** LEGALISED BY NOTARY ***find out more - contact us*Prestigious 3+1 Bedroom Villa | Bom Sucesso FunchalA truly exceptional villa, designed for those looking for a sophisticated, exclusive and contemporary lifestyle, where comfort, elegance and quality of construction come together in perfect harmony. Located in the prestigious Bom Sucesso area of Funchal, just 5 minutes from the city center, this magnificent two-storey 3+1 bedroom villa is under construction, scheduled for completion in December 2026. Inserted in a quiet and exclusive residential area, surrounded by high-end villas, it offers privacy, security and proximity to schools, commerce and public and private services. Located at an altitude of about 214 meters, it provides an extraordinary unobstructed panoramic view over the Bay of Funchal and the Atlantic Ocean, one of its greatest assets. Each space has been carefully oriented to make the most of the landscape and the excellent sun exposure, allowing natural light to accompany the entire experience of the house. _______________________________________________________________________________________________ Designed to offer a unique living experience, it is distinguished by its generous areas, excellent luminosity and intelligent distribution of spaces. It has three spacious suites, two with 16 m² and a magnificent master suite with 24 m², designed to provide maximum privacy, comfort and elegance. All suites have direct access to an elegant panoramic balcony of 17 m², where the view over Funchal and the Atlantic becomes part of everyday life. The villa also has an office with 11 m², large social areas and an innovative laundry area located on the floor of the bedrooms, a modern solution that adds functionality and convenience to everyday life. Outside, the magnificent private infinity pool, large terraces, barbecue area, carefully integrated gardens and a spectacular rooftop stand out, perfect for enjoying unforgettable moments contemplating one of the most privileged views over the city of Funchal. With regard to functionality, the villa has four parking spaces, two of which are covered, ensuring comfort, safety and space to receive family and guests. The construction is distinguished by its reinforced structure, high-strength retaining walls and constructive solutions designed to ensure durability, stability and safety, reflecting the high standard of this architectural project. All finishes have been carefully selected to provide a premium living experience, privileging quality, durability and a contemporary and timeless design. Highlights include vinyl flooring with wood-like finish and acoustic insulation, porcelain stoneware coverings, fully equipped kitchen with Bosch appliances, Silestone countertops, bathrooms with high quality materials and suspended crockery, aluminum frames with thermal cut and double glazing, pre-installation of air conditioning, heat pump for water heating, video intercom, automatic gates and preparation for charging electric vehicles. All this is complemented by excellent thermal and acoustic insulation solutions, ensuring a high standard of comfort, efficiency and well-being. Main Features House : -Three suites (2 suites of 16 m² and 1 master suite of 24 m²); -Office with 11 m²; - Land area: 421.50 m²; - Construction area: 337.20 m²; -Private infinity pool; -Panoramic rooftop;-Panoramic balcony of 17 m²;-Barbecue area and gardens;-4 parking spaces (2 covered);- Excellent sun exposure;Reinforced structure and high-strength retaining walls;- Exclusive location in Bom Sucesso;-Only 5 minutes from the center of Funchal. More than a villa, this is a true piece of contemporary architecture, created for those looking for exclusivity, comfort and an absolutely unique view over the Bay of Funchal and the Atlantic Ocean. A rare project, where every detail has been thought out to provide a premium lifestyle and a truly unparalleled living experience.Mary Fernades +351 914 444373Calls to national mobile [email protected]_______________________________________________________________________________________________EnglishPrestigious 3+1 Bedroom Villa | Bom Sucesso FunchalWe present a truly exceptional villa, designed for those seeking a sophisticated, exclusive and contemporary lifestyle, where comfort, elegance and quality construction come together in perfect harmony.Located in the prestigious Bom Sucesso area of Funchal, just 5 minutes from the city centre, this magnificent two-storey 3+1 bedroom villa is currently under construction, with completion scheduled for December 2026. Set in a quiet and exclusive residential area, surrounded by high-standard villas, it offers privacy, security and proximity to schools, shops and both public and private services.Situated at approximately 214 metres above sea level, it offers exceptional panoramic views over the Bay of Funchal and the Atlantic Ocean, one of its greatest assets. Every space has been carefully oriented to make the most of the landscape and the excellent sun exposure, allowing natural light to accompany daily life throughout the home.Designed to provide a unique living experience, it stands out for its generous areas, excellent brightness and intelligent layout. It offers three spacious suites, two of 16 m² and a magnificent master suite of 24 m², designed to provide maximum privacy, comfort and elegance. All suites have direct access to an elegant 17 m² panoramic balcony, where the view over Funchal and the Atlantic becomes part of everyday life.The villa also includes an 11 m² office, generous social areas and an innovative laundry area located on the bedroom floor, a modern solution that adds functionality and convenience to daily living.Outside, the magnificent private infinity pool, large terraces, barbecue area, carefully integrated gardens and a spectacular rooftop stand out, perfect for enjoying unforgettable moments while taking in one of the most privileged views over the city of Funchal.In terms of functionality, the villa offers four parking spaces, two of them covered, ensuring comfort, security and space for family and guests.The construction stands out for its reinforced structure, high-strength retaining walls and construction solutions designed to ensure durability, stability and safety, reflecting the high standard of this architectural project.All finishes have been carefully selected to provide a premium living experience, favouring quality, durability and a contemporary, timeless design. Highlights include vinyl flooring with a wood-effect finish and acoustic insulation, porcelain stoneware wall coverings, a fully equipped kitchen with Bosch appliances, Silestone countertops, bathrooms with high-quality materials and wall-hung sanitary ware, aluminium frames with thermal break and double glazing, pre-installation for air conditioning, a heat pump for water heating, video intercom, automatic gates and preparation for electric vehicle charging. All of this is complemented by excellent thermal and acoustic insulation solutions, ensuring a high standard of comfort, efficiency and well-being.Main Features- Two-storey 3+1 bedroom villa;-Three suites (2 suites of 16 m² and 1 master suite of 24 m²);- Office with 11 m²;- Plot area: 421.50 m²;- Construction area: 337.20 m²;- Private infinity pool;- Panoramic rooftop;- 17 m² panoramic balcony;- Barbecue area and gardens;-4 parking spaces (2 covered);-Excellent sun exposure;- Reinforced structure and high-strength retaining walls;- Exclusive location in Bom Sucesso;- Just 5 minutes from the centre of Funchal.More than a villa, this is a true piece of contemporary architecture, created for those seeking exclusivity, comfort and an absolutely unique view over the Bay of Funchal and the Atlantic Ocean. A rare project, where every detail has been designed to provide a premium lifestyle and a truly incomparable living experience.Mary Fernades +351 914 444373Calls to national mobile [email protected]
…By Annonceur International


OTSEGO LAKE FRONT - 179 FEET OF private water front! We welcome you to the home through the covered porch with beautiful custom glass door, field stone fireplace reaching to the vaulted ceiling and panoramic lake views. The living area opens onto the 3 season sun porch with access to decks and sandy waterfront. The main floor continues with 3 bedrooms, including primary suite, 1 full bath,1 half bath & laundry room. Enter the walkout lower level with daylight windows, family room with second gas fireplace, kitchenette, 2 bedrooms, full bath,storage, second laundry area and entrance from lakeside. The home was built with attention to detail, energy efficient with low E glass,2 x 6 construction, attached 3 car garage, irrigation, paved drive, shed, pole barn and more ALL nestled on 1.7 acres
…By Annonceur International


PROPERTY DESCRIPTION In the most authentic heart of Umbria, on the border with Tuscany and located atop a gentle hill overlooking the picturesque Nestore Valley, stands this charming 17th-century stone farmhouse, immersed in the tranquility and timeless beauty of the green heart of Italy. Accessible via a short private road, the property enjoys a peaceful and private setting, where the hilly landscape opens up into sweeping, evocative vistas that capture the true essence of this area. Some of the images accompanying the listing are evocative renderings and do not represent reality but are intended to suggest the property's extraordinary potential. INTERNAL COMPOSITION With a total surface area of approximately 440 m2 spread over two levels, the farmhouse offers spacious and bright spaces, designed to enhance natural light and the continuous connection with the surrounding landscape. The ground floor is conceived as the convivial heart of the home and would house a spacious living area consisting of an entrance hall, kitchen, living room, study, bathroom, cellar, and a room to be dedicated to a wellness area. The first floor, connected by a comfortable internal staircase, is dedicated to the sleeping area and could accommodate four bedrooms with en-suite bathrooms, as well as an elegant relaxation room designed as a reading space or private living area. STATE AND FINISHES Over the centuries, the farmhouse has undergone several architectural transformations: from an ancient medieval tower to a country chapel to a fortified structure, still preserving the charm of its history and Umbrian rural tradition. The property has undergone careful structural restoration, respecting its original architectural features and complying with current regulations. It is currently in its unfinished state, offering the rare opportunity to complete the interiors and finishes to your own taste, interpreting the charm of a historic residence in a contemporary way. OUTDOOR SPACES Outside, the property extends over approximately 7 hectares of land, a highly evocative natural landscape that guarantees absolute privacy and splendid panoramic views of the surrounding valley. The setting also lends itself to the creation of a panoramic swimming pool in front of the farmhouse, creating an ideal space to fully experience the beauty of the Umbrian landscape. There is also the possibility of creating an additional annex of approximately 38 square meters, perfect as a guesthouse or multipurpose space. USE AND POTENTIAL Thanks to its privileged location, historic charm, and significant customization potential, this property represents a unique opportunity to create a prestigious private residence surrounded by nature or to develop a refined investment project. DISTANCES/POSITIONS Morra: 5 km Città di Castello: 15 km Gubbio: 58 km Castiglion Fiorentino: 25 km Cortona: 30 km Arezzo: 45 km Florence: 110 km Rome: 220 km LAKES AND SEAS Lake Trasimeno: 60 km Lake Montedoglio: 45 km Adriatic Sea: 180 km AIRPORTS Perugia Airport: 60 km Florence Airport: 130 km Bologna Airport: 200 km Rome Airport: 230 km Ancona Airport: 155 km Rimini Airport: 137 km
…By Annonceur International


Set on an elevated hillside in Premià de Dalt, in Barcelona&39;s Maresme region, this contemporary luxury residence is designed around uninterrupted views of the Mediterranean and the surrounding mountains. Its striking triangular architecture channels natural light through every room while its warm material palette - natural wood, natural stone, and large-format porcelain flooring - creates a sense of calm, refined minimalism throughout. The three-level layout unfolds as a journey from private retreat to entertaining space to rest. The basement offers four parking spaces alongside a flexible multipurpose area that can be tailored into a wine cellar, a gym with sauna, or a private cinema. The ground floor is built for gathering and connection to the outdoors, with an open kitchen, dining and living rooms, a home office, a fireplace, and direct access to a generous pool terrace, solarium, and lush main garden. Upstairs, four en-suite bedrooms - including a master suite with its own dressing room - capture panoramic sea views and complete the home with quiet, private comfort. Native, low-maintenance landscaping wraps the property, reinforcing its connection to the natural setting just 20 minutes from Barcelona. - Property location: Premià de Dalt, Barcelona Property condition: New build Usable surface area: 444.20 m² Built surface area: 601.64 m² Energy efficiency certificate: In Process Applicable taxes (ITP/IVA/AJD), as well as notary fees, Land Registry fees, and other costs associated with the purchase, are not included in the advertised price and shall be borne by the buyer. This property is marketed by The Agency Barcelona (Much Media Invest, S.L., CIF B-70626734), acting as a real estate intermediary, with AICAT registration number 12896 and API membership number A14211. Additional information and legally required documentation are available to consumers upon request. The information provided is for guidance only, has been supplied by the property owner, and may be subject to change or verification. It does not constitute a contractual offer.
…By Annonceur International


Gerês, Vieira do Minho, Braga Luxury 3-Bedroom Villa with Pool and Tennis Court | Panoramic Views over the Cuiabá River We present this exclusive 3-bedroom luxury villa, set on a plot of approximately 2,500 m², designed for those seeking privacy, comfort, and a privileged connection with nature. With contemporary architecture and elegant lines, this house was designed to enhance natural light and frame each room within the stunning views over the Cávado River and the surrounding mountainous landscape. Each space was designed to provide a distinct living experience, where comfort and tranquility merge into a truly unique setting. Property Features: - Contemporary 3-bedroom house - Plot of approximately 2,500 m² - Panoramic views over the Cávado River and the Serra do Mar mountain range - Swimming pool - Private tennis court - 3 suites with balconies - Open-plan living and dining room - Modern kitchen with island - Large glazed surfaces - Multifunctional room with direct access to the garden - Landscaped garden - Spacious terraces - Excellent sun exposure - High-quality finishes Location and Surroundings: - Located in a low-density residential area - Peneda-Gerês National Park a few minutes away - Cávado River and natural bathing areas nearby - Vieira do Minho town center approximately 15 minutes away - Caniçada Marina approximately 15 minutes away - Gerês village approximately 25 minutes away - Braga approximately 40 minutes away - Surrounded by nature, ecological trails and leisure spaces - Excellent location for For those who value privacy, tranquility, and quality of life Contact us Request more information or schedule your visit to see this exclusive property, where contemporary architecture, nature, and comfort come together to provide a truly unique living experience. Note: The brand “Frontal Imobiliária” represents companies within the group, real estate brokerage firms, that advertise properties through the platform on this website. The information disclosed, namely areas, photographs, floor plans, prices, descriptions, or omissions, may not be correct and are therefore subject to confirmation. Frontal, since 1990. Character and Competence. ---- FRONTAL differentiates itself through the breadth of quality customer service provided and always faces challenges with rigor and straightforwardness. Residential Segment - has a large, dynamic, and ambitious sales team whose mission is to provide excellent service, based on extensive market experience, respecting the highest standards of ethics, discretion, and integrity, thus contributing to the growth of the brand and the satisfaction of its clients. Business Segment - focuses on offering differentiated solutions to companies and business clients seeking a product with a high degree of specificity. Real Estate Development Segment – has its specialized focus on the commercialization of real estate developments, encompassing a Global Sales Service, supported by a Marketing Strategy and Market Research, defining a clear positioning adjusted to the dynamics of supply and demand, focusing on exceeding expectations. Supported by an autonomous department, it takes care of all administrative and financing processes, accompanying the client until the deed is signed. Through its network of branches, know-how, commercial dynamism and innovation, supported by marketing tools, Frontal effectively responds to the challenges that its clients and partners may present.
…By Annonceur International


Situated within the prestigious gated community of Sierra Blanca, Marbella Golden Mile, this elegant villa combines elevated sea views, architectural refinement and complete privacy in one of Marbella’s most established luxury enclaves. Positioned against the dramatic backdrop of the Sierra Blanca mountains, the property enjoys panoramic views across the Mediterranean while remaining only minutes from Marbella’s coastline, Puente Romano and Marbella Club.The villa blends traditional Andalusian architecture with contemporary Nordic-inspired interiors, creating a residence that feels both timeless and modern. Natural materials, balanced proportions and carefully curated finishes define the overall atmosphere, while expansive glazing allows natural light to move seamlessly throughout the home.The main living level has been designed around openness and connection to the outdoors. Multiple interconnected reception areas flow naturally towards the terraces and landscaped gardens, creating an environment suited equally to relaxed family living and larger-scale entertaining. Italian oak herringbone flooring introduces warmth and texture, while a restrained neutral palette reinforces the villa’s calm and sophisticated character.Outdoor living is central to the property’s design. A series of covered and open terraces provide multiple settings for dining, lounging and entertaining throughout the day, all framed by panoramic sea and mountain views. The landscaped gardens surround a substantial swimming pool and dedicated barbecue area, creating a private environment that captures the essence of Mediterranean living.Accommodation is distributed across several levels, with six bedrooms designed to maximise privacy and comfort. The main floor includes a guest suite with en suite bathroom and walk-in wardrobe, while the upper level is dedicated to the principal bedroom suite and additional guest accommodation. The primary suite benefits from panoramic sea views, a private terrace, an elegant dressing room and a spacious bathroom finished to a refined contemporary standard. A dedicated office space on this floor supports remote working without compromising the home’s residential atmosphere.The lower level has been conceived as a private wellness and leisure retreat. Facilities include a home cinema, gym, massage room, sauna and Turkish bath, alongside practical service areas and a private garage for two vehicles. Two additional en suite bedrooms on this floor further enhance the home’s flexibility for guests or extended family living.Sierra Blanca remains one of Marbella’s most secure and desirable residential communities, known for its elevated positioning, 24-hour security and proximity to elite international schools, golf courses and the lifestyle amenities of the Golden Mile. Puerto Banús, Marbella town centre and the AP-7 motorway are all easily accessible, offering seamless connectivity along the Costa del Sol.This villa represents a rare balance of architectural elegance, privacy and lifestyle infrastructure within one of Marbella’s most prestigious hillside settings. It is a residence designed not only for visual impact, but for comfortable long-term living at the highest level.
…By Annonceur International


Contemporary architecture, panoramic sea views and seamless indoor-outdoor living come together in this exceptional off-plan villa, designed to embrace the Mediterranean lifestyle. Set on a generous flat plot, the residence has been conceived to maximise natural light, privacy and year-round comfort. Arranged entirely on one level, the home offers an elegant and highly functional layout that naturally separates the living and sleeping areas. At its heart is a spacious open-plan living and dining area with a designer kitchen centred around a large island, all framed by floor-to-ceiling glazing that opens directly onto expansive terraces, landscaped gardens and a private swimming pool overlooking the sea. The residence comprises three generous en-suite bedrooms, including an impressive principal suite designed as a peaceful private retreat. Every space has been carefully considered to create a refined yet comfortable home where contemporary design meets effortless everyday living. The architecture incorporates wide roof overhangs that provide natural shade during the summer while allowing the lower winter sun to warm the interiors, improving energy efficiency without compromising the villa's clean, minimalist aesthetic. This residence is offered as an off-plan project, with construction yet to commence. The project has been designed to offer complete flexibility, allowing the future owner to fully customise the layout, dimensions and interior configuration to create a home tailored to their individual lifestyle and preferences. Offering a rare opportunity to create a bespoke contemporary home with panoramic sea views, generous outdoor living spaces and exceptional architectural flexibility, this is a residence designed to deliver an outstanding Mediterranean lifestyle. Sant Andreu de Llavaneres is one of the most prestigious residential destinations on the Maresme coast, renowned for its elegant villas, peaceful surroundings and exceptional quality of life. Surrounded by rolling hills and overlooking the Mediterranean, the town offers a unique balance of privacy, nature and convenience. Residents enjoy easy access to renowned golf courses, the exclusive Port Balís marina, beautiful beaches, tennis and paddle clubs, and an excellent selection of restaurants, cafés and local amenities. The area is also home to highly regarded international schools and benefits from excellent transport links, placing the centre of Barcelona within approximately 35 minutes by car. Combining a relaxed coastal atmosphere with outstanding connectivity and an exclusive residential environment, Sant Andreu de Llavaneres remains one of the most desirable addresses on the Catalan coast. - Property location: Sant Andreu de Llavaneres Property condition: Off-plan Project Usable surface area: Approx. 157.44 m² (plus 46.02 m² of covered porches) Built surface area: 191.23 m² Plot size: 2,210 m² Energy efficiency certificate: Not yet available (off-plan project). Construction has not yet commenced. All images, renders, floor plans, dimensions, specifications and information provided are for illustrative purposes only and may be subject to modification during the development process. The final design, finishes and specifications shall be those established in the definitive project documentation and purchase agreement. Applicable taxes (ITP/IVA/AJD), as well as notary fees, Land Registry fees, and other costs associated with the purchase, are not included in the advertised price and shall be borne by the buyer. This property is marketed by The Agency Barcelona (Much Media Invest, S.L., CIF B-70626734), acting as a real estate intermediary, with AICAT registration number 12896 and API membership number A14211. Additional information and legally required documentation are available to consumers upon request. The information provided is for guidance only, has been supplied by the property owner/developer, and may be subject to change without prior notice.
…By Annonceur International


Arrive, unwind, and let your gaze wander across the picturesque natural harbour of Portocolom to the sparkling Mediterranean Sea. These exceptional townhouses combine contemporary architecture, outstanding comfort, and the unique atmosphere of one of Mallorca’s most charming harbour towns.Just a few steps from the sea and the vibrant waterfront promenade, these residences have been designed to capture the essence of Mediterranean living every day. Filled with natural light and thoughtfully designed to create a sense of space and harmony, the nearly completed homes offer the perfect setting as either an exclusive holiday retreat or a permanent residence of the highest standard.At the heart of each home is a spacious open-plan living and dining area of approximately 45 m², complemented by a modern kitchen with a central island. Expansive floor-to-ceiling windows flood the interiors with daylight while creating a seamless connection between indoor and outdoor living. Balconies on both sides of the house invite you to enjoy the changing moods of the day – from a morning coffee in the sunshine to a relaxing evening overlooking the warm Mediterranean landscape.Three comfortable bedrooms, three stylish bathrooms, and an additional guest WC provide ample space for family and friends. On the ground floor, a charming private patio creates yet another inviting outdoor retreat where the Mediterranean lifestyle can be enjoyed to the fullest.The true highlight awaits on the expansive rooftop terrace. From here, breathtaking panoramic views stretch across the harbour of Portocolom, the traditional waterfront promenade, and the deep-blue sea beyond. Whether watching the sunrise, enjoying a balmy summer evening, or admiring the harbour lights reflected on the water after dark, this remarkable setting captivates at any time of day.A private lift conveniently connects all levels, from the garage to the rooftop terrace. High-quality features such as underfloor heating, hot and cold air conditioning, double-glazed windows, elegant wooden flooring, contemporary designer bathrooms, and bespoke built-in wardrobes ensure exceptional comfort throughout the year.These townhouses offer far more than a home – they represent a lifestyle defined by sunshine, sea, and effortless elegance. Start your day with a stroll along the harbour, enjoy a swim in the crystal-clear waters, and end the evening with a glass of wine on the rooftop terrace while watching boats glide in and out of the bay. A place where Mediterranean quality of life and modern sophistication blend seamlessly together, creating a rare opportunity to own a dream home in one of Mallorca’s most sought-after locations.
…By Annonceur International


An exclusive luxury pool villa development in Rawai, Phuket, offering a rare combination of breathtaking sea views, ultimate privacy, and a serene island lifestyle. Located on Phuket’s sought-after Southern Coast, Rawai is known for its peaceful atmosphere, stunning sunset viewpoints, fresh seafood, and authentic local charm. Designed for those seeking a private tropical retreat, Sea Theatre Rawai captures the essence of slow living with elegant villa design, panoramic ocean views, and strong investment potential in one of Phuket’s most desirable locations.
…By Annonceur International


Sea View Private Condo Move-In ReadySituated in the exclusive Palheiro Nature Estate, this beautifully maintained home offers a rare combination of tranquillity, natural beauty and refined living. This well-maintained 3 bedroom + 1 villa offers panoramic views of the Bay of Funchal and the Atlantic Ocean. Located in a private condominium just 10 minutes from the center of Funchal, this house combines tranquility, convenience and quality of life idealized as a permanent residence, holiday home or investment property.The property itself is one of the most sought-after residential areas in Madeira a private and safe environment, surrounded by lush gardens, centuries-old trees and panoramic views over the bay of Funchal and the Atlantic Ocean. The villa includes a private garage, with ample additional parking available within the village. A bus stop is approximately a 10-minute walk away, providing easy access to local shops and direct routes to Funchal.Inside, the house is carefully arranged to support both daily comfort and relaxed reception. Each space has been carefully maintained, providing a move-ready experience that retains the charm and warmth of a highly esteemed home. Whether used as a primary residence, holiday retreat or investment property, it presents an appealing balance of location, lifestyle and long-term value.Built in 2008 and owned by the current sellers since completion, the property has been carefully cared for and is in excellent condition. The exterior was completely repainted at the end of 2025, and the interior retains its original charm with: terracotta tile flooring throughout, underfloor heating in all rooms, vaulted ceilings with LED lighting, pre-installed air conditioning and security system, bright and airy interiors and uninterrupted ocean views from multiple levels.As you enter through the solid wood main door, you are greeted by a welcoming entrance hall. To the left is the master bedroom suite, with: en-suite bathroom, built-in wardrobes, spacious layout, stunning views of the ocean and the bay of Funchal.On the opposite side of the entrance hall, a short staircase leads to the two guest bedrooms, both with: built-in wardrobes, shared bathroom and beautiful south-facing views over the sea and bay.Down the stone staircase, the house opens up to a bright living area, creating a sense of space and airiness.This floor includes a large living room with French windows that frame uninterrupted ocean views, wood-burning fireplace, storage room, an additional multi-purpose room, ideal as an office, studio or hobby room, and an additional guest bathroom.From the living room, you enter the kitchen-restaurant, comfortably accommodating a dining table with 8 seats. The kitchen is in great condition and equipped with Bosch appliances, built-in fridge and freezer, built-in dishwasher and washing machine.French doors open onto a charming bougainvillea-covered terrace, perfect for indoor and outdoor dining and enjoying the sea views.The terrace steps lead down to the property's private garden garden, offering panoramic views of the ocean and Funchal, as well as access to a large storage room underneath the house.Main features 3 bedrooms + office/art studio room Intense views of the ocean and the Bay of Funchal from several levels Private condominium in Aldeia de Palheiro 1 garage [ample guest parking on site Statewide open floor heating Bosch kitchen appliances Wood-burning fireplace Private landscaped garden Close to bus stop, shops and Funchal centre Excellent rental potentialProperty Features Full professional repainting completed last year, giving the home a sharp, modern finish. Bright and airy interiors with superb natural light. Well-maintained layout, designed for comfort and ease in everyday life. In ready moving condition, perfect for immediate occupancy or rental use. Quiet and private setting within a prestigious property.Highlights of Palheiro Natural Park Private, gated residential community known for peace, privacy, and natural surroundings. Beautifully maintained gardens and walking trails, ideal for morning walks or quiet afternoons outdoors. Proximity to Palheiro Golf, one of Madeira's main courses with panoramic ocean views. Easy access to the Palheiro Spa, offering excellent wellness facilities, treatments and a relaxing retreat within the property. Elevated position overlooking Funchal, providing a sense of seclusion while remaining well connected.Localization Benefits Only 1012 minutes from the centre of Funchal, with quick access to restaurants, shopping and cultural attractions. Convenient road connections to the airport and the island's main routes. Surrounded by nature, but close to everyday essentials, including supermarkets, cafes and local services.If you have any questions, please feel free to contact us and send us your request. Don't miss the opportunity book your visit today.
…By Annonceur International


In the Montmar neighborhood of Castelldefels, we have this detached house. Thanks to its south-facing orientation, the house enjoys plenty of natural light. The property has a swimming pool, a garden, and stunning unobstructed views. The house is divided into four floors. On the first floor, the living area, there is a spacious and bright living room with a fireplace, offering breathtaking open views of Barcelona, the Mediterranean Sea, and the mountains. On this floor, there is also a separate kitchen with direct access to the outside, a full bathroom, and a practical laundry room. In addition, there is a balcony that further enhances the views and the feeling of spaciousness. On the second floor is the sleeping area, consisting of four double bedrooms, all with built-in wardrobes and excellent natural light. Two of them have access to a balcony, from where you can enjoy privileged views. A full bathroom serves this floor. The third floor offers a bright, open-plan attic with lovely views. From the street, the property is accessed via a garage and pedestrian gate, leading to a pleasant outdoor space with a garden, swimming pool, and barbecue area with a summer dining set. On the semi-basement level, at garden level, there is a multipurpose room and a wine cellar. Located in the prestigious Montmar area of Castelldefels, the property is just minutes from the beach and has excellent connections to the airport and Barcelona.
…By Annonceur International


In the heart of one of the most authentic, prestigious and desirable neighborhoods in Lisbon, where the tradition of ancient architecture merges with urban sophistication, we present this absolutely extraordinary house on the iconic Rua Tomás Borba. The result of a thorough, careful and signature renovation, this property is an ode to intelligent architecture and luxury interior design, harmoniously spread over 5 floors full of natural light, comfort and exclusive details.The Perfect Harmony Between Original Mariposa and Contemporary DesignThe carefully preserved facade hides a truly surprising interior. Upon crossing the entrance door, we are welcomed by fluid spaces with high-standard finishes, featuring natural-tone hardwood floors, high ceilings worked with elegant decorative moldings and exposed wooden beams in the mansard.A Fluid Organization Across 5 FloorsEach floor has been designed to maximize functionality and the family living experience:- Social Area and State-of-the-art Kitchen: Large space in an open space concept integrating a living and dining room. The state-of-the-art kitchen has a minimalist design with matte white cabinets and state-of-the-art equipment, perfect for those who appreciate the art of entertaining.- Suites and Private Rooms: True sanctuaries of tranquility and rest, equipped with excellent light and integrated storage.- Bathrooms with Spa Concept: Bathroom spaces covered in large-format ceramics in organic tones, equipped with contemporary design suspended sanitary ware and large walk-in shower areas.- The Ex-Libris – Panoramic Terrace with Deck: The top floor reveals the true asset of this house. A magnificent private terrace on a wooden deck with an overwhelming and panoramic view over the city and its historic rooftops. The perfect setting for sunset dinners and unforgettable moments of leisure.Premium Location in AreeiroLiving on Rua Tomás Borba is opting for a lifestyle statement. Enjoy the serenity of a safe and family-friendly residential neighborhood, with the privilege of being just a few minutes' walk from traditional shops, renowned restaurants, renowned colleges and the entire transport network (Metro and train).A rare property on the Lisbon market, ready to live in with the maximum standard of comfort and elegance.Working with Livin' Real Estate means being assured of excellent service, with a passionate team that shares it with all agencies in the market. LIVIN' REAL ESTATE – Where people and houses meet.
…By Annonceur International
'%20stroke='%23DDAA3A'%20stroke-width='1.909'%20stroke-linecap='square'%20stroke-linejoin='bevel'/%3e%3c/svg%3e)
Receive by email any new listing that may match your search criteria
By validating this form, you accept the general conditions of use of Le Figaro Properties.
These agencies offer a selection of luxury properties vente . Feel free to contact them for personalized assistance.


