Get early access to listings that match your criteria
Never miss an opportunity again. Our personalized alerts notify you instantly.

 English$ USD · m²


Just minutes from Lisbon and approximately 10 minutes from the beach, this spectacular contemporary villa offers an exclusive lifestyle between the Atlantic Ocean and the golf course. Set on a beautifully landscaped 1,500 m² plot, with approximately 290 m² of built area, the property combines sophisticated architecture, generous volumes, exceptional natural light and a seamless connection between indoor and outdoor living. The villa features spacious open-plan living areas opening onto large terraces, 4 bedrooms, 5 bathrooms, a fully equipped designer kitchen with central island, an office, a private wellness area with gym and sauna currently under development, and a Jacuzzi. Outside, the lush tropical gardens, private swimming pool and pool lounge create the perfect setting for relaxing and entertaining. The rooftop terrace offers the potential for spectacular 360° panoramic views over the ocean, golf course and surrounding landscape. A private garage for 2 cars completes this exceptional property. A true private resort lifestyle close to Lisbon, where luxury, privacy, nature and breathtaking views come together in one of Oeiras' most desirable locations. Fees to be paid by the seller. Energy class A, Climate class A Average estimated annual energy expenses for standard use, based on energy prices for the year 2025: between 100.00 and 100.00 €. Information on the risks to which this property is exposed is available on the Géorisques website: georisques.gouv.fr. This description has been automatically translated from French.
…By Annonceur International


**HUGE PRICE REDUCTION. Private Spanish hillside retreat with panoramic LA + Griffith Observatory views, tucked away on a quiet, secure cul-de-sac. This exquisitely reimagined Spanish residence blends timeless architecture with modern California living. Completely redesigned with exceptional attention to detail, this three-bedroom, two-bathroom home honors its classic Spanish character while introducing thoughtfully curated designer finishes. My favorite feature is the Custom Lincoln Windows that invite Sunlight to flow into the interiors, highlighting graceful archways, rich textures, and beautifully selected materials throughout. The chef's kitchen features a premium Thermador appliance suite, including a refrigerator, professional gas range, dishwasher, and designer hood. Sculptural InCommon lighting and elegant brass fixtures complete the space, while a gas-powered LG WashTower adds everyday convenience. Spa-inspired bathrooms showcase custom tilework, brass fixtures, and luxurious shower systems. Outside, custom gates, curated landscaping, and inviting outdoor living areas create a private hillside retreat. Whether entertaining, , Dining beneath the stars or enjoying a quiet morning coffee, the home's 2 Deck-patio spaces sets a stunning backdrop from sunrise to sunset. Just moments from Griffith Park, hiking trails, neighborhood cafes, acclaimed restaurants, and the best of Los Feliz, Hollywood, Silver Lake, and Downtown LA, the home offers an exceptional balance of privacy, convenience, and style. Beautifully renovated while preserving its architectural soul, this is a rare opportunity to own a distinctive Spanish retreat where craftsmanship, comfort, and unforgettable views come together.
…By Annonceur International


Set on 10.43 private acres in Missouri Heights with sweeping views of Mt. Sopris, the Roaring Fork Valley, and the Elk Range-perfectly postiioned between rural life and the restaurants and culture of Aspen and Willits. Vaulted ceilings make you feel like you are soaring above the valley, anchored by three fireplaces and seamless flow to a hot tub on a new teak deck. No HOA. Three independent living configurations: the main residence, a legal ADU above the garage with its own private entrance, and a private MIL studio lock-off. Meticulous sellers replaced the heating system, well pump, and appliances. $20,000 fire mitigation + whole-home suppression system. Everything done. Nothing left to do.
…By Annonceur International


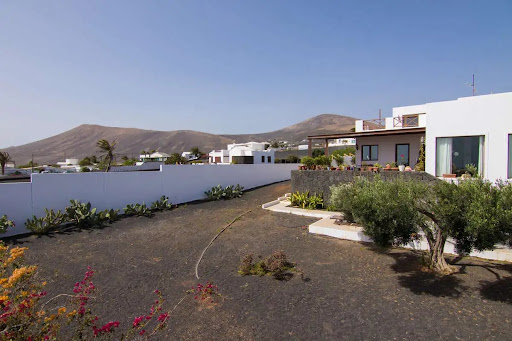

Villa located in Mácher, Tías, on the Arrecife-Yaiza road, on the island of Lanzarote. It has 2,300 m2 of land, 340m2 of built area. and 296m2 useful. The house consists of 4 bedrooms, 3 full bathrooms, independent kitchen, separate pantry, living room on two floors of 65m2.Distributed over two floors, and a ground floor where the garage with capacity for two cars is located. On the main floor there is the independent kitchen with a wonderful island for cooking watching the sea, through its large window, with direct access to the front garden porch, from which it also gives access to the large living room, bathed in light thanks to its huge windows that give us a view of the garden and show us the intense blue of the Atlantic Ocean. A spacious corridor with great light power leads us to the three bedrooms, one of them en suite, and a bathroom, and a staircase that takes us to the garage or to the upper floor, where on the landing we find a covered laundry room of functional dimensions. On the upper floor of the house we find the bedroom suite with its large dressing room, presided over by the light, which enters in abundance through the wonderful window to the terrace of more than 60m2 that reveals the infinite blue of the sea and the lush mountains.The entire house except for the kitchen and bathrooms, have wooden floors.The land welcomes the house through two connected gardens, the rear, with access to the garage from an entrance from the street, borders the 11x3 swimming pool, with its machine room, prepared for salt purification. and space dedicated to parking at least 2 cars, The front garden dominates the beautiful views of the entire front of the house, with 180º views of the sea, and a protected landscape in which it is forbidden to build, therefore no one will deprive the house of these views. It recreates a barbecue area, with a kitchen facility, ideal for events and enjoy the magnificent climate that stands out in the easternmost islands.A property worth visiting. If you are a lover of silence, jealous of your privacy and passionate about open spaces and gardening, there is no better place!Living roomA boost of natural light thanks to its huge windows and warm Jatoba wood, to shelter its cozy and Nordic style.Spacious room, presides over the house, totally exterior with peaceful views of volcanic fusion of its black picón on its white walls and the blue of the sea KitchenComfortable, spacious and bright kitchen, make this, as in practically all homes, the heart of the house, with access to the garden porch, totally exterior.Garden2,300m2 make this wonderful land a suitable place for leisure, relaxation and the care of its corners, making it an ideal place for gardening lovers and jealous of their privacy.Swimming poolMade of salts, with dimensions of 11x3, manufactured for leisure and fun. for year-round enjoyment. with a toilet and a factory shower.Ideal for sharing moments with guests, it adjoins a huge space prepared for events and barbecues, in the front garden.The data presented are merely indicative and are subject to inadvertent errors or omissions.
…By Annonceur International


Set high in the hills above Tambor, Costa Rica, this five bedroom colonial inspired residence pairs approximately 580 m² of interior space with panoramic views across the Gulf of Nicoya and surrounding mountains. An infinity edge pool, landscaped grounds, broad terraces, and an approximately 2,300 m² elevated terrace shape a property centered on privacy, space, and its natural setting. From sunrise over the Gulf to mountain views later in the day, the home’s elevated position defines the experience throughout the property.Tambor offers a laid back setting distinct from the better known surf destinations of the southern Nicoya Peninsula. Once rooted in fishing, the area is appreciated for its calm beaches, nature, sport fishing, and access to destinations including Curú Wildlife Refuge, Isla Tortuga, Montezuma, and the southern Nicoya Peninsula. Santa Teresa and its internationally recognized surf beaches are approximately 30 minutes away, placing restaurants, beaches, and the area’s energy within reach while preserving the different character of Tambor.The property occupies an expansive hillside setting where gently rolling areas transition into more pronounced natural slopes. The residence, infinity pool, garage, paved access ways, and gardens are positioned across an approximately 2,300 m² elevated terrace. Mature trees and landscaped grounds contribute shade and privacy while maintaining a strong visual connection with the surrounding terrain.Across two stories, the residence presents a distinctive colonial inspired architectural language. White finished masonry, terracotta roof tiles, wood detailing, handcrafted teak ceilings, balconies, and broad windows establish a timeless Costa Rican character. Large windows bring natural light into the interiors while framing views toward either the Gulf or the mountains.The floor plan includes five bedrooms, with three offering private bathrooms and two sharing a bathroom. Every bedroom has air conditioning. Multiple living areas, a dining room, spacious kitchen, laundry facilities, balconies, and terraces provide flexibility for daily life as well as hosting family and guests. In the kitchen, solid wood cabinetry is paired with black marble countertops and a central island.Outdoors, the 55 m² infinity edge pool forms a natural focal point, oriented toward the expansive scenery. Its surrounding paved terrace provides space for dining and lounging alongside the landscaped gardens. The property’s orientation allows approximately 180 degrees of views toward the bay and another 180 degrees across the mountains, creating distinct sunrise and sunset perspectives.A closed garage complements the residence, while paved vehicle access and parking add practical convenience. Beyond the property, Tambor’s sheltered bay is suited to swimming and relaxed beach days, and the wider area offers fishing, horseback riding, hiking, and access to protected natural areas.Panoramic Hillside Residence above Tambor brings together substantial living spaces, colonial inspired architecture, an infinity pool, landscaped grounds, and expansive Gulf and mountain views in the hills above Tambor, Costa Rica.
…By Annonceur International


Step into elevated coastal living in Unit 1B at Emerald Surf Villas, capturing sweeping Gulf views and gentle coastal breezes. This well-maintained 4-bedroom condo offers the perfect blend of comfort and location, with 60 feet of private, deeded beach access just steps away, providing effortless access to the sugar-white sands and emerald waters. Enjoy the convenience of being minutes from Seaside, along with an array of popular restaurants, boutique shopping, and local entertainment along Scenic Highway 30A. Whether you're looking for a primary residence, second home, or investment opportunity, this condo delivers exceptional value in one of the most sought-after areas on the Gulf Coast.
…By Annonceur International


Knoll top estate boasts panoramic views! Wheelchair accessibility includes entry ramp, 3 floor elevator & walk-in bathtub/shower. Hardwood floors, custom mill work, & high ceilings. Large windows & glass doors invite abundance of natural light. Formal living & dining rooms & well appointed office. Luxury primary w/ fireplace, Jacuzzi, double sinks & oversized shower. Craft/sewing/art room. Flexible as a 4th bedrm, play- hobby room, or creative workspace. Industrial workshop w/ 240 three phase power, air compressor plumbed throughout, storage, sink & ventilation perfect for wood workers, machinists, welders, auto enthusiasts etc. Or transform into a game room, gym, theatre or extension of garage. Space for oversized vehicles. Gourmet kitchen: 2 Thermador convection ovens, Thermador 5-burner cooktop, Kohler cook sink, & Grohe faucets. Sub Zero refrigerator/ freezer, Thermador warming drawer, 2 Fisher & Paykel dishwashers, 2 GE Profile microwaves. Butlers pantry w/ additional counter & cabinet space, sink & beverage fridge. Finished attic used as playroom, storage, extended pantry. Built-in speakers throughout. 20 KVA Winco Generator. 600 amp, 240 volt, 3 phase electrical service & 5 - 100 amp sub panels. 3 HVAC systems. Garage w/built-in workbench & exhaust hood. 30 foot flag pole.
…By Annonceur International


WHITESIDE MOUNTAIN. YOUR FRONT ROW. Some views you drive past. This one stops you cold. From the moment you arrive on the custom paver drive, gas lanterns flickering at the entry, Whiteside Mountain fills the horizon like it was commissioned for this exact property. It wasn't. But it feels that way. 429 Hardscrabble Ridge Road is a brand-new, spec home on 1.79 private acres, with thoughtfully designed, luxury-appointed living space and an unfinished basement with 14-foot ceilings ready to become whatever you dream: home theater, bunk room, gym, wine cellar, or a combination of all four. Those ceilings aren't an accident. They're an invitation. Inside, every finish reflects a decision to build this right or not at all. The custom fireplace anchors the living area, wood or gas, your choice. The kitchen carries a luxury appliance package and connects to a fully equipped prep kitchen for serious entertaining. A wet bar with wine cooler and ice machine means the party never has to pause. Eight Sonos speakers mean it never goes quiet. Wide-plank luxury vinyl flooring runs throughout the main living areas, chosen for its durability in a mountain climate. Four bedrooms, four and a half baths, a loft with its own Samsung TV, a Samsung Frame TV above the fireplace. Above the garage, a versatile bonus room with a full bath adds even more living space: home office, workout room, media room, whatever the next owner needs it to be. Outdoors: a gas firepit, a built-in propane grill system, a professionally designed landscape with a custom water feature, and that mountain, always that mountain, filling the sky above your deck. The main level comes professionally staged with a designer furniture package, available for purchase, negotiated separately. Move in and start living on the main floor, then make the upper level your own. The practical details matter too: Highlands town water with auto shut-off, a 1,000-gallon below grown propane tank, a generator, and fiber internet. A town fire hydrant sits directly across the street. The HOA runs an estimated $2,500 for 2026. The standing seam roof has ice guards. Nothing was an afterthought. New construction with this view of Whiteside Mountain does not come along often. Do not miss your opportunity to call this beautiful property your own.
…By Annonceur International


AGIOS TYCHONAS New Luxury Villa in Agios Tychonas, LimassolAn exceptional brand-new luxury villa located in one of Limassol’s most prestigious areas, Agios Tychonas, offering breathtaking panoramic views of the sea and mountains.Total covered area: 737 m²Plot: 800 m²Price: €4,900,000 + VATKey Features3 floorsPrivate elevatorGarage for 2–3 cars with a turning circleAdditional parking for 2 cars4 spacious bedrooms, each with its own en-suite bathroom and balconyStunning sea views6 bathrooms + guest WC2 bathrooms with jacuzzis, the others with showersInfinity swimming pool powered by solar panelsOutdoor jacuzziPoolside showerCentral air-conditioning systemElectric radiatorsUnderfloor heating in the bathroomsPremium sanitary ware by Hansgrohe and Villeroy & BochCovered outdoor kitchen areaUpper FloorFour spacious bedrooms, each featuring a private en-suite bathroom and balcony. All bedrooms enjoy beautiful sea views.Two of the bathrooms feature jacuzzis, while the other two have modern walk-in showers.Main Living LevelA spacious open-plan living and dining area with spectacular panoramic views of the sea and mountains.Italian kitchen with a large central islandGuest WCHuge verandaElegant designer suspended fireplaceLower FloorThree large multifunctional rooms measuring 30 m², 35 m² and 40 m², ideal for use as:Home cinemaPrivate officeGymGames roomStudy or additional living spaceThe lower level also includes:2 bathroomsSmall kitchen areaLaundry roomSeparate entrance to a private section with 2 rooms and a bathroomDouble-sided fireplace overlooking the outdoor jacuzziWine cellar / safe room Exceptional Space, Privacy & Panoramic ViewsThis stunning villa offers the perfect combination of contemporary luxury, generous living spaces, premium finishes and an outstanding location, making it ideal for those seeking an exclusive residence in Limassol. Agios Tychonas, Limassol, Cyprus €4,900,000 + VAT
…By Annonceur International


Immo Caraïbes presents a sumptuous architect-designed villa nestled on the heights of Oyster Pond, Dutch side, with breathtaking sea views. You can admire the sea from all the windows of the living areas, even while in the shower! Free of any occupation. Total area of the property: 350 m2. The materials are of high quality. - 4 bedrooms with built-in wardrobes - 4 bathrooms - Land area approximately 1200 m2 - Infinity pool with sea view. Property description: - At the main entrance, a large, very bright living room with large windows opening onto an American-style kitchen. - 2 spacious bedrooms with en-suite bathrooms. - Beautiful panoramic terrace with pool. - At the second entrance, a separate apartment with its own entrance. - Kitchen and living room. - Two beautiful bedrooms with en-suite bathrooms. Fully equipped, ideal for seasonal rental or welcoming friends. Closed garage. Private parking with an electric gate. Quality construction as it is cyclone-resistant. The villa is self-sufficient in electricity thanks to solar panels and a water tank. Security with a caretaker and barriers at the entrance to the development. Price $1,495,000 fees included, with fees to be paid by the seller. For more information or to arrange a visit, please contact your agent, SIMONE Fanny, at (+590 690 20 12 10), registered with RCS basse-terre 828 896 076 under the professional card ADC 9781 2 for the Immo Caraïbes agency, 206 galerie les Acacias, 97150 Anse Marcel CPI 9781. This description has been automatically translated from French.
…By Annonceur International


Expressions of Interest. Designed by the acclaimed Neometro and recognised as an award finalist, this exceptional north-facing three-bedroom contemporary residence enjoys a remarkably private South Melbourne setting, with sun-filled interiors, sweeping city views and the very best of the inner city within easy reach.Concrete floors and bagged-brick walls establish the architectural impact beyond a secure garden forecourt, leading immediately upstairs to the expansive living, dining and entertaining areas. A wood-burning fireplace adds warmth and ambience during cooler months, while high-set louvre windows above introduce natural light and cross-ventilation, accentuating the passive flow between indoors and out. The marble-island kitchen is appointed with Miele appliances and a stainless-steel rear bench, complemented by a Juliette window and bi-fold doors that open onto a north-facing alfresco deck beneath an overhead awning, offering spectacular views across the skyline. Sliding doors provide separation between the first-floor living areas and the accommodation, with two ground-floor spacious bedrooms enjoying garden access, one opening to a private terrace beside a magnificent feature maple tree. A skylit dual-access bathroom serves this floor, while the upper main bedroom boasts city vistas, a walk-in robe and an ensuite. On the same level, a fitted study nook opens to the roof terrace, while a secondary office area, hydronic heating, ducted reverse-cycle heating and cooling, intercom security, extensive built-in storage, substantial lined attic space and a large laundry with utility yard further enhance an incredibly practical layout, fit for every need with offstreet parking for 2 cars.All of this within footsteps of Clarendon Street’s cafés, restaurants, bars and trams, and within easy walking distance of South Melbourne Market, Albert Park Village, Albert Park Lake, MSAC, the St Vincent Gardens, ANZAC Station, the CBD and leading local and independent schools.
…By Annonceur International


Highly upgraded Vittoria model with pool, spa, and panoramic Strip views from the second floor, located in the exclusive gated community of Carmel Cliff. This 5-bedroom, 5.5-bath home blends modern architecture and luxury living throughout. A floating staircase with glass rail detailing leads into an open-concept floorplan designed for entertaining. The chef's kitchen features a waterfall island, custom cabinetry, premium appliances, and dining space flowing into the great room. Sliding glass doors create effortless indoor/outdoor living. The main level includes a dining room, private office, and guest suite with bath and walk-in closet. Upstairs offers four bedrooms, a loft/game room, and a luxurious primary suite with spa-inspired bath, freestanding tub, and walk-in shower. Resort-style backyard features a pool, spa, fire feature, BBQ area, and multiple entertaining spaces.Finished 4-car garage with epoxy floors. Minutes from Downtown Summerlin, Red Rock Casino, shopping, and dining.
…By Annonceur International


NOT JUST ANOTHER REMODEL. A STATEMENT. UNLIKE ANY OTHER HOME IN WINDEMERE. Prepare to be captivated. This extraordinary modern ocean and mountain view residence has been painstakingly transformed from top to bottom, with exceptional craftsmanship, uncompromising materials, and meticulous attention to every detail. A dramatic open-concept floor plan unfolds toward breathtaking views, while expansive walls of glass and disappearing bi-fold doors seamlessly connect the sophisticated interiors to spectacular outdoor living. The Architectural Magazine-worthy kitchen is a true showpiece, blending sculptural design, exceptional materials, refined finishes, and effortless functionality. Spa-inspired bathrooms create luxurious private retreats, while every room reflects an extraordinary level of design and craftsmanship. Automotive enthusiasts, take note. The exceptional garage features a car lift, transforming it into a private automotive showroom and enthusiast's dream. Outside, beautifully designed spaces create a resort-like setting for entertaining, relaxing, and enjoying spectacular ocean views. Beyond the residence, Windemere offers an unparalleled guard-gated lifestyle with a resort-style pool, tennis courts, spa, and beautifully manicured grounds. This is not simply a remodeled home. It is a complete design experience—where architecture meets artistry, the ocean becomes part of the interior, and everyday living feels like a five-star retreat. Welcome to a new standard of modern luxury in Windemere.
…By Annonceur International


Perched high above the city in the prestigious Hollywood Hills, this exceptional contemporary residence showcases breathtaking panoramic views stretching from the iconic Griffith Observatory to the sparkling Pacific Ocean. Completely reimagined from the ground up with meticulous attention to detail, this turnkey masterpiece offers 3 bedrooms, a bonus room ideal for a home office or optional 4th bedroom, 3.5 bathrooms, and more than 2,600 square feet of sophisticated living space. Designed to maximize natural light and capture the spectacular scenery from nearly every room, the open-concept floor plan features dramatic floor-to-ceiling windows and sliding glass doors that seamlessly blend indoor and outdoor living. Every inch of the home has been thoughtfully renovated, including a stunning chef's kitchen with custom cabinetry, designer hardware, premium stone countertops, and top-of-the-line appliances. Additional upgrades include beautifully remodeled spa-inspired bathrooms, new flooring throughout, fresh interior and exterior paint, a new roof, new plumbing, new dual-pane windows and sliding doors, a new HVAC system, and countless other quality improvements. Two generously sized bedrooms each have an ensuite bathroom, while the luxurious primary suite is a private sanctuary with a spacious terrace overlooking the dazzling Los Angeles skyline. The spa-like primary bath features elegant stone finishes, dual vanities, and refined designer details, creating a tranquil retreat. Three expansive patios provide the ultimate setting for entertaining, morning coffee, or simply enjo
…By Annonceur International


Proudly introducing “San Isidore’s Forest Farm,” an extraordinary private residential retreat nestled on over 19 wooded acres with scenic views of Keystone Lake, only 15 minutes from Downtown Tulsa. Thoughtfully designed for a lifestyle of beauty, privacy and self-sufficient living, this one-of-a-kind property blends refined craftsmanship with the serenity of its natural surroundings. The striking exterior is wrapped in Kansas quarry limestone and multiple private balconies capturing lake and sunset views. Inside, natural light fills the open-concept design. Vaulted great room, Isokern fireplace, hardwood floors and expansive access to the large outdoor deck. The adjoining kitchen and butler’s pantry are beautifully appointed with premium stainless appliances, stainless steel and quartz countertops, Hansgrohe fixtures, hand-painted Italian tile, and Ann Sacks marble and limestone flooring. A cozy library or office loft with a full bath provides an additional private retreat. The main-level primary suite opens to its own balcony and features a luxurious bath with multiple walk-in closets, marble flooring and Hansgrohe fittings. The lower level offers a second living area opening to an exterior courtyard, two ensuite bedrooms, plus an additional bedroom or flex space with Pullman bath. A separate garage apartment creates an ideal retreat for guests or potential short-term rental use. Temperature-controlled two-car garage, climate-controlled 18' x 18' tool and gardening cottage, 30' x 44' metal building, new greenhouse, and multi-zone irrigation The grounds are truly exceptional, featuring established organic vegetable, fruit and salad gardens, expansive flower borders and terraces with hundreds of established perennials, dedicated cut-flower gardens and 3,050 gallons of rainwater collection capacity. Plenty of recent updates, and the home also offers an optional Lampa Kuuma Vapor-Fire wood furnace designed to work in tandem with the five-ton furnace.
…By Annonceur International


Residence 1 is an end-unit, three-bedroom plus den floor plan, the largest available at Terrain, a collection of eight brand new townhomes located moments from the Steamboat Ski Area. Enter from the attached two-car garage to the lower level, featuring a mudroom, full bath, and the first of two living areas. Upstairs, the main floor features the open-plan great room, kitchen with expansive island for countertop seating, dining area, and living room opening to a private terrace with hot tub and sweeping mountain views. A den and powder room complete the main floor. On the upper level, three bedrooms include the primary ensuite with a custom walk-in closet, mountain views, and dual vanities, plus two additional bedrooms and a third full bath. Designer-curated finishes and features include European white oak flooring, modern custom cabinetry, quartz countertops, Thermador appliances, modern vanities, Grohe fixtures, plush carpeting in secondary bedrooms, designer porcelain tile, air conditioning, full-size stacked washer and dryer, and ample storage for all of your mountain gear. Terrain is positioned within walking distance of the ski area and adjacent trail systems, with immediate access to hiking and biking, close to shopping and dining along the resort corridor, and on the free city bus just five minutes from Downtown Steamboat.
…By Annonceur International


High above Hohenems, embedded in an impressive natural landscape at around 700 metres above sea level, Glopper Castle presents itself as one of the most extraordinary historic properties in Vorarlberg. The listed property combines centuries-old history with modern living comfort and opens up a spectacular panoramic view over the Rhine Valley to Lake Constance and the Swiss Alps. The origins of the castle date back to 1343. After a comprehensive and meticulous renovation in 2016, a unique combination of historic architecture and contemporary luxury was created. Natural stone walls, mighty oak beams, medieval vaults and lovingly preserved details give the property its unmistakable character, while modern technology and high-quality furnishings ensure the highest level of living comfort. On a total usable area of around 489 m², extraordinary living and recreation rooms are spread over several levels. Two exclusive suites, representative living areas and the impressive Grand Salon create a unique ambience for stylish living, private receptions or exclusive events. The space is complemented by a fully equipped kitchen, several luxurious bathrooms and other flexibly usable rooms that are ideal as guest, staff or work areas. The spacious outdoor areas with around 1,219 m² of usable space are particularly impressive. Several terraces, idyllic garden areas and historic courtyards offer numerous retreats and open up incomparable views of the surrounding mountains. Despite the quiet secluded location, you can reach the old town of Hohenems, restaurants and all facilities for daily needs in a few minutes by car. Thanks to its proximity to Switzerland, Germany and Liechtenstein as well as the airports of Altenrhein and Friedrichshafen, the castle is also excellently connected. A special highlight of this extraordinary property is the considerable expansion and development potential. Extensive vaulted cellars offer ideal conditions for an exclusive wine cellar, a spacious wellness area or representative event areas. Whether as an exclusive private residence, prestigious residence, exceptional second home or as a combination of housing and prestigious events – Schloss Glopper offers a rare opportunity to acquire a historic jewel with exceptional development potential. Here, history, exclusivity and modern quality of life combine to create a property of unique character. Short Cuts: Hohenems, living space 489 m², ancillary areas 300 m², land area 1,219 m², 9 beds + 2 pull-out beds, 4 bedrooms, last modernisation in 2016, space for 25 people indoors, city centre can be reached in a few minutes, support by experienced monument and castle service possible, purchase price € 12,900,000,-, HWB 232 fGEE 2.65Our general terms and conditions apply.
…By Annonceur International


Can Torrella elegantly combines traditional architectural elements with contemporary design. Its defining feature is a striking tower that houses an exceptional master suite, offering breathtaking panoramic views of the surrounding landscape.On the ground floor, the home is distinguished by its use of transparency, creating a seamless connection between the interior living spaces and the outdoors—both the landscaped garden and the open courtyard. This design maximizes natural light while enhancing the feeling of openness and spaciousness. Carefully positioned natural stone walls define the different areas of the property, adding character and celebrating the region’s architectural heritage.A generous entrance courtyard welcomes residents and guests alike, creating an inviting arrival experience while serving as a natural transition between the interior of the home and its outdoor living spaces.
…By Annonceur International


Quinta Torre do Sobral — Um Refúgio Único no Sotavento Algarvio!Onde a privacidade absoluta se cruza com a preservação ambiental, a história e um horizonte sem limites.Apreciação A Quinta Torre do Sobral é um ativo imobiliário raro no mercado europeu. Com 22,5 he.(225.042m²) de área total rústica, esta propriedade centenária está totalmente inserida na Reserva Natural do Sapal de Castro Marim e Vila Real de Santo António — a primeira e mais antiga reserva natural criada em Portugal.Trata-se de uma oportunidade singular de adquirir um refúgio exclusivo, garantindo privacidade total e proteção do ecossistema a longo prazo.Vistas Panorâmicas e Enquadramento Natural• Vistas Impressionantes Ambiente envolvente de grande beleza natural, com vistas amplas sobre o sapal, litoral algarvio e zona do Guadiana.• Biodiversidade Excecional: Um cenário vivo onde se pode observar flamingos e diversas espécies de aves migratórias no seu ecossistema natural.• Horizonte Internacional: Uma vivência onde o olhar alcança a fronteira entre Portugal e Espanha.A Propriedade Urbana e EdificaçõesCarácter Arquitetônico: Edificações de traça tradicional centenária, prontas para um projeto de arquitetura contemporânea ou reconversão que preserve o charme original e a independência funcional dos 3 artigos.o Área Total dos Terrenos Urbanos: 1.752 m².o Área Bruta de Construção Total: 439 m² (232 m² de área privativa + 207 m² de área dependente). O Terreno Rústico e Infraestruturas Exclusivas• Área Rústica e Culturas Tradicionais: Terreno de 22,5 hectares (225.042 m²) composto por parcelas de pomar de citrinos, alfarrobeiras, amendoeiras, figueiras, cultura arvense de regadio e salgados. • Recursos Hídricos: Servido por furo próprio e água de rede pública. • Energia Elétrica de Elevada Capacidade: Possui Posto de Transformação (PT) próprio / subestação privada, assegurando capacidade energética para qualquer projeto de grande escala. • Acessos: Estrada acessível até à entrada da propriedade.Localização Estratégica e ProximidadesA propriedade combina, a serenidade da reserva natural, com a proximidade a todos os pontos de interesse: • 2 minutos do acesso à A22 (Via do Infante).• 5 minutos do centro histórico de Castro Marim, de Vila Real de Santo António e da Fronteira com Espanha.• 5 a 8 minutos das praias do Sotavento Algarvio (como a Praia Verde e Monte Gordo).• 5 a 10 minutos de serviços essenciais, restaurantes e campos de golfe.• 45 minutos do Aeroporto Internacional de Faro.Potencial de Investimento e Projetos SugeridosPela sua dimensão, vistas panorâmicas não replicáveis e enquadramento ecológico, o imóvel é ideal para:• Residência/Herdade Privada de Luxo: Um refúgio familiar exclusivo, autossustentável e de elevada segurança.• Turismo em Espaço Rural (TER) / Boutique Eco-Hotel: Conceito focado em wellness, Retiros de bem-estar, Observação de aves (birdwatching) e Turismo de natureza sustentável.• Projeto de Agroturismo ou Enoturismo: Valorização do terreno agrícola e da identidade regional integrados na hospitalidade de charme.Um cenário onde sustentabilidade, exclusividade e qualidade de vida coexistem em perfeita harmonia.Uma oportunidade exclusiva para quem procura investir ou criar um projeto único no Algarve!
…By Annonceur International


Can Sínia is a residence that blends effortlessly into its sloping site, embracing the natural topography while establishing an intimate connection with the surrounding woodland. Set in a privileged location, the home enjoys spectacular panoramic views that enrich the everyday living experience.The outdoor spaces are conceived as a natural extension of the surrounding landscape. Expansive terraces, balconies, and covered porches have been carefully designed to maximize the panoramic views while creating inviting areas for relaxation, entertaining, and outdoor living.Can Sínia celebrates the use of natural materials such as local stone and timber, achieving a seamless integration with its environment. The locally sourced stone anchors the home within the landscape, conveying a strong sense of authenticity and belonging. Warm timber finishes add character and texture, bringing a welcoming, natural atmosphere to both the interior and exterior spaces.
…By Annonceur International


Perched high above the city in the prestigious Hollywood Hills, this exceptional contemporary residence showcases breathtaking panoramic views stretching from the iconic Griffith Observatory to the sparkling Pacific Ocean. Completely reimagined from the ground up with meticulous attention to detail, this turnkey masterpiece offers 3 bedrooms, a bonus room ideal for a home office or optional 4th bedroom, 3.5 bathrooms, and more than 2,600 square feet of sophisticated living space. Designed to maximize natural light and capture the spectacular scenery from nearly every room, the open-concept floor plan features dramatic floor-to-ceiling windows and sliding glass doors that seamlessly blend indoor and outdoor living. Every inch of the home has been thoughtfully renovated, including a stunning chef's kitchen with custom cabinetry, designer hardware, premium stone countertops, and top-of-the-line appliances. Additional upgrades include beautifully remodeled spa-inspired bathrooms, new flooring throughout, fresh interior and exterior paint, a new roof, new plumbing, new dual-pane windows and sliding doors, a new HVAC system, and countless other quality improvements. Two generously sized bedrooms each have an ensuite bathroom, while the luxurious primary suite is a private sanctuary with a spacious terrace overlooking the dazzling Los Angeles skyline. The spa-like primary bath features elegant stone finishes, dual vanities, and refined designer details, creating a tranquil retreat. Three expansive patios provide the ultimate setting for entertaining, morning coffee, or simply enjoying unforgettable sunsets over the city. Upstairs, a separate living area with an additional bedroom offers incredible flexibility as a guest suite, creative studio, or private work-from-home space. One of the bedrooms has its own entrance without going through the house; it can be great for an Airbnb. Situated on a peaceful cul-de-sac within the highly sought-after Wonderland School District, this remarkable residence offers the perfect balance of privacy and convenience, just minutes from the Sunset Strip, West Hollywood, Beverly Hills, world-class dining, shopping, and entertainment. A rare opportunity to own a fully renovated view home in one of Los Angeles' most desirable neighborhoods; this is Hollywood Hills living at its absolute finest.
…By Annonceur International


Welcome to The Studio Crossing Townhomes, Park City's most dynamic new community blending refined luxury, ownership flexibility, and everyday convenience. Located within Park City limits and the highly regarded Park City School District, this visionary mixed-use project features 50 elegantly designed residences alongside more than 60,000 square feet of vibrant new retail, dining, and office space within a walkable town center. Crafted by a seasoned developer, these homes offer a rare chance to own in a community approved for nightly rentals and positioned just minutes from world-class skiing, trails, and recreation. Buyers may choose from two thoughtfully designed layouts. The three-bedroom townhome delivers a stylish two-story plan with generous storage, a one-car garage, and an upper-level primary suite with a private balcony showcasing ski run views. The four-bedroom end-unit townhome offers dual primary suites--one upstairs with sweeping views and one on the main level for ease of single-floor living--plus enhanced natural light, privacy, and a spacious two-car garage. Studio Crossing enjoys an exceptional setting just 8 minutes from the transformative Deer Valley East Village, 8 minutes from Historic Main Street and Park City Mountain Resort, directly across from the U.S. Ski & Snowboard Team's Center of Excellence, and adjacent to Summit County's only hospital. The property borders the Park City Rail Trail, offering direct access to miles of paved and dirt trails for hiking, biking, and outdoor adventure. Families will appreciate new construction in the Park City School District at a price point rarely available. Second home buyers will value nightly rental approval in one of the strongest resort markets in the country. Secure your place today in Park City's most exciting new community. Completion dates in 2026!
…By Annonceur International


Main Features: Approx. 419 sqm surface (13 rooms) Seven bedrooms and three bathrooms Approx. 7,000 sqm land with olive grove and terraced green areas Monumental 50 sqm panoramic terrace with city views independent entrance with automatic gate and parking Location: Careggi - Loc. il Casale, surrounded by greenery just steps from the center internal Description: On the first hills of Florence, in the renowned area of Careggi - Loc. il Casale, we offer for sale a distinguished villa of approximately 400 sqm characterized by generous volumes and architectural charm. The property is spread over several levels: Ground Floor: The main entrance opens into a monumental triple formal living room, with potential for a fireplace and direct access to the spectacular panoramic terrace. This is followed by a dining room with a fireplace, a large and bright eat-in kitchen, four bedrooms, two bathrooms, a storage room, and a balcony. Upper Floor: A wooden staircase leads to the upper sleeping area consisting of a hallway, two additional bedrooms, and a bathroom, plus the boiler room. Mezzanine Floor: Houses service rooms, laundry, an additional bathroom, and technical spaces. The villa is equipped with air conditioning and independent heating, and is in good overall condition. External Description: The property enjoys absolute privacy, ensured by an independent entrance via an automatic driveway gate. The true heartbeat of the home is the 50 sqm terrace located right in front of the entrance, a natural balcony with breathtaking views over the Florence skyline. The residence is surrounded by a vast plot of land of approximately 7,000 sqm, skillfully organized into terraced green spaces and enriched by a productive olive grove. The location represents the perfect compromise for those wishing to live in silence and nature without sacrificing immediate proximity to the city's main hospitals, universities, and the historic center. Distances: Careggi Hospital: 2 km Piazza del Duomo (Historic Center): 5 km Santa Maria Novella Station: 4.5 km Florence Airport: 8 km Motorway Access (A1 Firenze Nord): 7 km ref. A8312RV2566439A
…By Annonceur International


Tucked behind a double-gated, private cul-de-sac in Beverly Hills, this architectural estate presents a rare opportunity to own a Tag Front-designed masterpiece. Set apart from the city below, the home unfolds across three levels of light-filled living space, where walls of glass dissolve the line between indoors and out. Mature trees and a living wall envelop the property in total privacy, with sweeping hilltop views. The architecture pairs cool stone and metal finishes with warm wood tones, a material palette carried through white oak floors and sculptural stone-and-wood wall treatments that give every room a grounded, tactile richness. Designed for a life lived outdoors as much as in, the residence offers six-bedroom suites, a cook's kitchen, a generous family room, a poolside lounge, and a private elevator connecting all levels. A detached loft guest house adds flexibility for visitors or staff. Outside, multiple terraces and balconies lead to a rooftop kitchen, an infinity-edge pool and spa, and a Baja shelf all framed by uninterrupted views. Smart home technology runs throughout, quietly powering a property built for both grand entertaining and everyday calm. The sale includes the adjacent lot (APN 4388-019-015), bringing the combined parcels to over 1.7 acres, a rare offering of scale and privacy in this part of Beverly Hills. Minutes from the energy of Beverly Hills, yet worlds away in feel, 9330 Hazen Drive delivers the privacy of a mountain retreat with the address of one of the world's most coveted zip codes, now paired with the rare luxury of nearly double the land.
…By Annonceur International


Few properties on the Costa Brava bring together the scale, architectural singularity and privileged position that define this villa. Conceived as a bespoke residence on one of the highest points of the Mas Nou estate, its architecture of curved lines, natural stone and large-scale glass creates from its cantilevered terraces and floor-to-ceiling glazing a panorama over the Mediterranean, the valley and the mountains shared with no other property in the area. For the discerning buyer seeking a world-class residence without the constraints of someone else's taste, this is the opportunity to create the ultimate home.732 m² built · 565 m² registered usable area · 1,412 m² plot · 3 floors · 7 bedrooms · 7 bathrooms · Built 2011 Main floor · 225 m² Double-height entrance hall with bespoke carved double-leaf door and floating staircase. 73 m² living and dining room with 270° curved glass wall and direct sea views, with access to the main terrace. 57 m² kitchen with central island and granite worktops. Guest bathroom. Three-car garage with exposed timber beam ceiling and automatic door. Lower floor · 309 m² Complete wellness area: indoor pool with gold mosaic tiles and panoramic window, 35 m² gym with curved panoramic window and equipment included, white marble sauna and slate-clad bathroom. En-suite bedroom with dressing room, additional bedroom, 17 m² study, fully equipped second kitchen, wine cellar with natural stone barrel-vaulted ceiling and spacious central hallway. Upper floor · 198 m² 38 m² master suite with private terrace and direct sea views. 19 m² designer bathroom in black Marquina marble with freestanding Corian bathtub, large-format Italian shower and window with sea views. Two additional en-suite bedrooms. 60 m² gallery-landing with balcony overlooking the double-height entrance hall.Features: Curved outdoor pool with mosaic tiles and timber decking · Indoor pool with gold mosaic tiles · Gym with curved panoramic window · White marble sauna · Barrel-vaulted wine cellar · Fireplace · Underfloor heating · Ducted heat pump air conditioning · Biomass boiler · Cantilevered terraces on all floors · Covered porch with timber ceiling · Three-car garage · Mediterranean garden · Granite cobblestone driveway · Sea, mountain and valley viewsLocation Mas Nou is one of the most prestigious estates on the Costa Brava, with complete privacy and low building density. The villa occupies one of the highest plots, guaranteeing unobstructed views. Platja d'Aro beach: 4 km · Girona: 35 km · Girona Airport: 40 km · Barcelona: 100 km via motorway.Condition Delivered in renovation condition with full opportunity to personalise finishes. Structure, enclosures, climate systems and all noble materials marble, travertine, natural stone, mosaic tiles intact. Non-habitability certificate resolvable upon completion of works. Estimated renovation investment: 400,000700,000 . Comparable renovated properties on the Costa Brava: 3.56 million euros.Listing includes real photographs and virtual renders illustrating the villa's potential after renovation.
…By Annonceur International
'%20stroke='%23DDAA3A'%20stroke-width='1.909'%20stroke-linecap='square'%20stroke-linejoin='bevel'/%3e%3c/svg%3e)
Receive by email any new listing that may match your search criteria
By validating this form, you accept the general conditions of use of Le Figaro Properties.
These agencies offer a selection of luxury properties vente . Feel free to contact them for personalized assistance.




