Get early access to listings that match your criteria
Never miss an opportunity again. Our personalized alerts notify you instantly.

 English$ USD · m²


Discover this stunning 4-bedroom villa located in the heart of a prestigious golf estate on the east coast of Mauritius. Nestled between lush green mountains and a crystal-clear lagoon, this property combines luxury, comfort, and tranquility in a truly unique setting. The secure estate spans 213 hectares of tropical gardens and 6 km of shoreline, featuring two 5-star hotels with premium amenities and two internationally renowned 18-hole golf courses. With a living area of 308 m², this contemporary villa is set on a generous 2093 m² plot. The four en-suite bedrooms provide absolute comfort and optimal privacy for all residents. The spacious and bright living areas include a lounge and dining room that open onto a modern, fully equipped American-style kitchen. The villa extends to a large covered terrace and an elegantly designed pool, perfectly integrated into a landscaped garden, offering breathtaking views of the golf course and the surrounding natural beauty. Perfect for fully embracing the tropical lifestyle, this villa is also an excellent choice as a primary residence, holiday home, or rental investment. Additionally, by becoming the owner, you will qualify for a permanent residence permit—a rare and valuable opportunity. Contact us today to arrange a viewing and discover this exceptional villa in an exclusive and enchanting setting!
…By Jlm Realty


Discover this sumptuous luxury villa located in the heart of a prestigious golf estate on the east coast of Mauritius. Nestled between lush green mountains and a crystal-clear lagoon, this exceptional property offers a truly unique lifestyle. The secure estate spans 213 hectares of tropical gardens and 6 km of shoreline, featuring two 5-star hotels with premium amenities and two 18-hole golf courses. With a living area of 500 m², this contemporary villa is set on a spacious 2002 m² plot. It boasts eight en-suite bedrooms, ensuring comfort and privacy for all residents. The expansive and naturally lit living spaces include a lounge and dining area connected to a modern open-plan kitchen. The villa opens onto a stunning private pool, offering unobstructed views of the golf course and surrounding mountains. This property is perfect for fully enjoying the tropical lifestyle and the exclusive services of the estate. As an owner, you will also be eligible for permanent residency. Contact us today to schedule a visit and discover this exceptional villa!
…By Jlm Realty


Nestled on the hillside of a private estate in Beauvallon, discover an exclusive collection of just eight exceptional villas, each enjoying breathtaking panoramic views over the Gulf of Saint-Tropez. Inspired by the timeless Riviera lifestyle, the architecture blends refined contemporary design with seamless integration into the surrounding landscape. Built on beautifully terraced grounds, the villas naturally follow the contours of the site and harmonise perfectly with the lush Mediterranean vegetation. Estimated completion: Q2 2028. Other villas are available from €5,425,000. Direct developer prices – agency fees included.
…By Marc Foujols Paris


In co-exclusive, this magnificent Provençal villa of about 200 sqm, built in 1991 and fully renovated in 2025, nestled peacefully at the end of a dead end, with no overlooking neighbors, with beautiful unobstructed views over the hills of Mougins. The ground floor offers a double living room with a dining area opening through large folding bay windows onto a terrace of about 80 sqm with panoramic view, as well as a first single-story master suite. The first floor hosts a second suite with bathroom, shower, and private terrace, 2 additional bedrooms, and an office, totaling 4 bedrooms and 3 shower rooms. The landscaped and fruit-bearing land of about 2,100 sqm features a swimming pool with pool house, a summer kitchen, a 6-person Jacuzzi, and about twenty olive trees. An approximately 100 sqm basement completes the property, ideal for a gym, independent studio, or workshop. Quiet area close to all amenities.
…By David Luxury Properties


Mougins, in of the most sought-after areas, magnificent Villa of approximately 784 m² on 3.2 hectares of land with swimming pool. Facing South-West, the Villa is made up of 6 bedrooms with bathroom, an office, large living room opening onto a 400m2 terrace and open kitchen. The garden have numerous terraces, heated swimming pool, cinema, independent apartment and five-car garage.
…By David Luxury Properties


EXCLUSIVITY - On the heights of Viuz-en-Sallaz, discover this beautiful house built in 2013, offering approximately 170 m² hab (211 m² useful) on a 1,501 m² plot, in a privileged setting with breathtaking mountain views. On the garden level, the house features a quality equipped kitchen open to a spacious living room, forming a pleasant living space facing outside. It extends to a large covered terrace ideal for enjoying the view. A bedroom with a shower room and a separate toilet complete this level. Upstairs, you will find notably a beautiful master suite of 24 m², bright, with dressing room and shower room, opening onto a large balcony. A second bedroom and a bathroom with a bathtub complete this sleeping area. The lower level offers even more space with an entrance, two bedrooms, a play/multi-activity area, a new shower room with shower and toilet, a laundry room, and a cellar. In total, the house has 7 rooms, 5 bedrooms, one bathroom, and three shower rooms. For comfort, the property notably benefits from a wood stove, electric underfloor heating on the ground floor and radiators upstairs, a thermodynamic water heater, a water softener, electric roller shutters, and a rainwater recovery system. Outside, the land consists of two parts: a flat area adjacent to the terrace and a sloped area in zone N at the back of the house. An ideal house for those seeking space, tranquility, light, and especially a privileged living environment facing the mountains. No work to be done, sure to be a favorite! Energy consumption level: C Greenhouse gas emission level: A Estimated annual energy expenses for standard use: between €1220 and €1690 per year Average energy prices indexed on January 1, 2021 (including subscription) Information on the risks to which this property is exposed are available on the GeoRisqué site: www.georisque.gouv.fr Murielle MARGUERETTAZ Commercial Agent registered with the Special Register of Commercial Agents (RSAC) of the Bonneville Trade Court under number 839 201 092.
…By Marguerettaz


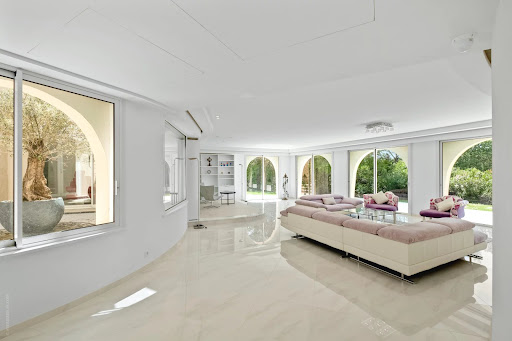

Ideally located between Mougins and Mouans-Sartoux, in one of the best prime location of the region. Magnificent, Couëlle inspiration villa of approximately 540m2 on 10.297m2 of land. Villa offers a magnificent panoramic view on the castle of Castellaras. It is composed: -Ground floor entrance, living room, dining room, kitchen and four en-suite bedrooms. -Garden floor living room, kitchen, two en-suite bedrooms, a large master, an independent apartment with living room, kitchen, bathroom and bedroom. -To complete: a pleasant free-form swimming pool with pool house, jacuzzi, 2-car garage and plenty parking spaces.
…By David Luxury Properties


Nestled in a quiet residential environment in Mougins, just a few minutes from the charming historic village, this elegant contemporary villa of over 200 m² is characterized by its clean lines, high-quality features, and panoramic view. Built on a landscaped plot of approximately 1,500 m² with a pool, a lounge area, sunbeds, and a dining corner, as well as a firepit and a pétanque court. On the main level: - Entrance hall - Beautiful bright living room including a TV lounge, a fully equipped kitchen with a dining area, and a utility room - Master suite with a bathroom and shower, toilet, and direct access to the main terrace - An office space that can serve as a bedroom, with a shower room and WC Upstairs: - Separate toilets - Third bedroom with double bed, with a shower room, a walk-in closet, and access to a terrace - Fourth bedroom with double bed, also equipped with a shower room, a walk-in closet, and opening onto a terrace
…By David Luxury Properties


Discover this unique villa with over 200 m² of living space, located in a prestigious and secure golf estate on the east coast of Mauritius. Set on a plot of over 1,000 m², it offers complete privacy, with no overlooking neighbors, and an exceptional living environment between lush green mountains and a crystal-clear lagoon. This bright property features a spacious living area with a lounge, dining room, and a modern open-plan kitchen, all opening onto a large covered terrace and a landscaped garden with a private pool. Upstairs, there are three en-suite bedrooms, including a master suite with a private balcony and an outdoor shower. Just 5 minutes from the resort’s amenities and the golf clubhouse, this villa is perfect as a primary residence, holiday home, or luxury rental investment. Become a homeowner and enjoy eligibility for permanent residency. Contact us today to schedule a visit and discover this rare gem.
…By Jlm Realty


Discover this stunning luxury villa, ideally located in an exclusive golf estate on the east coast of Mauritius. Nestled between a crystal-clear lagoon and lush green mountains, this exceptional property offers a unique lifestyle in one of the island’s most sought-after environments. This secure 213-hectare estate features two 5-star hotels, tropical gardens, 6 km of shoreline, and two world-renowned 18-hole golf courses. With a living area of 730 m², this contemporary villa is set on a 2112 m² plot. It boasts five en-suite bedrooms, each providing absolute comfort and breathtaking views. The spacious, light-filled living areas include a large lounge and dining room seamlessly connected to a modern open-plan kitchen. The villa opens onto a large terrace with a beautifully integrated pool in a landscaped garden, offering exceptional panoramic views of the golf course. This exceptional property is perfect for enjoying the luxury and serenity of the tropical lifestyle. It is ideal as a primary residence, a holiday home, or a high-end rental investment. As a homeowner, you will also qualify for a permanent residence permit—a rare opportunity. Contact us today to arrange a viewing and discover this extraordinary villa, a true gem in an exclusive estate!
…By Jlm Realty


Nestled in one of the most sought-after and peaceful residential areas of Mougins, this exceptional property, built in 2009 and set within approximately 7,000 m² of beautifully landscaped grounds, offers an unparalleled Côte d’Azur lifestyle. Boasting approximately 780 m² of living space, the villa combines generous proportions, abundant natural light and outstanding amenities. The ground floor features an elegant reception area comprising a double reception room, dining room and fireplace lounge, opening onto a fully equipped American-style kitchen with adjoining pantry. Four spacious en suite bedrooms, each with its own bathroom and dressing room, are complemented by a sophisticated bar area and a private office. Upstairs, the sumptuous master suite enjoys a luxurious bathroom, dressing room and private terrace overlooking the surrounding hills, with the Mediterranean Sea on the horizon. A sixth en suite bedroom completes this level. Designed for relaxation and entertainment, the lower level features a fitness room, hammam, sauna, cinema room and private nightclub. A lift provides seamless access to all three floors. Outside, the perfectly level landscaped grounds surround a heated swimming pool with a distinctive design and jacuzzi. The 100 m² pool house offers a summer kitchen, games room and dedicated children’s area. A 55 m² staff apartment and a garage accommodating up to ten vehicles complete this remarkable residence — a truly private estate offering amenities worthy of a luxury hotel.
…By Savills Valbonne


Elegant villa with swimming pool, open views and 1,400 m² of grounds overlooking the hills of Cagnes-sur-Mer Set in a sought-after residential area on the heights of Cagnes-sur-Mer, this elegant property of approximately 180 m² offers a privileged lifestyle in absolute tranquility. Set on a beautiful, flat 1,400 m² plot, the villa enjoys an elevated position offering lovely open views over the surrounding hills, together with exceptional natural light. A true haven of peace, ideal for enjoying the climate and refined lifestyle of the French Riviera. The ground floor features a welcoming reception area comprising a double living room and kitchen, opening generously onto the outdoor spaces. Extending from the living areas, a veranda with a summer kitchen provides a particularly convivial space, perfect for family lunches or summer evenings around the swimming pool. A studio, comprising a bedroom, shower room with WC, living room and fitted kitchen, completes this level. Ideal for hosting family and friends in complete privacy, it also offers genuine independence for its occupants. It could easily be converted into a ground-floor master suite. The living areas open directly onto the terrace, garden and swimming pool, creating a seamless connection between indoor and outdoor living. Upstairs, the sleeping quarters comprise three bedrooms, including an elegant suite with its own private terrace, as well as a bathroom with WC. The two other bedrooms each have their own shower/bathroom and separate WC. A large 45 m² basement cellar and a laundry room complete the property. Several outdoor parking spaces are available both within and outside the property. Just minutes from local amenities, the coastline and major road links, the villa enjoys a strategic location, with Nice Côte d’Azur International Airport only 10 minutes away. Between the sea and the hills, privacy and convenience, this property offers a rare quality of life, equally suited to a primary residence or an elegant second home on the French Riviera. Key features Approximately 174 m² Flat 1,400 m² plot Swimming pool Open views Absolute tranquillity 4 bedrooms, including 2 suites Independent studio with rental potential Veranda with summer kitchen Large 45 m² cellar Numerous parking spaces Sought-after residential environment 10 minutes from Nice Côte d’Azur International Airport Direct access to the garden and swimming pool from the living areas A discreet and charming property offering a rare quality of life in the heart of the French Riviera. Agency fees payable by the seller Property tax: €3,038/year Information regarding the risks to which this property is exposed is available on the Géorisques website: georisques.gouv.fr
…By Coldwell Banker Standing Realty


Discover this elegant 190 m² villa for sale in Carros, offering an idyllic lifestyle in a serene setting. The home features 2 spacious bedrooms and 4 bright rooms, seamlessly blending comfort and modern amenities, including a cozy fireplace, central vacuum system, and double-glazed sliding aluminum windows for energy efficiency. Designed for effortless living, the villa provides high-speed internet, photovoltaic and solar panels for sustainable energy, and practical features such as a window shade, electric awnings, and outdoor lighting. Enjoy the advantages of a fenced garden, private swimming pool, car port, and a meticulously paved driveway with well drilling for garden irrigation. Safety and convenience are ensured with a comprehensive alarm system, crawl space, and advanced security measures. Whether relaxing on the shaded terrace or entertaining by the pool with open views, this property invites you to experience refined Mediterranean living close to all amenities in Carros. Pour tout renseignements, contactez votre interlocuteur Franck DEPREEUW +33614348469 [email protected]
…By Orea Estate


Nestled in absolute tranquility within one of the Mediterranean coast's most unspoiled natural parks, this remarkable estate enjoys an exceptional elevated position, commanding breathtaking panoramic views stretching from the sea to picturesque hilltop villages, fragrant pine forests and the surrounding maquis landscape. Set within a privileged and highly private environment, the property (4.ha) exudes the authentic charm and elegance of a traditional Provençal residence, offering generous living spaces and tremendous potential for enhancement. The main villa is arranged over three levels and comprises an entrance hall, a spacious reception room with fireplace, a dining room, five bedrooms, five bathrooms and an office, as well as two cellars and a laundry room on the lower level. The second villa, approximately 96 m², is spread over two levels and has two independent apartments each with a living room, kitchen, bedroom and bathroom and a garage. This property presents a rare opportunity to create an exceptional family estate in an outstanding natural setting. Its unique character, generous volumes, remarkable views and serene atmosphere provide the perfect foundation for a truly magnificent residence, even if the property would benefit from updating and refurbishment, i Additional features include air conditioning, an alarm system and an automated security gate. N.B : The total surface of this private Domaine is of 17.7 ha.
…By Cote D'azur Villas


Ref 4310DB : This very beautiful and large hill top property offer a splendid panorama on fayence Village... The set include all that you could expect for a perfect way of life.several terrasse, patio, pool house, two garages, night club,cave , large living room of 90 square Mtrs,a master suite and two more bedrooms, a very big balneo pool,car port, and a lot , lot of dependance in the heart of a splendid plot with fruit and olive trees. David BEUF +33689276746 Agency fees payable by vendor - Montant estimé des dépenses annuelles d'énergie pour un usage standard : ~ 1200€ - David BEUF - Agent commercial - EI - RSAC 508 109 741 / Fréjus
…By Reseau Swixim


Les Issambres - Overlooking the sea with a panoramic view, this exceptional contemporary property extends across three levels served by an elevator, offering rare living comfort and distinctly contemporary elegance. From the entrance, the generous volumes, the omnipresent light, and the subtle harmony of noble materials immediately captivate. The large openings extend the reception areas to large terraces facing the Mediterranean, creating a perfect continuity between indoor and outdoor spaces. The living room and kitchen, with streamlined lines and high-end finishes, open onto a living space including a heated swimming pool, an elegant pool house, and an intimate patio. A pantry and laundry room complete the everyday amenities. The sleeping area features five refined suites, enhanced by solid wood floors and high-quality finishes, ensuring comfort and privacy for each occupant. Designed to meet the most demanding expectations, the villa also includes a fitness area, home cinema, as well as a large garage capable of accommodating four vehicles. Just 1.5 km from beaches and shops, 30 minutes from Saint-Tropez and 70 km from Nice International Airport, this rare address combines exceptional views, contemporary architecture, exclusive amenities, and Mediterranean way of life. Reduced registration rights. Property eligible for tourist residence status with hotel management possibilities and VAT recovery on purchase (under legally applicable conditions).
…By Eurl Bird


John Taylor Marseille is pleased to present this Art Deco style house, ideally located on the front line of the Corniche. Offering approximately 181 sqm of living space, it enjoys spectacular views of the sea and the Frioul Islands from its main rooms. The property stands out for its bright volumes and numerous terraces, providing a rare living environment facing the Mediterranean. On the ground floor, a spacious living room opens onto several terraces and fully benefits from the sea view. An independent fully equipped kitchen completes this level. The first floor features two sea-view bedrooms, including a suite with its own private bathroom. The second floor offers two additional bedrooms, each with its own shower room and beautiful sea views. On the top floor, a bright office leads to a rooftop terrace offering remarkable panoramic views over the Frioul Islands and the Mediterranean. An 84 sqm cellar and a 20 sqm closed garage complete this property. The total surface area is 368.67 sqm. For further information or to arrange a viewing, please contact Juliette Roux, Real Estate Negotiator, at +33 6 34 38 82 27.
…By John Taylor Marseille & Littoral


Located in one of Marseille's most prestigious residential neighbourhoods, this 103 sqm home enjoys a privileged setting with sea views from every main living space. Set on a beautifully landscaped 1,286 sqm plot, the property benefits from four-way exposure, ensuring optimal sunshine and natural light throughout the day. The living area comprises a sea-facing lounge and dining room, a fully equipped kitchen, and two spacious bedrooms, both overlooking the Mediterranean. On the garden level, a practical basement includes a laundry room, a pantry and a closed garage. Two additional outdoor parking spaces provide valuable convenience in this highly desirable location. The property also offers significant development potential, with approximately 125 sqm of additional buildable footprint available. This creates an excellent opportunity to extend the existing house or add an additional storey, substantially increasing the living space while further enhancing the sea views. A rare opportunity combining a prime location, beautiful sea views and exceptional development potential, ideal for an ambitious residential project or the creation of a contemporary family villa. This property is not part of a condominium association. For further information, please contact Bérénice Ain at +33 6 01 12 86 20 or Juliette Roux at +33 6 34 38 82 27.
…By John Taylor Marseille & Littoral


Located in a sought-after residential area of Mougins, close to everyday amenities and major transport routes, this beautifully renovated Neo-Provençal villa offers approximately 290 sqm of living space on landscaped grounds of approximately 1,494 sqm. The property features an entrance hall, a spacious living room, a dining area, and a fully equipped open-plan kitchen with a separate utility kitchen. On the ground floor, two bedrooms each benefit from their own en-suite shower room with WC. Upstairs, a further bedroom, ideal as a home office, and a principal suite with dressing room and en-suite bathroom complete the sleeping accommodation. Outside, the landscaped garden features a swimming pool, while a garage and several parking spaces complete the property. Ideally located in the prestigious Cabrières – Notre-Dame-de-Vie district of Mougins, the villa enjoys a peaceful, wooded setting on the doorstep of the Valmasque Regional Park. The area offers convenient access to Le Bosquet TER railway station on the Cannes–Grasse line, as well as several Palm Bus routes connecting Mougins Village, Sophia Antipolis, Le Cannet, and Cannes. Families will appreciate the proximity of the renowned Mougins School, together with the Cannes-Mougins Golf & Country Club and the Royal Mougins Golf Resort. The L’Espérance and Saint-Basile clinics are also within easy reach. Just minutes away, the historic village of Mougins is celebrated for its picturesque streets, art galleries, and renowned gourmet restaurants, offering an exceptional lifestyle combining nature, convenience, and the elegance of the French Riviera. An elegant family property, ideal for enjoying the peaceful surroundings and exceptional lifestyle of Mougins. Additional information: The property is located in an area subject to mandatory brush clearing regulations. Information on potential risks affecting this property is available on the website: www.georisques.gouv.fr To access a selection of comparable off-market properties, please do not hesitate to contact Barnes Mougins at +33 4 22 78 07 10. Agency fees payable by vendor - Montant estimé des dépenses annuelles d'énergie pour un usage standard : 1292€ - Les informations sur les risques auxquels ce bien est exposé sont disponibles sur le site Géorisques : www.georisques.gouv.fr
…By Barnes Mougins


Set in an outstanding environment between Marseille, Cassis, and the iconic Provençal landscapes, this superb contemporary Provençal villa enjoys a peaceful and highly sought-after location close to Cassis, combining tranquility, nature, and excellent accessibility. Built in 2022 and barely ever occupied, the property offers approximately 160 sqm of living space on a magnificent south-facing 2,000 sqm plot with swimming pool and breathtaking views over the vineyards of a prestigious estate and the impressive rocky hills overlooking the valley. From the moment you arrive, the villa impresses with the quality of its construction, its elegant architecture blending Provençal charm with contemporary design, and its exceptional natural light. The ground floor features a spacious living area of nearly 60 sqm opening directly onto the garden and terraces, creating seamless indoor-outdoor living. A beautiful ground-floor suite provides ideal everyday comfort. Upstairs, the property offers: a large master suite with stunning open views, a second more intimate suite, as well as a home office that can also serve as a guest room. The landscaped garden, bathed in sunlight throughout the day, offers a rare lifestyle setting surrounded by vineyards and Provençal hills. The swimming pool perfectly completes this Mediterranean retreat. A Prime Strategic Location This highly desirable location allows you to enjoy the best of Provence while remaining perfectly connected: only 15 minutes from Marseille, 5 minutes from motorway access, 15 minutes from Cassis and its famous calanques, close to shops, schools, and all amenities. An ideal property as a primary residence or luxury holiday home in one of the most attractive areas of Provence. Key Features Newly built villa completed in 2022 Approximately 160 sqm of living space 2,000 sqm south-facing plot Exceptional views over vineyards and nature Contemporary Provençal architecture Nearly 60 sqm living room 3 suites / bedrooms including one on the ground floor Office space Swimming pool Peaceful and privileged environment Immediate proximity to Marseille, Cassis, and motorway connections A rare opportunity on the market, combining elegance, nature, and quality of life near Cassis.
…By Prior Luxury Houses


Located in the private and secure La Plantation Marguery complex, this villa features refined architecture. Offering both privacy and sociability, this charming retreat includes several relaxation areas such as a clubhouse, lounge bar, swimming pool, wellness area, and fitness room, with personalized concierge services available. The furnished villa boasts an exotic garden and private swimming pool. There are 3 en-suite bedrooms, a spacious living and dining area opening onto the veranda and pool, a gazebo, and a laundry room. The villa has RES status, granting access to Mauritian residency, an expatriate tax status, and all associated benefits. If you wish, you may also entrust the property to the developer for holiday rentals, providing a significant source of income.
…By Barnes Mauritius


This property of approximately 545 m², set on land of approximately 2,200 m², offers an elegant and serene atmosphere in the heart of a green environment. Completely renovated, it benefits from an unobstructed view which extends to the sea, revealing all the sweetness of life of Mougins and the surrounding hills. From the entrance, the villa offers a feeling of space and fluidity. The living rooms extend naturally towards the terraces, bathed in light, where the relaxation areas invite you to fully enjoy the Mediterranean climate. The double living room, the dining room and the open kitchen form a harmonious whole designed for comfort and conviviality. The adjoining patio, intimate and shaded, becomes a privileged place for outdoor meals. The master suite and the four other bedrooms each offer a different ambiance, some with direct access to the terraces, others enjoying soothing views of the garden or swimming pool. Each space has been designed to offer comfort, privacy and a great quality of life. The garden level reveals the Riviera spirit in all its generosity: a vast space dedicated to pleasure and relaxation, with a bar, a billiards table, a TV lounge and direct access to the swimming pool. The pool house extends this summer atmosphere, inviting you to enjoy moments outdoors around a meal, a barbecue or a game of pétanque. The property also benefits from a sought-after location, near Lake Fontmerle, a privileged place for walks and leisure activities, while remaining close to amenities and main access points. With its natural elegance, its bright atmosphere and its outward-looking lifestyle, this villa perfectly embodies the charm and softness of the Côte d’Azur. Fees payable by the seller Energy efficiency rating: C Climate rating: A Estimated annual energy costs for standard use: between €5,982 and €8,094 per year. Prices indexed as of January 1, 2021. Information on the risks associated with this property is available on the Géorisques website: www.georisques.gouv.fr
…By Agence Mercure Côte-d’azur


Discover this magnificent luxury villa, located in the heart of a prestigious golf estate on the east coast of Mauritius. Nestled between lush green mountains and a crystal-clear lagoon, this exceptional property offers a unique lifestyle. The secure estate spans 213 hectares of tropical gardens and 6 km of coastline, featuring two 5-star hotels with premium amenities and two 18-hole golf courses. With a space of 396 m², this contemporary villa is set on a generous 2002 m² plot. It features four en-suite bedrooms, ensuring comfort and privacy for all residents. The spacious and light-filled living areas include a lounge and dining room connected to a modern open-plan kitchen. The villa opens onto a stunning pool, offering unobstructed views of the golf course and the surrounding mountains. This property is perfect for embracing the tropical lifestyle and enjoying the exclusive services of the estate. As a homeowner, you will also qualify for a permanent residence permit. Contact us today to schedule a visit and discover this exceptional villa!
…By Jlm Realty


Discover an exceptional investment opportunity in one of the most prestigious villas on the island, located on Wolmar Beach, near Flic en Flac and Tamarin, within a prestigious 5-star luxury hotel that is part of "The Leading Hotels of the World". This dream villa enjoys an outstanding beachfront location on the west coast, ideally situated near amenities and an 18-hole golf course. Within a gated community of only 17 exceptional beachfront properties, facing the majestic Morne Mountain, these residences have been created for those seeking rarity. Like jewels resting on Wolmar Beach, they offer breathtaking views of the Morne and Tourelle mountains. This unique villa, with a living area of 462 sqm, sits on a plot of approximately 1035 sqm, right on the beach. It features 4 en-suite bedrooms, including 3 with stunning sea views, and an office. The vast living space opens onto a terrace and a private infinity pool, providing direct access to the lagoon. A true gem, designed with premium materials and high-end finishes. As the owner of this luxury villa, you will enjoy the services and amenities of a world-renowned 5-star luxury hotel, which is the parent company of this project. Currently undergoing renovation, this hotel will handle the villa's rental management. As an owner, you will have access to high-end services such as in-villa butler service, 24/7 concierge with 2 "Clefs d'Or" concierges, 4 restaurants including a gourmet restaurant, 2 bars, a holistic spa spanning approximately 1000 sqm, a kids' club, 2 tennis courts, a business center, boutiques, a heated communal pool, and much more. This "mixed-use" real estate project combines the pleasure of owning within a historic 5-star luxury resort with strong profit potential. Sold furnished and equipped. Contact us now for further information.
…By Jlm Realty


Discover this luxurious villa nestled in one of the most prestigious residences in Mauritius, offering an exclusive and refined lifestyle. Perched on the slopes of La Tourelle Mountain, this exceptional property reveals a stunning 180° panoramic view of the turquoise lagoon and the majestic Le Morne mountain, a UNESCO World Heritage site. Situated within a private estate of 52 exceptional residences, this villa benefits from top-tier amenities akin to those of a five-star hotel. You will enjoy two restaurants, a world-class spa, an elegant clubhouse with concierge services, a fitness center, a yoga space, and a children's corner, all in a luxurious and tranquil setting. This exceptional villa spans a generous 261 m², perfectly designed for optimal comfort. It features four en-suite bedrooms, a spacious living area with a lounge, dining room, and open kitchen. Its expansive terraces, including a 64 m² covered terrace and a 105 m² uncovered one, provide an ideal outdoor space to enjoy the breathtaking views and spectacular sunsets. A private pool completes this idyllic setting. Designed to meet the highest standards, this villa blends contemporary architecture with traditional Mauritian elements, creating a unique and harmonious living environment. Purchasing this exceptional property also offers you the opportunity to obtain a permanent residence permit, a rare chance to enjoy a privileged lifestyle in Mauritius. The villa will be delivered by the end of December 2024, and this exclusive opportunity should not be missed. Contact us today for more information. Our team is ready to assist you throughout your acquisition journey and introduce you to this rare gem in the heart of Mauritius.
…By Jlm Realty
'%20stroke='%23DDAA3A'%20stroke-width='1.909'%20stroke-linecap='square'%20stroke-linejoin='bevel'/%3e%3c/svg%3e)
Receive by email any new listing that may match your search criteria
By validating this form, you accept the general conditions of use of Le Figaro Properties.
These agencies offer a selection of luxury properties vente . Feel free to contact them for personalized assistance.


