Get early access to listings that match your criteria
Never miss an opportunity again. Our personalized alerts notify you instantly.

 English$ USD · m²


Nestled in over one hectare of greenery, this exceptional property in La Cadière d'Azur offers a rare blend of elegance, comfort and nature. Offering breathtaking views of the sea and surrounding countryside, the villa is distinguished by its refined architecture and top-of-the-range amenities. On the first floor, a beautiful single-storey suite ensures optimal living comfort. Upstairs, three bedrooms await you, including a suite with shower room and dressing room, ideal for entertaining family and guests. On the garden level, a sumptuous master suite will seduce you with its two dressing rooms and intimate atmosphere. You'll also find a relaxation area with sauna, as well as a wine cellar for connoisseurs of fine wines. The exteriors are just as remarkable: a saltwater swimming pool blends harmoniously into the landscape, a bowling green completes the southern ambience, and a carport completes the practical amenities of this rare property. A unique property combining nature, views and quality features, waiting to be discovered. Property located in an area subject to mandatory brush clearing. Agency fees payable by vendor - Montant estimé des dépenses annuelles d'énergie pour un usage standard : 1640€ ~ 2270€ - Rebecca NOBILE - Agent commercial - EI - RSAC 921 523 411
…By Barnes Littoral Varois


On a hillside overlooking the Vienne River, this unique residence offers nearly 290 sqm of living space in the heart of a landscaped park of over 5,500 sqm, a veritable green setting just a 15-minute walk from the historic center of Chinon. Organized on three levels, the house is built around beautiful volumes bathed in light, all facing south, with the highlight being a spectacular semi-troglodyte living room with a ceiling height of 3.80 meters. This unique volume, dug into the rock, gives the whole a mineral and warm atmosphere. The ground floor offers a series of reception rooms: double living room, dining room, kitchen and utility room. The five bedrooms are spread over the upper levels, accompanied by two bathrooms, a shower room, a closed dressing room and an office, offering an ideal layout to welcome family and friends. Outside, the Chauvigny stone terrace echoes the charm of the building and opens onto a breathtaking panoramic view of the Vienne River. A true living tableau, changing with the seasons. The beautifully maintained grounds are home to many rare features: three spectacular troglodyte cellars, three wells, three old greenhouses, and even a small water tower. A 9 m × 4.5 m heated swimming pool completes this privileged living environment. A former independent car garage with offices, located at road level, is in need of renovation and opens up a range of possibilities depending on the desires and projects of its future occupants. The absolute calm of the location, combined with the immediate proximity to the town center and the quality of the services, make this property a unique and sought-after property in the area. ENERGY CLASS: C / CLIMATE CLASS: C Estimated annual energy costs for standard use: between EUR4,500 and EUR6,170, indexed to the years 2021, 2022, 2023 (subscription included). Contact: (EI) Benjamin Landré - 06 43 84 30 38 Commercial Agent registered with the Tours RSAC under number 2024AC00134. Fees are payable by the seller. Information on the risks to which this property is exposed is available on the Géorisques website for the areas concerned: www.georisques.gouv.fr
…By Espaces Atypiques Tours


Occupying an exceptional 990 sqm cliff-edge plot, this remarkable five-bedroom villa commands uninterrupted panoramic views across the Mediterranean, offering an unrivalled lifestyle of privacy, tranquillity, and timeless elegance. Rarely do homes of this calibre and setting come to market, making this a truly exceptional opportunity. A grand entrance hall welcomes you into beautifully designed living spaces, where expansive open-plan reception and dining areas are framed by floor-to-ceiling glazing, perfectly capturing the breathtaking sea views. The fully fitted designer kitchen with a breakfast area flows effortlessly into the main entertaining spaces, creating a seamless balance between everyday family living and elegant hosting. The villa offers five generously proportioned bedroom suites, including a magnificent principal suite complete with a walk-in wardrobe, luxurious en-suite bathroom, and a private terrace overlooking the coastline. The remaining bedrooms are thoughtfully designed to provide comfort and privacy for family and guests, complemented by beautifully appointed bathrooms, a guest cloakroom, utility room, and ample storage throughout. Designed to embrace its spectacular surroundings, the outdoor areas feature expansive terraces, beautifully landscaped gardens, and an infinity swimming pool that appears to blend seamlessly with the horizon. Every space has been carefully created to maximise the stunning coastal outlook while offering complete privacy and an exceptional setting for entertaining. Set on a 990 sqm plot in one of Malta's most exclusive coastal locations, The Cliff Edge Residence is a truly iconic home where striking architecture, luxurious interiors, and one of the island's most breathtaking settings come together to create an extraordinary lifestyle.
…By Malta Sotheby's International Realty


A living masterpiece, three decades in the making Birchwood Estate is the rare convergence of visionary architecture, botanical significance, and unspoiled Virginia landscape. Designed by Loudoun County architect Kevin Ruedisueli and inspired by the celebrated English Arts and Crafts architect C.F.A. Voysey, the stone manor was completed in 1996 with hand-selected fieldstone, a slate roof, and meticulous attention to every detail of its construction. The residence offers approx. 9,000 finished sq. ft. across three levels, with a main-level primary suite, five additional bedrooms, a wine cellar, and multiple fireplaces — all warmed by geothermal systems and oriented to capture panoramic Blue Ridge Mountain views. Beyond the residence, the property encompasses approx. 37 acres of rolling meadow, mature forest, and one of the largest privately held arboretums on the East Coast — a world-class collection of rare conifers, Japanese maples, beeches, and specimen trees from across the globe. Catoctin Creek, a Virginia State Scenic River, traces the property's boundary, and the historic village of Waterford, a National Historic Landmark, lies just minutes away. Featured in Southern Home magazine, Birchwood has been thoughtfully restored and enriched by its current stewards, who revived the arboretum, added cutting and butterfly gardens, an apiary, and a fruit orchard. This is a property shaped by intention, sustained by care, and offered for the first time in seven years.
…By Hunt Country Sotheby's International Realty


Just minutes from Châteauneuf-Grasse, this house sits in the hills of Magagnosc, with unobstructed views to the sea. What makes it stand out: the rare combination of wheelchair accessibility and modern energy technology. Kitchen and bathroom fully renovated in 2025 Wheelchair accessible, with elevator serving both floors Heat pump with underfloor heating Solar panels Electric vehicle charging station Reversible air conditioning in every room Pool-ready plot 'piscinable' Several parking spaces, easy access Garden level: large open kitchen and dining area with panoramic windows, a second living room (usable as a bedroom or guest room), bathroom with tub and shower, elevator, and office corner. Upper floor: three bedrooms, including a spacious master with panoramic windows, sea view, and en-suite shower room. Next to it, two children's rooms and a separate toilet. One opens onto a sun terrace of about 16 m2 with far-reaching views, the other faces the garden. The villa also includes a cellar of about 14 m2 and an above-ground pool in the terraced (restanques) garden of around 1,000 m2, planted with old olive trees, with unobstructed views over the sea and hills. Originally built in 1948 and later extended, the side extension was legally separated from the main house in 2025 (co-ownership) – with no shared areas or walls with the neighbouring house (2 rented apartments). In summary: a house with a view few larger properties can offer. Carefully renovated, furnished on request. Fees to be paid by the seller. In a condominium of 4 lots. Average share of the estimated budget 1 €/year. No ongoing proceedings. Energy class D, Climate class B Estimated amount of annual energy expenditure for standard use: between 2520.00 € and 3480.00 € for the years 2021, 2022, and 2023 (including subscriptions). Information on the risks to which this property is exposed is available on the Geohazards website: georisques.gouv.fr.
…By Exp Global France


*FOR SALE: EXCEPTIONAL 130m² RIAD 5 BEDROOMS WITH PLUNGE POOL 2 MIN FROM PLACE DES ÉPICES* *Freehold title | 130m² | Marrakech Medina* Just steps away from the vibrant energy of *Place des Épices*, discover this authentic riad where tranquility meets luxury. *A HAVEN OF PEACE IN THE HEART OF THE MEDINA* This multi-level riad (130m² titled area) offers: *5 bright, elegant bedrooms* *2 living rooms* for entertaining in the Moroccan tradition *Fully equipped kitchen* *Dedicated TV room* for relaxing evenings *Central patio with plunge pool*: the Zen, refreshing heart of the riad *Panoramic terrace* with *walk-in shower*: views of Marrakech rooftops, perfect for sunset cocktails *STANDOUT FEATURES* *Freehold title*: a secure investment *Rare amenities*: Plunge pool + Terrace with shower + TV room *Huge potential*: Primary residence, 5-bedroom guesthouse, or high-end vacation rental *DREAM LOCATION* *2-minute walk from Place des Épices* In the heart of the souks, restaurants, and concept stores A neighborhood that is lively by day and quiet by night The most sought-after area for international buyers *Size: 130m² | 5 Bedrooms | Freehold title* A riad with a plunge pool at this price, just 2 minutes from Place des Épicesan opportunity not to be missed. *Viewings by appointment.* Video and full dossier: Sophie 00 212 661 157 620
…By Luxury Estate Marrakech


Villa Iris is a contemporary newly built villa located in the prestigious Lirios Design area within the Residential Resort Cumbre del Sol. Its modern architecture is perfectly combined with stunning panoramic sea views, offering an exclusive living experience with immediate availability. The property features four spacious bedrooms and three elegant bathrooms, all designed to maximise natural light and comfort. Large sliding doors seamlessly connect the open-plan kitchen, dining area and living room with the main terrace and infinity pool, creating a perfect indoor-outdoor flow with constant views of the Mediterranean. Built with both style and efficiency in mind, the villa holds an A energy rating. It is equipped with aerothermal heating, underfloor heating, air conditioning and a private photovoltaic system, ensuring year-round comfort with optimised energy consumption. Located between Jávea and Moraira, the villa enjoys a prime position in a well-established residential area, with all amenities nearby in Benitatxell, Moraira and Jávea. The property borders a protected green area, guaranteeing long-term privacy and unobstructed sea views. Set on a spacious southeast-facing plot, the villa offers a landscaped garden, a striking 9x4 m swimming pool and an outdoor kitchen with barbecue, ideal for entertaining. Parking is provided within the gated plot, including two covered spaces. Inside, the bathrooms feature high-quality ceramic finishes, built-in niches and LED mirrors. The master suite and the lower-level suite both enjoy panoramic sea views and blackout curtains. The basement, with independent access, is perfect for guests. Additional features include a wine fridge, designer extractor hood, washing machine and dryer. Villa Iris represents an exceptional opportunity to enjoy the Mediterranean lifestyle in one of the most sought-after locations on the Costa Blanca. For more information or to arrange a viewing, please contact Miralbo. ref:MRD5-231
…By Annonceur International


pDiscover this exclusive detached country estate in Los Montesinos, an exceptional property distinguished by its size, privileged location and endless possibilities. A unique opportunity, whether as a prestigious private residence or as an outstanding investment project./p pSet on a generous 5,727 m2 plot, the estate enjoys complete privacy and breathtaking panoramic views over the surrounding countryside, the nearby salt lakes and the Mediterranean Sea on the horizon./p pThe main residence has been partially renovated in a contemporary style, combining spacious interiors, natural light and outstanding development potential. It currently offers 8 bedrooms and 4 bathrooms, together with a large unfinished lower floor that can be adapted to suit the future owner`s needs, significantly increasing the living space./p pInside, stylish renovated areas featuring open-plan living spaces, floor-to-ceiling windows and a modern designer kitchen blend seamlessly with unfinished areas, offering the opportunity to create a truly bespoke home./p pThe outdoor area has been designed to make the most of the Mediterranean lifestyle all year round. At its centre is a spectacular resort-style swimming pool surrounded by spacious terraces, landscaped gardens and a variety of areas dedicated to relaxation, entertaining and outdoor living. The property also features a covered barbecue area, elegant chill-out spaces and numerous outdoor corners that create a truly exclusive atmosphere./p pAn additional detached building provides excellent flexibility and could be used as guest accommodation, staff quarters, a home office, studio or leisure space./p pThe lower level of the property offers a vast open-plan area with independent access, making it ideal for a private gym, wellness and spa area, home cinema, additional accommodation or even a professional or commercial project./p pThe grounds combine mature landscaping, palm trees and low-maintenance gardens with extensive parking areas for several vehicles and plenty of space for future enhancements if desired./p pLocated in a peaceful yet well-connected setting, just a few minutes from the centre of Los Montesinos, the property offers easy access to all amenities, golf courses and some of the finest beaches on the Costa Blanca./p pA truly unique estate where space, privacy and endless possibilities come together to create an exceptional property unlike any other on the market. An outstanding opportunity to create an exclusive home or develop a remarkable investment project./p
…By Annonceur International


This exclusive property in Cabo Roig represents a strictly strategic investment opportunity. Situated on a true frontline, it offers undeniable value: direct access to the sea and uninterrupted panoramic views of the Mediterranean, features that are very scarce in today`s Costa Blanca market. This is a solid, raw structure of 668 m2 on a spacious 1,360 m2 plot with a private pool. Realistically, it is not a ready-to-move-in home, but an asset that requires investment for its completion and comprehensive renovation. This condition is its greatest advantage: it allows the buyer to execute a completely custom luxury project, without the limitations of an already finished layout. The Cabo Roig environment is a consolidated enclave of high purchasing power, equipped with marinas, blue flag beaches, and premium services. Logistically, the location is excellent, just 45 minutes from Alicante International Airport via the AP-7. An ideal asset for those who demand an unbeatable location and construction freedom.
…By Annonceur International


Nested between Studio City and Valley Village this newly constructed and impeccably designed, 4505 Morella Avenue is a prime example of elevated farmhouse-style and thoughtful living. Spanning 4,976 square feet on a 9,879 square foot lot, this two-story home offers 5 bedrooms and 5 bathrooms (4.5 ensuite), ensuring comfort and privacy for family and guests alike.From lofty coffered ceilings to wainscoting and shiplap accents, sophisticated details create a luminous, elegant interior to this East Coast-inspired estate. The chef's kitchen is outfitted with Wolf and Sub-Zero appliances, a large island with dual sinks and seating, Calacatta marble countertops, and Newport Brass fixtures, flowing seamlessly into the light-filled family room. French doors open to the sparkling saltwater pool, built-in BBQ, and serene scenic views, perfect for entertaining or relaxing alfresco.The primary suite is a sanctuary featuring a fireplace, dual vanities, expansive walk-in closets, and a bright, spa-like bath with a freestanding tub, marble finishes, and shiplap paneling. Additional amenities include an attached two-car garage, private screening room, surround sound, abundant custom built-ins, and art installations by Alex Charriol, styled throughout by StyleMood.Set in a quiet Valley Village neighborhood, near trendy shops, the NoHo Arts District, North Hollywood Park, and Coldwater Canyon hiking, and within the highly regarded Colfax Elementary, Walter Reed Middle, and North Hollywood High School districts, this residence delivers both convenience and privacy. With its refined design, luxurious finishes, and entertaining-ready spaces, 4505 Morella Avenue is truly a modern classic and a must-see estate.
…By Annonceur International


Set in a picturesque village location with panoramic views across the Croxton Estate, this charming six-bedroom home is full of character and warmth, offering a wealth of potential to update and adapt to suit your lifestyle. Tucked behind a handsome walled entrance, the property immediately impresses with its sense of space, privacy, and rural charm. The spacious kitchen/breakfast room serves as the heart of the homeperfect for family meals and informal entertaining. The expansive 'L'-shaped lounge/family room is a standout feature, offering an abundance of natural light and an inviting atmosphere, with large windows framing serene garden and countryside views. Upstairs, you'll find four generously sized bedrooms, each with its own unique charm. The principal bedroom is particularly spacious and benefits from a private dressing area and en suite, creating a perfect sanctuary. A major highlight of this home is the self-contained two-bedroom annexe, complete with its own lounge/kitchen area and bathroomideal for multi-generational living, guest accommodation, or even as a rental or work-from-home opportunity. Outside, the south/west-facing walled garden is a true haven. Featuring a natural pond and beautifully planted borders, it offers a tranquil setting for outdoor dining or quiet reflection. The substantial triple garage adds excellent storage and scope for hobbies, workshops, or further development (subject to permissions). Located just ten minutes from St. Neots, with easy access to main road routes and a fast train service to London, this property offers the perfect blend of countryside living and commuter convenience. With its spacious layout, annexe flexibility, and stunning setting, this is a rare opportunity to create a forever home in one of Cambridgeshires most desirable rural locations. Seller Insight The neat, compact, village of Croxton is quite fascinating, containing a mix of interesting properties. An extremely peaceful and tranquil, historic, village, set within a conservation area of Croxton Park, a traditional privately owned estate and yet it is just ten miles from the beautiful city of Cambridge. It is easy to understand the present owners delight in discovering this enchanting property, which was built around 1990 and has been their much loved home for the past 22 years. On their first viewing, it was the private, walled, garden which attracted them, plus its fabulous outlook, but as they journeyed through the house, they knew it was to be their future home. With its size, design, alongside a flexible, sociable, open plan layout, all added to its welcoming and comfortable familiarity. The owners have undertaken many enhancements during their time here, one being exchanging standard windows in the annexe, to large patio doors which enables the best of indoor/outdoor living, all adding to the charm and flexibility of this lovely home. There is lots space for individual hobbies and pastimes, alongside an excellent space for home working and a gym. It is such a special house in which to share with friends and family whether spreading throughout the house or utilising the garden for BBQs, or relaxed gatherings. Being walled the large, mature, garden is totally private containing a pond and a garden full of interest and colour throughout the seasons. With having such a wonderful amount space, the garden has been much loved by children enabling lots of external space for safe play. There are also several beautiful spaces in which to relax and there is also a pagoda and awning which give shade and shelter, when required. Croxton is such a special location being surrounded by such peace and tranquillity but with a wealth of amenities close at hand, including an excellent choice of schools and colleges. St Neots is where the man line station is located which offers a very efficient service into the capital and beyond and, in addition, the road network is improving daily. Good pubs and restaurants are easy to access and there are so many interesting places to visit whether it be trips to a local nature reserve, or to Duxford Imperial War Museum. This is a special home in a beautiful village which provides the very best in rural living whilst have such brilliant access to everything required on nearby. Village Information Croxton is a delightful village nestled in the Cambridgeshire countryside, just a short distance from St Neots. It offers a peaceful, rural lifestyle while still providing excellent access to modern amenities and transport links. The village retains a traditional charm, with a strong sense of community and unspoilt surroundings. For everyday needs, nearby St Neots offers a wide selection of shops, schools, and healthcare services. Commuters will appreciate the easy access to the A1, connecting swiftly to Cambridge, London, and other major destinations. St Neots railway station is also within easy reach, offering fast and direct services to London King's Crossmaking Croxton an ideal location for those looking to enjoy the best of both worlds: tranquil village life with superb connectivity. Agents Notes Tenure: Freehold Year Built: 1988/89 EPC: D Local Authority: South Cambridgeshire Council Council Tax Band: F IMPORTANT NOTE TO PURCHASERS: We endeavour to make our sales particulars accurate and reliable, however, they do not constitute or form part of an offer or any contract and none is to be relied upon as statements of representation or fact. Any services, systems and appliances listed in this specification have not been tested by us and no guarantee as to their operating ability or efficiency is given. All measurements have been taken as a guide to prospective buyers only, and are not precise. Please be advised that some of the particulars may be awaiting vendor approval. If you require clarification or further information on any points, please contact us, especially if you are traveling some distance to view. Fixtures and fittings other than those mentioned are to be agreed with the seller. SNS240371
…By Annonceur International


Rising above one of Bel Air's most coveted streets, this contemporary estate, completed in 2024, was conceived as a seamless union of architecture, landscape, and light. Privately gated and commanding in presence, the residence opens to breathtaking vistas that stretch across the Getty Center, the Santa Monica Mountains, the glittering city skyline, and the Pacific Ocean beyond. Designed from the ground up with an uncompromising commitment to quality, the home represents a rare level of craftsmanship and structural engineering seldom found in today's residential construction. Interiors envisioned by Milan Consi introduce a sophisticated material palette where clean geometry is softened by natural textures, bespoke detailing, and carefully curated finishes. Expansive walls of glass dissolve the distinction between indoors and out, drawing daylight deep into the interiors while framing ever-changing views from nearly every principal room. Dramatic ceiling heights create an extraordinary sense of volume, while custom lighting, integrated technology, and impeccable detailing establish an atmosphere that is both striking and effortlessly livable. Created with entertaining in mind, the residence unfolds through a series of beautifully connected spaces anchored by a sculptural chef's kitchen appointed with custom cabinetry, porcelain surfaces, integrated Miele appliances, a Pitt cooking system, and a concealed walk-in pantry. Nearby, a dramatic illuminated bar and wine display clad in rare European stone and 24-karat gold-infused tile creates an unforgettable focal point. The primary suite occupies its own tranquil retreat, where floor-to-ceiling glass captures panoramic views from sunrise to sunset. A boutique-inspired dressing room, custom millwork, and a spa-quality bath featuring a freestanding soaking tub, monolithic slab shower, and refined European fixtures complete the experience. Secondary bedroom suites echo the same restrained elegance, each appointed with curated finishes including Porcelanosa tile and beautifully designed baths. Outdoor spaces become a natural extension of the home, with expansive terraces, private balconies, manicured lawns, and a covered pavilion finished with a red oak ceiling overlooking the remarkable surroundings. Every element has been considered to elevate both everyday living and large-scale entertaining. A standing-seam metal roof, comprehensive Connect4 home automation, integrated lighting and audio, live security monitoring, and dedicated in-home iPad controls provide effortless functionality behind the scenes. A home of uncommon quality and enduring design, where remarkable engineering, timeless materials, and sweeping Bel Air vistas come together in one of Los Angeles' most prestigious settings.
…By Annonceur International


Buying property anywhere in the world is all about location and “ In The Trees” is ideally located on a private ridge in the tranquil setting of Sion Hill Plantation, in the Parish of St. James. The property enjoys commanding unobstructed views, overlooking the treetops and gully below and the majestic Caribbean Sea on the West Coast of Barbados. Every room of this stunning villa enjoys magnificent sea views, and the entire home offers a private setting surrounded by mature trees and tropical fauna, making this a must-see residence that truly is “In The Trees”. Set over two stories, “In The Trees” is a tropical mansion perfect for anyone looking to purchase a one-of-a-kind home in Barbados. Featuring five air-conditioned bedrooms, all with en-suite bathrooms and an additional powder room. There is a formal dining room and large living area to the large western side covered patio, which showcases the perfect example of Caribbean architecture, fully emphasizing the surrounding countryside and taking in the million-dollar view.From the time you enter the foyer, you are taken in by the high ceiling and custom architecture throughout. The property naturally flows out to the impressive open-plan living area and onto an expansive covered patio. The views from the patio and pool deck are like no other with a panoramic ocean view blanketed by an untampered tree line from patio to coastline. The infinity-edge pool is perfect for swimming, and the pool deck creates additional outdoor space excellent for relaxing and taking in a one-of-a-kind Barbadian sunset. The kitchen has been fully renovated and extended to flow onto the dining patio area, creating additional entertaining space with clear views of the Caribbean Sea beyond. Three of the five bedrooms can also be found on the lower level, accessed via a gallery from the living area. All are en-suite with stunning pool and sea views. A beautiful ornamental staircase takes you to the upper level with the master bedroom, and one additional bedroom both en-suite. These rooms are very spacious with private balconies and offer commanding pool and ocean views.“In The Trees” is enclosed on three sides, with wrought iron automatic front gates, and has a large circular parking apron to accommodate several vehicles. The exquisite and exotic gardens contain an unparalleled collection of different plants, palm trees, and foliage, which contributes to the privacy of the property. Ideally located for privacy and just a 10-minute drive to the beach and sea at Mullins Bay, as well as the Holetown area, makes this property an ideal purchase.
…By Annonceur International


This is the secluded mountain haven you've been waiting for. Set on 160 acres within the gated community of Wolf Creek Ranch, this extraordinary estate offers unparalleled luxury, privacy, and adventure. Showcasing exceptional craftsmanship and a one-of-a-kind architectural design, the main residence features more than 9,000 square feet of living space, with expansive windows framing forested vistas, breathtaking mountain sunrises, and an ever-changing display of wildlife that makes this property feel like your own private wildlife amphitheater. Retreat to your own private wing on the main level, where the spacious primary suite, anchored by a stunning stone fireplace, flows into a spa-inspired en suite featuring a steam shower, deep soaking tub, generous walk-in closet, and direct access to a private hot tub surrounded by nature. A dedicated office provides a quiet space to work or unwind while enjoying the serenity of the surrounding landscape. Designed for entertaining on every level, the walkout lower level features multiple gathering spaces, a second kitchen, and seamless access to exceptional outdoor living areas. Enjoy not one but two hot tubs, including the private spa off the primary suite. Heated walkways lead to the spa areas, ensuring year-round comfort and accessibility. Gather with family and friends around two fire pits, one gas and one wood-burning, while outdoor speakers create the perfect atmosphere for entertaining. The outdoor amenities are second to none, featuring an outdoor kitchen, wood-fired pizza oven, covered upper and lower decks equipped with four heat lamps total, and an in-ground trampoline. Take in sweeping views of your property and the surrounding mountains from the expansive outdoor living spaces designed to be enjoyed in every season. Additional highlights include an oversized garage and a fully functional wood shop with a wood-burning stove. Whether you're an avid craftsman or simply need additional space for recreational vehicles, the wood shop offers exceptional flexibility and can easily be converted to accommodate additional ATVs, side-by-sides, snowmobiles, or other outdoor equipment. On the 160 acres is a stocked trout pond and yurt. The unique placement of this mountain home on the property provides a panoramic view of the surrounding wildlife. A plethora of springs and two ponds attract elk, deer, and moose, all frequently viewable from almost every room in the home. Ownership extends far beyond the property itself, with access to nearly 14,000 acres of private, protected mountain terrain featuring more than 50 miles of maintained trails, open all year for ATV riding and truly world-class snowmobiling. Residents enjoy private access to the Provo River, more stocked trout ponds, equestrian facilities, community gathering spaces, cross-country skiing trails, snowshoeing, wildlife viewing and photography, and a fuel station for recreational vehicles. Ranch trails provide access to 2.2 million acres of the Uinta National Forest, just a 15-minute ride to endless fresh powder. The opportunities for outdoor recreation are virtually endless, while Deer Valley East Village is just minutes away, providing convenient access to world-class skiing. Despite its remarkable privacy and seclusion, Wolf Creek Ranch is located just 25 minutes from Park City, 15 minutes from Heber Valley Airport, and approximately one hour from Salt Lake City International Airport. More than a home, this is a legacy property offering an unmatched lifestyle where luxury, adventure, and natural beauty come together in one of Utah's most extraordinary settings.
…By Annonceur International


Set beyond a long, winding private drive, this extraordinary Indiana estate unfolds across 53 breathtaking acres of rolling landscape, anchored by a 3.75 acre private lake and framed by uninterrupted natural beauty. A covered front porch welcomes you with serene views and complete privacy. Inside, the home is thoughtfully oriented to capture its surroundings at every turn. The dining room overlooks the manicured front grounds, while the kitchen and family room open to sweeping lake views. The family room fireplace creates a warm gathering focal point, while the screened-in back porch offers a second fireplace and a tranquil, all-season vantage point over the landscape. Privately positioned at the rear of the home, the primary suite serves as a true sanctuary: dual walk-in closets, separate vanities, a spa-inspired tiled shower with rain fixture, and a freestanding soaking tub overlooking the backyard. Main-level laundry sits just off the suite for convenience, while a well-appointed mudroom and powder room off the breezeway entrance balance everyday functionality with polished design. Upstairs, two spacious bedrooms feature ensuite bathrooms, alongside a third bedroom, or additional Primary Bedroom, complete with its own covered deck overlooking the lake. The walk-out lower level expands living and entertaining possibilities with the same level of finish as the main floor. It offers a kitchenette, hearth room, expansive family room, private home office, and full bathroom, with direct access to the side yard and lake views. An ideal setup for hosting, extended stays, or multigenerational living. Beyond the home, the land defines the lifestyle. The barn provides versatility for equestrian pursuits, hobby farming, or storage. The private lake serves as a daily backdrop from sunrise reflections to golden evening light. Despite its extraordinary privacy, the estate remains remarkably accessible: just 3.5 miles from Huber's Orchard & Winery, moments from I-64, and approximately 25 miles to Louisville Muhammad Ali International Airport. A rare offering where refined living, expansive acreage, and strategic location converge in one exceptional Indiana estate!
…By Annonceur International


Discover this stunning new luxury home in the heart of Alcântara, Lisboa, offering an expansive 525m² of living space. Priced at 2,700,000, this property boasts a perfect blend of modern design and comfort, featuring high ceilings, panoramic city and river views, and a serene garden retreat.The thoughtfully designed layout includes four spacious bedrooms, each with its own private bathroom, a stylish living room, and a gourmet kitchen equipped with top-of-the-line appliances. Enjoy the convenience of a dedicated laundry area, ample storage, and a private garage, all within a gated community that ensures peace and security.Located near vibrant amenities, green spaces, and excellent transport links, this home offers the ideal balance of tranquility and accessibility. Dont miss the opportunity to own this exquisite propertyschedule a viewing today and experience luxury living in Lisboa!
…By Annonceur International


Discover this stunning new property in the heart of Alcântara, Lisboa, offering 460m² of luxurious living space for 2,500,000. This exquisite home features four spacious bedrooms, each with its own private bathroom, and a range of high-end amenities designed for comfort and convenience.The layout includes a modern open-plan living and dining area, a games room, and a fully equipped kitchen with top-of-the-line appliances. Enjoy the elegance of stone and hardwood floors, central heating, air conditioning, and smart home automation. The property also boasts a beautiful garden, multiple terraces with panoramic views, and a garage for added convenience.Located near essential amenities, including banks, gas stations, and public transport, this home offers the perfect blend of tranquility and accessibility. Experience the vibrant lifestyle of Lisboa while enjoying the peace of a gated community. Dont miss out on this exceptional opportunityschedule a viewing today!
…By Annonceur International


Discover this stunning new luxury home in the heart of Alcântara, Lisboa, offering 460m² of exquisite living space. With a price of 2,500,000, this property boasts breathtaking panoramic views of the city and river, making it a perfect retreat for those seeking elegance and comfort.The layout features four spacious bedrooms, each with its own private bathroom, ensuring privacy and convenience. The open-plan living area is designed for modern living, complete with high-end appliances, a gourmet kitchen, and a luxurious jacuzzi. Additional highlights include a covered terrace, garden, and ample storage, all within a secure gated community.Located near essential amenities such as banks, restaurants, and green spaces, this property offers the perfect blend of tranquility and accessibility. Enjoy easy access to public transport and major highways, making your commute a breeze. Dont miss the opportunity to own this exceptional homeschedule a viewing today!
…By Annonceur International


Located in the prestigious residential area of Monte Olimpo in Javea, Villa Chronos represents the perfect fusion between contemporary design and organic forms. With fluid architecture that dialogues with the landscape, this unique property offers spectacular panoramic views of both the Mediterranean Sea and the surrounding mountains. Distributed over two floors, the villa is organised with elegance and functionality. On the main floor, a large open space connects the living room, dining room and kitchen in an open and bright environment. A guest toilet and an en-suite bedroom complete this floor, ideal for receiving your guests in complete privacy. On the upper floor, the master suite becomes a haven of calm with unbeatable views, a generous dressing room, private bathroom and direct access to a private terrace. Two additional bedrooms, both with en-suite bathrooms and fitted wardrobes, complete the layout of this floor. Villa Chronos stands out for its large-format windows, high ceilings and architectural details that evoke a natural connection with the surroundings. The exterior curves are integrated with the spacious terraces and a sculpturally designed swimming pool, creating a perfect setting to enjoy the Mediterranean lifestyle in the open air. ref:CBS550N
…By Annonceur International


Located just minutes from a Provencal village and 25 minutes from the centre of Aix-en-Provence, this farmhouse is surrounded by vineyards and offers breathtaking views of the countryside. A unique and authentic property, it presents 380 sq.m of living area and 580 sq.m of outbuildings (garages, lean-to, rooms to be renovated, swimming pool). It all sits on a one-hectare garden decorated with ancient trees and boasting a dazzling panoramic view. The main house comprises a three-bedroom apartment and a one-bedroom apartment, offering unparalleled flexibility to meet all your needs. A rare find.
…By Emile Garcin - Aix-en-provence


In the north of Lot-et-Garonne, a rural estate from the 15th century. At the top of a natural rise, the old blonde stone farmhouse, whose origins date back to the 15th century, overlooks rolling meadows. Access to the property is through an automatic gate, leading to a winding driveway that gradually approaches the buildings. The estate covers nearly 4 hectares in one piece. From the promontory, the view opens in a circular panorama over the countryside of the South-West. There is a main house, resulting from the transformation of a carefully renovated old barn, and a stone guest house, in keeping with the local tradition of hospitality. Facing directly south, the buildings feature long facades of light beige limestone, rhythmically punctuated by tall windows with small panes that let in abundant light. The four-pitched roof, made of canal tiles, shelters a framework with remarkable volumes, which the size of the building suggests from the outside. A covered terrace, supported by square columns, under a ceiling adorned with colorful cement tiles, stretches along the main facade. The joinery is painted white wood, double-glazed and equipped with shutters.This description has been automatically translated from French.
…By Patrice Besse


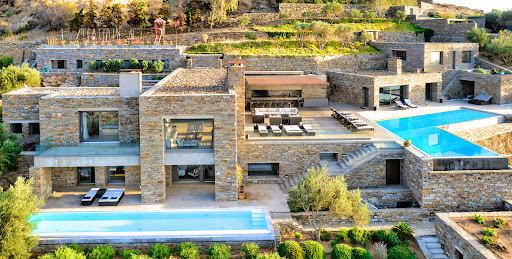
The villa is designed by the well known architec and was constructed in 2008. It is surrounded by a private land of 4.350 meters on several levels with Mediterranean trees and gardens and an abundance of plants. The infinity swimming pool is surrounded by a big terrace furnished for relaxing and for dining outdoors, and it includes an outdoor shower. The property is enclosed by a traditional stone wall and the main entrance has a heavy duty security gate. There is space for car parking. Accommodation details: Ground floor: Entrance hall, spacious living area, fully equipped open plan kitchen and dining area, 1 Double bedroom en suite bathroom Independant master suite 1 Double bedroom en suite with separate living room (two built-in sofa beds suitable for children) Lower level • 1 Double bedroom en suite and one children's bedroom with bunk beds en suite (interconnected) • 1 Double bedroom en suite and 1 Twin bedroom en suite with connecting doors and independent Outdoors Very spacious surrounding deck, dining and sitting area, professionally equipped BBQ, outdoor kitchen, jacuzzi and sauna Features: A/C In house entertainment system, each room plays music and selection of films WiFi Jacuzzi and pool Tennis court Playground Distances: During the summer months there are frequent ferries (8) every day from the port of Lavrio, which is only 20 minutes from Eleftherios Venizelos airport. The trip is one hour.
…By Demeures De Grèce


Vathi Square, newly built building of 768 sqm • 9 levels: basement, ground floor, 1st, 2nd, 3rd, 4th, 5th, 6th • Bright and front-facing • 16 bedrooms • Construction year: '21 • 15 bathrooms • Situated on a plot of 170 sqm • Heating: natural gas • Air conditioning • Includes a private terrace of 30 sqm • Features a garden of 30 sqm • Free and energy class B • Modern building with 9 levels • 14 apartments with high standards • 2 ground floor commercial units • Elevator • Co-working space • Roof garden with panoramic view • Outdoor courtyard • Gym • Waterfall Bar • Shared laundry facilities • Ideal choice for short-term rental investment property (such as Airbnb) • Suitable for commercial use, ideal for students • Offers an unlimited view • Located in a prime location with unlimited view • Designed for functionality, innovation, and luxurious common facilities • 8% ROI (Return on Investment)
…By Gadait International


A luxury villa of 210 sq.m. built on a plot of land of 3.200 sq.m. located in Kassandra area, Chalkidiki. The home features a swimming pool and offers amazing sea views. LAYOUT: • Living room with fireplace • Kitchen • Dining area • Three bedrooms • Two bathrooms • Veranda Outdoors: • Manicured gardens • Swimming pool • Large patio Additional Door: Simple Pool: Private Fireplace Seafront View: Sea Map Information
…By Gadait International


Nestled in picturesque Paralia Kypselis, Zakynthos, this luxurious 165 sqm villa offers a serene seaside retreat. Fully furnished and equipped, the two-storey villa features elegant blue and white interiors designed for relaxation. The ground floor boasts an open-plan layout with a spacious living room, fireplace, flat-screen TV, and modern furnishings. The adjacent dining area and fully equipped kitchen make entertaining a breeze. Outdoor terraces offer stunning sea views and lush gardens perfect for al fresco dining. Upstairs, three beautifully appointed bedrooms provide cozy retreats. The master bedroom features a private bathroom, fitted wardrobes, TV, and a balcony with sweeping sea vistas. A second bedroom offers similar luxuries, while the third bedroom overlooks the sea. The main bathroom includes a corner bathtub with hydromassage, shower, and WC. Ideal as an investment or permanent residence, this villa combines luxurious amenities, a spacious layout, and a prime location. Experience ultimate seaside living in Zakynthos from this elegant and comfortable sanctuary. Features • 4 Beds • 3 Baths • 165 sqm • 300 sqm lot • Fully furnished • Two-storey villa • Open-plan layout • Fireplace • Sea views • Hydromassage shower
…By Gadait International
'%20stroke='%23DDAA3A'%20stroke-width='1.909'%20stroke-linecap='square'%20stroke-linejoin='bevel'/%3e%3c/svg%3e)
Receive by email any new listing that may match your search criteria
By validating this form, you accept the general conditions of use of Le Figaro Properties.
These agencies offer a selection of luxury properties vente . Feel free to contact them for personalized assistance.


