Get early access to listings that match your criteria
Never miss an opportunity again. Our personalized alerts notify you instantly.

 English$ USD · m²


Are you looking for an exceptional property in Provence? Discover this magnificent 192 m² house between Apt and Bonnieux. Nestled in a peaceful environment, this rare property on the market perfectly combines the charm of Luberon and high-end modern amenities for absolute living comfort. An Interior Designed for Comfort and Sociability Ready to move in, this bright house has been designed to meet all your modern comfort requirements: - Warm living room: A spacious living room filled with light, complemented by a fireplace for your winter evenings. - Functional kitchen: A fully equipped space for sharing good meals with family. - Generous sleeping area: Four spacious bedrooms ensuring peace and privacy for each family member. - High-end amenities: Air conditioning for cool summers and fiber optic connection, ideal for remote work. A Provençal Garden for Unforgettable Moments The exterior of the house is a true haven of peace, arranged to fully enjoy the sunny climate of the region: - Relaxation and leisure: Dive into your private pool or enjoy a game on your petanque court with friends. - Preserved nature: A beautiful tree-lined garden benefiting from a natural spring and an automatic watering system for easy maintenance. - Optimal security: The property is fully secure with an electric gate, complemented by a carport to protect your vehicles from the elements. A Strategic Location in Apt Ideally located, this house benefits from the tranquility of the Provençal countryside while remaining in the immediate vicinity of shops, schools, and amenities of Apt. It is the perfect compromise between security, practicality, and quality of life. Don’t miss this unique opportunity to acquire a prestigious house in Luberon. Contact us today to schedule a visit and discover your future real estate favorite!
…By John Taylor Luberon


Located near the charming village of Tourrettes-sur-Loup, this stunning modern villa combines contemporary elegance with high-quality materials. Set on a landscaped plot, it offers an ideal living environment for a large family with its 334 sqm of living space and six bedrooms, including an independent guest apartment with 2 bedrooms. Ref. 00688 -- Upon entering, a spacious hall leads to a fully equipped modern kitchen with a central island. This opens onto a beautiful terrace featuring a jacuzzi and offering an exceptional panoramic view. Adjacent to the kitchen, the vast and bright living and dining rooms also provide direct access to the terrace and breathtaking views. On the lower level, the night area includes three elegant suites, one of which is a luxurious master suite with a large dressing room and a full bathroom. The two additional bedrooms each feature their own shower rooms and toilets. A fourth bedroom, with an independent shower room and guest toilets, completes this level. All these rooms open onto a large terrace leading to the pool, offering stunning views. The independent guest apartment is ideal for visitors and includes two bedrooms, a living room, a dining area, a fully equipped kitchen, and a shower room with toilets. It also has direct access to a private terrace and the pool. Ref. 00688 The property also provides the option to create a fitness area or a home cinema. A large laundry room, ample storage, and built-in wardrobes add further convenience. Below the pool area, there is a flat, enclosed, and secure garden, planted with olive trees and Mediterranean plants, adding a touch of charm to the property. Finally, a double garage, multiple parking spaces, and additional storage areas complete this exceptional villa. Ref. 00688
…By Carlton International Cannes


House with exceptional sea views – Near L’Île-Rousse Just minutes from L’Île-Rousse, its beaches, and shops, this property enjoys a highly desirable location. Set on a magnificent plot of over 2,000 m², it offers breathtaking sea views, a truly rare asset in this area. The house offers approximately 115 m² of living space and comprises: • A bright living room opening onto a beautiful terrace, • A kitchen, • Two bedrooms, • Two bathrooms, • A guest toilet, • A laundry room, • A large garage on the garden level, with the possibility of creating additional living space to suit your needs. The property benefits from an exceptional natural setting, with beautiful outdoor areas suitable for a swimming pool. A remaining building plot also allows for the construction of an outbuilding or a significant extension, offering numerous possibilities for future development. Breathtaking views, a privileged setting, and remarkable potential make this property a rare opportunity on the outskirts of L’Île-Rousse. Sale price includes agency fees. [email protected] +33 6 01 29 10 00
…By Coldwell Banker - Allegrini Realty


Property of approximately 600 sq.m offering panoramic views of the village of Saint-Paul de Vence, nestled in a 12,380 sq.m verdant setting. The main house, fully renovated by architect Cédric Boulle, extends over approximately 421 sq.m and includes 7 suites, a swimming pool, and a guest/guardian house in need of renovation. On the ground floor, there is a spacious, bright living room with a fireplace and large windows opening onto a wide terrace overlooking the village, as well as a dining room, a kitchen, and two master suites. The lower level features a library, three suites with bathrooms and kitchenettes, a laundry room, a gym, a cellar, and a room that could be converted into a home theater. The property also includes a two-room apartment with a bathroom and a shower room, which can be used as two separate suites. The guest house, in need of renovation, is currently divided into three apartments, offering the possibility to accommodate a caretaker, staff, or guests. High-end features include an elevator serving all floors and levels, built-in reversible air conditioning via heat pump, underfloor heating in all bathrooms, fully integrated home automation, security system with cameras and alarm, electric gate, and a heated pool with heat pump.
…By John Taylor - St Paul De Vence
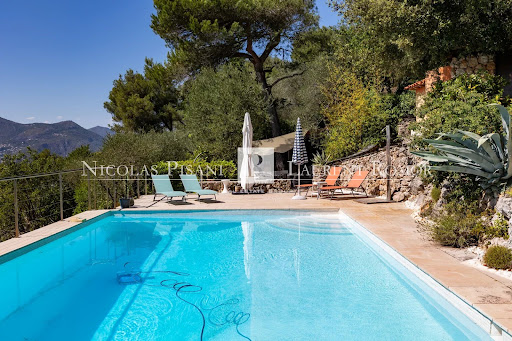


Nestled in a peaceful, green setting on the heights of Nice Est, this very attractive house offers panoramic views of the surrounding hills and mountains, with magnificent sunsets. Set in a plot of over 2,000 m², it has a total surface area of 280 m² and over 236 m² of living space. Built over 2 levels, it comprises: Level - 1 : A bright bedroom with en suite shower room and WC, a library, a TV lounge, a utility room with workshop, a separate bedroom with dressing room and en suite shower room and dressing room. All these rooms open onto a pleasant garden. This level could easily be converted into an independent flat. Level 0: Ground floor A large living/dining room with fireplace, a semi-utility fitted kitchen, a guest WC, a bedroom with shower room, a master bedroom with dressing room and bathroom with shower and WC. All these rooms open onto a large sunny terrace with panoramic views of the hills. There is attic space on level +1. There is also a 27 m² garage and plenty of outside parking. The terraced grounds are planted with numerous fruit trees and Mediterranean species. A path winding through the greenery leads to the swimming pool, summer kitchen and outbuildings. Agency fees are payable by the vendor.
…By Nicolas Pisani & Laurent Romor


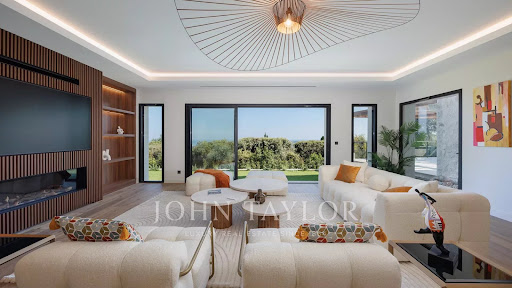

Located in the heart of the prestigious gated estate of Les Hauts de Saint-Paul, this magnificent stone villa has been completely renovated to the highest standards, offering approximately 400 sq m of living space and breathtaking sea views. Set on a beautifully landscaped plot of 2,671 sq m, this turnkey property features five en-suite bedrooms, a swimming pool, a gym, and stunning landscaped gardens. On the main level, the villa boasts a spacious and light-filled 78 sq m living room with a gas fireplace, an elegant library, and a superb 47 sq m fully fitted kitchen with large pocket sliding glass doors opening onto a covered terrace beneath a pergola. A pantry and a beautiful ground-floor principal suite complete this level, with every room enjoying direct access to the outdoor living areas. Upstairs, there are four additional en-suite bedrooms, including a second principal suite. Each bedroom benefits from sea views, a private terrace, dressing room or built-in wardrobes, and its own en-suite shower room, ensuring maximum comfort and privacy for family and guests alike. On the garden level, you will find a fully equipped gym with a shower room and sauna, an exceptional wine cellar, and direct access to the swimming pool. Designed to meet today's highest standards of comfort and lifestyle, the villa offers generous, light-filled volumes throughout both the reception areas and the private accommodation. High-end features include home automation, ducted air conditioning, a heat pump, a paved driveway, a double garage, additional outdoor parking, and, of course, spectacular views over the Mediterranean Sea and the picturesque village of Saint-Paul de Vence.
…By John Taylor - St Paul De Vence


EXCLUSIVE RIGHTS – Nestled between the lake and the mountains, we present a rare property for sale in the commune of Bernex. Discover this home, ideally situated in the highly sought-after "Charmet" area, boasting panoramic views of the Dent d'Oche, the ski slopes, the lake, and the Jura mountains. Set in a peaceful, lush green environment overlooking the village, the property enjoys sunlight throughout the day. With extensive grounds covering approximately one hectare, the property offers various possibilities for new construction, extensions, or subdivision of the land. Built in 1966 and constructed entirely of concrete, the house is laid out over three levels plus an attic, offering 136 sq m of living space and total spaces around 240 sq m. It features a full basement with a garage and offers the potential to create additional living space on the ground floor, opening onto the garden and the view. On the main level, an entrance hall leads to a double living room, a kitchen, and a beautiful staircase providing access to the upper floor. Three bedrooms and a bathroom complete this level. The upper level features a chalet-style aesthetic with both interior and exterior woodwork. It comprises two spacious bedrooms with sloping ceilings, a bathroom, a workshop, and access to the attic. For added convenience, vehicle access serves both the ground floor and the main level. Excessive energy consumption.
…By Barnes Léman


Charming property with panoramic sea and mountain views - privileged setting In an exceptional location, in the heart of a peaceful and unspoiled environment, with no overlooking neighbors, discover this magnificent property built on a vast plot of approximately 4,400 m². This characterful house offers approximately 239 m² of living space, complemented by a cellar and a workshop. It immediately captivates with its authentic materials: exposed stone, lime plaster, terracotta tiles, and wood, creating a warm and elegant atmosphere. The house is arranged over two levels. On the main floor: • A spacious and bright living room • An open-plan kitchen opening onto a large, partially covered terrace • Two suites with private bathrooms • A bedroom with its own shower room On the garden level: • Two bedrooms with direct access to the garden and the swimming pool • A relaxation lounge • A shower room with WC Outside, everything has been designed to fully enjoy the surroundings: • A beautiful saltwater swimming pool with a reinforced PVC liner • Several terraces • A pool area equipped with a bar/counter, ideal for an outdoor kitchen The natural, landscaped garden features several fruit trees (citrus, grapevines, etc.). The property boasts breathtaking views of the sea and mountains, offering a truly exceptional living environment. Amenities: • Reversible air conditioning via heat pump • High-quality materials • Quiet and sought-after environment Ideal location: • 2 minutes from the village of Monticello • 5 minutes from the center of L’Île-Rousse • 30 minutes from Calvi Airport The elegance of a rare find, combining discretion and the art of living. Allegrini Realty – Coldwell Banker Corsica [email protected] Laetitia Allegrini - +33 6 25 72 31 57
…By Coldwell Banker - Allegrini Realty

HOTEL OVERVIEW The hotel is situated on a total site area of 10,470 m², with a built-up area of 3,900 m² and the remainder dedicated to green spaces and leisure areas. It features a modern, refined, and light-filled panoramic restaurant spanning 314 m². The hotel offers 80 comfortable rooms with private bathrooms and 5 luxury suites equipped with modern amenities; the total room area covers 1,230 m². The hotel’s total covered area is 7,101 m², with a net leasable area of 3,351 m². Additionally, the hotel features three swimming pools: - One for children and toddlers (94 m²). - One for adults (201 m²). - A third, heated pool located in the basement (Spa area), with varying depths to suit the needs and preferences of all guests. INFRASTRUCTURE AND FACILITIES The hotel has recently undergone a complete renovation: 1- Structural reinforcement of the buildings, carried out in collaboration with technical engineering, inspection, and testing firms. 2- Reinforcement and waterproofing of all terraces and bathrooms. 3- Installation of tile and marble flooring and wall coverings. 4- Complete plasterwork and interior decoration throughout the hotel. 5- Replacement of all wood and aluminum joinery. 6- Upgrading of plumbing and sanitary facilities to meet current standards. 7- Renewal and equipping of electrical and air-conditioning systems to comply with current safety and quality standards. 8- Upgrading of low-voltage systems (Wi-Fi, telephone, CCTV, cable TV) to meet industry-required standards. 9- Interior and exterior painting of all hotel buildings. 14- Fit-out of a gym connected to the spa (traditional hammam, massage rooms, hair salon, sauna, Jacuzzi, etc.) and a heated pool. 15- Fit-out and equipping of the kitchen and restaurant to meet hygiene committee standards. 16- Fit-out and equipping of the reception area to showcase the hotel's history. A fully renovated hotel brought up to current standards Documentation and pricing upon request: NDA, POF, LOI.
…By Luxury Estate Marrakech


Where history, land, and water converge, Salmon Falls Farm is a remarkable legacy estate where timeless New England character meets modern luxury. Originally built circa 1800 for Lieutenant Samuel Merrill, this beautifully restored country estate is privately sited on approximately 86 acres with nearly 1,700 feet of frontage on the Saco River, offering an extraordinary blend of history, recreation, and rural living just 20 minutes from Portland.Designed to embrace its exceptional setting, the home is filled with natural light and sweeping views of rolling fields, perennial gardens, and the river beyond. A thoughtfully designed chef's kitchen opens to inviting gathering spaces, while the library, sunroom, screened porch, and gracious living areas create an ideal setting for both everyday living and entertaining. The serene primary suite with fireplace is complemented by three additional bedrooms, seamlessly blending historic character with modern comfort.Once an equestrian property, the estate now serves as a versatile country retreat with infrastructure suited to a variety of pursuits. Amenities include a five-stall barn with heated tack room and hay loft, paddocks, cattle and tractor sheds, multiple agricultural outbuildings, and a separate one-bedroom caretaker's cottage tucked away from the main residence. The recently added custom Post & Beam carriage house features a two-bay heated garage and an exceptional second-floor retreat with a full kitchen, full bath, fireplace, and expansive gathering space, ideal as a studio, home office, recreation room, or guest overflow.Launch a boat, fish or swim off your private dock on the Saco River, stroll through perennial gardens, or relax by the pond. Offering exceptional privacy, remarkable natural beauty, and endless opportunities for recreation, Salmon Falls Farm is a rare Maine estate where history, stewardship, and an extraordinary lifestyle come together.
…By Legacy Properties Sotheby's International Realty


Exclusive detached villa set on the charming hillside of Viverone, in a commanding and private position, enjoying extraordinary panoramic views over Lake Viverone and surrounded by extensive private grounds. The property offers spacious, light-filled interiors arranged over three levels. Large windows enhance the abundance of natural light while framing the unique surrounding landscape. The expansive grounds surrounding the villa offer numerous opportunities for customization, from the construction of a panoramic swimming pool to the creation of elegant outdoor living areas dedicated to relaxation and entertaining. Nestled in the tranquillity of nature yet perfectly connected, the villa is located approximately 60 km from Turin (around 50 minutes), 90 km from Milan (around 1 hour and 15 minutes), 55 km from Turin-Caselle Airport, and 90 km from Milan Malpensa Airport, making it easily accessible.
…By Italy Sotheby's International Realty


Perched above the Pacific coastline, this exceptional home captures breathtaking panoramic views where lush mountains meet the ocean, overlooking the pristine beaches of Playa Garza and Playa Guiones. Surrounded by nature, the property offers an unmatched sense of tranquility while remaining connected to the best of the Nosara area. Designed with contemporary style and comfort in mind, the main residence features 3 spacious bedrooms and 3 full bathrooms, complemented by a charming studio casita complete with its own kitchenette and private bathroom. Ideal as a guest suite, home office, or income-producing rental, the casita adds versatility and value. Outdoor living is elevated by a spectacular infinity-edge pool that appears to merge seamlessly with the Pacific horizon, creating an unforgettable setting for entertaining or simply unwinding at sunset. Life here offers the perfect balance of serenity and connection. Wake up each morning to sweeping ocean views and fresh mountain breezes before heading down to Playa Garza, the closest beach, where calm waters and natural tide pools invite leisurely swims. One of Garza's best-kept local traditions is stopping by the fresh fish market, where the day's catch arrives straight from the fishing boats - an authentic coastal experience and a favorite among locals and those fortunate enough to call the area home. Begin your day with breakfast at Estrellitas Café, enjoy fresh local cuisine at La Malacrianza , stop by Blue Garza Market for artisan treats, a coffee to go, or farm-fresh produce. For families considering a full-time relocation with young children, Casa de las Estrellas , a beachfront school rooted in the Waldorf education philosophy, offers a unique opportunity to provide children with a nurturing, creative, and nature-inspired learning experience in a truly special coastal environment. Whenever you're in the mood for a more vibrant atmosphere, a scenic drive leads to Playa Guiones and the heart of Nosara, where you'll find world-class surfing, renowned yoga and wellness studios, boutique shopping, exceptional restaurants, and the thriving international community that has made the area one of Costa Rica's most sought-after destinations. The house comes fully turnkey , allowing you to move in or begin generating rental income immediately. A dedicated property manager is in place to take care of every detail, from maintenance to guest services, making ownership simple, stress-free, and effortless. Set on a generous 1.25 acres parcel, the property provides outstanding privacy while embracing the surrounding natural beauty. The thoughtfully designed residence offers 317 m² of total construction, including 178 ² of interior living space and 138 m² of covered outdoor living areas. Enjoy access to a welcoming clubhouse featuring a fully equipped gym, a juice bar and lounge area, a volleyball court, a tennis court with pickleball, and a beautiful yoga pavilion. For those who love exploring nature, a private trail leads to a hidden waterfall.
…By Costa Rica Sotheby's International Realty


Commanding one of the most breathtaking vantage points in Byron Shire, this extraordinary architectural estate offers a lifestyle unrivalled in both position and outlook. This expansive 60 acre hinterland estate is privately nestled within approximately 55 acres of pristine rainforest, and the residence is a masterclass in contemporary acreage living, where striking design, exceptional craftsmanship and complete privacy combine to create one of the region's finest lifestyle properties. Capturing an awe-inspiring 210-degree panorama stretching from Wollumbin (Mount Warning) to Cape Byron Lighthouse, the pavilion-style residence has been thoughtfully designed to celebrate its remarkable setting. Walls of glass, soaring ceilings and reclaimed Mackay wharf hardwood timbers frame the ever-changing landscape, while expansive living and entertaining spaces flow seamlessly onto generous alfresco terraces overlooking the rolling hinterland. At the heart of the home is a spectacular 20-metre heated lap pool, creating a true resort atmosphere. A luxurious master retreat occupies its own private wing with a study, walk-in robe and designer ensuite, while additional accommodation is complemented by a gourmet chef's kitchen, dedicated home office, home theatre with Sony native 4K laser projection, gym and sauna. Every space has been crafted to offer effortless comfort, privacy and connection to the surrounding landscape. Beneath its architectural beauty lies an exceptional level of self-sufficiency. A sophisticated three-phase Victron energy system comprising 117 solar panels, 150kWh of BYD battery storage and dual 22kW EV chargers provides outstanding resilience and efficiency, allowing the property to continue operating independently during extended power outages. Starlink Business internet with automatic 5G backup, enterprise-grade Ubiquiti networking, intelligent home automation and extensive rainwater infrastructure further enhance the estate's future-ready credentials. A 250,000-litre underground rainwater reservoir supplies the residence with pristine filtered rainwater, while a separate spring-fed irrigation system services the established gardens and orchards. Ducted air conditioning, motorised louvre windows, gas instant hot water, a feature wood-burning fireplace and gas fireplace ensure year-round comfort. Despite its remarkable sense of seclusion, this world-class sanctuary is positioned just 15 minutes from Byron Bay's celebrated beaches, restaurants, cafés and boutiques, delivering an extraordinary combination of privacy, sustainability and convenience that is seldom found. - An expansive 60 acre hinterland estate with approx. 55 acres of private rainforest. - Spectacular 210-degree views from Wollumbin (Mount Warning) to Cape Byron Lighthouse - Architecturally designed pavilion residence with reclaimed Mackay wharf hardwood timbers - 2.4km mostly level running track through the forest. - 20-metre heated lap pool and expansive alfresco entertaining - Luxurious master retreat with study, ensuite and walk-in robe - Gourmet kitchen, home theatre, gym and sauna - Three-phase Victron power system with 117 solar panels and 150kWh BYD battery storage - Protected from the prevailing elements by established vegetation - Starlink Business internet with automatic 5G backup and enterprise-grade networking throughout - 250,000-litre rainwater storage, spring-fed irrigation, orchards and productive gardens - Double garage, workshop, machinery shed and extensive parking - Approximately 15 minutes to Byron Bay
…By Byron Bay Sotheby's International Realty


An exceptional private residence located directly on the Glyfada Golf Park, offering an unmatched combination of luxury, privacy and panoramic views of the Golf Park. Property Details Floor: 2nd Total Area: 140 m² Bedrooms: 3 spacious bedrooms Additional Room: 1 nanny/service room with private access Bathrooms: 2 (plus guest WC) Parking: 2 private parking spaces Views: Unobstructed Golf Park Views Additional Door: Simple Map Information
…By Gadait International


Nestled in one of the most enviable locations on the west coast of Corfu, this exquisite waterfront villa offers a rare blend of luxury, privacy, and natural beauty. Just steps from a secluded beach with crystal-clear emerald waters, the property invites you to immerse yourself in the essence of Mediterranean living. Modern architectural design seamlessly integrates with the breathtaking coastal landscape, creating a home that is as striking as it is serene. Upon entry, the villa impresses with its open-plan layout, abundant natural light, and expansive windows that frame stunning sea views from every room. The spacious living area flows effortlessly onto a generous terrace, perfect for soaking in the panoramic vistas and the gentle sea breeze. The outdoor spaces are thoughtfully designed for total relaxation, featuring a 30-meter swimming pool, sun-drenched terraces, and shaded spots surrounded by mature olive trees and vibrant floral gardens. It’s the ideal setting for both quiet retreats and elegant entertaining. With five well-appointed bedrooms and exceptional attention to detail throughout, this property presents a superb investment opportunity for those seeking a luxurious sanctuary in one of Corfu’s most exclusive coastal enclaves. Features • Property Size : 220 sqm • Land Size : 8.000 sqm • Bedrooms : 5 • Bathrooms : 4 • Air Condition • Balcony • Furnished • Outdoor dining area • Parking • Pool • Scenic View • Sea View • Terrace • Walk to the Beach • Waterfront
…By Gadait International


This Villa is situated on a spacious plot and offers accommodation for large families or groups of friends, comfortably housing up to 12 adult guests. Each of the five bedrooms comes with its own state-of-the-art private bathroom. Every room is designed to offer a seamless harmony between aesthetics – thanks to the contemporary, high-end design with clean lines – and functionality, along with unprecedented views of the Mediterranean sea. The two large living areas are perfect for family gatherings during the day or the evening.In addition to the main building and spacious outdoor area, designed to offer unrivaled fairy views, villa also includes a self-contained guesthouse. Furnished in the same minimalistic style, but with its own ambiance and vibe, the guesthouse comes with a fully equipped kitchenette and a bathroom. With the gorgeous shoreline of the Mediterranean and its golden beaches a mere 70 meters away from the villa, this place strikes the perfect balance between comfort, ease of access and decadent luxury, guaranteed to make your stay in Crete an unforgettable one. -Open-plan living space with large lounge and dining area for 10 guests -Executed in the local style, with local stonework, elegant cloistered balcony, beautiful pergola and traditional terracotta tiles; this is a romantic idyll, a serene haven of quality and style, with sublime sea views across to the mysterious and historically rich island of Spinalonga. -Fully equipped kitchen with breakfast table -Double bedroom with en-suite shower room, dressing area and outdoor access FEATURES: • Heated swimming pool • Alfresco dining area • Su lounges and parasols • Air-conditioning • Fireplace • Parking • Fully equipped kitchen • Sonos sound system • Smart TV • Cable TV • WiFi • Safe box • Bath toiletries • Alarm system • Hairdryers in all bedrooms • Nespresso machine
…By Gadait International


This architecturally stunning 340 sqm luxury villa is perched on the rolling hills of Vasilikos, offering breathtaking panoramic views of the Ionian coastline while remaining close to some of the island’s most famous beaches and vibrant tourist destinations in Zakynthos. The property features four spacious bedrooms and five elegant bathrooms, surrounded by beautifully landscaped gardens that blend harmoniously with the natural environment. The villa’s design pays tribute to traditional Greek architecture, with elegant colonnades framing expansive terraces and the private swimming pool, creating a timeless Mediterranean aesthetic. The entrance welcomes you through locally sourced natural stone walls into a charming inner courtyard, leading to a bright and spacious open-plan living room. This area flows seamlessly into a bespoke kitchen and dining space. Large retractable glass walls open fully to the outdoor terrace, gardens, and swimming pool, effortlessly merging indoor luxury with the stunning natural surroundings. Thanks to the villa’s dramatic elevation, the main living spaces appear suspended above the terrain, maximizing the spectacular sea views and enhancing the architectural impact. A pergola-lined pathway and secluded natural areas surrounding the entrance level further enhance the privacy and charm of the estate. The private wing, slightly separated yet connected to the main house, provides additional exclusivity: • First Floor: A luxurious master suite offering spectacular sea views and direct access to an upper garden terrace. • Entrance Level: Two bedrooms with a deluxe bathroom and direct access to the garden. • Lower Level: An additional ensuite bedroom, lounge area, spa, sauna, jacuzzi, and utility room arranged around a sunlit courtyard, creating a peaceful and cohesive private sanctuary. Property Details • Property Size: 340 sqm • Plot Size: 4,090 sqm • Levels: Basement + 2 Floors • Bedrooms: 4 • Bathrooms: 4–5 • Swimming Pool: 4 × 10 m • Views: Panoramic Sea View Delivery: Up to 1 year
…By Gadait International


Embark on a journey of luxury at this Elounda beachfront resort, just a 25-minute drive from Heraklion International Airport. Spanning 557,000 sqm of elevated coastal splendor, it unveils breathtaking sea views, featuring an extravagant hotel and exclusive homes. Immerse yourself in a wealth of amenities, from a chic retail center and enchanting amphitheater to lush botanical gardens, sports facilities, and a marina hosting a prestigious yacht club. Explore beach clubs and diverse dining options for an unforgettable escape. Exquisitely designed, this 300m2 residence redefines contemporary indoor/outdoor living, maximizing the living experience. Meticulously appointed, the floor-to-ceiling windows flood the space with light, offering mesmerizing views. With 4 bedrooms and a service room, this residence sits on a sprawling 1450m2 plot, boasting a spacious terrace with a large swimming pool, landscaped garden, and private parking. A symphony of opulence and comfort awaits, whether you seek tranquility or a vibrant coastal lifestyle. Features • Panoramic sea views • 300m2 accommodation • Floor-to-ceiling windows • 4 bedrooms • 1 service room • 1450m2 plot • Spacious terrace • swimming pool • Landscaped garden • Private parking Asking selling price if furnished: 2.704.000€
…By Gadait International


This villa stands majestically on the cliff and offers breathtaking panoramic views. The villa was built according to the architectural Zakynthian tradition with natural stone and is beautifully decorated. It has 4 spacious en-suite bedrooms, a private infinity pool with hydro-massage area and also has direct access to the sea. It is a perfect choice for a family or a group of friends. Features: • Total size 250 sqm • 4 air-conditioned bedrooms with en-suite bathrooms • Comfortable sitting/dining room with traditional stone fireplace • Spacious balcony with large dining table and breath-taking sea views • Fully equipped galley kitchen • Private pool with hydro-massage area • Sun loungers • Traditional wood-fired oven • Barbeque Top floor: • Double bedroom with extra single bed and en-suite shower room Ground level: • Double bedroom with en-suite shower room • Twin bedroom with 2 large single beds and en-suite shower room The guesthouse: • Double bedroom with extra single bed and en-suite bathroom All bedrooms have sea views. The bedrooms on the ground floor in the main house have small kitchenettes, their own entrances and terraces. THE GUESTHOUSE: The fourth bedroom of the Villa is a private, self-contained, comfortable 60sqm Guesthouse overlooking the sea, pool and Kefalonia with a capacity for 2-3 people. It features its own entrance, open plan kitchen and large bathroom, while it's fully equipped with home appliances, TV, Hi-Fi and is also air-conditioned. The kitchen & Dinning: The spacious kitchen is fully equipped and includes: cooking utensils, gas oven, gas/electric hob, fridge/freezer, kettle, microwave, toaster, juicer, filter coffee machine, dishwasher and washing machine. There is plenty of space for all the family to join in at mealtimes, whether preparing or just chatting about the day’s adventures. The villa has various options and offers the perfect space for dinning both in or outdoors. There are dining tables in the kitchen and in the sitting room, as well as on the 80sqm covered balcony with amazing sea views.
…By Gadait International


Stylishly minimalist, this remarkable property offers the most panoramic views across the sun-dappled azure waters of the Ionian Sea to Zakynthos. This luxury modern villa can host up to 10 guests as it has 5 double rooms and 5 bathrooms. It is fully furnished and has all the modern amenities which will make your stay enjoyable and comfortable. With private steps leading from the pool directly down to the sea, the villa undoubtedly enjoys one of the most exclusive and privileged locations of any house in the island. FEATURES: • Five bedrooms, each with an en suite shower room, air-condition and television. • A bright open plan living area • Sauna • Steam room • A small gym with TV • Children’s play area. OUTSIDE FEATURES: • Lawned grounds • A haven of rural tranquility • A shaded dining area • A summer kitchen with a barbeque • A fridge and a sink • Gorgeous infinity-edged pool • Plenty of sun-soaked terracing unfolding over several levels. A minimarket, a fresh bakery and two local tavernas can be found in the village of Spartia which is just 2 km away. EXTRA: • A.C • Wi-fi • Washing machine • Dishwasher • Microwave • Pivate parking
…By Gadait International


Nestled on the outskirts of the picturesque village of Pelekas, this elegant Corfu villa offers a serene lifestyle surrounded by lush greenery and sweeping sea views. Set on a 7,000 sqm plot with 390 sqm of living space, the home beautifully blends traditional craftsmanship with contemporary design. Featuring four spacious bedrooms and five bathrooms, the villa is filled with natural light, earthy tones, and breezy wooden textures that echo the charm of the Mediterranean. Traditional elements like an exposed wooden roof and handmade clay tiles reflect the island’s architectural heritage, while open-plan interiors flow effortlessly to outdoor terraces. Multiple pergola-shaded patios, a private pool, and lush garden paths offer tranquil spots for relaxation and social gatherings. Enhancing everyday comfort, the villa includes a fully equipped fitness room, a sauna, and a state-of-the-art home cinema. With features like central heating, air conditioning, and stunning views of the sea and surrounding landscape, this is an ideal retreat for those seeking peace, privacy, and timeless Corfiot elegance. Features • Property Size : 390 sqm • Land Size : 7.000 sqm • Bedrooms : 4 • Bathrooms : 5 • Air Condition • Balcony • BBQ • Central Heating • Family/Children Friendly • Fitness Room • Home cinema • Outdoor dining area • Outdoor seating area • Parking • Pool • Sauna • Scenic View • Sea View
…By Gadait International


Seafront Villa near Athens is an exceptional seaside property that epitomizes luxury and tranquility along the coast of Evia. With its private beach and seamless blend of natural beauty and modern sophistication, this villa offers an exclusive Mediterranean retreat only 70 minutes from Athens Airport and a mere 65 minutes from downtown Athens. Located near the ancient port town of Anthedon, the villa’s proximity to Chalkida provides residents with convenient access to a bustling city, just 15 km away. Villa Overview Nestled on a vast 6,000 sqm seaside lot, Seafront Villa near Athens spans an impressive 480 sqm, featuring breathtaking sea views and private beach access. The villa’s unique coastal landscape ensures total seclusion, with natural formations that prevent unwanted foot traffic, allowing residents to enjoy a tranquil, private beach. For those who wish to explore more of the coastline, additional hidden beaches lie just 100 meters away, while Alikes Beach, a lively destination with beach bars and water sports, is just a 15-minute drive. Outdoor Highlights Infinity Pool: A stunning 70 sqm infinity pool with an eco-friendly cleaning system and expansive sea views Private Beach: Direct access to a private pebbled beach with secluded spots nearby Sports & Recreation: A soccer field, which can be converted into a volleyball court, and nearby beaches ideal for exploring BBQ Area: Seaside dining and a large outdoor barbecue setup, complete with a bathroom and dining area Interior Details Ground Level: This semi-autonomous apartment includes four large bedrooms, each with en-suite bathrooms, one featuring a hot tub. A spacious 60 sqm living room with garden views is complemented by a bar and a well-equipped kitchen, creating a comfortable, independent living area. 1st Floor (Pool Level): The main living area is dominated by a 90 sqm living room with stunning sea views and access to the pool terrace. This level also has a fully equipped kitchen, laundry facilities, a full bathroom, and an office space. 2nd Floor Level: This floor hosts a luxurious master suite (40 sqm) and a twin bedroom (20 sqm), both with en-suite bathrooms and access to balconies that capture panoramic views of the Aegean Sea. Nearby Attractions Loukissia Village (3 km): Offers local amenities, including a bakery, supermarket, and tavernas Chalkida Town (14 km): Known for its vibrant atmosphere, Chalkida features shopping, restaurants, nightlife, and fascinating archaeological sites, including the newly established archaeological museum (2016). The town is also famous for the unique tidal phenomenon in the Euripus Strait. Alikes Beach (4 km): An organized beach with sports facilities and beach bars, a hotspot for younger crowds
…By Gadait International


This villa of 600m2 total area is an excellently located property at Fanari Mykonos with a panoramic view of the Aegean Sea, nearby islands, a sunset, and extensive wind-protected outdoor areas. The location allows for great privacy while being only a short drive from the nightlife of Mykonos Town and all the famous restaurants. The property has 8 bedrooms and 9 bathrooms and is expanded into three levels: the ground floor, the pool floor, and the lower floor. The villa's design is modern, with minimal interiors in pastel colours. The rooms are airy with elegant en suite bathrooms and art deco elements. The ground level consists of an open-plan, fully equipped kitchen with a dining table and cosy lounge corners in nude tones. The outdoor areas are designed to appeal to guests with various amenities. The private infinity swimming pool plays a central role, and the alfresco jacuzzi offers relaxing moments with your loved ones. One of the highlights of the space is the pool bar, ready to serve you and your guests at the unforgettable Mykonian nights. The outdoor area includes 2 shaded dining areas, 2 shaded outdoor lounge areas, and outdoor gym equipment for you to enjoy. Features • Number of bedrooms: 8 • Number of bathrooms: 9 • Property size: 600sq • Exquisite Luxury Wind Protected Villa • Stunning Unobstructed views of Mykonos Town and other Cycladic islands • Breathtaking Sunsets views • Soothing Infinity Heated swimming pool & Spoiling Jacuzzi • Outdoor Gym Equipment • Located at the North area of Mykonos island close to Mykonos Town
…By Gadait International


This stunning, independent minimal-design maisonette is located in Panorama, Voula, offering 850 sq.m. of luxurious living space on a 410 sq.m. plot. Built in 2001 and fully renovated, it spans four levels and features five bedrooms and six bathrooms. The elevated ground-floor layout and the property’s corner, dual-aspect orientation ensure abundant natural light and an open, airy feel. Its panoramic views of the Saronic Gulf create a serene backdrop throughout the home. The interior showcases a refined combination of wooden and marble floors, aluminum frames, double glazing, and underfloor heating. Comfort is further enhanced by autonomous oil heating, air conditioning, a solar water heater, and an advanced alarm system with video intercom. The maisonette includes a spacious playroom, an attic, internal staircase, storage areas, and a fireplace, while being offered fully furnished with quality electrical appliances. Designed for modern living, it features an elevator, security door, verandas with awnings, window screens, and a beautifully landscaped garden with lawn, trees, automatic watering, and a private pool. With no communal fees and a private parking space, this bright and elegant property seamlessly combines minimal aesthetics with high-end amenities, offering a rare opportunity in one of the most prestigious areas of the Athenian Riviera. Features • Size: 850 sq.m. • Plot: 410 sq.m. • Levels: 4 • Floor: Elevated ground floor • Bedrooms: 5 • Bathrooms: 6 • Year of Construction: 2001 • Energy Certificate: A+ • Parking: 1 space • Playroom • Attic • Private pool • Storage room • Furnished
…By Gadait International


This unique villa of 522m2 is built on 4.066m2 plot of land and sits proudly above an idyllic semi-private beach, boasting heavenly views of the dazzling Ionian Sea making every moment of your life truly unique. This seven-bedroom property is surrounded by lush greenery and endless blues, where there is nothing between you and stunning views of sea and sky. You can enjoy the superb panorama view from every level of the house, garden and terraces. Just beyond the terrace is the infinity pool, terrace with chaise longues, and steps down to another terrace closer to the water. The interiors of the villa feature a living room large enough for grand entertaining and a sitting area with fireplace. Large picture windows illuminate the interior and create a continuation of the exterior. Features • Air Condition • Alarm • BBQ • Beach Front • Fireplace • Furnished • Pool • Scenic View • Sea View • Security System • Walk to the Beach • Walk-in Closets • Waterfront
…By Gadait International
'%20stroke='%23DDAA3A'%20stroke-width='1.909'%20stroke-linecap='square'%20stroke-linejoin='bevel'/%3e%3c/svg%3e)
Receive by email any new listing that may match your search criteria
By validating this form, you accept the general conditions of use of Le Figaro Properties.
These agencies offer a selection of luxury properties vente . Feel free to contact them for personalized assistance.


