Get early access to listings that match your criteria
Never miss an opportunity again. Our personalized alerts notify you instantly.

 English$ USD · m²


Perched on a spectacular headland overlooking the crystal-clear waters of the Ionian Sea, this extraordinary estate is one of Northeast Corfu's most exclusive private residences. Set within an exceptional 23,000 m² estate of mature olive groves and Mediterranean gardens, the villa enjoys absolute privacy while remaining just minutes from the renowned coastal villages of Kassiopi, Agios Stefanos, and Acharavi. Designed in timeless Italianate style, the 538 m² main residence offers elegant interiors that blend refined architecture with breathtaking natural surroundings. Every principal room and all five luxurious en-suite bedrooms enjoy uninterrupted sea views, opening onto expansive terraces and balconies that embrace the island's spectacular coastline. A magnificent double-height entrance hall leads to beautifully proportioned reception rooms, a sophisticated drawing room with fireplace, a private study, and an impressive chef's kitchen connected to a spectacular covered outdoor dining pavilion. Designed for effortless entertaining, the villa seamlessly combines elegant indoor living with exceptional outdoor spaces. The beautifully landscaped Mediterranean gardens surround a stunning 136 m² infinity swimming pool overlooking the Ionian Sea. A fully equipped pool house, outdoor kitchen, dining pavilion, sunset viewing terrace, and illuminated boules court create an exceptional private resort atmosphere. A winding private road leads directly to a secluded stone bathing platform, offering exclusive access to the crystal-clear sea below. Additional accommodation includes a self-contained guest apartment above the spacious three-car garage, making the estate ideal for extended family, guests, or staff. With wheelchair accessibility, state-of-the-art amenities, mature landscaped grounds, and one of Corfu's most breathtaking waterfront settings, this remarkable property represents an exceptional opportunity to own one of the Ionian Islands' finest private estates. Features 538 SQ.M Main Villa | 23,000 SQ.M Private Estate | 5 Luxury En-Suite Bedrooms | Independent Guest Apartment | Panoramic Ionian Sea Views | Direct Private Sea Access | 136 SQ.M Infinity Swimming Pool | 44 SQ.M Pool House | 25 SQ.M Pool Pavilion | Outdoor Dining Pavilion | Sunset Viewing Platform | Landscaped Mediterranean Gardens | Italianate Architecture | Double-Height Entrance Hall | Study with Fireplace | Designer Kitchen | Air Conditioning | Central Heating | Wine Cooler | High-Speed Wi-Fi | International TV | 3-Car Garage (173 SQ.M) |
…By Gadait International


Embark on a journey of luxury at this Elounda beachfront resort, just a 25-minute drive from Heraklion International Airport. Spanning 557,000 sqm of elevated coastal splendor, it unveils breathtaking sea views, featuring an extravagant hotel and exclusive homes. Immerse yourself in a wealth of amenities, from a chic retail center and enchanting amphitheater to lush botanical gardens, sports facilities, and a marina hosting a prestigious yacht club. Explore beach clubs and diverse dining options for an unforgettable escape. Exquisitely designed, this 512m2 residence with 475m2 total area of terrace redefines contemporary indoor/outdoor living, maximizing the living experience. Meticulously appointed, the floor-to-ceiling windows flood the space with light, offering mesmerizing views. With 4 bedrooms and a service room, this residence sits on a sprawling 1520m2 plot, boasting a spacious terrace with a large swimming pool, landscaped garden, and private parking. A symphony of opulence and comfort awaits, whether you seek tranquility or a vibrant coastal lifestyle. Features • Panoramic sea views • 512m2 accommodation • Floor-to-ceiling windows • 4 bedrooms • 1 service room • 1.520m2 plot • Spacious terrace • swimming pool • Landscaped garden • Private parking
…By Gadait International


This breathtaking luxury Villa of 165m2 and a plot of land of 4,450m2 is a luxury accommodation built on a private property, poised on an elevated plateau that meets with limestone cliffs sweeping down to the Ionian Sea. The panoramic view from here is nothing less than breath-taking. The green bay of Keri Lake (Limni Keri), Marathonisi island and the turquoise waters of Zakynthos Island create a unique feeling that will make your summer holidays experience in Zante heavenly. The villa hosts up to 8 persons, in 3 bedrooms and 2 sofa-beds. All beds feature top-quality linens. A baby cot can also be added in one of the bedrooms if necessary. The first master bedroom features: • A queen–size bed • En-suite bathroom • Autonomous climate control • Flat-TV set with satellite channels • Desktop • Closet • Safe • View to the swimming pool, sea and garden The second master bedroom features: • A queen–size bed • En-suite bathroom • Autonomous climate control • Flat-TV set with satellite channels • Desktop • Closet • Safe • Garden view The junior bedroom features: • Two single beds • Autonomous climate control • Flat-TV set with satellite channels • Desktop • Closet • Safe • View to the swimming pool, sea and garden The living room features: • A sofa and a couch that convert into single beds • Fireplace • Central Climate Control • Flat-TV set with satellite channels • PlayStation and board games • Laptop and Printer • Sound System, CD/DVD Player and iPod dock • View to the swimming pool, sea and garden A fully-equipped kitchen with a large dining table including: • Large refrigerator with freezer, full breakfast products, refreshments etc. • Drinkable water via reverse-osmosis system • Full cooking and dining equipment • Cooker & oven, microwave oven • Dishwasher • Toaster, sandwich maker, blender, juicer • Espresso & coffee machine • Wine freezer BATHROOMS • 2 en-suite bathrooms and 1 common bathroom • Bathtub and shower cabin • Hair Dryer • Bathrobes and slippers • Top quality towels • Bath amenities Luxury Villa private pool features: • Pool Dimensions: 16.5 m. x 5.5 m. (54 ft. x 18 ft.) • Pool Area: 91 sq.m. (980 sq.ft.) • Depth: 0.25 m. - 1.60 m. (0.82 ft. - 5.25 ft.) • Aero-massage and Hydro-massage • Shallow end for children • Optional heating • Sun deck with loungers and umbrellas • Pool-side bar • Pool towels • Magnificent view to the Ionian Sea • Outdoor shower with hot water
…By Gadait International


Embark on a journey of luxury at this Elounda beachfront resort, just a 25-minute drive from Heraklion International Airport. Spanning 557,000 sqm of elevated coastal splendor, it unveils breathtaking sea views, featuring an extravagant hotel and exclusive homes. Immerse yourself in a wealth of amenities, from a chic retail center and enchanting amphitheater to lush botanical gardens, sports facilities, and a marina hosting a prestigious yacht club. Explore beach clubs and diverse dining options for an unforgettable escape. Exquisitely designed, this 330m2 residence redefines contemporary indoor/outdoor living, maximizing the living experience. Meticulously appointed, the floor-to-ceiling windows flood the space with light, offering mesmerizing views. With 4 bedrooms and a service room, this residence sits on a sprawling 1260m2 plot, boasting a spacious terrace with a large swimming pool, landscaped garden, and private parking. A symphony of opulence and comfort awaits, whether you seek tranquility or a vibrant coastal lifestyle. Features • Panoramic sea views • 330m2 accommodation • Floor-to-ceiling windows • 4 bedrooms • 1 service room • 1260m2 plot • Spacious terrace • swimming pool • Landscaped garden • Private parking Asking selling price if furnished: 2.898.000€
…By Gadait International


Nestled within a serene olive grove in Vasilikos, this exceptional estate offers breathtaking panoramic views of the Ionian Sea and an extraordinary sense of privacy. Located on the beautiful island of Zakynthos, the property provides an idyllic setting for both a luxurious private retreat and a high-yield investment opportunity. Set on a sprawling 6,000 sqm plot, the estate consists of a stunning 240 sqm main villa positioned elegantly atop the hill, maximizing the spectacular sea views and surrounding natural beauty. The villa’s most striking architectural feature is its impressive glass roof structure, which floods the interior spaces with natural daylight and creates a bright, open, and inviting atmosphere throughout the home. Complementing the main residence is a beautifully designed 140 sqm subterranean guest house, where thoughtful architecture blends comfort with innovation. Every room—including the bedrooms, kitchen, and living area—features large panoramic windows framing the mesmerizing sea views. Carefully designed sunken courtyards and backyards allow natural light to enter from the rear, ensuring bright and airy living spaces despite the partially underground structure. The guest residence serves perfectly as: • A private retreat for visiting family and friends, or • A luxury tourist rental, offering strong potential for high-end short-term rental income. Surrounded by natural olive groves and Mediterranean landscapes, this property combines architectural elegance, natural beauty, and investment potential, making it a truly unique opportunity in one of the most desirable areas of Zakynthos. Property Details • Property Size: 240 sqm • Plot Size: 6,000 sqm • Levels: Basement + 1 Floor • Bedrooms: 3 • Bathrooms: 3 • Swimming Pool: 4 × 12 m • Views: Panoramic Sea View Delivery : Up to 1 year
…By Gadait International


Embark on a journey of luxury at this Elounda beachfront resort, just a 25-minute drive from Heraklion International Airport. Spanning 557,000 sqm of elevated coastal splendor, it unveils breathtaking sea views, featuring an extravagant hotel and exclusive homes. Immerse yourself in a wealth of amenities, from a chic retail center and enchanting amphitheater to lush botanical gardens, sports facilities, and a marina hosting a prestigious yacht club. Explore beach clubs and diverse dining options for an unforgettable escape. Exquisitely designed, this 270m2 residence redefines contemporary indoor/outdoor living, maximizing the living experience. Meticulously appointed, the floor-to-ceiling windows flood the space with light, offering mesmerizing views. With 3 bedrooms and a service room, this residence sits on a sprawling 1210m2 plot, boasting a spacious terrace with a large swimming pool, landscaped garden, and private parking. A symphony of opulence and comfort awaits, whether you seek tranquility or a vibrant coastal lifestyle. Features • Panoramic sea views • 270m2 accommodation • Floor-to-ceiling windows • 3 bedrooms • 1 service room • 1210m2 plot • Spacious terrace • swimming pool • Landscaped garden • Private parking Asking selling price if furnished: 2.462.000
…By Gadait International


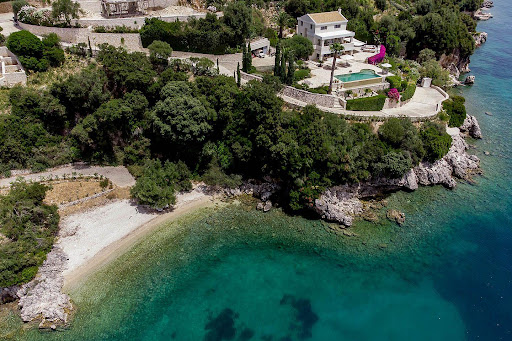


This elegant beachfront retreat features 3 spacious bedrooms and 3 modern bathrooms, comfortably accommodating up to 6 guests. Ideally located in one of the island’s most prestigious areas, the property offers an awe-inspiring view of the Ionian Sea and Corfu Town. Designed in a lavish contemporary classic style, the estate blends Venetian-inspired architecture with Mediterranean charm. The main residence and guest areas are thoughtfully arranged across the grounds, creating a unique setting that balances luxury, comfort, and timeless elegance. Features • 3 Bedrooms • 3 Bathrooms • Up to 6 Guests • Beachfront Location • Ionian Sea Views • Corfu Town Panorama • Guest Accommodations
…By Gadait International


This high-end private villa in Kalamata offers a rare blend of luxury, privacy, and natural beauty in the heart of Messenia. Set on a large estate with panoramic views of the Messinian Gulf, Mount Kalathi, and the city, it provides total seclusion just minutes from the center and the beaches. The 500 sqm residence unfolds across two distinctive levels, combining marble-clad grandeur upstairs with the warm charm of a stone villa on the ground floor. It features six spacious bedrooms, including a master suite, four bathrooms, a guest WC, multiple living and dining areas, and two fully equipped kitchens, making it ideal for comfortable living and elegant entertaining. Surrounded by 2,000 sqm of landscaped gardens and an additional 4,000 sqm olive grove, the property includes a private pool, two Jacuzzis, and generous garage space. High-level security systems ensure peace of mind, while the location offers quick access to the airport, Costa Navarino, historic sites, and some of Greece’s finest beaches and cultural destinations. Features • Location: Prime position in Kalamata, Messenia, with panoramic views of the Messinian Gulf, Mount Kalathi, and the city • Living Space: 500 sqm across two uniquely styled levels • Bedrooms: 6 spacious bedrooms, including a master suite • Bathrooms: 4 bathrooms plus 1 guest WC • Living Areas: 3 living rooms and 2 refined dining areas • Kitchens: 2 fully equipped kitchens • Outdoor Space: 2,000 sqm landscaped gardens with marble, stone, and grass pathways, Additional 4,000 sqm olive grove • Wellness & Leisure: Private swimming pool and 2 Jacuzzis • Parking & Storage: 4 private garages and ample storage • Security: Alarm system, surveillance cameras, bulletproof entrance door and windows • Privacy: Complete seclusion with no nearby residents • Design Character: Upper floor with luxurious marble finishes and grand architecture Ground floor with traditional stone villa charm • Accessibility: 15 minutes to Kalamata International Airport 5 minutes to city center and beaches • Nearby Highlights: Easy reach to Costa Navarino, Polylimnio Waterfalls, Ancient Messini, Pylos, and Methoni • Lifestyle Appeal: Ideal for elegant entertaining, indoor-outdoor living, and private gatherings
…By Gadait International


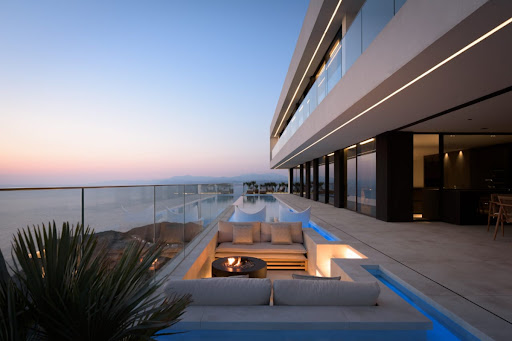
Set above a tranquil blue bay on the stunning Aegean coastline, this exceptional 788 sq.m. villa offers a rare combination of privacy, elegance, and uninterrupted sea views. Located within the exclusive gated community of Theseus Beach Village, the property enjoys a privileged position on a detached plot with no neighboring construction, ensuring complete tranquility and unobstructed views from every room. Designed to the highest construction standards, the residence seamlessly blends modern architecture with luxurious indoor and outdoor living. The first floor features a spacious open-plan living area and contemporary kitchen that open directly onto expansive terraces and an infinity pool overlooking the sea. A cozy lounge with fireplace creates a warm atmosphere year-round, while the covered veranda includes an outdoor kitchen, dining area, and wood-burning fireplace, providing the perfect setting for entertaining. The luxurious master suite is also located on this level and features a private bathroom and walk-in wardrobe. The second floor hosts four beautifully appointed en-suite bedrooms, all enjoying breathtaking sea views and access to a shared balcony overlooking the Aegean. On the ground floor, residents can enjoy a private wellness retreat complete with a spa area featuring a Jacuzzi, sauna, steam room, and massage room. Additional amenities include a fully equipped gym, hobby room, laundry facilities, technical rooms, and a separate staff apartment with its own kitchen, living area, and two bedrooms. As part of Theseus Beach Village, residents benefit from exclusive access to a private beach, pier, swimming pool, café, beach bar, tennis court, and 24-hour security. Conveniently located just 15 minutes from Heraklion and 20 minutes from Heraklion International Airport, the villa also enjoys easy access to the charming coastal villages of Agia Pelagia and Ligaria. This is a unique opportunity to own a luxurious seafront estate in one of Crete's most prestigious coastal communities, offering privacy, world-class amenities, and spectacular panoramic views of the Aegean Sea. Features:
…By Gadait International


This villa is an extraordinary property for sale on Mykonos that dazzles with charm and style, accessible by boat, with singularly spectacular views of the sea. It is perfectly situated, sheltered from the northern summer winds, which act as a natural air conditioner, and east facing taking in the wondrous views and the vastness of the horizon. With 10 en-suite bedrooms, large groups can comfortably spend time together at leisure to enjoy these beautiful surroundings. This flawless haven offers glorious outside spaces and a vanishing edge, seawater pool, where you can swim into infinity and luxuriate in simply being in the moment. The villa has access down to a small private beach with wooden deck and is the ideal spot when you want to steal away for a moment and savor some peace and relaxation. Features • Interior: 1,000m2 • Exterior: 12,990m2 • 10 bedrooms • 13 bathrooms • Private beach • Outdoor pool • Panoramic views
…By Gadait International


Set in a tranquil and private location on the island of Sifnos, this contemporary villa spans 250 m² of interior space on a privately owned 6,300 m² plot, capturing panoramic views of the Aegean Sea and the nearby monastery of Profitis Elias. Designed with minimalist Cycladic lines and high-end natural materials such as oak wood, marble, and polished concrete, the villa blends seamlessly into the terraced hillside landscape. The main residence includes an open-plan kitchen, dining, and living area, along with four ensuite bedrooms, each designed as private suites offering comfort and seclusion. Two additional guesthouses, each with their own bathrooms, provide ideal accommodations for visitors. The interiors are light-filled and elegantly curated with custom-made furniture and artwork sourced from around the world. Additional features include a chef-standard kitchen, a projector setup for home cinema experiences, an integrated audio system, and several shaded terraces for al fresco dining and relaxing. Surrounded by Mediterranean-style gardens and traditional stone walls, the property also offers private on-site parking. Combining privacy, refined design, and proximity to beaches and village centers, this villa is a rare opportunity to own a luxurious retreat in one of Sifnos’s most picturesque settings. Features • 250 m² interiors • 6,300 m² land • Sea and monastery views • Open-plan layout • 4 ensuite bedrooms • 2 guesthouses with bathrooms • Chef-standard kitchen • Home cinema projector • Mediterranean-style gardens • Private on-site parking
…By Gadait International


Welcome to this exquisite luxury villa, a true architectural gem spanning an impressive 850m2 across four levels, nestled on a generous plot of 1700m2. Built with utmost elegance in 1992, this property effortlessly blends timeless charm with modern comforts. Step inside, and you'll be greeted by seven opulent bedrooms, including three master suites, each adorned with lavish touches that ensure a restful retreat. With six bathrooms and two well-appointed WC's, convenience and luxury intertwine seamlessly. The villa boasts three magnificent fireplaces, strategically placed to create an ambiance of warmth and sophistication, making every gathering with friends and family an unforgettable experience. Outside, a sprawling garden and terrace offer picturesque settings for relaxation and entertainment. Unwind by the pristine swimming pool, basking in the sun while savoring panoramic views of the serene sea. Connecting all levels, an internal stairway showcases the residence's thoughtful design and seamless flow, elevating the overall living experience. In summary, this luxury villa is a captivating haven that effortlessly combines grandeur, comfort, and natural beauty. A sanctuary where you can create lasting memories and relish the epitome of luxurious living. Features • 7 bedrooms (the 3 Masters) • 6 bathrooms • 2 WC • 3 fireplace • Year of construction: 1992 • Swimming pool •Garden • Terrace •View of the sea •Internal stairway
…By Gadait International


A luxury villa of 380 M2 built on a plot of land of 1.133 M2 located in the Northern suburbs of Athens, in Politeia area. The villa is comprised of 3 levels and offers amazing panoramic views. LAYOUT: • Living and dining area • Modern kitchen • Guest WC • 2 bedrooms • 3 Bathrooms • Internal staircase • Independent unit - 3rd floor: • One bedroom • Bathroom • Playroom • Home cinema Outdoors: • Verandas • Garden • Wooden deck with sitting areas • Swimming pool Additional Door: Simple Pool: Private
…By Gadait International


Experience absolute seaside luxury in this exceptional 460 m² beachfront villa in Kythira, perfectly positioned on the first line to the sea with uninterrupted panoramic views of the crystal-clear Aegean waters. Scheduled for delivery in July 2026, this contemporary residence combines elegant architecture, premium construction quality, and refined modern living in one of Greece’s most exclusive island destinations. The villa features 4 spacious master bedrooms, each with its own en-suite bathroom, offering privacy and comfort for residents and guests alike, along with an additional guest WC. Expansive indoor and outdoor living areas are designed to maximize natural light and breathtaking sea views, seamlessly blending sophisticated interiors with the surrounding Mediterranean landscape. A stunning private infinity pool overlooking the beach creates the ultimate setting for relaxation and entertainment, while the villa’s first-line beachfront location offers direct access to the sea and complete tranquility. Built with high-end materials and luxury finishes throughout, this unique property is ideal both as a prestigious private residence and as a high-value investment opportunity in the Greek luxury real estate market.
…By Gadait International


Set on a lush 10,000 sqm estate in Corfu, this 400 sqm villa offers a perfect blend of luxury, privacy, and natural beauty. With five bedrooms and six bathrooms, the home features spacious living areas, a grand fireplace, and seamless access to a poolside terrace. Two earth-sheltered guest suites, nestled in olive groves, provide added privacy and charm. Enjoy panoramic sea and mountain views from an elevated vantage point, ideal for sunsets. The property includes underfloor heating and cooling, solar panels, a generator, and a full alarm system. Thoughtful landscaping, indoor greenery, and modern amenities create a serene, sophisticated retreat.
…By Gadait International


Two luxury villas of 100m2 and 200m2 with extra buildability are built in 7.500m2 plot of land, are located in Zakynthos island. The single storey accessible villa of 100m2with 2 en-suite bedrooms for 4-5 persons. The villa is combining traditional stone house architecture with high quality accommodation. Panoramic views overlooking the vineyard the sea and beyond. 2 Bedrooms 4-5 Guests Features • 100m2 fully air-conditioned villa • 2 air-conditioned bedrooms with en-suite bathrooms • Open plan fully equipped kitchen • Covered outdoor living area overlooking the sea • Private pool with hydro-massage spot (massaging & Swimming against the stream) • Sun loungers Bedrooms Layout Ground level: • Double bedroom with en-suite shower room • Twin or double bedroom with en-suite shower room • Living room with additional sofa bed • Fully fitted kitchen with cooking utensils, gas stove and oven, fridge/freezer, kettle, microwave, toaster, juicer, filter coffee machine, dishwasher and washing machine. The other villa of 200m2 total area with 4 en-suite bedrooms can accommodate 8 to 10 persons. It features its own private pool with hydro-massage exclusive indoor hammam and it has direct access to the sea. 4 Bedrooms 8-10 Guests Features • 200m2 • 4 air-conditioned bedrooms with 3 en-suite shower rooms • Comfortable sitting/dining room with fireplace • Open plan fully equipped kitchen • Covered veranda with dining table overlooking the sea • Private infinity pool with hydro-massage spot (massaging & swimming against the stream) • Sun loungers • Outside barbecue Bedrooms Layout Ground floor: • Double bedroom with en-suite shower room • Twin bedroom with 2 single beds or double bed, en-suite shower room • Open plan fully equipped kitchen • Sitting-dining room Lower level: • Double bedroom (45m2) with 2 extra single beds • Double bedroom • Shower room • Private indoor hammam
…By Gadait International


Located just five minutes from downtown Antiparos, this eco-luxury villa offers an unparalleled Mediterranean lifestyle. Spanning 584 sqm on a 4,590 sqm lot, the villa features 8 master bedrooms with en-suite facilities, an additional service quarter, and 10 bathrooms. The sleek modern design harmonizes with the stunning landscape, providing uninterrupted views of the Aegean Sea. Natural light floods the interiors through six-meter glass sliding windows. Outdoor amenities include an infinity pool, two open-air dining areas, an outdoor fireplace with a BBQ spot, an extensive pool deck, and a Mediterranean garden. Additional features include a potager, a vineyard, a private wine cellar, an open-air play area, two expansive patios, a fitness room, and a steam chamber. Eco-friendly elements such as slim photovoltaic panels, floor heating and cooling, and superior insulation ensure sustainable luxury. The spacious garage offers four parking spaces and 2 EV chargers. This villa is the epitome of eco-luxury living in a breathtaking Mediterranean setting. Features • 8 master bedrooms • 10 bathrooms total • 584 sqm residence • 4,590 sqm lot • Panoramic sea views • Infinity pool • BBQ spot • Pool deck • Wine cellar • Play area • Expansive patios • Fitness room • Photovoltaic panels • Floor heating/cooling • Superior insulation • 4 parking spaces • 2 EV chargers
…By Gadait International


Embark on a journey of luxury at this Elounda beachfront resort, just a 25-minute drive from Heraklion International Airport. Spanning 557,000 sqm of elevated coastal splendor, it unveils breathtaking sea views, featuring an extravagant hotel and exclusive homes. Immerse yourself in a wealth of amenities, from a chic retail center and enchanting amphitheater to lush botanical gardens, sports facilities, and a marina hosting a prestigious yacht club. Explore beach clubs and diverse dining options for an unforgettable escape. Exquisitely designed, this 270m2 residence redefines contemporary indoor/outdoor living, maximizing the living experience. Meticulously appointed, the floor-to-ceiling windows flood the space with light, offering mesmerizing views. With 3 bedrooms and a service room, this residence sits on a sprawling 1435m2 plot, boasting a spacious terrace with a large swimming pool, landscaped garden, and private parking. A symphony of opulence and comfort awaits, whether you seek tranquility or a vibrant coastal lifestyle. Features • Panoramic sea views • 270m2 accommodation • Floor-to-ceiling windows • 3 bedrooms • 1 service room • 1435m2 plot • Spacious terrace • swimming pool • Landscaped garden • Private parking Asking selling price if furnished: 2.462.000
…By Gadait International


Currently under construction and set for completion in Summer 2025, this upcoming villa in the exclusive Nissaki area on Corfu’s east coast promises to be a modern sanctuary. Set on an elevated plot, the property will offer panoramic views over crystal-clear waters, framed by lush olive groves and idyllic beaches. Designed to blend Mediterranean elegance with contemporary comfort, the villa will feature expansive living spaces, floor-to-ceiling sliding windows, and en-suite bedrooms—all positioned to capture the stunning sea views. Outdoor living is at the heart of the design, with generous terraces, stylish seating areas, and a striking infinity pool that invites both relaxation and entertaining. This residence will deliver the ultimate Corfu lifestyle, combining natural beauty with modern luxury. Eligible for the Greek Golden Visa and Non-Dom Program, it offers not only a dream retreat but also an attractive investment opportunity. Features • Property Size : 218 sqm • Land Size : 2.370 sqm • Bedrooms : 4 • Bathrooms : 3 • Air Condition • BBQ • Central Heating • Outdoor dining area • Outdoor seating area • Parking • Pool • Sea View
…By Gadait International


Valley View Country Retreat Located within the exclusive Chacras De Las Sierras , this beautiful countryside residence has been thoughtfully designed to embrace its stunning natural surroundings, offering panoramic views across one of Lavalleja's most picturesque valleys. The heart of the home is an expansive open-concept living space where the kitchen, dining, and living areas flow effortlessly together beneath warm, inviting interiors centered around a wood-burning fireplace. Large openings connect the interior to an open outdoor terrace, creating the perfect setting to enjoy unforgettable sunsets and the peaceful beauty of the surrounding landscape. A second family lounge provides additional living space, ideal for relaxing or entertaining. The home offers four spacious bedrooms , including two private suite bedrooms , while the remaining two bedrooms share a beautifully appointed full bathroom, making the layout ideal for both family living and hosting guests. Designed for year-round comfort, every bedroom and living area is equipped with independent air conditioning , ensuring a pleasant environment in every season. Combining contemporary comfort with the tranquility of country living, this exceptional residence is a rare opportunity to experience the very best of Chacras De Las Sierras , where open spaces, privacy, and breathtaking valley views create a lifestyle unlike any other in Ururguay.
…By Montevideo Sotheby's International Realty


An exceptional, high-spec residence currently under construction in the picturesque area of Agios Georgios, offering uninterrupted views of the Aegean Sea and the island of Despotiko. Spanning 449sq.m., with refined contemporary design, creating a timeless and sophisticated living environment. The main level features expansive open-plan living and dining areas, complemented by a modern kitchen. This level also includes 1 luxurious master suite with a walk-in closet and a terrace, 2 additional en-suite bedrooms, and a guest W.C. The upper-level hosts 1 elegant en-suite bedroom, enjoying panoramic views of the Aegean. The lower level comprises 3 en-suite bedrooms, 2 of which offer private verandas, while the 3rd one benefits from abundant natural daylight through cours anglaises, as well as a maid’s room with a private bathroom, and a laundry room. Outdoors, the property is defined by a striking swimming pool and generous terraces, thoughtfully designed for seamless indoor-outdoor living. The property offers breathtaking views from every level, and the project's completion is expected by the end of spring 2027. Τhis distinguished villa, designed by a renowned architectural firm, offers privacy, elegance, and spectacular views in one of Antiparos’ most captivating locations.
…By Barnes Greece


On a sprawling 58.16-acre tract with exceptional privacy and no HOA fees, this commanding three-story, full-brick estate offers a rare blend of classic elegance and an unparalleled outdoor lifestyle. A grand circular driveway sets a sophisticated tone for the property, which features a diverse topography of rolling slopes, mature fruit trees and a quiet stream, all framed by breathtaking, year-round long-range mountain views. Inside, the inviting interior is masterfully designed for comfortable living and grand entertaining. The expansive living room boasts large windows, beautiful wood floors, and a wood-burning fireplace flanked by custom built-ins, while the formal dining room and adjacent sitting room are bathed in natural light and showcase stunning scenic vistas. Flexible spaces abound, including a quiet study and a separate library or den warmed by a second wood-burning fireplace. For the culinary enthusiast, the upscale kitchen comes fully equipped with a gas cooktop, double oven, central island and durable Corian countertops. The second level serves as a private haven, offering three spacious guest bedrooms, two full baths, and a refined primary suite complete with its intimate fireplace and an en suite featuring dual sinks, a jetted tub and a separate shower. Ascending to the versatile third level reveals a bright bonus room illuminated by skylights and gorgeous mountain views, alongside a convenient upper-level laundry room, an additional full bath, a dedicated cedar closet and massive walk-in storage space. Emulating a private resort, the exterior grounds feature an expansive in-ground outdoor pool, a sweeping green lawn, and a situated balcony and patio designed to take in the majestic mountain backdrop, while the former tennis court has been creatively reimagined as a structured mini-garden. This one-of-a-kind sanctuary presents an incredible, rare opportunity to own a legacy mountain property.
…By Premier Sotheby's International Realty


In the heart of Tuscany's Maremma, amid rolling hills, vineyards, and ancient forests, lies a unique estate that embodies the atmosphere of authentic Italian aristocratic life. This is a place where absolute privacy, natural harmony, and refined elegance combine to create a rare, exceptional space. The estate, covering approximately 186 hectares, is located in one of the most picturesque parts of Tuscany, just minutes from the Tyrrhenian coast. The property encompasses vineyards, olive groves, pastures, and extensive woodlands, creating a stunning landscape while simultaneously offering ample opportunities for high-quality winemaking and agricultural production. The main villa, completely renovated using premium materials and sophisticated architectural design, enjoys a panoramic position with breathtaking views of the Maremma hills and the sea horizon. The residence includes eight elegant guest bedrooms with en-suite bathrooms, spacious sitting areas, a dining area, a billiards room, covered terraces, and a professional restaurant-quality kitchen. The interiors exude a refined ambience, a harmonious blend of Tuscan aesthetics and modern comfort, and every detail underscores the property's prestigious status. The grounds feature a spectacular swimming pool with a furnished relaxation area, allowing guests to enjoy panoramic views of the Tuscan landscape in complete privacy. A particularly valuable asset to the estate is its modern winery, fully equipped for the production, aging, and tasting of premium wines. The complex includes production facilities, storage areas, a signature wine shop, and an elegant restaurant with a spacious terrace overlooking the vineyards. For equestrian enthusiasts, the estate offers stables with six stalls, a riding arena, paddocks, and all the necessary infrastructure for raising and training horses. An additional advantage is the approved potential for further construction and restoration of the historic buildings on the estate grounds. Today, the estate successfully operates as a prestigious agritourism resort and winery, producing up to 40,000 bottles of wine annually with the potential to increase to 100,000 bottles. Its location, scale, infrastructure, and standard of execution make it ideal for both an exclusive private residence and the development of an elite international hospitality project, a luxury retreat, or a private club for discerning clients.
…By Azarov S.r.l. – Agenzia Immobiliare


Elegante villa con piscina e vista panoramica tra Toscana e Lazio. Immersa tra le pittoresche colline dell'antica Tuscia, al confine tra Toscana e Lazio, sorge un'affascinante residenza di campagna che incarna l'autentico spirito della campagna italiana e i raffinati comfort della vita moderna. Circondata da un terreno di proprietà di 1,4 ettari, la villa è immersa nel verde della campagna mediterranea, offrendo ai suoi proprietari una rara sensazione di assoluta privacy, pace e armonia con il paesaggio circostante. Costruita nel 1942 e completamente ristrutturata nel 2012, la residenza vanta un carattere autentico e un'atmosfera unica. La villa principale, di circa 355 metri quadrati, accoglie i visitatori con interni spaziosi e luminosi, dove materiali naturali, elementi architettonici tradizionali e dettagli raffinati creano una sensazione di calore e comfort. Ogni angolo invita a una vita senza fretta: cene in famiglia con i propri cari, serate davanti al camino, piacevoli incontri con gli amici e momenti di puro relax. Di particolare pregio è l'ex fienile, sapientemente trasformato in un elegante spazio interno di circa 140 metri quadrati. Le ampie vetrate e un'attenta organizzazione degli spazi creano un ambiente multifunzionale dedicato al relax e al tempo libero, ideale per incontri tra amici, degustazioni di vini locali e attività ricreative. Il fiore all'occhiello della tenuta è la sua magnifica piscina di 8 x 12 metri, armoniosamente integrata nel paesaggio circostante. Offre viste mozzafiato sulle dolci colline e sulla pittoresca campagna. Ampie terrazze, una zona barbecue completamente attrezzata e accoglienti aree relax permettono di godersi ogni momento all'aria aperta, ammirando i famosi tramonti toscani e la serena bellezza della natura. La posizione della villa offre ampie opportunità per esplorare e scoprire il patrimonio culturale dell'Italia centrale. Gli antichi insediamenti etruschi e i siti archeologici della Tuscia, le rinomate terme e la costa tirrenica con le sue pittoresche spiagge sono tutti nelle vicinanze. Qui, ogni giorno riserva nuove esperienze, dalle passeggiate tra i borghi storici e le scoperte culinarie al relax in riva al mare e al benessere nelle sorgenti termali. Questa squisita residenza è la scelta ideale per chi cerca l'Italia autentica: un luogo dove la bellezza della natura, il patrimonio storico e un elevato livello di comfort si fondono per creare uno stile di vita unico.
…By Azarov S.r.l. – Agenzia Immobiliare


The Château du Bois-de-la-Roche, which we are offering in this exceptional sale, is a true gem built in 1899 on the Island of Montreal, facing Lac des Deux-Montagnes and situated on a large private peninsula known as Pointe Forget, covering an area of more than 19.6 âcres. An extremely rare and unique property in a setting of breathtaking beauty. It offers an unobstructed panoramic view along the lakefront. Access to this magnificent estate is via a large, secure gate and a long, tree-lined private driveway. VIEW NEW PICTURES WITH A CONTEMPORARY DECOR: https://www.instagram.com/reel/DancCpGOiZZ/igsh=b3dyNmJjbHVuZnpy
…By Sotheby's International Realty Québec
'%20stroke='%23DDAA3A'%20stroke-width='1.909'%20stroke-linecap='square'%20stroke-linejoin='bevel'/%3e%3c/svg%3e)
Receive by email any new listing that may match your search criteria
By validating this form, you accept the general conditions of use of Le Figaro Properties.
These agencies offer a selection of luxury properties vente . Feel free to contact them for personalized assistance.




