Get early access to listings that match your criteria
Never miss an opportunity again. Our personalized alerts notify you instantly.

 English$ USD · m²


From its enviable location to exquisite grounds and elegant European-influenced architecture, Bagatelle is an estate so enchanting and so rare, it’s easy to see why just the one family has cherished it for over four decades. What makes it even more remarkable is that this private, picturesque 2,342m² oasis exists just 5km from Brisbane’s CBD. A glorious landscape of mature trees, lush lawns and thriving subtropical greenery, it is a magical park-like paradise where meandering pathways lead to enchanting spots for relaxed or grand family gatherings, places for children to roam and play or secret spots to savour nature’s embrace. Resting within the grounds is an equally impressive, master-crafted residence. Appointed with four ensuite bedrooms, timeless herringbone timber floors, Juliet balconies and soaring ceilings complement oversized windows that draw in sunshine and sublime garden vistas. Additionally, multiple living zones across the two levels ensure the freedom to come together or retreat, while the first floor entertaining terrace captivates with an idyllic outlook. Linger with guests as the afternoon gives way to evening, taking in the broad sweep of river, watching the sun slip behind distant mountains before the city evolves into a tapestry of sparkling lights. Further elevating this exceptional offering is the chance to secure the neighbouring property and create a genuine family compound – a place where parents, children and grandchildren can live close while retaining their own seclusion and space. Alternatively, the substantial combined landholding boasts lucrative future development potential (STCA). And for all its remarkable seclusion, convenience is never compromised. Stroll to schools, riverside parks or the vibrant restaurants and boutiques of Racecourse Road and Portside Wharf, with Brisbane Airport and the CBD just a short drive away. An opportunity over 40 years in the making, this is your time to write the next glorious chapter of this landmark estate . Arrange your inspection today. Property Specifications: · Bagatelle: a private, picturesque 2,342m² paradise 5km from the CBD · Extraordinary, self-propagating subtropical landscape with mature trees, lush lawns and meandering pathways, resulting in a rare birdlife and a wildlife corridor · Cherished by one family for over 40 years · Architecturally designed two-level residence with European influences · Timeless craftsmanship including herringbone timber floors, solid timber doors and window frames, Juliet balconies and elegant bay windows · Light-filled interiors with 3.2m ceilings upstairs, soaring to 3.8m downstairs · Oversized windows frame lush garden vistas and invite in abundant natural sunshine · Kitchen with high-end integrated appliances · Multiple living and entertaining zones with excellent separation · Four ensuite bedrooms and a powder room · Elevated front entertaining terrace gazes across to the river, inner eastern and northern suburbs and distant mountains · Enchanting rear terrace with water feature · Ducted air-conditioning, abundant storage, double garage and bore water · Stroll to vibrant Racecourse Road or Portside Wharf restaurants and boutiques, Lores Bonney riverside walkway and Ascot State School · Short drive to Brisbane Airport · Multigenerational compound and land-bank/development opportunity, with potential to purchase the neighbouring property
…By Queensland Sotheby's International Realty


Perched to capture sweeping coastal and valley vistas, this magnificent Tuscan-inspired villa creates a sophisticated yet relaxing atmosphere. Absolutely incredible panoramic views extend to the Pacific Ocean, the Edna Valley, and beyond to the peaks of San Luis Obispo. A welcoming foyer features an elevated beamed ceiling and a beautiful custom wood and iron staircase. The thoughtfully designed floor plan offers elegant engineered wood flooring throughout the main level, complemented by natural wood-beamed ceilings. Five fireplaces throughout the home create a warm and intimate ambiance, while numerous Jeld-Wen windows provide abundant natural light and showcase the surrounding views. The main level includes a gourmet kitchen featuring custom cabinetry with sliding pull-out drawers, a Wolf cooktop with hand-crafted vent hood, a built-in refrigerator, a wine fridge, spacious granite countertops, and a walk-in pantry. The adjoining great room with a wood-burning fireplace offers access on both sides to outdoor living spaces, making it ideal for entertaining. One side opens to a view deck over 50 feet in length, where picturesque vistas of the valley, vineyards, and ocean await. The opposite side leads to a protected courtyard with its own fireplace, creating a relaxed setting to enjoy sunsets and sweeping views. An additional south-facing courtyard is the perfect spot for morning coffee or breakfast as the sun rises above the oak trees. The owner’s suite is a tranquil retreat featuring an elevated ceiling, fireplace, and private view deck. The en-suite bathroom includes a separate soaking tub, a walk-in closet, and a spacious step-in shower with valley and ocean views. Two additional guest suites each offer their own bathrooms, with one featuring a private view deck. Additional spaces include a library, gym, and office, each offering flexibility for a variety of uses or potential conversion to additional bedrooms. The home also features abundant storage throughout, including two closets intentionally designed for a future elevator if desired. On the lower level is an approximately 500 sq ft guest studio complete with a kitchenette, full bathroom, private access, and private patio. A hobby room is conveniently located near the oversized three-car garage. Surrounded by over 4,500 acres of protected open space, Las Ventanas Ranch is a highly sought-after, exclusive custom home community, located just minutes from the Village of Arroyo Grande and San Luis Obispo.
…By Central Coast Sotheby's International Realty


Majestic 6-Suite Country Estate with panoramic views and a pool, set on a lush 4-hectare property, located in the village of Cadaval, District of Lisbon. This elegant, manor-style country house is just a 45-minute drive from Lisbon, is nestled between the Montejunto Mountain range and the beautiful beaches of Peniche, and only 20km from Óbidos, an enchanting medieval hilltop village. In this idyllic setting, modern comforts and well-being reign. The main house, spans three floors and is served by an elevator and a gorgeous handmade wrought-iron double staircase, and offers 733m² of private living area and 275m² of gross dependent area. The residence boasts six spacious suites (from 25m² to 75m²), each with a private varanda and breathtaking views of the surrounding countryside. The spacious social area spans 60m² and there are also two modern kitchens, a library, a 132m² event pavilion (for 90-120 guests), an indoor pool, gym, yoga/meditation room, and a 89m² garage. Additional amenities include three fireplaces, two heat recovery systems, heating, and a traditional wood-burning oven. The beautifully landscaped gardens feature an irrigation system. Sustainability and self-sufficiency are at the heart of this estate. Solar and photovoltaic panels ensure the highest energy efficiency, while a borehole and well provide pure, drinkable water. The property also features an olive grove with 80 olive trees. Just imagine, you could produce your very own organic olive oil. A Slow Living philosophy is at the heart of this property, where you may live in perfect harmony with nature and simply breathe. In this enchanting setting, with the purest air and a profound sense of peace and serenity, simplicity is the ultimate luxury. Time flows slowly here, and the sunsets and starry nights are truly priceless. This property is located in a region renowned for its wine tourism, close to historic vineyards and wineries such as Quinta do Gradil and Quinta do Sanguinhal. The Buddha Eden Garden, the largest oriental garden in Europe, is just 7km away. The new local zoning plan (PDM) permits building on an additional 8000m² of land for a residential project (1000m² is permitted for a tourism project), thus significantly increasing the property’s value. This estate is the ideal refuge amidst mountains and sea. Whether as a primary residence, a holiday home, a boutique hotel (it has a Tourism License), or a senior residence, this is a truly unique and exceptional property.
…By Portugal Sotheby's International Realty


Rustic mountain character and refined European design come together in this distinctive Mountain Air retreat, where panoramic views and thoughtful architecture define every space. A dramatic boulder at the entrance creates a memorable arrival, while a light-filled, three-story foyer introduces the home's impressive scale. Two private guest suites occupy the entry level, and a curved staircase and private elevator provide easy access throughout. The main living level features a soaring great room with a striking stone fireplace, walls of windows and sweeping mountain vistas. An open dining area and well-appointed kitchen are designed for both everyday living and effortless entertaining. The primary suite offers its own fireplace, private deck and spa-inspired bath, while an upper-level loft provides flexible space for a home office, studio or additional sleeping area. Located within Mountain Air, residents enjoy trails, club amenities and the convenience of a private mountaintop airport.
…By Premier Sotheby's International Realty


NEW AND IMPROVED PRICE - now offered at $6,975,000! Stoney Springs Farm is unique, recreational, and extraordinary - 315+/- acres crafted for collectors, hunters, equestrians, and agritourism visionaries alike. Just 30 miles from Washington, DC, the property commands breathtaking panoramic views stretching from Sugarloaf Mountain to downtown Bethesda. The anchor of the property is a masterfully BOWA-built, timber-framed bank barn. Spanning 8,200 square feet on three secure and climate-controlled levels, it features Douglas Fir beams and flooring, commercial-grade capability including a chain hoist and hydraulic lift, a full kitchen with high-end appliances, 1.5 baths, and the infrastructure to showcase and care for a collection of up to 20 exotic cars. This estate also caters to the huntsman, offering mature woods, open fields, and strategically placed stands and food plots creating exceptional habitat and trophy opportunities. The custom built, 4-bedroom, 3.5 bath colonial farmhouse is comprised of 4,800 finished square feet and features a coveted main level primary bedroom suite, a country kitchen with top-of-line appliances, gorgeous reclaimed oak floors, custom millwork, an oversized and versatile upper bonus room with rear staircase, inviting front and rear covered porches offering tranquil vista and spectacular sunsets, and is equipped with Geothermal HVAC. Completing the property is a detached three-car garage with workroom and covered porch, and a substantial and functional four-bay agricultural shed. There are two high-producing wells, multiple productive crop fields and cultivable land, and it is perc approved for an additional 6-bedroom house. Nationally acclaimed magnet Poolesville High School cluster and the quaint Town of Poolesville are located less than three miles away. As one of the largest private estates in western Montgomery County, Stoney Springs offers unmatched versatility and a rare opportunity to invest in an irreplaceable landscape, shape a lasting legacy, and bring your vision to life! NOTE: There is no sign on property - please do not walk or drive on property without permission from listing agent. Cross reference MLS #MDMC2156274
…By Ttr Sotheby's International Realty


NEW AND IMPROVED PRICE - now offered at $6,975,000! Stoney Springs Farm is unique, recreational, and extraordinary - 315+/- acres crafted for collectors, hunters, equestrians, and agritourism visionaries alike. Just 30 miles from Washington, DC, the property commands breathtaking panoramic views stretching from Sugarloaf Mountain to downtown Bethesda. The anchor of the property is a masterfully BOWA-built, timber-framed bank barn. Spanning 8,200 square feet on three secure and climate-controlled levels, it features Douglas Fir beams and flooring, commercial-grade capability including a chain hoist and hydraulic lift, a full kitchen with high-end appliances, 1.5 baths, and the infrastructure to showcase and care for a collection of up to 20 exotic cars. This estate also caters to the huntsman, offering mature woods, open fields, and strategically placed stands and food plots creating exceptional habitat and trophy opportunities. The custom built, 4-bedroom, 3.5 bath colonial farmhouse is comprised of 4,800 finished square feet and features a coveted main level primary bedroom suite, a country kitchen with top-of-line appliances, gorgeous reclaimed oak floors, custom millwork, an oversized and versatile upper bonus room with rear staircase, inviting front and rear covered porches offering tranquil vista and spectacular sunsets, and is equipped with Geothermal HVAC. Completing the property is a detached three-car garage with workroom and covered porch, and a substantial and functional four-bay agricultural shed. There are two high-producing wells, multiple productive crop fields and cultivable land, and it is perc approved for an additional 6-bedroom house. Nationally acclaimed magnet Poolesville High School cluster and the quaint Town of Poolesville are located less than three miles away. As one of the largest private estates in western Montgomery County, Stoney Springs offers unmatched versatility and a rare opportunity to invest in an irreplaceable landscape, shape a lasting legacy, and bring your vision to life! NOTE: There is no sign on property - please do not walk or drive on property without permission from listing agent. Cross reference MLS #MDMC2244258
…By Ttr Sotheby's International Realty


Stunning new high-end villa with panoramic views in the highly sought-after area of Montagnards. This new villa offers top-quality amenities and an exceptional living environment. The villa consists of a spacious and bright living area with an open kitchen, ideal for entertaining and enjoying a friendly and modern space. The sleeping area includes 3 beautiful bedrooms, each with its own bathroom, including a master suite, as well as a mezzanine. The generous volumes, meticulous finishes, and quality materials make this property a rare opportunity on the market. Built on a 500 m2 plot, it offers a living area of 180 m2, a garage for 2 cars, a laundry room, and a complete basement. An exceptional property to discover without delay.This description has been automatically translated from French.
…By 3g Immo Prestige


Traditional house of very beautiful quality, developing approximately 180 m² of living space on a landscaped plot of 1,268 m², this property built in 1998 offers a particularly pleasant living environment for a family in search of space, comfort, and brightness, in the heart of a lively and sought-after village.Natural light generously flows through the large aluminum sliding openings, highlighting beautiful interior volumes accentuated by ceiling heights reaching 3 meters, while the property enjoys an unobstructed panoramic view of the Étoile mountain range. A terrace of approximately 50 m², extended by a carefully flowered garden, welcomes a perfectly integrated tiled swimming pool area, complemented by a garage. The immediate proximity to shops, public transport, and schools further enhances the appeal of this address.Organized over two levels, the house offers six main rooms including four bedrooms, providing a functional layout suitable for family life as well as for entertaining. The whole composes a high-standard property, balanced and comfortable, in a practical environment for daily living.We invite you to contact us to arrange a visit and fully appreciate the qualities of this property.New energy label DPE: C/AFees charged to the sellerGabriel Valliot (EI) - 06 82 03 34 74L'AGENCE D'AIX EN PROVENCE: 04 42 21 09 59Fees charged to the seller. Energy class C, Climate class A Estimated amount of annual energy expenses for standard use: between €2265.00 and €3065.00 for the years 2021, 2022, and 2023 (subscriptions included). Information on the risks to which this property is exposed is available on the Géorisques website: georisques.gouv.fr.Your advisor L'AGENCE D'AIX EN PROVENCE: François BOZO Commercial agent (Individual enterprise) RSAC 351 224 068 RCP MMA ENTREPRISE No. 127 100 479This description has been automatically translated from French.
…By L'agence D'aix En Provence


A truly exceptional property where heritage, nature, quality of life, and business potential come together to create a unique estate in the heart of the Béarnaise Pyrenees. Nestled in the beautiful Aspe Valley, surrounded by breathtaking natural scenery, this magnificent 18th-century stone residence offers an exceptional lifestyle combining authenticity, comfort, and refined country living. Meticulously renovated using premium materials while preserving its original architectural character, the property retains all the charm of its historic heritage. Exposed stone walls, original timber beams, generous living spaces, and high-quality finishes create a warm, elegant, and welcoming atmosphere throughout. Occupying an elevated position overlooking the valley, the property enjoys spectacular panoramic views across the Pyrenees. Ideally located just minutes from Oloron-Sainte-Marie, one hour from Pau International Airport, 40 minutes from the Spanish border, and on the route to the La Pierre Saint-Martin ski resort. The estate extends over almost 1.8 hectares (approximately 4.4 acres), including around 6,000 m² of beautifully landscaped gardens. An orchard, a variety of mature trees, natural hedgerows, and expansive outdoor relaxation areas create a peaceful haven offering complete privacy and tranquillity. A stylish 5 × 10-metre swimming pool blends seamlessly into this exceptional setting. The property offers more than 410 m² (4,400 sq ft) of living accommodation, comprising a private residence of approximately 210 m² and a separate guest accommodation area of around 200 m². The main house features spacious, light-filled reception rooms, a fully equipped kitchen, four bedrooms—including an elegant principal suite—and a practical layout designed for comfortable everyday living. The commercial accommodation, successfully operated as a Bed & Breakfast since 2016, is fully operational and ready to continue immediately. It includes five beautifully appointed guest rooms, each with its own en-suite shower room, a welcoming dining room with a wood-burning stove, a bar area, a fully equipped professional kitchen, a walk-in cold room, and all the equipment required to continue the business without interruption. A magnificent stone barn of approximately 150 m² (1,615 sq ft) on the ground floor completes the estate and offers outstanding development potential. It could be converted into holiday cottages, a reception venue, a wellness centre, artists' studios, or an additional private residence. With sustainability in mind, the property is equipped with a solar tracker system, enabling significant self-consumption of electricity and reducing energy costs by up to 50%. Equally suited as an exceptional family home or an established hospitality business, the estate offers remarkable flexibility. Its layout, generous proportions, and existing facilities provide excellent opportunities for a wide range of projects, including boutique hospitality, wellness retreats, private events, group accommodation, or a multigenerational family residence. Rarely available, this outstanding estate will appeal to discerning buyers seeking a character property with an established and profitable hospitality business in one of the most desirable locations of the Béarnaise Pyrenees.
…By Barnes Biarritz


Nestled in one of the most sought-after residential areas of Mandelieu-La Napoule, this elegant contemporary property of approximately 250 sqm offers an exceptional lifestyle just minutes from the beaches and local amenities. Set on beautifully landscaped grounds of 1,612 sqm, the villa impresses with its abundant natural light, generous living spaces, and seamless connection to the outdoors. Facing southwest, it enjoys breathtaking panoramic views of the Estérel hills, enhanced by expansive terraces designed for relaxation and outdoor living. The exterior features a swimming pool with a pool house, a fitness room, and several inviting entertaining areas, all within a private and peaceful setting. The property comprises spacious reception rooms, five bedrooms including a master suite, as well as a self-contained apartment, ideal for accommodating guests or generating rental income. A garage, multiple parking spaces, underfloor heating, reversible air conditioning, and solar thermal panels complete the amenities of this rare property, where contemporary elegance and the Mediterranean art of living blend in perfect harmony.
…By Michaël Zingraf Christie's International Real Estate Estérel


REF: 122025-364 - Exceptional Villa in Plascassier – Panoramic Views of the Sea and Hills Perched in a dominant position between Mouans-Sartoux and Grasse, this outstanding property boasts breathtaking panoramic views over the surrounding hills, with the Mediterranean Sea as a stunning backdrop. A true haven of peace, combining absolute tranquility, upscale features, and close proximity to local amenities. Set within a beautifully landscaped park of 5,800 m², the villa offers approximately 400 m² of living space. It features an expansive, light-filled living area of over 200 m² and five en-suite bedrooms, providing exceptional comfort for a large family. One independent guest apartment complete the property, ideal for staff or visitors. Ideally located just 30 minutes from Nice International Airport and the city of Cannes, and only minutes away from the charming villages of Valbonne and Mougins, this villa enjoys a prime location on the French Riviera. Ample parking is available on the property. A rare opportunity not to be missed.
…By Fine And Country


Located in one of the most sought-after areas of Saint-Paul-de-Vence, this elegant stone property of approximately 300 sqm was fully renovated in 2023 and beautifully combines the authentic charm of traditional Provençal architecture with refined contemporary finishes. Set within landscaped grounds of approximately 11,000 sqm, the property enjoys a peaceful and preserved environment, offering complete privacy as well as breathtaking panoramic views over the Mediterranean Sea and the picturesque village of Saint-Paul-de-Vence. The villa features generous and light-filled living spaces. The main living room, enhanced by a fireplace and impressive ceiling height, opens through large pocket sliding doors onto the terrace, creating a seamless connection between indoor and outdoor living while enjoying the sea view. A high-end open-plan kitchen completes this welcoming reception area. The ground floor also includes a spacious master suite with a hammam and direct access to the outdoors, as well as a laundry room. Upstairs, three bright bedrooms open onto terraces. One benefits from its own en-suite bathroom, while the two others share a stylish shower room. The beautifully landscaped outdoor areas offer an exceptional setting, featuring a stunning swimming pool and a pool house, perfect for enjoying the Mediterranean lifestyle. The property also includes a large annex of approximately 120 sqm, of which around 60 sqm are already fitted as a guest apartment, while the remaining space can be arranged according to your needs, whether as a wellness area, gym, additional guest accommodation, or garage. A rare property combining a prime location, spectacular views, and high-quality renovation, just minutes from the iconic village of Saint-Paul-de-Vence. Energy class : B – Climat class : A / estimated annual costs for standard use : between €1,220 and €1,720 (ref year 2021) Information on the risks to which this property is exposed is available on the Geohazards website : www.georisques.gouv.fr Property located in an area subject to compulsory brush clearance. Represented by Amélie DOLLÉ, acting in his capacity as authorized service provider, with full powers for the purposes hereof.
…By Barnes Saint-paul-de-vence


Golfe-Juan: Just a short distance from Cannes, this 204 m² contemporary villa stands out in a peaceful and residential environment, with a breathtaking panoramic sea view from the main living areas. The living room, spacious and bright, opens onto a large south-facing terrace overlooking the sea. The reception area has been designed for entertaining, with carefully crafted volumes and a natural flow between indoor and outdoor spaces. The adjoining kitchen benefits from the same exceptional setting. The villa features five en-suite bedrooms. The sleeping areas have been designed to ensure privacy and comfort for each occupant, making it ideal for a family or for welcoming guests in the best conditions. Outside, the pool and its pool house invite you to fully enjoy the Mediterranean climate. The 1,500 m² land, carefully preserved, ensures absolute tranquility while remaining just a few minutes from the beaches, shops, and amenities of Golfe-Juan and Cannes. Parking spaces complete the property.']}}^{ Montant estimé des dépenses annuelles d'énergie pour un usage standard : 1383€ ~ 1871€
…By Barnes Cannes


Nestled in a sought-after residential environment, just minutes from amenities, this elegant neo-Provençal style villa boasts approximately 240 m² of living space set in nearly 3,000 m² of exquisite landscaped grounds. Offering breathtaking panoramic views of the sea and mountains, the property captivates from the first moments with its peaceful atmosphere and exceptional natural setting. Upon entry, the generous volumes and abundant light set the tone. The living areas, fully opened onto wide south-facing terraces, allow for full enjoyment of the panorama and a harmonious continuity between indoor and outdoor spaces. The living room, enhanced by a fireplace, invites conviviality, while the dining room and kitchen with dining area extend this refined living space. An office, a library, and a playroom complete the reception areas, providing comfort and functionality for everyday living. The sleeping area comprises five bedrooms, including a stunning master suite located on the upper floor. A true private space, it features an en-suite bathroom with a Jacuzzi tub, shower, dressing area, and opens onto a lovely Tropezian terrace offering unobstructed and calming views. The other bedrooms, mainly located on the ground floor, also benefit from direct access to the terraces and garden. The property's features are commensurate with its prime location: salt-heated swimming pool with pool house, spacious landscaped garden planted with olive trees, pétanque court, automatic irrigation, and numerous relaxation areas perfectly integrated into the surrounding nature. Additionally, the villa has a large basement comprising two garages that can accommodate up to four vehicles, a wine cellar, a workshop, and several storage spaces. Located just 5 minutes from the city center and shops, and about 40 minutes from Nice International Airport, this rare property combines elegance, comfort, and quality of life in a calm and preserved setting. An exceptional property where every space has been designed to fully enjoy the Mediterranean lifestyle and breathtaking sea views.
…By Michaël Zingraf Christie's International Real Estates Opio


Character property with panoramic view – A haven of peace at the gates of Chambéry! Nestled in the hills of Barberaz, in a preserved natural environment, this remarkable 19th-century property boasts a rare location. Just minutes from the center of Chambéry, it offers a privileged living environment with 8,900 m² of land and an exceptional panoramic view of the Chambéry basin and surrounding mountains. Accessible via a private road, the property unveils itself away from prying eyes. Upon arrival, a large parking area precedes this character home, reminiscent of a charming castle, where authenticity and elegance perfectly combine. Developing 228 m² of living space (285 m² useful), this former stronghold has undergone quality renovations that have preserved its charm. Exposed stones, old beams, stone vaults, and beautiful volumes create a warm and timeless atmosphere. The heart of the house revolves around a magnificent living area, a reception space that naturally extends to a vast terrace overlooking the landscape, a true lookout over the surrounding mountains. The property includes two true master suites with a shower room or bathroom, dressing room, and toilets. A large library can be transformed into one or two additional bedrooms, while an independent office will be perfect for remote work or a liberal profession. In the attic, a cinema room of approximately 50 m² could be rearranged according to your desires or needs. Each level also has independent access, offering numerous layout possibilities. A cellar, a laundry room, and a garage complete the ensemble. This property offers modern comfort thanks to its recently replaced double-glazed windows, reversible air/water heat pump, underfloor heating, and wood stove, allowing it to benefit from an excellent energy class B. The diagnostics also reveal no presence of lead or asbestos. The landscaped grounds also host an independent chalet with a terrace and a wood shelter. The necessary connections for the installation of a future swimming pool are already planned, subject to administrative approvals. This home will appeal to lovers of character properties in search of an exceptional environment, combining the charm of the old, quality features, and absolute tranquility, all while remaining in immediate proximity to Chambéry and its amenities. For any additional information or to arrange a visit, contact us. Fees payable by the seller. Energy class B, Climate class A Estimated annual energy expenses for standard use: between €2,260.00 and €3,130.00 for the years 2021, 2022, and 2023 (including subscriptions). Information on the risks to which this property is exposed is available on the Géorisques site: georisques.gouv.fr. This property is offered to you by a commercial agent (sole proprietorship). Your LLOYD & DAVIS advisor: Laurie LARONCHE Commercial agent (sole proprietorship) RSAC 922 301 569 Chambery RCP 79612319 Abeille AssurancesThis description has been automatically translated from French.
…By Lloyd & Davis


Overlooking the heights of the highly sought-after Issambres neighborhood, this magnificent contemporary villa, fully renovated in 2025, offers a spectacular panoramic view of the sea, visible from the entrance. Bathed in light thanks to its south and southwest exposure, it reveals a spacious reception area enhanced by a cathedral living room and large secure and filtering bay windows, which naturally extend the view towards the Mediterranean and the salt-heated infinity pool. The open, fully equipped kitchen elegantly integrates into this generous living space. On the ground floor, the villa offers a superb master suite with dressing room, bathroom, double shower, and separate toilets for guests. On the garden level, two elegant suites each have their own shower room and dressing area. Two other bedrooms share a shower room, providing an ideal space to host family and friends in absolute comfort. The amenities are continued with spaces dedicated to well-being and functionality: gym, wine cellar, laundry room, and a large garage. Outside, landscaped gardens, perfectly maintained, invite relaxation around the pool and a pétanque court, in a quiet and privileged environment. Entirely automated, the villa benefits from high-end features: underfloor heating, reversible air conditioning, video surveillance system, and state-of-the-art equipment, ensuring exceptional living comfort. Energy Performance Certificate: A (25 kWh/m²/year) Greenhouse gas emissions: 31kg CO₂/m²/year Estimated annual energy costs: between €1200 and €1640 Transaction fees including VAT are borne by the seller. Information on the risks to which this property is exposed is available on the Georisques website: georisques.gouv.fr
…By Polo Properties


Just two kilometres from the historic centre of Aix-en-Provence, in one of the city's most coveted residential neighbourhoods, this exceptional contemporary property of 214 m² sits within 1,200 m² of beautifully landscaped grounds – mature trees, absolute calm. Completely reimagined by a well-regarded Aix architect, the house is a confident blend of clean contemporary design and the relaxed Provençal way of life. The spaces are generous, the lines uncluttered, and natural light is a constant presence throughout. The principal reception room – over 50 m² – opens directly onto a terrace with open views across the surrounding countryside. This seamless flow between inside and out, so characteristic of the finest properties in the Aix area, makes the most of the climate and those long southern evenings. The kitchen, elegant and sociable in equal measure, enjoys its own dedicated terrace – ideal for informal dining. Accommodation Main level: entrance hall · large reception room with terrace access · fully equipped kitchen with dining area · laundry room · two bedrooms · shower room Garden level: two spacious en suite bedrooms · fifth bedroom · dressing room Outside, a heated saltwater pool completes the picture. A garage is included. The location is as practical as it is peaceful: bus routes and local shops are within easy reach, with fast access to major roads while remaining in a genuinely quiet residential setting.
…By Actuel Immobilier


Some addresses are not simply found they are earned. This is one of them. Perched in a commanding position above Les Houches, this contemporary chalet built in 2017 by a local craftsman enjoys direct ski-in, ski-out access, a privilege that very few properties in the area can claim. From its windows, terrace and garden, the eye sweeps across the Chamonix valley and rises toward the peaks of the Mont-Blanc massif. A breathtaking panorama, woven into the fabric of everyday life. Designed to welcome a large family, bed-and-breakfast guests or a close circle of friends, the chalet unfolds across three levels with intelligence and ease. It offers six bedrooms, a study, a dormitory and six bathrooms all laid out with a generosity and fluidity that captivates from the very first visit. At the heart of it all is a cathedral-ceiling living room flooded with natural light through an enormous wall of glass. The Chamonix valley and the Mont-Blanc massif stretch out before you in full splendour a view equally magnificent from the sofa, the terrace or the garden. Each floor has its own identity. The garden level houses three en-suite bedrooms, a self-contained studio, a sauna, a laundry room and a dedicated ski room with workshop. The ground floor brings together the main living spaces: a principal lounge, a separate TV and cinema room, an independent kitchen, and a bedroom with en-suite bathroom and study. On the upper floor, a dormitory with a connecting games room, two mezzanines, a family bathroom and a separate WC create a world unto themselves made for children and large gatherings alike. Rounding off the property: a private garden sheltered from the slope and a through-access independent garage. Beyond its current use as a generous family home, this chalet holds genuine development potential the self-contained studio and three additional bedrooms lend themselves naturally to an attractive rental operation. A rare address. Impeccable craftsmanship. An unforgettable view.
…By Fgp Swiss & Alps Sa


Located in the heart of the southern Rhône valley, in the Provençal Gard, this characterful wine estate benefits from a particularly preserved natural environment. Nestled in a valley surrounded by hills, the property enjoys a peaceful and authentic setting near a village whose origins date back to the 12th century. Set in the heart of its land, the estate offers stunning panoramic views of Mont Ventoux, the pre-Alps, and the surrounding hills.Vineyard Certified in biodynamics, the vineyard covers approximately 5.25 hectares spread around the buildings on beautiful terraces benefiting from various exposures. The vines are well maintained, trellised, and carefully managed. The harvest is carried out by hand, and the winemaking of the three colors is done directly on the property. In addition to the vineyard, the property has several diversified crops: approximately 250 olive trees, an orchard consisting of apple, almond, apricot, and pistachio trees. Additional uncultivated land completes the ensemble and offers interesting potential for expanding production area or diversifying the operation.Residence Dating from the early 19th century, the Provençal stone farmhouse extends approximately 700 m2 with its outbuildings, spread over two levels. The currently renovated part offers four bedrooms, a kitchen, a living room with heat pump heating. Nearly 500 m2 remains to be developed, providing a strong potential for layout to create a main farmhouse of great comfort. The ensemble also includes two vaulted cellars, two workshops, a large terrace, and a saltwater pool. The whole is ideally facing South, facing an intimate inner courtyard. A recent independent house of approximately 140 m2 completes the property. Compliant with PMR standards, it offers contemporary features: three bedrooms, including one on the ground floor with dressing room and large shower room, a high-end kitchen open to the living room, direct access to a large wooden terrace.Cellar and Dependencies Not attached to the house, a winemaking cellar of approximately 500 m2 built in 2024 is a modern and fully functional working tool. It includes a winemaking area, a closed shed, a compliant plant protection product room, and a storage mezzanine. The cellar also includes a fully equipped functional accommodation of approximately 55 m2.Assets & Interests This wine property harmoniously combines authenticity and modernity, associating the charm of an old Provençal farmhouse with a recent and efficient winemaking cellar. The resumption of equipment can be considered, allowing for swift and immediate installation.Information about the risks to which this property is exposed is available on the Géorisques website: www.georisques.gouv.frThis description has been automatically translated from French.
…By Vinea Transaction Vallée Du Rhône


In a quiet and wooded residential area, this exceptional property reveals a rare living environment, between nature, comfort, and elegance. Upon arrival, a large automated gate opens onto a spacious parking area that can accommodate many vehicles. The closed garages and annexes offer security and practicality, while the meticulously maintained landscaped park immediately invites tranquility. On over 6,000 m² of land, the outdoors is a true living work of art: paths lined with olive trees and majestic palm trees, flowering beds, a pond adorned with a waterfall, and a tiled swimming pool with a submerged beach blending into the Mediterranean vegetation. An entirely equipped summer kitchen allows for convivial gatherings, while a sleek pergola, slightly set apart, creates a perfect relaxation nook facing the panoramic view of the Albères mountain range. A space for horses and an independent lodge with two bedrooms harmoniously complete this exceptional environment. The villa, all on one level and air-conditioned, requires no work. It stands out for its elegant architectural style, punctuated by arches and vaults, which provide a warm and timeless atmosphere. The spacious living room opens onto the terraces, the kitchen is modern and functional, and the spa-like bathroom, equipped with an Italian shower and a bathtub, promises moments of absolute relaxation. A confidential address, rare on the market, where every detail has been designed to combine prestige, nature, and serenity. A Barrio Prestige signature for lovers of beauty and peace.This description has been automatically translated from French.
…By Barrio Immobilier Banyuls


There are addresses that are unlike any other. Majestically dominating the bay of Collioure from the highly sought-after Route Impériale, this property enjoys an absolutely exceptional location, a true natural viewpoint overlooking the Mediterranean. Built in 1940, this house has a unique historical significance: it was the very first dwelling constructed on this slope of the hill that inspired the famous landscapes painted by Henri Matisse. Its unique setting provides a rare perspective where the Mediterranean light, the sea, and the landscapes of the Côte Vermeille create a remarkably beautiful natural backdrop. From the property, one can embrace a spectacular panorama of over 180°: from the iconic mill to the reliefs of the Massif des Albères, to the historic village of Collioure and its bay, before the Mediterranean stretches infinitely towards the open sea. The house also benefits from dual access, a true asset for this type of property: from above via the Route Impériale, where the parking spaces are located, and from below, offering an additional and practical entrance. Today, the property requires complete renovation, providing the rare opportunity to envision an exceptional architectural project. Each space can be rethought to enhance the light, volume, and panoramic views that make this place so magical. This rare property has been entrusted to us exclusively as part of our partnership with the program 100% Immo broadcasted on M6, highlighting the confidential and particularly sought-after nature of this opportunity. A place steeped in history, intended for connoisseurs of unique properties and ambitious project holders wishing to reveal all the potential of an exceptional address on the Mediterranean coast. A rare house in Collioure, with a sea view and privileged surroundings... A visit is a must to fully appreciate all its beauty and potential.This description has been automatically translated from French.
…By Barrio Immobilier Banyuls


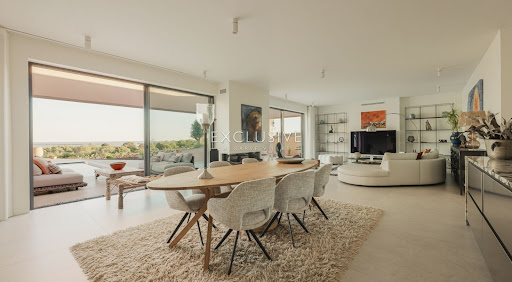


Set directly beside the 27-hole Palmares Golf Course in the upcoming residential area of Vale da Lama, this newly finished contemporary villa designed by Studio Art Architects of Portimão, occupies a generouslandscaped plot over 3,000 square metres and commands sweeping panoramic views over the Atlantic Ocean and the Alvor Estuary.The floor-to-ceiling glazing floods the interiors with natural light, while bespoke carpentry, natural stone, and carefully chosen materials create an inviting atmosphere.Key features include:Four ensuite bedroomsFour Italian luxury kitchensFront-row golf location (hole 6)Two rooftop terracesHeated 14-meter saltwater poolUnderfloor heating ducted air conditioningSolar photovoltaic panels3-meter ceilingsPremium Boavista fiberglass window frameHydroloop water recycling systemInterior design by Dutch designerThe main kitchen is abeautifully executed space featuring natural stone countertops, a largecentral island andhigh-specification appliances, including double refrigeration, steam oven, induction hob with integrated extraction, plate warmer and water filtration system.Adjacent to the kitchen, there is agenerous walk-in pantry and separate scullery with coffee station and dedicated laundry facilities.Each of the four suites offers boutique-level comfort and finish, with elegant bathrooms in natural stone and marble. The independent rooftop suite is the standout: a fully self-contained residence, complete with its own Italian-designed kitchen, private entrance, terrace and hotel-stylebathroom. The garage has also been thoughtfully converted into a second independent guest studio, addingtothe property's versatility.This villa sits directly beside the Palmares Golf Course,giving residents the daily pleasure of a world-class golf environment,without the resort fees, membership obligations or restrictions that typically come with owning within a managed golf resort. Vale da Lama isa quietly established neighbourhood of generous plots andvillas setbetween Lagos and Portimão, with Faro International Airportapproximately 55 minutes away.Lagos itself is one of the Algarve's most soughtafterand authentic towns,combining a beautifully preserved historic centre with a stunning coastline.Exclusive Algarve Villas is a boutique luxury property agency with 3 offices in the Algarve andrecognised with multiple International Property Awards for the quality of its service and marketing.This exceptional property must be viewed in person for full appreciation. Book your viewing today!
…By Exclusive Algarve Villas


Cannes, in a quiet and residential setting, this elegant south-facing villa enjoys a superb view of the sea and the Estérel. With a total surface area of approximately 320 sq.m, including a sun-filled enclosed terrace of about 34 sq.m with fireplace, the property consists of a main residence and three independent apartments. The main part offers, on the ground floor, a large and bright 65 sq.m living room, a separate kitchen, two bedrooms, three bathrooms, and a shower room. A third bedroom can easily be created. On the garden level, there is a living room with fireplace, a separate kitchen, one bedroom, and a bathroom, all opening onto a large terrace with direct access to the pool area. Three independent studio apartments complete the property. Outside, the 1,144 sq.m plot offers beautiful outdoor spaces, a 12.5 x 5.5 m saltwater swimming pool, and a pool house area. Several parking spaces, a carport of approximately 40 sq.m, and a large basement of around 186 sq.m complete the property. Heating and hot water are provided by a heat pump. This property offers numerous possibilities, ideal as a large family villa, it also allows for rental income thanks to the existing apartments, with the potential to convert it into up to five independent units in total.
…By Spéracèdes Immobilier


Overlooking a preserved natural environment and enjoying breathtaking views, this remarkable Provençal-style stone property offers approximately 409 sqm of total living space, set within a beautifully landscaped plot of 5,742 sqm. From the very first moment, it captivates with its authentic charm and timeless elegance, making it ideal for refined family living. Nestled in the heart of lush Mediterranean vegetation and in absolute peace and quiet, the property benefits from a rare atmosphere of serenity and douceur de vivre, while enjoying spectacular panoramic views stretching from the surrounding hills to the sea. From the entrance, the charm is immediate, with generous volumes, abundant natural light, and distinctive architectural features. The living areas have been carefully designed, offering a perfect balance between aesthetics and comfort. The vast reception area of approximately 165 sqm, enhanced by high ceilings, provides a warm and welcoming setting, ideal for entertaining in an exceptional environment. Large openings seamlessly extend the interior spaces onto spacious sun-drenched terraces, creating elegant outdoor living areas that embody both sophistication and conviviality. The fully equipped kitchen and office integrate harmoniously into the layout, combining modern comfort with Provençal character. On the garden level, five refined and comfortable en-suite bedrooms offer privacy and tranquility. The master suite is a true retreat, featuring a dressing room and an elegant bathroom, creating a peaceful and relaxing atmosphere. A first independent apartment completes the property, offering a living room, kitchen, bedroom, and shower room, ideal for guests, family, or staff. A second independent studio further enhances this rare configuration. Set within a magnificent landscaped park, the property showcases a garden filled with typical Provençal essences, perfect for strolling and relaxation. Every outdoor space has been designed to enhance the natural surroundings, while an elegant swimming pool completes this refined lifestyle in an authentic and sophisticated spirit. A double garage and ample parking within the property complete this rare offering. Ideally located, the property is just 11 minutes from Mougins School and close to the center of Valbonne, providing easy access to amenities while ensuring complete privacy. A rare place to live, offering a true sense of timelessness, where nature, elegance, and the Provençal art of living come together. Energy rating: B (72 kWh) – Climate rating: A (2 kg CO₂) / Estimated annual energy costs for standard use: between €1,570 and €2,160 (reference year 2021). Information regarding potential risks for this property is available on the Géorisques website: [www.georisques.gouv.fr](http://www.georisques.gouv.fr) https://www.youtube.com/watch?v=x4wy2zGoQHo
…By Beauchamp Estates


A rare waterfront assemblage on Lake Ontario: 2679 & 2685 Lake Shore Blvd West - offered for land value and future redevelopment. Set along Toronto's coveted south shoreline, this site captures sweeping, unobstructed south-facing water views and a striking nighttime skyline of the downtown core. Positioned within an established, amenity-rich lakeshore neighbourhood with strong rental fundamentals, the property presents an exceptional canvas for developers seeking a mid-rise, multi-family vision-purpose-built rental being a highly compelling end use. Imagine residents stepping out to the waterfront, trails, and parks, with seamless connectivity to the city via the Lake Shore corridor and convenient access to transit, commuter routes, and everyday essentials. 2679 includes an existing house to be delivered with vacant possession, offering flexibility while you complete planning and approvals. Opportunities to secure meaningful waterfront presence with iconic views and redevelopment scale are increasingly scarce-this is your chance to create a landmark address on the lake. Buyer to conduct their own due diligence regarding zoning, planning, and all development potential. Land sale; property sold in as is, where is condition.
…By Sotheby's International Realty Canada
'%20stroke='%23DDAA3A'%20stroke-width='1.909'%20stroke-linecap='square'%20stroke-linejoin='bevel'/%3e%3c/svg%3e)
Receive by email any new listing that may match your search criteria
By validating this form, you accept the general conditions of use of Le Figaro Properties.
These agencies offer a selection of luxury properties vente . Feel free to contact them for personalized assistance.