Get early access to listings that match your criteria
Never miss an opportunity again. Our personalized alerts notify you instantly.

 English$ USD · m²


We are very proud to offer this beautiful, detached chalet with an amazing view, located in the popular ski resort of Abondance, part of the Portes du Soleil ski domaine! The chalet is south facing, and has open panoramic views. It is like new throughout and is situated on a complex which includes a wellness area, gym, pool, hot tub and sauna. Built over 3 floors, the property comprises; **First floor:** Spacious living room with large windows, access to the upper terrace, exposed beams and fireplace, an open and modern fully fitted and equipped kitchen with cooking island and granite worksurfaces, pantry, large sunny terrace (complete with lighting and fireplace), entrance hall and guest WC. The entire first floor is finished with a parquet floor and underfloor heating. **Floor -1:** From the landing you have access to four bedrooms - two of which have an ensuite bathroom, a bathroom in the hallway, a separate toilet room and the stairs to floor -2. From each bedroom you can enjoy the amazing views of the mountains and the valley. Again, all bedrooms have a beautiful parquet floor with underfloor heating and the walls and ceiling are smooth plastered. **Floor -2:** From the landing you have access to two bathrooms, the wellness area, ski / laundry room and two bedrooms. The ski/laundry room has a washing machine connection and a heatable Koralp ski boot holder. The wellness area with sofa bed has a light tiled floor and a sauna. The chalet also benefits from two private parking spaces, a large carport and under the apartments an additional private covered parking space. Located a short drive from the centre of Abondance, the chalet has easy access to the stations of the Portes du Soleil (Chatel, Morzine, Abondance, La Chapelle d'Abondance) and also the Montagnes d'Evian (Abondance, Bernex & Thollon). In summer, the chalet is a short drive from the beaches on Lac Leman (Evian, Lugrin). Référence agence : 9506
…By Alpine Property


This beautiful stone property for sale in Mougins is full of charm. Built in the Provençal style and on one level, it has a floor area of approximately 293 m². It comprises a spacious double reception room, 3 bedrooms with en-suite bathrooms, and a guest house of approximately 52 m² featuring a lounge, kitchen and a bedroom with a shower room. There is the potential to create a fourth bedroom in the garage. Set on a plot of approximately 4,797 m² with a swimming pool and pond, the property also benefits from a pool house of approximately 38 m² featuring a lounge, kitchen and a bedroom with a shower room. This residence enjoys lovely views over the picturesque old village of Mougins and the countryside, with a perfect south-west facing aspect.
…By Easy Home Riviera


The Régine Villedieu Real Estate Agency in Cherbourg offers you: A real estate complex, consisting of: 1. Residential house of 113 m², including: On the ground floor: entrance hall, equipped American kitchen, dining room with fireplace, living room, laundry, shower room, toilet, On the first floor: two bedrooms, shower room with toilet, A beautiful exotic wood terrace completes this property as well as a garden with direct access to the beach. 2. Residential house of 85 m² including: On the ground floor: wine cellar, workshop, storage, On the raised ground floor, accessed by an outside staircase: large living room with equipped American kitchen. On the first floor: landing leading to two bedrooms, shower room, toilet. 3 - Small independent garage. Direct access to the sea. Beautiful amenities. 25 min from Naval Group / Cherbourg-en-Cotentin 45 min from Orano / La Hague 45 min from EPR / Flamanville Fees to be paid by the seller. Energy class D, Climate class B Estimated amount of annual energy expenses for standard use: between €2051.00 and €2776.00 for the years 2021, 2022 and 2023 (subscriptions included). Information on the risks to which this property is exposed is available on the Géorisques website: georisques.gouv.fr.This description has been automatically translated from French.
…By Regine Villedieu Immobilier


This is an exceptional address, an aesthete's haven that stands majestically in the heart of Pouillon. This 19th-century bourgeois house, meticulously restored, boasts superb, light-filled rooms with ideal exposure. Combining the grandeur of its history with the comfort of ultra-contemporary amenities, this residence offers a prestigious living environment, within easy walking distance of all amenities (shops, schools, lake) and just 50 minutes from the ocean. The Ground Floor: From the moment you enter, the tone is set: high ceilings, refined materials, and a view of the garden. The Living Area: An elegant entrance hall leads to a welcoming living room with a period fireplace (42 sq m) and a custom-designed office (21 sq m), ideal for working from home or a professional practice. The Epicurean Kitchen: A spectacular, fully equipped, modern, eat-in American-style kitchen of 50 sq m, complemented by a functional pantry and storage room. The Wellness Area: A room of over 30 sq m completes this level. The Floors: The Suites and the Panoramic Master Suite. The property features 9 large bedrooms spread across the floors, ensuring privacy for each guest: The Dominant Master Suite (84 sq m): This panoramic master suite offers exceptional views. It includes a first-class dressing room (15 sq m) and a sumptuous 21 sq m private bathroom with a whirlpool tub. The Guest et Family Area: The other bedrooms (ranging from 14 to 22 sq m) benefit from numerous fitted dressing rooms, seamless hallways, and contemporary bathrooms and shower rooms, all designed with a "grand hotel" feel. The Park and its Outdoor Living: The Garden: A beautiful 2,500 sqm plot, fully fenced and landscaped, enhanced with outdoor lighting for summer evenings. The Outdoor Reception Area: A shaded summer dining area allows you to fully enjoy sunny days in complete serenity. The Outbuildings: A 130 sqm stone annex houses a large enclosed garage for several vehicles as well as an authentic aging cellar. High-End Technical Features et Security: The renovation has been designed to offer impeccable and maintenance-free technical comfort: - Comfort: Reversible air conditioning, double glazing throughout, electric roller shutters. - Security et Connectivity: The property is secured by a perimeter and fire alarm system, video intercom at the entrance, and automated gate. Mains drainage connection. High-speed internet. Our Opinion: A simply extraordinary property. The impeccable condition, the high-quality bathrooms and modern kitchen, along with the unique layout of its 84 sq m suite, make this an exceptional and rare property in the Landes region. A turnkey home steeped in history. Full details and private viewings available upon request.
…By Agence Hamilton


Overlooking the city of Nice, this late 19th-century property offers spectacular views of the Mediterranean and the rooftops of Nice, in a setting that is both peaceful and steeped in history. Listed as a Historic Monument, it embodies a rare architectural style, directly inspired by the Italian Renaissance. Built between 1884 and 1887 by the architect Vincent Levrot, the villa stands on the heights of Mont-Gros, at the heart of a park of around 6 hectares, formerly terraced, now enhanced by numerous olive trees. Facing south-west, the property enjoys optimal sunshine throughout the day. Two spacious terraces, seamlessly integrated into the architecture, naturally extend the living spaces. The ground floor features superb reception rooms — living room, dining room, smoking room — with décor inspired by grand Italian villas. A central staircase leads to the upper floors, comprising numerous bedrooms, dressing rooms and bathrooms. Nearly 200 sqm of attic space and approximately 245 sqm of garden-level space complete the property, offering remarkable potential for conversion, with scope for a wellness area, a gym, an indoor swimming pool or additional living spaces. Just 15 minutes from Nice Airport and close to amenities, this unique property combines elegance, authenticity and potential within a preserved natural setting.
…By Michaël Zingraf Real Estate Nice


Nestled on a hillside within the Luberon Regional Nature Park, at an altitude of 421 metres, L'Escarenne is one of those rare prestige properties that truly defies comparison. A former 18th-century post house, sensitively restored in 2019, it embodies the meeting of an authentic Provençal heritage and a private estate of nearly 190 hectares, in a completely unspoilt setting where absolute tranquillity and untouched nature prevail. The main house Built in the 18th century and carefully restored, this property of character offers 370 m² of living space arranged over three levels, comprising ten rooms including seven bedrooms. The ground floor accommodates the entrance hall, kitchen, dining room and two bedrooms, one of which is en suite. A rare and distinctive feature, an indoor swimming pool lined entirely in marble makes its presence felt with quiet grandeur. A split level above reveals a drawing room, a study-library and a further suite, all opening onto the southern light. The upper floor offers three bedrooms and a bathroom, whilst the garden level is given over to the master suite with its private bathroom. An estate of 190 hectares : woodland, garrigue, truffle grove and vineyard The singularity of this property lies as much in its history as in the extent of its land: nearly 190 hectares in a single holding, composed of woodland, garrigue and meadows, to which are added a truffle grove of 1.2 hectares and 1.6 hectares of vines. A privately-held estate of rare coherence on the Provence luxury property market, entirely free from nuisance, offering both a sovereign way of life and genuine agricultural potential. The indoor pool is complemented by two outdoor pools, one of which is an infinity pool built in 2024 in the extension of the terrace — a natural belvedere open to the panoramic views of the Luberon. The built domain is organised around the main house, to which a outbuilding, stables and two barns are adjoined. A privileged location between the Luberon and the Pays d'Aix Set on the border of the Vaucluse and the Bouches-du-Rhône, this prestige property is less than 5 minutes from a charming Provençal village, 40 minutes from Aix-en-Provence, 50 minutes from the TGV station and 60 minutes from Marseille-Provence airport. Exceptional accessibility for a primary residence of distinction or a prestigious pied-à-terre for a national and international clientele. Agency fees payable by vendor - Montant estimé des dépenses annuelles d'énergie pour un usage standard, établi à partir des prix de l'énergie de l'année 2021 : 7640€ ~ 10350€
…By Barnes Pays D'aix-en-provence


Exclusively, discover a rare property where bioclimatic design is expressed with absolute elegance. Just a few minutes’ walk from the beaches of Bormes-les-Mimosas, in a unspoilt setting, in absolute tranquillity and nestled in the heart of lush greenery, this exceptional new-build villa offers over 350 m² of living space set within a magnificent landscaped garden of 3,400 m². Fully furnished and fitted out, it offers a contemporary take on luxury, where architecture, light and innovation come together in perfect harmony. The main level features a spectacular reception room of over 100 m², bathed in light thanks to huge floor-to-ceiling windows opening onto the terraces and the swimming pool with its sunbathing area. Designed for entertaining, this living area combines a refined lounge, a contemporary open-plan kitchen – fully equipped and fitted – and a spacious dining area. The property also features five spacious suites, each designed as a true haven of comfort and privacy. A swimming pool with a sunken beach area, a lift and top-of-the-range amenities round off this exceptional property. The villa also features a remarkable basement spanning over 200 m², entirely dedicated to wellness and leisure. It houses a gym, a home cinema and a wine cellar, as well as offering numerous possibilities for customisation to suit your preferences, providing an exceptional level of comfort and personalisation. This space also includes a garage of over 100 m², designed to satisfy car enthusiasts and house a collection of vehicles in ideal conditions. Every detail has been carefully considered to offer an exclusive lifestyle experience, where luxury, innovation, serenity and the Mediterranean way of life blend with timeless elegance.
…By Coldwell Banker St Barth Azur Rayol-canadel-sur-mer


Ideally located in the most sought-after area of Cap d’Antibes, close to the prestigious Avenue Bacon, this elegant Neo-Florentine-inspired villa enjoys stunning sea views and an exceptionally privileged residential setting. Bathed in sunshine from morning until evening, the property stands on a magnificent flat and landscaped plot of 1,425 m². At the heart of the garden, a large swimming pool with its sun deck invites relaxation, surrounded by lush lawns and beautifully maintained vegetation. Spread over two levels, the villa offers generous living spaces including a bright living room opening onto the outdoors, a welcoming dining room, a fully equipped independent kitchen, and four comfortable bedrooms with built-in wardrobes. The sleeping area is complemented by two bathrooms, one shower room, a guest toilet, a laundry room, and ample storage space. Fully air-conditioned and fitted with electric roller shutters throughout, this property is distinguished by its absolute tranquility, excellent comfort, and easy access. Several parking spaces complete the amenities. A rare address in Cap d’Antibes, ideal as either a primary residence or a holiday home, offering an exclusive lifestyle combining elegance, serenity, and the Mediterranean art of living. Agency fees payable by the seller. Information regarding the risks to which this property is exposed is available on the Géorisques website: georisques.gouv.fr
…By Coldwell Banker Standing Realty


Linares Real Estate offers you: LA VERDOYANTE. A superb T5 villa set in the heart of a peaceful and green environment. Completely renovated, it enchants with the quality of its materials and the harmony of its contemporary fittings. The ground floor unfolds around a spacious living area bathed in light, combining a living room and contemporary kitchen, open through large bay windows to a terrace that naturally extends the room outdoors. The whole benefits from an unobstructed view of the Garlaban, giving a true landscape dimension to the property. A master suite with dressing room and adjoining bathroom completes this level, ensuring comfort and intimacy. On the garden level, three bedrooms with integrated storage share a shower room with WC. The property opens onto a pleasant outdoor space, ideal for harmonious family living or entertaining. The outdoors have been designed to combine relaxation and friendliness: swimming pool with large beaches, play area, and petanque court. Garage, cellar, and ample parking complete this exceptional property. A property with generous volumes, perfectly suited for family life in a sought-after natural setting. DL/Contact Cassandra Malecot: 06 27 88 80 37 Attestation collaborator ADC13102023000002196 RCP 7953190/S17671119 - Property not subject to co-ownership regulations - Property tax: €1845 - Fees included at the seller's expense - Energy class B climate class A - Estimated average amount of annual energy expenses for standard use based on 2021 energy prices: between €870 and €1240 - Information on the risks to which this property is exposed is available on the Géorisques website: www.georisques.gouv.fr House for sale 13400 T5 of 180m² - Pool - Garage of 33m² - Land 1280m² - 13400 AUBAGNEThis description has been automatically translated from French.
…By Llinares Immobilier


In close proximity to the Principality of Monaco, in an exceptional, peaceful setting, beautiful property of approximately 430 m², with adjoining land of approximately 2,900 m², swimming pool, all offering panoramic views of the sea, Italy, and Cap Martin. This prestigious property features: Garden level: Entrance hall, living/dining room, kitchen, bedroom/study, toilet, terrace, large patio. Upper floor: 4 bedrooms, 2 bathrooms, shower room, 2 dressing rooms, terrace. Lower level/basement: Large convertible room with a laundry room. Garage, parking spaces. Detached annex house. Building permit accepted and finalized, authorizing an increase in living space (approximately 600 m²), including the annex house. Agency fee due by the seller.
…By Nicolas Pisani & Laurent Romor


Agay: a contemporary architect-designed villa with approximately 300 sqm of living space, offering a spectacular panoramic sea view over Agay bay, within walking distance of local shops and the sea. Featuring a lift, the property offers spacious living areas and five bedrooms spread over two floors. The plot, measuring over 1,200 sqm, features a swimming pool and various terraces, allowing you to enjoy the sea view and the outdoor spaces all year round. Designed with great care, this property is an exceptional family villa where every space has been thoughtfully planned to ensure both comfort and the best possible enjoyment of the sea view, set against the unique landscape of Agay bay and its red rocks. Agency fees payable by vendor - Montant moyen de la quote-part de charges courantes 750 €/yearly - Montant estimé des dépenses annuelles d'énergie pour un usage standard, établi à partir des prix de l'énergie de l'année 2021 : 1280€ ~ 1740€ - Guillaume GARCIA-MOREAU - Agent commercial - EI - RSAC 889 764 221
…By Barnes Théoule


Imagined and designed like a ship facing Cap Bénat and the islands of Levant and Port-Cros, this villa, built in the early 1960s by renowned architect Jean Aubert, is a true architectural feat. Its unique location, refined design, and unmistakably retro style—combining raw concrete and local Bormes stone—are sure to captivate you. Spread over two levels, the villa features a bright, open-plan living space on the upper floor, enhanced by large picture windows framing stunning views of the sea and islands. A functional kitchen and a pleasant veranda make it the perfect place to enjoy the scenery. The night area includes a bedroom with its own washbasin, a second bedroom with private shower room, and a spacious master suite with its own bathroom. A separate toilet and an additional shower complete this level. On the lower level, you'll find two additional bedrooms, a shower room, and a toilet. Below the villa, an infinity pool awaits, along with a spacious garage ideal for storing diving gear, kite-surf equipment, windsurf boards, or boat tenders. Beneath the pool, a discreet door leads directly to the coastal path and the sea. A beautifully landscaped garden, a charming garden shed, and a carport for two vehicles complete this exceptional property. The location is simply outstanding: just a few meters from the town center of Le Lavandou, you enjoy direct access to all amenities while being perched above the sea, surrounded by greenery and tranquility. A truly rare property on the market. Only a handful of villas were built into the cliffside in this highly sought-after area, and they are now considered true collector’s pieces. A one-of-a-kind villa, like a window suspended over the Mediterranean—a true masterpiece where architecture meets nature. Agency fees payable by vendor - Montant estimé des dépenses annuelles d'énergie pour un usage standard, établi à partir des prix de l'énergie de l'année 2023 : 5520€ ~ 7540€ - Carl DUVERGER - Agent commercial - EI - RSAC Toulon 888783834
…By Barnes Littoral Varois


Just a short walk from the heart of Plascassier, at the end of a quiet cul-de-sac, this beautifully renovated Provençal villa enjoys panoramic views over the surrounding hills, spectacular sunsets and the Mediterranean beyond. Facing south-west, the property offers approximately 240 sqm of living space, with bright interiors opening onto the terraces. The living room with fireplace, complemented by a cosy TV lounge, flows into a spacious kitchen, creating an ideal setting for both everyday living and entertaining. The principal suite occupies the main level, while upstairs, a study opens onto a charming Tropezian terrace with beautiful open views across the surrounding landscape. On the garden level, two en-suite guest bedrooms provide comfortable and private accommodation for family and friends. The landscaped grounds of approximately 1,884 sqm feature an 11 x 5 m heated saltwater swimming pool, a fully equipped pool house with summer kitchen, and several outdoor areas dedicated to relaxation. A double garage, laundry room and additional technical/storage areas complete this property, ideally located just minutes from Valbonne, Mougins and the Côte d’Azur’s main transport links.
…By Michaël Zingraf Christie's International Real Estate Mougins


A stunning natural setting with breathtaking views Beautiful reception rooms opening onto the park and the view 7 bedrooms, 5 bathrooms (including a guest studio) Park with Mediterranean and Cévennes trees and a swimming pool
…By Catherine La Bruyère Immobilier


Dominant position with sea views for this property located in La Turbie, just minutes from Monaco, in a peaceful, preserved setting with complete privacy and no overlooking neighbors. A character-filled villa offering generous spaces and strong potential for transformation, with 350 sqm plus a 25 sqm outbuilding. Built in 1991, it enjoys a rare setting and a privileged location on a 2,930 sqm plot. The layout is arranged as follows: on the garden level, a spacious living room, kitchen, pantry, guest toilet, shower room, one bedroom, and a dressing room. Upstairs, four sea-view bedrooms, a dressing room, and two shower rooms. The property’s potential is further enhanced by an approved building permit, allowing for a significant extension and transformation. The project provides for a total future floor area of 370.33 sqm, representing an outstanding value-add opportunity. A discreet and prestigious address on the doorstep of Monaco, combining panoramic views, absolute tranquillity, and exceptional potential—an increasingly rare offering on the market.
…By Salvador Properties


Contemporary Sea View Villa Near Cannes in a Private Residential Setting Located in a quiet and secure private residential enclave of just twelve villas, this contemporary sea view villa near Cannes enjoys a peaceful setting only 15 minutes from Cannes and approximately 30 minutes from Nice International Airport. Local shops are within walking distance, while beaches and international schools are easily accessible nearby. Set on a beautifully landscaped and largely flat plot of approximately 2,500 m², the renovated villa offers around 280 m² of living space including the pool house and benefits from excellent privacy with no direct overlooking neighbours. The property stands out for its generous volumes, natural light and comfortable layout designed for relaxed French Riviera living. The outdoor areas are particularly inviting. A mosaic swimming pool is bordered by an expansive 110 m² sun terrace, complemented by a fully equipped pool house with summer kitchen, lounge and dining area, all opening onto the landscaped garden. The garden level features four bedrooms, three bath or shower rooms, a laundry room and ample storage. Upstairs, the main living spaces enjoy sea views and include a bright living room, dining area and open plan kitchen. An elegant principal suite with private terrace completes this level, along with a second lounge with fireplace. Additional features include a separate room ideal for a gym or office, a double carport, cellar, garden shed, large south facing terrace, crawl space and connection to mains drainage. Offering privacy, generous outdoor space, sea views and landscaped gardens near Cannes, this property provides an ideal setting for either a primary residence or a French Riviera retreat.
…By Fine And Country


Charming stone house in the heart of a listed and sought-after medieval village, with all shops within walking distance. Located in a remarkable setting designated as a UNESCO World Heritage Site, this village house, with windows on both sides, captivates with its authenticity and rare outdoor spaces in the historic center. You will discover a vast rooftop terrace offering a 180o panoramic view of the valley and the surrounding countryside. A veranda completes the space and could be opened up to create a second terrace on the same level as the living room, dining room, and kitchen located on the ground floor. Upstairs, the house offers two bedrooms, one with direct access to the rooftop terrace, as well as a bathroom. On the lower ground floor: two beautiful cellars complete the property: a large cellar with direct access to the street, and a second cellar opening onto a small, intimate outdoor space, which can be converted into a relaxation, reading or spa area. Energy efficiency improvements and a refresh of the kitchen and bathroom are planned, offering the opportunity to personalize this charming house in one of the most sought-after villages in the region. For all information or to schedule a visit, please contact Christine JUNG, SWIXIM International broker, at +33 6 13 30 50 98 or [email protected]. Our agency is open to inter-agency collaboration. The fees are payable by the seller Information on the risks to which this property is exposed is available on the Géorisques website http://www.georisques.gouv.fr
…By Swixim International Uzès - Côté Soleil Immobilier


A rare Savoyard farmhouse set high above the valley with an uninterrupted south‑facing aspect and approximately 12,296 m² of land. Built in 1823 and renovated between 1997 and 2004 by its current owners, this 226 m² (habitable) farm home sits in a small, little‑known mountain hamlet where elevation, light and silence shape daily life. A haven for people who live for the mountains and within easy reach of Geneva (48km away). The setting offers uninterrupted, panoramic views across the Giffre valley from sunrise to sunset. Arranged over three levels, the interior combines generous proportions with original character. Ground floor: western entrance hall; large open kitchen and dining area; eastern entrance into what was the farmhouse's original kitchen, now a cosy reception room with a double‑sided closed fireplace opening to a large south‑facing living room; shower room with WC; and a sauna. Upper level: principal south‑facing bedroom with balcony; workshop/studio with independent exterior access; a dormitory accessed via the studio; and two further bedrooms, each with balcony and mezzanine. Sanitary outlets are in place for an additional bathroom and underfloor‑heating pipework is laid in parts. A cellar occupies the lower level. Outside, the plot blends meadow and mixed woodland with traditional outbuildings, including a wooden mazot to the southwest, garden space and four parking places. In addition to the existing 226 m² of living space, the property includes a traditional 65 m² barn which offers the possibility of creating two additional levels, providing around 130 m² of further accommodation, subject to the necessary permissions. A new driveway has been laid; access is rural and steep in places so a 4x4 is recomAmended. Two on‑site water sources exist, and connecting to the mains water supply is straightforward. The property is served by a compliant septic tank and the electrical installation complies with current regulations. Heating is by electric radiators, with provisions and pipework to extend wet underfloor heating in some areas; insulation has been added and timbers treated against woodworm. Designed for the discerning enthusiast, this property offers a rare retreat into the heart of the mountains. Perched at altitude, it commands breathtaking vistas and an atmosphere of profound tranquility. With premier biking and hiking trails directly on your doorstep, this home is more than a residence—it is an immersion into authentic alpine living, tailored for those who prioritize the grandeur of nature over modern convenience. This family home has been cherished for 30 years, filled with countless mountain adventures. It now awaits a new owner ready to invest care and imagination, becoming the steward of this magnificent mountain farm. Référence agence : 0000
…By Alpine Property


Located in the heart of the iconic Riad Zitoun neighbourhood, this 180 m² riad enjoys a strategic position in the medina of Marrakech, just steps away from the legendary Jemaa El Fna Square and the Bahia Palace, and within immediate reach of the souks and the city's main attractions. Designed and conceived from the outset as a guesthouse, it features eight bedrooms perfectly suited to upscale hospitality or exclusive high-end rental. The spaces are well-proportioned, circulation flows naturally, and the architecture preserves the authenticity of traditional Marrakchi construction, offering an elegant and timeless atmosphere. The ground floor is organised around a central patio with a fountain and lush greenery, extended by a lounge, a dining room, and a fully equipped kitchen, creating true spaces for relaxation away from the outside world. Upstairs, the comfortable bedrooms continue the spirit of serenity, each with its own en-suite bathroom. The rooftop terrace, designed as an additional living space, reveals magnificent panoramic views over the medina rooftops, the minarets, and the Atlas Mountains in the background. It features several relaxation areas: a solarium, an outdoor lounge, and a dining corner. Ideal for the immediate launch of a guesthouse or as a high-yield rental investment, this riad stands out for the exceptional quality of its location, its optimised accommodation capacity, and its strong rental potential, meeting the expectations of an international clientele in search of a secure heritage asset in the heart of the medina. Others: 8 en-suite bedrooms, guesthouse configuration, central patio with fountain, panoramic terrace with views over the Atlas and the medina, optimised layout, excellent rental potential, Riad Zitoun neighbourhood. Riad Zitoun is one of the most authentic and sought-after neighbourhoods in the Marrakech medina, prized for its strategic location between Jemaa El Fna and the Bahia Palace, its vibrant atmosphere, and its easy access to the main historic landmarks. For further information or to arrange a private viewing, please contact Abdelhadi Laaouina at +212 6 61 07 49 33.
…By Morocco Sotheby's International Realty


Experience refined mountain living in this Tuscan inspired home set against sweeping views of the Colorado mountains highlighted by the picture-perfect Mt Sopris view. This 5 bedroom estate features timeless architectural details, sun filled living spaces, and exceptional indoor-outdoor flow. Offering a true chef's kitchen-- Ideal for culinary enthusiasts equipped with professional grade appliances, including heating and refrigerated drawers and pot filler, expansive stone countertops, custom cabinetry, large pantry and a generous prep and entertaining layout. The expansive courtyard patio becomes an entertainer's paradise, featuring a cozy firepit, an outdoor fireplace, and generous seating for gatherings. From sun filled afternoons to starlit evenings, you'll savor the panoramic views and the tranquil ambiance. The main floor primary suite opens directly onto the private courtyard patio, offering effortless access to the hot tub. Its beautifully designed spa bathroom with steam shower and soaking tub is spacious, serene, and delivers a relaxing experience. Additional features include a spacious great room with vaulted ceilings and gas fireplace, a formal dining area and private bedroom suites offering comfort and privacy. Lower level theatre room and game room with built in entertaining kitchen area and wine room. Complete with an oversized three car heated garage and large laundry room. A rare blend of European elegance and Colorado high country beauty, this residence delivers privacy, comfort and luxury in one extraordinary setting.
…By Aspen Snowmass Sotheby's International Realty


Where Architectural Inspiration Meets the Majesty of the Connecticut River. Perched majestically on 15.22 acres along the eastern bank of the Connecticut River, 89 River Road offers a rare convergence of architectural pedigree, natural beauty, privacy, and fully realized lifestyle design. Designed, owned, and meticulously crafted by one of America's leading architects, this 12,836-square-foot compound, completed in 2018, was conceived to inspire creativity, wellness, and a connection to the outdoors. Protected by parkland, Nature Conservancy, and Land Trust preserves, the heart of the home is defined by extensive, floor-to-ceiling glass walls that command uninterrupted, panoramic vistas of the Connecticut River while a scenic jeep road offers direct access to Chapman Creek and the River beyond. A seamless flow connects the breathtaking entertaining and living areas with a variety of outdoor decks and terraces. The estate offers a rare sanctuary designed to fuel both the mind and the body. It features an unparalleled suite of dedicated, professional- grade spaces that defy the ordinary. The Creative Hub: Fulfill your creative inspirations in one of four dedicated studios: a sky-lit art studio, a sky-lit writing/drawing studio, a fabrication studio, and a fully equipped woodworking shop.
…By William Pitt Sotheby's International Realty

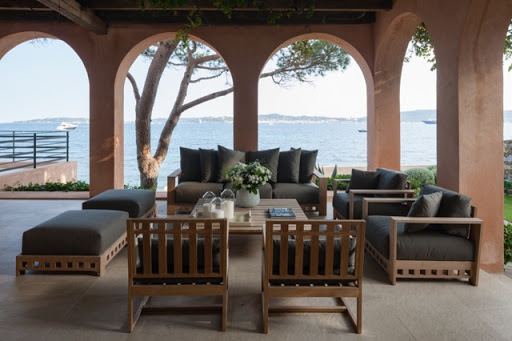
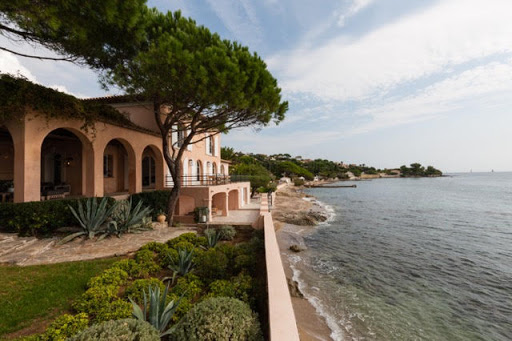


Located in Grimaud-Beauvallon, near the 18-hole golf course, facing south, we offer a classic-style waterfront villa, renovated in 2014 and 2015, with private access to the beach, on a 1049m² plot. The villa, with a surface area of approximately 350m², comprises a large entrance hall, a living room with a library area, a TV lounge, a dining room, a large kitchen, 6 bedrooms, and 6 bathrooms. The amenities are of high quality and the decor was created by a renowned designer both on the Saint-Tropez peninsula and abroad. The exteriors are equally impressive, with numerous deep terraces, a landscaped garden area, a planned pool area, a garage for 2 cars, and a boat garage overlooking the beach.
…By Immobiliere Des Champs Elysees


Winstone & Associés presents for sale a charming Norman cottage dating from the late 17th century, located in the municipality of Saint-Hymer, near Pont l'Évêque!The house opens onto a spacious living area with its impressive fireplace, a dining room with a wood-burning stove, a kitchen, two bedrooms, and two shower rooms. On the first floor, a hallway leads to three bedrooms, an office, and a bathroom.Positioned high above the valley, the house benefits from a lovely unobstructed view of the countryside. All complemented by a landscaped garden of 741 m² with a garden shed for storage.The house features beautiful volumes and majestic exposed beams, giving it a lot of charm. Renovation work is to be expected to provide comfort.Rémi VALENTIN, Individual Entrepreneur (EI) acting in his capacity as a commercial agent, registered under number ADC 1402 2026 000 000 004. RSAC Lisieux No. 524 596 053. Non-contractual document.The risks to which this property is exposed are available on the Géorisques website: www.georisques.gouv.fr.This description has been automatically translated from French.
…By Winstone & Associes


Location: - 9 km from Disney Village - A few minutes from major roads - About thirty minutes from the heart of Paris In the heart of a magnificent environment, this rare property benefits from a privileged location at the gates of Paris. Close to Disney Village, Village Nature, shops, and schools, it offers an ideal living environment that combines tranquility, nature, and quick access to the capital..! A dream living space for our horse friends with large pastures and numerous possibilities. Developing a total area of 434 m², the house is characterized by its contemporary architecture with vast volumes and an abundance of light. The ground floor revolves around a warm and intimate living room with an insert fireplace, extended by outdoor terraces offering different perspectives. The kitchen, designed with contemporary lines and custom-made, is open to the reception area. Wide bay windows benefit from multiple exposures, allowing for a smooth flow of light throughout the day with several direct accesses to the pool area and garden. This level also includes a master suite composed of a spacious bedroom with a shower room and a dressing area, as well as a second suite. Upstairs, two spacious master suites offer great comfort. Large terraces to the north and south equipped with bioclimatic verandas allow for pleasant moments outdoors throughout the day.. The basement has been fully converted and offers a wellness area with a lounge, steam room, as well as a guest bedroom with its shower room. A room with a glass ceiling for the wine cellar or TV lounge. A laundry room. Open to the outside, a gym. A chalet of about 35 m² with two bedrooms, a shower room, and a living room with a kitchenette offers additional independent space. On the technical side, the house is equipped with home automation, has an Air/Water heat pump with underfloor heating, a heated pool measuring 12 x 6 meters, an insert fireplace in the living room, and the sanitation is compliant with an excellent energy performance certificate (DPE). An exceptional property with modern amenities that combines tranquility, nature, space, and proximity to Paris makes it a rare and high-quality asset..! Complete file available upon request at 06 15 45 77 34. Information on the risks this property is exposed to is available on the Géorisques website: http://www.georisques.gouv.frThis description has been automatically translated from French.
…By Horse Immo


Extraordinary Bel-Air retreat with sweeping city and canyon views from nearly every room. This 4 bedroom, 4.5-bath residence is thoughtfully positioned to capture breathtaking panoramas through its wraparound design, offering an unparalleled sense of openness and natural beauty. Walls of glass frame the spectacular vistas, while light-filled living spaces seamlessly blend elegance, comfort, and the quintessential Southern California lifestyle. Downstairs has a separate office/guest room with bathroom that does not reflect on public records. House is on a cul de sac street with 2 car Garage plus gated off street parking. A truly special offering in one of Los Angeles' most prestigious neighborhood.
…By Sotheby's International Realty - Brentwood Brokerage
'%20stroke='%23DDAA3A'%20stroke-width='1.909'%20stroke-linecap='square'%20stroke-linejoin='bevel'/%3e%3c/svg%3e)
Receive by email any new listing that may match your search criteria
By validating this form, you accept the general conditions of use of Le Figaro Properties.
These agencies offer a selection of luxury properties vente . Feel free to contact them for personalized assistance.





