Get early access to listings that match your criteria
Never miss an opportunity again. Our personalized alerts notify you instantly.

 English$ USD · m²


Private Property – Seafront Secluded and nestled in a setting of exceptional beauty, this contemporary 255 sq m villa boasts breathtaking panoramic sea views. Its prime location, just steps from the shore in a highly sought-after marina in the Balagne region, offers a perfect connection with nature and the sea, in an atmosphere of absolute serenity. A cove within walking distance further enhances this unique setting. Built on a single level and extending lengthwise on a flat, easily accessible plot, the property was designed to fully capture the light and the horizon. Each room faces the sea and enjoys spectacular views. The architecture, a subtle blend of fine wood and natural stone, lends the property a timeless elegance. The light-filled spaces open generously to the outdoors. The villa, currently being finished, offers exceptional and rare amenities: – A vast open-plan living room/kitchen with outstanding proportions, fully open to the outside thanks to large bay windows on both sides, providing abundant natural light and a complete immersion in the sea view. – 5 suites, each with its own private bathroom with toilet, as well as closets or dressing rooms, ensuring comfort and privacy. – A pantry/laundry room, directly connected to the kitchen. – A separate guest toilet. – A garage of approximately 90 m² in the basement, a particularly rare feature in this area. Throughout the day, the light sculpts the architectural lines and enhances the infinity pool, culminating in a spectacular sunset over the horizon each evening. Direct access to the sea, no disturbances, unobstructed views: everything here exudes calm, harmony, and exceptional quality. A rare find, designed for clients seeking authenticity and understated luxury in a pristine setting. More information: Allegrini Realty – Coldwell Banker Corsica +33 6 25 72 31 57 [email protected]
…By Coldwell Banker - Allegrini Realty


Just a few minutes from the beautiful Lozari beach and within immediate reach of local shops, this elegant contemporary villa stands out for its prime location, abundant natural light, and serene atmosphere. Set in a residential area at the end of a development, the villa has been thoughtfully designed with living spaces oriented towards nature, ensuring excellent privacy and no overlooking. Its ideal exposure enhances the sense of space and light throughout the day. Offering approximately 149 sqm of living space, this two-level villa features a functional and well-balanced layout. On the ground floor: A bright and spacious living area with lounge and open-plan kitchen, A hallway, Two bedrooms, A shower room, A guest WC. Upstairs: A master suite with dressing room, full bathroom (bathtub and shower) and private terrace, A second bedroom also benefiting from its own private terrace. A true haven for relaxation, the 700 sqm garden features a सुंदर terrace with swimming pool, as well as a solarium area with sun loungers, all facing uninterrupted panoramic mountain views. Key features: Ideal exposure providing exceptional natural light Panoramic mountain views Swimming pool and well-designed outdoor living areas Private terraces Quiet residential setting Immediate proximity to Lozari beach and amenities A rare property combining location, lifestyle and potential, ideal as a primary residence, a holiday home, or an investment opportunity. Coldwell Banker Allegrini Realty Roxane Pellegrini +33 6 01 29 10 00 [email protected]
…By Coldwell Banker - Allegrini Realty


Contemporary villa with panoramic sea views – exceptional setting Nestled on a hillside between the sea and the maquis shrubland, this sumptuous villa offers spectacular sea views and breathtaking panoramas of the region's most beautiful beaches. Designed to enhance its surroundings, it offers approximately 162 m² of living space on a single level, bathed in light thanks to large bay windows. Every room enjoys a sea view, creating a perfect harmony between indoors and outdoors. Extending from the villa, a magnificent terrace of approximately 160 m², complete with a stone summer kitchen area, becomes a true open-air living space, featuring an elegant heated infinity pool. It comprises: • A master suite with shower room and dressing room • Three bedrooms • A shower room with WC • A guest WC • A spacious living area with living room and open-plan kitchen • A pantry and a laundry room • A utility/storage room of approximately 8 m² completes the property. A carport is already permitted. Just 5 minutes from the beaches and the center of L’Île-Rousse, and 25 minutes from Calvi airport, this exceptional property combines elegance, comfort, and a prime location. A true gem. Allegrini Realty Coldwell Banker Corse Laetitia ALLEGRINI +33 6 25 72 31 57 [email protected]
…By Coldwell Banker - Allegrini Realty


Located in the heart of the historic village, this magnificent 285m² apartment occupying the top floor of a village house will charm you with its authentic character. This spacious triplex has three lovely terraces offering panoramic views of the hills and the sea, all facing west. The property comprises: on the first level, a large entrance hall, a kitchen, a dining room, an office, a shower room with toilet; on the second level, two bedrooms, a shower room, toilet - on the third level - a living room, a lounge, a master bedroom with dressing room and shower room with toilet, two terraces - on the fourth level, a bedroom with bathroom and toilet, roof terrace. Great potential, and guaranteed to be a favorite, this superb village apartment with charm and incredible views!
…By Coldwell Banker Art Realty


Located in a prestigious area of Mougins, in a commanding position, this sumptuous contemporary villa of 390 m² offers breathtaking views of the sea, Cannes, the Lérins Islands, and the Estérel mountains, just 15 minutes from beaches and shops. Built on a 2,132 m² plot, the property is spread over three levels and offers high-end amenities. It comprises a vast 90 m² living space with a living room, dining room, and open-plan kitchen, as well as six suites with bathrooms and dressing rooms, several of which have private terraces. A complete wellness area on the garden level includes a TV room, space for a gym, hammam, and summer kitchen. Outside, there is a heated saltwater infinity pool, large terraces, and a pool house. The villa is fully air-conditioned and has a carport and parking spaces. A rare address combining luxury, comfort, and a unique panorama of the French Riviera.
…By Global Luxury Properties


Premium Villa Classified as a Guesthouse for Sale Marrakech Location: Route de Fès, Km10 Exceptional 800 sq m villa on a ±10,000 sq m estate, currently operating as a classified guesthouse with a liquor license. A rare opportunity in the premium hospitality sector, ready for immediate operation, ideal for investors or operators seeking a high-end, cash-flow-generating asset. Size & Capacity: * Built area: ± 800 m² * Land area: ± 10,000 m² * Bedrooms: 7 suites * Capacity: up to 14 people * Bathrooms: 8 Key Features: * Classified guesthouse with liquor license * Terrace, garden, and private pool * Amenities & Leisure: tennis court, pétanque, billiards, table tennis, foosball * High-end contemporary furnishings, bright and refined atmosphere * Seamless indoor/outdoor connection, modern Mediterranean design * Close to the center of Marrakech and tourist areas Additional Details: * Already listed on Booking, Airbnb, and TripAdvisor * Potential annual revenue: 280,000 to 380,000 depending on operating strategy * Theoretical gross yield: 7% to 9% before optimization * Ideal for private events, corporate stays, and clientele International With VNA Price: 3,500,000 (agency fees not included at 3%)
…By Luxury Estate Marrakech


iad France - Jonathan Delarbre offers you: EXCEPTIONAL ESTATE – 275 m² OF LIVING SPACE & 185 m² TO BE DEVELOPED – 4 HECTARES – PANORAMIC VIEWEXCLUSIVEJust 15 minutes from Vienne, 20 minutes from the A7 motorway, 30 minutes from Lyon-Saint-Exupéry airport, and 45 minutes from the entrance to Lyon, discover a rare property nestled in the heart of a private estate of nearly 4 hectares.Overlooking the surrounding countryside in a preserved environment, this remarkable 18th-century rammed earth residence elegantly embodies the perfect blend of exceptional heritage and high-end contemporary amenities.Sheltered from any nuisance and with no overlooking neighbors, it offers a unique living environment where nature, absolute tranquility, and exceptional volumes converge.The complete renovation carried out between 2021 and 2023 has been conducted with a rare level of quality, mixing noble materials, modern comfort, and respect for the historical character of the property.From the entrance, the charm is immediate.You will discover a spacious dining room of 49 m² enhanced by its oak parquet flooring laid in a Hungarian point pattern and its remarkable ceiling height of 3.90 meters.An independent kitchen of 28 m², custom-made by a local craftsman, offers quality features and a space perfectly suited for family life as well as entertaining.The 36 m² living room harmoniously completes the living spaces bathed in light thanks to the numerous openings providing a permanent view of the surrounding nature.The upstairs hosts several generously sized bedrooms, offering a comfortable space to accommodate family and guests.The master suite of 36 m² serves as a true centerpiece of the property. Designed with a contemporary spirit, it elegantly combines Hungarian point parquet flooring, a freestanding bathtub, an open Italian shower, and remarkable volumes, creating an atmosphere worthy of the finest hotel suites.An additional shower room as well as a second sanitary facility complete this level harmoniously.The property also features a magnificent vaulted stone cellar of nearly 40 m², a true character room ideal for wine enthusiasts or intimate receptions.One of the major assets of this residence lies in its incredible potential for development.The second floor offers approximately 185 m² of additional space already prepared for development:• Aluminum window frames already installed• Heating networks awaiting installation• Hot and cold water connections already plannedThis space allows for the creation of several additional suites, a wellness area, a reception venue, offices, or even a premium hospitality project.Outside, the charm is equally remarkable.A majestic tree-lined driveway leads to the property, while the four hectares of land composed of park, meadows, and private woods create an exceptional environment.The estate also has a pond fed by a natural spring located on the property, further enhancing the unique character of the place.An independent annex of 36 m², fully equipped and classified DPE B, completes the whole. Ideal for a liberal profession, an office, a workshop, independent living, or a business activity.Amenities:• 18th-century rammed earth residence• Complete renovation between 2021 and 2023• DPE C and B for the annex• Interior insulation• Aluminum window frames throughout the property• Heating by wood chip boiler• Underfloor heating on the ground floor• Radiators on the upper floor• Custom artisanal kitchen• Vaulted stone cellar• Independent annex of 36 m²• Pond fed by a natural spring• 4 hectares of land and forest• Dominant panoramic view• Absolute calm• No overlooking neighborsA rare place where the elegance of a historic residence meets the comfort of contemporary renovation.A confidential property aimed at lovers of beautiful volumes, nature, heritage, and exceptional spaces.Agency fees are the responsibility of the seller.Energy display information on this property: ENERGY class C index 133 and CLIMATE class A index 3. Information on the risks to which this property is exposed, including the legal obligation for clearing, is available on the Géorisques website: http://www.georisques.gouv.fr.This real estate advertisement has been drafted under the editorial responsibility of Mr. Jonathan Delarbre, independent real estate agent (without holding funds), commercial agent of SAS I@D France registered with the RSAC of Vienne under number 813050093, holding the real estate marketing card on behalf of I@D France SAS.
…By Iad France


Nestled in lush greenery, we are selling this villa and farm, located 20 minutes from the capital, Rabat. Just 7 minutes from the Skhirate train station, the property sits on a 2-hectare plot. Layout: Villa (1 hectare): On the ground floor, A large living room with reception area, a fully equipped open-plan kitchen, a guest bathroom, and two bedrooms with four single beds each. A dining area. Upstairs: A spacious master suite with an 80m² private bathroom, a dressing room, and a large 60m² terrace. Outside: Storage shed, outdoor kitchen, and a caretaker's house. A Private Swimming Pool Part Farm on 1 hectare: 300m² function & Event Room on the ground floor,One Bedroom,One Bathroom and two Shower Rooms, Kitchen, large terrace, large garden, palm trees and other plants, about ten animal stalls (horses, donkeys, cows, chickens and others) A well and high-voltage substation. Several olive trees and other trees. The villa and farm are registered. Agency fees: 3% Note: Proof of employment and proof of funds required prior to the viewing.
…By Suitable 4 You


If you are looking for a paradise-like place to leave your mark, this property is made for you!Nestled just five minutes from the historic village of Entrecasteaux and its 12th-century castle, halfway between the iconic villages of Lorgues and Cotignac, and 40 minutes from Mediterranean beaches, this authentic Provençal property is set in an exceptional natural setting. Built on nearly 3 hectares of wooded land with large terraces, it offers a rare living environment, combining absolute tranquility and breathtaking panoramic views of the Bresque valley and the Gros Bessillon massif. From the forest road entrance, magic happens: a wrought-iron gate opens onto a winding driveway through nature, leading to the main house of approximately 250 sqm, built in 1980. Almost entirely on one level, it exudes timeless charm thanks to its exposed beams, tiled floors, and elegant decorated terracotta tiles signed by renowned ceramist Alain Vagh. The house offers two entrances: one through a glass roof on the courtyard side, the other opening directly onto a large sunny terrace with views of the pool. The living space consists of a generous living room with stone fireplace and library, a large equipped kitchen, and an office. A corridor serves three bedrooms, each with a private bathroom. A separate space, accessible from an open-air patio, completes the property with a lounge, a bedroom, a shower room, and a veranda, perfect for welcoming family and friends in complete privacy. Away from the main house, an old caretaker’s house of about 55 sqm now hosts a warm apartment including a living room with fireplace, an open kitchen, two bedrooms, and a shower room, as well as an independent studio of about 35 sqm. From the stone-covered terrace, the view overlooks an elegant 12 x 6 m pool above a terrace, surrounded by a large tiled deck. Below, a pool house with summer kitchen and barbecue invites enjoying long sunny days. Numerous relaxation areas around the house allow everyone to enjoy moments of tranquility. Modern amenities (tennis court, pétanque court, fiber optic, garage, automatic watering system, double glazing, outdoor parking) blend harmoniously, preserving the authenticity and Provençal soul of the place. The location is ideal: close to lively and picturesque villages, and within short distances of emblematic sites such as the Gorges du Verdon, Saint-Tropez, many wineries, Mediterranean beaches, or ski resorts. The TGV station of Les Arcs is accessible in 30 minutes, Nice airport in just over an hour. A rare property, offering multiple possibilities: character family residence, rental project, or event venue, in the heart of an authentic and preserved Provence.']}]}1690-01-01T00:00:00.000Z
…By Eurl Bird


Perched in the coveted enclave of Corona Highlands, 420 De Sola Terrace captures sweeping ocean views and offers a refined coastal residence in the heart of Corona del Mar. Encompassing approximately 3,500 square feet on a 7,250-square-foot lot, the home offers four bedrooms--including one currently configured as a dedicated office--along with four bathrooms. Thoughtfully reimagined with elevated finishes and modern functionality, walls of glass frame the coastline and flood the open-concept living spaces with natural light. The Viking-appointed kitchen with marble countertops opens seamlessly to the main living area, where Catalina views are enjoyed from the dining table. The primary suite serves as a private retreat, featuring ocean views, a spa-inspired bath, ceiling-mounted drop-down TV, and remote-controlled window treatments. Designed for the ultimate entertainer, the lower level includes a new secondary kitchen with travertine countertops, wine refrigeration, ice machine, dual keg taps, and a custom-built theater. Outdoor living is equally compelling, with multiple new decks, a stargazing terrace with fireplace, and a saltwater pool and spa with all-new systems, surrounded by curated landscaping--offering a range of inviting spaces to unwind. Additional upgrades include integrated AV and audio systems, surround sound, electric shades, designer lighting, and smart home features throughout. A turnkey home with panoramic views in one of Corona del Mar's most desirable enclaves. Furnishings available for purchase.
…By Annonceur International


An exceptional architectural masterpiece by renowned architect Alain Carle.This one-of-a-kind, three-bedroom, two-bathroom residence seamlessly blends contemporary elegance with an immersive connection to nature. Set on a mountainside with breathtaking panoramic views, it is perched atop a rocky promontory in the heart of Wentworth-Nord's majestic forest and features an access to Lac Notre-Dame. Abundant floor-to-ceiling windows blur the boundaries between indoors and out, flooding the home with natural light and creating a harmonious dialogue between architecture and landscape. Located only 20 minutes from Morin-Heights and 1h from Montreal.
…By Sotheby's International Realty Québec


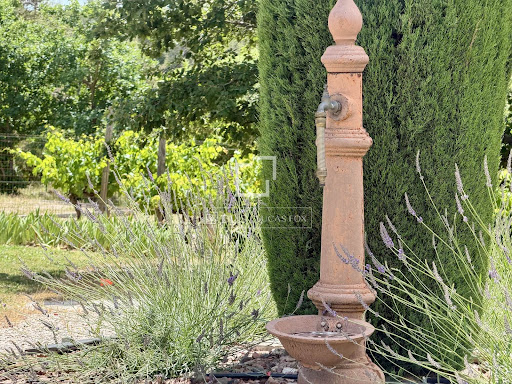


Exclusive off-market listing by Lucas Fox International Properties, located in the Domaine des Vautes, recent property with refined amenities benefiting from an unobstructed panoramic view. Hidden from view, built in a dominant position and mainly on one level on a landscaped plot of approximately 3,000 m², the house benefits from a heated salt-water infinity pool, large volumes and a ceiling height of 3 meters, underfloor heating and cooling, a garage, various parking spaces including one under a porch, a crawl space and numerous storage spaces. Inside, the property comprises an entrance hall, a triple living area including a double living room with a wood-burning stove and a dining room. The kitchen adjoins the living room and benefits from a large utility/pantry. On the same level, there is a master suite and two further bedrooms (one currently used as a dressing room and the other as an office), as well as a large bathroom and ample storage. There are also several separate WCs. Upstairs, there are two further en suite bedrooms with shower rooms and built-in wardrobes. A dressing room is shared, and there is a separate WC. Some terraces are covered, others are open to the sky. The bioclimatic pergola allows you to fully enjoy the terrace, connecting the living room, kitchen, and pool. A shower room and separate toilet are accessible from this same space. The landscaped park can be enjoyed in all seasons. Automatic watering and a robotic lawnmower make maintenance easy, while lighting allows it to be enjoyed even after nightfall. This property is ideal for a family wishing to acquire a home that combines elegance, comfort and the art of living, with superb views of nature, in a private and sought-after setting. Note: a little over 150 m² of remaining buildable area allows for the construction of another garage for more vehicles, a gym, a guest house or any other project. Obtain the complete file and more information from your dedicated agent, Elodie SALA Commercial Agent - RSAC n° 899 543 151 Montpellier. Information on the risks to which this property is exposed is available on the Géorisques website: www.georisques.gouv.fr
…By Lucas Fox Montpellier


In the medieval village of Rio nell'Elba, this extraordinary residence known as the Green House stands out for its profile surrounded by lush vegetation and its location of rare beauty, suspended between the hills of Elba and the blue of the Tyrrhenian Sea. Completely renovated in 2018 with quality materials and meticulous attention to detail, the property combines the authentic charm of a historic village with the comforts of a contemporary residence. The bright interiors, harmoniously arranged across multiple levels with independent entrances, offer spaces characterized by high-quality finishes and a pleasant visual continuity between interior and exterior spaces. The 1,400-square-meter terraced garden extends over several sloping levels, offering a succession of lush greenery, Mediterranean scents, and unexpected views. Bougainvillea and fruit trees alternate with intimate nooks, outdoor dining areas, and a magnificent panoramic terrace from which the gaze sweeps across the rolling hills and the sea. This charming outdoor space, designed for al fresco living in every season, is enhanced by a barbecue and spacious relaxation areas immersed in nature. Rio nell'Elba, located 165 meters above sea level, offers a strategic position to reach some of the island's most beautiful beaches, from long stretches of sand to the striking dark volcanic pebble coves, as well as nature trails and historic villages. The two nearest ports for connections to the mainland Rio Marina and Portoferraio are both easily accessible, making this property ideal as either a primary residence or an exclusive seasonal retreat..
…By Italy Sotheby's International Realty


Only two families have called this remarkable Bear River property home in its approximately 160-year history. Built in 1865 in the Modified Gothic Revival style and lovingly stewarded by the current family since 1895, this distinguished residence stands as one of the valley's enduring landmarks. Perched above the Bear River Valley on approximately 30 acres across three parcels, including the riverfront parcel on which the home sits, the property enjoys a commanding position overlooking mature trees, open land, and the ever-changing landscape of the valley below. Offering exceptional privacy, it remains just a short walk from the village and Bear River Vineyard. Rich in architectural character, the residence features original hardwood floors, elegant fireplaces, substantial millwork, built-in cabinetry, and beautifully proportioned rooms filled with natural light. Expansive verandas and a sheltered outdoor dining area provide exceptional spaces from which to enjoy the surrounding landscape and sweeping valley views. With potential for up to eight bedrooms, the home offers flexibility for family living, entertaining, creative pursuits, and quiet retreat. Thoughtfully maintained over generations, it balances historic character with modern comfort. An original barn and historic grass tennis court remain as reminders of a bygone era and offer exciting possibilities for the next steward. Rarely does a property combine architectural significance, acreage, river frontage, village proximity, and more than a century of continuous family stewardship. This is not simply a home, but a legacy property; an opportunity to become only the third owner of one of Bear River's most distinguished residences.
…By Sotheby's International Realty Canada


EXCEPTIONAL 17TH-CENTURY ESTATE LOCATED IN THE FORMER CAPITAL OF DUCHY OF SAVOY Just minutes from the city centre of Chambéry, this remarkable fully renovated character estate is set within more than 3,350 m² of grounds. The main residence (355 m²) offers expansive reception areas, several bedrooms including a principal suite, a study, a billiard room, a wine cellar, and significant expansion potential through convertible attic space. The outdoor areas are equally impressive, featuring an elegant courtyard, a swimming pool with pool house, and a former dovecote that has been transformed into a chapel. The outbuildings include workshops, garages, a former stable, two independent one-bedroom apartments, and more than 200 m² of additional convertible attic space, offering exceptional potential for luxury hospitality, events, or premium rental activities. A rare property combining authenticity, prestige, and outstanding development potential.
…By Chateaux Select

Property located in the front line at Pyla-sur-Mer, benefiting from a rare location facing the Basin.Confidential sale. Complete file available upon request.This description has been automatically translated from French.
…By Barnes Bassin D'arcachon


Nestled on the heights of Mandelieu-La Napoule, in a privileged setting close to local amenities, this sumptuous 250 sqm villa boasts high-end features, elegant architecture and breathtaking panoramic sea views. Filled with natural light, the property offers generous reception areas including a spacious living room, dining area and open-plan kitchen, all opening onto large terraces, an infinity pool and beautifully landscaped grounds of 1,591 sqm. The sleeping quarters comprise four en-suite bedrooms, each with its own bathroom or shower room and access to a large terrace overlooking the Mediterranean Sea. An independent caretaker's house of approximately 66 sqm and a double garage complete this exceptional property. A remarkable residence where luxury, comfort and spectacular views come together.
…By L&g Prestige Immobilier


Nestled within the preserved countryside of Salento, surrounded by centuries-old olive trees, Mediterranean pines, wild rosemary and prickly pear cacti, this character-filled property embodies a refined vision of contemporary Mediterranean architecture, deeply rooted in the identity of the region. Conceived as an elegant reinterpretation of a traditional Casolare, the property was born from a strong desire to preserve the authentic soul of the place while creating a comfortable, light-filled residence perfectly suited to contemporary living. Surrounded by lush and unspoiled nature, this villa offers a rare lifestyle where heritage, design and Mediterranean charm blend harmoniously. A RESTORATION BETWEEN HERITAGE AND MODERNITY The project was conceived with absolute respect for the vernacular architecture of Salento. The building's historic features have been carefully preserved and enhanced through the meticulous selection of natural materials, including local stone, reclaimed wood and finishes inspired by regional architectural traditions. Every detail contributes to creating a subtle dialogue between past and present. The property offers approximately 120 sqm of living space arranged over two levels and is naturally integrated into a private plot of approximately 3,000 sqm. Clean volumes, understated lines and authentic materials give the property a timeless elegance perfectly suited to its natural surroundings. LIVING SPACES OPEN TO NATURE Designed to maximise natural light and create a constant connection with the outdoors, the villa is organised around warm and functional living spaces. The property includes: • a welcoming entrance patio, • a bright living room with lounge and dining area, • a kitchen open to the living spaces, • two elegant bedrooms arranged over two floors, • each benefiting from its own en-suite bathroom. At the rear of the property, a beautiful glazed veranda opens widely onto the garden, creating a true contemplation space immersed in Mediterranean vegetation. Several areas currently designated as open-plan spaces or technical rooms can also be customised according to the future owner's needs and lifestyle. MEDITERRANEAN GARDENS AND THE ART OF LIVING The garden is undoubtedly one of the property's greatest assets. Its natural vegetation, composed of olive trees, Mediterranean plants and aromatic herbs, creates a particularly peaceful and authentic atmosphere. Charming arcades inspired by traditional Greek architecture define the outdoor spaces and provide pleasant natural shade for relaxation areas. Every outdoor setting has been designed to celebrate the Mediterranean lifestyle through nature, light and conviviality. A SWIMMING POOL TO ENHANCE THE ESTATE To further enrich the living experience, the project includes an elegant 4m x 8m swimming pool perfectly integrated into the landscape. This feature will naturally extend the outdoor relaxation areas and reinforce the exclusive character of the property. The swimming pool will become a true focal point overlooking the gardens and surrounding countryside. COMFORT, SECURITY AND QUALITY OF LIFE The property already benefits from modern amenities ensuring comfort and peace of mind: • automatic entrance gate, • alarm system, • fully enclosed natural stone walls, • adaptable outdoor spaces, • architecture designed for comfortable year-round living. The property offers a remarkable balance between security, functionality and quality of life. AN AUTHENTIC ADDRESS IN THE HEART OF SALENTO Located in one of Southern Italy’s most sought-after regions, this property allows its owners to fully enjoy the natural, cultural and gastronomic richness of Salento. Between historic villages, crystal-clear beaches, local traditions and preserved landscapes, it represents an ideal base for discovering one of the Mediterranean’s most authentic destinations. A RARE OPPORTUNITY BETWEEN CHARMING RESIDENCE AND INVESTMENT Whether as an elegant primary residence, an exclusive holiday home or a characterful rental investment, this villa perfectly meets the expectations of buyers seeking authenticity, nature and architecture. The successful combination of Salento heritage, contemporary comfort and future development potential makes this property a particularly attractive opportunity within the Puglian real estate market. KEY FEATURES • Former Casolare restored in keeping with local traditions • Contemporary Mediterranean architecture • Private plot of approximately 3,000 sqm • Two bedrooms with en-suite bathrooms • Panoramic veranda overlooking the garden • Entrance patio and landscaped outdoor spaces • A 4m x 8m swimming pool • Premium materials: local stone and reclaimed wood • Automatic gate and alarm system • Natural stone perimeter walls • Peaceful and preserved environment • In the heart of authentic Salento • Ideal as a second home or charming investment
…By Polo Properties Valle D'itria


Set on the hillsides, at the heart of a preserved natural environment, this property enjoys a prime location combining absolute peace and quiet with excellent accessibility. Local shops and essential services are just a few minutes away, while the motorway can be reached very quickly. The Avignon TGV station is 55 minutes away, allowing travel to Paris in under 3 hours, and Montpellier Airport is approximately 1 hour and 20 minutes away. From the highest points of the estate, the panoramic view stretches endlessly across fields, vineyards, forests and surrounding hills, all the way to Mont Ventoux. DESCRIPTION A true property of character, this organic wine estate of approximately 10 hectares, including 5.25 hectares of certified organic vineyards, stands out for its authenticity, generous volumes and rare potential. Two natural springs are present on the land, and a stream runs along the lower part of the estate. The property is arranged around three main buildings: • The Provençal Mas, dating from the early 19th century, entirely built of stone and officially registered as residential use. It offers approximately 600 sqm, including nearly 400 sqm to be converted, corresponding to the former wine cellar on the ground floor and storage areas on the upper level, accessible at ground level from the rear. The already renovated section, laid out over two levels, includes four bedrooms and benefits from an air/water heat pump heating system. Two vaulted cellars, two workshops, a superb terrace, a saltwater shell swimming pool, and a pétanque court complete this ensemble, all enjoying excellent exposure. Ultimately, after renovation work, it is possible to create a main residence of approximately 600 sqm of living space. • A newly built independent house of approximately 140 sqm, offering contemporary features. Recently constructed, it complies with PRM (reduced mobility) standards on the ground floor and includes three bedrooms, one of which is on the ground level. It features a high-end fully equipped kitchen open onto the living area, with direct access to a large wooden terrace. Integrated home automation and reversible air conditioning ensure optimal comfort. • A new wine cellar, with a footprint of approximately 497 sqm, built to the latest standards. It includes a large vinification cellar with significant development potential, a garage area housing viticultural and agricultural equipment (which may be included in the acquisition), a phytosanitary room, as well as an independent one-bedroom apartment of 55 sqm, fully equipped. A storage mezzanine overlooks the space and is directly accessible from the cellar. The estate is further enhanced by a remarkable plantation of fruit trees: Approximately 250 olive trees, 75 almond trees, 38 apricot trees, 40 pistachio trees, as well as 40 apple trees from a variety created by the current owners. Quotations for the roof and façade renovation of the mas are already available. --- OUR OPINION This is a rare and inspiring property, combining the charm of an authentic Provençal mas, a modern and efficient wine-making facility, and an exceptional natural setting. The panoramic views, the diversity of buildings, the organic certification of the vineyards and the development potential make this estate truly unique—ideal for an ambitious wine-growing project, a prestigious private residence, or a high-end hospitality venture. A place where one immediately feels space, serenity and an outstanding Provençal quality of life. Contact: Thierry Lallemand +33 (0)6 62 51 94 07 Information regarding potential risks to which this property is exposed is available on the Géorisques website: www.georisques.gouv.fr
…By Poncet & Poncet


Sole agent - Exceptional location, in a dominant position within walking distance of the village of Valbonne and all amenities, enjoying a beautiful views of the hills and the village, Provençal villa of very good construction built on a partly terraced plot of more than 1,500sq.m with large terrace and its swimming pool with cover located at the level of the living room. It is composed on the ground floor of an entrance, living room and dining room with wood stove opening onto terrace and swimming pool, very beautiful veranda with hills views, equipped kitchen opening onto covered terrace, 3 bedrooms with bathrooms, on the garden level, large workshop that can be converted into a studio or fourth bedroom with its independent access. Carport and cellar. Perfect villa for a family wishing to live in the immediate vicinity of the village of Valbonne and schools. Energy class : C – Climat class : A / estimated annual costs for standard use : between 1,526 € and 2,078 € (ref year 2021) Information on the risks to which this property is exposed is available on the Geohazards website : www.georisques.gouv.fr Property located in an area subject to compulsory brush clearance. Represented by Caroline Bertignon-Metout, acting in his capacity as authorized service provider, with full powers for the purposes hereof. Agency fees payable by vendor - Montant estimé des dépenses annuelles d'énergie pour un usage standard : 1526€ ~ 2078€
…By Barnes Valbonne


Located approximately 35 minutes from Dijon, in an elevated position amidst woodland (a Nature Reserve) and a walled park of over 5 hectares (part of which is designated as buildable land), this exceptional property, although in need of renovation, comprises: A RESIDENTIAL BUILDING: At the end of a tree-lined driveway, the house is revealed on the hillside, in a commanding position, in the middle of a clearing. It was built by a modernist architect of the 1960s, favouring an analytical and functional design typical of its era, in a minimalist style… It offers a generous living area of 394 m² on a single level. Built on a full basement, it offers 14 main rooms on a single level, including 9 bedrooms. Its large bay windows, letting in plenty of light, open out onto the wooded grounds, secluded from the neighbours. Ground floor: Access is from the north via an entrance hall, leading to a utility room on the right. This hall leads to a spacious entrance hall, which opens onto a corridor on the right with the first two bedrooms to the west, each with direct access to the garden and a separate bathroom (bath and washbasin). To the right are a toilet and washbasin. A further corridor leads to: a small telephone booth, a utility room or bedroom with a washbasin, and a fully fitted and equipped kitchen opening onto the dining area, which leads out to the garden at the rear of the house, to the north. Opposite the entrance, allowing light to flood through, the reception room, with its sumptuous dark green marble floor and large windows opening onto a south-facing terrace, extends in an L-shape to the right, forming a lounge featuring a fireplace and bookcases. To the left, it opens onto a dining room via large doors. Its glass walls position it between the open-air central patio and the terrace, which features a barbecue fireplace and is shaded from the sun by a large white awning. The area comprising the 7 other bedrooms: Adjacent to the reception rooms and overlooking the terrace, the generously sized master bedroom features a fireplace and a recently fitted en-suite bathroom (bath, shower, toilet, vanity unit). The hallway off the kitchen continues with numerous large cupboards, then leads to a wide corridor serving the six other smaller bedrooms, some of which have east-facing balconies, cupboards, a bathroom (bath, bidet and double washbasin), a shower room (shower, washbasin) and a separate toilet. The basement : From the landing near the kitchen, a staircase leads down to the basement, where a corridor leads to a number of rooms: The first is situated at ground level due to the slope of the land. Here you will find a double garage, a very large games room, gym or seminar room with windows, and a semi-underground room (bedroom) in need of renovation. The second, underground area contains cellars, crawl spaces, a boiler room, and a shower room with toilet (in need of renovation). THE LAND: This prime site comprises over 5 hectares of enclosed land, featuring a large wooded area, an orchard on the lower level, a vegetable garden (to be re-established), a former tennis court and a swimming pool in need of renovation. An area of approximately 9,000 m² at the edge of the plot is designated as buildable. COMFORT: Heating: oil-fired central heating (Viessmann boiler) and 2 open-fireplaces. Insulation: Needs reviewing; some windows are double-glazed, others single-glazed Electrical and plumbing: largely old, except for the kitchen and one shower room. Roof: exceptional copper roof. Sewage: connected to the mains system Water: mains water Alarm system LOCATION: Situated on the outskirts of a large village with a wide range of amenities (shops, schools, secondary school, nursery, bus services, etc.), the property benefits from its proximity to Dijon (approximately 34 km to the north) and local amenities, whilst being surrounded by nature. 40 km south of Langres. 3½ hours from Orly Airport, Paris East (via the A5) and Strasbourg. Approximately 3 hours from Basel, approximately 4 hours from Zurich. Seller's fees Energy rating: F Climate rating: F Estimated annual energy costs for standard usage: between €13,577 and €18,369 per year. Prices indexed as at 1 January 2021, 2022 and 2023. Information on the risks associated with this property is available on the Géorisques website: www.georisques.gouv.fr
…By Agence Mercure Bourgogne-franche-comté


Idéalement située dans un hameaux paisibles des Gets, cette ferme authentique à rénover représente une opportunité rare pour les amateurs de projets de caractère. Implantée sur une parcelle de 1 853 m², la propriété bénéficie d'un environnement naturel préservé ainsi que d'une vue panoramique sur les montagnes, offrant un cadre de vie calme et privilégié. Cette bâtisse de caractère offre un très beau potentiel de transformation, permettant la création d'une Ferme luxueuse sur mesure. Un permis de construire purgé de tout recours est inclus dans la vente, vous permettant de démarrer les travaux immédiatement et de concrétiser votre projet en toute sérénité. Il est également possible d'acquérir, en supplément de la ferme existante, un permis de construire pour un chalet neuf de130 m², portant la surface totale du terrain à 2 403 m².
…By Cimalpes Morzine


Discover this magnificent villa of around 200m², ideally located just a few steps from the charming village of Seillans. Offering an exceptional living environment, this property is a true haven of peace, with no work required. Just a short stroll from the picturesque village of Seillans, you'll be close to all amenities while enjoying a calm, unspoilt environment.
…By L&g Prestige Immobilier


Contemporary High-Standards House with a ViewKarine presents a contemporary high-standards house, bathed in light and offering an unobstructed view of a verdant park. This magnificent property of 202.08 sqm of living space, built on a plot of over 1000 sqm in 1999, is ready to welcome your family in an exceptional living environment.With its 5 spacious bedrooms, including two master suites on the ground floor, this two-level house offers all the space needed for comfortable living. The 38 sqm living room is ideal for entertaining relatives and enjoying convivial moments. The well-equipped, independent kitchen allows you to prepare your meals in a dedicated space. The adjacent covered terrace is equipped with a built-in barbecue, allowing you to enjoy outdoor lunches easily.The interior, although requiring a few updates, features insulation and double-glazed windows. The electric underfloor heating and the closed double-sided fireplace ensure optimal comfort throughout the year.The exterior is equally enchanting. Enjoy two terraces totaling 70 sqm, perfect for summer days and family evenings. The 850 sqm garden, facing south, is a true haven of peace, ideal for children and nature lovers.The outdoor parking, with 5 spaces and a double garage, guarantees peace of mind for all family members.Located close to all amenities, this house is a 5-minute walk from a bus stop, a general grocery store, several restaurants, as well as doctors and pharmacies. You will also find several daycares 10 minutes by car, a kindergarten, and an elementary school 15 minutes and 10 minutes on foot respectively, along with a middle school 15 minutes on foot. The house is eligible for high-speed internet and fiber, ensuring an optimal connection.Don’t miss this unique opportunity to live in a contemporary high-standards house that offers comfort, space, and an unobstructed view. Contact me at 0685263255 today to arrange a visit and discover for yourself the full potential of this magnificent property.This property is presented to you by EI Karine SLOUS, commercial agent, registered at RSAC Montpellier No. 878244458.Information about the risks to which this property is exposed is available on the Géorisques site: www.georisques.gouv.frPrice: 749,000 euros including agency fees charged to the buyer, at 2.74% (net seller 729,000€).Fees included of 2.74% VAT charged to the buyer. Price excluding fees 729,000€. Energy class B, Climate class A Average estimated amount of annual energy expenses for standard use, established from energy prices in 2021: between 1494.00 and 2022.00€. Information about the risks to which this property is exposed is available on the Géorisques site: georisques.gouv.fr.Your IMMO ANGELS advisor: Karine SlousCommercial agent (Individual company)RSAC 878244458
…By Immo Angels


Barnes Yvelines is listing: In Crespières, one of the most charming villages in the Yvelines, this modern property spans approximately 350m²/3,767 sq ft of living space (450m²/4,844 sq ft floor area) built in 2006 on a 3,340m²/35,951 sq ft landscaped plot. The fantastic volumes of this property, its free-flowing interior layout and its meticulous landscaped surroundings are sure to appeal. The property is south facing and has unobstructed views over the valley, with light flooding into the peaceful environment. The ground floor opens on an entrance hall with a guest cloakroom, leading to a vast lounge with parquet flooring spanning around 50m² (538 sq ft) extended by a recently renovated 40m² (431 sq ft) veranda. The latter is bathed in light and leads to a large terrace. The dining room, equipped kitchen with a dining area and a back kitchen, as well as plenty of cupboard space round off this living area. A suite with a bedroom, walk-in wardrobe and bathroom compete this level. Upstairs the landing leads to a study, a bathroom, two bedrooms, one with a wardrobe, and a separate toilet. A games room currently used as a linen room with a wardrobe could be converted into an apartment thanks to its separate access through the garage. The main suite comprises a bedroom with parquet flooring and a cathedral ceiling, a study space on the mezzanine, a large walk-in wardrobe, a full bathroom, separate toilet and a balcony over the garden and valley. A large triple-sized garage with plenty of cupboards. The plot is meticulously landscaped with lovely flower beds, an outdoor swimming pool, a south-facing terrace and a large parking area at the property’s entrance for several vehicles. The house is in very good overall condition. The materials are high-quality, the fittings well-maintained and the upkeep flawless. Conveniences a few minutes’ drive away, as well as transport services to Versailles, Saint-Germain-en-Laye and Marly-le-Roi. The nursery and primary schools are part of Feucherolles secondary school, renowned for the quality of its teaching. Less than 40km (25 miles) from the centre of Paris by the A13, A14 and D307. Bus access to the Lycée International de Saint-Germain-en-Laye. BARNES contact: Nicolas Moirignot +33 (0)6 63 26 32 32. €1,530,000 Agency fees not included - Agency fees: 3.92% incl. tax Fees payable by the buyer - Estimated amount of annual energy costs for standard use based on 2021 energy costs: €2,030 ~ €2,820 1,433,000 € Agency fees not included - Agency commission: 3.98%VAT included Agency fees payable by buyer - Montant estimé des dépenses annuelles d'énergie pour un usage standard, établi à partir des prix de l'énergie de l'année 2021 : 2030€ ~ 2820€
…By Barnes Versailles
'%20stroke='%23DDAA3A'%20stroke-width='1.909'%20stroke-linecap='square'%20stroke-linejoin='bevel'/%3e%3c/svg%3e)
Receive by email any new listing that may match your search criteria
By validating this form, you accept the general conditions of use of Le Figaro Properties.
These agencies offer a selection of luxury properties vente . Feel free to contact them for personalized assistance.




