Get early access to listings that match your criteria
Never miss an opportunity again. Our personalized alerts notify you instantly.

 English$ USD · m²


Nestled in the highly sought-after Cannes Eden district, this elegant 1950s villa enjoys an exceptional setting with sweeping views of Cap d’Antibes and the Lérins Islands. Set on approximately 1,700 sqm of beautifully landscaped grounds, the residence offers around 370 sqm of living space. Its timeless architecture, generous proportions, and contemporary interior design create a harmonious blend of style and comfort. The villa features 6 comfortable bedrooms along with bright and spacious reception areas, designed for both elegance and ease of living. Outdoors, a stunning swimming pool is seamlessly integrated into the lush surroundings, providing the perfect haven to enjoy the Mediterranean lifestyle. A 25 sqm garage completes this rare opportunity in one of Cannes’ most prestigious neighborhoods.
…By David Luxury Properties


≪Detached Home to Enjoy Itoshima’s Lush Greenery and Sea Views≫ Enjoy panoramic views of the horizon over the Genkai Sea and Keya no Oto. Partial interior renovations have been completed by the current owner (please refer to remarks section). Approximately 30 minutes by car from central Fukuoka City — escape the hustle and bustle of the city and enjoy a slower pace of life. Popular restaurants and cafés are located within Ito Highland, making them convenient for everyday use. A resort-style property also recommended for families with pets. The indoor television, air conditioner, and living room lighting fixtures are included as existing items and are available for use in working condition. Property Overview Right: Freehold Address: Keya, Shima, Itoshima-shi, Fukuoka, Japan Access: 20 minutes by car from JR Chikuhi Line “Chikuzen-Maebaru” Station (approx. 10 km) Structure: Wood structured,2-stories above ground. Zoning: No Zoning Designation. Land Area/Private road contribution: 499.97 sqm./-sqm. Living Area: 128.97 sqm. Year built: May 2022. BCR/FAR: 50/300% Current Status: Vacant. Delivery Date: Immediately. Mode of Transaction: Brokerage. Last update date: https://list-sir.jp/lp/date
…By List Sotheby's International Realty


The residential hillside of Saint-Sauveur is a highly regarded living environment in the region and a prime target for Executives, Entrepreneurs, and Self-employed Professionals. Prized for its sunshine, shelter from the wind, tranquility, dead-end paths, rustic feel, Classified Wooded Area (EBC), and its breathtaking view of the Seine Valley, its widely spaced properties are rare and highly sought after. This high-standard 126 m² house, with no overlooking neighbors, is located at the end of a cul-de-sac on the Chemin de Saint Sauveur, along the GR 11 hiking route in Limay. It charms with its character, its triple East-South-West exposure, and its bucolic atmosphere. It is set on a 2,300 m² plot consisting of 1/3 pleasure garden, 1/3 orchard and small vegetable patch, and 1/3 woodlandall served by an automatic watering system supplied by a spring located at the top of the property. This house features a fully equipped chalet at the edge of the woods, ideal for a telecommuting, artistic, or musical space. A secure gate provides direct access to the forest. Its location in a semi-urban environment combines an exceptional living setting with very convenient transport facilities (12 minutes by soft mobility from Mantes-la-Jolie station, with secure parking). Built in 1962 by its first owner, an architect, this house is bathed in light and surprises visitors with its brightness. 21 windowsincluding 13 floor-to-ceiling or large windows on the ground floor and 8 roof windows upstairscontribute to a true haven of peace suspended between sky and greenery. In Summary Beautiful 1960s "Ile de France style" house, traditional construction, detached, built on 2,300 m² of enclosed landscaped grounds with a panoramic view of the Seine Valley, featuring a partial basement including: Basement Laundry room, summer shower, cellar, workshop. Ground Floor Vast entrance hall, fitted kitchen opening onto the terrace and garden, double living room with fireplace, bedroom equipped with private shower room, WC. First Floor Landing serving 3 bedrooms, each with its own washbasin unit and 1 WC. 1 Multi-activity Chalet 16 m², equipped with electricity and Internet, set on a 60 m² wooden deck. Many storage spaces Energy Rating: D Entirely renovated (electricity, water, heating, roof, and gutters) Daikin high-temperature heat pump heating, Fiber internet, and Homiris security system. Outdoor Spa area Double garage
…Private owner


This charming village home is located on a tucked away enclave - the kind of setting that has made its original owners happy for more than 20 years. Now, the time has come for a new chapter, and they present the house in lovingly cared for condition. The artistic open plan with kitchen and living areas enjoyis scenic garden views, along with two comfortably sized bedrooms and a lofty office/studio space.The separate lower level is currently a great workshop and storage zone. A lovely property in a great location!
…By Sotheby's International Realty Canada


Ideally located in the highly sought-after residential area of Super-Cannes, this elegant Florentine-style property offers approximately 350 sqm of living space, enjoying a south-facing exposure and breathtaking 180-degree panoramic sea views over the Mediterranean and the Lérins Islands. Completely private and bathed in natural light, the villa provides a rare lifestyle setting where tranquility, elegance and discretion blend seamlessly. The generous and bright reception areas open effortlessly onto the outdoor spaces. The swimming pool, ideally positioned close to the living areas, creates a seamless indoor-outdoor flow, offering an exceptional setting for entertaining or simply enjoying the Riviera climate against an outstanding backdrop. The property features five en-suite bedrooms, ensuring comfort and privacy for family and guests alike, as well as amenities perfectly suited to both main or secondary residence living. A closed garage for two vehicles completes the property. A rare opportunity on the market, this confidential residence stands out for its location, its exposure and, above all, for what is considered one of the most remarkable sea views in Super-Cannes. Montant estimé des dépenses annuelles d'énergie pour un usage standard, établi à partir des prix de l'énergie de l'année 2021 : 5170€ ~ 7010€
…By Magrey & Sons Cannes


Ideally positioned just 300 metres from the charming village of Mougins, this remarkable residence is set within a beautifully restored former monastery, now home to only five exclusive properties, each renovated to an exceptional standard. Enjoying breathtaking panoramic views over the Bay of Cannes and the Mediterranean, the property effortlessly combines timeless character with refined contemporary comfort. Its privileged location allows for easy walking access to Mougins’ renowned restaurants, art galleries, and vibrant village life, while preserving absolute tranquillity and privacy. The main house offers five elegant bedrooms and beautifully proportioned reception areas, enhanced by high ceilings, expansive French windows, and a striking stone fireplace. These light-filled living spaces open seamlessly onto a series of sun-drenched terraces and exquisitely landscaped gardens, creating a perfect harmony between indoor and outdoor living. Designed for both comfort and sophistication, the property features air conditioning throughout a saline, heated swimming pool and private gated parking. A rare opportunity to acquire a truly unique residence, blending history, elegance, and an exceptional lifestyle on the French Riviera.
…By Magrey & Sons Mougins


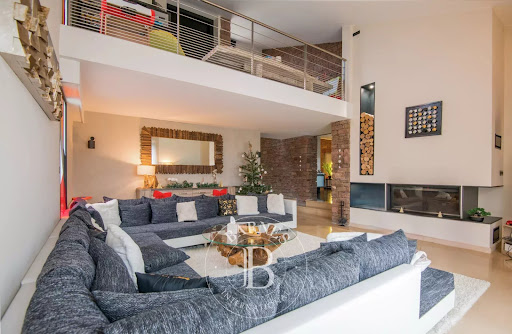


Barnes Propriétés et Châteaux invites you to discover this contemporary house on the hills above Saint-Affrique, in the south Aveyron region. Combining modern comforts with the authentic charm of Rougier stone, this property offers over 400 m² of living space. It comprises a large dining room, a vast living room with fireplace, a fitted kitchen with scullery, and four bedrooms, three of which have their own shower room. A study with city views, a mezzanine and an additional bedroom complete the ensemble. Upstairs, a parental area awaits you, with a bedroom with terrace, a bathroom with shower and infinity bath, and a dressing room. House facilities include a laundry room, gym, SPA, summer kitchen, infinity pool and wine cellar with temperature and humidity control. The property also has garages and a separate type 3 dwelling with 70 m² of living space, ideal for a caretaker's flat. Underfloor heating is provided by a wood pellet boiler, domestic hot water by solar panels, and the house is equipped with home automation. The property is set in more than 5,000 m² of enclosed land. Information on the risks to which this property is exposed is available on the Géorisques website: www.georisques.gouv.fr
…By Barnes Proprietes & Chateaux


RV2015 – Exclusive – Pigna, Sant’Antonino Located on the heights above Sant’Antonino, one of France’s Most Beautiful Villages, this property offers stunning panoramic views of the sea and surrounding nature. This traditional bergerie-style house offers about 1,259 sq.ft over two levels, including a bright open-plan living area and a separate lounge with exposed stone walls and vaulted ceilings. Upstairs features three bedrooms, a shower room, and a terrace, connected by a unique interior staircase carved from natural rock. Set on approximately 29,063 sq.ft of land, the property includes a large terrace and a plunge pool in a peaceful setting. Close to the beaches of Algajola, and just minutes from L’Île-Rousse, Calvi, and its international airport. Agency fees paid by the seller.
…By Barnes Corse


Les Adrets-de-l’Estérel – Provençal Villa with Panoramic Sea Views Located within one of the most sought-after private and secure estates in Les Adrets-de-l'Estérel, this elegant Provençal villa enjoys an exceptional elevated position with breathtaking panoramic views over the Bay of Cannes, the Lérins Islands, the Estérel hills, and the Southern Pre-Alps. Set on a beautifully landscaped 3,134 sqm flat plot, the property offers bright and spacious interiors, featuring a large reception area opening onto the sea and pool, a kitchen, several bedrooms, and an independent living space ideal for hosting family or guests. A swimming pool, pool house, expansive terraces, double garage, and ample parking complete the property. Additional extension potential. A rare property combining privacy, elegance, and spectacular views, just minutes from the main routes of the French Riviera. Agency fees payable by vendor - Montant moyen de la quote-part de charges courantes 1,620 €/yearly - Montant estimé des dépenses annuelles d'énergie pour un usage standard, établi à partir des prix de l'énergie de l'année 2021 : 3940€ ~ 5340€ - Les informations sur les risques auxquels ce bien est exposé sont disponibles sur le site Géorisques : www.georisques.gouv.fr - Christophe GOURNAY - Agent commercial - EI - RSAC 501 162 648
…By Barnes Théoule


Nestled in one of the most sought-after residential areas of Divonne-les-Bains, this remarkable architect-designed villa captivates with its contemporary design, high-end features, and intimate atmosphere. Designed to provide optimal living comfort, the property benefits from an architectural concept focused on natural light, generous volumes, and energy efficiency. From the moment you enter, the villa reveals an exceptional wellness area featuring a vast indoor swimming pool with shower and toilet facilities, creating an elegant and soothing ambiance. On the main floor, the light-filled living and dining area offers spectacular panoramic views over the Alps and Mont Blanc. The dining room, entirely open to the outdoors through large floor-to-ceiling windows, enjoys a privileged natural setting with unobstructed views of the forest and the Jura mountains. The fully equipped kitchen, both modern and welcoming, harmoniously completes this living space. This level also includes a first master suite with en-suite bathroom, a guest WC, and a private office, adding further comfort and refinement. The top floor, designed to preserve everyone’s privacy, features a second master suite with dressing room and breathtaking views of the Alps and Mont Blanc, a spacious bathroom with shower and toilet, and a private terrace. Two additional bedrooms share a bathroom with shower and toilet, and each benefits from a charming mezzanine accessible via a sliding staircase — ideal as a relaxation area or children’s play space. A large lounge area with library completes this floor. On the lower ground floor, the villa offers a laundry room as well as direct access to a large garage and a wine cellar or workshop. Outside, the fully enclosed landscaped grounds form a true green haven, offering peace and serenity throughout the year. A second enclosed garage accommodating two vehicles is also equipped with an electric vehicle charging station. Located just a few minutes from Geneva, this rare property enjoys a prime location close to schools, the golf course, the lake, and all the amenities of Divonne-les-Bains. Information regarding potential risks to which this property is exposed is available on the Géorisques website: [www.georisques.gouv.fr](https://www.georisques.gouv.fr?utm_source=chatgpt.com)
…By Barnes Pays De Gex & Genevois


Nestled in the heart of a private estate with 24-hour security, this villa boasts superb views and south-facing exposure. In excellent condition, it offers bright, convivial living spaces: a vast living room with dining area opening onto the terrace, a fully-equipped kitchen, three bedrooms each with its own bathroom, as well as a garage, a covered shed and several parking spaces. Calm, comfort and security are the watchwords of this property, ideally located just a few minutes from the beaches and emblematic villages of the Gulf of Saint-Tropez. A rare property, perfect for enjoying the Tropezian art of living to the full. Free access to tennis courts and fitness room on the estate Saint-Tropez Gassin golf estate Secure estate
…By Agence Du Golf De Gassin


In the heart of Mont d'Arbois, just a stone's throw from the slopes and the golf course, and a 10-minute walk from the center, this recently renovated chalet spread over four levels is organized as follows: Ground floor: an entrance with a dressing area leading to a cathedral-style living room with large bay windows, a dining room, a bar area, and a kitchen. A large terrace allows one to enjoy sunshine all day long, shielded from view. A closed garage and a ski room complete this level. Top floor: a second living room (TV area) with openings onto the beautiful floor, two bedrooms, two bathrooms, and a study. Garden level: three bedrooms with their own bathrooms, including a master with a dressing room, shower, and bathtub. Intermediate floor: an indoor pool with a steam room, a shower, and a toilet. Basement: a cinema room, a fitness area, a massage room, a pantry, a caretaker's lodge, a laundry room, and a technical room. An elevator provides access to all floors of the chalet. Reduced notary fees and recoverable VAT under conditions.This description has been automatically translated from French.
…By Ares Immobilier


Nestled in a tranquil residential enclave near Colares, this charming 5-bedroom villa offers the perfect balance of space, comfort, and connection to nature. Set within the famed Sintra region, the property is ideal for those seeking a peaceful lifestyle while remaining close to the coast and within easy reach of Lisbon.Occupying a generous 1,300 m² plot, the villa provides approximately 250 m² of thoughtfully arranged living space across two floors. Surrounded by pine trees, the setting ensures privacy and serenity, making it perfect for both permanent residence and seasonal retreats.The ground floor welcomes you with an entrance hall leading to two bright and inviting living areasa spacious living room and a separate dining roomeach featuring a cozy fireplace that adds warmth and character. The well-proportioned kitchen is practical and functional, complemented by two comfortable bedrooms and a full bathroom on this level.Upstairs, the private quarters include three additional bedrooms, two of which open directly onto a sunlit terrace with scenic views, enhancing the sense of openness and tranquility. Two bathrooms on this floor provide convenience for family living or hosting guests.Outside, the extensive garden offers a versatile space for outdoor living, perfect for entertaining, relaxing, or creating a landscaped haven. The natural surroundings, combined with the generous plot, make this a rare opportunity in one of Portugals most desirable regions.The location blends peace and nature with accessibility: just minutes from the coastline and beaches such as Praia das Maçãs, local shops, restaurants, and essential services. Lisbon is also within comfortable driving distance, making this property especially appealing to international buyers seeking an authentic and relaxed lifestyle in one of Portugals most iconic areas.
…By Annonceur International


Elegant villa for sale in Tuscany, province of Livorno This exquisite Tuscan residence in Suvereto combines the harmony of nature, privacy, and refined luxury. In the heart of picturesque Tuscany, on the edge of the Montioni Nature Reserve, lies this exceptional estate, a rare combination of privacy, elegance, and impeccable style. Just a 15-minute drive from the golden sandy beaches of the Tyrrhenian coast, this estate offers a unique opportunity to enjoy both the sea breeze and the tranquility of the countryside. Surrounded by its own private park of approximately 10 hectares, home to nearly 900 cypress and olive trees, the villa is immersed in greenery, filling the space with the scents of the Mediterranean. The landscape design is complemented by blooming oleanders, shady alleys and panoramic views of the hills - an ideal place for contemplating sunsets and a leisurely life in the Italian rhythm. The total living area of the residence is 550 m2 and includes several independent buildings, which makes the property ideal for both private residence and for receiving high-level guests. Main villa (310 m2) Situated on a sunny hill with breathtaking views. The interiors are decorated in an elegant Tuscan style with modern comfort elements: 4 spacious bedrooms, 3 bathrooms and a guest bathroom, an elegant dining room and billiard room, a fully equipped kitchen, a balcony with panoramic views. The Hunting Lodge (70 m2) is an atmospheric space for secluded relaxation or accommodating guests: a living room with a dining area, a kitchen, a bedroom and a bathroom. The Guest House (130 m²) is located by the pool and offers privacy and comfort: 2 apartments with kitchens and bedrooms, a professional laundry, covered parking for 4 cars, a cozy patio. The Gardener's House (40 m2) is a functional and autonomous space with a kitchen, a bedroom and a BBQ area. Amenities on the territory of the villa include The property features an 8x16m outdoor swimming pool, seamlessly integrated into the landscape, a spacious courtyard for receptions and relaxation, private parking: open for 12 cars and covered for 4, fully landscaped mature gardens.
…By Azarov S.r.l. – Agenzia Immobiliare


Positioned on1.13-acres, this exceptional Lake Murray residence combines three lots into one expansive waterfront retreat, boasting an impressive 275 feet of shoreline and sweeping big water views from a protected cove setting, making it a rare find in Timberlake EstatesDesigned for both everyday living and effortless entertaining, the home spans three levels and features soaring 17-foot ceilings in the great room and living room, creating a dramatic yet inviting atmosphere filled with natural light. The main level showcases an open floor plan with the kitchen and great room seamlessly combined, offering a spacious and connected living environment ideal for gathering and entertaining. The main level primary suite adds convenience and privacy, while multiple living areas provide flexibility for guests and gatherings alike.The basement kitchen is thoughtfully appointed with a full suite of appliances, including a prep sink, ice maker, and mini refrigerator, ideal for hosting. A wine cellar adds a refined touch, perfect for collectors and entertainers.What truly sets this property apart is its unmatched waterfront lifestyle. As the only home in Timberlake Estates offering two private docks, both with power, paired with two lakeside porches, the outdoor experience is second to none, whether enjoying quiet mornings on the water or sunrise views across the lake.Additional highlights include two laundry rooms, a secondary exterior entrance to the lower level, new windows, and a newly installed roof (2025), offering both functionality and peace of mind.Residents of Timberlake Estates enjoy a lifestyle unlike any other, as Timberlake Country Club stands as Lake Murray's only golf course community, offering an 18-hole course, on-site restaurant, pro shop, pool, tennis, and pickleball courts.A rare opportunity to own a truly distinctive property in one of Chapin's most desirable lakefront communities, where space, privacy, and premier waterfront living converge. Disclaimer: CMLS has not reviewed and, therefore, does not endorse vendors who may appear in listings.
…By Peace Sotheby's International Realty


Located on the heights of Saint-Paul de Vence, within a small estate of two properties, this charming single-storey home of 175 sqm, set on a flat plot of 2,358 sqm, offers 4 en-suite bedrooms, a study, a swimming pool, a carport, and open views in a peaceful and green environment. It features an entrance hall, a bright dual-aspect living room with access to terraces and a patio, followed by a dining area and a spacious kitchen. A 16.5 sqm study, 3 en-suite bedrooms, as well as a 4th independent en-suite bedroom. In addition, there are multiple terraces, a beautiful swimming pool, a laundry room, a carport for two vehicles, and additional parking spaces. The property benefits from quality construction and original materials. Possibility to extend and to build an independent one-bedroom apartment of approximately 40 sqm, as well as a double garage.
…By John Taylor - St Paul De Vence


A stone's throw from the castle and the old village of Grimaud, this characterful farmhouse of approximately 180 m² enjoys exceptional panoramic views. Set on 3,100 m² of enclosed land, the property combines Provençal charm with contemporary comfort. Behind a stone porch, the house offers a bright double living room with exposed beams, fireplace and natural stone floors, opening onto a terrace overlooking the swimming pool and hills. The recently renovated separate kitchen opens onto a sheltered terrace with barbecue area. Two bedrooms with dressing rooms on the ground floor, a master suite with balcony and a fourth bedroom upstairs make up the sleeping area. Reversible underfloor heating by heat pump. Landscaped garden, convertible carport, cellar, storage space. Possibility of extension (guest house or pool house).
…By Eurl Bird


The Régine Villedieu Real Estate Agency in Cherbourg-en-Cotentin offers you: An architect-designed, new house with an elevator. On land offering a breathtaking view of the Cherbourg harbor, the house includes: - On the ground floor: a very large parking space that can be closed, an entrance hall with an elevator (accessible to people with reduced mobility) and ample storage under a beautiful staircase with stone steps, a laundry room that can accommodate a shower. - On the first level: a landing where the elevator arrives, a suspended toilet with a washbasin, a superb living room with a balcony and a large sliding bay window providing access to the terrace and a panoramic view of the city, an unfit kitchen space. - On the second level: a landing (elevator access), a hallway, a master suite with a shower room (double sink) and dressing room, two bedrooms with harbor view, a fourth bedroom, an individual shower room, a separate toilet. The exterior has been arranged taking into account the topography of the land with terrace access from the lower part, the living room, and the bedrooms. This exceptional property offers quality equipment: elevator, heat pump with underfloor heating and radiators, backup gas boiler, rainwater recovery tank (5000L), aluminum joinery. It complies with RT2012 standards and is therefore very energy-efficient. 17 min from NAVAL GROUP / Cherbourg-en-Cotentin (24 min by bike) 38 min from ORANO / La Hague 38 min from EPR / Flamanville Fees are the responsibility of the seller. Energy class A, Climate class A The average estimated amount of annual energy expenses for standard use, based on energy prices from the year 2021: between €710.00 and €1030.00. Information on the risks to which this property is exposed is available on the Géorisques website: georisques.gouv.fr.This description has been automatically translated from French.
…By Regine Villedieu Immobilier


In immediate proximity to the La Princesse ski lifts, between Combloux and Megève, this exceptional future chalet is set within an intimate development of just five properties, built by the renowned constructor. Offering a total surface area of approximately 271 sq.m including annexes, the chalet features large picture windows providing abundant natural light and panoramic views of the Mont-Blanc range. The main level comprises an entrance hall with cloakroom, a spacious living area with open-plan kitchen, dining area, lounge with fireplace and TV room, as well as a ground-floor master suite with dressing room and en-suite bathroom. The garden level offers four en-suite bedrooms, three of which enjoy direct access to a terrace facing Mont-Blanc. The basement is dedicated to wellness, with a sauna and fitness room. Additional features include a laundry room, a double garage, a two-wheel storage area and a boiler room. A rare property offering high-end finishes, with the benefit of reduced notary fees. Full dossier available upon request. Non-contractual visuals. Information regarding the risks to which this property is exposed is available on the Géorisques website: www.georisques.gouv.fr
…By Barnes Megève


Nestled within a sought-after residential area and located in a secure private domain, this 283 m² villa combines elegance and tranquillity. Set on a landscaped and enclosed plot of 2,189 m², it offers a lush environment while remaining close to shops, schools, and main access roads. On the ground floor, the property boasts exceptionally spacious living areas, including a living room, dining room and an open-plan kitchen with impressive ceiling height, as well as a cosy TV lounge. All rooms open onto the terrace and swimming pool. The master bedroom is also located on this level, featuring double walk-in wardrobes and a full en-suite bathroom. Upstairs, you will find three beautiful suites, each with its own shower room and dressing area. High-end features, quality materials, meticulous finishes and modern fittings all contribute to the outstanding comfort and value of this villa. Outside, you can enjoy the landscaped setting and open views, including a fully enclosed, air-conditioned wellness area with jacuzzi and a pool house. This property represents a rare opportunity on the Mougins market, further enhanced by a vast garage with space for four cars in addition to exterior parking. For further information or to arrange a private viewing, please contact us today and discover all the advantages this exceptional home has to offer.
…By Michaël Zingraf Christie's International Real Estate Mougins


Located in an exceptional and preserved setting in the highly sought-after village of Bourdeau, this waterfront property offers a rare and exclusive lifestyle on the shores of Lake Bourget. Set on more than 4,500 sqm of land, the property enjoys direct access to the lake with a private beach, a private dock and a private harbor accommodating two boats. The main villa features spacious interiors opening onto the lake and the surrounding natural environment. Upon arrival, the property offers a garage as well as two carports providing comfortable parking facilities. Designed across three cascading levels leading down to the lake, the property showcases an architecture entirely dedicated to enjoying the panoramic views and outdoor spaces. The main level includes an entrance hall, an elegant living room and a complete suite with bedroom, dressing room and bathroom. Upstairs, two bedrooms share a bathroom and a separate toilet. On the garden level, the living areas reveal an open-plan kitchen, a dining room and a lounge, all extended by a large terrace overlooking the lake and offering spectacular views of the surrounding landscape. Also on the main level, an independent bedroom with its own bathroom provides additional accommodation, ideal for hosting family and guests in complete comfort and privacy. Below the villa, the outdoor amenities further enhance the exclusivity of the property with a private beach, a private dock and a private harbor for two boats, offering immediate access to the water and nautical activities on Lake Bourget. An independent summer house completes the estate with a kitchen, a living room, a shower room with toilet and a mezzanine bedroom, perfect for enjoying this unique lakeside setting. This rare property will appeal to buyers seeking privacy, nature and an exceptional waterfront lifestyle, while remaining within immediate reach of Aix-les-Bains and the main routes to Geneva and Annecy. A truly outstanding property offering an incomparable lifestyle in one of the most desirable locations on Lake Bourget. Contact BARNES Aix-les-Bains to arrange a private viewing. “Information regarding the potential risks to which this property is exposed is available on the Géorisques website: www.georisques.gouv.fr "
…By Barnes Annecy


The Régine Villedieu Real Estate Agency in Cherbourg-en-Cotentin offers you: A new architect-designed house with an elevator. On a plot providing an unobstructed view of all of Cherbourg, the house includes: - On the ground floor: a very large parking space that can be closed off, an entrance hall with an elevator (accessible to people with reduced mobility) and ample storage under a beautiful staircase with stone steps, a laundry room that can accommodate a shower. - On the first level: a landing where the elevator arrives, a suspended toilet with a washbasin, a superb living room with two large sliding bays offering access to the terrace and a panoramic view of the city, a kitchen space that has not been fitted. - On the second level: a landing (elevator access), a hallway, a master suite with a shower room (double sink) and dressing area, two bedrooms with a view of the city, a fourth bedroom, an individual shower room, a separate toilet. The exterior has been arranged taking into account the topography of the land with terrace access from the lower part, the living room, and the bedrooms. A wooded plot of 750m2 (constructible) touching the property can be acquired to create a small private park. This exceptional property offers quality equipment: elevator, heat pump with underfloor heating and radiators, backup gas boiler, rainwater recovery tank (5000L), aluminum joinery. It complies with the RT2012 standard and is therefore very energy-efficient. 17 minutes from NAVAL GROUP / Cherbourg-en-Cotentin (24 minutes by bicycle) 38 minutes from ORANO / La Hague 38 minutes from EPR / Flamanville Fees payable by the seller. Energy class A, Climate class A Average estimated amount of annual energy expenses for standard use, based on energy prices from 2021: between €810.00 and €1160.00. Information on the risks to which this property is exposed is available on the Géorisques website: georisques.gouv.fr.This description has been automatically translated from French.
…By Regine Villedieu Immobilier


In the heart of the Pays de Fayence, in Montauroux, this rare property offers a privileged lifestyle just a few minutes’ walk from the village. Tucked away at the end of a private cul-de-sac, it enjoys absolute peace and a serene atmosphere. The bastide, with its elegant tower, embodies the authentic charm of traditional Provençal homes. This manor house is arranged over several levels. On the lower ground floor, there is a large cellar and workshop with direct outdoor access. On the ground floor, a spacious entrance hall, a study, a living room and dining room with fireplace opening onto the terrace and garden, a kitchen and a pantry, as well as a first bedroom with its own shower room and separate WC. A three-level tower completes the property, with a room on each floor. Upstairs, there are two additional bedrooms, a bathroom and separate WC, as well as a fourth bedroom with its own bathroom, shower, WC and dressing room. The top floor features two further bedrooms, a shower room and separate WC. An independent guest house completes the property, offering on the ground floor an open-plan kitchen, living and dining area, and on the garden level two bedrooms, a shower room and separate WC. The grounds of approximately 4,000 sqm are beautifully landscaped, forming a tru haven. Olive trees, Mediterranean plants and shaded areas blend naturally, creating multiple spaces to relax and enjoy the outdoors. The 25 x 5 metre swimming pool integrates perfectly into its surroundings and enjoys open views, ideal for relaxing in complete tranquility. The property exudes timeless and genuine charm. A character home, perfect for those seeking peace, space and authenticity in the heart of Provence. A true gem, not to be missed.
…By New Home Fayence


Imagine a peaceful life in the heart of the countryside in this magnificent country house of 400 m², built in 1974. This property, free of any occupation, is a true haven of peace for those seeking to escape the urban hustle and bustle. With its 10 rooms, including 7 spacious bedrooms, this house offers immense potential to create a warm and welcoming home. The 2 bathrooms and 1 shower room, along with the 3 toilets, ensure modern comfort. Parking is easy with 2 indoor spaces and 10 outdoor spaces, perfect for hosting guests. Enjoy the two balconies and two terraces to admire the breathtaking view of the surrounding countryside. The 20,000 m² garden is a true paradise for nature lovers, offering an ideal space for children, pets, or simply relaxing. The pool adds a touch of luxury and refreshment during hot summer days. The house, although in need of renovation, has a fitted and equipped kitchen, independent, ready to be personalized according to your tastes. The wooden openings bring a rustic charm, while the tank heating ensures comfortable warmth. The attic offers additional possibilities for storage or conversion. Located in an idyllic setting, this house is close to several amenities. Just 5 minutes by car, you will find local shops, schools, and restaurants. In 15 minutes, you will access shopping centers and various leisure activities. Do not miss this unique opportunity to transform this country house into a true refuge. Contact us today for more information and to arrange a visit. Including fees of 4.9% TTC to be paid by of the purchaser. Price excluding fees 510 500 €. Energy class D, Climate class D Estimated amount of annual energy expenditure for standard use: between 4741.00 € and 6415.00 € for the years 2021, 2022, and 2023 (including subscriptions). Information on the risks to which this property is exposed is available on the Geohazards website: georisques.gouv.fr.
…By La Signature Des Coteaux


In the heart of the Luberon Natural Park, between Mont Ventoux and the Mountain of Lure, in the picturesque village of Revest-du-Bion -- the cradle of lavender and the endless landscapes of Alpes-de-Haute-Provence -- stands an exceptional dwelling: a 600 m2 medieval castle, steeped in history and character. Ideal for a prestigious family residence or for a high-end hospitality project -- charming hotel, guest rooms, or luxury gîtes -- this unique place offers rare and varied potential. An incredible home for an artist who could unleash their creativity using the generously sized spaces that can open up to light. An investor could also create multiple apartments thanks to the different entrances and existing potential. Over 300 m2 have already been carefully restored, combining contemporary comfort with period charm, while the remaining spaces, whose structural work is in excellent condition, allow for numerous projects. For lovers of the Giant of Provence, a terrace at the highest level would provide an exceptional panoramic view of Mont Ventoux. Crossing a hedge, topped by a 'De Ronsard' rose bush, you discover a bright living room where the dining area, open kitchen, and the lounge with its imposing insert blend into a harmonious space. The terracotta staircase leads to the first floor, where several spaces unfold: an office, a bedroom, and in the circular tower, an elegant shower room with an Italian shower, basin, and toilet. A charming boudoir opens onto a sumptuous room extended by a private balcony and a small garden. Another more intimate room retains original wall paintings, while the main room reveals remnants of frescoes and a French ceiling. On the second floor, a 54 m2 bedroom, equipped with an insert and a shower room in the tower, is accompanied by a crossing boudoir and a bright room with exposed beams, offering a third level to be fitted out according to your desires. Behind the large lounge, a dressing room, an office, and a workshop complete this floor. The enfilade rooms and narrow openings give the dwelling an authentic atmosphere where every stone tells its story. A second central staircase provides access to all levels and leads directly to the garden, organized around a secluded inner courtyard, where there is a small chapel and an old cellar -- all elements that make this property uniquely charming. 'A true crush for this warm, cozy, and atypical dwelling where one immediately feels at ease and where it is easy to envision a getaway in the gentle mountains of southern France.'This description has been automatically translated from French.
…By G Immobilier De Prestige
'%20stroke='%23DDAA3A'%20stroke-width='1.909'%20stroke-linecap='square'%20stroke-linejoin='bevel'/%3e%3c/svg%3e)
Receive by email any new listing that may match your search criteria
By validating this form, you accept the general conditions of use of Le Figaro Properties.
These agencies offer a selection of luxury properties vente . Feel free to contact them for personalized assistance.


