Get early access to listings that match your criteria
Never miss an opportunity again. Our personalized alerts notify you instantly.

 English$ USD · m²


Overlook the Atlantic from your private dune. Located in the front line, this property extends over a rare plot of 3,600 sqm. Between sky and sea, this property offers a 360° panorama and absolute privacy, sheltered from prying eyes. The main residence of 267 sqm is a tribute to generous volumes and openness to breathtaking views between the ocean and the dune. The ground floor includes a bright living room where each bay window opens onto large terraces facing the ocean. There is also a kitchen and a laundry room, as well as two master suites with shower or bath. Upstairs, we find a master suite of 80 m² suspended above the waves, complemented by two adaptable rooms according to your wishes (office, library, or dressing room), as well as a bathroom. Independent, a second completely renovated building of about 100 sqm offers total freedom. Currently dedicated to well-being, it features a large cozy living area, a kitchen, a laundry room, and a toilet on the ground floor. The flexible upper floor offers 5 cabins and two shower rooms, as well as a toilet. An ideal space for distinguished entertaining or creating an inspiring work haven. A jacuzzi and a swimming pool sheltered from view enhance the whole. This exceptional property offers the possibility of owning an exceptional heritage asset in the south of Landes. A wild retreat, the murmur of the surf as the only neighbor, and the rare feeling of being alone in the world facing infinity.
…By Côte Ouest Immobilier - Christie’s International Real Estate


OFF MARKET — GIGARO Perched above Gigaro within a private and secure estate, this elegant neo-Provençal villa of approximately 230 sqm, designed by François Vieillecroze and fully renovated in 2024, enjoys breathtaking panoramic views over Cap Lardier and the Mediterranean Sea. Set within beautifully landscaped grounds of 1,200 sqm surrounded by umbrella pines, the property offers an exceptional lifestyle defined by its full south-facing orientation, expansive covered terraces and stunning infinity pool overlooking the sea. From the moment you enter, the spectacular sea view immediately sets the tone. Warm yet contemporary reception areas feature an elegant lounge with fireplace, a light-filled living room framed by large aluminium windows and a spacious open-plan kitchen seamlessly integrated into the interiors. The night area offers four refined suites, including a remarkable principal suite with sea views and direct access to the garden and pool. Each bedroom benefits from its own bathroom or shower room and private facilities, ensuring complete comfort and privacy. A generous games room, cinema or fitness area completes this turnkey property, which may also be offered fully furnished. High-end amenities include reversible air conditioning, alarm and video surveillance system, fibre optic internet, outdoor lighting, automatic irrigation, electric gate, outdoor kitchen and shower, wine cellar, laundry room, garden workshop, pool house, carport and parking for several vehicles. A rare property where elegance, discretion and exceptional panoramic views come together in the heart of the Gulf of Saint-Tropez. Information regarding the risks to which this property is exposed is available on the Géorisques website: www.georisques.gouv.fr
…By Colpaert Immobilier De Prestige


ENGEL & VÖLKERS NEW REAL ESTATE AGENCY: Discover this 151 m² chalet located in the highly sought-after Maisonneuve area, in Les Houches. Built in 2012 and using high-quality materials, this impeccably maintained property offers an exceptional living environment facing the Mont Blanc massif, the Fiz and Le Prarion. Its elevated position and large openings provide abundant natural light, optimal sunshine exposure and outstanding panoramic views over the surrounding mountains. The chalet features four en-suite bedrooms, a spacious and bright living area with open-plan kitchen and fireplace, a large entrance hall with dedicated ski storage, a sauna, as well as a terrace and private balcony designed to fully enjoy the exceptional setting. A closed garage and several outdoor parking spaces complete the property. An electric vehicle charging station is already installed. The property is offered fully furnished. Rare on the market, this chalet benefits from ski-in/ski-out access from the Les Houches ski area, in a peaceful and preserved environment. A property combining prime location, panoramic views and quality construction in the heart of the Chamonix-Mont-Blanc valley. Engel & Völkers Chamonix-Mont-Blanc 174 rue du Docteur Paccard 74400 CHAMONIX +33 (0)6 64 52 99 93 / [email protected] Référence E&V : W-0492NB Energy rating: C (174 kWh/m²/year) Gas emissions rating: A (5 kg CO/m²/year) Estimated annual energy costs: between 1 755 euros and 2 375 euros per year. Price: 1 490 000,00 euros Transaction fees incl. VAT payable by the seller. Information regarding potential natural risks to which this property may be exposed is available on the Géorisques website Géorisques: www.georisques.gouv.fr.
…By Engel & Völkers


This charming property is situated in the highly sought-after village of Vaugines, a few kilometres from Lourmarin, in the most desirable part of the southern Luberon. Set in a superb, peaceful and leafy rural setting, in an elevated position, the property enjoys stunning views. Set on 2.5 hectares of land, the main building, of approximately 400 m², is structurally sound, though the interiors require work. The current owners purchased what was effectively a ruin, which they converted into a family home in the 1970s. Today, whilst partly stripped of its fixtures and fittings but offering generous volumes, the property can be optimised through a judicious reorganisation of the various spaces. This family home could thus accommodate several independent units and convivial living areas. The swimming pool, set apart from the main building, enjoys great privacy and offers a sublime panoramic view. Original features such as the stone walls, exposed beams, high ceilings and vaulted rooms with the old fireplace form an authentic foundation that underscores the historic character of this remarkable property. A genuine opportunity, this represents a real project to enhance the property as a whole, in an exceptional setting. The price reflects the cost of restoring the property to a standard of comfort commensurate with the prestige sought in the area. This property is likely to generate significant capital gains in the medium to long term. We love: the location, the surroundings and the superb views, the spacious layout and the potential, and the price, which is well suited to the renovation project. 50 mins to Aix TGV station, 60 mins to Marseille-Provence International Airport.
…By Vip Real Estate, Ltd


Set high above the rolling green hills of Corndale, this exceptional 35-acre estate captures breathtaking panoramic views across the hinterland, offering a rare blend of timeless character, refined luxury and complete rural privacy. Originally built in the late 1800s and meticulously restored, the grand Queenslander showcases exquisite heritage detailing-from polished timber floors and VJ panelled walls to soaring ceilings and wraparound verandahs-while seamlessly integrating modern comforts for contemporary living. Designed for both relaxed family life and elegant entertaining, the home unfolds across multiple living zones, including a formal sitting room with fireplace and expansive open-plan spaces that flow effortlessly to covered alfresco areas with built-in BBQ. At its heart, a beautifully appointed chef's kitchen features stone and Italian marble benchtops, premium appliances and stunning outlooks across the valley. Accommodation is generous and versatile, highlighted by a luxurious master retreat alongside additional bedrooms, a dedicated study and beautifully finished bathrooms. Outdoors, manicured gardens, fenced paddocks and sweeping lawns create a picturesque setting, complemented by a sparkling in-ground pool positioned to embrace the northern sun and uninterrupted views. With extensive infrastructure including large machinery sheds, horse facilities, a spring-fed dam and established orchards and gardens, the property delivers a complete lifestyle offering-just moments from Bangalow, Lismore and within easy reach of Byron Bay. - 35 acres (approx. 14.17ha) of elevated, picturesque hinterland in Corndale - Beautifully restored late-1800s Queenslander with timeless heritage character - Sweeping panoramic views across rolling hills and surrounding countryside - Grand wraparound verandah with multiple entertaining and relaxation zones - Multiple living areas including formal lounge with fireplace and open-plan living - Designer kitchen with stone and Italian marble benchtops, dual ovens and premium appliances - Four spacious bedrooms plus study, including luxurious master retreat - Elegant bathrooms including spa-style finishes and statement bathtubs - Covered alfresco entertaining with built-in BBQ and seamless indoor-outdoor flow - Sparkling in-ground swimming pool with stunning rural outlook - Manicured gardens, fenced paddocks, fruit trees and vegetable gardens - Horse facilities including 12m x 5m stable and open grazing areas - Three large machinery sheds, triple carport and ample storage - Spring-fed dam, 6kW solar system and established infrastructure - Private, elevated position accessed via long sealed driveway - Approx. 12 minutes to Clunes, 20 minutes to Lismore, 35 minutes to Byron Bay
…By Byron Bay Sotheby's International Realty


A Distinguished Architectural Residence in a Serene Woodland Setting Valhalla is a truly exceptional detached split-level family residence, thoughtfully designed in the 1970s by the renowned, award-winning modernist architects Peter and Mary Doyle. Nestled within the exclusive and tranquil enclave of The Woods just off Ballinclea Road, this remarkable home enjoys a peaceful sylvan setting on approximately half an acre, adjacent to the verdant grounds of Killiney Golf Club. Upon arrival, a beautifully crafted enclosed teak porch welcomes you into a spacious reception hall, complete with discreet, cleverly integrated storage. From here, sliding pocket doors reveal two generously proportioned reception rooms extending from front to rear, offering an exceptional sense of light, flow, and connectivity throughout the living spaces. At the heart of the home lies a well-appointed, fully integrated kitchen, seamlessly linking the reception areas. This central hub opens into a striking solid teak conservatory, where panoramic views of the private rear garden create an ever-changing backdrop of natural beauty. A gentle split-level design leads to the bedroom wing, where four generously sized bedrooms provide comfortable and versatile accommodation. The layout includes a family bathroom, a separate shower room, and a walk-in dressing room. The principal bedroom benefits from a recently upgraded en suite, combining contemporary finishes with timeless style. The grounds of Valhalla are a defining feature, extending to approximately 0.5 acres of mature, landscaped gardens. The front garden is accessed via a private driveway, offering ample parking for multiple vehicles. To the rear, a wonderfully secluded garden enjoys complete privacy, enclosed by mature hedging and oriented to capture both south and west sunlight throughout the day. Predominantly laid in lawn, the garden also features a variety of thoughtfully designed outdoor spaces including patio areas, an elevated deck ideal for al fresco dining, and a charming fish pond with a tranquil water feature. Features: Architect-designed home by Peter and Mary Doyle Approx. 205 sq.m (2,207 sq.ft) of bright, well-proportioned accommodation Mature landscaped gardens extending to approx. 0.5 acre Private south and west-facing rear garden with multiple outdoor living areas Four spacious bedrooms including upgraded principal en suite Exceptional natural light throughout Prime location close to schools, transport links, and leisure amenities Easy access to major road networks including the N11 and M50 Oil fired central heating
…By Lisney Sotheby's International Realty


Located in the charming town of Estepona, these exclusive villas offer a privileged setting for those seeking a home on the Costa del Sol. With a total of 14 properties, each villa is designed to provide a comfortable and elegant living space. The proximity to the sea, just 1 km away, allows for enjoyment of the sea breeze and spectacular views. These villas are ideal for families seeking a balance between tranquility and access to local services. The property typology focuses on villas, ensuring a sophisticated and private lifestyle.The exterior design of the villas in Estepona focuses on maximizing enjoyment of the natural surroundings. Each villa features a spacious terrace, perfect for outdoor relaxation and enjoying the Mediterranean climate. Additionally, the properties include a solarium, offering additional space for sunbathing or enjoying panoramic views. The proximity to the sea, just 1 km away, adds invaluable value to these properties, allowing residents to enjoy coastal walks and water activities.The interior of these villas in Estepona is designed to offer maximum comfort and functionality. The properties feature between 4 and 6 bedrooms, catering to the needs of different families. The bathrooms, ranging from 4 to 5, are equipped to provide a private and comfortable space. The villas include built-in wardrobes, optimizing storage space and maintaining order. Additionally, each property has a garage, ensuring convenience and security for residents' vehicles.Estepona, on the Costa del Sol, captivates with its Andalusian charm, golden beaches and rich history. its flowery streets, the old town with its whitewashed houses and the Plaza de las Flores reflect its Mediterranean essence.Tourism in Estepona focuses on its beaches, such as Playa de la Rada, its Paseo Maritimo and its vibrant nightlife. its festivals, such as Easter Week and the San isidro Fair, offer a taste of its culture and traditions.The lifestyle in Estepona is relaxed and welcoming. The locals enjoy the coastal life, the local gastronomy in chiringuitos and restaurants, and cultural events that highlight the richness of Andalusia. The community is close-knit and outdoor living is encouraged.Estepona is a place that combines history, natural beauty and a welcoming atmosphere, making it a popular destination for both tourists and those looking to live the Mediterranean lifestyle.
…By Annonceur International


REF. 2658 - Located in a quiet rural area in the heart of Chianti Classico, in a charming village with an authentic flavor and a regenerating atmosphere, for sale an elegant stone farmhouse with a delightful detached cottage, surrounded by a large terraced garden, full of private corners and relaxation areas; A large panoramic swimming pool (15x7 m), perfectly integrated into the landscape, completes this idyllic picture. The MAIN HOUSE has been perfectly renovated and the area of about 140 square meters is spread over two levels, it is characterized by two independent entrances, one main and one overlooking the panoramic terrace. On the ground floor there is a large open space characterized by exposed beams and original terracotta floors with living room, dining area and kitchen; Wardrobe/laundry space with washing machine, washbasin and toilet. A fine internal staircase leads to the sleeping area on the first floor with oak floors in the two bedrooms, each with its own bathroom. A large outdoor terrace paved in stone offers a luxurious Jacuzzi and allows access to the delightful ANNEX perfect for hosting friends or for those who want more privacy; internally the surface area is sqm. 40 Approx. 40 All on the ground floor consists of a kitchen with kitchenette and dining room, a double bedroom and a bathroom. The terraced garden is a small natural paradise, with shaded areas, pergolas for alfresco dining and beautiful views of the Tuscan countryside. The large private swimming pool (15 x 7 m, depth 1.2-1.8 m, Roman stepped entrance) is an oasis of relaxation and well-being during hot summer days with a storage room/changing room. The property has a great charm that combines the historicity of the place with the refinement of the details in a natural and architectural context of extraordinary beauty. Ideal as a holiday home, investment or private residence for those who want to experience authentic Chianti, without sacrificing comfort. It is located in a strategic location surrounded by greenery but a few km from the main services. The village of Lecchi in Chianti (2.5 km) and the village of Radda in Chianti (7 km) are as close as the famous Tuscan art cities of Siena (35 km) and Florence (58 km) less than an hour's drive away
…By Annonceur International


An exceptional detached villa set within the prestigious Santa Maria Estate in Mellie--a, commanding an elevated position with sweeping panoramic views and stunning seascapes. Occupying a generous 1,500 sqm plot, this remarkable residence has been finished to the highest standards, seamlessly blending contemporary luxury with refined elegance. The villa offers expansive open-plan living, featuring a sophisticated kitchen and dining area, complemented by a separate formal dining room ideal for hosting. Multiple living spaces include a stylish main lounge and a comfortable family TV room, designed for both relaxation and entertaining. Upstairs, six beautifully appointed bedrooms each benefit from en-suite facilities and enjoy picturesque views, creating private retreats of comfort and tranquility. The outdoor areas are equally impressive, with extensive terraces, a large swimming pool, and an expansive deck area perfect for entertaining, all surrounded by a mature landscaped garden that enhances the sense of privacy and exclusivity. This outstanding property is further complemented by a spacious five-car garage, completing a truly rare offering in one of Malta---s most sought-after location
…By Malta Sotheby's International Realty


Positioned on Ahuriri’s tightly held waterfront promenade, this is a rare and compelling coastal offering within the Harbour Reserve Historic Heritage Precinct. Spanning two titles spanning approximately 632 sq m combined, with dual access from Ahuriri Lane and Waghorne Street, the opportunity here is as much about present-day enjoyment as it is scope for future potential. Set proudly behind a quintessential white picket fence, this much-admired character villa occupies a prime north-western corner site, capturing sweeping, uninterrupted views from Napier Port to the Kaweka Ranges. Iconic Norfolk Pines frame an ever-changing coastal panorama, rolling waves, passing vessels and the gentle rhythm of promenade life. This classic villa reflects the elegance of its era, with refined period detailing thoughtfully enhanced for modern living. A wide central hallway welcomes you into a home rich in character, where soaring steel-pressed ceilings, detailed architraves and extensive glazing create a sense of light and space throughout. The generous living and dining area is bathed in natural light, seamlessly connecting to a well-appointed kitchen, rear outdoor entertaining courtyard and spa area. Indoor/outdoor connection is effortless with expansive ocean views forming a stunning backdrop to everyday living. Year-round comfort is assured with a gas fire, heat pump and insulation. The primary suite enjoys a privileged sunny front position, featuring a classic bay window, plus en-suite and walk-in wardrobe. Two additional double bedrooms, each with built-in wardrobes, are supported by a family bathroom with shower and WC plus a second bathroom with bath and vanity. Practicality is well considered, with a dedicated laundry, adjoining boot room and access to outdoor utilities and courtyard. A double carport with a generous lockable workshop/storage room is accessed by double electric gates from Ahuriri Lane. Offering further potential, the separate rear title portion has direct access from Waghorne Street to triple-bay, open-roof garaging and plenty of room for additional vehicles, the boat and toys. A private sunny alfresco entertaining sanctuary with pergola, spa area and established landscaping offers a private leisure retreat. Located within one of Napier’s most desirable coastal precincts, you are just a short stroll from Ahuriri’s vibrant selection of cafés, restaurants, boutiques and cinema. Whether it’s a morning walk along the promenade or an evening out close to home, this is a lifestyle of ease, connection and enduring appeal. A rare opportunity to secure a landmark waterfront holding in a much coveted, rarely available location. Boundary lines are indicative only.
…By New Zealand Sotheby's International Realty


An elegant historic villa in Liberty style located in the private Sant'Ambrogio area, a short distance from the Sacro Monte of Varese. The property is surrounded by a park of approximately 16,000 sqm, in addition to a further 10,000 sqm extending up to the IV Chapel, offering a panoramic view over Varese that stretches all the way to Milan. The residence, completely renovated in 2019, is arranged over four levels for more than 500 sqm, connected by a wrought-iron staircase and an elevator. The interiors include spacious living areas, a dining room, a fully equipped kitchen, a cinema area, a games room, service rooms, and a spectacular master suite with walk-in wardrobe, en suite bathroom, and panoramic terraces. A turret on the top level houses a private study. The finishes are of the highest quality, with marble floors, triple-glazed windows, underfloor heating, air conditioning, security systems, and advanced technological installations. The outdoor spaces include a beautifully maintained Italian garden, a 27-meter heated swimming pool with a magnesium salt system, a solarium area, and spaces dedicated to relaxation. The property also includes a caretaker's house of more than 200 sqm, a spa located in a separate building, a gym, a garage, parking spaces, and an electric vehicle charging station. An exclusive residence that combines comfort and privacy, ideal both as a primary home and as a prestigious second residence, in one of the most sought-after locations in Varese.
…By Italy Sotheby's International Realty


This chalet with panoramic views of the Brenta Dolomites offers approximately 215 square meters (approx. 2,314 sq ft) distributed over two levels. The property comprises a spacious living area with a wood-burning fireplace, a welcoming kitchen, several rooms each with a private bathroom, and a practical attic storage space. The interiors combine authentic materials-such as reclaimed wood and brushed larch-with modern solutions that ensure comfort and well-being in every season. The outdoor garden, measuring nearly 4,000 square meters (approx. 43,056 sq ft), provides privacy and ample space for outdoor living. The property is equipped with Wi-Fi, video surveillance, private parking, and an efficient water management system. The water supply is provided by a local consortium, with no consumption costs. It is also possible to install solar panels and to build a 26-square-meter dépendance (approx. 280 sq ft), ideal for guests or as an independent living space. An elegant and meticulously maintained chalet, immersed in nature, ideal for those who wish to experience mountain living with style, tranquility, and quality.
…By Italy Sotheby's International Realty


2 hours from Paris, a character property with 8 bedrooms and high-end amenities. Ideally located near the A11 exit, this stunning property offers an exceptional setting, in the heart of a natural environment with a very beautiful unobstructed view. The whole comprises two connected homes, offering spacious volumes and numerous possibilities (family residence, gîte activity, events). First house: You will be immediately charmed by a vast 126 m² kitchen, fitted and equipped, bathed in light thanks to large bay windows opening onto nature. A reception area of 98 m² with an open fireplace completes this level, as well as a heated indoor pool with shower and sanitary facilities, a back kitchen, technical room, and cellar. Upstairs: a mezzanine leads to a dormitory, a shower room with toilet, a master suite with a bathroom, shower, hammam, toilet, and dressing room. A tower with a walkway elegantly connects this house to the second house. Second house: It offers an entrance, a fitted and equipped kitchen open to the living room, a lounge with an insert fireplace, and four bedrooms including one with a shower room. A bathroom with shower and toilet, a boiler/laundry room, a garage with electric door and cellar complete the ground floor. Upstairs: a landing leading to a bedroom with a balcony, a shower room, toilet, games room, and two additional bedrooms. Exteriors and outbuildings: The property has numerous outbuildings: garage, open barn, stable, and sheepfold. Solar panels are installed at the back. All set on a plot of 57,218 m², offering tranquility, space, and stunning views of the surrounding countryside.This description has been automatically translated from French.
…By Maisons Du Perche
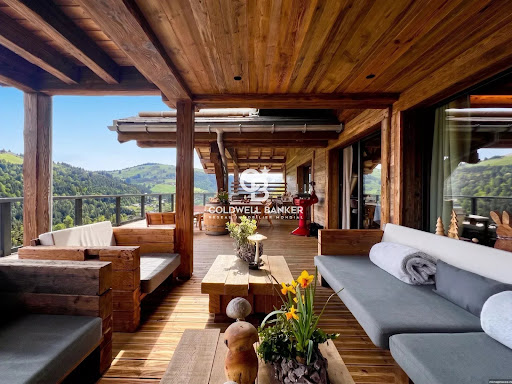


An exceptional contemporary property with unobstructed views of the Vosges Located in a preserved natural environment in the heart of the Vosges mountains, close to La Bresse and Gérardmer, this contemporary property offers a rare opportunity combining quality construction, accommodation capacity and investment potential. Built in 2023 on a 5,752 m² plot, in an elevated position with no neighbours opposite, it offers over 180 m² of terrace space with unobstructed, exceptional views over the valley and a stunning setting nestled between forests and mountains. Easily accessible from Alsace, Switzerland, Luxembourg and Belgium, the area is experiencing growing interest from both national and international buyers seeking nature-oriented destinations. With approximately 507,81 sqm of total floor space (480,06 sqm of living space), the property has been designed for mixed use, combining high-end residential living with hospitality potential. It features spacious reception areas opening onto large terraces, a fully equipped kitchen with a separate professional back kitchen, several independent suites with private bathrooms, and a separate living unit allowing for independent use. A dedicated wellness area including an indoor pool, sauna, jacuzzi and treatment room completes the property, meeting the standards expected for premium assets. The building, constructed in timber frame, benefits from high-quality technical features, including geothermal heating, strong energy performance, elevator access and full accessibility. The property offers multiple strategies: primary or secondary residence, high-end rental investment (private stays, events, retreats), or continued boutique hospitality operation. A distinctive real estate asset positioned within a growing market, combining lifestyle, privacy and investment value. Agency fees payable by the buyer. €3,500,000 net seller price. €3,675,000 including agency fees. Information regarding potential risks to which this property is exposed is available on the Géorisques website: www.georisques.gouv.fr.
…By Coldwell Banker Val Property - Maine Prestige Immobilier


IMMÖÖ Properties of Normandy offers for sale this magnificent private hotel located in Saint Valery en Caux, just 2 hours and 15 minutes from Paris. Facing the port, this former shipowner's house develops 287 m² of living space and stands out as a confidential address for lovers of rare places. It offers a specific living environment, characterized by charm, light, and horizon. Here, the sea is never far away. From each of the rooms, the gaze rests on the port, the movements of the boats, the changing light — a living landscape that accompanies every moment. Behind its façade, the house reveals a singular writing, true to its history and remarkably preserved: ancient wooden floors, fireplaces, generous volumes, an atmosphere that is both elegant and inhabited. The main living room, bathed in light, opens generously to the outside and naturally extends the perspective towards the port. It unfolds in an elegant sequence with a reception lounge, then a more intimate small lounge, a true refuge conducive to moments of reading and the simple contemplation of the movements of the water. The sleeping area accommodates four bedrooms, each with its private shower room, offering rare comfort and true independence, with breathtaking views as well. An unexpected outdoor breath: Away from prying eyes, a vegetated patio creates a confidential, almost secret space. Upstairs, a terrace extends the house and opens an additional perspective on the horizon. A living space with multiple uses: An independent studio, used for seasonal rental (€500/month), adds a complementary dimension to the property, bridging personal use and income. The property also includes: • a workshop (creative space or independent activity) • a total cellar • a garage • attics, revealing potential for development. Signature: A singular property, where history, views, and volumes compose a unique living experience. A place for those who seek an address, more than just a simple property. Just 2 hours and 15 minutes from Paris, between sea and heritage. Fees at the seller's expense. Energy class D, Climate class D Average amount estimated for annual energy expenses for standard use, established based on energy prices from the year 2023: between €5700.00 and €7750.00. Information about the risks to which this property is exposed is available on the Géorisques website: georisques.gouv.fr.This description has been automatically translated from French.
…By Immoo - Propriétés De Normandie


Barnes Saint-Gervais offers you a rare property, located in a quiet and unspoilt natural environment in the commune of Passy. This former inn from the Napoleonic era, part of an authentic architectural heritage, has been carefully restored, preserving its soul while adapting it for regular use. Set on a plot of approximately 2,000 m², it offers a privileged living environment in the Mont Blanc region. Outdoor spaces have been landscaped to make the most of the surroundings. The house is distinguished by its comfortable volumes, seven bedrooms and numerous openings to the outside, including terraces, balconies and landscaped gardens. The property is now organised into several independent living spaces, offering great flexibility of use: family residence, guest accommodation or rental project. However, the existing circulation routes make it easy to reunite the whole property into a single dwelling. The floors have been recently renovated, combining restored period features with modern fittings. The bright and open reception areas enjoy favourable exposure and unobstructed views, while the sleeping areas offer peace and privacy. Outside, the carefully structured garden features various relaxation areas, a swimming pool, converted outbuildings and several parking spaces, including one covered space. The whole property forms a harmonious living space, conducive to both conviviality and relaxation. This unique property will appeal to lovers of authentic properties looking for a preserved setting that remains accessible and suitable for year-round use. Information on the risks to which this property is exposed is available on the Géorisques website: www.georisques.gouv.fr Please do not hesitate to contact Barnes Saint-Gervais on +33 4 50 18 14 50 for further information.
…By Barnes Megève


Located just 15 minutes by car from the famous Place Jemaa El Fna, in a secure estate, this south-east-facing villa on the first line of the golf course offers panoramic views of the Atlas mountains. Its 3040 m2 grounds are entirely planted with trees and feature a 20 m x 5 m heated swimming pool and a 6-seater Jacuzzi. It offers 5 suites and an independent studio for staff. A true haven of peace close to Marrakech
…By Chestertons Morocco


This sumptuous villa is a rare opportunity to own a corner of paradise on the seaside of the Cannes coastline. Ideally located a short distance from the city centre, it is only 10 minutes away from the Palais des Festivals. Facing Sainte Marguerite Island to the south, the bay of Cap d'Antibes to the east and the Mercantour mountains, this property offers its occupants endless spectacular views. Recently renovated with high quality materials, it offers more than 300 sqm of living space on one level, decorated in a modern, sober and very elegant style. It is composed as follows: - An entrance hall - A 70 sqm living/dining room opening through a huge bay window onto a large terrace overlooking the sea. - A spacious kitchen perfectly equipped - Guest toilet - Two master bedrooms, each with its own bathroom, shower and toilet. - Four additional bedrooms, each with its own shower room and toilet. - Private outdoor parking for 3 cars. Housekeepers on site. The villa boasts a superb swimming pool area, which can be heated, and large terraces with direct access to the sea. A private dock completes this sublime property.
…By John Taylor - Cannes


This beautifully presented hilltop home is set within an exclusive cluster of just five villas, offering exceptional privacy in a quiet and tranquil setting. It enjoys panoramic sea views from most parts of the house—including the garden, lounge, bedrooms, and study—and is a short drive from Santa Bárbara de Nexe and Loulé, and just 15 minutes from several of the Algarve’s finest beaches.Renovated in 2018, the villa combines modern comfort with elegant design. Manicured gardens with mature trees, a water feature, and a full irrigation system greet you on arrival. A spacious driveway provides ample off-street parking alongside a double garage with electric car charging points and additional storage.The main level offers a bright, spacious living and dining area that opens onto the garden and pool terrace for seamless indoor-outdoor living, with stunning south-facing sea views. At the rear, the kitchen is practical and inviting, fitted with high-quality appliances, generous storage, and a large pantry.The property has five bedrooms, four en suite. On the ground floor, there are two en suite bedrooms and a third bedroom used as an office. Upstairs, the primary suite features a spacious en suite with dual vanity sinks, two walk-in showers, and a separate freestanding bathtub, plus a dressing area, creating a luxurious spa-like retreat. Another upstairs en suite bedroom includes a bathtub.The home has air conditioning, water-based underfloor heating, and electric shutters, with ten already integrated into a home automation system. All shutters, picture lights, and garden lighting can be controlled via remote or app, with the option to unify all shutters into a single system. Two separate water meters—one for household use and one for irrigation at a reduced rate—offer practical savings.Outside, the infinity pool overlooks landscaped gardens and countryside. Located in a well-established hillside community near Santa Bárbara de Nexe, the development has quiet roads, panoramic views, and access to a tennis club, café, and walking paths, making it ideal for year-round living or a tranquil retreat.
…By Exclusive Algarve Villas


Be captivated by this unique property with its distinctive design, subtly evoking the lines of a boat. Built on three levels, this house offers an ideal layout for a craftsman, investor, or family project, with three independent apartments: On the garden level, a superb 65m² loft opens onto a vast 166m² private garden complete with a summer kitchen. Upstairs, a spacious 98m² apartment welcomes you with generous proportions and remarkable natural light. It comprises a beautiful living room with a wood-burning stove, three bedrooms, and a 25m² panoramic terrace perfect for your outdoor furniture. On the top floor, a large studio apartment with a dressing room and shower room, and an exceptional 38m² terrace. Ample storage space is provided with two garages, cellars, a shared laundry room, and a utility area.Completely redesigned and meticulously renovated, it benefits from interior and exterior insulation that meets the latest standards, offering optimal comfort. Don't miss out!
…By Chamonix Immobilier


Renovated character house that preserves the charm of the old, located in the charming village of Chasselay in the heart of Monts d'Or. Half an hour from downtown Lyon, in a peaceful and green environment, this 19th-century character house unfolds its elegance over approximately 190 m² of living space, where the charm of the old interacts with a carefully executed contemporary renovation. From the very first moments, the exposed beams, the stone staircase, and the old tiles provide the house with a rare authenticity, while the generous volumes and the presence of a fireplace create a warm, almost timeless atmosphere. Each space seems to have been designed to combine character and comfort. But behind this old soul lies a house resolutely turned towards modern comfort. The recent renovation has achieved an excellent level of energy performance, thanks notably to an air/water heat pump installed in 2020, efficient insulation, and double-glazed, anti-burglary windows. The result: controlled consumption, a real asset for this type of turnkey property. The half-level layout contributes to the charm of the place, offering natural circulation and a fluid organization of spaces. Two living rooms respond to each other: one, open to the outside, extends the house towards the garden; the other, more intimate, invites moments of calm around the charming stone fireplace. The kitchen, spacious and functional, is in keeping with this spirit of conviviality. It comes with plenty of storage, designed for a comfortable daily life. The garden level is complemented by a beautiful dining room with garden access linking the kitchen and the living room, as well as a large laundry room. The night space offers four bedrooms, including a master suite with a dressing area, bathroom, and WC. Each bedroom is particularly comfortable and features integrated wardrobes. The building is set on a fully landscaped plot of 766 square meters to provide an immediate living environment without constraints. The different areas have been thoughtfully designed: a welcoming terrace extending from the living spaces, relaxation zones, and a six by three-meter pool, which was built in 2021, harmoniously integrating into the whole, and a petanque court completes this extremely well-optimized garden. In terms of accessibility, you will have the possibility to park up to 9 vehicles. The property also offers an additional annex space that can be used as a workshop/storage area. A true extension of the house, both intimate and functional. Despite its tranquility, the house remains connected to its environment, with quick access to amenities, schools, doctors, local shops, and transport located nearby. The Saint-Germain-au-Mont-d'Or train station, which has a direct connection to Part Dieu, Vaise, and Perrache in fifteen minutes, is only an 8-minute drive away. This property stands out for its rare balance: the charm of the old, the comfort of a successful renovation, and controlled energy performance. A house that is not merely lived in but experienced, always in the spirit of a holiday home. If you are interested in this property, do not hesitate to contact Romaric Samson at 06 95 23 17 65.This description has been automatically translated from French.
…By Centralym


LARMOR PLAGE (56260) Just steps from the beach, an elegant character home In a privileged environment, this bourgeois house charms with the perfect blend of old-world charm and a resolutely contemporary renovation. Spread over several levels, it offers beautiful spaces with five bedrooms and four bathrooms, designed for the comfort and intimacy of each. The heart of the home is centered around a superb living room, bright and open, incorporating an elegantly designed kitchen. This reception area naturally extends to a spacious decked terrace, a true outdoor living space, perfect for entertaining or relaxing. The whole exudes a warm and refined atmosphere, where noble materials and modern amenities harmoniously complement each other. A garage project, already approved by the town hall, offers the possibility to adapt the spaces according to your needs, reducing the number of bedrooms if desired. A rare property, perfectly balanced between elegance, comfort, and an exceptional location. Fees included of 4% VAT at the expense of the buyer. Price excluding fees 1,100,000 €. Energy class C, Climate class A Average estimated annual energy expenses for standard use, based on energy prices from 2021: between €1592.00 and €2156.00. Information on the risks this property is exposed to is available on the Géorisques website: georisques.gouv.fr.This description has been automatically translated from French.
…By L'agence By Imwest


Ideally located in the heart of the picturesque village of l'Harbe, in Cap Ferret, this sumptuous property of around 300 m² is offered to you in a privileged environment, out of sight. This exceptional home features a vast reception room bathed in light, enhanced by a spectacular panoramic view of the Bassin. It comprises 7 elegant suites, each with its own bathroom, including a sumptuous master bedroom of 40 m² with a dressing room. Outside, generous terraces harmoniously extend the living spaces, accompanied by a refined summer kitchen and a pool house. The landscaped and lush garden hosts a superb swimming pool, a true invitation to relaxation. Property sold fully furnished. A rare find on the market, combining prestige, discretion, and the art of living. This property is presented to you by Marie Monique LABATTUT: +33.6.89.20.23.70This description has been automatically translated from French.
…By L'adresse De Prestige


REF: BEL 107 In the heights of Barroux, one of the most sought-after villages in Provence, this stone bastide is set in a rare environment where nature, light, and perspectives create an immediately remarkable living space.Just a few minutes' walk from the village, the property offers approximately 210 m² of living space and sits on a land area of about 7,000 m², structured in terraced levels and open to an exceptional panorama between hills, scrubland, the Château du Barroux, and Mont Ventoux.The bastide is organized over two distinct levels, currently offering six bedrooms, several water rooms, a living room with a fireplace, and a separate kitchen. The volumes are balanced, with natural circulation, allowing for different uses or a more contemporary layout depending on the projects.The lower level, accessible from the garden and the pool, allows for the possibility of an independent space, ideal for hosting guests or creating a second living unit.Outside, everything has been designed to fully enjoy the place: large terraces, a covered summer kitchen, shaded areas, and a generously sized swimming pool surrounded by cypress trees, which integrates perfectly into the Provençal landscape.The property is complemented by several distinct plots, one of which has already received a building permit for a house of about 85 m² with independent access. A rare opportunity that enhances the value and prospects of the property without altering its balance.This property is distinguished by its location, readability, and the quality of its surroundings. It is aimed at those who are looking for a place that is both structured, inspiring, and adaptable, in one of the most sought-after settings in Haut Vaucluse.This property cannot simply be described... It must be felt, like those rare places where life is good, and one immediately understands that they are in the right place.For more information about this property and to schedule your visit, contact Jean-Christophe Bos Bel Air Immobilier Tel: 0622137619 DPE: D Price of the property 1,250,000 € TTC agency fees included. Fees charged to sellers. RSAC n° 910 609 825 Avignon. Information on the risks to which this property is exposed is available on the Géorisques website: www.georisque.gouv.frwww.belairimmobilier.frAgences de France – SIREN: 899413603 – Holder of card T: 29012021000000009 not authorized to receive fundsThis description has been automatically translated from French.
…By Agences De France


Timeless Grandeur Meets Modern Elegance in the Heart of the French Quarter Step into a rare piece of New Orleans history—this exquisite Greek Revival townhouse, built in 1835, masterfully blends 19th-century charm with refined modern living. Impeccably preserved and beautifully updated, this home offers a luxurious single-family layout with additional guest residences—ideal for entertaining, hosting, or extended family living. The main floor welcomes you with graceful double parlors, united by an original 1830s mahogany banister and crowned by antique chandeliers adorned with Lalique crystals. Gold-leaf mirrors above each fireplace reflect the light and elegance of a bygone era. The original cornice woodwork artfully separates the formal living and dining spaces, adding architectural depth and authenticity. A chef-inspired kitchen, reimagined with solid wood Legacy cabinetry, provides both functionality and style. The adjoining family entertainment room opens to a lush garden courtyard—perfect for al fresco dining and gatherings. Upstairs, the luxurious primary suite offers a tranquil retreat, complete with a spacious bedroom, an intimate sitting room, and a private balcony overlooking the historic French Quarter. A comfortable guest room completes this level. At the rear of the property, connected via exterior stairs, are three beautifully appointed guest suites—each featuring its own kitchen and living area. Thoughtfully designed and offered fully furnished, these residences include charming details such as antique washstand vanities, Legacy cabinetry, and reclaimed fleur-de-lis floor tiles sourced from an English cathedral. Every window and balcony frames sweeping views of the French Quarter—bringing the soul of the city into your everyday life.
…By Crescent Sotheby's International Realty
'%20stroke='%23DDAA3A'%20stroke-width='1.909'%20stroke-linecap='square'%20stroke-linejoin='bevel'/%3e%3c/svg%3e)
Receive by email any new listing that may match your search criteria
By validating this form, you accept the general conditions of use of Le Figaro Properties.
These agencies offer a selection of luxury properties vente . Feel free to contact them for personalized assistance.


