Get early access to listings that match your criteria
Never miss an opportunity again. Our personalized alerts notify you instantly.

 English$ USD · m²


Perched atop the rolling hills of Atascadero, this immaculate 3-bedroom, 2.5-bath custom ranch estate offers approximately 3,194± sq ft on a private 5.4± acre parcel in one of the area’s most sought-after locations. Surrounded by the natural beauty of the Central Coast, the property embodies peaceful, elevated living with sweeping panoramic views of oak-studded hills and open skies. Ideally located on the coveted northwest side of Atascadero, just two exits from Vineyard Drive, you’re moments from Paso Robles and Templeton wine country while enjoying cooler, coastal-influenced temperatures. Designed for comfort and functionality, the home features separate family and living rooms, spacious bedrooms, and a generous primary suite with an expansive walk-in closet. The well-appointed kitchen includes a cozy breakfast area, large walk-in pantry, and ample cabinetry and counter space—perfect for everyday living or entertaining. With no visible neighbors, the property offers exceptional privacy and a rare sense of seclusion. The sunroom provides the perfect vantage point to take in the beautiful open skies and surrounding hillside landscape. Outdoors, enjoy a park-like setting with an automated pool, mature landscaping, and a variety of fruit trees, including apple, orange, persimmon, and lemon—creating a true farm-to-table lifestyle. Additional features include an attached four-car garage, a separate RV garage, a substantial wine cellar with potential for conversion, and a versatile hobby room ideal for an office or creative space. Modern amenities such as a tankless water heater, water softener, central vacuum system, dual fireplaces, and an electric gated entry enhance comfort and convenience. Just minutes from downtown Atascadero yet offering complete privacy, this exceptional hilltop retreat captures the very best of Central Coast living.
…By Central Coast Sotheby's International Realty


Set amidst the gentle rolling hills of Montefeltro, just ten kilometres from the UNESCO World Heritage city of Urbino, this charming tower is a residence unlike any other. Here, history and imagination meet, creating a home that is both timeless and contemporary. Within its walls lie five bedrooms and four bathrooms, offering not only comfort but a sense of living within a work of art. The House This 378 sq.m. property unites a 15th-century tower with a 19th-century farmhouse, brought together in perfect harmony. In 1976, the renowned architect Giancarlo De Carlo reimagined these structures, weaving modernity into tradition with grace and vision. Vast windows frame the ever-changing light, generous interiors unfold across subtle levels, and spaces are animated by striking architectural lines. Recognised by the Italian Ministry of Culture as a building of artistic importance, the house bears the signature of a master. On the ground floor, the living spaces unfold with a spacious kitchen, an impressive main hall with fireplace, a study, and a guest bathroom. Additionally, you’ll find a tower room that opens to the garden, an independent guest apartment, a cellar, a utility room, and a graceful portico of about 30 sq.m.—perfect for moments of stillness and shade. In 2014, the property was lovingly restored once again, blending heritage with modern comfort. A new insulated roof, handcrafted wooden doors and windows, and an efficient heating system were added, ensuring the home remains both authentic and welcoming. The Land The estate extends over three hectares of gardens, woodland and orchards. Nature here is protected: the land is surrounded by organic cultivation and preserved by a ban on hunting. The views sweep unbroken across the hills, while at night the skies open in their purest form, undimmed by light pollution, revealing the stars in their silent splendour. The Location Though secluded, the house is never isolated. In just ten minutes you can reach the nearest supermarket, and within fifteen minutes the heart of Urbino with its rich life of schools, university, hospital, shops and cafés. The Adriatic coast at Pesaro lies 46 km away, Rimini Airport 56 km, Ancona 90 km, Arezzo 100 km, Florence 174 km, and Rome 277 km. From this peaceful retreat, the world remains within reach. Urbino is a Renaissance jewel in the Marche region, renowned for its majestic Ducal Palace and as the birthplace of Raphael. A UNESCO World Heritage Site, the city blends art, history and learning, with a vibrant atmosphere shaped by its ancient university. EPC Rating: F Energy Performance Index (IPE): 258,40 kwh/sq.m.*year Why Buy It This astonishing watchtower is more than a home in Marche: it is a place where centuries of history, the vision of a master architect and the beauty of untouched nature come together. It is a sanctuary of inspiration, equally suited as a refined private residence or as a haven for those who dream of living in harmony with art, culture and landscape. Distances Urbino: 10 km Schools: 10 km University: 10 km Theatre: 11 km Urbania: 14 km Mercatale: 19 km Acqualagna: 22 km Sant’Angelo in Vado: 23 km Furlo Gorge: 26 km Cagli: 30 km Pesaro: 40 km Coast: 42 km Fano: 50 km Airport of Ancona-Falconara: 87 km
…By Italian Luxury Asset Srl


CARPENTRAS Surrounded by vineyards and a lovely garden at the foot of the ‘Giant of Provence', come and discover this authentic, comfortable farmhouse for sale in Carpentras, offering approximately 305 sqm of living space with 5 en-suite bedrooms. Spacious living room with a fireplace and a study. Numerous outbuildings. The garden, covering nearly 2 hectares and featuring a swimming pool, offers beautiful views of the Dentelles de Montmirail and Mont Ventoux. Move in immediately in the Comtat Venaissin, close to amenities and major roads! This farmhouse is for sale through BOSCHI Prestige Immobilier in L'Isle-sur-la-Sorgue, 84800. It comprises: ---Ground floor--- Entrance hall 25 sqm with toilet and cloakroom Living room 42 sqm with wood-burning stove Study 24 sqm Dining room 25 sqm Fitted kitchen 14 sqm Pantry 8 sqm with access to vaulted cellar 16 sqm Reception hall 3 sqm with access to vaulted cellar Bedroom 21 sqm (or workshop) with shower room 6 m² and walk-in wardrobe 7sqm ---First floor (main floor)--- En-suite bedroom 42.5 sqm with shower room and walk-in wardrobe - Convertible attic space 25 sqm Landing 13 sqm with WC 3 sqm ---First floor reception area--- Bedroom 27 sqm with shower room, fitted wardrobes and access to main living area Bedroom with shower room and WC 24 sqm Landing 4 sqm Bedroom with shower room and fitted wardrobes 24 sqm --- Tiled concrete swimming pool 10x4m / Sand filtration / Chlorine treatment / --- Carport 35 sqm/ Pool room 14 sqm --- Garage 19 sqm --- Workshop 27 sqm with loft --- Domestic water from borehole / 2 wells / Canal water --- Septic tank + --- Fibre broadband Prestige Estate Agents L'Isle-sur-la-Sorgue - Luberon - Provence Fees to be paid by the seller. Energy class C, Climate class A Estimated average amount of annual energy expenditure for standard use, based on the year's energy prices 2021: between 2251.00 and 3047.00 €. Information on the risks to which this property is exposed is available on the Geohazards website: georisques.gouv.fr.
…By Boschi Immobilier Prestige L'isle-sur-la-sorgue


NNestled in lush greenery in Farges, sheltered from view and lulled by the gentle sound of a stream, this exceptional chalet offers a rare living environment that combines nature, comfort, and immediate proximity to amenities, schools, main transport routes, and the border. Just 15 minutes from CERN and 30 minutes from the center of Geneva. From the moment you arrive, your gaze is drawn to the Jura mountains and the open spaces surrounding the property. The calm is absolute. No overlooking neighbors, no disturbances—only the feeling of a preserved place where every space has been designed to fully enjoy the surroundings. The neighboring plot, protected and non-buildable, guarantees the long-term preservation of this exceptional environment. Set on a vast 2,700 m² buildable plot, this property built in 2006 offers approximately 230 m² of usable space, including 180 m² of living area. Completely redesigned and renovated between 2023 and 2025, it now features high-end amenities and spaces thoughtfully designed for both family living and entertaining. The main level features a fully equipped kitchen open to the dining area, extended by a bright living room with a fireplace. The entire space opens onto a large terrace overlooking a landscaped garden with complete privacy, where a heated swimming pool and relaxation area create the perfect setting for sunny days. The top floor is dedicated to the sleeping area and consists of four bedrooms with balconies, including an elegant master suite with its own dressing room and en-suite shower room with WC. A bathroom with WC and a second shower room complete this floor. On the garden level, additional spaces enhance the comfort of the home: a bedroom with shower room and WC with independent access, a wine cellar, a laundry room, and a state-of-the-art cinema room, perfect for special moments. An attached garage provides convenient and secure access. Outside, the amenities confirm the standing of the property: a double carport, an additional garage, a pétanque court, photovoltaic panels, automated irrigation and lawn mowing systems, all managed through a home automation system. A unique living space where tranquility, modernity, and nature blend perfectly. A rare opportunity for lovers of exceptional properties. Possibility to extend the house or build a second home.
…By Fgp Swiss & Alps Sa


Located just a few minutes from Monaco in a quiet residential area, this villa of approximately 242 m² is built on a plot of around 1,500 m² featuring a landscaped garden, a swimming pool, a summer kitchen, and several terraces. Enjoy a panoramic view of the sea and the Principality. It consists on the ground floor of an entrance, a living/dining room opening onto a south-facing terrace, an open kitchen with a pantry, a bedroom with a bathroom/WC, and an office. On the first floor: two bedrooms opening onto a terrace and a master suite with a dressing room, shower room/WC. In the garden level, a gym and a wine cellar complete this property. Possibility to park several cars.This description has been automatically translated from French.
…By Azur'estate


Located in a privileged residential area, just a few minutes from the center of Vence with its market, shops, and restaurants, and close to the picturesque village of Saint-Paul de Vence, this villa stands out for its timeless charm and refined atmosphere. Fully renovated with high-quality materials and elegantly decorated, it offers generous and luminous indoor and outdoor spaces. Its stone façade gives the property an authentic and prestigious character, while every detail of the interior and exterior reflects refined taste and meticulous attention to detail. The villa features 6 spacious suites, a large living room, and an open-plan kitchen, as well as several covered and open terraces, all enjoying an exceptional panoramic view from the Alps to the sea, from Monaco to the Bay of Cannes and the Esterel. Outside, a large heated swimming pool with a balneotherapy area is complemented by a covered terrace equipped with a barbecue. A spacious garage accommodating up to 8 vehicles, along with ample outdoor parking for approximately 8 additional cars, completes this rare property.
…By Michaël Zingraf Christie's International Real Estate Saint-paul De Vence


Located in a quiet and sought-after area of Saint-Paul de Vence, this single-storey Provençal villa of approximately 175 sqm offers a bright and comfortable living environment. It features spacious reception areas, an open-plan kitchen, three bedrooms, a study, as well as an independent studio. Set on a beautifully landscaped, flat plot of 2,358 sqm, the property boasts well-maintained outdoor spaces with a swimming pool and a carport, perfect for enjoying the peaceful surroundings. A charming villa, ideal as a main or secondary residence.
…By Michaël Zingraf Christie's International Real Estate Saint-paul De Vence


Between Saintes and Bordeaux, 20 minutes from the A10 motorway, this MAISON D'ARCHITECTE (2021) offers a spectacular view of Europe's largest migratory corridor. Nestled on a remarkable site, this 2021 MAISON D'ARCHITECTE consists of a 250 m² wood-frame construction and a 50 m² old part. It features a bright 128 m² living room with several areas (TV lounge, study, reception room with wood-burning stove), semi-open kitchen, air-conditioned cellar, ground floor suite with shower room and wc, laundry room, wc. First floor: office/bedroom, master suite with dressing room and bathroom (bath and Italian shower) with access to a solarium, third bedroom with en-suite shower room, wc. A workshop with attic completes the property. Set in grounds comprising a flat area of approx. 1,900 m² and a natural area of approx. 7,425 m² sloping down to the Estuary. Benefits: Low-temperature underfloor heating throughout + photovoltaic system + solar water heater. A unique and rare place for contemplation... Information on the risks and pollution to which this property is exposed is available on the Géorisques website: www.georisques.gouv.fr
…By Cabinet Caillot


In Vouvray, between soft light and hillside lines, just fifteen minutes from Tours and Amboise, the property appears quietly, almost reserved, as if it had always been there. An old winemaker's house, whose volumes have kept the memory. The main house, about 380 m², opens onto bright reception rooms, where circulation is unconstrained. Four bedrooms, three bathrooms, and this sense of space that never overflows but accompanies. Immediately nearby, two independent houses extend the ensemble. The first, troglodyte, about 100 m², is embedded in the rock and envelops: it offers a living room with kitchen, two bedrooms, and a bathroom. The second, made of tuffeau, about 60 m², even simpler in design, offers a living room with kitchen, one bedroom, and a bathroom. Over 400 m² of old troglodytic cellars, wine cellar, extend the property's territory within the thickness of the stone. Outside, the landscape opens up, lush, peaceful. The eye breathes. A jacuzzi and sauna area accompanies these suspended moments, without ostentation. Everything is there, in a form of quiet obviousness. A property that does not seek to convince but gradually establishes itself as a place to take. DPE: C/A Price including agency fees: €884,000 (net seller price: €850,000 - fees of 4% including tax borne by the buyer) Property presented by BARNES Center Sologne Val de Loire: [email protected] - +33 (0)6.16.50.74.58. Information on risks to which this property is subject is available on the website: www.georisques.gouv.fr.
…By Barnes Sologne Val De Loire


Located just minutes from the village of Fayence and all amenities, this charming property offers approximately 251 sqm of living space, set on beautifully landscaped grounds of 4,145 sqm. The villa features generous volumes, including a bright living room with fireplace, a fully fitted and equipped kitchen, as well as 5 bedrooms and 4 bathrooms, providing optimal comfort for both family living and entertaining guests. The outdoor areas are designed for relaxation, with a sun-drenched terrace, a traditional swimming pool, and welcoming reception spaces including a barbecue and pizza oven. A garage, several parking spaces, and two independent accesses complete this property, also offering potential for a professional activity. The property is in excellent condition and combines charm, comfort, and quality of life, just a few minutes from schools and all amenities. «Les informations sur les risques auxquels ce bien est exposé sont disponibles sur le site Géorisques : www.georisques.gouv.fr»
…By Barnes Proprietes & Chateaux


The advertiser did not provide an english description for this listing.
…By L’ Agence Du Parc


Push open the gate, and everything changes. Sitting high above the most sought-after residential neighbourhood in Divonne-les-Bains, this exceptional residence commands its surroundings with quiet authority. It enjoys an unrivalled position, with Mont Blanc framed by the grounds like a horizon you never tire of. Across nearly one hectare of fully buildable land, two buildings (plus garages) are intelligently arranged around a park designed to the highest standards by a landscape architect: box-lined alleys, ornamental water features with fountains, pergolas draped in climbing plants, espalier orchards, a walled kitchen garden, and set apart, a Japanese garden of cherry trees and bamboo surrounding a tranquil pond with a few fish. The main residence unfolds across four levels, offering a succession of spaces whose generosity is matched only by the attention to detail throughout. On the ground floor, the reception rooms flow seamlessly: an entrance hall that sets the tone, a remarkably proportioned living room opening onto the landscape, a dining room made for memorable gatherings, a library ideal for quiet moments, and a fully equipped kitchen. The garden level offers complete independence, with its own living areas, bedrooms, dressing rooms and a climate-controlled wine cellar — perfect for welcoming family or guests in total privacy. Set apart from the main house, the pool house occupies a world of its own. Its 200 square metres house a universe dedicated to wellbeing and relaxation: a large indoor pool, a hammam, a jacuzzi, a fitness room, and a generous living space with a summer kitchen. The whole opens onto a terrace leading directly to the Japanese garden, creating a seamless connection between interior architecture and the surrounding landscape. A boiler room, changing room and shower room complete the building. Immediate proximity to Geneva, access to ski resorts, international schools, the Divonne casino and thermal baths everything comes together to make this property an exceptional lifestyle choice, as considered as it is rare. An opportunity that presents itself only once.
…By Fgp Swiss & Alps Sa


CHARACTER HOUSE WITH HIGH-END SERVICES, AT THE GATES OF SAINT-JEAN-D'ANGÉLYLocation. Ideally located at the gates of Saint-Jean-d'Angély, just minutes from amenities and access to the A10, this stone property enjoys a calm and privileged environment. A sought-after location for those wanting to combine a pleasant living environment with proximity to services.Architecture and organization. Built on a landscaped plot of 1,849 m², without vis-à-vis, this perfectly maintained character house offers 262 m² of living space (214 m² according to the Carrez law). The generous volumes, the omnipresent light, and the quality of materials give the whole a warm and elegant atmosphere.As soon as you enter, the house reveals a vast living space consisting of a lounge with a fireplace and wood stove, a friendly dining room, and a fitted American kitchen with a central island. This space represents the heart of the house, designed for hosting and sharing.The ground floor also accommodates two bedrooms, including a rare master suite with a dressing room and private shower room. A pantry/laundry room, a technical room, and a separate toilet complete this level.Upstairs, three additional bedrooms, a mezzanine, and attic spaces can serve as a playroom, office, or guest room. A bathroom with a bathtub, shower, and toilet provides a comfortable space for the whole family.Outside, the landscaped garden facing due south immediately attracts the eye: unobstructed views, relaxation areas, and a swimming pool enhance this privileged environment. Several outbuildings complete the property: wine storehouse, sheltered area, workshop. Parking allows for several vehicles.Technical aspects. Very well-insulated house, double-glazed PVC and aluminum windows, gas heating (tank) with a condensing boiler, electric water heater. Compliant individual sanitation. Fiber optic, motorized gate, video intercom, and alarm system provide comfort and security.In brief. A stone property offering charm, volume, and quality amenities in a calm and sought-after setting, in immediate proximity to Saint-Jean-d'Angély and the A10.ÔRA emphasizes…: Its privileged environment, its meticulous services, its brightness, and its ground-floor master suite.Ôra Prestige, unique properties.Fees included of 4.95% VAT charged to the buyer. Price excluding fees €465,000. Energy class C, Climate class C Estimated average annual energy expenses for standard use, based on energy prices for the year 2022: between €3,164.00 and €4,282.00. Information on risks to which this property is exposed is available on the Géorisques website: georisques.gouv.fr.Your ÔRA Prestige advisor: Nathanaëlle ANTONELLI Commercial agent (Individual enterprise) RSAC 821692795 RCP 59661778. Ôra Prestige, unique properties!
…By Ôra Prestige


Sole agent Nestled at the heart of a high-end private and gated estate, this luxury villa offers an absolutely unique lifestyle. Benefitting from absolute tranquillity and a spectacular, breathtaking panoramic sea view, this property is a rare opportunity for connoisseurs seeking potential. Built on a magnificently wooded plot of 2,907 sq.m, the villa boasts 263 sq.m of habitable space, bathed in natural light thanks to its triple exposure. It features a large living room with a separate kitchen which leads onto the second reception room, perfectly arranged to take full advantage of the outdoor areas and the view, and ideal for a more intimate entertaining space. The sleeping quarters comprise three refined bedroom suites, each with its own private bath or shower room, while a self-contained apartment completes the ensemble, offering flexibility for guests, family, or staff. The property benefits from high-quality outdoor amenities, notably a convivial pool house by the swimming pool. The true treasure of this residence lies in its sublime underground wine cellar, already housing a fine collection and offering exceptional enoteca potential. On a practical note, you benefit from a secure garage, covered parking and parking for several vehicles. Although perfectly sound and well-maintained, the villa requires cosmetic refurbishment to reveal its full splendour and modernise it, thus offering the freedom to personalise this exceptional location.
…By Coldwell Banker Art Realty


Set in the surroundings of the Frégate golf course, this house enjoys a peaceful, sheltered location overlooking the golf course and the sea. The entrance hall leads to a living area with high ceilings, offering a real feeling of openness. The living room with its fireplace opens onto a large terrace with views of the sea and the surrounding golf courses. The landscaped garden surrounds the house with simplicity. The kitchen is separate and has a utility room. The house has two suites: one with a bathtub and the other with a shower room. A garage completes the property. The estate, which is guarded around the clock, offers access to the swimming pool and tennis courts; residents also enjoy golf privileges. Property located in a mandatory brush clearing zone. Agency fees payable by vendor - Montant moyen de la quote-part de charges courantes 3,816 €/yearly - Montant estimé des dépenses annuelles d'énergie pour un usage standard : 1250€ ~ 1730€ - Rebecca NOBILE - Agent commercial - EI - RSAC 921 523 411
…By Barnes Littoral Varois


Sole agent. In total calm, in a dominant position with a fantastic view on the sea and the Cap d'Antibes, this completely renovated Bergerie with a unique atmosphere offers beautiful outdoor living spaces and a flat garden. It is composed of a main villa of approx. 340 smq with 5 bedrooms and generous living spaces, a large independent guest house of approx. 111 sqm with 3 bedrooms, ideal for guests and an annex of approx. 84 sqm to be renovated. In addition, there is a large heated swimming pool (18 x 6), a pool-house, a petanque court, a summer kitchen, all facing south-west to enjoy all day long. Closed garage for three cars and numerous parking spaces.
…By Michaël Zingraf Christie's International Real Estate Saint-paul De Vence


Located in the heart of a charming Provencal village with all amenities, this exceptional 18th century mansion combines elegance, character and modern comfort. A rare address where each stone tells a story, in an enchanting setting combining old-world charm and contemporary refinement. Upon your arrival, a vast entrance hall welcomes you and reveals an interior bathed in natural light. The generous living spaces consist of a convivial kitchen, an elegant dining room, and a double living room where the volumes blend harmoniously with neat finishes. The six bedrooms, including three sublime suites, offer a peaceful retreat for family and guests. Five bathrooms and six toilets, carefully designed, guarantee the well-being of everyone. Among the adjoining spaces, an office, a gym, a billiard room, a workshop and vaulted cellars add a touch of singularity to this unique residence. Outside, a parenthesis of serenity awaits you. The hanging garden reveals a heated swimming pool (8x4m), decorated with a summer kitchen to fully enjoy summer evenings. Perched on the roof, a panoramic terrace offers a spectacular view of the Dentelles de Montmirail and the surrounding valley - a living picture to contemplate every day. An adjoining house, of approximately 140 sqm to restore, completes this exceptional property and can accommodate friends or staff. Perfectly located just 15 minutes from the A7 motorway, 30 minutes from the Orange TGV station, and 1h15 from Marseille-Provence airport, this property benefits from a privileged location, both calm and easily accessible. Come and succumb to the incomparable charm of this exceptional place, where the Provencal art of living is combined with prestige and refinement. ENERGY CLASS: E / CLIMATE CLASS: E Estimated average amount of annual energy expenditure for standard use, established from 2021 energy prices: between 11,590 and 15,740 euros Information on the risks to which this property is exposed is available on the Géorisques website: www.georisques.gouv.fr
…By Espaces Atypiques Avignon


Tucked away in unspoiled natural surroundings at the foot of the village of Bonnieux, this authentic country house offers remarkable potential. In need of complete restoration, it is surely poised to become one of the Luberon's finest properties. Boasting a simply breathtaking view stretching from the Luberon to Mont Ventoux, the property is centred around a main house of approximately 350 sq.m of generous living area, including a magnificent vaulted room with a fireplace. The first floor, which backs onto a terrace, offers the potential to create up to six suites. There are two additional rooms and a panoramic terrace on the second floor. A separate, adjoining building (also in need of restoration) could be converted into a guest house, a caretaker's cottage or an independent living area. Outside, you will find a landscaped garden with a swimming pool in private and natural surroundings. Full of character, this property stands out for its sought-after location and endless development potential.
…By Emile Garcin - Luberon


Exceptional New Chalet Prime Location in Samoëns Located in a peaceful residential hamlet just a short walk from Lac aux Dames, this outstanding new chalet built in 2025 by renowned builder Les Chalets Carme offers a rare opportunity to acquire a high-end property. Its prime setting allows easy access to the village centre and quick connection to the Grand Massif ski area via the Grand Massif Express in under three minutes by car. Spread over three levels, the chalet boasts generous volumes and a thoughtfully designed layout. The garden level entrance features ample storage and leads to four bedrooms. The master suite enjoys stunning views of Le Criou and includes a private shower room with double vanity, WC, and a spacious dressing room. A second ensuite bedroom provides an ideal guest suite, while two additional bedrooms share a stylish shower room with double vanity and walk-in shower. A separate WC completes this level. Upstairs, the bright and spacious living area is filled with natural light thanks to large openings and two expansive balconies. The lounge, centred around a contemporary wood-burning stove, opens onto a balcony with exceptional views of Le Criou. The dining area connects to the second balcony, benefiting from optimal sun exposure. The fully equipped kitchen features high-end appliances, including a steam oven and ceramic hob with integrated extractor. A fitted laundry room and separate WC complete this floor. Under the eaves, a mezzanine with elegant glazing offers a bright office space overlooking the living area, perfect for remote work, reading, or additional sleeping space. Outside, the property includes a large insulated double garage with storage and water point, as well as a carport providing three covered parking spaces. The landscaped garden, designed by a landscape architect, features a dedicated platform for a Nordic bath, sauna, or jacuzzi with breathtaking views of Le Criou. This new chalet benefits from construction warranties and premium finishes throughout: brushed and steamed Douglas fir, parquet flooring, underfloor heating via heat pump, copper metalwork, rainwater recovery system, heated anti-fog mirrors, and Starlink installation. A turnkey luxury property ready to enjoy immediately.
…By Engel & Völkers Samoens


Luxurious building of 574 m2 consiThis beautiful building, with a total surface area of 574-m² spread over four levels, is located near the residence of Plaisance, a short walk from the center of Penteli. This impressive building comprises two independent apartments, accessible by elevator, which are rented until spring 2028. Built in 2003 on a 950 m² plot, facing southeast with no overlooking neighbors, it offers panoramic views of the surrounding hills and as far as Athens. The outdoor space includes a garden, a large swimming pool, a Jacuzzi, a barbecue, a pergola, and private parking spaces. The property is equipped with an electronic security system including an alarm and cameras. Completely renovated in 2014, the building features exterior thermal insulation, triple glazing, and a geothermal system that provides heating, air conditioning, garden irrigation, and pool operation at a low cost. The first apartment, occupying the entire ground and first floors, comprises a large living-dining room with a fireplace and balcony, an open-plan kitchen with a central island, a guest toilet, and on the lower level, which opens directly onto the garden, four bedrooms, including a double master suite with its own bathroom, as well as two further bathrooms and a kitchen. The second apartment, located on the second and third floors, features a living-dining room with an open-plan kitchen and balcony, a master bedroom with an en-suite bathroom and a hammam, while the converted attic on the third floor houses three bedrooms and two bathrooms. This property combines luxury, comfort, and high-energy efficiency, offering tranquility, prestige, and panoramic views. It is ideal for families seeking an exceptional residence close to international schools and 25 minutes from Athens.
…By Houses In Greece.com


This detached villa, located in the Quebradas area of São Martinho, Funchal, offers breathtaking panoramic views over the ocean and the iconic Cabo Girão. With a striking and sophisticated design, this property exemplifies comfort and privacy, providing a unique setting for those seeking tranquillity while staying close to city conveniences. With a total gross construction area of 431 square meters, the home is spread over three floors. The ground floor features spacious open-plan living areas, a charming backyard, and a swimming pool—perfect for leisure and relaxation. On the first floor, you’ll find three spacious and elegant suites, ensuring complete comfort and privacy. The basement includes a garage and a storage room for added practicality. The villa also has two private outdoor parking spaces for residents' convenience. Set on a 920-square-meter plot, the property includes a 30-square-meter balcony and a 50-square-meter terrace, both enjoying excellent sun exposure to the east, south, and west. The house was meticulously designed to offer a harmonious living experience, blending space, functionality, and spectacular views. Ideally located just five minutes from major roads, restaurants, and essential services such as hospitals and supermarkets, and only 10 minutes from schools and public transportation, this home ensures exceptional accessibility. With its privileged location, unmatched views, and refined design, this villa is a rare opportunity for those seeking comfort, privacy, and sophistication in the heart of Funchal.
…By Portugal Sotheby's International Realty


Welcome to 16 Seaside, an extraordinary oceanfront estate showcasing the perfect balance of modern design, functionality, and refined coastal living. This newly constructed residence is situated on a protected private basin offering the rare, secure deep-water dockage with a sandy peninsula. The private basin provides parking for up to six vessels, each equipped with shore power and water, making it a boater's dream. Spanning 6,585 square feet under air, the home features seven bedrooms, seven en-suite baths, and two half baths, including dual primary suites designed for multi-generational living or guest privacy. The interior exudes modern luxury with a custom chef's kitchen, climate-controlled wine cellar, multi-level elevator, four-zone AC system, and comprehensive smart-home automation managing lighting, audio, climate, pool, and security. Every detail was curated for seamless living and entertaining, from the expansive third-floor entertainment suite overlooking the ocean to the open-concept living spaces lined with glass doors and terraces capturing panoramic views. Outdoors, enjoy a resort-style pool and spa, covered summer kitchen, and a tiki hut on your private sandy beach framed by lush landscaping and privacy fencing. Seven balconies provide stunning vantage points, while an automatic entry gate and approximately 2,500 square feet of covered parking offer security and convenience. Built to last with reinforced, poured concrete construction, impact glass, and a whole-home generator, this residence combines elegance with durability. Set on a .48-acre double lot with flexible suburban/commercial zoning ideal for 1031 exchange investors, 16 Seaside delivers unmatched versatility and long-term value. Located just one hour from Miami, this exceptional Key Largo waterfront estate embodies the essence of the Florida Keys lifestyle, where oceanfront serenity, modern craftsmanship, and world-class boating converge in one remarkable private estate sized property.
…By Ocean Sotheby's International Realty


Perched high on a ridge in picturesque Nashua, this extraordinary 29-acre estate captures some of the region's most breathtaking hinterland vistas, stretching to Mount Warning and across to Minyon Falls. The beautifully renovated timber residence exudes warmth and timeless appeal, featuring rich timber floors, a sleek chef's kitchen with premium European appliances and stone benchtops, and expansive living zones that flow effortlessly to wraparound verandahs. From every angle, the home embraces its spectacular setting, with seamless indoor-outdoor entertaining framed by panoramic views. Accommodation includes three generous bedrooms, highlighted by a private master retreat with ensuite and direct verandah access. Beyond the home, the property unfolds into a fully operational, ACO-certified organic farm with capacity for avocados, citrus, custard apples, bananas and more. With three spring-fed dams, an 11ML irrigation licence, bore access and over 167,000 litres of water storage, the land is exceptionally well-resourced. Extensive infrastructure includes multiple machinery sheds, a cold/ripening room, two productive grow tunnels and a full suite of farming equipment. Additional improvements enhance both lifestyle and income potential, including a separate one-bedroom worker's cottage, a large timber artist's studio, and a secondary level homesite (STCA) capturing sweeping 180-degree views. Surrounded by rainforest pockets and abundant wildlife, this is a private sanctuary offering remarkable versatility-ideal for luxury accommodation, events, or further expansion (STCA). Located just 10 minutes from Bangalow, 25 minutes to Byron Bay and under an hour to the Gold Coast Airport, this is a rare opportunity to secure a landmark hinterland holding of scale, beauty, and proven productivity. - 29-acre elevated estate with panoramic hinterland views to Mount Warning and Minyon Falls - Renovated timber residence with wraparound verandahs and seamless indoor-outdoor living - Three bedrooms including master with ensuite and verandah access - Designer kitchen with stone benchtops and premium European appliances - Ducted air-conditioning and gas fireplace - previously run as an ACO-certified organic working farm for the established Byron Farm Produce brand - Extensive orchards: avocado, citrus, custard apple, banana and more - Three spring-fed dams, 11ML irrigation licence and bore access - Approx. 167,000L+ water storage across multiple tanks - Two commercial grow tunnels (40m x 40m & 6m x 20m) - Multiple machinery sheds, cold/ripening room, and full farm equipment included - Separate one-bedroom worker's cottage with garage and cool room - Large timber artist's studio with private access - Secondary level homesite with 180-degree views (STCA) - 29kW ground-mounted solar system - Potential for luxury accommodation, events, or further development (STCA) - 10 minutes to Bangalow, 25 minutes to Byron Bay, 55 minutes to Gold Coast Airport
…By Byron Bay Sotheby's International Realty


EXCLUSIVE PROPERTY Beautiful Features Spectacular villa offering magnificent sea views 530 sq m (5,820 sq ft) 4 Bedrooms 3 Bathrooms Swimming Pool Garage Parking for 5 vehicles Price 2 800 000 Agency fees payable by the seller Contact us 7 days a week from 8 am to 11 pm Briefing available upon request only Bernard Scaduto Tel: +33 (0)6 62 22 13 14 Email: [email protected] Our local Sales Consultant Partner is available to assist you. Real estate agency specializing for 45 years in the sale of prestigious properties and luxury real estate in Corsica, Paris, France, and internationally. KALLISTE PROPERTIES INTERNATIONAL LUXURY REAL ESTATE offers a wide selection of prestigious properties and apartments, waterfront villas, throughout the Porto-Vecchio region, Corsica, mainland France, and internationally. We also offer yachts, jets, and charters. Website: http://corsica-properties-collection-international.com/ - Website: www.yachtsjetscharters.com - MIAMI PRESTIGE: Penthouse Collection Miami KALLISTE PROPERTIES INTERNATIONAL LUXURY REAL ESTATE provides you with a selection of exceptional properties. Specializing in luxury real estate transactions in Corsica, mainland France, and internationally. Contact us 7 days a week at +33 (0) 6 62 22 13 14 - We have a confidential portfolio of exceptional properties. Prestigious properties in Corsica, Paris, Miami, Bali, Marrakech, Spain, Italy, Portugal, the Caribbean, Saint Martin, Mykonos, Bermuda, Mauritius, Uruguay, Brazil, Dubai, Tahiti, Verbier, Megève, Courchevel, Méribel, etc.
…By Kalliste Properties


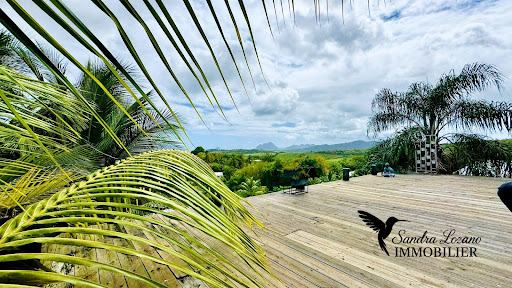

ARCHITECTURAL VILLA WITH SEA VIEW & 4 ECOLODGES - CREOLE PRESTIGE IN SAINTE-LUCE. In an idyllic setting, perched on the heights of a sought-after neighborhood in the South of Martinique, this private estate of 2309 m² opens the doors to a rare way of life where nature, design, and ecology coexist elegantly. The property, conceived by an architect, revolves around a contemporary villa of 127 m², built from repurposed containers and noble wood, opening onto a spacious 73 m² wooden terrace with a panoramic view of the sea, the Diamond Rock, and Morne Larcher. The interior spaces, both airy and warm, charm with their high ceilings, exposed beams, and their zen and plant-like atmosphere. A complete life or investment concept... In addition to the main dwelling, this property offers four independent accommodations, designed to combine intimacy, comfort, and tropical experience, each with its own access, outdoor space, and private bath: - An elegant outbuilding with a solarium and pool, ideal for a couple or a family wishing to live in the heart of nature. - An atypical elongated loft, with a unique charm, opening onto a green oasis with a private jacuzzi and no vis-à-vis. - Two single-storey wood and stone lodges, with a refined design and zen atmosphere, partially self-sufficient in water and electricity, perfect for a retreat in harmony with nature. And for creative minds, the property also offers a space to develop, ideal for creating an unusual accommodation for two people with private access. Each space has been meticulously designed and is already successfully operated as seasonal rental on high-end booking platforms. A rare, confidential property imbued with serenity, to live or invest differently under the tropics. Fees payable by the seller Your 3G IMMO sales agent on site EI - Sandra LOZANO registered with the FORT DE FRANCE RSAC no. 840 337 323 According to article L.561.5 of the Monetary and Financial Code, for the organization of the visit, you will be required to present an identity document. Information on the risks to which this property is exposed is available on the Géorisques website: www.georisques.gouv.frThis description has been automatically translated from French.
…By 3g Immo Prestige
'%20stroke='%23DDAA3A'%20stroke-width='1.909'%20stroke-linecap='square'%20stroke-linejoin='bevel'/%3e%3c/svg%3e)
Receive by email any new listing that may match your search criteria
By validating this form, you accept the general conditions of use of Le Figaro Properties.
These agencies offer a selection of luxury properties vente . Feel free to contact them for personalized assistance.


