Get early access to listings that match your criteria
Never miss an opportunity again. Our personalized alerts notify you instantly.

 English$ USD · m²


At the heart of a preserved natural environment in Bagnols-en-Forêt, this confidential estate offers a rare lifestyle, combining serenity, elegance, and true long-term asset value. Ideally located just moments from the prestigious Terre Blanche Golf Resort and only 20 minutes from the beaches, the property enjoys a privileged setting between the coastline and the Provençal hinterland, in a highly sought-after area. Set on approximately 3,000 sqm of land, the estate comprises three harmoniously distributed buildings, offering an ideal combination of main residence, guest accommodation, and rental investment. A cohesive and versatile estate Villa A newly built contemporary villa of approximately 92 sqm, featuring clean architectural lines and a bright, refined atmosphere. Positioned in a dominant setting, it benefits from exceptional panoramic views, absolute tranquility at the end of a cul-de-sac, and a beautifully integrated heated swimming pool. Villa principale An elegant and independent villa, warm and refined, designed for entertaining in a convivial yet sophisticated spirit. It represents a true living space and a highly desirable asset for premium seasonal rental. Studio with mezzanine Connected to Villa while maintaining full independence, this studio offers a kitchen, living area, and a mezzanine hosting a bedroom with a shower room. An ideal space for guests or for generating additional short-term rental income. Independent apartment / caretaker’s house Fully autonomous and currently rented on a yearly basis, it provides immediate and secure rental income while enhancing the overall versatility and value of the property. A smart and scalable investment Beyond its exceptional lifestyle, the estate stands out for its strong profitability potential: • Immediate existing rental income • High potential for seasonal rentals (villas + studio) • Flexible use, either partial or full, depending on the owner’s strategy The layout allows for optimized and adaptable management, making it ideal as a second home with income or as a structured investment project. «Les informations sur les risques auxquels ce bien est exposé sont disponibles sur le site Géorisques : www.georisques.gouv.fr»
…By Barnes Proprietes & Chateaux


The advertiser did not provide an english description for this listing.
…By Recouly Immobilier Saint Barnabé


Located in the heart of the prestigious and secure private estate of Les Hauts de Vaugrenier in Villeneuve-Loubet, with 24/7 security and exceptional amenities including lakes, tennis courts, an Olympic swimming pool and walking paths, this property enjoys a dominant position with remarkable panoramic views over the sea and Cap d’Antibes. Facing south, the villa of approximately 288 sqm is arranged over two and a half levels. It opens onto an elegant reception room with cathedral ceiling, featuring a living room with fireplace and a dining area, both widely opening onto the garden and swimming pool with spectacular sea views. A fully equipped independent kitchen extends to the summer terrace and barbecue area through sliding pocket doors. The ground floor sleeping area comprises two bedrooms, as well as a magnificent master suite with sea view, large dressing room and full bathroom. A remarkable staircase with wrought-iron railing originating from the legendary Palais de la Méditerranée leads to the upper level, which features a bedroom with bathroom and a Tropezian terrace. The garden level includes an en-suite bedroom with dressing room, a laundry room, a second dressing room and the pool technical room. An independent guest house of approximately 50 sqm with living room, bedroom and bathroom completes the property. Particularly rare within the estate, the villa benefits from both pedestrian and vehicle access, a carport and numerous parking spaces within the property. A character property offering sea views, elegance and an exceptional lifestyle in one of the most sought-after residential estates on the French Riviera.
…By Magrey & Sons Valbonne


This modern villa, currently under construction in Portals Nous, offers an exceptional opportunity to create a bespoke home in one of southwest Mallorca’s most prestigious neighborhoods. Located just 100 meters from the marina and nearby beach, the property enjoys both convenience and privacy, with stunning panoramic mountain views and partial glimpses of the Mediterranean Sea. Set on a 1,000 m² plot, the villa will span 640 m² across two floors and a basement, with sunlight filling every space thanks to its southwest orientation. The ground floor will feature an open-plan living area seamlessly integrated with a contemporary Italian "Cucine" kitchen equipped with Gaggenau appliances and a wine cooler. Expansive terraces, both covered and uncovered, flow directly to a 40 m² saltwater pool, creating an ideal space for indoor-outdoor living. A versatile room on this level can serve as a bedroom, home cinema, office, or entertainment space, complemented by a guest bathroom. Five en-suite bedrooms each include a private terrace with sweeping views, offering a personal retreat for every resident. The basement provides a garage for three vehicles, a utility area with a laundry chute, and a multipurpose room suitable for a gym, spa, sauna, or guest suite. Portals Nous is celebrated for its marina lifestyle, boutique shopping, and fine dining, with easy access to the vibrant cafés, beach clubs, and schools such as Portals International School. Public transport links and proximity to the Ma-1 motorway connect residents efficiently to Palma and beyond. This villa promises a sophisticated lifestyle where design, comfort, and location converge seamlessly.
…By Barnes Mallorca


This modernist, integrated architecture, ideally located in the prestigious estate in Saint-Raphaël, faces the sea. Combining comfort, elegance and quality, this 95 m² house has been completely renovated in keeping with the original architectural codes of this estate, reminiscent of those of Gaou Bénat, offering perfect integration into its natural surroundings. With its meticulous architecture and quality materials, this house comprises two spacious bedrooms, a bright living room opening onto the sea, a modern kitchen and two shower rooms. All of this is built around a large open-plan living area with uninterrupted panoramic sea views. Outside, you can enjoy a swimming pool, terraces, all in a secure and peaceful setting. This house is ideal as a pied-à-terre, offering an exceptional living experience with breathtaking views of the Mediterranean. An exceptional property, waiting to be discovered!
…By L'exploreur


Facing the Luberon and Alpilles mountains, on the Gordes commune, in a dominant position, stone house with approx. 185 m² of usable floor space.South-facing, the two-storey house offers spacious, light-filled rooms.Garden level :Entrance hall opening onto a large, luminous living room comprising a fully-equipped kitchen, a lounge with fireplace and dining room.All opening onto a lovely semi-open terrace.The sleeping area comprises 4 bedrooms, 2 shower rooms and a TV lounge.The lower garden level features a living room, bedroom V and a shower room. This space can easily be converted into an independent apartment. Large crawl space for storage. 8 x 4-meter saltwater swimming pool with flagstone beaches. The grounds of almost a hectare are landscaped and planted with many local species and olive trees. Breathtaking views of the Luberon and Alpilles mountains.
…By Agence Rosier - Gordes Immobilier Depuis 1970


CARNON - RARE SEAFRONT: Exceptional Individual HouseCome and discover this magnificent 169 m² villa, ideally located on a 330 m² plot on R+1, offering a privileged living environment facing the sea with your feet in the sand. This exceptional property combines modern comfort with Mediterranean charm, ensuring you a pleasant and serene daily life.This villa consists of two T4 type apartments, perfect for accommodating family and friends or for considering a lucrative seasonal rental. On the ground floor, a welcoming entrance leads you to a bright living room, a fully fitted and equipped American kitchen, as well as three spacious and comfortable bedrooms. You will also benefit from a shower room with toilet and an outdoor shower room, practical and potentially communicating with one of the bedrooms. Outside, a sunny terrace and a garden offer you direct and private access to the beach, ideal for enjoying long summer days or organizing family barbecues.Upstairs, let yourself be seduced by a spacious entrance that opens onto a bright living room, a separate, modern, fully equipped kitchen, as well as an independent toilet and a shower room. The three generous bedrooms will guarantee you an optimal resting space. The beautiful terrace, facing south, will allow you to enjoy moments of relaxation while admiring breathtaking views of the Mediterranean, where the sun rises and sets in a palette of stunning colors.As for parking, you will have no worries: the property has 4 to 6 private spaces, an undeniable asset in this sought-after area.The amenities of this villa include double-glazed aluminum carpentry for optimal thermal comfort, quality tiling, electric PVC shutters for easy light management, as well as an electric radiator heating system. The whole is in excellent condition, ready to welcome your life projects. The house is sold furnished.Don't miss this rare opportunity to acquire an exceptional house on the front line! Make this haven of peace your new home, where every day begins with the gentle sound of the waves and ends with unforgettable sunsets. Contact us today to arrange a visit and let yourself be charmed by this little piece of paradise.Price includes seller's fees, excluding notary fees, registration rights, and property advertising costs.Contact: Marie-Claire CalventusRCS 853 539 096This description has been automatically translated from French.
…By El Tomillar


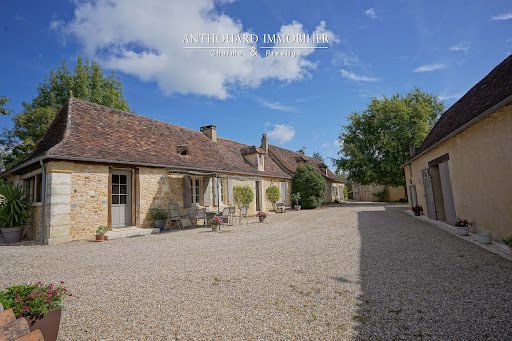

Beautiful property, hamlet style, 5 dwellings, swimming pool, 2 ponds, outbuildings Between Bergerac and Périgueux, shops 5 minutes away. No nuisance, in beautiful wooded, undulating countryside. On 11ha of land: park and vegetable garden, orchard, meadows and woods, 2 ponds and a spring. Heated 10×5 saltwater swimming pool with new liner. Large summer kitchen and terrace. 2 hangars (including one measuring 700m²) Typical Périgord ensemble of stone buildings, renovated to a high standard Main farmhouse with 2 independent dwellings First floor Entrance, cupboards. Study. Spacious living room with fireplace and lovely fitted kitchen opening onto terrace. 2 bedrooms and 1 shower room. Separate WC. First floor: 1 bedroom, shower room and separate WC. Dressing room. Second floor Living room: sitting room and kitchen. 1 bedroom and shower room. WC. First floor: 1 mezzanine and 1 bedroom. Dependencie in the courtyard 1 studio flat: sitting room/shower room, WC, 1 bedroom upstairs. Barn and workshop. Carport. Large summer kitchen overlooking the swimming pool. Gîte 1, detached with private garden Living room with fireplace. Kitchen. 3 bedrooms. 1 shower room WC. Garage and workshop. Gîte 2, independent with private garden Kitchen. Living room. 3 bedrooms. Shower room. WC. Garage.
…By Anthouard Immobilier


Manor in the heart of a 13-hectare domain, featuring a guest house, swimming pool, tennis court, and exceptional views Beautifully located atop its own 13-hectare hill, at the end of a 200-metre private driveway lined with cedar trees. Just 20 minutes from Bergerac and 7 km from a village offering all shops and services. Infinity pool, tennis court, guest house, and a 500 m² barn. Main house, built in 1933 Ground floor Entrance hall with cloakroom. Impressive patio with a double staircase and 6.5-metre-high ceilings, leading to all ground floor rooms and access to the different levels. A first bedroom with en-suite shower room and WC. Spacious eat-in kitchen with stone fireplace. Living and dining room spanning 77 m². This bright space enjoys open countryside views thanks to five openings facing East, South, and West. Access to a terrace offering a 180° panorama, shaded by a centuries-old cedar tree. First floor A total of four large bedrooms. Three shower rooms and three WCs. An office and a dressing room. The layout can be adapted to create additional bedrooms if required. Attic A 160 m² space already divided into three separate rooms. Basement Full basement including garage space, workshop, laundry room, shower room with WC, two wine cellars, secondary kitchen, cold room, and boiler room. Guest house The guest house, set over two levels, offers on the ground floor a separate living room with fireplace, a dining room with open-plan kitchen, a shower room and WC. Upstairs, two large bedrooms, a WC, and a second shower room. Dovecote A self-contained unit with kitchenette, one bedroom, shower, and WC. Outdoor features Beautiful stone barn of approximately 500 m². 15 x 5 m infinity pool. Tennis court. 13 hectares of contiguous land with a natural spring. Peaceful environment with no disturbances.
…By Anthouard Immobilier


Located in the hills of Bangrak within the UniQue Residences estate, this 4-bedroom villa enjoys sweeping 180° sea views across the north coast of Koh Samui. The outlook spans Chaweng Bay, the Chaweng hills, Bangrak Bay, Fisherman’s Village and Mae Nam, with distant views toward Angthong Marine Park, Big Buddha, Koh Som and Koh Phangan, offering beautiful sunset views. The villa sits in a convenient yet elevated position within walking distance of Big Buddha, the local fish market, small supermarkets, restaurants, bars, and the pier with boat connections to Koh Phangan and Koh Tao. Several of the island’s most popular destinations are within a short drive. Choeng Mon Beach, Chaweng Beach, Fisherman’s Village, and Central Festival Samui, the island’s largest shopping center, are all reachable in approximately 10 minutes. The property offers 580 sqm of built space across two levels, designed to maximize indoor-outdoor living and panoramic sea views. Ground Floor • Spacious open-plan living area • Fully equipped kitchen • One sea-view bedroom with ensuite bathroom • Large terrace and patio area • Infinity swimming pool overlooking the sea Lower Level • Three additional bedrooms, all with ensuite bathrooms • Large terrace and sun deck Additional features include private parking and generous outdoor living areas. Property Details Location: Bangrak / Big Buddha, Koh Samui, Surat Thani, Thailand Built Area: 580 sqm Bedrooms: 4 Bathrooms: 4 Year Built: 2014 For inquiries or viewing: Mobile: +66 (0) 95 594 1139 WhatsApp: +66 (0) 95 594 1139 E-mail: [email protected] Register: https://shorturl.at/3sR0x
…By List Sotheby's International Realty


Located in a highly sought-after residential area of La Turbie, just 5 minutes from the village and 10 minutes from Monaco, this architect-designed villa embodies elegance and refinement. Offering approximately 350 sqm of living space, set on a beautifully landscaped 1,500 sqm flat plot, this contemporary property features high-end amenities, including a magnificent swimming pool with sea view. Garden Level: The bright and spacious living areas include an office, a double living room, a dining room, and a home cinema. A modern kitchen opens harmoniously onto the garden. A suite with an adjoining private gym completes this level, combining comfort and well-being. First Floor: Three luxurious suites make up the sleeping area. The 40 sqm master suite, with its private terrace, stands out with a jacuzzi and sea view. The two other suites, elegantly designed, also benefit from large terraces offering breathtaking panoramic sea views. The villa also features a double garage, several parking spaces, a sauna, a laundry room, as well as a beautifully maintained landscaped garden with a heated saltwater swimming pool, offering an exceptional living environment. With its generous volumes, high-end finishes, amenities dedicated to comfort and relaxation, and its prime location in immediate proximity to Monaco, this property is ideal as a primary residence, a secondary home, or a prestigious rental investment.
…By David Luxury Properties


Sale of a new villa with sea view just 200 meters from the town center of Sainte-Maxime. The land with an area of 1567 m2, facing south, benefits from a beautiful view of the sea and the surrounding nature. Construction in progress of a beautiful modern villa of approximately 320 m2 of living space and 560m2 of total surface area including 5 suites, a wine cellar, large garage, cold room, etc.). A rare opportunity for a tailor-made project in the heart of the city center...
…By Magrey & Sons Saint-tropez


Barnes International Realty presents this remarkable residence of approximately 440 m² offering exceptional potential, at the crossroads of history, art and nature. Nestled in a lush setting in the heart of the Cassis countryside and its vineyards, this elegant property, built in 1870, captivates with its authenticity. It is set within more than 1.5 hectares of land, offering a rare and preserved environment. The ground floor reveals a bright entrance hall with decorative cement tiles featuring floral motifs, a refined testimony to the architectural style of the period. The left wing hosts a large living room with fireplace, while the right wing accommodates a spacious dining room, also enhanced by an imposing fireplace. This level also includes an original kitchen, a second light-filled kitchen (formerly the pantry), and guest toilets with shower. A cellar in the basement completes this floor. A mezzanine level provides access to a laundry room and toilets. On the first floor, a hallway leads to five bedrooms with storage, as well as a private chapel with its sacristy. This rare and spiritual space creates a unique atmosphere, ideal for contemplation and reflection. Another intermediate level features a bathroom, a shower room and toilets. The second floor offers six additional bedrooms, a study, a small dressing room and access to the attic. The property also includes a habitable greenhouse extended by a traditional washhouse, forming a comfortable 74 m² guest house, ideal for hosting guests, accommodating a caretaker or creating an artist’s studio. Outside, an old stone basin, a small hunters’ cabin and a chalet-style garage complete the estate. This inspiring property enjoys panoramic views over the Couronne de Charlemagne hills, the surrounding vineyards, Cap Canaille and a glimpse of the sea. It offers a peaceful and inspiring lifestyle, perfectly suited for a family residence or for exceptional gatherings, just a few minutes from the village. écouvert par Madame Claude Léonetti, Ambassadrice BARNES Présenté par Marie-Mathilde Delahaye du Courtieux +33 (0)6 34 41 29 27 [email protected] Consultante BARNES Marseille/Cassis Agent commercial RSAC 504460981 Deputy Director – Barnes International Realty Marseille Cassis Information regarding potential risks to which this property is exposed is available on the Géorisques website: www.georisques.gouv.fr . Barnes International Realty presents this remarkable residence of approximately 440 m² offering exceptional potential, at the crossroads of history, art and nature. Nestled in a lush setting in the heart of the Cassis countryside and its vineyards, this elegant property, built in 1870, captivates with its authenticity. It is set within more than 1.5 hectares of land, offering a rare and preserved environment. The ground floor reveals a bright entrance hall with decorative cement tiles featuring floral motifs, a refined testimony to the architectural style of the period. The left wing hosts a large living room with fireplace, while the right wing accommodates a spacious dining room, also enhanced by an imposing fireplace. This level also includes an original kitchen, a second light-filled kitchen (formerly the pantry), and guest toilets with shower. A cellar in the basement completes this floor. A mezzanine level provides access to a laundry room and toilets. On the first floor, a hallway leads to five bedrooms with storage, as well as a private chapel with its sacristy. This rare and spiritual space creates a unique atmosphere, ideal for contemplation and reflection. Another intermediate level features a bathroom, a shower room and toilets. The second floor offers six additional bedrooms, a study, a small dressing room and access to the attic. The property also includes a habitable greenhouse extended by a traditional washhouse, forming a comfortable 74 m² guest house, ideal for hosting guests, accommodating a caretaker or creating an artist’s studio. Outside, an old stone basin, a small hunters’ cabin and a chalet-style garage complete the estate. This inspiring property enjoys panoramic views over the Couronne de Charlemagne hills, the surrounding vineyards, Cap Canaille and a glimpse of the sea. It offers a peaceful and inspiring lifestyle, perfectly suited for a family residence or for exceptional gatherings, just a few minutes from the village. Contact Madame Claude Leonetti +33 (0)6 82 90 66 62 [email protected] Deputy Director – Barnes International Realty Marseille Cassis Information regarding potential risks to which this property is exposed is available on the Géorisques website: www.georisques.gouv.fr . Agency fees payable by vendor - Montant estimé des dépenses annuelles d'énergie pour un usage standard, établi à partir des prix de l'énergie de l'année 2021 : 2620€ ~ 3560€
…By Barnes Marseille Cassis Littoral


Just five minutes from the village of Bonnieux, in the heart of the sought-after Claparèdes plateau, this rare residence rises on the hillside, offering breathtaking panoramic views and a peaceful atmosphere. The wooded grounds, dotted with terraces and low walls typical of the Luberon, envelop the house in a haven of charm and authenticity. The house opens onto a light-filled living room, where the open-plan kitchen invites conviviality. Terraces extend almost all around the house, creating numerous intimate retreats for breakfast in the sun, lunch in the shade, or simply contemplation. A superb travertine terrace under a canopy opens onto the infinity pool, a true invitation to the good life, facing an exceptional horizon. The living room, with its fireplace and majestic high ceilings, opens onto a terrace overlooking the oak grove, a perfect spot for reading or meditation. The office, delicately decorated in a Moroccan style, offers the possibility of creating an additional bedroom full of character. A space currently used as a laundry room and back kitchen, which was once a small studio, can easily be restored to its original purpose and transformed into an independent suite with a private terrace, offering an attractive layout possibility. Upstairs, three elegant bedrooms each boast a different and magnificent view, along with a bathroom and a shower room. One of them benefits from a private terrace with panoramic views of Mont Ventoux and the Sylla plain. At the entrance to the property, a former small stable and a registered, solidly built utility room offer a wonderful opportunity for further development, perfectly suited to your needs. A carport shelters two vehicles, while a gate discreetly secures this exceptional property. Close to the village and amenities, this house elegantly combines tranquility, conviviality, and refinement, offering a unique living environment for a family seeking authenticity. ENERGY RATING: D CLIMATE RATING: D Estimated average annual energy costs for standard use, based on energy prices for 2021, 2022, and 2023, range from EUR3,940 to EUR5,390. Information on the risks to which this property is exposed is available on the Géorisques website: www.georisques.gouv.fr
…By Espaces Atypiques Avignon

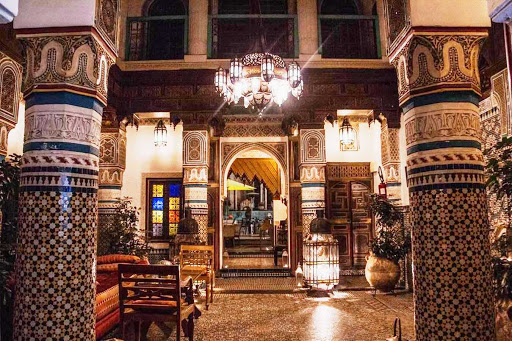


MARRAKECH EXCEPTIONAL LUXURY HISTORICAL PALACE, 25 ROOMS AND SUITES, SPA, HAMMAM, SWIMMING POOL, TERRACE, BAR, 1200 M2. Located a few minutes from the Jmaa El Fna square, this historic palace offers in the best district of the Medina of Marrakech, many patios where the tourists who stay there, enjoy an exceptional welcome in a setting worthy of the thousand and one nights. This historic riad offers you all the comfort you could wish for. The occupancy rate fluctuates between 90 and 100%. Many terraces allow you to isolate yourself, a spa for relaxation, a bar for conviviality and a gourmet restaurant that meets all the votes (room service at all hours) All modern comforts: wifi, reversible air conditioning, All rooms and suites with bathroom, toilet and dressing room and flat screen. The riad has recently expanded with the acquisition of two adjoining riads, each with 350 square meters of floor space, creating seven new suites and a large spa. Details available upon request. Asking price: 12.500,000 (currency unspecified) Possibility of further expansion to increase the number of rooms to 33 or more, thus solidifying its position among the most important and prestigious hotels in the medina.
…By Luxury Estate Marrakech


Perched above the turquoise waters of Anguilla’s northwestern coast, this oceanfront penthouse at Four Seasons Resort and Residences Anguilla offers the pinnacle of elevated island living, where private residence comfort meets world‑class five‑star service. Spanning approximately 6,050 square feet of combined interior and exterior space, this three‑bedroom, three‑and‑a‑half‑bathroom residence is designed for seamless indoor‑outdoor living. Floor‑to‑ceiling glass doors open to an expansive oceanview terrace, unveiling uninterrupted panoramic views of the Caribbean Sea. The outdoor area is a true showpiece, with a private plunge pool, multiple lounging zones, and al fresco dining, ideal for entertaining or savoring Anguilla’s iconic sunsets in total privacy. Inside, the penthouse features sophisticated contemporary design with warm natural finishes, custom furnishings, and an open‑concept layout. A gourmet chef’s kitchen anchors the space and flows effortlessly into the dining and living areas, creating a refined setting for hosting family and friends. Each bedroom suite is a tranquil retreat with spa‑inspired marble bathrooms and generous closets, while the primary suite enjoys direct terrace access and sweeping ocean vistas. Owners benefit from full access to Four Seasons’ resort amenities, including pristine beaches with attendant service, multiple infinity‑edge pools, a luxury spa, acclaimed restaurants and bars, state‑of‑the‑art fitness facilities, and dedicated concierge support. Participation in the resort’s rental program allows the residence to generate income when not in use, making this a compelling lifestyle and investment opportunity. This turnkey oceanfront penthouse is a rare chance to own in one of the Caribbean’s most prestigious resorts and enjoy an unmatched Four Seasons Anguilla lifestyle.
…By Anguilla Sotheby's International Realty


Luxury Residence for Sale – 34th Floor at L’Avenue Libertador , Architecture by Zaha Hadid , 3,789 sq ft (352 m²) with Panoramic River Views At the top of one of the most iconic towers in Buenos Aires, this extraordinary residence on the 34th floor of L’Avenue Libertador is part of an internationally acclaimed architectural masterpiece conceived by the studio of Zaha Hadid. Offering 3,789 sq ft (352 m²) of total space, 3401 sq ft (316 m²) covered, 387 sq ft (36 m²) semi-covered, this luxury residence delivers an exceptional living experience where contemporary architecture, premium finishes and sweeping open views come together in a setting of absolute sophistication. From the expansive reception areas, panoramic views extend toward the Río de la Plata, the Hipódromo and the city skyline, creating a spectacular scenery both day and night. Interiors The interiors have been fully customized with noble materials and high-end equipment: • Marble flooring throughout • Kitchen and bathrooms finished in Calacatta Oro marble • German Hansgrohe waterfall faucets • Kitchen equipped with premium Sub-Zero and Wolf appliances • Generous living spaces filled with natural light and open views in every direction The residence features three suites, including a primary suite with walk-in closet, along with a guest powder room, staff quarters with bathroom and an independent laundry room. The residence also includes two parking spaces. Every space has been designed to provide maximum comfort, privacy and contemporary elegance, in line with the standards of the world’s most exclusive international residences. World-Class Amenities L’Avenue Libertador redefines high-rise living with services comparable to those of a five-star hotel: • Indoor-outdoor heated swimming pool with panoramic solarium • Spa with sauna, massage rooms and wellness center • State-of-the-art gym with yoga and pilates areas • Sky Lounge and rooftop with 360° views • Event hall and large social spaces • Landscaped gardens and recreational areas • Valet parking, car wash and 24-hour security • Concierge service and intelligent access control The Building The tower rises 36 residential floors above 5 underground levels, featuring an imperial entrance and a triple-height lobby that anticipates the level of luxury defining the entire project. An exceptional residence for those seeking signature architecture, incomparable views and a truly international lifestyle in Buenos Aires.
…By Argentina Properties Sotheby's International Realty


A villa of approximately 132 sq m, overlooking the sea, featuring an entrance hall opening onto a reception room with dining area, extended by a large terrace, a kitchen with a utility room on the same level, offering comfort and practicality, a bedroom with en suite bathroom on the ground floor and a further en suite bedroom on the first floor. A garage of 16 sq m complete the property. The independent plot provides a direct and exclusive access to the sea, combining privacy and an exceptional setting.
…By Savills Cap D'antibes


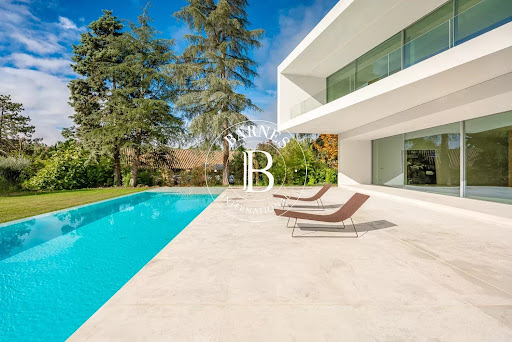


BARNES presents this exclusive villa in one of the most privileged areas of La Moraleja, where privacy and natural surroundings blend with the utmost exclusivity. Designed by Fran Silvestre, a renowned international architect, this home combines beauty, functionality and state-of-the-art technology in a unique setting, with panoramic views over the golf course that can be enjoyed from almost every corner of the property. The architecture unfolds in pure lines and volumes that appear to float above the garden, creating generous outdoor spaces: large terraces strategically oriented to capture sunlight throughout the day, a porch that opens onto the landscape, and an outdoor pool that seems to merge with the green of the golf course, transforming the garden into a true oasis of calm. Inside, every detail reflects quality. The main living area is arranged around an open concept where the living room, dining room and designer kitchen coexist in perfect harmony. The kitchen, with clean lines and equipped for gourmet enthusiasts, can remain open or be separated by sliding panels, offering maximum flexibility depending on the moment. The property includes a comprehensive home automation system that controls climate, lighting, security and blinds from any device. Underfloor heating and zoned climate control ensure comfort in every room, while 24-hour security provides the peace of mind expected in a residence of this category. The bedroom area is a true haven of tranquility, with spacious suites bathed in natural light, meticulously designed dressing rooms and large windows framing the landscape. The optimized orientation allows you to enjoy unique sunrises and sunsets without compromising privacy. The lower level hosts an impressive wellness area: heated indoor pool, sauna space, gym area, relaxation rooms and impeccably designed service quarters. The garage, with capacity for several vehicles, offers direct and discreet access to the home. Every element has been executed with the highest-quality finishes, selected to endure and convey a constant sense of sophistication and balance. This villa is not just a house: it is an architectural experience, a lifestyle, and one of the few opportunities to debut a signature residence in La Moraleja while enjoying one of its finest landscapes—the golf course at your feet.
…By Barnes Madrid


Exceptional property located at less than 10 minutes from Wimereux and 30 minutes from Le Touquet, this outstanding estate benefits from a prime location. Set in the heart of a vast landscaped park of approximately 8,500 m², the main residence of around 300 m² elegantly combines the charm of the old with contemporary comfort. A second independent dwelling, fully renovated and offering approximately 140 m², provides space for family, friends, or the possibility of a separate project such as a guesthouse, gîte, or office space. The main house consists of 10 harmoniously arranged rooms: a remarkable entrance, a spacious double living room of nearly 80 m² filled with light and opening onto the garden, a refined dining room, and a custom-fitted and equipped kitchen. On the first floor, a large landing leads to three comfortable bedrooms, a children's room, and a large bathroom. On the second floor, a large room ideal for a home cinema or games room. Large garage for two cars and parking spaces. Exceptional property in a peaceful and green setting in the heart of the Opal Coast. Agency fees payable by vendor - Nombre de lots dans la copropriété: 2
…By Barnes Le Touquet


Joint agent - A rare opportunity to acquire one of the twenty properties located within the prestigious Hauts de Cannes estate, the only gated and secure estate in Cannes Californie. Nestling in the heart of one of the area's most sought-after districts, this villa boasts breathtaking views over the Bay of Cannes, the Lerins Islands and the Estérel massif. Offering exceptional potential, it spans 181.58 sqm Loi Carrez on 703 sqm of land with a swimming pool and garage for one car. An ideal address for lovers of tranquillity, privacy and security. A visit is essential.
…By Michaël Zingraf Christie's International Real Estate Croisette


Discover the Enchanting Essence of Mauritius In the heart of the Indian Ocean lies the captivating island of Mauritius, a beacon of allure and prosperity. As the most popular destination in this vast expanse of azure, Mauritius stands as a sanctuary of safety, reliability, and opportunity. Renowned for its impeccable international reputation, this island boasts a robust political and economic framework, complemented by a secure legal system, an appealing tax regime, and a resilient banking infrastructure. Such attributes make Mauritius not only a desirable place to visit but also one of the wealthiest nations in Africa in terms of average wealth per person. Throughout the year, the island welcomes a diverse array of visitors such as business travelers, leisure seekers, and investors who are drawn by its world- famous tropical climate, pristine sandy beaches, and breathtaking natural landscapes. Mauritius offers an irresistible blend of relaxation and opportunity, where many find the allure so enchanting that they choose to make it their permanent home, investing in its thriving real estate market. In this paradise, one can truly embrace a life of tranquility and abundance, where the beauty of nature and the promise of prosperity intertwine seamlessly. Step into the elegantly appointed living room, where sophistication harmoniously merges with functionality. This refined space is exquisitely delineated by a terracotta screen, crafting distinct yet seamlessly integrated zones that offer both cozy intimacy and expansive comfort. The TV lounge area, adorned with sumptuous sofa seating, provides an ideal setting for leisurely enjoyment. A touch of rustic allure is introduced through timber cladding, artfully concealing the staircase while effortlessly blending with contemporary aesthetics. Bathed in natural light, the room’s ambiance is elevated, accentuating the meticulously curated artworks displayed upon the walls. The stylish dining area invites intimate gatherings, while a gracefully designed sofa and charming coffee table create a serene nook for casual conversation. The L-shaped sofa in the TV area, meticulously designed for ultimate relaxation, serves as the perfect retreat after a demanding day.
…By Lakaz Property Developer Ltd


This impressive stone villa enchants with its exceptional charm, renovation completed with prestigious materials, and its absolutely unique location! Bathed in natural light, this property offers spacious and well-designed rooms, enhanced by romantic terraces, characterful tower rooms, and an idyllic inner courtyard, perfectly blending Provençal charm with modern comfort. The villa houses six large bedrooms and seven bathrooms, including a sumptuous master suite with a fireplace, dressing room, and a vast private terrace. The large and inviting kitchen is modern and well-equipped, opening up to a stylish dining room that provides ample space for enjoying evenings with family and friends in a convivial atmosphere. The picturesque tower houses a charming romantic bathroom and, on the first floor, a fitness room. The approximately 5,000 m² grounds, richly adorned with Mediterranean plants and trees, surround a superb saltwater pool (12m x 6m). From the terraces, you can enjoy spectacular views over the hills all the way to the sea in complete peace and privacy. A newly built tennis court, a garage with a workshop, a carport, and ample parking spaces complete the exceptional quality of life offered by this unique property. Just a few minutes' walk from this majestic estate, the recently revitalized town center of Le Rouret awaits with its varied shops, cozy restaurants, and cafés, inviting you to stroll and relax. In 10 to 20 minutes, you can reach the picturesque village of Valbonne, the town of Mougins, international schools, or the Mouratoglou Tennis Academy. This exceptional property offers ideal conditions for all stages of life and for lovers of the French Riviera !
…By John Taylor - Valbonne


Nestled in a peaceful green landscape, this exceptional villa with approximately 300 m² of living space sits on a 5,970 m² plot, offering a true haven of tranquility just a 20-minute walk from a sandy beach and local tavernas. Spacious, light-filled interiors, high ceilings and several terraces create a unique living atmosphere. On the ground floor, you will find an elegant 50 m² living room with fireplace, a modern open-plan kitchen, and two comfortable bedrooms, each with its own en-suite bathroom. Large French doors seamlessly connect the interior spaces with the terrace, the garden, and the 12 × 4 m swimming pool with a lounge area. The first floor features three additional bedrooms, including a large bedroom with a king-size bed and en-suite bathroom, as well as two further comfortable bedrooms. This level also includes an additional bathroom with an Italian-style shower. All rooms open onto a shaded terrace with beautiful views of the sea and surrounding hills. The second floor offers another spacious living room with a high wooden ceiling, fireplace, an open kitchen, an additional bathroom, a cloakroom, and access to a covered panoramic terrace, perfect for relaxing moments or entertaining guests. The villa enjoys breathtaking unobstructed panoramic 360°views of the sea and surrounding nature, while offering complete privacy, with the beach and traditional tavernas and supermarkets located just about 1 km away. Access is via a private asphalt road with no traffic, and the property offers high-quality features such as central air conditioning, a private well with filtration system, solar panels, excellent insulation, spacious terraces, landscaped gardens, and a carport for two cars + outside parking area.
…By Houses In Greece.com


Set in a peaceful natural location on Skiathos, this elegant villa enjoys a south-west orientation and stunning sea views. The villa offers approximately 278.12 m² of well-designed living space over four split levels, featuring six bedrooms, six bathrooms, three storage rooms, and private parking for four cars. Completed and extensively modernized between 2022 and 2024, it includes a newly built swimming pool with integrated whirlpool, a central hotel-grade air-conditioning system, fully renewed electrical installations, and a modern kitchen with premium Miele appliances. The outdoor areas feature landscaped gardens, four pergolas, a 30 m² wooden terrace below the pool, a BBQ area, and a fully automated irrigation system. The property also benefits from an autonomous water supply via a private well with filtration system, electricity from the public grid, and two septic tanks, ensuring reliable infrastructure and a comfortable, independent lifestyle throughout the year.
…By Houses In Greece.com
'%20stroke='%23DDAA3A'%20stroke-width='1.909'%20stroke-linecap='square'%20stroke-linejoin='bevel'/%3e%3c/svg%3e)
Receive by email any new listing that may match your search criteria
By validating this form, you accept the general conditions of use of Le Figaro Properties.
These agencies offer a selection of luxury properties vente . Feel free to contact them for personalized assistance.




