Get early access to listings that match your criteria
Never miss an opportunity again. Our personalized alerts notify you instantly.

 English$ USD · m²


Nestled within a private estate, this remarkable 406 sqm residence enjoys a commanding position with breathtaking panoramic views over the Bay of Mandelieu and the rolling hills of the Cannes hinterland. Set on beautifully landscaped grounds of 2,081 sqm, the property unfolds across four levels connected by an elegant spiral staircase, offering generous volumes, refined architecture, and abundant natural light throughout. The main level is dedicated to reception and entertaining, featuring a grand living area composed of a formal lounge, dining room, and an intimate TV lounge enhanced by an ethanol fireplace. These living spaces open seamlessly onto an expansive terrace and swimming pool, creating the perfect setting for entertaining while enjoying the spectacular scenery. The contemporary kitchen is complemented by a pantry and laundry room, while a remarkable wine cellar carved directly into the natural rock provides a unique showcase for fine wine collections. The sleeping quarters include a sumptuous master suite with dressing room and marble bathroom, two additional bedrooms, a study, and a spacious independent guest suite on the garden level. A games room, extensive storage areas, and a garage complete the property. Outside, the landscaped garden blends harmoniously with the natural rock formations and Mediterranean vegetation, creating a private and tranquil environment around the terrace and pool, all set against a backdrop of exceptional beauty. A truly outstanding property where architecture, light, and breathtaking views come together to create a unique Mediterranean lifestyle. A rare address reserved for those who never settle for the ordinary... and who recognize the exceptional when it reveals itself.
…By Magrey & Sons Saint-tropez


Cannes: This stunning Provencal villa, full of charm, boasts 434 sqm of living space and is ideally situated in the prestigious residential neighborhood of La Californie, one of the most desirable areas in Cannes. It offers exceptional panoramic views of the Mediterranean Sea and the Lérins Islands from its spacious terraces, living room, and bedrooms. The property features 6 bright en-suite bedrooms, making it perfect for a large family or entertaining guests in an extraordinary setting. Outside, you will find a magnificent landscaped garden of 997 sqm with a fish pond and a superb swimming pool, complemented by a pool house for full enjoyment of sunny days. An independent apartment, a garage, and a carport complete this rare offering on the market. Agency fees payable by vendor - Montant estimé des dépenses annuelles d'énergie pour un usage standard, établi à partir des prix de l'énergie de l'année 2026 : 6730€ ~ 9110€
…By Barnes Cannes


Just 20 minutes from Place Bellecour, nestled in a privileged natural setting, this exceptional property offers just over 450 sq m of living space within a remarkable 1.4-hectare landscaped park. Completely renovated to the highest standards, the residence subtly blends period charm with contemporary elegance. Carefully chosen materials, generous proportions, and abundant natural light create a refined and welcoming atmosphere. The reception areas open seamlessly onto the park and terraces. An elegant family kitchen, a spacious living room, a custom-designed study/library, and a wine cellar complete this level. Upstairs, the sleeping quarters include a master suite and two additional en suite bedrooms. The top floor offers three further bedrooms with en-suite bathrooms, a private cinema room, and a generous family room, providing everyone with independence and privacy. Outside, majestic trees, terraces, and landscaped vistas surround a 13-meter swimming pool, perfectly integrated into its surroundings. CHAPONOST - CO-EXCLUSIVE Underfloor heating, air conditioning, and state-of-the-art technology contribute to the comfort of this home, designed for discerning family life. A rare and private property where architecture, nature, and the art of living converge, just minutes from Lyon. 6 bedrooms – 5 bathrooms – approx. 450 sq m – grounds of approx. 1.4 ha – 13-meter swimming pool – outbuilding – cinema – family room – office/library – wine cellar. Agency fees payable by vendor - Montant estimé des dépenses annuelles d'énergie pour un usage standard, établi à partir des prix de l'énergie de l'année 2026 : 3260€ ~ 4430€ - Patrick GOILLON - Agent commercial - EI - RSAC Lyon 387650302
…By Barnes Lyon 02 - St Antoine


Contemporary villa with panoramic sea views within walking distance to the beaches. Ideally located in a sought-after residential area of Les Issambres, this elegant contemporary villa of 493 sqm enjoys remarkable sea views and quick access to the beaches. It features a spacious, light-filled reception area with living and dining spaces opening onto large terraces facing the Mediterranean. A high-end kitchen with back kitchen and direct access to a large garage completes the living area. In front, a generous terrace hosts a south-facing infinity pool. The villa offers four en-suite bedrooms, each with private terraces and sea views, as well as a wellness area including a home cinema, gym, spa with indoor pool, and an additional bedroom. Set on landscaped grounds of approximately 1,300 sqm, the property provides a peaceful and private setting with high-quality features, ideal as a primary or secondary residence.
…By Barnes Sainte-maxime


In the heart of a residential neighborhood, peaceful and with complete privacy, just a short walk from the village center, and all amenities. This stunning villa boasts exceptional views of the sea and surrounding hills. Perfect as a second home or primary residence for a family, it is set on a beautifully landscaped Mediterranean-style garden, centered with olive trees, and a fish pond. The property features a generous swimming pool area with a wide sun-drenched terrace, ideal for relaxation and entertaining. Inside, the villa offers a spacious reception area with an open-plan kitchen, seamlessly connected to the garden and pool. Upstairs, there is a dedicated office space, four bedrooms, and two bathrooms. A true haven of peace, combining comfort, natural beauty, and close proximity to all conveniences. Energy class : G – Climat class : G / estimated annual costs for standard use : between 3,393 € and 4,591 € (ref year 2021) Information on the risks to which this property is exposed is available on the Geohazards website : www.georisques.gouv.fr Property located in an area subject to compulsory brush clearance.
…By Barnes Valbonne


BARNES LA BAULE presents this superb house located facing the sea in the Jardin des Plantes district. This villa, built in 1960, comprises 449 m² of living space on 3 levels. On the ground floor there is an office, 2 bedrooms, and technical rooms. On the 1st floor, you will enjoy a kitchen, a dining room, and a double living room with exceptional ocean views, as well as a master suite. The 2nd floor offers 5 additional bedrooms and 3 bathrooms. You will appreciate the prime location of this property, close to shops and the center of Saint Nazaire, its magnificent volumes, and its incredible ocean views. Agency fees payable by vendor - Montant estimé des dépenses annuelles d'énergie pour un usage standard : 6410€ ~ 8740€ - Les informations sur les risques auxquels ce bien est exposé sont disponibles sur le site Géorisques : www.georisques.gouv.fr
…By Barnes Nantes - La Baule


Nestled in a loop of the Seine, Vétheuil called the other Giverny is a rural village in the French Vexin renowned for having hosted Claude Monet, one of the founding fathers of Impressionism, at the end of the 19th century. Built in 1784, this charming residence inhabited in the same century by the French painter Edmond Collignon has preserved the artistic codes of the time. This 200 sq m (2,153 sq ft) property offers a spacious living/dining room and an open-plan kitchen on the ground floor; upstairs, a living room, two bedrooms, a bathroom, a shower room, and an artist's studio with a glass roof. On the top floor, a mezzanine converted into a bedroom leads to another bedroom with an en-suite shower room. An attic suitable for conversion offers panoramic views of the Seine. A cellar and a garage complete the property. In the enclosed perimeter of a plot of 295 m², a swimming pool surrounded by lush, fragrant and flowery vegetation offers a privileged relaxation space, hidden from view. Vétheuil city center and shops: 2 minutes (on foot). Transport: Roissy CDG and Paris-Beauvais airports 70 minutes away; Mantes-la-Jolie or Rosny-sur-Seine stations 10 minutes away (car) served by line J (towards Saint Lazare station). Paris Porte Maillot: 30 mins (car). Golf courses nearby: Villarceaux golf course (16 mins); Séraincourt golf course (18 mins); Maudétour golf club in Vexin (12 mins) Notable places nearby (
…By Barnes Proprietes & Chateaux


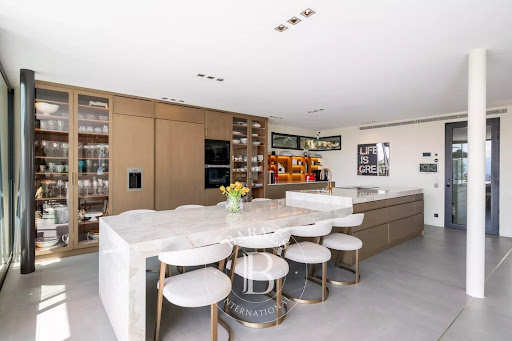

Facing southwest, this villa offers a stunning panoramic view of the surrounding hills, Cannes Bay, and the sea stretching to the horizon. With approximately 500 sqm of living space, the villa features spacious, light-filled interiors thanks to large openings to the outdoors. The reception areas include an expansive double living room, a contemporary open-plan fully equipped kitchen, and five stylish en-suite bedrooms, including a luxurious master suite. An office completes the living spaces. Set on landscaped grounds of about 2,000 sqm, the property is designed for full enjoyment of the Mediterranean climate. Outdoor amenities include a 14 x 3.5-meter pool, a putting green, a pétanque court, a basketball court, and a fully equipped summer kitchen—creating an ideal outdoor entertaining area to enjoy beautiful sunset views. Additional features include a separate apartment with two bedrooms and two shower rooms, a cinema room, a fitness room, a large double garage, and several covered parking spaces. This rare property harmoniously blends contemporary architecture, premium amenities, and a unique location, offering an exceptional lifestyle on the French Riviera. Located in the heart of the highly sought-after Hills district, this villa benefits from a secure residential setting among the most prestigious addresses in Le Cannet. Just minutes from the historic center, it combines tranquility, elegance, and privacy. Nestled in a preserved, green environment, the property is part of a sector renowned for its upscale homes and residences. Perfectly positioned in the elevated areas of Cannes, Le Cannet captivates with its residential charm, Provençal atmosphere, and outstanding quality of life. Highly desirable for its landscaped neighborhoods, open views over Cannes Bay, and immediate proximity to the Croisette, Le Cannet offers a privileged lifestyle combining serenity, sophistication, and quick access to all the French Riviera’s amenities. A key player in luxury real estate and a symbol of the French art of living, Maison BARNES operates through its integrated network of 159 agencies in 21 countries and 75 destinations, assisting clients with all their real estate endeavors. Agency fees payable by vendor - Christian MONNIER - Agent commercial - EI - RSAC 350025532
…By Barnes Cannes


EXCLUSIVE Confidential Sale SARI-SOLENZARA Exceptional property with panoramic sea views. Nestled within a sought-after private estate. A rare and unique gem on the "Côte des Nacres," this single-story, absolute waterfront property spans approximately 200 m² and has been fully renovated using high-quality materials. Set amidst lush greenery. The reception areas open onto a vast sea-facing terrace, offering spectacular views. The main villa features 5 bedrooms and multiple bathrooms/shower rooms. Outdoor kitchen Large terrace Electric gate High-end fixtures and fittings Direct sea access from the garden Quiet setting, completely private (no overlooking neighbors) 2,800 m² plot High-quality features Price: Upon request Dossier available only upon request Bernard Scaduto Tel: +33(0) 662 221 314 Email: [email protected] Real estate agency specializing for 48 years in the sale of prestigious and luxury properties across France and internationally. KALLISTE PROPERTIES INTERNATIONAL LUXURY REAL ESTATE YACHTS, JETS & CHARTERS Website: http://corsica-properties-collection-international.com/ Website: www.yachtsjetscharters.com MIAMI PRESTIGE: Penthouse Collection Miami KALLISTE PROPERTIES INTERNATIONAL LUXURY REAL ESTATE offers a curated selection of exceptional properties. Specialists in prestigious real estate transactions in Corsica, mainland France, and internationally. WE HOLD A CONFIDENTIAL PORTFOLIO OF EXCEPTIONAL PROPERTIES. Prestigious properties in Corsica, Paris, Miami, Bali, Marrakech, Spain, Italy, Portugal, the Antilles (Saint Martin), Mykonos, Bermuda, Mauritius, Uruguay, Brazil, Dubai, and Tahiti. Bora Bora, Verbier, Megève, Courchevel, Méribel, etc.
…By Kalliste Properties


In a sought after and confidential residential area, nestled on the heights of Golfe-Juan, a few minutes drive from Cannes and the beaches, this spectacular contemporary villa offers an exceptional living environment, combining absolute calm, brightness and panoramic sea views. Developing more of 600sqm of total surface, this recent property seduces with its refined architectural lines and its resolutely modern design. The vast interior volumes are highlighted by a reception room of impressive dimensions, enhanced by a remarkable ceiling height and large full-height bay windows, opening generously onto the exterior spaces. A true in & out experience, where nature and habitat blend harmoniously. Located on a landscaped plot of 2,652sqm, the villa benefits from a beautiful mirror swimming pool with a carefully designed heated swimming lane, surrounded by terraces and relaxation areas. A large garage completes this rare property, which can accommodate up to 6 vehicles. GROUND FLOOR: - Lobby - Office - Guest toilet - Kitchen - Living room - Dining room 1st FLOOR: - Master bedroom - 2 en-suite bedrooms GARDEN LEVEL: - 2 en-suite bedrooms - Wine cellar - Cinema room - Fitness room - Laundry room - Garage for 6 cars - Storage space
…By Agence Europa


NEAR RAMBOUILLET, in the heart of the Eure Valley, IB IMMOBILIER presents this exceptional estate: a former stone-and-brick farmhouse, fully restored and offering 658 SQ M of living space, set within 2.7 HECTARES of landscaped grounds. The property is approached via a lane bordered by fields. Beyond the wrought-iron gates, a magnificent old archway marks the entrance to this secluded estate, comprising a main residence and two outbuildings arranged around a variety of landscaped areas. THE MAIN RESIDENCE offers 348 SQ M and retains all the hallmarks of a traditional French longère: exposed stonework, brick detailing, antique terracotta floor tiles, timber beams and imposing fireplaces, while its careful renovation provides contemporary comfort and understated elegance. From the entrance hall, the eye is immediately drawn to a DUAL-ASPECT DINING ROOM of 39 sq m, enhanced by a fireplace. It connects directly to a fully equipped LA CORNUE KITCHEN, designed as a true family living space. Beyond lies the impressive 87 SQ M DRAWING ROOM, the centrepiece of the house. Enjoying three exposures and opening extensively onto the grounds, it features generous proportions, a fireplace with an insert, wood panelling and antique terracotta floor tiles. Also on the ground floor, a bedroom with its own bathroom provides comfortable single-level living. UPSTAIRS, a spacious 47 SQ M LANDING leads to the sleeping quarters. A 16 sq m bespoke library conceals a secret door opening onto a first bedroom with a bathroom. Further along are a second bedroom with its own bathroom area, an additional bedroom and a superb PRINCIPAL SUITE, comprising a 20.87 sq m bedroom opening onto a 12.24 sq m bathroom with a bathtub, shower, twin washbasins and WC. A fully bespoke 16 SQ M DRESSING ROOM and a separate WC complete this floor, where antique terracotta tiles, timber floors and exposed beams create a warm and authentic atmosphere. The property also benefits from a three-room CELLAR, ideal for wine enthusiasts. Just a few steps away, THE 197 SQ M POOL HOUSE offers an exceptional WELLNESS AREA. It features a 10 x 3.5-METRE INDOOR SWIMMING POOL, beautifully enhanced by backlit alcoves and a gas fireplace, together with a HAMMAM and a shower room with twin showers. Upstairs are THREE ADDITIONAL BEDROOMS, a GYM and several storage areas. THE SECOND OUTBUILDING, extending to 112 SQ M, is dedicated to WORK AND ENTERTAINING. It includes a meeting room, an office with a kitchenette and wood-burning stove, a shower room and an additional office upstairs. A SELF-CONTAINED STUDIO, comprising a living area, fully equipped kitchen, sleeping area and shower room, provides independent accommodation for family or guests. An adjoining barn houses a laundry room and further storage facilities. Surrounding the property, THE GROUNDS unfold through a succession of distinct settings. The formal gardens give way to meadows, raised vegetable beds, a henhouse, an orchard, a small illuminated woodland and a natural open-air amphitheatre. At the heart of this setting lies an OUTDOOR SWIMMING POOL bordered by a timber terrace and white wisteria. A LUMIPOD SAUNA, a COLD-PLUNGE POOL and a basketball court complete the estate’s extensive amenities. Blue cedar, Japanese maple, ginkgo biloba, fruit trees, roses and lavender form a beautifully designed landscape, with the forest accessible just moments from the property. A DISCREET ESTATE WITH RARE AMENITIES, where the character of a former farmhouse blends seamlessly with generous proportions, outstanding wellness facilities and remarkable landscaped grounds, less than 30 MINUTES FROM RAMBOUILLET. TECHNICAL INFORMATION: Timber-framed windows, predominantly single-glazed, with double glazing in some bedrooms – gas-fired central heating – heat pump for the indoor swimming pool – compliant drainage system – electric vehicle charging point – north-west/south-east orientation. Your contacts: Marielle DELLOYE-BALOUZAT | +33 (0)1 60 74 56 40 – +33 (0)6 08 47 82 46 | [email protected] Guillaume DELLOYE | +33 (0)1 60 74 56 40 – +33 (0)6 76 22 03 24 | [email protected]
…By Ib Immobilier


The LUXURY INTERNATIONAL agency presents, within one of the most exclusive and sought-after estates in the Porto-Vecchio area, this exceptional property. This property benefits from an absolutely rare location, right on the water, with direct access to the sea and a spectacular panoramic view of the coast. Set on a landscaped land of approximately 1,300 m², hidden from sight and perfectly integrated into its natural environment, the villa offers about 200 m² of living space. The entire property exudes an elegant atmosphere oriented towards the sea, with openings that allow full enjoyment of the panoramic view. This property is distinguished by: - Its exceptional location within the estate, - Its truly frontline situation, - The quality and rarity of its land, - A panoramic sea view and private beach access - A secure and highly sought-after residential environment. Properties right on the water within this estate have become particularly rare on the market.
…By Matim Luxury


In the highly sought-after Super-Cannes estate, this sumptuous Californian-style villa combines contemporary elegance with an exceptional panorama, offering breathtaking sea and mountain views. With a surface area of around 400 m², it features a vast, light-filled living room, five en-suite bedrooms and a master bedroom with bathroom and dressing room. Adjoining the property is an independent 58 m² apartment, ideal for private entertaining or staff accommodation. Designed with well-being in mind, the property offers security and a relaxation area with sauna and hammam. Nestled in 2,580 m² of landscaped grounds, it invites you to enjoy the good life with its sparkling heated swimming pool, Jacuzzi, pétanque court and convivial pool house-barbecue area. Generous parking spaces complete this haven of peace, where every detail inspires dreams and the art of Côte d'Azur living. REF: FRE-00948 Information on the risks to which this property is exposed is available on the Géorisques website: https://www.georisques.gouv.fr
…By Carlton International Cannes


REF 032026-428 / : Nestled in the heart of one of the most sought-after private and secure estates in Les Adrets-de-l’Estérel, ideally located close to major transport routes, this elegant Provençal-style villa enjoys a remarkable dominant position and breathtaking 360° panoramic sea views, stretching from the Bay of Cannes and the Lérins Islands to the Estérel hills and the Southern Pre-Alps. Set on a magnificent flat plot of over 3,100 sqm, beautifully landscaped with Mediterranean species and perfectly secluded, the property offers a peaceful and private living environment. It boasts approximately 300 sqm of living space (nearly 400 sqm in total including annexes). From the moment you enter, a charming patio leads to a spacious entrance hall with vaulted ceilings, opening onto a stunning 72 sqm reception area with fireplace, bathed in natural light and extended by a large terrace facing the sea and the pool. The independent kitchen, fully renovated in a contemporary style, is complemented by a utility room and benefits from direct access to the outdoor areas. The villa offers an ideal family layout with two beautiful ground-floor bedrooms, each with its own bathroom or shower room. Upstairs, a unique turret office full of character as well as converted attic space complete the upper level. On the garden level, the property features two additional bedrooms, a living room, a fitted kitchen and a terrace, creating a comfortable and fully independent living area. Thoughtfully designed, the property can easily be divided into two independent apartments, each with its own entrance, kitchen, living spaces and terraces, offering great flexibility of use. Outside, the living areas invite relaxation with a traditional mosaic-tiled swimming pool, a pool house, a large sun-drenched terrace and a beautifully maintained garden. A double garage as well as numerous parking spaces complete this exceptional property. Possibility to extend the property by approximately 150 sqm. A rare property combining elegance, generous volumes, natural light and absolute tranquility, enhanced by spectacular views. Ideal as a main residence or a prestigious holiday home.
…By Fine And Country


Ref. 042025-237 Just a short walk from the charming village of La Colle sur Loup and only minutes from the iconic Saint-Paul de Vence, this villa combines modern comfort and breathtaking views. Offers 3 ensuite bedrooms and comes with a project to include 4 ensuite bedrooms. Nestled in a peaceful, green setting, the property enjoys a prime location—only 15 minutes from Nice airport and within easy reach of the Riviera’s most emblematic destinations. The living room, dining area, and kitchen are filled with natural light thanks to large bay windows framing spectacular views over the verdant valley, the medieval village of Saint-Paul de Vence, and beyond to the Mediterranean Sea. A panoramic terrace, directly accessible from the main living areas, invites you to take full advantage of this stunning scenery. Arranged over two levels, the villa offers three bedrooms and three bathrooms, ensuring comfort and privacy for family and guests alike. The third bedroom is located on the lower level, which also offers the possibility to create a self-contained apartment or add a fourth bedroom, depending on your needs. The beautifully landscaped garden of 1,850 m² is a true haven of peace, featuring fruit trees and secluded relaxation areas. A second terrace, located in front of the pool, is perfect for entertaining, with a fully equipped summer kitchen and a wood-fired pizza oven. The heated swimming pool, fitted with an integrated safety cover, allows for year-round enjoyment and enhances the Mediterranean lifestyle. A closed garage, carport, and multiple parking spaces complete the property. A rare opportunity to enjoy the very best of the Côte d’Azur – where nature, culture, and accessibility meet in an idyllic setting. Virtual tour available on request. Information on the risks to which this property is exposed is available on the Géorisques website: georisques.gouv.fr.
…By Fine And Country


Stone Villa with Panoramic Sea Views. Set in a commanding position, this elegant character stone villa, built in the late 1960s, enjoys magnificent panoramic views of the Mediterranean Sea and the Lérins Islands off Cannes. Recently renovated with great care in a contemporary style, the property offers approximately 230 sqm of living space and provides a bright and comfortable living environment. Its architecture harmoniously combines the authentic charm of natural stone with more modern design elements, creating an atmosphere that is both warm and refined. Noble materials have been carefully selected throughout, including Egyptian stone flooring indoors, travertine terraces, and elegant wrought-iron features that enhance the property's distinctive character. The result is a seamless blend of authenticity and modernity. The villa features spacious, light-filled living areas opening onto the terraces and the sea. It comprises four bedrooms, including a generous principal suite, as well as an independent apartment of approximately 30 sqm, ideal for accommodating family and guests in complete privacy. Set within beautifully landscaped grounds of 3,806 sqm adorned with olive trees, the property enjoys a lush and peaceful environment. The infinity pool invites relaxation while offering uninterrupted views of the Mediterranean. A covered parking area for several vehicles and a pétanque court further enhance the amenities of this attractive property. Located just 40 minutes from Nice Airport, this villa is an ideal retreat for those who appreciate nature and exceptional views while remaining within easy reach of local amenities and the coastline. The harmonious combination of natural stone, wrought iron, and contemporary features gives this property a timeless elegance and an authentically Mediterranean charm.
…By Fine And Country


Set within a private estate in the sought-after area, at the entrance to Villefranche-sur-Mer, this villa enjoys a panoramic, elevated view over the bay and the Cap-Ferrat peninsula, with no direct overlook from neighbouring properties. Arranged over three levels for approximately 260 sqm, the villa offers generous reception spaces that take full advantage of the sea view, with direct access to the terraces. The six bedrooms are spread across several levels offering great flexibility for family living or hosting guests. A two-car garage completes the property, along with a private swimming pool just a few steps from the villa. The 1,798 sqm grounds, planted and enclosed, offer a rare setting for this part of Villefranche-sur-Mer. An adjoining buildable plot of 1,750 sqm is available separately, offering further development potential. Energy class: G - Climate class: D // estimated annual energy costs for standard use: between €5,899 and €7,981 (base year 2021). Information on the risks to which this property is exposed is available on the following website Géorisques:georisques.gouv.fr. Would you like to know more? We’re available to arrange a visit at your convenience. Agency fees payable by vendor - Montant moyen de la quote-part de charges courantes 408 €/yearly - Montant estimé des dépenses annuelles d'énergie pour un usage standard, établi à partir des prix de l'énergie de l'année 2021, 2022, 2023 : 5899€ ~ 7981€ - Les informations sur les risques auxquels ce bien est exposé sont disponibles sur le site Géorisques : www.georisques.gouv.fr - Eliza TORBICZ - Agent commercial - EI - RSAC 790 569 107
…By Barnes Beaulieu


This house, nestled in a setting of Mediterranean essences of oaks and pines, offers a breathtaking view of the sea. It is organized over two levels around a generous living space with a fireplace living room, lounge, dining room, and a perfectly equipped kitchen. On the same level, there is a first bedroom, a shower room, and a laundry room. The living spaces are naturally extended by a comfortable landscaped terrace that houses a pool with the Mediterranean Sea as the horizon. On the upper floor: 4 bedrooms including a master suite with a private terrace overlooking the sky and sea, a dressing room, a bathroom, 2 shower rooms, and an office space. A double garage and parking spaces. Serenity, brightness, and art of living for this property located in immediate proximity to the beaches of Lavandou.This description has been automatically translated from French.
…By Recouly Immobilier Corniche


Villa Le Blanc Eden Set within the prestigious I Giardini dell’Aldia, just a short distance from the centre of Puntaldia, on the north-eastern coast of Sardinia, this stunning villa stands out for its contemporary style and generous spaces, perfectly integrated into the Mediterranean landscape. The property offers approximately 300 m² of interior living space set within a 2,500 m² plot, just a short distance from the beach. The villa features 6 bedrooms, a staff bedroom, 6 bathrooms and a guest powder room, arranged over two bright and harmonious levels. The ground floor comprises four bedrooms with direct access to the garden and swimming pool, while the upper floor features two additional bedrooms, including the master suite with views of Tavolara Island. Every space has been designed to provide the highest level of comfort and accommodate up to 13 guests, combining elegance with functionality. The kitchen was recently renovated in 2026, featuring contemporary finishes and fittings. A private gym has also been added, providing an additional level of comfort and wellbeing. Outside, the private swimming pool with its spacious sunbathing area invites guests to relax, while the beautifully maintained garden and outdoor living spaces, completely renovated in 2023, provide the perfect setting for convivial moments. A unique property for those seeking to experience Sardinia with style and privacy, while enjoying the authentic beauty of the sea just steps away.
…By Barnes Porto Cervo


Llinares Immobilier presents to you: THE PANORAMA. A magnificent 5-room house of 140m2 and an apartment of 41m2, located at the end of a cul-de-sac, at the exit of the village of Trois-Lucs, sheltered from view. Built on a plot of 638m², this villa with R+1 will meet your every expectation. On the ground floor, you will enjoy a living room of 60m² composed of a vast lounge with its open kitchen bathed in light. Direct access to an outdoor terrace of over 61m² offering a panoramic and exceptional view of the Pic de l’Étoile. You will also find on the ground floor a master suite and an independent toilet. On the upper floor, a dressing room, a sleeping area composed of three bedrooms, one of which has a balcony, a bathroom, as well as a second toilet. Outside, everything has been designed for comfort and conviviality: a 10m² laundry room, a summer kitchen, and the possibility of parking two vehicles inside the property. A beautiful pool area and a landscaped garden complete this property. An independent apartment of 41m² located close to the pool, ideal for hosting family, friends, or considering rental income. A property with high-quality features, in a calm and privileged environment, to be discovered without delay. DL/Christophe RAMIREZ: 06 37 00 32 36 Collaborator certificate: ADC131020240000001565 RCP: 62885582 - Property not subject to co-ownership regime - Property tax: 3368€/year - Fees included charged to the seller - Energy class C and climate class C - Estimated average amount of annual energy expenses for standard usage based on 2021 energy prices: between 2110€ and 2910€ - Information on the risks to which this property is exposed is available on the Géorisques website: www.georisques.gouv.fr House for sale 13012 - 5-room house of 181m² (140m²+41m²) + 61m² terrace + summer kitchen + laundry room + pool - 13012 Les Trois Lucs.This description has been automatically translated from French.
…By Llinares Immobilier


Nestled on a hillside overlooking L'Ile-Rousse, this remarkable property enjoys a commanding position and breathtaking panoramic views of the town, the Pietra islands, and the sea, stretching from the semaphore station to Cap Corse. It offers a privileged setting where one can admire magnificent sunsets every evening. Expertly designed with spacious interiors, the villa offers approximately 315 m² of living space. The main residence features a beautiful master suite with a private shower room, three additional bedrooms, three bathrooms or shower rooms, a mezzanine office, a walk-in wardrobe, a pantry, and ample storage space. The light-filled living areas open widely onto the outdoors, featuring a fully renovated kitchen and a cozy living room with a fireplace. Numerous terraces—some shaded by a bioclimatic pergola—harmoniously extend the indoor living spaces toward the sea. On the ground floor, a self-contained one-bedroom apartment (T2) boasts its own covered terrace and enjoys stunning sea views. It is an ideal space for hosting family and friends in privacy or for potential rental use. The property sits on a plot of approximately 2,000 m², landscaped with terraces to make the most of the surroundings and the panorama. The outdoor areas—a true highlight of the property—include a saltwater pool, a pétanque court, a pleasant vine-shaded area, and a charming wooden cabin. A spacious garage with a workshop, a cellar, and a carport for two vehicles complete the property. Additional amenities include an electric vehicle charging station, an automated gate, and a private borehole ensuring an independent water supply, particularly for the drip irrigation system. The technical specifications offer an excellent level of comfort: underfloor heating powered by an air-to-water heat pump, ducted air conditioning in the bedrooms, a solar water heater, and photovoltaic panels. With an 'A' energy rating, this villa combines modern comfort, energy efficiency, and quality of life. Allegrini Realty – Coldwell Banker Corsica [email protected] +33 6 25 72 31 57
…By Coldwell Banker - Allegrini Realty


This superb property is located in a keenly sought-after neighbourhood just a 100-metre walk from renowned Jean Blanc beach. Commanding an open panoramic view of the Mediterranean, it includes a particularly bright and spacious living/reception room benefiting from wide patio windows opening onto terraces and a swimming pool, and a master suite. Upstairs are four bedrooms including a suite with a terrace enjoying an open view. With a double garage.
…By Daniel Feau Saint-tropez


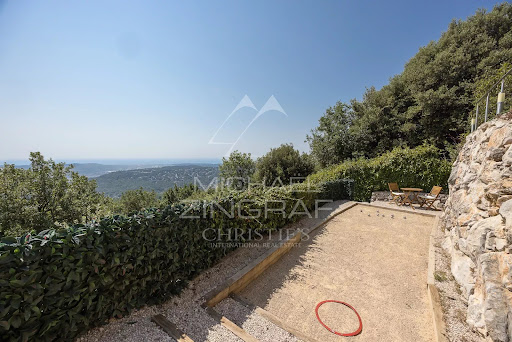


Co-exclusive listing. Situated at the end of a cul-de-sac in a particularly quiet and sought-after residential area, this contemporary villa—built in 2018—boasts an exceptional panoramic sea view, providing a stunning backdrop from every room. Set on a low-maintenance plot of approximately 897 sqm, the property offers over 200 sqm of space, featuring bright, airy interiors that open seamlessly onto the outdoors. The main level comprises a spacious open-plan living area—combining the lounge, dining room, and kitchen—which extends onto large terraces. The outdoor area is designed for full enjoyment of the setting, featuring a heated saltwater pool, pizza oven, pétanque court, vegetable garden, and several relaxation zones. The lower level includes a master suite (approx. 32 sqm) with a walk-in wardrobe and private shower room, two additional bedrooms, a large bathroom with a shower, a second shower room, a laundry room, a home cinema, and ample storage space. The villa’s contemporary design and large windows maximize natural light throughout the day, creating a true flow between indoor and outdoor living spaces. Every level is designed for comfort, functionality, and privacy, making this property an ideal choice for either a primary residence or a perfect holiday home on the French Riviera. Features include ducted reversible air conditioning throughout, large pocket sliding glass doors, a reinforced entrance door, a crawl space, a 25 m³ rainwater harvesting tank for garden irrigation, a workshop, an annex for additional storage, and parking space for over six vehicles. A rare property in the area, offering remarkable views of the Mediterranean, located just minutes from the village of Saint-Jeannet and all local amenities. A property combining contemporary features, quality construction, and a prime setting—ideal for buyers seeking tranquility without sacrificing proximity to major transport routes, Nice International Airport, and the coast.
…By Michaël Zingraf Real Estate Nice


There are places that cannot be told… they must be felt. In the heart of the Cévennes, this exceptional property reveals itself at the turn of a path, as if suspended in time. Nestled within a charming hamlet, it enjoys a rare setting where peace and authenticity prevail. Commanding its surroundings with quiet majesty, it offers breathtaking views, stretching from Mont Ventoux to the foothills of the Alps, where the eye wanders between sky and nature. The residence, elegant and full of character, blends seamlessly into this preserved landscape. It seems to watch over nearly 4 hectares of land, where landscaped gardens and the surrounding nature merge in perfect harmony, creating a soothing atmosphere. Just one hour from Montpellier and Nîmes, a few kilometers from Saint-Hippolyte-du-Fort, and close to Ganges, Anduze, and Alès, this property retains complete tranquility without ever feeling isolated. Here, everything invites you to slow down, to contemplate, to savor the moment. A confidential retreat for those in search of something truly exceptional. Further information available upon request. Information regarding potential risks to which this property is exposed is available on the Géorisques website: www.georisques.gouv.fr Presented by BARNES Montpellier Julien LEVET [email protected] +33 (0)6 64 28 24 06 +33 (0)4 99 58 32 60
…By Barnes Occitanie


93 Gooseneck Point is an historic waterfront estate offered for the first time in decades. Set high upon 2.34 gently rolling acres along the Shrewsbury River, this magnificent compound captures panoramic water views from dawn to dusk. Architectural mastery & custom woodwork blend seamlessly with modern luxury, featuring beamed ceilings & light-filled living spaces designed for both grand entertaining & effortless daily living with 4 fireplaces. The main residence hosts 4 spacious bedrooms (guest cottage +1) including a sanctuary-like primary suite complete with a gas fireplace, dual custom walk-in closets, and sweeping river vistas. Main-level highlights include a formal living room, an elegant dining room, a sunroom, a cozy family room, custom cherry library with walnut Enkenboll trim. Outside, the grounds unfold into a complete resort-style retreat featuring a 20'x40' pool, full pool house complete with under counter refrigerator, wine fridge and dishwasher, an outdoor shower, pool surround with built in grill and sunken ice chest. A private dock with a kayak launch, putting green and a self-contained guest cottage with its own wood-burning fireplace ideal for extended guests or multigenerational living. A rare opportunity for the most discerning buyer. Large detached two car garage with plenty of storage and expanded workspace, a garden room too. This property is located approximately 60 miles to NYC and 20 minutes to Monmouth Jet Center. 93 Gooseneck Point is a once in a lifetime opportunity.
…By Ward Wight Sotheby's International Realty
'%20stroke='%23DDAA3A'%20stroke-width='1.909'%20stroke-linecap='square'%20stroke-linejoin='bevel'/%3e%3c/svg%3e)
Receive by email any new listing that may match your search criteria
By validating this form, you accept the general conditions of use of Le Figaro Properties.
These agencies offer a selection of luxury properties vente . Feel free to contact them for personalized assistance.





