Get early access to listings that match your criteria
Never miss an opportunity again. Our personalized alerts notify you instantly.

 English$ USD · m²


Set within the exclusive gated community of Pacifico in Playas del Coco, Casa Horizonte is a luxurious sanctuary that embodies a refined vision of Costa Rican coastal living. The residence is defined by meticulous attention to detail and an open, airy design. Upon entry, spectacular corner glass windows frame picturesque ocean vistas, enhancing the natural light and seamlessly integrating the home with its tropical surroundings. The open-concept living area exudes sophistication, flowing effortlessly toward the outdoor spaces to create an atmosphere that is both elegant and inviting. The home features three spacious bedrooms, three full bathrooms, and one powder room. A gourmet ocean-view kitchen—beautifully appointed with hardwood cabinetry, granite countertops, and top-of-the-line stainless steel appliances—caters to culinary enthusiasts and entertaining alike. Step through the glass sliding doors to the main terrace, where the boundary between indoor and outdoor living fades, inviting al fresco dining and relaxation by the private pool. The thoughtful layout ensures ultimate privacy and comfort. The ground floor offers a serene primary suite with a lavish ensuite bath, alongside a beautifully appointed guest bedroom that also enjoys ocean views. Ascend to the upper level to discover a second primary retreat, boasting sweeping ocean vistas and corner glass sliding doors that open fully to a private balcony, allowing the coastal breeze to sweep through. For an elevated entertainment experience, the home is crowned by a sprawling, private rooftop terrace. Complete with an outdoor kitchen, grill, and refrigeration, this sky-lounge sets the perfect stage for unforgettable sunsets and starlit gatherings, all against the breathtaking backdrop of the Pacific Ocean. Residents of Pacifico indulge in a lifestyle of unparalleled luxury, with access to 24/7 security and world-class amenities. These include an exclusive beachfront clubhouse with pools and a restaurant, a state-of-the-art fitness center, sports courts, hiking trails, a seasonal waterfall, and four additional communal pools. Conveniently located just 25 minutes from Liberia International Airport (LIR) and within walking distance of downtown Coco's vibrant dining and entertainment scene, this residence offers an exceptional balance of secluded luxury and modern accessibility. A magnificent ocean-view masterpiece that perfectly fuses elegant design, modern convenience, and the vibrant Guanacaste lifestyle. Property Details Location Pacifico, Playas del Coco, Guanacaste Property type Single Family Detached
…By Costa Rica Sotheby's International Realty


This charming high-end villa is set on a beautiful fully fenced and landscaped plot of 1,578 m², offering breathtaking views over the lake and mountains. The property features approximately 278 m² of living space spread across three levels. Its location ensures a high degree of privacy. The beautifully landscaped garden, adorned with mature trees and lush vegetation, allows you to fully enjoy the magnificent outdoor spaces in complete tranquility. From the moment you arrive, you are welcomed by a spacious entrance hall with an elegant staircase, immediately revealing the character and refinement of the interior. The villa impresses with its light-filled living spaces, beautiful terraces, and luxurious yet soothing atmosphere throughout. The main living area is generous and inviting, featuring large bay windows that provide direct access to the balcony. The sleeping area includes two bedrooms with direct balcony access, a bathroom with WC, and a master suite offering magnificent panoramic lake views, two dressing rooms, a large en-suite bathroom, and access to a private balcony. On the lower ground floor, you will find an independent living area comprising a \family room\ lounge, a kitchen, two bedrooms, and a shower room with WC. A laundry room, wine cellar, storage cellar, and technical room complete this level. This property is easily accessible from nearby towns such as Vevey and Montreux, both offering convenient public transport connections. As a result, it is an ideal location for settling down while remaining close to all amenities. The train station of Blonay, shops, and schools are all within a 5-minute walk.
…By Naef Prestige Knight Frank


Located just minutes from the village of Lourmarin, this exceptional property offers peace and privacy in the heart of a preserved Provençal landscape. Key features: Two independent dwellings: total living area approximately 400 sq m: - The main house with 4 bedrooms - The "Caretaker's House" annex with 2 bedrooms, ideal for a family, rentals, or bed and breakfast. - Authenticity and character: vaulted rooms, fine materials, and preserved historical charm. - Panoramic views of the Sainte Victoire mountain and the Luberon countryside - 5 hectares of wooded grounds: a true haven of nature guaranteeing tranquility and privacy, and numerous landscaping possibilities - 7 x 12 m swimming pool for relaxation with panoramic views of the Luberon countryside. - Outbuildings: garages, workshops, perfect for creative activities or storage. A rare property with great potential (large family, rental project, or conversion to a bed and breakfast). Contact us for a viewing or to receive a complete information package.
…By Nadotti Immobilier


Set within a sought-after residential environment, close to amenities and quality schools, this elegant contemporary villa offers approximately 281 sq.m of refined living space, combining high-end finishes, generous volumes and outstanding natural light. Impeccably maintained, the property is set on a beautifully landscaped plot of around 1,660 sq.m, featuring superb outdoor areas with an infinity swimming pool, jacuzzi and pool house, ideal for enjoying a true Mediterranean lifestyle. Arranged over two levels, the villa opens onto a welcoming entrance hall leading to a sleek open-plan kitchen and an impressive 100 sq.m reception area comprising a spacious living room and dining area. Flooded with light, this living space extends seamlessly onto a large terrace, enjoying open views towards the sea and the surrounding mountains. The upper floor hosts two elegant en-suite bedrooms, each with its own complete bathroom, offering privacy and comfort. A dedicated office space completes this level, perfectly suited for remote working or private use. On the garden level, the property benefits from a one-bedroom independent apartment as well as a fully autonomous studio, providing flexible accommodation for family, guests or staff. A private fitness room, laundry room, petanque court and a large wine cellar further enhance this rare property, which perfectly combines comfort, elegance and quality of life in a privileged setting. Energy class : B – Climat class : A / estimated annual costs for standard use : between €1,280 and €1,800 (ref year 2021) Information on the risks to which this property is exposed is available on the Geohazards website : www.georisques.gouv.fr Property located in an area subject to compulsory brush clearance. Represented by Caroline bertignon-Metout, acting in his capacity as authorized service provider, with full powers for the purposes hereof.
…By Barnes Valbonne


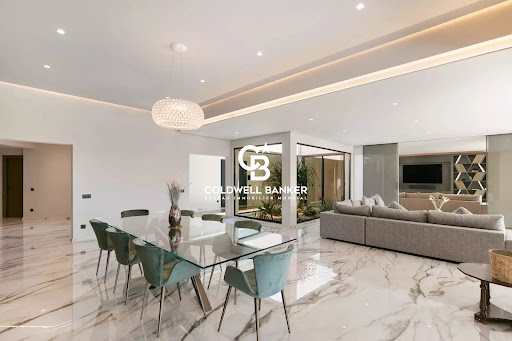


In a peaceful and lush environment, this contemporary property of approximately 830 m² offers exceptional comfort and breathtaking views of the historic village of Saint-Paul-de-Vence, stretching to the sea. A rare address, designed for those seeking excellence in a natural and enchanting setting. From the moment you arrive, elegance is everywhere: a large cobbled courtyard with a fountain welcomes visitors, leading to a garage for over 7 cars. The main entrance, both understated and grand, opens onto impressive volumes and a bright interior design where every detail has been carefully considered. The main living room, flooded with light thanks to its full-height openings, is organized around an interior Zen garden and offers daily scenery over the surrounding landscapes. This vast reception area extends naturally onto a panoramic terrace, perfect for unforgettable moments outdoors. An elegant dining room, a relaxing corner with fireplace, and a billiard room complete the warm and refined atmosphere. The kitchen, discreetly luxurious, combines natural marble with high-end appliances. An adjoining pantry allows for practical and discreet use. The night area consists of five suites spread over the two levels of the house. Two stunning garden-level bedrooms benefit from private west-facing terraces, ideal for admiring sunsets. Upstairs, three more suites compete in refinement, with bespoke finishes and high-end features. Designed as a true living space, the property also includes an exceptional wellness area: two pools (indoor and outdoor), a fully equipped gym, a sauna, and shaded terraces ideal for relaxation and tranquility. The landscaped grounds of over 8,000 m² include a well-maintained vegetable garden, natural stone terraces, and various Mediterranean plants. The property enjoys optimal sun exposure and an unrivaled panoramic view. Three outbuildings complete the ensemble: A self-contained studio A one-bedroom apartment A four-room guest house, ideal for hosting family, friends, or staff in the same level of comfort. This unique property harmoniously combines contemporary design, absolute comfort, and unspoiled nature. A true luxurious retreat — discreet and timeless — in one of the most iconic villages of the French Riviera. Seller's fees Property tax: €19 122/year Risk information available at georisques.gouv.fr
…By Coldwell Banker Standing Realty


Located in one of the most sought-after neighbourhoods, this villa stands out for its stunning sea view and strong value-enhancement potential. Built over 2 levels, it enjoys a peaceful setting, a swimming pool, and attractive outdoor areas. The ground floor offers a functional layout: a bright living room with dining area, a fully equipped kitchen, guest toilet, and 2 ensuite bedrooms including a master suite with dressing room and bathroom, allowing for comfortable single-level living. Upstairs, 2 additional bedrooms share a shower room and separate toilet. A double garage and carport complete the property. A rare opportunity to modernise, offering genuine possibilities to optimise its location and create a high-value residence.
…By Sophie Peirano Real Estate


Ideally located in a first-line position facing the lake, in an ultra-quiet and residential setting in Tresserve, this property built in 2004 offers a rare and privileged lifestyle. Set on a 1,625 sqm plot, it enjoys panoramic lake views and a highly sought-after, exclusive location. Developed over several levels, the house stands out for its generous volumes, natural light, and thoughtfully designed layout, ensuring everyday comfort. On the ground floor, an entrance hall leads to a guest toilet and a study, ideal for remote working or as a versatile additional room. From the hall, four steps lead up to the main living area, creating a subtle architectural separation and enhancing the perspective towards the reception space. The spacious living room, featuring a cathedral ceiling, offers impressive ceiling height and an exceptional sense of openness, complemented by a mezzanine overlooking the reception area. The fully equipped high-end kitchen opens onto a convivial dining room. A master suite with terrace access completes this level, offering a bathroom, dressing room, and toilet. On the garden level, the sleeping area comprises four bedrooms, two shower rooms with toilets, a tiled cellar, and a laundry room. An independent, fully fitted studio including a bedroom, shower room, and kitchen provides the perfect space for guests or potential rental use. Outside, the 1,625 sqm plot enjoys a privileged natural setting and is suitable for the construction of a swimming pool, offering additional potential to create a bespoke relaxation area facing the lake. Its first-line position further enhances the exceptional character of the property. A double garage with mezzanine completes the annexes. Located in the highly sought-after commune of Tresserve, at the gates of Aix-les-Bains, in a particularly peaceful residential area, the property benefits from an exclusive environment while remaining in close proximity to the lake, town center, shops, and main transport routes. Information regarding the risks to which this property is exposed is available on the Géorisques website: www.georisques.gouv.fr
…By Barnes Annecy


Black Périgord : Character estate set in the heart of its 27 hectares of land, offering panoramic views In the heart of the Black Périgord, ideally located. Set in a beautiful, unspoiled environment with no disturbances, the property enjoys an elevated position offering lovely countryside views. All amenities within 5 minutes. 10x5m swimming pool (chlorine), reinforced liner, submerged safety cover. Covered terrace with summer kitchen. 18th-century Périgourdine estate comprising a manor house and its guest house, featuring generous and light-filled living spaces. High-quality renovation throughout Ground Floor Courtyard Side Spacious living room with fireplace insert (approx. 72 m2). Dining room. Fully equipped kitchen opening onto the terrace. Separate dining room. Guest WC. Bedroom 1 with bathroom (shower and WC) and dressing room (approx. 35 m2). Bedroom 2 with shower room, WC, and dressing room. First floor Mezzanine. Large convertible attic space (approx. 80 m2). Ground Floor Garden Side Entrance hall. Small sitting room / reception area. Bedroom 3 with bathroom (shower and WC) and dressing room (approx. 35 m2). Bedroom 4 with shower room and WC (approx. 17 m2). Family suite with two bedrooms and bathroom (shower and WC) (approx. 45 m2). Summer kitchen. Storage rooms and cellars. Beautiful covered terrace with bar area, direct access to the kitchen and close to the pool. Changing rooms and WC. Gîte 97m2 Fully equipped kitchen. Living room with wood-burning stove. Covered terrace. Hallway leading to 2 bedrooms and a bathroom with shower and WC. Upstairs : Independent studio (28 m2) with separate access Bedroom. Shower room with WC. Kitchenette. Convertible attic space. Guest house 1 bedroom with en-suite bathroom. Dressing room or small upstairs bedroom. Terrace. Dependencies Large tobacco barn with lean-to (approx. 290 m2 in total). Small outbuildings in the courtyard with storage rooms and boiler room. Rainwater collection tank (approx. 60 m2). River water access point for irrigation.
…By Anthouard Immobilier


This magnificent luxury villa of approximately 530 m² is in an advanced stage of construction and is located just 13 minutes from Faro Airport, 9 minutes from the center of Loulé, and 17 minutes from the paradise beaches the Algarve has to offer. With an impressive area of 530 m², distributed over three floors and a spacious panoramic rooftop, this villa represents the perfect balance between contemporary architecture, absolute comfort, and truly breathtaking views. From the very first moment, the scale and intelligent layout of the spaces reveal a home designed down to the smallest detail. On the ground floor, the social area unfolds in a fluid and harmonious way, where the open-plan kitchen naturally integrates with the dining room and living room, creating a spacious and bright environment. This floor also features two elegant suites, one with a walk-in closet, as well as a guest WC. On the first floor, the villa offers a more private and exclusive area. Here we find two additional suites with walk-in closets, including the master suite, which boasts an impressive sea view. The generous terraces extend the interior spaces outdoors, allowing you to fully enjoy the natural surroundings in total comfort and privacy. On the -1 floor, the property surprises with a spacious and versatile basement designed for leisure and entertainment. The garage, with capacity for two cars, integrates into a space that includes a cinema room, wine cellar, gym, bar, and games room — a true extension of the home’s wellness concept. At the top, the rooftop further elevates this experience. In a dominant position, it offers panoramic views stretching to the sea, creating the perfect setting for sunset moments or memorable gatherings with family and friends. The exterior has been carefully designed to ensure privacy and low maintenance, combining large surrounding terraces with a discreet and elegant garden. The heated infinity pool and heated jacuzzi, integrated into a shared terrace with an outdoor kitchen, provide a sophisticated outdoor lifestyle usable all year round. In terms of comfort and efficiency, the villa is equipped with underfloor heating, air conditioning in all rooms, solar panels, photovoltaic panels, and a video surveillance system with alarm, ensuring modernity, sustainability, and security.
…By Portugal Sotheby's International Realty


Perched above the picturesque harbour and village of Kassiopi, this contemporary villa is a private sanctuary where modern design meets the timeless beauty of the Ionian Sea. A short stroll leads to a secluded cove and pristine beach, while from the villa itself, sweeping 180° views span Imerolia Bay, Avlaki, and across the channel to Albania. Designed for light and space, the interiors are framed by floor-to-ceiling glass, blurring the line between home and horizon. The open-plan ground floor flows seamlessly from a sleek kitchen and dining space onto a sun-soaked terrace, where infinity waters merge with endless blue. The living areas invite both relaxation and entertaining, anchored by a striking wooden staircase that connects all levels. Upstairs, the master suite is a retreat of its own—private balcony, en-suite, and breathtaking sea views. A second guest suite offers equal comfort and perspective. The lower level transforms leisure into luxury, with a cinema and games room alongside two more generous bedrooms, one opening onto a quiet terrace. Outdoors, the villa is made for slow Mediterranean days and lively evenings—loungers in the infinity pool, shaded dining by the BBQ, lush gardens, and uninterrupted vistas over the village and sea. An in-and-out driveway ensures privacy and ease of arrival. Every detail here is crafted for both indulgence and investment: a serene holiday retreat that doubles as a high-yield rental opportunity. This is more than a villa—it’s a front-row seat to the romance of coastal Corfu.
…By Von Poll Greece Single Member S.a.


Imagine a villa nestled within the verdant embrace of the Marche countryside, a sanctuary of classic style where nature’s artistry meets human ingenuity. This exquisite residence, perched upon a gentle hill, offers a breathtaking panorama of the azure Adriatic Sea, its waters shimmering in the sunlight. With its 6 bedrooms, 6 bathrooms, large receptions areas and enjoyable garden with panoramic pool, it’s the perfect second home for your luxurious holidays, but it’s also an excellent family home, where you can live permanently, thanks to the proximity to all services and amenities in Civitanova Marche. The Villa The villa’s graceful lines reflect the elegance and sophistication of the classic times. Its façade, a symphony of pastel hues, harmonizes seamlessly with the surrounding landscape. Within, the interiors are a testament to refined taste, featuring antique furnishings and Palladian floorings, a skilful blend of marble, with tones of brick red, beige and black. This superb villa in Marche, develops over 4 floors, for a total area 546 sq.m. + 174 sq.m of terrace: Ground Floor: The ground floor, following a classic division of space with a central staircase and two rooms on either side, houses the living room and a large kitchen. Next to the staircase, there’s a comfortable lift, connecting all floors. From this floor, you have an exit out both to the East and to the West terrace. A small guest bathroom completes the floor. First Floor: On the first floor, there’s the large master bedroom with step-in closet and en-suite bathroom all covered with Bisazza mosaics. The bathroom enjoys a lovely balcony, overlooking the garden, the pool and the sea. Completing the floor is another bedroom with panoramic views and a bathroom, also covered with Bisazza mosaic. Second Floor: The top floor features 2 bedrooms and 2 bathrooms. Basement This is where a very generous living room has been created, with direct access to the garden through two large French windows. This is the ideal place to organise major events with many guests or to arrange a professional studio, which will allow you to work in the relaxation of nature. To a lower level, we find a garage for 2 cars and quite a large storage space. Of the original wall structure, the perimeter walls have been preserved, with their classical proportions, i.e. a symmetrical repetition of the openings. This makes it a unique villa in the whole town of Civitanova Marche. Another very pleasant feature is that every room has plenty of light and the many doors allow exit to the large panoramic terrace, which runs all around the house. It is here that various lounge and relaxation areas can be arranged, to be enjoyed in different moments of the day, and always with a breathtaking sea view. The Dependance The dependance is the perfect retreat for your guests, who can enjoy and give you full privacy. Located near the panoramic pool, it’s also a nice place to get some shade during your days by pool. The lovely 35 sq.m. terrace, covered by a tent, will let you have a meal or an aperitif out in the shade. Developing over an area of about 102 sq.m., it includes a living area with 3 French windows, which provide plenty of light and exit out to the garden, a small kitchen, 2 bedrooms and a bathroom. Underground, there’s the technical room and shower rooms for the pool. At the back of the dependance, externally, there’s an oven. The Garden The architect who took care of the landscaping has done a masterful job here – every area, every corner has been designed to provide guests with an exclusive area to be enjoied in different ways: the fountain at the top of the property recalls the classic design; walking down the pathway one comes across a secluded area, covered by tall trees that provide shade and coolness; going further down you reach several natural terraces of the garden and you end up to the spectacular panoramic infinity pool, which overlooks the sea and the rolling hills of the Marche region. Continuing along the path between olive trees and lawns, you get to the entrance gate, in whose proximity a tennis court may be built. This garden, about 4.550 sq.m., is a haven of tranquility where fragrant blooms and lush greenery create a serene ambiance. From here, one can savor the panoramic views, the gentle lapping of waves, and the distant murmur of the medieval town of Civitanova Marche Alta, a historic gem within walking distance. The Location Nestled amidst rolling hills, Civitanova Marche Alta stands as a testament to medieval elegance. Its cobbled streets, ancient stone walls, and quaint squares invite visitors to step back in time. This charming town offers a serene escape from the hustle and bustle of modern life, while still providing essential amenities and services. The town’s central square, a gathering place for locals and tourists alike, is a hub of activity, hosting festivals, and cultural events. Despite its medieval charm, Civitanova Marche Alta is well-equipped to cater to modern needs. You’ll find a selection of shops, restaurants, and cafes offering a taste of local cuisine and international flavours. A special mention goes to Café Cerolini, the most historic and elegant café in town, which offers the possibility of enjoying an aperitif in the main square. The town is also conveniently located within a short distance of the Adriatic coast, making it an ideal base for exploring the beautiful beaches and crystal-clear waters of the region. The coastal town is a melting pot of cultures and activities, where you can enjoy excellent fish dishes and then go clubbing. Civitanova Marche also offers many schools, including a bilingual and an international school. In Civitanova Marche you have the A14/E55 exit toll, so it’s very easy to reach both northern and southern Italian regions and you get to the airport of Ancona-Falconara in only 30 minutes. EPC: Ordered Why Buy It This classic-styled villa offers an unparalleled blend of timeless elegance and modern comfort. Its expansive garden, inviting swimming pool, and proximity to the town’s vibrant center create an idyllic retreat for those seeking both tranquility and convenience. The expansive garden, a true oasis within the city, offers a serene escape from the frenetic pace of everyday life. Everything here has been designed for maximum enjoyment and amusement. The villa’s prime location, just a short walk from the town center, provides easy access to all the amenities and attractions that Civitanova Marche and Civitanova Marche Alta have to offer. The convenience of this location, 5 minutes from the coast and an hour from the mountains, allows you to enjoy the best of both worlds: the tranquility of a private villa and the excitement of a bustling town. Distances Closest Town with Services: 150 mt Schools: 400 mt Theatre: 450 mt Hospital: 1 km Civitanova Marche: 3,5 km A14/E55 Motorway: 3,5 km Coast: 3,8 km Macerata: 23 km Conero Riviera: 25 km Sibillini Mountains: 50 km Airport of Ancona-Falconara: 53 km
…By Italian Luxury Asset Srl


Exclusive Luxury Villa in Santos-o-Velho with Unobstructed River Views and Rooftop Pool In the heart of Santos-o-Velho, at the edge of the prestigious Lapa district and nestled in Lisbon’s vibrant riverside zone, stands this magnificent newly built villa, a masterpiece of contemporary architecture and refined elegance. Spanning five meticulously designed floors and offering stunning views of the Tagus River from the first floor upward, this residence redefines luxury living in the capital. With a gross private area of 719 sqm and an additional 224 sqm of outdoor space, every detail has been crafted to deliver unparalleled comfort and sophistication. Layout and Features: Basement (-1): Spacious garage for four large vehicles, a rotating platform for easy maneuvering, one en-suite bedroom, sauna, and private outdoor area. Ground Floor (0): Fully equipped gym, Turkish bath, support bathroom, and a versatile room with access to a terrace — ideal for a home office, studio, or private lounge. First Floor (1): Two large en-suite bedrooms with walk-in closets. The south-facing suite already offers partial river views from both the bedroom and bathroom. Second Floor (2): Two additional elegant suites. The main south-facing suite boasts breathtaking, unobstructed views of the Tagus River. Third Floor (social area): Striking open-plan living space featuring a high-end kitchen with island seating for 5+, dining area, and living room with south-facing balconies and panoramic river views. Includes a dedicated cinema room and guest bathroom. Rooftop: A true urban retreat with a private pool, lounge area, and 360º views over the river and Lisbon’s skyline — the ultimate setting for relaxation or entertaining in style. Additional Highlights: Private elevator connecting all floors Premium finishes and top-quality materials throughout Prime location near local shops, dining, and cultural attractions Timeless, elegant architectural design This is a truly one-of-a-kind residence for a truly exceptional buyer — someone who values the rare combination of discretion, luxury, and a prime riverside location.
…By Portugal Sotheby's International Realty


Overlooking Clontarf Marina, Middle Harbour, and the city skyline, this exceptional double-brick residence delivers refined luxury, privacy, and substantial family living. A rare offering, it balances scale with serenity in a premier setting. Bathed in natural light, the interiors showcase timeless elegance with Travertine floors, plantation shutters, and premium finishes. A formal lounge with fireplace flows seamlessly to a covered terrace and swimming pool, complete with resort-style cabana and barbecue zone. The upper-level master retreat captures panoramic views and features a deluxe fully tiled ensuite-one of three sleek bathrooms. Four additional bedrooms include built-in robes, while a fifth offers versatility as a home office. Several rooms extend to a sunlit terrace, perfect for morning coffee or evening entertaining. Highlights - Gourmet Caesarstone island kitchen with Smeg and Bosch appliances - Internal lift with level access from oversized double garage - Travertine flooring, plantation shutters, high-end finishes throughout - Formal lounge with fireplace, bi-fold doors to terrace and pool - Master retreat with panoramic views, ensuite, and terrace access - Five bedrooms in total (four with built-ins, one as home office) - Three designer bathrooms, fully tiled - Ducted air conditioning, video intercom, automated irrigation, feature lighting - Wide street frontage on a rare 1,026sqm parcel - Walking distance to Clontarf Beach, shops, and city transport
…By Sydney Sotheby's International Realty


VILLEFRANCHE-SUR-MER : Ideally located near the Col de Villefranche, between the middle and lower corniche, just steps from local amenities and only 1 km from the port and the sea, this contemporary 272 sqm villa is nestled in a beautifully landscaped 1,100 sqm terraced garden. The property enjoys stunning, uninterrupted views over the Bay of Villefranche and Saint-Jean-Cap-Ferrat, and is arranged over two main levels plus a magnificent 200 sqm rooftop solarium. The garden level, accessed through the entrance hall, offers a bright 60 sqm reception area, an independent kitchen, a bedroom, a bathroom, and guest toilets. All rooms open onto a terrace and part of the garden. The first floor features a 26 sqm master suite with its own bathroom, opening onto a beautiful terrace with jacuzzi and sea views. A second bedroom, a bathroom with toilet, a study, and a walk-in wardrobe complete this level. The true highlight of the villa is its extraordinary 200 sqm rooftop terrace, offering breathtaking sea and bay views, a dining area, an infinity pool, and access to the upper Mediterranean garden. An independent 35 sqm one-bedroom apartment—perfect for a teenager, guests, or a live-in caretaker—a 42 sqm double garage, and a sauna, all connected by a private lift, complete this exceptional property. Agency fees are payable by the seller. Property tax : 4.800 €
…By Coldwell Banker Standing Realty


This exceptional modern villa combines contemporary design with the very best in comfort and efficiency. Just a short walk from both the beach and the town centre, it offers the ultimate coastal lifestyle with breathtaking sea views from every room.Inside, the home boasts five luxurious suites, open-plan living spaces, and a sleek designer kitchen. Floor-to-ceiling sliding windows blur the boundaries between indoors and outdoors, filling the villa with natural light and showcasing the panoramic views. Underfloor heating, air conditioning, and sustainable energy solutions—including solar and photovoltaic panels—ensure year-round comfort and efficiency.The villa has also been thoughtfully designed to allow for the easy retrofitting of an elevator, offering additional convenience and future-proofing.The outdoor spaces are equally impressive, featuring a 14 x 5 m heated infinity pool with an electric cover, expansive terraces perfect for entertaining, and beautifully designed landscaping. A borehole water supply with automatic irrigation keeps the gardens lush and green all year round.Additional features include a garage for 3–4 cars and a strong rental history, making this property not only an idyllic retreat but also a secure investment.Quite simply, it offers everything you could want in a luxury coastal home.
…By Exclusive Algarve Villas


Nestled within a highly sought-after private estate in Fayence, this elegant villa of approximately 250 sqm immediately captivates with its exceptional panoramic views over the village and its peaceful surroundings. Bathed in natural light, the property features a spacious living room with generous volumes and a separate kitchen, both opening onto a magnificent terrace. This outdoor space includes a barbecue area with a pizza oven, perfect for entertaining while enjoying the stunning scenery and long summer evenings. The sleeping quarters are thoughtfully arranged. The main house offers two ground-floor bedrooms and a first-floor en-suite bedroom. Two additional bedrooms are located on the pool level, providing an ideal layout for hosting family and guests with added privacy. This level also includes a games room and a technical room. Outside, the swimming pool blends harmoniously into the privileged setting, inviting relaxation and offering an exceptional lifestyle. A property full of charm, combining comfort, serenity, and quality of life in one of the region’s most desirable locations.
…By Michaël Zingraf Christie's International Real Estates Opio


#Spaces, clarity, distance# In Courchevel Moriond, this chalet rises over six levels connected by a lift, forming a vertical sequence in which mountain life unfolds in successive tiers: night, gathering, relaxation, rejuvenation. The intermediate floors are devoted to the night area: four suites and a master suite, arranged like so many retreats, each with its own privacy and comfort considered in every detail. The master suite, positioned directly beneath the main living area, creates a direct link between time for rest and time for sharing. At the top, the living area unfolds its volumes beneath the exposed roof structure. The fireplace organises the space between lounge, dining area and integrated kitchen, in constant dialogue with the outdoors. Patagonia marble, parquet flooring and natural stone create a dense, precise material palette that serves the light. All around, a south west facing panoramic terrace runs around the floor, establishing an immediate connection with the valley and the peaks of Courchevel. An entire level is dedicated to well being, conceived as a private spa designed for returning from the slopes: hot baths, dry heat, steam, massages and relaxation areas orchestrate a true moment of recovery. A cinema room, fitness room and games areas extend this interlude, between quiet withdrawal and shared moments. More discreetly, the service level brings together the heated ski room and covered parking spaces, preserving the clarity and serenity of the living areas. Located just a few steps from the heart of Courchevel Moriond, this chalet naturally finds its place between alpine terrain and village life, with elegantly balanced lines and proportions.
…By Vallat Courchevel Le Praz


Situated on the heights of Vernet-les-Bains, this manor house was built under the supervision of Viggo Theodor Dorph-Petersen, a famous Danish architect who was very active in the Pyrenees-Orientales during the Belle Epoque. It is set in 43056 sq ft of wooded parkland, with panoramic views of the town and mountains. With a surface area of around 3229 sq ft, the first floor features an entrance hall, study, living/dining room, kitchen and laundry room; the 1st floor comprises four bedrooms (three with en-suite shower/bathroom) and the 3rd floor three bedrooms, shower room, dressing room and attic. A janitor's lodge with three apartments (two of 409 sq ft each and one of 538 sq ft), former stables converted into a garage, a kennel and a pond converted into a swimming pool complete the property with independent access. Information on the risks to which this property is exposed is available on the Géorisques website: www.georisques.gouv.fr Property presented by BARNES Occitanie Didier MARTIN Manager Pyrénées-Orientales +33 (0)6 84 69 76 87 [email protected]
…By Barnes Occitanie


Exclusivity and confidentiality at Prestige by Arthurimmo.comPre-marketing – Provisional photo file before spring. House available for the summer.* Idyllic 360-degree view of the mountains and countryside just 8 minutes from the center of Chambéry (73160)* Perfect calm, no overlook, 4500m² of lawned garden, indoor pool.________________________________________A rare art of livingJust 8 minutes from the center of Chambéry, this unique property offers an idyllic 360° view of the surrounding mountains and countryside, in absolute calm, with no overlook.Set on 4,500 m² of enclosed, lawned and tree-planted land (orchard), the house benefits from an environment now classified as non-buildable, guaranteeing the sustainability of its rural setting and breathtaking views of the Bauges, Chartreuse, and the Épine mountain range.Your business is in the city, but you prefer the old saying “live happily, live hidden”? You aspire to a preserved environment? You are looking for contemporary comfort combined with the character of quality traditional architecture?This place embodies that rare balance.________________________________________A villa enhanced, designed for everyday comfortEntirely enhanced by major work completed in 2009, the property has reached the level of aesthetic, technical/thermal, and comfort excellence it deserves.It now offers:• 325 m² of living space without compromising the original warm ambiance of the house• 190 m² of full basement• Spacious ground-level terraces opening onto the parkThe atmosphere that emanates is unique: bright, warm, elegant — immediately perceptible, revealing an unparalleled quality of daily life, which one can naturally sense.________________________________________A spectacular living spaceThe main level opens onto a vast hall serving a cloakroom/dressing room, guest WC, and office (or spare bedroom).The living room opens onto the spacious ground-level outdoor terraces. It totals 115 m² and is harmoniously organized around an L-shaped space:• Living room of 33 m²• Kitchen and dining area of 30 m²• Pantry/laundry room of 8 m²The whole, bathed in light thanks to the large bay windows, communicates with a reception room of 50 m²:An authentic press sublimated into a magistral table, a bar, and a lounge area under a spectacular central skylight (4*3m with curtain) gives the place a strong identity: contemporary yet friendly.You will be able to arrange the volumes as you wish thanks to the sliding glass doors making the spaces potentially independent.It would not be perfect if this room did not open onto an "inside/outside" space dedicated to the pleasure of living.________________________________________An exceptional wellness area – Indoor poolAlso, the reception room naturally extends to a relaxation area of 100 m²:• An 8 x 4 m mirror infinity pool with wide indoor beaches (sport, relaxation)• Total opening onto 150 m² of south-facing terrace and its park through 4 meters of sliding bays• Counter-current swimming• Shower and WC hidden behind a mural by a recognized artist• The hammam is discreetly integrated into this area sublimated by a new central skylight welcoming the sun's rays in all seasons in addition to the fully glazed peripheral walls, with no overlook whatsoever.A timeless place, where the seasons pass without ever altering the pleasure of feeling free, connected to nature, and in immense comfort.________________________________________The sleeping areaOn the first floor:• A master suite with shower room• A large bathroom• 4 bedrooms (16, 20, 14, and 9 m² on the ground)• Separate WC________________________________________Complete basement & annexesThe 190 m² basement includes:• 2 garages (3 vehicles)• Workshop or future leisure/sport/cinema area (48 m² – height under ceiling 2.15 m)• Fruit storage, cellars, technical rooms, boiler roomUnder the pool, additional storage spaces including a gardening shed with direct access to the park and orchard (apple trees, cherry trees, kiwi, plum, walnut, Italian prunes, raspberries, blackberries….)The house would not quite have the profile of "100% pleasures of life" without its underground cellar of about 20m², whose humidity and temperature are regulated by specific and dedicated air conditioning.________________________________________On the technical sideThe amenities do not deviate from the level of excellence of the product:• Traditional construction + poured concrete perimeter walls and blocks to be poured• Reinforced insulation (under floors + external insulation + attics)• Aluminum exterior/wood interior joinery or 100% aluminum (reception room/relaxation area)• Multiple heating solutions:o Viessmann fuel boiler (tank 5,000 L)o Thermostatic radiatorso Hydronic underfloor heating (bathrooms, reception room/relaxation area)o Tubed wood insert and Kachelofen/Stufa (ceramic accumulation stove) in the living areao Pre-equipped existing solar network• Centralized roller shutters• Water softener• Heated pool. Automatic filling and active oxygen treatment, counter-current swimming, submerged ambient spotlights, individual water heater for the shower.• Connected to the sewage system• Property tax: €2,000________________________________________A rare property for a life project away from contemporary standardsThis property is not simply aimed at buyers, but at aesthetes in search of a singular, confidential, and sustainable living space.Initial contact by email, please; we will call you back without fail to conduct a serene and sufficiently in-depth conversation to arrange a possible visit after assessing the suitability with your life project.Information on the risks to which this property is exposed is available on the Géorisques website http://www.georisques.gouv.fr
…By Prestige, By Arthurimmo.com Grand Lac


Villa LOS is a one-of-a-kind property located in Pointe Milou, facing the sea and offering a breathtaking sunrise spectacle. Its typically Mediterranean façades and interior architecture infused with Croatian and Moroccan influences make this home an atypical and exceptionally rare property. Built along the cliffside, this majestic four-bedroom villa, each with its own en-suite bathroom, sits on an expansive 5,455 sqm plot (1.35 acres). The villa’s orientation allows for refreshing trade winds and panoramic ocean views. This property remains a true sanctuary in Saint Barthélemy , peaceful, highly private, and discreet. Numerous renowned artists, photographers, and models have stayed and worked here. The presentation price includes negotiation fees, at the buyer’s cost on behalf of the seller.
…By Barnes Saint Barthelemy


Best Home real estate offers for sale a single storey house furnished in very good condition style Beldi chic, nestled in a secure, friendly and well maintained area 14km from the city, close to the golf courses and the American school. The house is located on 1100m of land, it consists of 4 bedrooms, 4 bathrooms, 2 living rooms, dining room, equipped kitchen, outdoor lounge, terrace, guest toilet, individual pool and a garden. The house is equipped with solar panels, reversible air conditioning, technical room and a sheltered car spot. Sale price: 975000 non-negotiable euro. You are looking for a property away from the nuisance of the city, a chic and peaceful setting contact us quickly a visit is absolute.
…By Best Home Immobilier


This magnificent luxury semi-detached villa, divided into Fraction A and B, is in an advanced stage of construction and is located just 13 minutes from Faro Airport, 9 minutes from the center of Loulé, and 17 minutes from the paradise beaches that the Algarve offers. With an impressive total area of approximately 940 m², both units are spread over three floors and a spacious panoramic rooftop, representing the perfect balance between contemporary architecture, absolute comfort, and truly breathtaking views. From the very first moment, the scale and intelligent layout of the spaces reveal homes designed down to the finest detail. Fraction B, with approximately 530 m², features four en-suite bedrooms, six bathrooms, a living room and dining room, and a fully equipped open-plan kitchen. The basement includes a cinema room, wine cellar, gym, bar, games room, and a garage for two cars. Fraction A, with approximately 410 m², also offers four en-suite bedrooms, six bathrooms, a living and dining room, and a fully equipped open-plan kitchen. The basement will include a cinema room, wine cellar, gym, bar, games room, and a garage for two cars. At the top, both units will enjoy a pleasant rooftop that further enhances this experience. In a dominant position, it offers panoramic views reaching the sea, creating the perfect setting for sunset moments or memorable gatherings with family and friends. The exterior has been carefully designed to ensure privacy between the units while maintaining large surrounding terraces with a discreet and elegant garden. The heated swimming pool and heated jacuzzi, integrated into a shared terrace with an outdoor kitchen and a bathroom, provide sophisticated outdoor living that can be enjoyed all year round. In terms of comfort and efficiency, the villa is equipped with underfloor heating, air conditioning in all rooms, solar panels, photovoltaic panels, and a video surveillance system with alarm, ensuring modernity, sustainability, and security. This property represents a unique opportunity to bring two families together or simply live in one unit while renting out the other.
…By Portugal Sotheby's International Realty


Winstone & Associés presents for sale a traditional Norman thatched cottage of 115 m2 with a swimming pool in the lovely rolling countryside of Épaignes, close to the village of Cormeilles.The house opens onto an entrance, a kitchen with a dining area, a pantry, a bathroom, a living room, a dining room with a fireplace, and an office.Upstairs, there is a landing area, three bedrooms under the eaves, and a shower room. On the garden of over 7000 m2, there is a swimming pool positioned prominently on the land as well as two garden sheds.A quiet environment while enjoying the proximity of the villages of Cormeilles and Épaignes. Renovation work required.Rémi VALENTIN, individual entrepreneur (EI) acting in his capacity as a commercial agent, registered under number ADC 1402 2026 000 000 004. RSAC Lisieux n°524 596 053. Non-contractual document.This description has been automatically translated from French.
…By Winstone & Associes


HD virtual tour on request - Ref : 'Alba Just 80 m on foot from the magnificent Santa Giulia beach. 'ALBA' is a 143 m² villa with breathtaking sea views. Over 2 main levels. it has a 90 m² basement that could be converted into a cinema or sports room. served by a private lift integrated into the building. Situated in a dominant position away from prying eyes. it boasts an uninterrupted 180° view over the sublime bay of Santa Giulia. as well as direct. private access to the beach via a code gate. Facing due south. 'Alba' is the largest villa on the confidential. waterfront estate. which is perfectly maintained all year round. Set in a private landscaped garden of just under 400 m². its architecture combines resolutely modern lines with more authentic touches of wood and Orezza stone in total harmony. Quiet and fully air-conditioned. the main level of 'Alba' comprises a fully-equipped kitchen opening onto a lounge and dining room. which extend through large picture windows onto a shaded 50 m² wooden terrace with summer kitchen. where the view is breathtaking. It currently offers 3 bedrooms with shower rooms and built-in wardrobes. all located on the garden level facing the 8 m x 4 m heated swimming pool with jacuzzi and 80 m² terrace. A 4th bedroom with en-suite shower room can be created immediately on the main level by adding a partition wall. as the networks are already in place. A final asset is the 90 m² tiled basement with 1.9 m high ceilings. where a 24 m² cinema. sports or games room. a wine cellar and over 40 m² of storage space can be created. Alba' has two private parking spaces with a charging point for electric vehicles. A rare opportunity in the area. More photos are available after making an appointment by telephone or directly at the agency. - Casa Terra - Real Estate - is a confidential estate agency specialising in prestige property transactions. as well as a consultancy firm with offices in Sainte-Lucie de Porto-Vecchio and Paris. Fees are payable by the vendor.
…By Casa Terra Real Estate


Veyrier-du-Lac, Lovely house with superb lake views on 1,383 m² of land, 242 m² of living space + 149 m² basement, 4 bedrooms, 4 bathrooms, office. The house combines elegance and functionality, heated swimming pool, beautiful terrace with summer kitchen, pétanque court, close to the village and school. Ground floor: entrance hall, living room, dining room, kitchen, study, bedroom with en-suite shower room, WC and dressing room, WC. 1st floor: bedroom with en-suite shower room and WC, bedroom with en-suite bathroom and WC, bedroom with en-suite shower room and WC. Basement: home cinema area, WC, triple garage, boiler/laundry room, cellar
…By Agence Clerc - Christie's International Real Estate
'%20stroke='%23DDAA3A'%20stroke-width='1.909'%20stroke-linecap='square'%20stroke-linejoin='bevel'/%3e%3c/svg%3e)
Receive by email any new listing that may match your search criteria
By validating this form, you accept the general conditions of use of Le Figaro Properties.
These agencies offer a selection of luxury properties vente . Feel free to contact them for personalized assistance.