Get early access to listings that match your criteria
Never miss an opportunity again. Our personalized alerts notify you instantly.

 English$ USD · m²


Tramonto, an architectural masterpiece on Hamilton Island, emerges as a true testament to the marriage of sophistication and nature. Like an artist's brushstroke on a canvas, this luxury retreat delicately melds with the island's topography, effortlessly receding into the landscape. Four split levels, discreetly hidden below the road, create a sense of wonder and intrigue. A gravel landscape roof adorns this magnificent dwelling, serving a dual purpose of blending harmoniously with its surroundings while providing insulation from the elements. As you step inside, a central entry void greets you, doubling as the home's ventilation spine. This architectural marvel breathes life into every corner, circulating gentle breezes. At every turn, panoramic views of the breath-taking Whitsunday islands unfold, with Plum Pudding Island taking centre stage in this ever-changing tableau. The main living areas, bathed in natural light, seamlessly spill onto the expansive pool terrace, beckoning you to immerse yourself in the lap of luxury. Here, the pool acts as a bridge, elegantly dividing the living spaces from the master bedroom wing. With four generously appointed guest rooms on the level below, each boasting access to a private wet-edge pool, lounge, wet bar, and gym, your guests will revel in opulence and exclusivity. Crafted with solid masonry construction, Tramonto stands as a fortress, robust and resilient in the face of nature's might. Every fixture and fitting has been handpicked for its low-maintenance allure, ensuring that your escape to paradise remains effortless and serene. Beyond its architectural prowess, Tramonto resides on an expanse of 1913m2 of coveted waterfront land. Ascending to the upper level, you'll find the master bedroom, a sanctuary of tranquillity, with its ensuite, parent's retreat, and office. Floor-to-ceiling stacking doors dissolve the boundaries between indoors and outdoors, inviting the balmy island breezes inside. The seamless fusion of the open lounge, kitchen, and dining areas extends to an extensive balcony, complete with an outdoor kitchen and barbecue - an invitation to entertain and indulge. Security and convenience take centre stage, with a secure electric remote gated entry and water features creating a soothing ambience. A double remote-controlled garage ensures ample space for your prized vehicles, completing the seamless fusion of practicality and elegance. Descending to the lower level, a haven of tranquillity awaits. Four ensuite bedrooms, each boasting breath-taking water views, provide an oasis of privacy for your guests. A second living area and wet bar offer a retreat for relaxation and intimate gatherings. A wine cellar tantalizes the senses, while a gym beckons you to pursue an active lifestyle. A well-appointed laundry and an extensive balcony lead to a stunning wet-edge pool, a testament to the artistry of design. Lush tropical gardens surround Tramonto, a natural oasis that captivates the senses. Stairs wind their way down to the waters edge, inviting you to dip your toes in. This architectural marvel comes fully furnished, ensuring that from the moment you step inside, you're enveloped in luxury, comfort and an un-paralleled sense of style. But the true magic lies in the ability to control your home from wherever you are, a touch of modernity that ensures convenience is at your finger tips. Tramonto, an extraordinary sanctuary of design, awaits those who seek to elevate their lifestyle to new heights. Don't miss this opportunity to call Hamilton Island home. Contact us today for your private inspection. All properties on Hamilton Island are approved for purchase by international buyers under current Foreign Investment Review Board guidelines. This allows overseas purchasers to buy without the usual FIRB application process required for most mainland property, creating a simpler, more streamlined pathway to ownership.
…By Queensland Sotheby's International Realty


Stunning Contemporary Villa of 175 m² with Pool Near Lake Annecy Located in a peaceful area, only 10 minutes from the shores of Lake Annecy and 20 minutes from the city center, discover this magnificent contemporary villa offering 175 m² of living space over three levels. Built in 2013 by Grosset-Janin, this property sits on a beautiful 1,133 m² plot, providing high-end features and an exceptional living environment. Living Space: Volume, Light, and Design Bathed in natural light thanks to its southeast exposure, the spacious living area is the true heart of the home. It consists of a large lounge/living room enhanced by a grand fireplace, and an open-plan kitchen fully equipped with a welcoming central island. Wide bay windows, fitted with adjustable sunshades (BSO) to ensure optimal comfort in summer, open directly onto a balcony and a large terrace. At the center of this area, a superb steel and solid wood staircase stands as a genuine design statement. It leads to a charming mezzanine, the perfect space for a reading or leisure corner. Night Area: Comfort and Privacy The villa has 3 beautiful bedrooms, all equipped with roller shutters. You will also be charmed by the master suite which offers a custom-made walk-in closet, a private bathroom with double sinks, and the luxury of direct access to the terrace. A shared bathroom and a separate WC complete the night area. Outdoor Spaces and Annexes: A Haven of Peace Outside, the carefully landscaped garden surrounds a large terrace designed for relaxation and conviviality. You can enjoy a heated swimming pool and an automated bioclimatic pergola, allowing you to extend your summer evenings in complete serenity. For practical and technical aspects, the house offers: A large double garage located on the lower level A functional laundry room A wine cellar that will delight enthusiasts Strategic Location: Quiet, residential neighborhood 10 minutes from Lake Annecy 20 minutes from Annecy city center 1 hour from Geneva International Airport A rare property on the market, combining the quality of a Grosset-Janin construction, modern comfort, and carefully maintained outdoor spaces. Layout Details: Ground Floor: Large entrance Three bedrooms Shared bathroom Separate WC Laundry room Wine cellar Hallway with leisure area First Floor: Fully equipped kitchen open to the living and dining area Living/dining room with access to terrace and balcony Fireplace Master suite with walk-in closet, shower room, and terrace access Second Floor: Mezzanine overlooking the living area below Outdoor Areas: Double garage Balcony accessible from the living area Large terrace accessible from the living area and master suite Heated swimming pool Bioclimatic pergola Landscaped garden and access For more information or to arrange a visit, please contact us.
…By Alpes Signature


Beloved Skaneateles village landmark, currently operating as a successful Bed & Breakfast, and now being offered as a stunning residence. 2 W Lake St is a premier desired location; at the edge of the commercial / historic district; across the street from iconic lakeside Clift Park, anchoring a waterside row of private residences, and adjacent to Skaneateles' best restaurants and local shops; this lovely Victorian is a once in lifetime opportunity to own. Spectacularly renovated for modern living, but thoughtfully designed to showcase original hardwood floors and vintage tile, bevelled and leaded glass windows, hand carved pocket doors, and soaring ceilings. The first floor features a grand foyer highlighted by a Waterford chandelier; leading to two timelessly classic living rooms overlooking the lake and park; an elegant and sun filled dining room; a cooks' kitchen (nicely appointed with granite island & countertops, new stainless appliances, and recently professionally painted); a beautiful library with side porch (option to use as a first floor bedroom), half bath and laundry / walk-in pantry complete this floor. The second floor features four primary suites; the bathrooms host vintage tile with updated vanities, the bedrooms newly painted with custom closets installed. The third level boasts a bonus room spanning the entire top floor with amazing panoramic water views from each window. This versatile space with current half bath and kitchenette (no oven) would make a wonderful recreation or game room, primary bedroom escape, or home office. The gated exterior areas present an expansive wrap-around porch with mahogany floors, detached 2 car garage with updated mechanicals, well-tended mature gardens, and brick paved parking area. This superb location affords residents the convenience of being steps away from launching a kayak and swimming at the park access, frequenting Skaneateles' festivals, specialty shops and award-winning restaurants, and all that the charming village has to offer.
…By Finger Lakes Sotheby's International Realty


Chalet Nidaya: Luxury, Wellness & Panoramic View in the Heart of Les Chavants Located in the highly sought-after and peaceful Chavants area in Les Houches, discover Chalet Nidaya, a prestigious creation by the builder GROSSET-JANIN in 2010. Built on a sun-drenched hillside and benefiting from absolute tranquility, this high-standard chalet offers top-of-the-line amenities and a privileged living environment. Volumes and Main Features: Living area: 295 m² (355 m² total surface) Land: 1,673 m² of carefully maintained landscaped garden Outdoor spaces: Approximately 180 m² of balconies and terraces A Warm and Spacious Interior: Living area (over 61 m²): A stunning cathedral-style kitchen opening onto a vast, light-filled living and dining room. TV area: A dedicated lounge corner for more intimate moments. Night area (5 suites): The chalet has 5 en-suite bedrooms, each with its own bathroom and WC, as well as direct access to the balconies. Among them, a magnificent master bedroom with bathroom, walk-in closet, and wood-burning stove. Office / Leisure space: A large, versatile office area, perfect for conversion into a home cinema or playroom as desired. Relaxation: A wellness area dedicated to well-being. Exceptional Outdoor Spaces: Take full advantage of the views and sunshine thanks to a large landscaped terrace featuring a heated swim spa and jacuzzi. All of this is complemented by a beautiful landscaped garden on a plot of over 1,600 m². Annexes and Amenities: A heated garage of more than 32 m² Ideal location: less than 10 minutes from the village and Les Houches ski slopes Only 1 hour from Geneva International Airport A rare property on the market, combining authenticity, modernity, and high-comfort amenities. Chalet Details: Ground Floor: Spacious entrance Laundry room Technical room Garage Office space convertible into a home cinema Cellar WC Wellness area Garden Level: Living / Dining room Kitchen TV lounge Master bedroom with bathroom, WC, and dressing room Upper Floor: Second en-suite bedroom with WC and shower room Third en-suite bedroom with WC and bathroom Fourth en-suite bedroom with WC and shower room Fifth en-suite bedroom with WC and shower room Attic storage space Outdoors: Large terrace Private balconies accessible from each bedroom Landscaped and wooded garden Heated swim spa Heated jacuzzi Paved access Contact us today to arrange a visit and discover Chalet Nidaya.
…By Alpes Signature


Dramatic scale, exceptional outdoor space, and a prime location converge at 507 K Street NE, a three-bedroom, three-and-a-half-bath penthouse residence moments from Union Market, H Street, Capitol Hill, Whole Foods, and Union Station. Set across multiple levels with the feel and proportions of a townhome, the residence is distinguished by soaring ceilings, oversized windows, and an impressive volume of space rarely found in condominium living. The main living level makes an immediate impact with approximately 12-foot ceilings, 8-foot doorways, rich hardwood floors, and a striking floating staircase. Abundant natural light and substantial ceiling height give the open living and dining areas a remarkable sense of scale, while the chef’s kitchen offers premium appliances, generous workspace, and an easy connection to the surrounding entertaining spaces. A main-level bedroom with en-suite bath provides flexibility for guests, a home office, or additional living space, while a powder room completes the level. Upstairs, two additional en-suite bedrooms offer excellent separation and privacy. The primary suite features a walk-in closet and spa-inspired bath, while the second bedroom opens to its own private patio. Built-in surround sound, custom lighting, and ample storage add to the home’s thoughtful design. Above it all, an expansive private rooftop terrace offers sweeping 360-degree views across Washington, including a direct sightline to the U.S. Capitol dome. With abundant room for outdoor dining, entertaining, and lounging—as well as a private hot tub—the rooftop becomes a true extension of the living space. Rising above the surrounding residential streetscape, the terrace enjoys an unusually open and private vantage point, with remarkable sightlines and a sense of separation that is increasingly difficult to find in the heart of the city. The location puts some of DC’s most dynamic neighborhoods and destinations within easy reach. Union Market and the H Street Corridor offer an extraordinary concentration of restaurants, shops, and entertainment, with Whole Foods nearby. Capitol Hill and Union Station are equally convenient, providing easy access to the Capitol complex, Metro, Amtrak, and destinations throughout the city and beyond. Dedicated off-street parking adds another important layer of convenience to city living. With remarkable interior volume, substantial private outdoor space, parking, and a location at the crossroads of several of Washington’s most desirable neighborhoods, 507 K Street NE offers a distinctive way to live in the heart of DC.
…By Ttr Sotheby's International Realty


Chalet Jasmine: Alpine Nobility and Prestige in Les Gets A GROSSET-JANIN creation The elegance of larch wood and stone Discover Chalet Jasmine, an exceptional project (with planning permission granted) located in the highly sought-after resort of Les Gets. Combining traditional craftsmanship and contemporary architecture, this chalet is an ode to the finest aspects of the Alpine lifestyle. Architecture with Character and Noble Materials From the very first glance, Chalet Jasmine captivates with the quality of its construction: Authenticity: A majestic frame made of split, steamed and brushed larch, resting on a natural stone base, guaranteeing a timeless character. Space: Spread over 4 levels, it offers a total surface area of 305 m² (including 214 m² of floor space) on a 453 m² plot. Light: A spectacular 60 m² living room, bathed in light, opening onto the outside for absolute comfort. A Strategic Location: Between Skiing and Golf Ideally located to enjoy the resort in all seasons: Ski Access: Just 3 minutes from the snow front with a direct view of the Turche slopes. Village life: The resort centre and its amenities are less than 5 minutes away. Summer leisure activities: For golf enthusiasts, the Les Gets golf course is less than 10 minutes away. Comfort and High-End Amenities The chalet has been designed to welcome family and friends in complete privacy: Sleeping areas: 4 spacious bedrooms configured as suites, including a luxurious master suite. Outdoor areas: Nearly 50 m² of balconies and terraces to enjoy the fresh air and mountain views. Parking: A large two-car garage of nearly 50 m², offering generous storage space for your sports equipment. Key Features Builder: GROSSET-JANIN. Surface area: 305 m² (214 m² of floor space) on 4 levels. Area: Les Gets, view of “La Turche” slopes. Assets: Planning permission granted, 4 suites including 1 master suite, high-end materials. Chalet Jasmine represents a rare opportunity to acquire a new, ready-to-build property in one of the most sought-after areas of Les Gets. THE CHALET IN DETAIL Ground floor: Entrance hall measuring approximately 20 m² Double garage measuring approximately 50 m² Middle floor: Gallery area and study with access to the terrace Lounge area measuring approximately 20 m² First en-suite bedroom with shower and vanity unit Master en-suite bedroom of over 20 m² with shower, double vanity unit, WC and dressing room and terrace access Guest WC Utility room Covered terrace/balcony larger than 15 m² Upper Garden Level: Kitchen of approximately 15 m² opening onto the living/dining room. Living room/lounge area with fireplace, over 47 m², with access to the terrace. Terrace/balcony, approx. 32 m², with access to the garden. Lower garden level: Hallway Third en-suite bedroom with shower, vanity unit and WC Fourth en-suite bedroom with shower, vanity unit, WC and dressing room
…By Alpes Signature


Located between Condom and Lectoure, this beautiful Property enjoys breathtaking views over the rolling hills of the Gascon countryside. Combining the charm of natural stonework with high-end finishes and spectacular volumes, it has been fully renovated with exceptional care, offering comfort, authenticity, and elegance. The elegant countryhome, with a living surface of 429 m², captivates with its travertine floors and exposed limestones, which bring incomparable warmth. The vast 155 m² living area, flooded with natural light, provides an ideal setting for entertaining or family life. The kitchen, a true centerpiece, is equipped with a Lacanche range cooker and a professional extractor hood, meeting the demands of culinary enthusiasts and ideal for large gatherings. Four spacious en-suite bedrooms, including two on the ground floor, offer privacy and comfort, while a study, pantry, and utility room complete the main house. A modern, fully glazed wine cellar integrated into the floor of the living room adds a refined and contemporary touch. Living comfort is further enhanced by underfloor heating powered by a highly efficient multi-fuel boiler, a Kanuk woodburning stove, and reversible air conditioning on the upper floor. Aluminum double-glazed windows, excellent thermal insulation (rated B), a roof in good condition, home automation, and a compliant micro-station septic tank ensure optimal technical quality. A 93 m² guest house, has been recently renovated, and it harmoniously complements the main house. A true haven of peace, it is ideal for hosting guests or developing a tourism project, while maintaining complete autonomy. The property also features an impressive 800 m² outbuilding, with remarkable ceiling heights and generous volumes. It is equipped with a professional bread or pizza oven and sanitary facilities, and can be fully reconfigured according to your needs. Currently divided with sandwich panels, it offers exceptional potential for any event project, including receptions, weddings, seminars, or culinary activities. Set on 2.5 hectares of land, the estate boasts meticulously maintained outdoor spaces with a 50 m² saltwater swimming pool with Bali-style tiling, a summer kitchen with electric shutters, a fountain, a well, and an automatic irrigation system. Rare on the market, this estate offers a unique lifestyle and outstanding potential, whether for a family residence, a tourism project, or events, in the heart of Gascony, Southwest France. Feel free to contact us for a viewing or for more information. Fees to be paid by the seller. Energy class B, Climate class A Estimated amount of annual energy expenditure for standard use: between 3510.00 € and 4810.00 € for the years 2021, 2022, and 2023 (including subscriptions). Information on the risks to which this property is exposed is available on the Geohazards website: georisques.gouv.fr.
…By Belle Maison Gascony


Your Signature Chalet Facing Mont-Blanc The art of alpine living meets contemporary design Nestled in a peaceful and privileged setting, this exceptional chalet, crafted by the renowned builder Grosset-Janin, invites you to create the interior of your dreams. Currently “Watertight / Airtight,” this brand-new property offers the rare freedom to fully define the finishes and interior layout according to your exact requirements*. Prestige Architecture Blending modernity and tradition, the post-and-beam structure (brushed, steam-treated spruce) rests on a masonry base with natural stone facing, copper roofing details, and tile roofing, ensuring timeless aesthetics and absolute durability. Spaces and Volumes Size: 413.90 m², including 305.44 m² of customizable interior space and 108.46 m² of balconies and terraces, spread over three levels. Land: 1,140 m², perfectly oriented (East, South, and West) for optimal sunlight throughout the day. A Prime Location Ski-in / Ski-out: Directly at the foot of the slopes for effortless departures on skis. Panoramic View: Large openings frame breathtaking views of the Fiz mountain range and the Mont-Blanc massif. Proximity: Less than 5 minutes from the center of Combloux and 10 minutes from the famous Biotope lake. Accessibility: Approximately 1 hour from Geneva International Airport. Expert’s Note: “A rare opportunity to acquire a Grosset-Janin structure already built, allowing you to skip major construction delays while enjoying the pleasure of personalizing every detail of your future mountain retreat.” KEY FEATURES Builder: Grosset-Janin Personalization: Complete interior layout flexibility Orientation: Triple exposure (East-South-West) Setting: Quiet, accessible, and ski-in/ski-out Seize the opportunity to complete this exceptional property, entirely in your own image. *Interior arrangements must comply with the approved building permit, fully validated and cleared of any appeals.
…By Alpes Signature


Located in the heart of Marrakech's historic Kasbah district, just 100 meters from the Saadian Tombs, this riad combines traditional Moroccan architecture with contemporary comforts, offering a peaceful retreat in the city center. The property spans 92 m² and comprises, on the ground floor, a living area centered around a covered patio with a retractable roof and fireplace, adjoining a dining and office space, a television lounge, a private library, a guest toilet, and a fully equipped kitchen. The upper floor features two spacious, air-conditioned bedrooms, each with a dressing room and en-suite bathroom. The rooftop terrace includes a plunge pool with built-in loungers, an outdoor fireplace, and panoramic views of the medina and the Atlas Mountains. Key features: convenient access, proximity to the Saadian Tombs, fully renovated by a renowned architect and interior designer. The medina, one of Marrakech's five administrative districts, is the city's historic center and is built around Jemaa el-Fna square. For further information, please contact Mr. Laurent Galès at +212 6 21 34 48 21.
…By Morocco Sotheby's International Realty
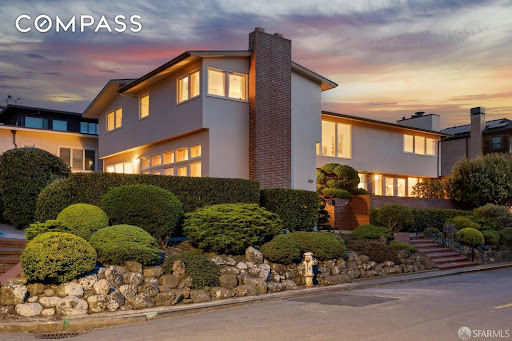


Set inside the gates of Sea Cliff, on a prime corner lot in one of San Francisco's most coveted neighborhoods, this 1952 mid-century home offers rare scale and timeless architectural lines. Large picture windows and glass doors frame sweeping views of the sky, surrounding homes, and lush landscaping, with peek-a-boo glimpses of the Golden Gate Bridge from select vantage points. The gracious floor plan includes a sunken living room anchored by a fireplace, a formal dining room built for entertaining, and a family room with a wet bar. 7 BRs and 4.5 BAs offer flexible living for family and guests, complemented by a guest suite and two-car garage. Two separate outdoor areas extend the living space and take full advantage of the setting. Just blocks from the Presidio, China Beach, Baker Beach, and the Golden Gate Bridge, this is a rare opportunity to reimagine a beloved home with sound midcentury bones in one of the city's most exclusive enclaves.
…By Annonceur International


A rare opportunity to own a distinguished waterfront estate on the coveted shores of Davis Bay, this custom Colonial masterpiece spans more than 3,100 square feet of refined living space and captures the essence of luxury coastal living. From the moment you arrive, the timeless architecture and commanding presence of the home set the stage for the experience within. Inside, three spacious bedrooms, two full baths, and two half baths are complemented by a thoughtful layout that blends effortless comfort with elegant design. Walls of windows frame panoramic bay views that feel cinematic in scale, bathing the main living areas in natural light and creating an atmosphere of serenity. The gourmet kitchen, finished with bespoke cabinetry, granite countertops, and premium appliances, is designed not just for daily living but for entertaining on a grand scale. The expansive primary suite serves as a private sanctuary, complete with a spa-inspired bath and a generous walk-in closet. A versatile bonus room offers endless possibilities, whether for a home office, media retreat, or guest accommodations. The lower level introduces an additional flexible living area, ideal for gatherings or quiet moments by the water. Step outside to a sweeping waterfront deck, perfectly appointed for evening cocktails, weekend entertaining, or simply taking in the spectacular sunsets. With its own private dock extending directly into Davis Bay, the property invites boating, fishing, and water sports right from your backyard. Every detail of this home reflects quality craftsmanship and enduring style, while its location offers both privacy and proximity to Beaufort's coastal charm. More than a residence, this is a lifestyle—where timeless elegance meets the beauty of the water, and every day feels like a retreat.
…By Landmark Sotheby's International Realty


The shores of Wohoa Bay provide a perfect setting for this beautiful contemporary home. Situated on a 2.48-acre lot, it offers open water views past the islands. The home features an open-concept first floor with a spacious living, dining, and kitchen area accented by a gas fireplace. Off the dining area, a three-season glass porch provides an ideal spot for morning coffee or afternoon tea. The primary suite includes panoramic views, a soaking tub, a separate shower, and a walk-in closet. The lower level includes a large family/recreation room alongside two additional bedrooms, all featuring views of the bay. A large three-car garage and landscaped grounds complete the property. Heating is provided by a high efficiency propane boiler radiant in floor heating. Laundry is conveniently located on the first level for convenience. Walk out basement and plenty of storage.
…By Legacy Properties Sotheby's International Realty


A rare golf-course setting. An exceptional home. The Esplanade lifestyle. Rarely available, golf deeded and positioned on one of Esplanade's exceptional homesites, this Mercedes model offers the privacy, views and resort lifestyle that define Lakewood Ranch, one of the nation's most celebrated planned communities. Set on more than one-third acre overlooking the 7th green, the 3,291-square-foot residence occupies the largest homesite size offered by Taylor Morrison in Esplanade and enjoys a sweeping, long-range fairway perspective with no neighboring homes in the primary golf-course view, creating an extraordinary sense of openness and privacy. Designed for effortless Florida living, the home features three spacious bedrooms, each with an en-suite bath, a private study/flex space, powder bath and three-car garage. Extensively upgraded during construction and further enhanced after closing with designer lighting and custom window treatments, the home reflects thoughtful attention to function and finish. Expansive pocket sliders disappear to seamlessly connect the great room with an impressive outdoor living environment. The screened lanai is an extension of the home, with panoramic picture screening framing the golf-course views, a heated PebbleTec pool and spa, natural stone pavers, custom outdoor kitchen, cast-stone fireplace and generous spaces for outdoor dining, lounging and entertaining. Mature tropical landscaping enhances privacy, creating the atmosphere of a private resort. Inside, the beautifully appointed kitchen combines refined design with exceptional functionality, featuring quartz countertops, solid wood cabinetry, upgraded appliances, a dramatic center island, walk-in pantry and separate bar with beverage center. The adjoining great room is anchored by a cast-stone fireplace and custom built-ins. Additional features include hurricane-rated windows, a hurricane-rated double leaded-glass entry door and retractable storm shades. Golf-deeded ownership provides immediate access to Esplanade's 18-hole championship golf course without waiting for a separate golf membership to become available. Within this guard gated community, residents enjoy a resort lifestyle centered around golf, wellness and recreation, with fitness facilities and classes, spa and salon services, resort pool and Bahama Bar, tennis, vibrant pickleball, dining, dog parks, social activities and lawn maintenance included. Ideally within Lakewood Ranch, the home is convenient to exceptional shopping and dining, downtown Sarasota, Gulf Coast beaches, Interstate 75 and Sarasota-Bradenton, Tampa and St. Petersburg airports. Rarely does one property combine golf-deeded ownership, this degree of privacy, an oversized homesite, expansive golf-course views and exceptional indoor-outdoor living. 4829 Benito Court is a distinctive opportunity to enjoy one of Esplanade Golf & Country Club's premier settings.
…By Premier Sotheby's International Realty


Experience panoramic views and a sense of privacy from this 0.61-acre Awbrey Butte homesite with low-maintenance landscaping. Inside, vaulted ceilings, hardwood floors, and an open layout create a bright, inviting main level. Gather around the quartz-topped kitchen, then step onto the expansive deck for morning coffee, summer BBQs, or evenings taking in the scenery. A dedicated office or optional fourth bedroom adds flexibility, while the main-level primary suite offers a walk-in closet, soaking tub, and separate shower. Downstairs, a second living area with wet bar, two bedrooms, and patio access creates space to relax or host guests. Updates include a new roof, HVAC, windows, carpet, HardiePlank siding, and refinished hardwood floors. A south-facing driveway maximizes year-round sun. Located near parks and trails, this home combines breathtaking views, thoughtful updates, and the coveted Awbrey Butte lifestyle.
…By Cascade Hasson Sotheby's International Realty


Discover El Sueno, a remarkable ~10,000-acre working cattle ranch just 35 minutes from downtown Santa Fe, New Mexico. Situated in the coveted Unit 43, this extraordinary property seamlessly blends productive ranch operations with stunning high-desert beauty and the convenience of nearby Santa Fe amenities. The ranch is currently fenced and thoughtfully divided into 16 pastures, El Sueno supports conservative grazing operations for approximately 350 head of yearling cattle from May through October. Five dependable wells ensure reliable water across the property, while sweeping mountain views provide a breathtaking backdrop to daily ranch life. Wildlife enthusiasts will appreciate frequent visits from antelope, elk, and deer that share these pristine grasslands. The property includes a main residence with 3 bedrooms and 2 bathrooms, along with a functional barn to support ranch operations. An approved 8,000-square-foot building pad offers the opportunity to construct a new ranch headquarters, allowing buyers to design their ideal operational center or dream home while maintaining the existing structures. Protected by a conservation easement, El Sueno will remain undivided and preserved for agricultural use in perpetuity—ensuring the ranch's natural beauty and productive capacity for generations to come. While currently operating as a cattle ranch, the property's infrastructure and scale make it equally suited for equestrian operations, diversified livestock enterprises, or other agricultural pursuits. This is a rare opportunity to own a significant working ranch that offers both solitude and accessibility. Whether you're seeking to continue the cattle tradition, establish an equestrian estate, or create your own agricultural vision, El Sueno provides the land, infrastructure, and proximity to Santa Fe that serious ranchers and land stewards dream about.
…By Sotheby's International Realty - Santa Fe - Main Downtown Brokerage


HEIGHTS OF SANARY-SUR-MER — PANORAMIC SEA VIEW In the outskirts of Sanary-sur-Mer, in a private and secure estate, this contemporary villa of approximately 270 m² enjoys a dominant position and a panoramic view of the sea and vineyards. Built on a landscaped enclosed plot of approximately 6,500 m² facing south, it offers generous volumes filled with light, extended by large terraces and a stunning infinity mirror pool. The property includes four bedrooms, three of which are suites with sea views and one suite on the ground floor. Equipped kitchen, laundry room, custom storage, and an outbuilding suitable for an office or guest bedroom complete the villa. Equipped pool house, outdoor shower, pétanque court, double garage, and numerous parking spaces. A rare and confidential property, located just minutes from the port and the beaches of Sanary-sur-Mer. Fees payable by the seller. Energy performance certificate in progress. Information about the risks to which this property is exposed is available on the Géorisques website: georisques.gouv.fr.This description has been automatically translated from French.
…By Fc2i


Set on an expansive 13,000-square-foot homesite in the coveted hills of Del Cerro, 5873 Madra Avenue is a beautifully reimagined residence encompassing nearly 3,750 square feet with sweeping panoramas toward the Pacific Ocean horizon. Wide-plank oak flooring brings warmth and continuity to the open-concept interiors, while a designer kitchen anchored by a dramatic waterfall island flows effortlessly into the living and dining spaces. A retractable wall of glass disappears to reveal an expansive view terrace, creating a seamless connection to the outdoors and a striking setting for coastal sunsets. Thoughtfully designed for privacy, the main level features a secluded primary retreat, while an elevated private wing accommodates a second primary suite, two guest bedrooms, and an additional bath. An expansive lower level offers flexibility for entertaining, media, or independent guest accommodations. Broad grounds, a three-car garage, and parking for up to five additional vehicles complete the property. Ideally positioned for effortless access to upscale shopping and dining, SDSU, Downtown San Diego, and San Diego International Airport, the residence offers a rare balance of privacy and urban connection. A signature expression of modern California living, where panoramic views, purposeful design, and seamless indoor-outdoor living converge in a singular setting.
…By Pacific Sotheby's International Realty


This magnificent five-bedroom villa is located in a privileged and tranquil area on the outskirts of Funchal. Boasting an exceptional location, the property offers unique panoramic views of the ocean and excellent sun exposure throughout the day. Built with high-quality materials and with a focus on comfort and functionality, the villa stands out for its spacious interiors, modern finishes, and welcoming ambiance. Spread over four levels—two upper and two lower floors—the layout is both practical and elegant, ensuring maximum comfort. The ground floor features the main entrance, a large foyer, a fully equipped modern kitchen with direct access to the dining room, a guest WC, and a spacious living room that opens onto a large south-facing porch—perfect for outdoor dining and relaxing. The exterior has space for parking three vehicles. The upper floor houses a luxurious master suite with a walk-in closet, along with two additional suites—all with access to a large balcony offering breathtaking views over the ocean and Funchal Bay. All rooms are bright and finished to a high standard. The lower floors include two additional suites, ideal for guests or family members who value privacy, a large fully equipped laundry room, a technical area, storage spaces, and a spacious games room and secondary dining area with direct access to the barbecue area, garden, and pool—creating seamless indoor-outdoor living. One level below is a large multipurpose room with a private bathroom that could easily be converted into an independent apartment, gym, or entertainment space. There's also a covered garage with current capacity for five vehicles, expandable to accommodate more than 10—perfect for car collectors or large families. Surrounded by beautifully maintained gardens, the outdoor space is ideal for leisure. There is also a fully integrated dog kennel for pet lovers. The villa has been designed with wide, practical access points, making it extremely versatile and comfortable. A truly unique property located in the prestigious Casa Branca area—offering the tranquility of a residential neighborhood with proximity to essential services and the tourist zone.
…By Portugal Sotheby's International Realty


Chalet Noémie: Elegance in the Heart of Rochebrune, Megève A unique chalet offered by GROSSET-JANIN Combining History, Sport and Art de Vivre Discover Chalet Noémie, a rare opportunity located in the iconic Rochebrune area. This new project blends harmoniously into this historic district of Megève, where the charm of old-fashioned chalets meets the absolute comfort of contemporary luxury buildings. A Strategic and Sought-After Location Enjoy the Megève experience without compromise. Chalet Noémie enjoys an ideal location: Total Freedom: The village centre and its renowned shops are only a 5-minute walk away. The Joy of Skiing: The Rochebrune ski lifts are only 350 metres away, a major advantage for skiing enthusiasts. Serenity: Enjoy a quiet yet dynamic area, away from the noise of the centre but still close to the hustle and bustle of Megève. Magnificent living spaces The chalet has been designed to offer generous volumes and constant light: Reception: A vast 75 m² living space, designed for conviviality, opening onto a magnificent 34 m² terrace with unobstructed views of the surrounding mountains. Dimensions: A total surface area of 400 m² (including 290 m² of living space) built on a large private plot of approximately 1,300 m². A Private Wellness Sanctuary Because the art of mountain living doesn't stop at the slopes, Chalet Noémie offers high-end facilities dedicated to relaxation and epicureanism: Wellness area: Sauna and hammam for deep relaxation. Fitness: A fully equipped private gym. Conviviality: A bar area and wine cellar for your evening receptions. Key Features: Total surface area: 400 m² (290 m² of living space) Outside: 34 m² terrace and large grounds with unobstructed views Location: Rochebrune, Megève Distances: 350 m from the slopes / 5 mins from the village centre LAYOUT DETAILS Basement: Hammam Sauna Gym measuring over 27 m² Bathroom Toilet Bar Wine cellar TV room measuring over 20 m² Laundry room Utility room Ground floor: Double garage of approximately 38 m² Large entrance hall of approximately 12 m² Toilet Ski room of over 6 m² First en-suite bedroom with shower and toilet Second en-suite bedroom with shower and toilet Ground floor: Kitchen opening onto the living room Utility room Living room and lounge measuring over 40 m² with fireplace, opening onto a 34 m² balcony/terrace and the garden. En-suite bedroom with bath and WC First floor: First en-suite bedroom measuring over 17 m² with bath and WC, as well as balcony access Second en-suite bedroom measuring over 17 m² with bath and WC, as well as balcony access Two storage areas under the lean-to
…By Alpes Signature


Introducing a striking four-level coastal haven that rises above Sugar Sand’s quiet shoreline with style, comfort, and rare panoramic gulf views. Thoughtfully crafted in 2025 and fully furnished for an effortless arrival, this 3,477-sq.-ft. residence pairs modern architecture with refined coastal design to create an elevated retreat only steps from the beach. Set on an X-flood-zone homesite with impressive third-tier gulf vistas, the home offers a layout designed for both privacy and connection. Multiple king suites span the second and third floors, each with walk-in closets, custom shelving, and serene ensuite baths. A bunk room on the upper level adds family-friendly flexibility, while a private elevator glides between all four floors for seamless movement. The main living level is airy and inviting, wrapped in soft coastal tones and anchored by an open chef’s kitchen with quartz surfaces, a generous island, premium appliances, and abundant storage. Recessed lighting, crown molding, intentional detailing, and curated furnishings elevate every space, creating a refined atmosphere suited for extended stays or high-demand rental appeal. At the top of the home, a coveted fourth-story viewing balcony delivers an unforgettable vantage point where sweeping gulf horizons and postcard sunsets feel close enough to touch. Morning coffee and evening wine both find their perfect moment here. An expansive driveway and covered parking accommodate six or more vehicles, offering a rare level of convenience for beach living. Outside, the gated Sugar Sand community enhances the experience with quiet streets, deeded beach access points, and anticipated resort-style amenities, including a gulf-front clubhouse with pool and fitness center, boutique shopping, dining, and landscaped common areas. Steps from the uncrowded shoreline of Mexico Beach and designed for comfort, longevity, and turnkey enjoyment, this remarkable coastal residence presents a rare chance to own a brand-new, fully furnished luxury home in one of the Forgotten Coast’s most desirable settings.
…By Scenic Sotheby's International Realty


A rare opportunity awaits high above the dunes of Hardings Beach to build the bluff house of your dreams. Nestled within the private enclave of Hall's Bluff, this five-bedroom home boasts majestic, sweeping views of Nantucket Sound, Monomoy Island, and beyond. The sunsets are spectacular. Ownership includes deeded access to a neighborhood footpath leading directly to Harding's Beach and the Oyster River. Built in 1957, the house is in poor condition, but will be a wonderful project for the right buyer.
…By Gibson Sotheby's International Realty


This sparkling Monterey gem is perched upon one of the desired lakefront lots within the community. This impeccably renovated residence offers a rare blend of privacy, panoramic water views and refined design. On a quiet cul-de-sac street with desirable southwestern exposure, the home is bathed in natural light throughout the day and delivers breathtaking sunset vistas each evening. Designed for the discerning buyer seeking a move-in-ready luxury home in Naples, this residence features a spacious great room layout complemented by climate-controlled three-car garage, full-house generator and three beautifully appointed full baths. The chef's kitchen has been thoughtfully reimagined with premium finishes and appliances, including striking 4-inch quartzite counters, exquisite marble honed mosaic tile, large center island, a Sub-Zero refrigerator, built-in wine cooler and two beverage cooler drawers, Induction cooktop, and double wall ovens. Custom lighting and sparkling porcelain tile flooring elevate the home's modern, cohesive feel. The primary suite is a private retreat, offering lanai access through elegant French doors, a generous walk-in closet, and a spa-inspired bath featuring a large walk-in shower, designer quartz surfaces and a luxury integrated bidet system with heated seating. The expansive lanai has been upgraded with natural stone pavers and a panoramic picture-frame screen enclosure, creating an uninterrupted connection to the tranquil lake beyond. Full hurricane protection, including Storm Smart Kevlar screens on the lanai, hurricane rated garage doors and a 1,000-gallon buried propane tank supporting the whole-home generator, provides peace of mind year-round. Recent upgrades include a 2017 roof, dual HVAC systems (2022), water heater (2024), and generator (2018), ensuring modern efficiency and reliability. Residents of Monterey enjoy a premier lifestyle just minutes, less than three miles, from the white sand beaches of Naples, as well as upscale dining and shopping at Mercato and Waterside Shops. Community amenities include a 24-hour guard-gated entrance, renovated clubhouse, state-of-the-art fitness center, heated lap pool, Har-Tru tennis courts with professional instruction, pickleball and more. The fabulous location, combined with a full amenity package and lower HOA fees, ensures Monterey stays one of the desirable communities in all of Naples. Within an A-rated school district and near top private institutions, this property represents an exceptional opportunity to own a renovated luxury lakefront home in Naples with modern upgrades, resort-style amenities and premier location.
…By Premier Sotheby's International Realty


Privately tucked away on coveted Bailey Island, this exceptional waterfront retreat captures the essence of refined coastal living. Set on a rare parcel with its own beach and extensive ocean frontage, the property enjoys breathtaking 180-degree water views across a protected cove and out to the Atlantic beyond. From its elevated vantage point, the ever-changing seascape becomes the backdrop to daily life, offering a remarkable sense of privacy and connection to the Maine coast. Thoughtfully renovated to blend timeless cottage charm with modern comfort, the home is designed to embrace its extraordinary surroundings. A wraparound porch provides the perfect setting for morning coffee, afternoon sea breezes, and spectacular sunsets over the water. Inside, the residence offers a versatile and inviting floor plan featuring a first-floor bedroom and three additional bedrooms on the second level, including a spacious primary suite with a private balcony overlooking the water--an ideal perch for taking in the coastal scenery. Enhancing the property's appeal is the detached Sea Shed, a charming and flexible space well suited for guests, a studio, home office, recreation room, or additional sleeping quarters. With private beach ownership, direct access to the shoreline, and panoramic coastal views from nearly every angle, this is a rare opportunity to experience one of Maine's most treasured island settings.
…By Legacy Properties Sotheby's International Realty


Rare opportunity to own one of Higgins Beach's most iconic oceanfront residences, offering breathtaking panoramic views stretching from Cape Elizabeth and Richmond Island to Biddeford Pool. Featured in Maine Home + Design, this exceptional coastal retreat was thoughtfully reimagined to blend timeless New England architecture with sophisticated seaside living. Perfectly positioned on a rare double lot in one of Maine's most coveted beachfront communities, the home captures the beauty of the Atlantic from nearly every room. Expansive walls of glass frame ever-changing ocean vistas, flooding the interiors with natural light and creating a seamless connection to the surrounding landscape. Custom millwork, carefully curated finishes, and impeccable craftsmanship are showcased throughout, while multiple gathering spaces provide the perfect setting for both relaxed family living and effortless entertaining. Step outside to enjoy the sights and sounds of the ocean, with direct access to Higgins Beach and endless opportunities for swimming, surfing, beach walks, and coastal exploration. Whether enjoying sunrise over the water, watching boats pass along the coastline, or entertaining guests against a backdrop of spectacular ocean views, this home offers a lifestyle that is truly unparalleled.. A once-in-a-generation offering, this extraordinary property combines privacy, architectural significance, and an irreplaceable oceanfront setting in one of Maine's most treasured seaside neighborhoods.
…By Legacy Properties Sotheby's International Realty


Enjoying panoramic views, 5 minutes from the village centre, farmhouse dating from 1765 to renovate on 2 levels with potential of approximately 500 m² with planning permission obtained and cleared of all appeals, built on 2,416 m² of land. More information. Yannick Bardel Chalets et Demeures Including fees of 5% TTC to be paid by of the purchaser. Price excluding fees 2 280 952 €. DPE in progress. Information on the risks to which this property is exposed is available on the Geohazards website: georisques.gouv.fr.
…By Chalets Et Demeures
'%20stroke='%23DDAA3A'%20stroke-width='1.909'%20stroke-linecap='square'%20stroke-linejoin='bevel'/%3e%3c/svg%3e)
Receive by email any new listing that may match your search criteria
By validating this form, you accept the general conditions of use of Le Figaro Properties.
These agencies offer a selection of luxury properties vente . Feel free to contact them for personalized assistance.