Get early access to listings that match your criteria
Never miss an opportunity again. Our personalized alerts notify you instantly.

 English$ USD · m²


This elegant property dating from 2015 is set in a near 800 sqm plot in the heart of Eygalières village. Offering about 468 sqm of living space on four floors benefiting from lift access, it includes a living/reception room featuring exposed beams and a stone fireplace, a dining room, a kitchen, a sitting room, and six bedrooms including a garden-level master suite. A seventh bedroom would be possible. With a fitness room, a spa, a study and a home cinema. On a basement with a garage, a boiler room and a storage room The landscaped garden benefits from terraces, a swimming pool and a pool house, and commands a 360° view over the village’s rooftops with the Alpilles mountain range as a backdrop.
…By Daniel Féau Provence - Luberon & Alpilles

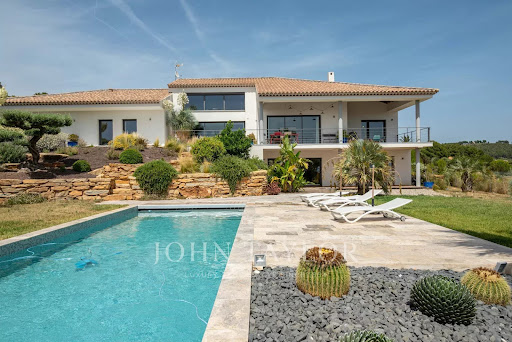


John Taylor Marseille & Littoral Agency is pleased to present this beautiful property built in 2014, benefiting from a magnificent unobstructed view and a privileged environment. Set on a landscaped plot with a swimming pool, this house offers over 300 sqm of living space, mostly on one level, with rare volumes and a living comfort perfectly suited for family life as well as entertaining. Immediately upon entry, brightness is omnipresent. The house offers a fluid and functional layout, with six bedrooms in total, including an elegant master suite, four family bedrooms on one side of the house, and a separate guest bedroom on the ground floor. A large, light-filled office easily combines professional and personal life, while a spacious TV room enriches the space with leisure and relaxation. Several areas still offer potential for further development, allowing you to imagine, according to your needs: wellness area, workshop or garage. The landscaped outdoor spaces invite full relaxation around the pool and landscaped areas, in a peaceful and preserved atmosphere. For parking, the property benefits from numerous spaces as well as a covered parking lot, ensuring practicality and comfort every day. Located in absolute calm, with no overlooking neighbors, just ten minutes from the beaches of Saint-Cyr and local shops, this house perfectly combines tranquility, accessibility, and quality of life. Combining generous living space and potential for expansion, this property represents a rare opportunity in the area. The listed price includes agency fees of 5% VAT payable by the buyer. For more information or to arrange a viewing, please contact Alexis KOUVARIS, Real Estate Consultant, +33 6 31 15 11 28.
…By John Taylor Marseille & Littoral


Breathtaking view of the valley and the Serre-Ponçon lake. Absolute calm, close to all amenities. This spacious accommodation offers an exceptional setting with panoramic views of the valley and the lake, in a peaceful environment while remaining close to all amenities. Ideal for realizing your projects: main residence, guest house, bed and breakfasts, or rental investment. This property has strong potential for property merchants, developers, or investors. Highlights:Very large terrace facing South-SouthwestGenerous and adaptable volumesOptimal sunshinePrivileged natural settingRenovation work is to be expected, allowing you to unleash your creativity to exploit the full potential of this rare property.This description has been automatically translated from French.
…By Mg - Immobilier


Exceptional chalet in Sallanches with swimming pool and panoramic view of Mont Blanc. In a privileged residential environment, just a few minutes from the center of Sallanches and in immediate proximity to ski areas, discover this magnificent character chalet of approximately 217 m², of which 190 m² is living space, set on a fenced, landscaped plot of about 1,115 m². A true haven of peace, this property benefits from an ideal exposure, absolute calm, and a spectacular view of the Mont-Blanc mountain range as well as the Aiguilles de Warens. Completely renovated with quality materials, this chalet elegantly combines the authentic charm of wood with the comfort of contemporary amenities. The work carried out over the years, including the complete renovation of the chalet, roof refurbishment, and the installation of a heat pump, offers today a perfectly maintained home, ready to welcome its future owners. Upon arrival, the lower level reveals a spacious entrance with storage, a lovely bedroom, a large bathroom equipped with a whirlpool bathtub and a shower, an independent dressing room, a spacious office that can meet various needs, as well as a cellar, a laundry room, and numerous storage spaces. The main level constitutes the true heart of the house. Bathed in light thanks to its large bay windows, the living room offers an exceptional panorama of the surrounding peaks. The living and dining rooms open harmoniously onto a vast terrace, a true extension of the indoor space, ideal for fully enjoying the natural surroundings. The contemporary kitchen, fully equipped, will charm with its volumes and functionality. A bedroom with a private shower room and toilet completes this level. From this floor, direct access leads to the garden and the pool area. On the upper floor, the night space hosts three pleasant bedrooms with built-in wardrobes, a shower room, independent toilets, and additional storage space in the eaves. Outside, the amenities are on par with the property. The landscaped garden, impeccably maintained, offers several relaxation areas and vast terraces oriented to enjoy the sun throughout the day. The heated pool of 8 x 3.5 meters, salt-treated and equipped with a counter-current swimming system, benefits from recent machinery and integrates perfectly into this preserved environment, away from prying eyes. Regarding parking, the property has a carport that can accommodate two vehicles, a small garage ideal for bicycles, motorcycles, or ski equipment, a garden shed, and several outdoor parking spaces. Its location is a real asset: the city center, shops, schools, and major communication routes are accessible in just a few minutes, while ski slopes can be reached in less than ten minutes. Megève is about twenty minutes away, Geneva about forty minutes, and Lyon in less than two hours. Calm residential area, no overlook. Energy performance diagnosis: B Greenhouse gas emissions: A Estimated annual energy expenses for standard use between 1680 euros and 2300 euros indexed to the years 2021, 2022, and 2023. Price: 1,260,000 euros Fees: 5% VAT included chargeable to the buyer, i.e., 60,000 euros excluding fees. To visit and assist you in your project, contact Eric COLLIER at 0621072273 or by email at [email protected]. According to Article L.561.5 of the Monetary and Financial Code, for the organization of the visit, a piece of identification will be required. This announcement has been prepared under the editorial responsibility of Eric COLLIER, acting under the status of a commercial agent registered with RSAC Annecy 402825657 with PAUL PARKER PROPERTIES, headquartered at 10 rue du Colisée 75008 PARIS, a brand of PROPRIETES PRIVEES, a simplified joint-stock company with a capital of 44,920 euros registered with the Nantes Trade and Companies Register under number 487 624 777 whose registered office is located at 44 allée des Cinq Continents - Zac Le Chêne Ferré - 44120 VERTOU, holder of the professional card for Real Estate Transactions and Property Management (T) n° CPI 4401 2016 000 010 388 issued by the Nantes-Saint Nazaire CCI; guaranteed by GALIAN-SMABTP, 89 rue La Boétie, 75008 Paris, holder of the escrow account n° 30932508467 with the Banque Populaire Atlantique of Saint Sébastien sur Loire (44230) and covered by professional civil liability insurance by GALIAN-SMABTP under policy number RCP_01_28137J. Mandate reference: 458464 - The professional guarantees and secures your real estate project. (5.00% fees inclusive of tax charged to the buyer.) Eric COLLIER (EI) Commercial Agent - RSAC Number: Annecy 402825657 - Information on the risks to which this property is exposed is available on the Géorisques website: www.georisques.gouv.frThis description has been automatically translated from French.
…By Paul Parker Properties


NEW EXCEPTIONAL PROPERTY in CIBOURE1 km from the Golf of Nivelle, in a preserved natural setting, this remarkable contemporary architect villa of 336m² offers a double panorama of the ocean and the Pyrenean peaks, set in a landscaped park of approximately one hectare. Its generous volumes accommodate 5 bedrooms, including 4 suites, with spaces designed to enhance light and views. The immediate proximity to amenities, two golf courses, and Saint Jean de Luz makes it a living space that combines tranquility and accessibility. The property requires some refreshing work, and this villa with a swimming pool represents a rare opportunity for architecture enthusiasts and beautiful homes, to be personalized according to your tastes and aspirations. This property is offered to you by Marie Monique LABATTUT - +33.6.89.20.23.70This description has been automatically translated from French.
…By L'adresse De Prestige


Contemporary villa on the front line of Fañabé Beach There are locations that simply cannot be replicated, and this is one of them. Situated on the front line of the iconic Fañabé Beach, within the exclusive Lagos de Fañabé complex, this exceptional villa offers the privilege of living literally by the sea, with direct access to the promenade and the beach. Completely renovated and carefully furnished with an elegant contemporary style, the home has been designed to enjoy light, spaciousness, and the landscape. Its large windows and generous terraces make the ocean the true protagonist, offering an unparalleled setting to witness each sunrise and the spectacular sunsets over the Atlantic. Spread over two floors, the property combines open spaces, three bedrooms, and high-quality finishes in a sophisticated, welcoming environment, ready to enjoy from day one. Lagos de Fañabé is one of the most exclusive and sought-after enclaves in Costa Adeje, surrounded by renowned restaurants, boutiques, luxury hotels, and all services, in a location that combines privacy, exclusivity, and the privilege of living by the sea. A truly exceptional property for those seeking a unique residence on one of the most exclusive beachfronts in Tenerife.
…By Spain Sotheby's International Realty


Fantastic detached 4-bedroom villa in Vilamoura! We present a modern, newly built 4-bedroom house in the heart of Vilamoura, where modern design, comfort, and a privileged location come together in a distinctive luxury proposition. With elegant architecture and high-quality materials, this property stands out for its spacious, bright, and thoughtfully designed spaces. On the ground floor, the open-plan social area integrates a modern, fully equipped kitchen with the dining and living room, creating a fluid and sophisticated environment. With high ceilings, the mezzanine connection to the first floor and the large glazed surfaces reinforce the feeling of spaciousness and allow abundant natural light to enter. The living area extends to the exterior, where we find a private garden with a swimming pool and open views of the golf course, providing a setting of tranquility and exclusivity. Also on this floor are two en-suite bedrooms, a guest bathroom, and a functional pantry that supports the kitchen. On the first floor are the remaining two en-suite bedrooms. The master suite is particularly noteworthy, with generous dimensions, a walk-in closet, and an elegant bathroom, benefiting from a privileged orientation and panoramic views of the golf course. The basement adds versatility to the property, with a spacious garage, a large multifunctional area that can be adapted for a cinema, gym, or additional bedrooms, preparation for sauna installation, a full bathroom, laundry space, and even a space that can be used as a small studio apartment, already prepared for kitchen installation. In terms of comfort and technology, the house is equipped with a home automation system, underfloor heating, ducted air conditioning, solar panels for water heating, and pre-installation for additional energy solutions. The panoramic elevator elegantly connects all floors. Located in one of the most prestigious areas of the Algarve, near Vilamoura Marina, golf courses, and beaches, this property is ideal for permanent residence, a holiday home, or investment, offering a unique combination of sophistication, functionality, and quality of life. Don´t miss this opportunity and schedule your visit now!
…By Annonceur International


Premium 3 bedroom villa on the banks of the Douro River in Quinta Marques Gomes. We present a new development, located on the banks of the mouth of the Douro River and the Atlantic Ocean, next to the luxurious Douro Marina in Afurada, in Vila Nova de Gaia. An exclusive high-standard condominium, Quinta Marques Gomes stands out for its harmonious design that embraces the old, historic and sumptuous Palacete da Quinta, and the modern and contemporary high-standard hotel and another spa of the same level that will be built around them. In this privileged location, we present an exquisite 4-bedroom house, with bold, contemporary architecture and modern design, featuring large areas, a swimming pool and a balcony. Being positioned at one of the highest points of the land, it is thus gifted with one of the most stunning and privileged views of the condominium, which stretches from the Douro River to the vast Atlantic Ocean. This V3 Triplex villa is located on a plot of land with an area of 477 m² and a total construction area of 407 m² divided into 3 levels. This development is truly unique in the Porto region and was meticulously designed to provide luxury, exclusivity, privacy and security in a privileged and welcoming environment, creating a harmonious, exceptional and unique experience. Here you will enjoy the highest standard of construction excellence, combined with environmental and energy sustainability. Don´t miss this unique and exclusive opportunity to acquire this magnificent villa and enjoy with your family the incomparable feeling of living with the majestic views of the sunset over the Atlantic Ocean and the mouth of the Douro River and the charming city of Porto. Brand new house with turnkey system with delivery scheduled for May 2025. Don´t miss this unique and excellent opportunity. Book your visit now!
…By Annonceur International


,
…By Luxury Properties


A true paradise by the water, this superb 445 m² villa is ideally located in the Rive Est district, on the northern parcels of the estate, on an elevated land of 2,079 m², near the Rive Est Park. The shaded garden has its own dock and direct access to the lagoon. The villa was designed to best fit the natural topography of the site and to orient each room towards the lagoon as well as the Île aux Cerfs. It is spread over two levels: Upstairs, you will find a bright living room with an open kitchen overlooking a terrace and a large infinity pool, a barbecue corner with a bar, a TV lounge with a study area, and a suite bedroom. On the garden floor, three spacious en-suite bedrooms offering privacy and tranquility open onto the landscaped garden. The villa also features numerous storage spaces. Elegantly decorated in a chic tropical style, it will surely charm you! For more information, do not hesitate to contact us! Net sale price, excluding acquisition fees: 10% registration tax, approx. 1% notary fees, and 2% agency fees.
…By Luxury Properties


This villa is a true architectural work located in the prestigious Hedonia district, north of the estate. Nestled between holes 13 and 14, it offers stunning views, without overlooking neighbors, guaranteeing total privacy and exceptional panoramas. With an area of 730 m² on a 2,112 m² plot, the villa spans three levels and offers spacious living areas including a TV corner, a lounge, a bar, a dining room, as well as an open kitchen with a back kitchen. The property features five bedrooms and five bathrooms, each designed to combine comfort and elegance. The swimming pool invites relaxation, while a beautiful rooftop terrace offers breathtaking views, ideal for relaxing or entertaining. This villa is the perfect place to enjoy unforgettable moments with family or friends, while benefiting from a lifestyle that combines elegance and serenity. Property sold furnished. For more information, do not hesitate to contact us! Net sale price excluding buyer’s fees: 10% registration tax, approx. 1% notary fees, agency fees 2% + VAT
…By Luxury Properties


Hidden among the gentle hills of Bioggio, just minutes from Lugano, this remarkable country residence, Casa Barnino, offers a rare balance of heritage, privacy and understated elegance. Surrounded by vineyards and rolling greenery, the property enjoys a profound sense of tranquility while remaining closely connected to the cultural and economic vitality of the Lugano Region. From the house and its upper levels, the view opens southward across a magnificent panorama of Lake Lugano and the surrounding mountains, the water forming a luminous and ever-changing backdrop that accompanies the estate throughout the seasons. The origins of the residence date back several centuries. The property underwent an important restoration in 18th century and was comprehensively renovated in 1984, followed by further updates between 2006 and 2021. Each intervention was carried out with particular care for the historic structure, preserving its architectural character while introducing contemporary systems and modern comfort with discretion. Set within approximately 13,000 sqm of beautifully planted grounds and offering around 555 sqm of living space, the estate unfolds within a secluded, park-like landscape shaped by mature trees, ornamental plantings and a remarkable variety of botanical and fruit species that thrive in the mild climate of southern Ticino. The result is a rich and layered garden environment with a distinctly Mediterranean character. Arrival at the property follows a private driveway that leads to a small forecourt in front of the house with five parking spaces, some sheltered beneath a pergola covered with kiwi vines. This simple and authentic feature reflects the rural origins of the residence and its long relationship with the surrounding landscape. Casa Barnino embodies a refined dialogue between historic craftsmanship and modern comfort. Expansive windows frame sweeping views of the surrounding landscape, illuminating the living spaces and highlighting original details such as natural stone staircases and door niches.The living room, anchored by a fireplace, flows naturally into the kitchen, crafted in classic country style with warm wooden textures and subtle Mediterranean elegance. The adjoining dining area, with a second fireplace, forms a cozy and inviting heart for everyday living and entertaining. Bedrooms provide serene retreats, some opening onto gentle vews of Lake Lugano, while bathrooms reflect careful attention to materials and light: one in Verde Spluga green stone echoes the natural surroundings, while another frames a quiet view toward a mature oak tree, connecting interior and landscape. Each space transitions naturally to the next, blending historic character with contemporary refinement to create a home defined by light, serenity, and timeless elegance. Outdoor living forms an essential dimension of the estate. A portico courtyard with a large fireplace, kitchenette and dining area creates a natural setting for long summer evenings and relaxed gatherings. The grounds also include a swimming pool, a traditional boccia court, a fountain and three natural biotopes that enrich the ecological diversity of the garden while creating secluded corners for rest and contemplation. The property also includes an authentic wine cellar, a reminder of the long-standing viticultural tradition of the region, which has shaped the landscape of southern Ticino for generations. Within its expansive gardens, Casa Barnino offers a rare sense of place, where history, landscape and daily life unfold in quiet continuity. The property also offers potential for further expansion. Second homes are permitted for Swiss nationals or those holding a B permit.
…By Fontana Sotheby's International Realty


Description : Positioned in the heart of Eastern Bexar County's rapidly growing corridor, this rare 87.69± acre offering presents a unique opportunity to secure substantial acreage with exceptional FM 1346 frontage and a very manageable carry cost with an agricultural tax exemption already in place. Located in St. Hedwig, the property features approximately 1,253 feet of frontage along FM 1346 and is currently utilized as productive grazing land. Its strategic location provides convenient access to Loop 1604, IH-10, and the expanding residential, commercial, and industrial developments that continue to shape San Antonio's east side. Whether you're seeking a long-term land investment, future homesite or development opportunity, or productive agricultural property, this tract offers a combination of location, accessibility, and potential that is becoming increasingly difficult to find in Bexar County. Improvements: The property contains electricity on site and an open air pole barn covering for hay or equipment. There is complete perimeter fencing and cross fencing into 5 pastures. Terrain: This versatile property features approximately 19± acres of open grazing land, while the remainder is adorned with scattered mature live oaks and mesquite, offering a beautiful blend of productive pasture, natural habitat, and long-term potential. Water: City water connection. There are two natural ponds to provide water for all wildlife needs. Location: 2.5± miles from Loop 1604 and offers convenient access to IH-1 and Randolph Air Force Base. The tract is approximately 15± miles from Schertz, 16± miles from Cibolo, 18± miles from Seguin, 20± miles from New Braunfels, and 22± miles from Downtown San Antonio. Minerals: Negotiable Taxes: ag exempt
…By Kuper Sotheby's International Realty


Nestled in the quiet hills north of Florence, just a few minutes from the city center and the airport, we offer for sale an extraordinary prestigious estate, once an ancient medieval convent dating back to the 13th century, now expertly restored respecting its history and the surrounding natural environment. The property, completely fenced, covers about 5,000 square meters of land, ,orchards, aromatic plants, pastures and forests of oak, cypress and fir trees, offering a context of absolute privacy and harmony with nature. Completing this bucolic setting is a well with purification system for water supply. Villa Padronale and about 400 square meters with a property garden of approx . 5.000. The Villa is divided into three units, each with independent entrance and private garden , perfectly restored maintaining the historical features, fireplaces, exposed beams and terracotta floors. The complex also has a panoramic swimming pool with relaxation area. Sauna and Jacuzzi. This unique residence represents a perfect combination of historical elegance, modern comforts and tourist potential. It is ideal as a representative private residence or as charming accommodation, thanks to its strategic location: only 10 km from Florence airport, train station and 3 km from local services. Also ideal for large families who want to maintain their independence . A rare opportunity for those seeking an authentic property, immersed in Tuscan beauty, with enchanting views of the city of Florence.
…By Santandrea Luxury Houses & Top Properties


Contemporary style turnkey villa, located in an elevated and panoramic position, on the top of the only hill overlooking Portoferraio. The prestigious residence has large terraces, a swimming pool and an amazing view of the gulf and the town below, at walking distance from the famous beach of Capo Bianco and Padulella. The property, measuring approximately 335 square meters, enjoys privacy but is not isolated, situated a few minutes from the towncentre, connected to the main road by a private asphalt path, close to all the conveniences that a lively town can offer all year round: shops, restaurants and the port. An ideal solution for those who love the sea and want to be able to satisfy their every desire for recreation or need a few steps from their home. The house, recently restored with great care and attention to detail, is spread over 3 levels. The private access road reaches the lower floor where we find a garage that houses 2 cars, a large porch that can be used as a covered parking space for various cars and which overlooks a large room currently used as a study. On the same level a cellar room, a facility room and a bathroom. The upper floor is dominated by the large open plan dobule lounge which through large French windows opens up to the sea front terrace and to the Elban sea. On this very level we also find a panoramic swimming pool and barbeque area with large wood-burning pizza oven. On the same floor a large kitchen with dining room, bedroom with ensuite bathroom, utility room/laundry room and the rooms dedicated to the pool area which has its own external service bathroom. The third floor, with access to the rear garden, is dedicated to the sleeping area with the presence of three comfortable double rooms, each with its own bathroom. In every room there is also air conditioning system with heat pump function. The surrounding land extends for about 3500 m2 and also includes an area that can accommodate 5/6 cars or campers/boats on trailers. A unique element in this location: the presence of a green area, in the upper part of the pertinent land, with provision for an helipad. Another feature of exclusivity and of great value is the presence of an area on which it is possible to build, subject to the customary concessions, an additional building of about 200 square meters. All this is completed by a high-speed Wi-Fi system, digital satellite TV, a remotely controllable three-phase photovoltaic system with a dedicated application, perimeter and internal burglar alarm and a surveillance system equipped with 16 cameras. The price also includes all the existing furnishings and equipment, excluding the owners' personal and professional belongings.
…By Santandrea Luxury Houses & Top Properties


On the hills of Imola, in a panoramic and reserved position, this elegant detached villa interprets a contemporary idea of living, made of comfort, conviviality and quality time. More than a simple residence, the property has been conceived as a place to be lived in every season: a home capable of offering the constant sensation of being on vacation, thanks to the balance between private spaces, environments dedicated to wellness and areas designed to welcome family and friends. Sold fully furnished and immediately habitable ("move-in ready"), the villa spreads over more than 400 square meters and is surrounded by about 1,800 square meters of private garden with a panoramic swimming pool, covered verandas, lounge areas, barbecue area, and large spaces dedicated to outdoor living. During warm weather, the pool and outdoor spaces become the natural center of the house: fluid and convivial environments where interior and exterior continuously dialogue, creating a relaxed yet refined atmosphere. In the colder months, the large basement floor dedicated to wellness and entertainment transforms the villa into an authentic domestic private retreat. This is home to a cinema/lounge room, gym, sauna, bar area and rooms designed for receiving guests, sharing convivial moments or simply living the house with comfort and privacy. The interior distribution also allows perfect management of family life, offering large and well separated rooms where everyone can maintain their own private dimension without giving up common spaces. The main floor houses the living area, kitchen, dining room and a bedroom with bathroom on the same level, which is also particularly convenient for guests or those who want an easily accessible sleeping area. On the upper floor is the main sleeping area, with two bedrooms with en suite bathrooms, two more bedrooms and an additional bathroom. The location is another strong point: immersed in the tranquility of the hills south of Imola but strategically connected to Bologna, its international airport and the Adriatic Riviera, reachable in less than an hour. An ideal property for those seeking a private residence of great comfort, but also a home capable of welcoming, representing and creating relationships, through spaces authentically designed to be shared.
…By Santandrea Luxury Houses & Top Properties


Detached villa with garden outside the walls in Pienza. A short distance from the historic center of Pienza and Montepulciano, we offer a recently renovated detached cottage located in a panoramic but well connected position. The property is on two levels and offers welcoming and bright rooms. On the ground floor we find a large loft living room with a cozy functional fireplace. The living area continues with the large and spacious masonry kitchen equipped with a central island and a second fireplace, perfect for convivial moments. A study room, a service bathroom and additional functional spaces complete the floor. Ascending to the second floor is the sleeping area composed of master bedroom with attached bathroom, small bedroom with bathroom, a third bedroom and an additional multifunctional space. Distinctive element of the property is the renovation of 2022 that involved the re-roofing, realization of the internal coat, installation of PVC window frames with high efficiency double glazing and integration of energy systems: solar panels, photovoltaic system and thermodynamic system for the energy needs of the whole house. There is also an alarm system and sensors on all entrances. The property is completed by the garage, the large perimeter garden that offers a wide view of the surrounding hills and Montalcino.
…By Santandrea Luxury Houses & Top Properties


ALASSIO - Alassio, in a beautiful typical Ligurian context and with a suggestive view on the enchanting gulf, we propose this beautiful design villa surrounded by greenery. The villa has a total area of about 500 square meters and a beautiful private park of 3,000 square meters distributed on three large terraces perfectly maintained. The main dwelling inside consists of spacious and bright rooms furnished with design elements and fine furniture. On the ground floor there is a large and functional kitchen and a large living room with study, while on the basement floor, bright thanks to the large windows overlooking the garden, we find an area dedicated to recreation, some bedrooms and two bathrooms. The upper floor leads to the sleeping area of 3 bedrooms with bathrooms. In the large outdoor space we find a beautiful swimming pool in fine stone surrounded by sunbeds overlooked by a comfortable Depandance consisting of 4 rooms and 3 services to accommodate their guests in privacy. There is no lack of space dedicated to parking: the area behind the villa can accommodate up to 12 cars, as well as a convenient covered garage. The possibility of building a third lot with ample square footage is planned, completing an ideal project for an extended family while respecting individual spaces. Exclusive Modern Villa Alassio with Panoramic View
…By Santandrea Luxury Houses & Top Properties


Located along Via Cupa delle Fescine, inside the renowned Monteruscello Flower Park, we propose a villa on three levels currently rented, set in an elegant residential context, quiet and guarded even at night. The park offers numerous common appurtenances such as a large swimming pool, tennis and soccer fields, bocce area and skating rink. The property welcomes with a private garden of about 300 square meters, which introduces the living area of the ground floor, characterized by green views and particularly bright rooms; complete the level a spacious kitchen with terracotta floors, a bathroom, a laundry and a relaxation area, all finished with marble floors and handcrafted carpentry works. On the second floor is the sleeping area consisting of three bedrooms with parquet floors and two modern bathrooms; additional outdoor spaces allow you to enjoy the panoramic views and evening breeze. The basement, of about 140 square meters, offers versatile rooms ideal as a gym, cinema room or party area. The garden, with attention to every detail, represents a pleasant outdoor space for moments of relaxation. The villa, panoramic and bright, constitutes an ideal solution for those looking for large spaces, comfort and a reserved and well-organized residential context, away from city traffic.
…By Santandrea Luxury Houses & Top Properties


Renovated Tuscan farmhouse with swimming pool and park with olive grove. This luxury property is located in the lush and green Tuscan countryside, perched on a hill in a panoramic position, just 3 km from the center of the splendid Siena and its palio horse race, which has made the city famous all over the world. The villa, a skilfully restored old farmstead, is spread over three levels and has a total of 7 bedrooms and 7 bathrooms, a study, a cellar and various service rooms, and it is currently divided into two residential units, each with its own lounge and kitchen. One of the most fascinating aspects of this luxury property is certainly the view right on the historical centre of the Tuscan town. From the villa, whose bright lounges are characterized by big windows, and from the front garden where there is a big infitinity pool, a solarium and a gazebo, you can in fact admire Siena, its historic center and the magnificent Cathedral which houses treasures of Donatello, Michelangelo and Pinturicchio and whose spectacular facade is particularly striking at night. This unique residence is also only 5 minutes away from the prestigious international school, commonly known as the American School, which welcomes students from all over the world. To complete this mansion, a large garage and a park that extends for about one hectare including a splendid olive grove with centuries-old trees: a Tuscan postcard, a life long dream that can finally became true. There is also the possibility of purchasing an annexed second property and another 20 hectares of land. ****************** Siena Siena is Tuscany’s second city rivalling Florence for Renaissance palazzi, art treasures and breathtaking beauty. Siena possesses Europe’s finest medieval square, scene of the Palio horse race, Italy’s most dramatic historical spectacle. Its cathedral is central Italy’s most beautiful, and the art in the many churches, galleries and museums would keep you busy for weeks. Above all, though, the city is an intimate and civilised place – a place “a misura dell’uomo”, or “made to the measure of man”, as the Italians have it – and its sleepy, honey-stoned streets are in stark Medieval contrast to Florence’s flamboyant Renaissance.
…By Santandrea Luxury Houses & Top Properties


Prestigious farmhouse with swimming pool in the Val d'Orcia countryside near Pienza. Nestled in the beautiful Tuscan countryside, a short distance from the village of Pienza, this charming property represents a perfect balance between privacy, views and authentic Tuscan charm. The main Tuscan stone farmhouse, with a total area of about 700 square meters, is divided between the main villa and an independent guest house, offering spacious and well-distributed spaces, ideal both for private life and for hosting family and friends. The manor villa, overlooking the pool and garden, has two levels in addition to a characteristic turret, a fascinating architectural element peculiar to the property. On the ground floor is a welcoming entrance hall leading to a large double living room with a large fireplace, large windows and breathtaking views. Completing the floor is the eat-in kitchen and a service bathroom. The internal marble staircase leads to the upper floor, where the sleeping area consists of four bedrooms, three of which have private bathrooms. The master suite is embellished with a fireplace and a lovely wrought-iron balcony, from which you can enjoy a splendid view of the surrounding landscape. Adjacent to the main villa is a second stone structure, completely independent and consisting of a kitchen with wood-burning oven, large living room with fireplace, two bedrooms with en suite bathrooms and storage rooms. The property is further enhanced by large panoramic terraces, ideal for outdoor dining immersed in the quiet of the countryside. In the well-kept park surrounding the farmhouse is a beautiful panoramic swimming pool, flanked by an annex serving the pool area, consisting of kitchen, bathroom, two additional bedrooms plus functional spaces and dressing room. The property is completed by about 4 hectares of land, divided between olive grove, arable land and woodland, which contribute to create a natural setting of great beauty and authenticity. A residence of great charm, ideal as a prestigious private residence or high-level accommodation, in the heart of one of the most sought-after territories of Tuscany.
…By Santandrea Luxury Houses & Top Properties


In the scenic context of the Tuscan countryside, just 15 km from the city of Pisa and its airport, a short distance from the typical village of Palaia and the area of the Pisan countryside made famous by the great tenor Bocelli, lies this beautiful farmhouse COMPLETELY RESTORED with extreme taste and with fine finishes a few years ago. The property, of about 500 square meters, divided into a central body consisting of the old farmhouse and a guest house obtained in the old barn, is surrounded by a panoramic land of over 3 hectares, completely fenced. In front of one of the hall doors is a splendid terrace with an outdoor sitting area and, below, a large swimming pool that overlooks the countryside in a position of extreme privacy, where you can organize wonderful days to enjoy the warm Tuscan sun. The main villa, furnished with furniture that blends perfectly into the Tuscan countryside, yet extremely elegant, unfolds on two levels, including on the ground floor a large cozy room with vaulted ceiling, an elegant kitchen in typical Tuscan style, a cozy dining room, as well as the laundry part and a courtesy bathroom. On the upper floor 4 spacious bedrooms very bright, with beamed ceilings, each with its own private bathroom equipped with large showers, and a second living room with a large antique fireplace, perfect for cold winter evenings. In the annex, there are two more bedrooms with their respective bathrooms, and on the ground floor, a large room that overlooks the countryside with a beautiful glass door made from an original arch, a very large and cozy kitchenette and an additional bathroom with laundry. Undoubtedly this property is perfect for those who are looking for a residence not far from a big city like Pisa, close to a typical Tuscan village, Palaia, and not far from the sea that can be reached in no more than 30 minutes by car.
…By Santandrea Luxury Houses & Top Properties


Modern villa located in a private and prestigious location in the hills of Florence. This independent property, surrounded by greenery, offers tranquility and privacy, representing an ideal retreat for those seeking a home with all the comforts in one of the most sought-after areas. The villa, distributed on two main floors plus a basement, is characterized by generous and well-designed spaces. The ground floor accommodates a large and bright living area, embellished with an elegant fireplace and large windows that open onto the surrounding garden, an eat-in kitchen, a study and a bathroom. On the second floor we find the sleeping area, consisting of four spacious and well-lit bedrooms, a study and three bathrooms. Large terraces, found on three sides of the house, offer panoramic views of the surrounding landscape. The basement includes a billiard room, a cozy relaxation area and a convenient service apartment with separate access, consisting of a kitchen/dining room, bedroom and bathroom, ideal for guests or staff. The property includes a garage of about 50 square meters and is surrounded by a 3,000-square-meter garden, providing privacy and tranquility.
…By Santandrea Luxury Houses & Top Properties


Perched gracefully on a hillside in the heart of the Texas Hill Country, this custom-designed residence—created by Leslie McCoy Anderson of MSA Architecture and Interiors—offers a rare opportunity to experience the serenity and natural splendor of Utopia, Texas. Set on approximately 29 acres, the property captures sweeping canyon vistas and rolling hill views that shift with the seasons, creating a living backdrop of extraordinary beauty. Crafted in 2006 by a respected local custom builder, the home blends seamlessly into its surroundings. Thoughtfully engineered retaining walls and multiple patio spaces were designed to frame the landscape, offering ideal settings for sunset watching, morning coffee, and unforgettable stargazing under the Hill Country sky. Inside, the home showcases a level of craftsmanship that is both refined and inviting. Scored concrete floors, luxurious countertops, and custom knotty alder cabinetry anchor the interiors with warmth and durability. The open floor plan flows effortlessly, creating a natural gathering space for entertaining or quiet evenings at home. A standout feature is the flex room located just off the kitchen and family area. Designed with versatility in mind, this space includes built‑in desk areas and custom bookshelves, making it perfect for a home office, creative studio, study lounge, or an additional living area. Whether you envision a dedicated workspace, a reading retreat, or a fitness room, the flexibility of this space allows it to adapt beautifully to your lifestyle. The kitchen is both functional and elegant, featuring custom cabinetry designed to accommodate large dishes and serveware. An impressive 8‑foot wine rack adds a striking architectural element and is sure to delight the wine enthusiast. Overhead, a durable 24‑gauge Kynar standing seam roof provides long-lasting protection and peace of mind. Outdoors, the property becomes a private sanctuary for nature lovers. Deer, turkey, and a rich variety of birdlife roam freely among clusters of Live Oak and Spanish Oak trees. A fully fenced 2,000 +_‑square‑foot garden area—complete with custom eight‑foot fencing and an air‑conditioned garden building—offers an exceptional space for cultivating vegetables, flowers, or specialty plantings. A paved driveway leads from the gated entrance to the home, enhancing both convenience and privacy. Additional features such as water storage and a water softener system support comfortable, self-sufficient living. This exceptional Hill Country retreat offers a rare blend of luxury, privacy, and natural beauty. From its architectural pedigree to its breathtaking views and thoughtful interior design, every element invites you to slow down, breathe deeply, and savor the tranquility of Utopia. Your private showing awaits.
…By Kuper Sotheby's International Realty


Set along the crest of Piha’s iconic landscape, The Louise’s is defined by its uninterrupted outlook. Capturing sweeping views of Lion Rock and the Tasman Sea, framed by the Waitākere Ranges this is a protected landscape that ensures the outlook remains enduring. Architecturally designed and recently remodelled to the highest standards, the residence pairs this rare positioning with a contemporary home spanning 6,300 sq ft. Designed to honour its setting at every turn, balancing scale with considered functionality, with floor-to-ceiling glazing and multiple outdoor living zones that draw the landscape in, creating a seamless relationship between interior and environment. Sliding walls allow spaces to expand or retreat as needed. Featuring two primary suites and a total of five bedrooms, a media room, massage room, and a large home office with integrated meeting space and Ubiquiti connectivity. A secondary kitchenette complements the main kitchen, enabling separation for extended stays or hosting. Set across approximately 7.56 acres, the property offers complete privacy, with no immediate neighbours and a rare level of seclusion. A private walking track weaves through the estate and KiteKite Falls (one of the area’s most iconic natural landmarks) is just moments away. The property also offers a meaningful degree of self-sufficiency, with significant on-site water storage, solar-heated water, EV charging, and established outdoor spaces including a vegetable garden and small grazing paddock - with scope to extend further off-grid if desired. In addition The Little Louise’s is a beautifully resolved one or two bedroom retreat, designed to operate seamlessly as a private residence or in connection with the main home. Thoughtfully executed and proven as a highly sought-after luxury stay, it offers a compelling balance of personal use and income, recognized as an Airbnb of the Year 2025 finalist. Positioned to capture expansive sunset views over the Tasman Sea, the cottage sits in complete acoustic and visual separation, with its own entrance and direct access to Piha’s surrounding bushwalks and coastal landscape. The elevated setting and considered layout create a calm, deeply private environment suited to both extended stays and guest accommodation. Currently configured as a one-bedroom retreat with a second room operating as a massage and wellness space, it is fully self-contained and immediately functional — a refined, quietly high-performing asset with flexibility for future use. Despite its sense of retreat, the property remains within easy reach of Auckland, and 50 minutes to the international airport. Important: This property may be marketed as suitable for overseas purchasers. However, this does not constitute confirmation of eligibility, approval, or suitability for any individual buyer. All overseas purchasers remain subject to New Zealand’s overseas investment laws, including the Overseas Investment Act 2005, and may require consent from the Overseas Investment Office. You must obtain your own independent legal, financial, and technical advice and secure any necessary approvals before proceeding with a purchase.
…By New Zealand Sotheby's International Realty

Receive by email any new listing that may match your search criteria
By validating this form, you accept the general conditions of use of Le Figaro Properties.
These agencies offer a selection of luxury properties vente . Feel free to contact them for personalized assistance.



