Get early access to listings that match your criteria
Never miss an opportunity again. Our personalized alerts notify you instantly.

 English$ USD · m²


Located in the heart of one of the most beautiful villages in the Luberon, this characterful house enjoys a privileged location in Gordes and remarkable views over the iconic landscapes of Provence. Offering great potential for conversion, the property is suitable for both residential and commercial use. Its spacious rooms could be used to create a charming primary or secondary residence, but also to set up a shop, gallery, workshop, offices, or tourist activity in a highly attractive setting. The house charms with its authenticity, brightness, and unique environment, where stone, light, and panoramic views come together harmoniously. Its strategic, highly sought-after location guarantees excellent visibility while retaining the charm and soul of the village. A rare property in Gordes, ideal for a life or professional project, in the heart of an exceptional site.
…By Agence Rosier - Gordes Immobilier Depuis 1970


Exceptional country estate nestled in 90 hectares of forest and prairie less than 15 minutes from the Cité of Carcassonne offering sublime country living a short drive from all the city has to offer. This estate offers buyers a number of different options with around 800m2 (8500 sq feet ) of living space over two floors. At the moment there are 5 bedroom suites, one self contained apartment and another three bedrooms that share a bathroom. The ground floor living areas are vast with commercial kitchen, open plan living and dining room, exceptionally large games room, and a large entrance foyer that gives flow to the spaces. The light filled living spaces have large picture windows or french doors that open to the vast terraces, gardens and stunning views of the surrounding countryside with the famous fortified city of Carcassonne in the distance. Unusually for this type of property the interiors are flooded with light. There are two staircases that ascend to the first floor with bedroom suites, bedrooms and other large rooms that could be configured to suit the new owners lifestyle. The options here are endless. Within the existing structure of the property there is around 400m2 of space that could be converted to additional living space. The exterior is just as appealing as the interior with 90 hectares of land encircling the property which sits in an elevated position capturing sunrises and sunsets. The mixture of prairie and forest offer the possibility to house horses or other animals on the estate with a large area of prairie adjoining the park. As well as being connected to town water there is a well on the property with a 50m3 reservoir. For lovers of nature the forest is full of wildlife and deer often wander onto the park and owls and eagles can be seen. Eagles are a daily sight soaring on the updraughts in the valley in front of the swimming pool area. This estate offers numerous options both residential and commercial. This is a perfect primary or secondary residence and there is enough space to accomodate a pêrmanent guardian if the home was to become a secondary residence. As a secondary residence the home could also be leased as luxury accommodation when the owners are absent offering a substantial income stream. There are also commercial possibilities. The property has been operated in the past as a successful hotel/restaurant and was also very popular as a venue for weddings. Driving to the estate from Carcassonne is a short drive through scenic countryside. The estate sits above the pretty village of Roullens and is accessed via a long driveway. Access to Carcassonne Airport and the the autoroute are 10 minutes drive from the property. Toulouse airport is 60 minutes away. Performance Energetic D KWhEP 128m2.an GAZ D 32CO2m2.an The energy report and full diagnostics are available to buyers. Taxe fonciere 11 594€
…By M Robert Richards


Proudly presented by Robert Richards, this exceptional estate is 10 minutes from Place Carnot in the heart of Carcassonne city. Situated 10 minutes from Carcassonne International airport and about one hour from Toulouse Airport. With its excellent central location, this property offers numerous opportunities. It is perfect as a family home or it can be a home and an income project. Fiber Optic internet connection. The drive from Carcassonne to the property is scenic, passing through the village of Villemoustaussou as the road climbs through the village to the open countryside surrounding the estate. The first thing visitors notice are the panoramic views in every direction. On a clear day you feel you can almost touch the snow covered Pyrénées mountains. The city is just below but once you are on the property you are in an oasis of absolute calm. The property is set in 16 hectares and is positioned centrally on the land in an elevated position offering superb sunrises and sunsets. The main house is designed for comfortable family living and conveniently all on one level with a superb 120m2 / 1290 sq ft living room with stone fireplace, large gabled beams and smooth travertine floors, offering wide views to the south and north. There is a kitchen with arrière cuisine next door and a second cosy family room. Down the hallway are 4 large bedroom suites, all of which have views of the gardens and surrounding countryside. The lower ground floor has three self contained studio apartments ideal for guests or tourist accommodations. The lower ground floor of the property also houses the winemaking facility and barrel aging room, ideal for tasting and tours. The vines add another dimension to the property and can be exploited in different ways. The new owners can choose to continue the wine business, to join a Cooperative or to rent out the vines. Of the 16 hectares, 6 hectares are currently in production. The current owners use contractors for the work in the vines and are happy to share their knowledge and assistance with the new owner interested in continuing with the wine production. Energy Rating C 118 kWh/m2/3kg CO2 Gaz A / 3KG CO2 Connected to fosse septic system which has been recently inspected and meets all current regulations. The taxe foncière 2025 is 4000
…By M Robert Richards


Located within one of the French Riviera’s most sought-after private and gated estates, this exceptional villa, entirely rebuilt in 2024, offers a rare lifestyle combining prestige, serenity and accessibility. Set in a commanding position and sheltered from any disturbance, it enjoys absolute peace and breathtaking panoramic views over Cap d’Antibes, the Mediterranean Sea and the surrounding hills, enhanced by an ideal south-western exposure. Offering approximately 400 sqm of living space, the property stands out for its generous volumes, abundant natural light and the impeccable quality of its finishes. The elegant and open reception areas flow seamlessly around a contemporary semi-open kitchen, designed for refined indoor-outdoor living. A sumptuous ground-floor Master suite, featuring a full bathroom and bespoke dressing room, completes this level. The villa offers a total of five bedrooms, including a remarkable independent triplex suite, providing absolute comfort and complete privacy for family and guests. Every space has been thoughtfully designed to meet the highest standards of a turnkey, ready-to-live property. Outdoors, the flat landscaped garden features a large swimming pool, a jacuzzi and a covered summer kitchen, creating an elegant and welcoming setting, perfect for enjoying the Riviera lifestyle. Just 15 minutes from Nice International Airport, this rare property combines a strategic location, security and truly exceptional views. Condominium: Yes | Annual charges: €5,520 Energy rating: C – Climate rating: A / Estimated annual energy costs for standard use: between €3,366 and €4,554 (reference year: 2021) Information on the risks to which this property is exposed is available on the Géorisques website: www.georisques.gouv.fr
…By Barnes Saint-paul-de-vence


In the ultra-privileged setting of Malmousque, an iconic address in Marseille’s 7th arrondissement, this rare 185 sqm home is revealed, combining architectural elegance, absolute serenity, and the Mediterranean art of living. The property enjoys private access to the sea, an exceptionally rare privilege in the area, allowing for exclusive swims just a few steps from your living room. Fully renovated by an architect, this confidential residence captivates with its generous volumes, abundant natural light, and high-end amenities. A lifestyle turned toward the sea From the moment you enter, the reception area impresses. A 65 sqm living space, bathed in light and offering a soothing sea view, features a high-end open-plan kitchen and opens onto a superb 35 sqm terrace. Elegant and intimate sleeping quarters Upstairs: A sea-view master suite with bathroom, toilet, and private terrace, a second bedroom with shower room and sea-view terrace, a third bedroom, and a separate toilet. On the garden level: a fourth bedroom with bathroom, a wellness area including sauna and gym, and access to an intimate terrace. High-end features & finishes Noble materials and premium equipment: Natural stone flooring, marble bathrooms, ducted air conditioning, double glazing, and high-quality architectural renovation. A unique location in Marseille Just steps from the sea, in a preserved village atmosphere, Malmousque is renowned for its small coves, local shops, renowned restaurants, and schools. A parking space, an extremely rare asset in this sought-after neighborhood, completes this exceptional property.
…By David Luxury Properties


Newly built seafront contemporary villa Nestled in a tranquil bay on the Trogir Riviera, the extraordinary seafront villa Bellavista offers a unique combination of modern luxury, sophisticated design, and effortless Adriatic living. Set on a 610 m2 plot with 460 m2 gross living area across three levels, this luxury-class villa is a masterpiece of contemporary architecture. Clean, minimalist lines, expansive glass surfaces, and an open-plan layout seamlessly connect indoor spaces with outdoor terraces, allowing natural light to fill every corner of the home while offering uninterrupted panoramic sea views and direct access to the beach. The main living level is designed for refined entertaining, featuring a spacious open-plan living, dining, and kitchen area that opens directly onto a terrace with an infinity pool just steps from the sea. A guest toilet and thoughtfully planned storage and utility spaces ensure convenience without compromising style. The first floor features three en-suite bedrooms, providing comfort and privacy, while the upper floor is dedicated to the master suite, complete with private terraces overlooking the sparkling Adriatic. The elevator provides seamless access to all levels. Villa Bellavista is thoughtfully designed for effortless entertaining and comfortable everyday living, featuring high-end engineering and premium finishes throughout. Each room features A/C, while underfloor heating extends throughout the living areas, kitchen, dining space, and bathrooms. The villa also boasts an A+ energy certification for optimal efficiency. For peace of mind, the property features an alarm and video surveillance system. Outdoor parking accommodates three to four vehicles and is equipped with an EV charger. Ideally positioned, Villa Bellavista offers exceptional accessibility: Split Airport is just 25 km away, the UNESCO-listed town of Trogir is 20 km from your doorstep, and Split’s vibrant city center is only 40 km away. Completed in December 2025 and offered fully furnished, this seafront contemporary villa presents a rare opportunity to own a modern architectural gem in one of Croatia’s most coveted coastal destinations. Experience luxury living on the Trogir Riviera, where every detail has been meticulously designed to combine style, comfort, and the timeless allure of the Adriatic Sea.
…By Croatia Sotheby's International Realty


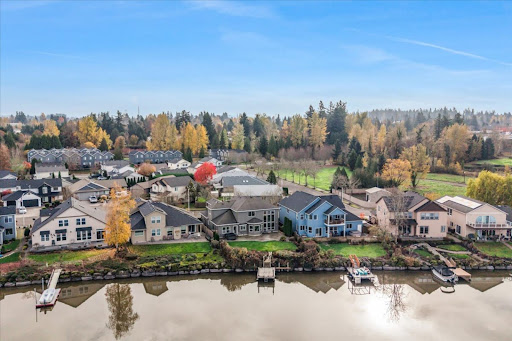


Modern Luxury Meets Lakeside Living on Fairview Lake - Designed to maximize its incredible setting, this custom-built home pairs thoughtful craftsmanship with panoramic lake views framed by 18 foot floor-to-ceiling windows in the great room. Every space feels intentional, blending warmth, light and modern sophistication. Inside, the gourmet kitchen impresses with professional-grade appliances, quartz countertops, a gas cooktop, double wall ovens, and a walk-in pantry. The main-level primary suite offers a private retreat with direct access to the lakeside patio, while all three bathrooms have been tastefully updated with contemporary finishes. Outdoors, an expansive 50 foot patio with a hot tub invites you to relax and entertain against the backdrop of the water. A private 16x10 dock provides effortless access to boating, kayaking, and quiet evenings by the lake. A rare opportunity to own a residence of this caliber on Fairview Lake where timeless design meets the tranquility of waterfront living.
…By Cascade Hasson Sotheby's International Realty

This property is enviably located in the most sought after area of the Marrakech Medina, a few steps from the iconic Jemaa el Fna square and from major landmarks. Featuring handsome architectural details, the Riad offers great potential after full refurbishment. It could be either and exceptional private property or an elegant boutique-hotel. Boasting a 489 sqm footprint, it is spread around a spacious courtyard with pool and could host 10 suites. The roof-terrace delights with panoramic views over the surrounding Medina and the Atlas mountains. This rare titled property is an exceptional investment opportunity.
…By John Taylor Marrakech


In an exceptional setting, a stone's throw from the town centres of Vertou and Saint-Fiacre-sur-Maine, this residence unveils itself as an invitation to the art of Loire Valley living. Built in 1869, this neoclassical maître house embodies the architectural elegance of the Second Empire with its perfect symmetry of three bays, ashlar stone quoins and central projection crowned by a triangular pediment. Continuously restored since 1985, the property has preserved its soul whilst embracing contemporary comfort. Across 374 sq m of living space distributed over three levels, the house unfolds reception rooms of remarkable proportions. The vast central hall harmoniously distributes the living spaces. The dining room with fireplace, overlooking the garden, converses with the former study also featuring a fireplace. The right wing welcomes a large through reception room with herringbone parquet flooring, enhanced by its original fireplace. The contemporary extension houses a vast fitted kitchen with its dining area and fireplace. The first floor reveals four bedrooms including a master suite with dressing room and private shower room. Under the eaves, the second floor offers four additional bedrooms, a shower room and spaces offering the possibility of future arrangements. The outbuildings house a 70 sq m garage and a generous 60 sq m woodshed. The caretaker's cottage of 75 sq m of living space over two levels with cellars features a beautiful reception room with fireplace, a fitted kitchen and a dormitory with shower room. Period bread oven, aviary, well, gazebo and magnificent greenhouse aligned with the main entrance complete this remarkable ensemble. A true landscape jewel, the wooded park of nearly 3.2 hectares unfolds in a succession of terraced gardens majestically overlooking the Sèvre. Century-old trees of multiple species are complemented by an ornamental pond bordered by a superb belvedere. Direct access to the river bestows upon this place a romantic and peaceful dimension, just minutes from Nantes. This property embodies the perfect alliance between historic heritage and modern comfort, between urban proximity and pastoral serenity. A confidential address for connoisseurs of distinguished residences.
…By Junot Châteaux & Patrimoine


Near Condom, a stunning 557 m² stone property which has been fully renovated, set on 6 hectares of land, featuring a long swimming pool, terraces, a guest house, and a garage. Behind an elegant wrought iron gate, a wooded park creates a welcoming setting for this country property, whose white stone reflects the sunlight beautifully. A spacious covered terrace hosts a cozy summer lounge, a dining area, and a relaxation area. The entrance to the main house leads to a charming living room with an insert fireplace and exposed beams. The ground floor, designed for single-level living, includes a magnificent living room with large glass doors opening onto the terrace and offering breathtaking views of the countryside. This room features a splendid stone fireplace. The equipped kitchen and its tastefully decorated dining room are perfect for entertaining. Additional highlights include an elegant billiard room, a study with a library, and three bedrooms, each with its own en-suite bathroom. There is also a laundry room, a utility room, a toilet and a secondary kitchen that opens onto the terrace. On the first floor the master suite provides a true sanctuary with a sumptuous shower room and a large fitted dressing room. Also on this level is a charming dormitory, designed to accommodate up to eight children, along with an additional shower room and a TV lounge. This property combines the charm of traditional architecture with modern comfort, creating a unique and refined atmosphere. A fully independent guest house enhances the appeal of this exceptional property. It features a lovely living room opening onto an intimate terrace, a fully equipped kitchen leading to another terrace with countryside views, and two beautiful bedrooms with exposed beams upstairs, each with its own shower room. Perfect for hosting friends and family or generating rental income. The meticulously maintained park is adorned with beautiful trees and boasts an exceptional 20-meter-long swimming pool, ideal for relaxation or exercise. A unique Gascon property offering exceptional comfort and beauty in a tranquil setting. Feel free to contact us for more information or for a viewing, we would be delighted to inform you. Fees to be paid by the seller. Energy class C, Climate class C Estimated amount of annual energy expenditure for standard use: between 7250.00 € and 9880.00 € for the years 2021, 2022, and 2023 (including subscriptions). Information on the risks to which this property is exposed is available on the Geohazards website: georisques.gouv.fr.
…By Belle Maison Gascony


Stunning neo-Basque house, with an area of 160 m², built in 1994 in the purest companion architecture tradition, with a separate garage of 70 m² on a plot of 2,000 m² in the heights of Saint-Pée-sur-Nivelle, offering a view of the mountains.It consists of a large living space of 45 m² with a fireplace, a separate equipped kitchen, a dining room, an office, and a shower room. On the first floor, there are two bedrooms with closets, as well as a master suite featuring a shower room and a balcony.For any additional information, please feel free to contact Marie José Cenderent at 07 81 69 70 82 for a first conversation or to arrange a visit.Fees included of 3.76% VAT at the expense of the buyer. Price excluding fees 665,000 €. Energy class C, Climate class C Estimated average amount of annual energy expenses for standard use, established based on the energy prices of 2021: between 1,330.00 and 1,880.00 €. Information about the risks to which this property is exposed is available on the Géorisques website: georisques.gouv.fr.Your advisor: Marie-José CENDERENT Commercial agent (Sole proprietorship) RSAC 494 505 936 - BayonneThis description has been automatically translated from French.
…By Agence.immo


Peacefully located at the end of a cul-de-sac in Sausset-les-Pins, between the sea and the hills, this hillside villa presents over 240 sq.m of living area on 1,100 sq.m of private grounds. Facing the Mediterranean and offering views of the sea, the hills and Marseille, the property is spread over several levels and offers two distinct accommodation units that could easily be reconnected. The first space features living rooms with fireplaces, four bedrooms, a master suite, bathrooms and terraces. The second space of 80 sq.m offers a living room, an open kitchen, a living room with a fireplace, a bedroom and a bathroom, as well as panoramic views. Additional facilities include a 50-sq.m garage, a 70-sq.m cellar and a boat shed. In need of renovation work, this property boasts a prime location and stunning views.
…By Emile Garcin - Marseille & Littoral


Cedar Lodge is one of Bermuda’s most iconic and distinguished properties, a refined residence that blends historic charm, grand estate living, and modern comfort. This extraordinary home is tucked away atop of a sloping driveway off Harbour Road on over 3 acres of beautifully manicured grounds, rising gently from Salt Kettle Bay and offering sweeping views across Hamilton Harbour. Its central location provides many conveniences to all of life’s needs, all while delivering unmatched privacy. The property also benefits from 5 separate units of 1-3 bedrooms across various cottages nestled throughout the grounds. The five-bedroom, eight-bathroom main house is designed in an elegant U-shape that gracefully wraps around a spacious, enclosed pool courtyard. Multiple sets of French doors from both the grand entrance hallway/foyer and the impressive snooker/games room open directly onto the pool and entertainment terrace. In fact, the snooker table was once played on by Sir Winston Churchill! Traditional Bermudian architecture is evident throughout, with generous proportions, high ceilings, rich character details, and a warm, inviting ambiance. The main level includes a formal entrance hall, a large living room with fireplace, sunroom, office/den, formal dining room with fireplace, powder room, playroom, and a stunning games room with its own fireplace and bar. The spacious kitchen features a breakfast area for casual dining, while the east wing offers two additional ensuite bedrooms along with a secondary kitchen and sitting area. Two further ensuite guest bedrooms are positioned on the main level. Upstairs, the expansive primary suite captures harbour views and opens onto a private verandah overlooking the pool and gardens. The estate has water rights, and also features a tennis court and lifestyle amenities such as former horse stables, currently used as storage. With its rare combination of heritage, acreage, and resort-style amenities, Cedar Lodge represents an unparalleled opportunity to own a true landmark deserving of a new legacy, which is yours.
…By Rego Sotheby's International Realty


3 atypical villas in a secure estate on the Ouarzazate road, just 15 minutes from the center of Marrakech. Lot size: 11,000 m2 Comprising : Villa A: 600 to 650 m2 Entrance hall 4 Living rooms 1 Dining room 1 Fully equipped kitchen 4 Bedrooms each with bathroom Circular swimming pool Garden (apple, olive, plum trees ...) Terraces with views of the Atlas Mountains Service room Solar panels 8 security cameras Garage for 4 cars Villa 2 : Living area: 135 m2 1 Living room Fully equipped kitchen 2 Bedrooms each with bathroom Terrace Rectangular swimming pool Garden Garage for 1 car Well Norman-style Villa 3: Living area: 300 m2 1 Living room 3 Bedrooms - 3 bathrooms Terrace Garden To discover Ideal for tourism development
…By Chestertons Morocco


Llinares Immobilier presents LA VIGIE. A stunning property with magnificent views of the sea, the hills, and the city of Marseille, located in an absolute tranquility area in the heights of Sausset-les-Pins, a highly sought-after town on the Côte Bleue. Facing the Mediterranean, this residence is arranged into two distinct living spaces, connected either internally or externally, making it ideal for hosting a large family or for a rental project. The main house of 160 sqm ( 5-Bedrooms) offers comfortable and charming living spaces, featuring beautiful terracotta mosaic floors, high ceilings, and access to a large sea-view terrace from every room. On this first level, there are two living rooms with large openings—one featuring a generous fireplace—a separate kitchen, a laundry room, four bedrooms with storage, as well as a bathroom with separate toilet facilities. Upstairs, a mezzanine and a large suite with a private shower room and WC provide an ideal master area, with a pleasant terrace offering unobstructed views over the “Grande Bleue.” On the same level, a separate 2-Bedroom apartment with another sea-view terrace includes a pleasant living room with fireplace, a kitchen, a charming bedroom with shower room, separate WC, a laundry area, and an office. Outside, the generous terraces are complemented by a fully enclosed, not-overlooked garden combining terraced landscaping and lush vegetation. Two garages, two large cellars, and several parking spaces within the property complete the features of this ideally located home with undeniable potential. Some renovation work is to be expected. A rare property, not to be missed! Contact DL/Laurence PINSARD: 06 48 62 18 22 Collaborator certificate: ADC13102023000001849 Professional liability insurance: 127120760/RD00072629W - Not subject to condominium regulations - Property tax: €3,599/year - Fees included, payable by the seller - Energy rating and climate rating: E - Estimated annual energy costs for standard use (based on 2021 energy prices): between €4,520 and €6,160/year - Information on the risks to which this property is exposed is available on the Géorisques website: www.georisques.gouv.fr House for sale: 5-Bedrooms - 160 sqm + independent 80 sqm 2-Bedrooms apartment + 1,100 sqm plot + 2 garages – SEA VIEW – CÔTE BLEUE – 13960 SAUSSET-LES-PINS - SOUTH OF FRANCE
…By Llinares Immobilier


Occupying a position on one of Palm Jumeirah's most exclusive and intimate fronds, this custom-built six-bedroom villa redefines contemporary waterfront living. Designed from the ground up with remarkable attention to detail, the residence balances bold architectural lines with warm, sophisticated interiors. Inside, generous open-plan living spaces unfold seamlessly, complemented by a formal dining room. Rich timber flooring introduces warmth throughout the principal living areas, while an upstairs family lounge provides a more informal setting. The principal suite comes complete with separate his-and-hers dressing rooms, and each additional bedroom has been thoughtfully finished to the same exacting standard. A home office and an integrated safe room add a practical layer to the home's elevated design. Designed with wellbeing in mind, the villa incorporates a private gym alongside a sauna and steam room, allowing residents to enjoy a complete wellness experience from the comfort of home. Outside, the professionally landscaped gardens by Secret Garden create a tranquil setting, featuring manicured greenery, a shaded pergola for outdoor entertaining, and a large swimming pool that extends towards a private beachfront. Crowning the residence is an expansive rooftop terrace that captures panoramic views across Palm Jumeirah's most iconic landmarks, including Atlantis The Royal, Dubai Marina, Downtown Dubai, and the Burj Al Arab. Securely positioned behind private gates, the villa offers both exclusivity and convenience, with Palm Jumeirah's celebrated restaurants, beach clubs, and leisure destinations all within easy reach. Contact us today to arrange a private viewing of this extraordinary waterfront residence.
…By Dubai Sotheby's International Realty


Just minutes from La Maison Arabe, this 165 sqm titled riad, fully renovated six months ago, features 5 spacious suites with fireplaces. It stands out for its traditional chic style, generous volumes and abundant natural light. The patio boasts a large plunge pool with water jets, creating a peaceful atmosphere around a preserved banana tree. The rooftop terrace offers several living areas with views of the Atlas Mountains and the Koutoubia. Prime location close to restaurants and shops.
…By Cd Immobilier


In the heart of the Pontine Plain, among the greenery and silence of nature, stands this prestigious residence, which offers a refined atmosphere of privacy and style. The villa of about 1000 square meters, with several buildings and a private park of 2.3 hectares, will be the ideal solution both for private residence and for celebrations, weddings and corporate events. The main villa, on two floors, is surrounded by olive groves and palm trees. The complex includes a large swimming pool with island, a picturesque pond with water lilies, a fitness area, a cellar, professional kitchens and spaces for entertainment: everything is taken care of in the smallest details to ensure maximum comfort and the organization of receptions. Located in a strategic area of Lazio, the villa is close to the sea, just 5 minutes by car, and offers easy connections to Rome. The surrounding landscape, with its green spaces, hills and bodies of water, gives the place an exceptional charm and tranquility. Latina is famous for its fertile land, cultural richness, proximity to the Tyrrhenian coast and developed infrastructures, from farms to sports and school centers. The villa is architecturally designed in classic red brick style. Upstairs there is a large living room, a dining room, a kitchen with access to the garden, a bathroom and four spacious bedrooms, each with a separate bathroom and a picturesque view of the garden. The interiors are furnished with impeccable taste: fine wood essences, marble coverings and elegant color combinations create an atmosphere of comfort and refined luxury. The lower floor consists of an independent apartment with living room, kitchen, bedroom and bathroom, as well as a wellness complex with gym, billiard room and relaxation area. The central jewel of the estate is the spectacular swimming pool with a palm island as a symbolic point of attraction. Around the pool there are large sunbathing areas and shaded corners for outdoor events, wedding ceremonies or pleasant moments of relaxation immersed in nature. On the opposite side of the main villa is a separate building, the banquet hall, designed in the same architectural style as the rest of the estate. The hall can accommodate up to 200 people, ideal for banquets, celebrations and private parties. The interiors are finished with high-quality materials and easily adapt to the format of the event. The adjacent professional kitchen ensures highly efficient organization of any event.
…By Azarov S.r.l. – Agenzia Immobiliare


On the border between two majestic regions, Umbria and Tuscany, not far from the picturesque Città della Pieve, hidden from the frenzy of the world, stands a magnificent residence that has absorbed the spirit of history and the aesthetics of modern Italian style. The former post office, transformed into a luxurious residence under the aegis of the Fendi fashion house, is a true pearl of the region, where the elegance of the past harmoniously intertwines with contemporary architectural and design solutions. The estate extends over 1.5 hectares of land, where manicured gardens, olive trees and fragrant orchards create an atmosphere of absolute privacy and peace. The two-story house, with a total surface area of 850 square meters, includes seven splendid bedrooms and seven bathrooms, each of which is cared for in the smallest details and furnished with impeccable taste. According to legend, in the past there was a stopover here for travellers crossing the borders of the Papal State. Here they changed horses, rested and were inspired by nature. The interiors of the residence are designed with great love for history: handmade terracotta, original wooden beams, natural materials and soft lighting create an authentic and at the same time noble atmosphere. Each room has its own character: The junior suites fascinate with their rustic Tuscan style and their spacious layout; The Deluxe apartments are full of light and offer breathtaking views of the valley; Classic rooms embody understated elegance, offering modern comforts in a historic setting. The exterior of the villa is equally varied. The large panoramic terrace of the 100 m² restaurant invites you to enjoy quiet dinners overlooking the hills of the Val di Chiana. There is also a closed internal area of 75 m², designed to accommodate up to 120 people. On the lower level of the plot, the construction of an indoor swimming pool and a SPA area is planned, which will perfectly integrate with the architecture and atmosphere of the residence. The presence of a convenient parking lot for 25 cars and an autonomous charging station for electric cars underlines the practicality of this secluded but easily accessible corner. There is also the possibility of building a 600 m2 house in COUNTRY HOUSE style and increasing the productivity of this farm.
…By Azarov S.r.l. – Agenzia Immobiliare


Beautiful lake view home offered partially furnished, with many upgrades. Set on nearly half an acre with two car attached garage and a brand new RV/Boat parking pad. Main level features an open concept living & dining room with a new electric fireplace, panoramic lake views and a sliding door that opens to the large deck for indoor/outdoor living space. The kitchen was recently upgraded with new stainless steel appliances, tile floor and tiled back splash. Also on the main floor, is the master suite complete with gorgeous lake views, separate soaking tub, separate shower, double vanity and a large closet. On the lower level 2 generously sized guest rooms and a recently updated restroom with access to the backyard & RV pad. Adjacent vacant lot is included in the sale. Riviera Heights HOA. Amenities include boat ramp & marina, picnic area, clubhouse with banquet facilities, game room and pool access.
…By Sotheby’s International Realty - St. Helena Brokerage


Set across an expansive 24.7-acre hinterland estate, 'Amileka' is an architecturally distinguished residence that presents a rare expression of contemporary design immersed in one of Byron Bay's most picturesque rural settings. Framed by ancient Black Bean trees, manicured lawns and sweeping natural vistas, the property delivers a private sanctuary where refined living and exceptional craftsmanship meet in perfect balance. The main residence is defined by sculptural form and thoughtfully curated interiors, with expansive glazing, honed concrete floors and seamless transitions between indoor and outdoor spaces. A statement kitchen with a striking stone island and premium gas cooking anchors the living areas, while multiple entertaining zones, including a sunken lounge and elegant alfresco terrace-capture breathtaking outlooks across the surrounding landscape. The master suite offers a serene retreat with a sunken bath and panoramic views, complemented by four additional bedrooms, bespoke cabinetry, a media room and beautifully appointed bathrooms. Beyond the main home, the estate reveals an array of lifestyle and wellness amenities, including a glamorous 18-metre swimming pool, fire pit gathering area and a separate three-bedroom secondary residence ideal for guests or dual living. Just minutes from renowned local dining and village conveniences, this exceptional offering delivers a rare blend of seclusion, sophistication and accessibility. - Expansive 24.7-acre private hinterland estate - Award-recognised contemporary architectural design - Five-bedroom main residence with bespoke interiors - Statement stone kitchen with premium gas cooking - Sunken lounge and refined alfresco entertaining terrace - Luxury master suite with sunken bath and scenic outlooks - 18-metre swimming pool and dedicated fire pit area - Separate three-bedroom secondary residence with its own pool
…By Byron Bay Sotheby's International Realty


Outstanding Property for Sale with Panoramic Views of Māra Pond and Arkādija Park We offer a unique residential house on prestigious Ojāra Vācieša Street – a peaceful and green part of the city, in immediate proximity to one of Riga’s most beautiful landscape parks. The property combines classical architecture, a functional layout, and modern comfort. First floor: • Spacious and representative entrance hall with built-in wardrobes and mirrors. • Kitchen separated from the living room and hallway by doors – practical for daily use. • Bright and spacious living room with a dining area suitable for an 8-seat table. • Separate card room with an existing poker table and access to the courtyard – can be adapted as a study. • Guest toilet with a window and shower. • Separate study for work or academic needs. • Decorative ceiling panels with integrated lighting in the hallway and sanitary rooms. • Access to a large glazed terrace with views of Māra Pond – equipped with quality garden furniture. Basement: • Two professionally equipped gyms with fitness equipment, punching bag, and various sports gear. • Direct access to the courtyard. • Three functional storage rooms. • Separate toilet. • Fully equipped laundry and ironing room with a washing machine, dryer, sink, and ironing system. Second floor – bedroom area: • Five bedrooms, four of which have built-in wardrobes; one with a freestanding wardrobe. • Master bedroom features a walk-in wardrobe and a private bathroom with a window. • Additional bathroom with a bathtub, double sink, and window. • Two terraces available – one overlooking Māra Pond, the other facing the street. Third floor (attic): • Spacious hall with a kitchen area – suitable as a lounge or creative space. • Bathroom with shower. Courtyard area: Private landscaped courtyard with lighting elements and multi-level relaxation infrastructure: • Sauna building with utility shed – large sauna with a panoramic window facing Māra Pond, shower, and anteroom. • Terraced leisure zone: o Upper level – lounge and jacuzzi o Middle levels – greenery o Lower level – elegant white canopy with four designer sun loungers • Separate garden house with a professionally equipped kitchen, spacious bar counter, lounge area, and toilet. The house features aesthetically integrated solar panels. Technical information: • Gas heating • Solar panels (for the garden house) • Electricity connection • Municipal water and sewerage system (main house) • Biological wastewater treatment (sauna and garden house) The residential house has been fully reconstructed – insulated, with foundation and basement waterproofing, new windows and roof. Special attention was given to refined details during reconstruction – doors with beveled glass elements, door handles adorned with Swarovski crystals. Authentic built-in wardrobes from the 1930s have been preserved on the 2nd floor, adding historical charm to the interior. This property is a rarity in Riga – a harmonious blend of refined living, privacy, and closeness to nature. Āgenskalns is one of Riga’s most attractive and historically rich neighborhoods, known for its peaceful atmosphere, excellent infrastructure, and extensive green areas. The property borders parkland and is close to the English Gymnasium, the renovated Āgenskalns Market, Arkādija and Uzvaras Parks, and the newly established Panorāma Park.
…By Latvia Sotheby's International Realty


Nestled in a splendid green park of over two hectares, on a hill with panoramic views, just off Rome's Grande Raccordo Anulare, on the famous Via Cassia, stands this magnificent residence with swimming pool, combining refined luxury with the serene charm of nature. The estate, with a total internal surface area of over 2,000 m2, includes several buildings, among which the splendid main villa of approximately 1,000 m2 stands out, harmoniously arranged on two levels and completed by an attic floor. The villa's interiors are distinguished by impeccable taste and refined elegance, featuring exclusive details, exquisite materials, and an aristocratic style. The heart of the home is a magnificent living room, adorned with an elegant antique fireplace in noble pink marble. This space is joined by two bright offices with elegant historic fireplaces, creating an atmosphere of intimacy and refined tranquility. Large windows flood every room with soft natural light, which reflects delicately on the polished parquet floors made of fine wood. The villa features two luxurious dining rooms, one of which is the main room and boasts an antique fireplace made of the same pink marble. There are also three luxurious guest bathrooms and a spacious kitchen with a cozy dining area. The sleeping area comprises six spacious bedrooms, each with its own bathroom; the master bedroom with an additional private bathroom deserves special attention. On the attic floor is an elegant, self-contained apartment with its own entrance and internal staircase, ideal for accommodating guests comfortably and in complete privacy. There is also a separate room with its own entrance for staff. The villa is surrounded by a magnificent garden, where lush fruit trees and fragrant floral arrangements blend with a large swimming pool with relaxation areas and sun terraces. This idyllic space is complemented by a romantic gazebo, adorned with blooming roses and fragrant plants, and two elegant and spacious verandas, designed for warm evenings with family and friends. Across the spacious courtyard are a welcoming caretaker's cottage and a large building of approximately 500 square meters, previously used as a stable and capable of housing up to 22 thoroughbred horses. Nearby is a large riding arena of approximately 3,000 square meters with equipped areas for riding and relaxation.
…By Azarov S.r.l. – Agenzia Immobiliare


In the heart of Umbria, near Assisi and a few kilometers from Perugia, stands an elegant historic estate, recently renovated and now transformed into a modern luxury boutique resort. A place where Umbrian nature, centuries-old architecture and impeccable comfort blend together in a harmonious space, full of silence, light and refined aesthetics. The complex extends over approximately 2,000 square meters of living space and includes the ancient main farmhouse and four separate buildings. One of these has been converted into an elegant wine cellar with tasting room, another has been converted into a luxury private residence and the third is an author's tavern, which has become one of the gastronomic gems of the region. The whole is surrounded by a magnificent two-hectare park, founded at the end of the 19th century and recently completely renovated. At the back of the garden there is a large swimming pool with a relaxation area, which offers a breathtaking view of the hills of Assisi and the surrounding area. The main building of the estate houses ten suites, each furnished with particular attention to detail. Natural materials, artisanal workmanship, wooden beams, parquet and terracotta create an atmosphere of authentic refinement. All suites offer a picturesque view of the park and the Umbrian valley. The most exclusive room has a private wellness area with a hot tub, sauna and chromotherapy shower, for absolute privacy and complete relaxation. In addition to the private apartments, the building has two large halls on the first and second floors, with a total capacity of up to 160 people. These halls, created on the site of former stables, have retained their historical appearance and architectural elegance: imposing fireplaces, vaulted ceilings and natural stone combine with modern engineering solutions and a multimedia setup, making them ideal for events, celebrations, meetings and chamber receptions. This estate is a true pearl of Umbria, where history meets modernity and every element of the spaces is cared for in the smallest details. An ideal choice both for a private residence in an atmosphere of privacy and beauty, and for the realization of a high-quality project in the field of hospitality and tourism.
…By Azarov S.r.l. – Agenzia Immobiliare


In one of the most prestigious corners of the Tuscan coast, in Castiglione della Pescaia, lies an elegant resort that combines the refined atmosphere of a secluded residence with high-end hotel service. The buildings total approximately 1,361 m², and the property itself occupies approximately 3,000 m² of private land. The complex includes four magnificent swimming pools, two of which are also reserved for four-legged friends. For guests' comfort, the property features a gourmet restaurant, designed in a style that blends modern aesthetics with Tuscan tradition. A spacious breakfast room, a welcoming bar, and professional service make your stay particularly pleasant and memorable. The resort's architecture is reminiscent of a charming Tuscan village, where each villa is a self-contained space surrounded by a private garden. The complex comprises six elegant villas, each equipped with a kitchenette, a spacious bedroom with a double bed, and a bathroom with a whirlpool tub. In total, thirty impeccably furnished bedrooms and as many bathrooms are characterized by impeccable style, quality materials, and attention to every detail. The resort features a spacious restaurant, furnished in a refined Tuscan style with modern accents. Here, all guests can enjoy a comfortable stay, enjoying an atmosphere of intimacy and hospitality. A cozy breakfast area and an elegant bar are also available, creating the perfect setting for complete relaxation and comfort. The surrounding area has been transformed into a true natural oasis: a tennis court, a beach volleyball court, four swimming pools, two of which are specifically designed for swimming with dogs, as well as a fully equipped and fenced dog agility area, showers, and a pet bar, all surrounded by a lush green lawn. Convenient parking and over one hundred centuries-old trees create a harmonious and evocative atmosphere, perfect for a high-end vacation. The resort was built in 2002 and underwent gradual renovations until 2023. From 2019 to 2023, all interiors were completely renovated, earning the complex the official RTA 4-star rating.
…By Azarov S.r.l. – Agenzia Immobiliare
'%20stroke='%23DDAA3A'%20stroke-width='1.909'%20stroke-linecap='square'%20stroke-linejoin='bevel'/%3e%3c/svg%3e)
Receive by email any new listing that may match your search criteria
By validating this form, you accept the general conditions of use of Le Figaro Properties.
These agencies offer a selection of luxury properties vente . Feel free to contact them for personalized assistance.




