Get early access to listings that match your criteria
Never miss an opportunity again. Our personalized alerts notify you instantly.

 English$ USD · m²


Transformed from a former luxury jewelry brand showroom, this building has been reborn as an exquisite, luxury residence. Enjoy the magnificent colors of Kyoto's four seasons from the comfort of your home, with cherry blossoms in spring and the iconic Gozan Okuribi (Daimonji) fire festival in summer. From the living room in spring, gaze upon the stunning tunnel of cherry blossoms blooming along the Kamo River right outside your window. In summer, the rooftop terrace offers a panoramic view of all five of the Daimonji bonfires . Experience the essence of every season in Kyoto, exclusively from this distinguished residence. PROPERTY OVERVIEW Location: Izumoji Kaguracho, Kita Ward, Kyoto City, Kyoto Prefecture Access/Transportation: 10-minute walk from Demachiyanagi Station on the Keihan Railway Oto Line Land Ownership: Freehold Land Area: 457.06 sqm Private Road Contribution: None Land Classification: Residential Land Road Access: Abuts a public road on the northeast side (approx. 8 m wide) with frontage of approximately 15.44 m. Zoning: Category 1 Low-Rise Exclusive Residential Zone City Planning: Urbanization Promotion Area Building Coverage Ratio (BCR) / Floor Area Ratio (FAR): 40% / 100% Building Area: 336.37 sqm Structure: 2-story house with 1 basement floor, Constructed of Reinforced Concrete (RC) Year Built: September 2001 Parking: Available Current Status: Owner-occupied Handover/Delivery: Negotiable Mode of Transaction: Brokerage. Last update date: https://list-sir.jp/lp/date
…By List Sotheby's International Realty


Nestled in the heart of the Saint-Tropez peninsula, this property is located in Gassin within a secure residence of four villas, and offers breathtaking sea views. The T4-style villa, sold fully furnished, features 3 bedrooms and 3 bathrooms, a private swimming pool, a basement with parking, and a private garden of 132 m². Possibility to acquire three other similar villas. Energy performance certificate in progress.
…By Opex Avocats


Discover this exceptional property where contemporary architecture meets natural harmony an architectural masterpiece set on a 1,614 m² hillside between Ferragudo and Carvoeiro.This unique villa offers a breathtaking 180º panoramic view, stretching from the beaches of Ferragudo across Portimão and Lagos, all the way to the majestic Monchique mountains.Crafted with premium materials, it embodies the very essence of modern excellence.Solid wood, elegant stone accents, Carrara marble finishes, and a palette of soft natural tones blend seamlessly to create an atmosphere that is both warm, refined, and timeless.From the moment you step inside, the space draws you in.Floor-to-ceiling glass walls erase the boundaries between indoors and outdoors, immersing every moment in natural light and endless horizons.The open-plan living area of 95.5 m² flows effortlessly into its surroundings, featuring a contemporary kitchen with a central Carrara marble island and top-of-the-line appliances, discreetly complemented by a pantry and guest restroom.On the same level, a first 37 m² suite with dressing room and private bathroom complete with double washbasin, double shower, and boudoir area offers comfort and intimacy.This entire space opens onto a spectacular 218 m² terrace, a natural extension of the living area where multiple relaxation zones unfold around a glowing infinity pool, outdoor shower, and pre-installation for a jacuzzi.A place designed to embrace time and entertain with grace.The lower floor, accessible by staircase or lift, features two additional suites.The first, 18 m², enjoys a private terrace perfect for guests.The master suite, a 49.5 m² sanctuary, faces the sea and includes a coffee-bar area, a walk-in wardrobe, a bathroom with bathtub and panoramic shower overlooking the mountains, and a boudoir corner.Its wrap-around terrace, pre-equipped for a jacuzzi, completes this serene and harmonious retreat.This level has been fully reimagined to include a complete wellness area.Two additional bedrooms, each with an en-suite bathroom, extend the homes accommodation capacity.The spa features a hammam, a sauna, two dressing rooms with showers, and a bright gym illuminated by natural light from a central patio.A separate laundry room completes this area dedicated to relaxation and wellbeing.The basement houses a 263 m² garage with space for up to eight cars, along with a guest toilet.It also includes a lounge and man cave, a wine cellar, a bar, and a versatile room pre-installed for a private cinema or office adaptable to your desires.Every detail of this property has been designed to combine refinement, functionality, and pure enjoyment.On the technical side, the villa is equipped with a centralized heat pump system ensuring tailored thermal comfort in every room, underfloor heating in all bathrooms, a dual-flow mechanical ventilation system for optimal air quality, and pre-installation for photovoltaic panels.The low-maintenance garden blends seamlessly with the surrounding landscape, enhancing the sense of tranquility and connection to nature.Sold furnished, this villa offers a true turnkey experience, where every element from the interior design to the outdoor spaces has been carefully curated to highlight the propertys architecture and lifestyle philosophy.More than just a residence, this is an experience.With its modern lines, generous proportions, and spectacular views, it redefines the very concept of luxury living.A rare villa designed for those who seek the perfect balance between design, nature, and emotion.Situated in the heart of the central Algarve, between Ferragudo and Carvoeiro, this property offers the ideal setting for exploring the hidden treasures of this exceptional region. This privileged location puts you close to all that the Algarve has to offer: from picturesque walks to boat excursions, renowned golf courses, unforgettable culinary experiences and sun-drenched golden beaches.Just a few minutes away, you'll find iconic destinations such as Ferragudo, Carvoeiro, Portimão, Alvor and Silves. These charming coastal villages and historic towns are rich in culture, charm and fine cuisine. Among the restaurants closest to the complex and most renowned in the region are Rei das Praias, Club Nau, Sueste, Bon Bon and Sky Bar, where every meal is a true gastronomic experience.Beach lovers will be delighted by the proximity of sublime stretches of sand such as Praia dos Caneiros, Praia Grande, Praia da Rocha, Praia da Marinha, as well as the famous Benagil caves, perfect for a day of relaxation or adventure. Golf enthusiasts can take advantage of championship golf courses such as Gramacho and Vale da Pinta, located just minutes away, with a third course currently under construction to complement the region's exceptional offering.This villa is not just a residence; it is a gateway to the best in the Algarve. For more information, please do not hesitate to contact us. Treat yourself to the privilege of living in the heart of one of Portugal's most sought-after regions, where every day is an invitation to discovery and relaxation.
…By Annonceur International


Offered for the first time in 25 years, this much-loved multi-generational family estate presents a rare opportunity to secure a private, resort-style acreage in one of Northern NSW's most desirable coastal hinterland locations. Just 10 minutes from Lennox Head, Ballina, and only 25 minutes to Byron Bay, this expansive 162-acre property offers a lifestyle of serenity, space, and future opportunity. Set in a peaceful valley with panoramic views over abundant wetlands, the north-facing original farmhouse sits elevated to capture the best of the landscape. Bright and airy interiors flow to a large alfresco deck, perfect for entertaining while enjoying the tranquil surrounds. Designed for multi-generational living, the estate features three separate dwellings thoughtfully positioned for privacy and flexibility. A charming A-frame guest house is nestled among the trees, while a self-contained studio and a workers cottage provide additional accommodation options. Each dwelling is separately metered and connected to independent water and sewer infrastructure. The property is a true lifestyle haven, with resort-style amenities including a swimming pool, full-sized floodlit tennis court, and maintained grassed walking tracks with mains lighting that connect all infrastructure. There's plenty of space for children, chickens, and cattle to roam freely, making it an ideal setting for families seeking a rural escape with modern comforts. With over 30 fruit trees, unlimited water supply via tanks, a spring-fed well and bore, and newly fenced paddocks, the land is perfectly suited for cattle, horses or other livestock. Rolling cleared areas and fertile soil offer excellent grazing potential, while several elevated future house sites invite the opportunity to embrace stunning outlooks, with the possibility of capturing ocean views from the top of the property. Fronting the Ballina Nature Reserve, the estate is rich in native wildlife, including Brolgas and Jabiru, and offers a rare connection to nature while remaining close to coastal conveniences. Importantly, the property is located within a future growth area identified by Ballina Shire Council, presenting exciting development potential (STCA). Whether you're looking to create a dream family compound, invest in a working farm, or explore future development opportunities, this exceptional estate delivers on every front. - A rare and substantial 162-acre estate - North-facing original farmhouse with expansive valley and wetland views - Secondary A-frame guest house, self-contained studio & workers cottage - Well-appointed family residence with bright and airy interiors - Large alfresco entertaining deck, swimming pool & full-sized floodlit tennis court - Over 30 fruit trees, spring-fed well, bore & multiple water tanks - Fully fenced with quality paddocks and cleared areas ideal for cattle, horses or livestock - Maintained grassed walking tracks with mains power lighting between dwellings - Separately metered power, water & sewer infrastructure across all three dwellings - Multiple sheds and outbuildings for storage and farm use - Fronting Ballina Nature Reserve with abundant birdlife - Elevated future house sites with panoramic views and excellent building potential - Located in a Ballina Shire Council growth zone with future development possibilities - Just 10 minutes to Lennox Head, Ballina ; 25 minutes to Byron Bay
…By Byron Bay Sotheby's International Realty


Panoramic Views and Prestigious Location Located in the exclusive La Quinta neighborhood, this modern villa offers breathtaking panoramic views of the Mediterranean Sea. Its strategic location provides absolute tranquility while remaining close to the top attractions of Puerto Banus and the Marbella Golden Mile. Outdoor Spaces and Infinity Pool Designed for comfort and entertainment, the property boasts expansive outdoor spaces, including a private infinity pool perfect for relaxation. The large terraces offer stunning views, ideal for hosting gatherings or alfresco dining. Contemporary Interior and High-End Finishes The villa’s interior combines elegance and modernity with an open-plan design where natural light floods the spaces through floor-to-ceiling glass doors. The custom-designed kitchen, equipped with top-tier appliances, and the luxurious finishes reflect meticulous attention to detail. Exclusive Amenities and Luxury Features This property offers an exceptional range of amenities, including an elevator, a private gym, a hammam, and a sauna. A custom-designed entertainment room with a bar and cinema further enhances the luxurious lifestyle offered. Spectacular Solarium and Advanced Technology The spectacular solarium, featuring a hydromassage pool and lounge areas, is the perfect spot to enjoy sunsets or entertain guests. With integrated smart home technology and a premium Bowers & Wilkins sound system, this villa ensures unparalleled modern comfort and an exceptional ambiance.
…By Gadait International


Nestled in the prestigious La Cerquilla district, this contemporary villa, designed by Jacobsen Arquitectura, embodies modern elegance combined with the natural beauty of the Costa del Sol. Its striking architecture, incorporating noble materials, blends perfectly with the surrounding landscape. Set on a generous plot in the heart of the Golf Valley, this property boasts breathtaking views of the Mediterranean Sea, a meticulously tended landscaped garden, and extensive outdoor spaces including a private swimming pool, summer kitchen and superb terraces ideal for relaxing and dining al fresco. The refined interiors have been designed to combine sophisticated aesthetics with functionality. The open-plan living space harmoniously links the kitchen, living room and dining room, enhanced by huge bay windows that bathe the space in natural light and offer direct access to the terraces. On the upper floor, the sumptuous master suite boasts a bespoke dressing room, en suite bathroom and private terrace with panoramic views. Elegantly appointed guest bedrooms guarantee comfort and privacy. On the lower level, the villa boasts exclusive features, including a spacious garage, entertainment room, private office and state-of-the-art spa and gym. Located in a secure and peaceful environment, this residence offers a privileged living environment while remaining close to the best international schools, renowned golf courses and the bustle of the famous port of Puerto Banús. A true architectural masterpiece, this villa represents the pinnacle of luxury and refinement in one of Marbella's most sought-after areas. Don't miss this unique opportunity to acquire an exceptional villa in La Cerquilla. Contact us today to discover this jewel of a property and let yourself be seduced by an incomparable living environment.
…By Gadait International


Nestled in the prestigious gated community of Sierra Blanca, Villa Paradiso embodies refinement and absolute comfort. Set on a generous plot, this property offers spectacular panoramic views of the Mediterranean Sea and surrounding mountains. Its classical architecture, enhanced by high-end finishes, creates an elegant and timeless atmosphere. Perfectly suited for family living, it ensures a secure environment with immediate proximity to the community’s 24-hour security entrance. The outdoor spaces have been carefully designed to maximize well-being and conviviality. A vast sun-drenched terrace features a stunning private pool, a jacuzzi, and a fully equipped outdoor kitchenette with a barbecue, perfect for alfresco dining. Inside, the villa stands out with its sophisticated design, blending Italian furnishings, a cozy lounge, a dining room with a wine cellar, and a modern kitchen with ample storage. The sumptuous master suite enjoys breathtaking views and a luxurious retreat with a marble-clad bathroom and custom walk-in closet. Villa Paradiso also offers an array of exclusive features. A private driveway leads to a spacious garage, while an independent staff apartment ensures optimal service. A wellness area with a spa, sauna, and hammam completes this exceptional residence, offering a sanctuary of relaxation within a lush and peaceful environment. Just minutes from the legendary Golden Mile, this property is ideally located to enjoy Marbella’s best beaches, restaurants, and boutiques. Secure a unique address in Marbella, where luxury, serenity, and elegance blend seamlessly. Contact us today to arrange a viewing and experience the unrivaled charm of Villa Paradiso.
…By Gadait International


A striking modern villa in Nueva Andalucía, just 2 minutes from Puerto Banús, featuring an infinity pool, panoramic rooftop terrace, and private home cinema. Welcome to your future sanctuary in the heart of Nueva Andalucía – only a short stroll from local shops and a two-minute drive to the legendary Puerto Banús marina. This villa isn’t just a home – it’s a masterpiece of modern architecture, where elegance meets innovation. Step into a seamless blend of indoor-outdoor living. The infinity pool flows effortlessly from the landscaped garden into the home, lit by ambient LED lighting that transforms every evening into a magical experience – perfect for entertaining or unwinding in style. Inside, natural light floods the open-plan living area thanks to floor-to-ceiling windows and soaring double-height ceilings. The Travertino Tajal stone walls and cozy, tree-lined chill-out zone elevate the design to refined sophistication. The state-of-the-art kitchen is fully equipped with top-tier appliances, natural oak finishes, smart storage, and direct access to both formal and informal dining areas. An elevator connects all levels up to the expansive rooftop terrace, where 360° views stretch from La Concha to the Mediterranean Sea. The villa features five luxurious bedroom suites, including a master with its own beauty corner and spa-style bathroom. The entertainment floor is a showstopper: a custom-designed bar, wine cellar, lounge, and cinema room with direct views of the pool – the ultimate indulgence. Outdoors, enjoy a sprawling 305 sqm terrace with multiple lounging and dining spaces, a private garage, and discreet access via a gated driveway. South-facing orientation ensures sunlight all day long. Nueva Andalucía offers a premium lifestyle with easy access to the Hard Rock Hotel, Centro Plaza, renowned golf clubs, and the glamour of Puerto Banús – the Spanish Saint-Tropez with over 300 sunny days a year. Why this villa will win you over • Prime location just steps from Puerto Banús • Iconic architecture with exceptional natural light • Infinity pool and panoramic rooftop with sea views • Private entertainment floor with bar, wine cellar & cinema • Secure garage and full privacy Schedule your private tour today Contact GADAIT International now for full details and a private viewing. This is your chance to embrace the Marbella dream lifestyle.
…By Gadait International


GADAIT International offers you a rare opportunity to become the owner of a luxury villa located in a highly sought-after golf complex. This villa, combining modern comfort and contemporary style, offers you an exceptional living environment on the edge of the golf course. Main features: 1. Architecture and layout : - The villa is spread over two levels, with a spacious and bright living room, magnified by its large picture windows and floor-to-ceiling windows. - First floor: A large living room with high ceilings, two sitting areas with fireplaces, an elegant dining room and a modern, fully-equipped kitchen. Two guest rooms offer direct access to the garden, perfect for enjoying the outdoors. - Upstairs: Several bedrooms are accessed via an interior walkway equipped with skylights. Each room has its own private bathroom and access to the upper garden. 2. Outdoor areas : - Terraces: Spacious terraces invite you to dine al fresco or relax in peace and quiet. - Garden: A meticulously tended garden surrounds the villa, creating a pleasant outdoor space. - Private pool: The pool offers panoramic views of the golf course and surrounding landscape, ideal for relaxing. 3. Surface area: - Living area: 778 m² - Plot: 1,699 m² (1,699 sq.ft.) - Terraces: 96 m² (96 sq.m.) 4. Parking: Covered parking spaces are available for two cars. 5. Bedrooms and Bathrooms: - The villa comprises 6 bedrooms, each equipped with a private bathroom. - Privileged location: Located in an exclusive golf complex, this villa offers breathtaking views and direct access to the golf facilities. - Modern, elegant design: The villa combines functionality and aesthetics, with perfectly integrated indoor and outdoor living spaces. - Luxury and comfort: Designed for a sophisticated lifestyle, it offers modern amenities and high-quality finishes. Seize this exceptional opportunity to acquire a dream villa in a prestigious setting. Contact us today to arrange a viewing and discover all this property has to offer.
…By Gadait International


In the heart of Nueva Andalucía, a stone's throw from Marbella's finest golf courses, this exceptional villa opens its doors to you. Perched on verdant grounds, it offers total privacy, a peaceful atmosphere and breathtaking views all the way to the Mediterranean. Inside, every detail exudes refinement. The cathedral-ceilinged living room opens naturally onto a designer kitchen and a convivial dining room. Thanks to large bay windows, natural light floods the living spaces and extends the elegance to the outdoor terrace. Enjoy a true haven of relaxation with an infinity pool that seems to float above the landscape, an integrated outdoor lounge, a summer kitchen and meticulously landscaped gardens. The roof terrace, ideal for evenings under the stars, offers spectacular views of the sea and mountains. With its four bedrooms, including a master suite with garden access, this property combines luxury, comfort and Mediterranean lifestyle in one of Marbella's most sought-after neighborhoods. Looking for a unique living environment in Marbella? Contact GADAIT International today to schedule a private viewing and let yourself be seduced by this extraordinary villa.
…By Gadait International


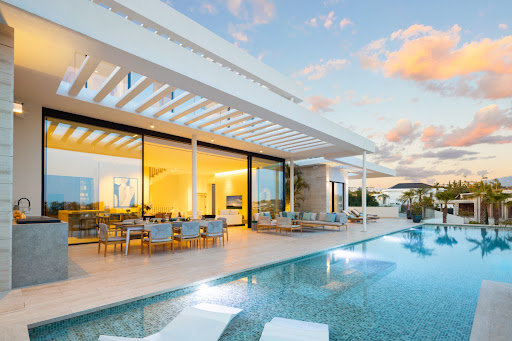


Immerse yourself in modern elegance with this brand new villa located in the prestigious gated community of Los Flamingos, Benahavís. Perched on an elevated plot, it offers breathtaking panoramic views of the Mediterranean and the Andalusian hills. The contemporary architecture features clean geometric lines and large, partially covered terraces, ideal for enjoying the sunny climate all year round. The rimless infinity pool adds a touch of sophistication, perfect for relaxing or entertaining guests. Inside, the open-plan living space seamlessly links the lounge, dining room and kitchen, with floor-to-ceiling bay windows flooding the space with natural light. High-quality finishes and a neutral colour palette create a warm, refined atmosphere. The villa has six spacious bedrooms, each elegantly designed to offer comfort and privacy. Luxury amenities include a private spa with sauna and steam room, a fully equipped gym and a multi-purpose entertainment room/home cinema. Located close to the 5-star Villa Padierna Palace hotel and several world-renowned golf courses, this property epitomises the luxury lifestyle of the Costa del Sol. Make an appointment now with GADAIT International for a private viewing of this exceptional villa. Don't miss this unique opportunity to acquire a luxury property in one of the most sought-after areas of Benahavís.
…By Gadait International


Welcome to Herrojo 88, a spectacular contemporary villa located in the prestigious gated community of El Herrojo Alto in La Quinta. Thanks to its elevated position, this property offers incomparable panoramic views of the sea and coastline, stretching as far as Gibraltar and the shores of North Africa. Combining modern luxury with a natural setting, this villa is a haven of refinement and comfort. Price: €3,995,000 | 4 Bedrooms | 4 Bathrooms | Interior surface area: 380 m² | Land: 1,047 m² | Terraces: 239 m² Modern, functional architecture The villa's bold architecture maximizes both aesthetics and functionality. The open-plan interior ensures perfect fluidity between the living spaces, ideal for relaxing or entertaining. Large sliding windows let in an abundance of natural light and offer breathtaking views, while harmoniously connecting the interior spaces to the vast terraces. Villa highlights: Spacious living spaces: Ideal for entertaining or relaxing, blending comfort and contemporary elegance. Modern, fully-equipped kitchen: state-of-the-art appliances, optimized storage and sleek design. Master suite: A centerpiece of the villa, with private terrace, spectacular views and luxurious spa-like bathroom. Entertainment room: Perfect for movie nights, relaxing moments or convivial gatherings. Exceptional outdoor spaces Herrojo 88's outdoor spaces are as remarkable as its interiors. Designed for year-round use, they include: Private pool: Situated on a spacious terrace, perfect for soaking up the sun and enjoying the breathtaking views. Lounge areas: Comfortable, elegant spaces for relaxing and socializing. Open-air dining room: A dedicated space for outdoor dining, ideal for enjoying Marbella's privileged climate. Prime location in El Herrojo Alto Located in the sought-after community of El Herrojo Alto, this villa offers the perfect combination of tranquility and accessibility: In the immediate vicinity of La Quinta Golf Course, one of the region's most renowned courses. Just a short drive from Puerto Banús and Marbella's prestigious stores, restaurants and beaches. Nestled in a quiet, exclusive environment, perfect for enjoying the Mediterranean lifestyle. A privileged investment opportunity Herrojo 88 is not just a residence, it's also a prime investment opportunity. Its strategic location, unrivalled views and modern features guarantee strong long-term value and attractive rental potential. Your dream villa awaits you Don't miss out on this unique property located in one of Marbella's most sought-after areas. Contact Gadait International today to arrange a private viewing and take the first step towards acquiring Herrojo 88. Herrojo 88: A villa that redefines luxury.
…By Gadait International


Your prestigious real estate agency John Taylor Aix-en-Provence is pleased to offer for sale La Bouscatière, a guest house perched on the heights of the famous village of Moustiers-Sainte-Marie, one of the most beautiful villages in France, just a stone's throw from Lake Sainte-Croix and the Verdon natural park.This unique place combines authenticity, elegance, and serenity in a breathtaking environment. The main building houses 5 uniquely charming bedrooms, all equipped with private bathrooms, offering stunning views and carefully curated decor inspired by the Provencal art of living.A bright reception lounge with a stone fireplace opens onto a panoramic terrace. The suspended garden, shaded and tastefully arranged, includes a relaxation area, a fountain, and a spectacular view of the Verdon hills.Sheltered from prying eyes, the intimate pool adds a touch of discreet luxury, perfect for guests seeking tranquility.The charm of this property is also expressed through its atypical spaces:An old chapel converted into a guest room, offering an unusual and poetic atmosphere,An independent studio, perfect for a caretaker, a self-sufficient guest, or a complementary workspace.Just steps from the heart of the village, La Bouscatière benefits from a strategic location, a loyal clientele, and an excellent occupancy rate. The development possibilities are numerous: spa, guest table, wellness retreats, etc.Turnkey, profitable, and rare, this property is aimed at discerning investors or those dreaming of creating an inspiring living space in Provence.The most beautiful transactions always bear the same signature. John TaylorInformation about the risks associated with this property is available on the Géorisques website: www.georisques.gouv.frThis description has been automatically translated from French.
…By John Taylor Aix-en-provence


Super Cannes - located in the sought-after area of Super Cannes, Neo-Provençal villa completely renovated in 2015 and boasting panoramic sea and mountain views, in absolute calm. The 213 sqm villa features bright reception rooms opening onto a terrace and barbecue, and an en suite bedroom on the ground floor. Upstairs, two bedrooms with shower room, dressing room and terraces, a master bedroom with bathroom, double dressing room and study. 1,180 sqm grounds with swimming pool, jacuzzi and pétanque court. Plenty of parking. Agency fees payable by vendor - Montant estimé des dépenses annuelles d'énergie pour un usage standard, établi à partir des prix de l'énergie de l'année 2021 : 1835€ ~ 2483€
…By Barnes Cannes


Welcome to Green 10, Villa 12, a true masterpiece of modern luxury nestled within the prestigious Finca Cortesin Resort. This spectacular 6-bedroom villa, set on a sprawling 1,837 m² plot, offers an unmatched blend of architectural brilliance, serene surroundings, and breathtaking golf course views. Designed to deliver an elevated lifestyle, this villa boasts 778 m² of internal space and is priced at €4,600,000, making it a unique opportunity to experience the pinnacle of elegance in one of Europe’s most exclusive resorts. Property Highlights Striking Architecture & Elevated Design: The villa’s exterior offers a contemporary reimagining of golfside living, blending sleek lines with thoughtful touches that harmonize with the lush surroundings. A private driveway welcomes you, leading to covered parking for two cars, ensuring a grand arrival. Expansive Living Spaces: The ground floor features a living room with soaring high ceilings, enhancing the sense of openness and light. Floor-to-ceiling glass doors and skylights flood the space with natural light, seamlessly connecting the interiors to the villa’s stunning outdoor areas. Dual seating areas in the living room are centered around an elegant fireplace, creating an inviting space for relaxation or entertaining. Gourmet Kitchen & Dining: The fully-equipped modern kitchen boasts state-of-the-art appliances, ample counter space, and a sleek neutral color palette. Adjacent to the kitchen, the dining area offers the perfect setting for hosting family gatherings or intimate dinners. 6 Luxurious Bedrooms: 2 guest bedrooms on the ground floor open directly to the garden, offering privacy and convenience. The remaining 4 bedrooms, including the opulent master suite, are located on the upper level. Each bedroom features a private en-suite bathroom and access to the upper-level garden terraces, which wrap around the property. The master suite is a sanctuary of tranquility, offering panoramic views of the golf course and surrounding greenery. Outdoor & Recreational Features Private Pool & Manicured Gardens: The meticulously landscaped garden and private swimming pool serve as a serene retreat, perfect for year-round enjoyment. Expansive terraces provide ideal spaces for al-fresco dining, sunbathing, or relaxing in the Mediterranean breeze. Harmonious Indoor-Outdoor Flow: The ground floor’s open-plan layout ensures that the boundary between indoors and outdoors is virtually seamless, enhancing your connection to nature. Prime Location & Community Features Nestled within the world-renowned Finca Cortesin Resort, this villa benefits from an array of exclusive amenities: Championship Golf Course: One of Europe’s best, offering an unparalleled experience for golf enthusiasts. Michelin-Starred Dining: A variety of fine dining options within the resort, perfect for culinary exploration. Luxury Beach Club: Experience the ultimate in seaside relaxation at the resort’s exclusive beach club. Award-Winning Spa: A haven of rejuvenation, providing world-class wellness treatments. Located on the picturesque Costa del Sol, the villa offers easy access to: Marbella, Estepona, and Málaga for dining, culture, and shopping. Stunning Mediterranean beaches and year-round sunshine. Top-tier international schools and cultural landmarks. Why Choose Green 10, Villa 12? Architectural Mastery: Designed by visionary architects with meticulous attention to detail. Unparalleled Privacy: Set within a gated resort with lush greenery and unobstructed views. Unmatched Lifestyle: Seamlessly combines modern luxury, natural beauty, and community connectivity. This villa is more than a home—it’s a statement of refinement, offering a lifestyle of pure indulgence and tranquility. Contact us today to schedule your private tour and experience the charm and elegance of Green 10, Villa 12 at Finca Cortesin Resort.
…By Gadait International


1974 m² building plot in Combloux, in a prime location facing Mont Blanc. Accompanied by a project to build a chalet with a total surface area of 613 m², including 318 m² of living space, with top-of-the-range features. Just 2 minutes from the center of Combloux, 6 minutes from Megève and 1 hour from Geneva airport, discover this 1974 m² plot of land, located at Colomb d'en Bas, Chemin de la Balancerie (74920 Combloux). Its strategic location offers quick access to amenities and nearby resorts. Spread over 4 levels, the project features a vast living room, 5 bedrooms and a complete wellness area. A ski-room and cinema complete the facilities. A rare opportunity to realize an exceptional real estate project in the heart of the Alps.
…By Homebooker


Gadait International presents a rare opportunity to become the owner of this sumptuous Mediterranean villa, nestled in an exclusive and privileged setting. Immerse yourself in the timeless elegance of this residence, a perfect blend of Andalusian charm and contemporary luxury. Designed by renowned architects, this villa offers harmonious living spaces that invite relaxation and conviviality. Imagine enjoying breathtaking panoramic views of the Mediterranean Sea from the comfort of your own property, surrounded by a beautifully landscaped garden. With a private swimming pool, you'll be able to enjoy tranquil moments in the open air, under the gentle Andalusian sun. Living here means access to high-end amenities, including 24-hour security within a gated community, and exclusive facilities such as a private clubhouse. This haven of peace also offers spacious rooms, luxurious bathrooms and generous terraces to enjoy the Mediterranean climate. Don't miss this unique opportunity! Contact us today to discover this exceptional property with Gadait International.
…By Gadait International


Experience the allure of Mediterranean charm with Green 10, Villa 4, a stunning Ibiza-inspired residence in the prestigious Finca Cortesin Resort. Blending timeless Mediterranean architecture with modern luxury, this 5-bedroom, 5-bathroom villa is the perfect retreat for families or individuals seeking tranquility, elegance, and exclusivity. Priced at €4,500,000, this 655 m² home sits on a generous 1,690 m² plot, offering breathtaking views of the golf course and surrounding mountains. Key Features of the Villa Authentic Mediterranean Design: A striking white façade adorned with traditional Mediterranean stones, exuding elegance and timeless charm. Beautifully manicured gardens with swaying palm trees and vibrant floral bushes, creating a lush sanctuary. Outdoor Living at Its Finest: A private pool surrounded by serene landscaping invites you to unwind and enjoy the Mediterranean sun. A covered terrace provides an idyllic space for al-fresco dining, relaxation, and entertaining family and friends. Spacious Interior Layout: The ground floor features an open-plan living, dining, and kitchen area, with high ceilings and expansive windows that bathe the space in natural light. A modern kitchen, fully equipped with state-of-the-art Gaggenau appliances, offers the ultimate in functionality and style. Two guest bedrooms on the ground floor provide direct access to the garden for ultimate convenience. The upper level houses three additional bedrooms, each with an en-suite bathroom, ensuring privacy and comfort for every resident. Picturesque Views: Enjoy sweeping vistas of the Finca Cortesin golf course and the surrounding mountain range, offering a tranquil and serene backdrop. Practical Features: A private driveway ensures secure parking for your vehicles within the plot. An interior balcony-like walkway on the upper floor provides a stunning view of the living area below. Prime Location & Exclusive Amenities Set within the world-renowned Finca Cortesin Resort, residents enjoy access to: A championship golf course, ranked among Europe’s finest. Michelin-starred dining experiences offering exquisite culinary delights. A luxury beach club and award-winning spa for ultimate relaxation. A serene, secure environment that offers privacy and exclusivity. Located on the iconic Costa del Sol, the villa is just minutes from Marbella, Estepona, and Málaga, combining luxury living with easy access to cultural and recreational hotspots. Why Choose Green 10, Villa 4? Unparalleled Design: A harmonious blend of Mediterranean elegance and modern luxury. Prime Location: Nestled in one of Europe’s most exclusive resorts with stunning views. Family-Friendly Living: Thoughtful layouts, spacious rooms, and serene outdoor spaces make it ideal for families. This villa is more than just a home—it’s a lifestyle, offering the perfect balance of tranquility, luxury, and Mediterranean charm. Contact us today to arrange a private tour and experience the beauty and exclusivity of Green 10, Villa 4 at Finca Cortesin Resort.
…By Gadait International


Overlooking the Mediterranean, nestled between Mougins, Valbonne and Cannes, at the heart of the legendary private estate of Castellaras le Vieux, lies a rare gem — an exceptional villa designed by Jacques Couëlle, the “architect-sculptor” of sensitivity and dreams. Originally conceived for the Aga Khan, this 194 m² residence perfectly embodies the organic and poetic spirit of its creator: an intimate dialogue between architecture and nature. An Organic Architecture Carved as if from the rock itself, the house blends harmoniously into its lush surroundings. Its sensual curves, irregular volumes, and asymmetrical openings reflect Couëlle’s vision — to evoke emotion through material form. The light-filled living spaces open onto a suspended terrace overlooking the sea and the village of Mougins — a living painting that changes with every hour of the day. The four bedrooms, including a master suite with private bathroom, each offer an intimate and tranquil atmosphere, enriched with exquisite details: ancient beams, weathered tiles, wrought-iron work by Thevenin — and the master’s own touch, unmistakably present throughout. An authentic, warm atmosphere where time seems to stand still. A Place for Connoisseurs Nestled within 13 hectares of preserved nature, Castellaras le Vieux is a private estate imagined in the 1950s by Jacques Couëlle himself — a village of artists and aesthetes, where each home is unique, circling around a central château now serving as a private club. Swimming pools, tennis courts, pétanque grounds, garages, concierge service, 24-hour security… everything here breathes serenity, community, and discreet refinement. Here, every stone tells a story, every vista stirs an emotion. Couëlle’s soul is everywhere — in the play of light and shadow, in the sensuality of form, in the harmony between art and nature. A Mediterranean refuge imbued with beauty, where living becomes an aesthetic experience. The Villa Comprises Ground floor: Kitchen, dining / living room with fireplace, terrace First floor: Lounge with fireplace, two bedrooms with shower room and terrace Second floor: Two bedrooms, including a master suite with a wraparound terrace Top floor: Solarium Landscaped garden and storage room Additional Information : Energy rating: E – Climate rating: B Estimated annual energy costs: between €4,330 and €5,930 (reference year 2023) Subject to condominium regulations Surface area (Carrez Law): 194.73 m² Number of lots: 126 Last quarterly common charges call: €2,748 No ongoing legal proceedings Agency fees payable by the buyer. More information on potential risks: www.georisques.gouv.fr
…By L'exploreur


Discover this property complex located in the La Turche area of Les Gets — a quiet neighborhood at the foot of the slopes, just a 15-minute walk from the village center. This ensemble consists of three units: Two symmetrical chalets: Chalet 2 – 121 sq m, with 4 bedrooms, accommodating up to 9 people. Chalet 3 – 146 sq m, with 6 bedrooms, accommodating up to 13 people. These chalets share a common entrance with a ski room and laundry, as well as a wood-floored room with office and sanitary facilities, currently used as a yoga studio. In the attic, a large terrace with sauna and jacuzzi completes the property. One large independent chalet – Chalet 1 The independent chalet offers a total area of 381 sq m, including 187 sq m of habitable space, featuring: Ground floor: entrance, separate WC, semi-open kitchen with dining area and pantry, bright living room, en-suite bedroom with dressing room and bathroom/shower. First floor: 3 en-suite bedrooms with shower room and balcony. Half-level: office space. Attic: children’s bedroom. The additional 179 sq m include: a 35 sq m garage for up to 4 vehicles, a 52 sq m covered terrace, two balconies, and 82 sq m of basement space, including an archive room, home cinema, large dormitory, wine cellar, laundry, and workshop. The chalet enjoys a triple exposure: south-east on the kitchen side, south-west on the terrace side, and north-west on the living room side, with a clear view from Marcelly to Nantaux. The two symmetrical chalets Chalet 2 – 121 sq m: entrance with coat closet and storage, bright dual-aspect living area with a living room with fireplace and terrace on one side, and an open kitchen with dining area and outdoor terrace on the other. Pantry with technical room. Upstairs: 3 en-suite bedrooms (2 double bedrooms with shower room and balcony, and 1 family suite with bathroom, including a double bedroom and a room with a bunk and single bed). Access to the shared rooftop terrace with jacuzzi and sauna. Chalet 3 – 146 sq m: identical layout to Chalet 2, with two additional double bedrooms with balcony and a shared bathroom. Both chalets enjoy dual south-east and north-west orientation. Additional information The chalets can be sold through a transfer of company shares (SARL). They are currently operated as seasonal rentals. The main chalet is occupied as the owner’s primary residence. Located at the foot of the slopes, this property is ideal for a rental investment and/or a mixed family project. This chalet complex was designed and built by renowned local architect Jean-Paul Baud. Contact us for rental yields and the complete file.
…By Barnes Portes Du Soleil


In the splendid village of AMELIA, in Via Ortana, this splendid newly built villa surrounded by a beautiful park of about 5,000 m² is for sale. The exterior features of the residence blend perfectly with those of the local buildings, typically made of stone, but inside, the modern qualities are surprising, starting with a contemporary and essential style, through to the most innovative energy-saving features: photovoltaic solar system, solar thermal system, condensing boiler, underfloor heating, i.e. all the requirements that determine energy class A4. Surrounded by large grounds, covering 5,000 m² and perfectly maintained as a garden and olive grove, the villa has a total area of 215 m² spread over two levels. On the ground floor, there is a porch, a large living room with fireplace and kitchenette, a hallway, two comfortable bedrooms, and a bathroom with window; all rooms overlook the garden. The first floor, on the other hand, consists of two bedrooms, a hallway, and a bathroom with window. Amelia, founded in pre-Roman times, still boasts a vast historical and artistic heritage within its walls. It is a gem of Umbria and a sought-after destination for distinguished national and international investors. It is undoubtedly one of the favourite destinations for the many tourists who visit the region throughout the year.
…By Barnes Rome


Nestled on the pristine, unspoiled southern coast of Koh Samui, Samui Villa is an extraordinary private estate that epitomizes rare luxury and refined architectural beauty. Located in Moo 3, Na Mueang, Koh Samui, Surat Thani , this exclusive residence is set on an expansive 1.6-rai land plot (approximately 2,560 square meters ) and offers 1,200 square meters of elegant living space . With breathtaking panoramic views of the Gulf of Thailand, unmatched privacy, and an impressive collection of original designer furnishings, this villa stands as one of the island’s most remarkable residential masterpieces. Priced at THB 250,000,000 , it is designed for ultra-luxury living at the highest level. The estate comprises 8 spacious bedrooms and 8 beautifully appointed bathrooms , thoughtfully positioned across multiple pavilions to maximize privacy and comfort for family and guests. Designed as a private retreat, the villa features two infinity-edge swimming pools , a private Jacuzzi , and a designer poolside bar , ideal for both relaxation and sophisticated entertainment. The open-plan living areas are framed by floor-to-ceiling glass, capturing natural light and commanding views of lush tropical landscapes and turquoise seas. A standout feature of Samui Villa is its extraordinary interior curation: all furniture pieces are original works by Le Corbusier and Pierre Jeanneret , accompanied by certificates of authenticity. These highly collectible mid-century modern designs elevate the villa into a living gallery of historic artistry—an exceptional detail that distinguishes this property from any other luxury home in Thailand. Designed for both leisure and productivity, the estate includes two private offices , ideal for remote work or business management. Wellness and recreation are equally prioritized with a fully equipped gym and a professional pétanque court , offering a refined lifestyle experience for residents and guests alike. The villa’s architecture harmonizes contemporary luxury with natural surroundings through clean lines, premium natural materials, and seamless indoor-outdoor transitions. Expansive terraces, manicured gardens, and ocean-view lounges create an atmosphere of tranquility and understated sophistication. Every corner of this residence is crafted for exclusivity, serenity, and elegant living. Situated in the tranquil Na Mueang area, the villa is surrounded by natural waterfalls, quiet beaches, and coconut groves—yet remains within convenient reach of island amenities. It is just a short drive from Lamai Beach , Hua Thanon village , international dining , boutique wellness retreats , yacht marinas , and Samui International Airport . This prime yet peaceful location provides the perfect balance between seclusion and accessibility. Samui Villa is more than a residence—it is a world-class collectibles estate, a sanctuary of art, architecture, and natural beauty. Offering unrivaled privacy, expansive spaces, and museum-grade interior craftsmanship, it represents one of the most exclusive property offerings available on Koh Samui. Perfect as a private residence, prestigious holiday home, or luxury investment, this property is a once-in-a-generation opportunity to own a truly distinguished piece of tropical paradise. For inquiries or viewing: Mobile: +66 (0) 95 594 1139 WhatsApp: +66 (0) 95 594 1139 E-mail: [email protected] Register: https://shorturl.at/3sR0x
…By List Sotheby's International Realty


A truly rare opportunity to acquire a fully restored 19th‑century stone home, set within the fortified walls of Herceg Novi’s Old Town—one of Montenegro’s most treasured cultural landmarks and the sunniest destination on the Adriatic coast. Framed by the dramatic slopes of Mount Orjen and opening into sweeping views of the UNESCO‑listed Bay of Kotor, this exceptional residence has been meticulously renovated by a French architect. Every detail reflects a harmonious balance between historic authenticity and refined modern living. Situated in the oldest quarter of Herceg Novi, the property offers a unique blend of heritage and contemporary comfort. From each level, panoramic 360‑degree vistas of the Bay of Kotor unfold, creating an atmosphere of timeless elegance and exclusivity. Key Features 300 m2 of living space 150 m2 of terraces, including the only rooftop terrace in the Old Town Panoramic vistas of the Bay of Kotor Seamless integration of original historic elements with contemporary design Bright, spacious interiors finished with premium materials Floor Plan Living room with dining area Modern kitchen Living room/study with library Master bedroom with en-suite bathroom Two guest bedrooms with en-suite bathrooms Guest powder room (total of 3.5 bathrooms) Summer kitchen The architectural details of the residence have been meticulously restored to preserve the spirit of the historic building. At the same time, the interiors feature smart home systems and designer elements tailored to the most demanding clientele. More info: www.montenegrovillapatty.com
…By Annonceur International


Located in the vibrant and rapidly expanding Bab Aylen district, this riad presents a unique Art Deco-inspired style. Offering a living area of 250 sq.m on a footprint of approximately 183 sq.m, it comprises a patio with plunge pool, a spacious living room, a dining room, a kitchen and five bedrooms, each with its own shower room. A beautiful terrace is equipped with a delightful relaxation area, and there is an upper terrace with 360-degree panoramic views of the entire medina. Currently let out on a seasonal basis, this oasis of calm would also make the perfect holiday home or primary residence.
…By Emile Garcin - Marrakech


Panoramic sea and hill views for this beautiful family home with Provençal charm, ideally located in a dominant position in Les Issambres, Roquebrune-sur-Argens. Set on a fenced plot of 1,148 m², this villa of about 225 m² combines Provençal architecture with modern interiors. Fully renovated in 2013, it offers an exceptional sea view. Spread over three levels, the house features bright and spacious rooms, including 6 bedrooms, a large living room with a fireplace and access to beautiful terraces, as well as two kitchens, one of which is a summer kitchen opening onto the outside. The saltwater heated pool, accompanied by a lit pergola, completes the outdoor spaces, perfect for fully enjoying the absolute calm and Mediterranean lifestyle. Comfort is enhanced with reversible air conditioning, underfloor heating in the new part, double glazing, electric shutters, alarm system, video surveillance, and more. An attached garage, wine cellar, and laundry room complete the property. Close to the town center, beaches, and the port (only 4 km away), this family home combines charm, a prime location, and panoramic views of the sea and surrounding hills.
…By Magrey & Sons Saint-tropez
'%20stroke='%23DDAA3A'%20stroke-width='1.909'%20stroke-linecap='square'%20stroke-linejoin='bevel'/%3e%3c/svg%3e)
Receive by email any new listing that may match your search criteria
By validating this form, you accept the general conditions of use of Le Figaro Properties.
These agencies offer a selection of luxury properties vente . Feel free to contact them for personalized assistance.