Get early access to listings that match your criteria
Never miss an opportunity again. Our personalized alerts notify you instantly.

 English$ USD · m²


Situated in an elevated position close to the medieval village of Châteauneuf, this charming, meticulously renovated villa enjoys stunning views of the sea and the surrounding hills, while benefiting from a particularly peaceful setting. The property features a spacious, fully equipped kitchen and a bright living room opening onto a large covered terrace, which serves as a true outdoor living space and offers beautiful panoramic views. The main floor also comprises the entrance hall, a private office, and a guest bedroom. The generous principal suite, complete with an open-plan bathroom, occupies the upper floor and enjoys complete privacy. The lower ground floor includes two additional en-suite bedrooms, a large multipurpose room ideal for entertaining or working, a wine cellar, and a storage room. A further spacious storage area could easily be converted into a fifth bedroom or an independent apartment. The landscaped Provençal garden is planted with lavender and olive trees and includes a vegetable garden. The property also features a swimming pool and parking for several vehicles.n with lavender and olive-trees and a vegetable garden. Swimming-pool. Parking for several cars. Information on the risks to which this property is exposed is available on the Géorisques website : www.georisques.gouv.fr
…By Douglas Elliman Valbonne-mougins


Panoramic sea-view villa in Fréjus, Côte d’Azur Spacious sea-view villa in Fréjus with bright open-plan living and a wrap-around terrace overlooking the Mediterranean and surrounding mountains. The main level offers a large living room with fireplace, kitchen with doors opening onto the terrace and swimming pool, 4 double bedrooms, and two shower rooms. The lower level is a self-contained 3-bedroom guest apartment with independent access, 2 bathrooms, a living room, laundry, and garage. Set on 1,110 m² of low-maintenance grounds with pool and terraces, the property includes air conditioning, solar panels, mains drainage, and is only a short 5-minute drive to local beaches.
…By Leggett Immobilier Paca


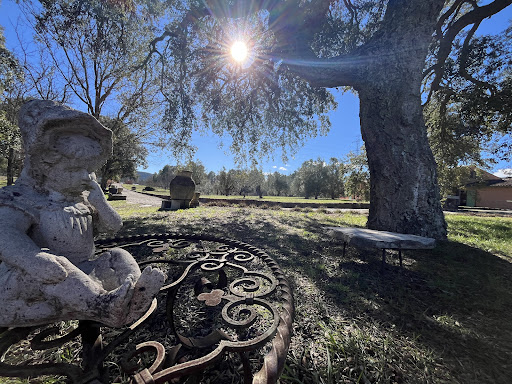


Superb home, 1 ac. magnificent property with panoramic vues. In the protected forest of Bagnols-en-Forêt, this rare 1,5-hectare estate (up to 5 ac. available+ponds) is a haven for nature lovers, artists, and those seeking peace and authenticity. Built in 2003, the 188 m² villa blends elegance with artisanal charm: hand-patinated tiles, bespoke ceramics by a renowned local artist, antique-style doors, and a traditional stone pizza oven. The ground floor offers a bright double living room, a separate kitchen, and two bedrooms, including a master suite with dressing and en-suite bathroom. Upstairs, a self-contained apartment with bedroom, lounge, kitchen, attic, and solarium offers total independence. The fenced land is ideal for horses and features a spring-fed natural pool, a fountain, and an abundant water source delivering 3,000 L/day. Additional features include a double garage, a cold room, a reinforced henhouse (100 m²), oil tanks, and quality drainage. A unique property just 30 minutes from the seaperfectly in harmony with nature.
…By Leggett Immobilier Paca


In Honfleur, in a preserved and confidential setting, this charming town house delights with the harmonious blend of its authenticity and contemporary features resulting from quality renovation.Discreetly located away from prying eyes, it reveals warm living spaces, thoughtfully designed to offer comfort, elegance, and serenity in everyday life.From the very first steps, a large wooden terrace of about 60 m² naturally extends the house. A true open-air living space, it offers a privileged area for entertaining, sharing moments with family or friends, or simply enjoying the tranquility and peaceful atmosphere of the surroundings.The sleeping area consists of three bedrooms, including a pleasant master suite designed as a true cocoon. The volumes, natural light, and meticulous features contribute to creating a soft and refined atmosphere.Outside, several terraces harmoniously intertwine with a landscaped garden arranged in a fan shape. This original layout offers various relaxation and contemplation areas while enhancing the terrain's relief and the garden's charm.Fees payable by the seller. Energy class D, Climate class D Estimated amount of annual energy expenses for standard use: between €2130.00 and €2930.00 for the years 2021, 2022, and 2023 (subscriptions included). Information on the risks to which this property is exposed is available on the Géorisques website: georisques.gouv.fr.Your advisor from The Real Estate Agency: Valentin DANIERECommercial agent (Sole proprietorship) RSAC 992 890 079 RCP A278474608This description has been automatically translated from French.
…By The Agence Immobiliere


Your César & Brutus agency is pleased to unveil, as a preview, an exceptional contemporary property offering breathtaking sea views, nestled in the heart of a green setting of over 860 m². Designed for a discerning clientele, this villa charms with its generous volumes and high-end features. Upon entering, the ground floor opens onto a sumptuous living area of over 73 m² with an open kitchen and pantry, extended by a spacious terrace of nearly 50 m², including 20 m² covered, and an elegant infinity pool of 32 m², inviting relaxation facing the horizon. A first suite with its own terrace, complete with custom dressing room and refined shower room equipped with a double sink, completes this level. Upstairs, three additional suites, each with their own shower room with double sink and dressing room, offer comfort and privacy. A second terrace of 63 m² associated with two of the bedrooms overlooks the property and reveals a spectacular panorama of the sea, while the third bedroom features its private terrace. At this same level is access to the garage. Imagine waking up each morning facing the island of Elba and the Italian shores… For a confidential presentation of this rare property, contact your advisor César & Brutus. Arnaud ZAPPOLI and César & Brutus 06/16/59/58/20 [email protected] RSAC: 537416182 / EI Reference: AZ-9926 Fees to be paid by the seller. Not subject to energy performance assessment. Information on the risks to which this property is exposed is available on the Géorisques website: georisques.gouv.fr. This property is offered to you by a commercial agent (individual business). Your CESAR ET BRUTUS TRANSACTIONS advisor: Cyrille PAOLI Commercial agent (individual business)This description has been automatically translated from French.
…By Cesar Et Brutus


Traditional Andalusian residence featuring Regionalist architecture, a central courtyard and preserved original architectural elements. Located in one of the most historic areas of Baena, this distinguished Andalusian manor house preserves much of the Regionalist architectural style developed during the 1920s and 1930s. Known locally as the “Casa de la Señorita Julia”, the property stands out for its architectural presence, generous proportions and the preservation of numerous original features linked to traditional Andalusian design. The house was designed in 1925 by architect Fernando Callejas, a disciple of Aníbal González, incorporating an arcaded central courtyard, interior galleries, stained-glass windows and handcrafted ceramic tilework. Property Overview The residence is arranged over four levels around a magnificent central courtyard covered by an original glazed metal skylight. Its layout offers multiple possibilities for residential, cultural or tourism-related projects. The ground floor begins with a spacious entrance hall leading to the central courtyard and the various rooms throughout the property. One of the home's most remarkable features is the grand white marble staircase with bronze balustrade, complemented by original ceramic tiles from Mensaque y Rodríguez. The property also retains original hydraulic floor tiles, historic woodwork, wrought-iron grilles, stained-glass windows and an old wine cellar in the basement with vaulted ceilings and exposed original walls. The upper floor provides access to a large terrace overlooking the historic centre of Baena and the surrounding countryside of Córdoba. Main Features Detached manor house 10 bedrooms 9 bathrooms Arcaded central courtyard Original glazed skylight White marble staircase Stained-glass windows Original hydraulic floor tiles Terrace Storage room Property requiring renovation Central Courtyard and Architectural Layout The central courtyard serves as the structural and visual heart of the house, organising circulation, natural light and ventilation throughout the property. The interior galleries and glazed skylight reinforce the Regionalist character of the residence. Original Materials and Heritage Value The house preserves numerous original features representative of early twentieth-century Andalusian architecture. Particularly noteworthy are the handcrafted ceramic tiles, historic woodwork, wrought-iron details and hydraulic flooring. Terrace, Basement and Auxiliary Spaces The upper terrace provides an attractive outdoor space with open views over both the town and surrounding landscape. The basement contains a historic wine cellar of significant architectural interest, featuring vaulted ceilings and original masonry walls. Potential Uses Thanks to its size and location, the property is well suited as a private residence, heritage accommodation, institutional headquarters or a project linked to cultural and historical tourism. There is also the possibility of acquiring separately an adjoining commercial premises with independent access. Baena and Its Historic Setting Located in the province of Córdoba, Baena is renowned for its rich architectural heritage, traditional Andalusian character and the landscapes of the Cordoban countryside. Ideal Buyer Profile This property is particularly suited to buyers interested in Andalusian architectural heritage, cultural projects or historic residences with restoration potential. The combination of Regionalist architecture, a central courtyard, original materials and a historic location makes this property a rare opportunity within the Andalusian heritage market. At Hispálica Propiedades, we understand that homes like this are defined not only by their architecture, but by the experiences they offer. That is why we accompany our clients throughout the entire process, from the initial analysis to completion, with a personalised and professional approach. Request information about this property Speak with Mercedes Purchase costs, taxes, land registry fees and notary fees are not included in the sale price.
…By Hispalica Propiedades


An elegant historic villa in the heart of Pisa In one of Pisa's most prestigious locations, just steps from the Arno embankment and the historic city center, stands this exceptional residence in the refined Liberty style, boasting enchanting views of the famous Leaning Tower of Pisa. A rare embodiment of architectural elegance, privacy, and authentic Tuscan charm. The villa is immersed in the greenery of its own park, covering approximately 2,150 square meters, with centuries-old trees and an atmosphere of absolute tranquility. Bright, airy, and open on all four sides, the residence offers a sense of privacy while remaining close to the city's cultural life and all its amenities. A particularly charming feature of the property is the 27 square meter glass winter garden, an exquisite space ideal for relaxing amidst the greenery at any time of year. The 1,303 m² mansion is spread over several levels and includes a convenient driveway and a spacious garage. The main floor welcomes guests with a majestic entrance hall and a striking grand staircase, emphasizing the noble character of the house. Spacious reception rooms flow seamlessly into a study, an elegant dining room, and a large kitchen with a separate pantry. Graceful terraces overlooking the garden flood the interior with natural light and create an atmosphere of true Italian dolce vita. The second level, accessible via either the grand staircase or the internal elevator, features four spacious bedrooms, three bathrooms and a magnificent wrap-around terrace. The third floor includes five rooms, a bathroom and a panoramic terrace with breathtaking views of the Pisa cityscape. The residence's true jewel is the belvedere, a refined space on the upper level offering unique views of the Arno River and the iconic Leaning Tower of Pisa. It's the perfect setting for private evenings, sunset solace, and aperitifs evoking the atmosphere of old Tuscany. The basement contains utility rooms, a wine cellar and additional utility spaces. The property is completed by a separate guest villa of 86 m², located on two levels, ideal for accommodating guests or staff. This residence is designed for those who appreciate historical architecture, impeccable aesthetics and a high standard of living in the heart of Tuscany.
…By Azarov S.r.l. – Agenzia Immobiliare


Mont Boron Cap de Nice — Exceptional villa with panoramic sea views At the tip of the highly sought-after Cap de Nice, in a private and exclusive setting, this property enjoys a rare elevated position and offers a unique panorama over the port and the Baie des Anges. From the moment you enter, your gaze is naturally drawn toward the horizon. Spread over three levels served by an elevator, the villa captivates with its generous volumes, elegance, and brightness. Every living space has been designed to fully enjoy the sea views and natural light. The main level features a vast reception room of approximately 80 sqm, bathed in sunlight and opening onto a terrace — a true belvedere overlooking the sea. A semi-open kitchen completes this living area. The various levels offer several comfortable suites facing the sea, providing breathtaking sunsets every evening. Outside, the property reveals a true haven dedicated to well-being and relaxation: infinity pool, jacuzzi, sauna, summer kitchen… an ideal setting to fully embrace the Mediterranean lifestyle. A garage for two vehicles as well as several parking spaces complete this exceptional property. Just minutes from the beaches, downtown Nice, and the Riviera’s finest addresses. Only 20 minutes from the international airport, this villa offers a luxurious and authentic lifestyle, perfectly balancing serenity, privacy, and proximity to the iconic destinations of the French Riviera Contact us today to arrange a private viewing and discover the full potential of this exceptional address. Property tax: €6,370 / year. Agency fees payable by the seller. Information on the risks to which this property is exposed is available on the Géorisques website: georisques.gouv.fr
…By Coldwell Banker Standing Realty


Beautiful Stone Bergerie near Callas with a magnificent view to the sea on a clear day. This property is perfect for nature lovers, set in 11 hectares of forest and land giving total privacy and peace. The main house has a large country kitchen/dining room with access onto a lovely covered terrace/dining area. The kitchen leads into the cosy living room with woodburner and onto the master bedroom en suite. The second house is composed of 2 bedrooms, 1 office (or 3rd bedroom), a shower room, WC and storeroom/cellar. Two further stone outbuildings are set up as studio rooms, one with a double bed, shower room and WC, the other more as overflow bedroom or a workshop/office. This charming property offers huge potential for a family, as a gîte, or just a magic place to escape too! There is a water source, solar panels to produce the electricity, a special heating system designed to consume wood and a heat pump, making the house very ecologically friendly and self-sufficient. The pool is 9 x 4m and was renovated quite recently. There are several other outbuildings including a workshop, a hanger for machinery & vehicles plus a stable and fenced paddock for the livestock. A real gem for people searching for a tranquil, independent life in the country only 10 minutes from a village!
…By Wretman Estate & Consulting


Nestled within the most sought-after residential area of Vence, this outstanding estate offers approximately 500 sqm of living space set in the heart of a magnificent 17,296 sqm landscaped park designed by renowned landscape architect Jean Mus. Enjoying a commanding position above the French Riviera, the property boasts breathtaking 180-degree panoramic views stretching across the Mediterranean coastline from Beaulieu-sur-Mer to the Esterel hills. Offering complete privacy and tranquillity, the main residence combines elegant architecture with exceptional living spaces. It features eight bedrooms with en-suite bathrooms, an impressive double reception room filled with natural light, a spacious mezzanine with TV lounge and billiard area, several panoramic terraces, a wine cellar, and a fully equipped professional kitchen. Additional accommodation includes an independent guest house and a separate studio apartment. The estate also benefits from two enclosed garages, covered parking areas and extensive storage and cellar space. The outdoor amenities are equally remarkable, perfectly integrated into the Mediterranean landscape. A heated 18 x 8 metre swimming pool, a twelve-seat panoramic jacuzzi, a sauna, a tennis court, a pétanque court, an olive grove and more than 300 sqm of sun-drenched terraces create an exceptional lifestyle setting for entertaining and relaxation. Designed for modern comfort, the property is equipped with a comprehensive home automation system, connected garden lighting with over 160 lighting points, high-speed fibre internet, video surveillance and a remotely operated electric entrance gate. Located just 15 kilometres from Nice International Airport, this unique estate represents a rare opportunity to acquire a prestigious Riviera property combining luxury, privacy and outstanding natural beauty. Ideal as a primary residence, holiday home or family retreat, the property is presented in impeccable condition and requires no renovation work. Energy class: E – Climate class: E The estimated annual energy expenses for standard use are between €6,800 and €9,260 (reference year 2021). Information regarding risks related to this property is available on the Géorisques website: www.georisques.gouv.fr Property located in an area subject to compulsory brush clearance.
…By Barnes Saint-paul-de-vence


Between Île-Rousse and Corbara, in a prime location offering exceptional panoramic views of the sea and the most beautiful beaches of Balagne, this contemporary villa, currently under construction, represents a rare opportunity on the market. Available off-plan (VEFA - Vente en État Futur d’Achèvement) or on a deferred payment basis with fully completed delivery, it offers the possibility of personalizing certain features or benefiting from a turnkey project. With approximately 175 m² of living space, the villa comprises four bedrooms: a master suite, three additional suites with private bathrooms, and a spacious living area with a fully equipped kitchen opening onto a beautiful terrace with a pergola and swimming pool overlooking the sea. The features have been carefully selected: solid wood flooring in the bedrooms, Sogal built-in wardrobes and fittings, aluminum window and door frames, ducted air conditioning, recessed faucets, travertine flooring, a natural stone terrace, a wooden pergola, a green roof terrace, and a saltwater swimming pool with a reinforced liner. The property will include two parking spaces and a large underground garage. Reduced notary fees. An ideal location, spectacular views, and high-quality amenities for an exceptional property in the heart of the Balagne region. Allegrini Realty – Coldwell Banker Corsica 06 25 72 31 57 [email protected]
…By Coldwell Banker - Allegrini Realty


For sale, beautiful country house in the SAULIEU sector of the morvan nature park, offering an idyllic and peaceful setting with an unobstructed view of nature. This meticulous renovation, with a decidedly unique character, elegantly combines exposed stones, French ceilings, polished concrete, and wood, old and new. Industrial touches, especially through metallic elements, enhance the overall appearance. The generous volumes are highlighted by large bay windows, providing exceptional brightness in the main rooms. Living or office rooms can easily be adapted to meet the needs of large families. Access to this exceptional property is via a private path through a carefully maintained landscaped park (totalling nearly 1 hectare). Along the way, you will discover a pond, numerous lavender plants, as well as a variety of trees and shrubs inviting exploration. A charming pond with a terrace invites relaxation, while at the top, a breathtaking view of the countryside unfolds before you. The terrace and house benefit from excellent exposure, ensuring optimal sunlight. This remarkable view extends from all main rooms, creating a bright and soothing atmosphere. On the ground floor: The entrance opens onto a large living space with remarkable volumes, enhanced by a cathedral ceiling. The materials blending concrete and wood provide a contemporary character, while double-exposed large bay windows bring in light. A Deom Turbo wood stove, with high heating power, completes this space. The boiler room (oil central heating) is also integrated, with direct access to three cellars. Currently used as a workshop, this room has great potential to become an elegant dining room or a warm family room. Adjacent, custom wooden kitchen charms with its authenticity and quality materials: wooden furniture, stone sink, and polished concrete floor. A second water point is set up in the adjoining room. Crossing the kitchen, you discover a 43 m² living room with preserved old charm, with a French ceiling, exposed stones, open fireplace, and double-exposed bay windows, offering good brightness. A shower room and separate toilets are located at the back of the kitchen. All the rooms on the ground floor have direct access to a large terrace on the north side, ideal for enjoying shaded meals during summer months. Also on the ground floor; on the other side of the house: a 32m² living room with a wood stove. This room can alternatively be used for a bedroom with its adjoining bathroom and toilets. A laundry room completes the entire ground floor. First floor: Accessible via two staircases, where you find three bright bedrooms and a shower room, toilets. The first bedroom of 22m² offers a Japanese-style tatami bed, integrated wooden storage, and is complemented by a study/dressing room, possibility of dividing into an additional bedroom. The second bedroom of 26m² also has wooden storage and a tatami bed, with old elements, beams, and exposed stone, and on the same landing, the third bedroom (22m² easy to divide into two rooms if needed). Exteriors: The property has a closed storage shelter located on the west gable, providing practical and discreet storage space. A pergola-type structure, also on the gable, can host a pleasant covered dining area or serve as a vehicle shelter. The courtyard allows parking for several cars. The nearly one-hectare land (9581 m²) is adorned with springs and a well supplying two ponds, the largest offering great potential for creating a swimming pond. Currently, it hosts some koi carp. The entire property benefits from a preserved setting, protected from prying eyes and without overlooking neighbors. Located in the heart of a characterful village composed of beautiful mansions, it also enjoys superb unobstructed views of the Morvan natural park. Video visit available upon request, questions and visits: Katy Jones 0607771203 (English & French spoken) [email protected] Commercial Agent RCS No. 808951214 of DIJON (21000)
…By Dom'immo


Elegant bourgeois residence with panoramic views of the Angoulême Golf Course. Ideally located in one of Angoulême's most sought-after neighborhoods, in the immediate vicinity of shops, schools, restaurants, and services, this remarkable bourgeois residence offers approximately 480 sqm of living space and benefits from an exceptional south-facing view over the Angoulême Golf Course and the surrounding landscape. Behind its elegant facade, the property reveals generous reception areas enhanced by high ceilings, preserved architectural features, and omnipresent natural light. The ground floor is organized around a majestic entrance hall with a vestibule leading to a formal dining room, a vast living room, an elegant billiard room, an office, an independent fitted and equipped kitchen, a cloakroom, and a guest toilet. A terrace and a pleasant winter garden harmoniously extend the living spaces. The first floor hosts a superb master suite with a walk-in closet and private bathroom, a second bedroom with its own bathroom, and two further bedrooms, each with their own shower room. The second floor offers three additional bedrooms, a bathroom, a toilet, and a summer kitchen, allowing for various uses depending on the family's needs. The full basement includes a summer lounge opening onto a covered terrace, a laundry room, a cellar, several storage areas, and a boiler room. Outside, a private and secluded landscaped courtyard of approx. 150 sqm features a swim spa. A large adjoining garage completes this rare property. Perfectly maintained and offering an excellent level of comfort, this property captivates with its prime location, remarkable proportions, dominant view, and high-quality amenities. A prestigious address for lovers of fine city-center homes. Including fees of 5% TTC to be paid by of the purchaser. Price excluding fees 857 000 €. Energy class D, Climate class D Estimated amount of annual energy expenditure for standard use: between 6930.00 € and 9440.00 € for the years 2021, 2022, and 2023 (including subscriptions). Information on the risks to which this property is exposed is available on the Geohazards website: georisques.gouv.fr.
…By Etude Saint Andre Immobilier


Perched just a short stroll from the charming village of Le Bar-sur-Loup, La Bastide du Riou is an enchanting stone villa with the grandeur of a château, offering the ultimate Mediterranean lifestyle. Set on 12,185 sqm of terraced hillside, the estate boasts breathtaking valley views, mature Provençal gardens, and a host of amenities. The main residence features a welcoming entrance hall with guest WC, leading into an expansive double living room with a fireplace and floor-to-ceiling bay windows framing spectacular views down the valley. A formal dining room and a fully equipped kitchen open out to a shaded patio, complete with a water fountain and built-in BBQ — ideal for entertaining. A second lounge provides access to a private guest suite with en-suite bathroom. Upstairs, the master suite enjoys excellent light, sweeping views, and access to a spacious office. Another en-suite bedroom with a private terrace completes this floor. The lower level includes staff quarters, a laundry room, wine cellar, and ample storage. An independent outdoor atelier offers flexible use as a gym, creative studio, or home office. At the top of the villa’s stone tower, a cozy library provides the estate's most breathtaking viewpoint. The property is further enhanced by a recently constructed two-bedroom guardian’s house, and several outbuildings including an additional two-level apartment in need of renovation. The spectacular 18-meter heated infinity pool, edged with glass for uninterrupted views, is a feat of engineering and a serene blue jewel in the lush garden landscape. The pool area features a shaded summer lounge and a convenient changing area. Outdoors, the estate continues to impress: a full-size tennis court, a series of cascading fountains and ponds, and a beautifully landscaped garden with 100-year-old olive trees producing up to 60 liters of olive oil annually. There’s also a citrus orchard and a dedicated vegetable garden for those who appreciate living from the land. Accessible from both the top and bottom of the property, this rare estate offers privacy, scale, and an authentic Provençal charm — a true haven in the South of France. Information on the risks to which this property is exposed is available on the Géorisques website : www.georisques.gouv.fr
…By Douglas Elliman Valbonne-mougins


Located in the heart of the prestigious Californie district of Cannes, this elegant property enjoys an exceptional location in a prime residential environment, offering superb panoramic views over the sea and Cap d’Antibes. Built on a magnificent landscaped plot of approximately 2,600 sqm, enhanced by lush Mediterranean vegetation, the villa offers approximately 186 sqm of living space in an environment of absolute peace and quiet. Bathed in natural light thanks to its ideal exposure, the property is distinguished by its peaceful atmosphere, verdant surroundings, and strong value-enhancement potential. The outdoor areas provide complete privacy, featuring a swimming pool, beautiful terraces, and a landscaped garden overlooking the bay. The villa notably comprises 4 bedrooms, spacious reception areas opening onto the outdoors, a swimming pool, a garage, several parking spaces, and a beautifully landscaped 2,600 sqm plot. A significant extension potential further enhances the many assets of this property, offering the possibility to increase the living area in accordance with current regulations and create a bespoke project in an exceptional location. Surrounded by outstanding properties, this sought-after address offers a rare lifestyle opportunity just minutes from the centre of Cannes, the Croisette, the beaches, and all amenities. This property represents a unique opportunity for a primary residence, a holiday home, or a long-term investment in one of the most desirable areas of the French Riviera. Cannes Californie – Panoramic sea views over Cap d’Antibes – 186 sqm of living space – 2,600 sqm plot – Swimming pool – Garage – 4 bedrooms – Significant extension potential – Absolute peace and quiet – Prestigious address.
…By Mellone & Gastaldi Properties


Located in Les Issambres, this magnificent villa of approximately 300 m² offers an unobstructed view of the sea and the Gulf of Saint-Tropez. Set on a landscaped plot of 3,175 m², it enchants with its green setting, comfort, and charm. The property features beautiful bright living spaces with a fireplace, opening onto terraces and a balcony, a fully equipped kitchen, as well as six bedrooms, all with shower or bathroom, including a superb master suite with a terrace facing the sea. The garden level hosts a living room overlooking the pool, an additional bedroom, and well-designed technical spaces. Outside, a 10 × 5 m pool surrounded by large relaxation areas completes this ensemble. Parking is available for several vehicles.This description has been automatically translated from French.
…By Eurl Bird


Llinares Real Estate presents: DOMAIN OF THE SUMMITS. A property developing approximately 165m² of living space (ground area: 263m²), nestled on an exceptional plot of 4186m², in a dominant position, in absolute calm and without any overlooking neighbors, in the 11th arrondissement of Marseille. It stands out for its privileged natural environment and strong redevelopment potential. On the ground floor, you will discover an independent T2, consisting of a living room, a kitchen, a bedroom, a shower room, and a toilet, ideal for entertaining, conducting a liberal profession, creating an independent workspace, or generating rental income. On the upper floor, accessible via a large loggia, the main house offers a living room, a separate kitchen, three bedrooms, a shower room, as well as a terrace that allows you to fully enjoy an exceptional and open view of the surroundings. Semi-finished attic space of approximately 46m² completes the whole, providing additional potential according to your projects. A 23m² cellar and a 22m² garage provide valuable ancillary areas. Renovation work is to be expected, leaving room for a beautiful enhancement project in a rare and sought-after setting. Ideally located near amenities, schools, public transport, and highways, this property guarantees a privileged living environment, combining comfort, accessibility, and numerous possibilities for development. Contact: Louis-Charles D’ORLIAC Tel: 06 66 70 73 07 N° ADC13102025000000860 RCP: PNC-030894 - Property not subject to co-ownership - Property tax: 3011€/year - Fees included at the seller's expense - Energy class E and Climate class E - Average estimated annual energy expenses for standard use based on 2021 energy prices: between 4270€ and 5830€ - Information on the risks to which this property is exposed is available on the Géorisques website: www.georisques.gouv.fr House for sale T7 of 165m² - Outbuilding - terrace - Parking - 13011This description has been automatically translated from French.
…By Llinares Immobilier


This magnificent granite stone property comprises a 3-bedroom main house, a 3-bedroom guest house, as well as a charming little detached cottage, known as the ‘annexe’, a swimming pool and 2 hectares of land. This property has been restored to a high standard with great taste. The main house features a spacious 110 m² living room opening onto a superb outdoor terrace offering magnificent views over the valley. The main house: On the ground floor, a spacious 16m² hall leads to three bedrooms (15m²; 11.50m²; 10m²), two separate toilets (1.50m²; 1m²), a shower room with washbasin and shower (2.50m²), a walk-in dressing room (9m²), a study (7m²) and a bathroom with washbasin, shower and bath (6m²). The dressing room and study could be used as bedrooms. Furthermore, the terrace is accessed directly from the hall. Next to the entrance, an internal staircase leads up to the spacious loft on the first floor. Character features have been preserved and highlighted. On the first floor is a spacious, light-filled loft of 110 m², featuring high ceilings and superb exposed beams and rafters extending up to the ridge. It comprises a dining room, an open-plan kitchen and a living room with a fireplace. The loft enjoys plenty of natural light thanks to large French windows fitted where the old stable openings once were. They offer magnificent views of the surrounding countryside. The 110 m² of living space is heated by underfloor heating, supplemented by two radiators. A stone staircase leads to the terrace on the ground floor, with direct access to the swimming pool. On the garden level, accessed from outside, there is a large 17 m² Laundry/Utility room, containing the central heating boiler and the washing machines. In the inner courtyard is a garage with a total area of 40 m², capable of accommodating two cars. A second large garage of 40.50 m² is also located beneath the terrace at the rear of the house. The roof of the main house has been renovated and insulated; it is covered with authentic slate. The guest house: The guest house, which is completely self-contained, has a total surface area of 65 m². The living room, which opens onto the kitchen, covers an area of 31 m² and features a wood-burning stove. French windows open onto a covered terrace at the rear of the house. On the first floor are two bedrooms (12 m² and 8 m²) and a bathroom with a shower, washbasin and toilet (4 m²). On the second floor, an open space is currently being converted into a children’s bedroom. All rooms are equipped with central heating. Both the main house and the guest house are fitted with double glazing. The annex: This house was purchased by the owners to ensure the privacy of the property as a whole. It has a floor area of 60m² and requires renovation and modernisation. The grounds: The grounds are mainly situated in front of the house and consist of a beautiful garden with a swimming pool, as well as areas of meadow.
…By Agence Disc Immobilier


You will be captivated by this beautiful and spacious stone house, offering approximately 224 m2 of living space, located in a charming hamlet in the commune of Rustrel, near the Colorado Provençal, the villages of Rustrel and Villars, and the town of Apt. The ground floor comprises a large living room with a fireplace (approximately 42 m2), a kitchen (approximately 30 m2), a vast master bedroom with an open-plan bathroom (72 m2), a WC, a laundry room, and hallways. The first floor features three bedrooms, each with its own shower room (approximately 19 m2, 20 m2, and 22 m2), as well as a small linen room. The property, the boundaries of which are yet to be defined according to your needs, includes a 12 x 6 m infinity pool, a pool house, a pétanque court, and a lovely landscaped garden. This house can be sold with a complex of 6 houses with a swimming pool located in the immediate vicinity and sold at a price of 1,484,000 euros. COMPTOIR IMMOBILIER DE FRANCE - Plus d'informations sur cif-immo.com - « Les informations sur les risques auxquels ce bien est exposé sont disponibles sur le site Géorisques : www.georisques.gouv.fr »
…By Comptoir Immobilier De France


A splendid burrstone house with a late-19th-century style and a garden, nestled in a highly sought-after district of Saint-Cloud, a delightful town beside Paris. The detached burrstone house offers a 290m² floor area. It stands on a 736m² plot and has a garden-level floor, a ground floor, a first floor and a second floor. It is tucked away on a highly sought-after road – Rue des Tennerolles – in the elegant town of Saint-Cloud. The edifice harmoniously combines the charm of old architecture with stylish contemporary features. Offering remarkable spaciousness, it would be the ideal home for a family looking for calm combined with convenient closeness to Paris. And it opens up a range of exciting possibilities for development too. The ground floor includes a lounge with a 35m² floor area. This lounge, bathed in natural light, has a fireplace and offers a view of the garden. There is also a closed kitchen and a dining room on this ground floor. The dining room leads out to a terrace beside it. Upstairs, on the two upper floors, there are five bedrooms, two of which have conservatories with a sweeping view of the garden. Another bedroom has a sweeping view of Saint-Cloud woods. There are also three bathrooms upstairs. Two staircases lead down to the garden-level floor. This lower level offers an adjustable space with three rooms that could be converted, as well as a 29m² games room, two cellars, a utility room and doors that lead straight outside to the garden. A large, covered garage with a 16m² floor area extends the house. A garden lies behind the house. It covers 500m² and faces west and south-west. It is dotted with majestic trees, including an age-old magnolia. This wonderful outdoor space offers absolute privacy. In this oasis of greenery, you can unwind in all seasons. The house needs to be fully renovated. It would be a golden opportunity for anyone wanting to renovate a property to combine modern comfort with the charm of old architecture, in a prized residential environment near international schools and public transport links.
…By Patrice Besse


EXCLUSIVE : Exceptional Riverside Estate. Manor House, Guest Cottages and Swimming Pool Exceptional Riverside Estate with Manor House, Guest Cottages and Swimming Pool Just 20 minutes from Bergerac, on the edge of a charming Périgord bastide village with shops, restaurants and supermarkets. Set within 1.5 hectares (3.7 acres) of landscaped grounds featuring a beautiful riverside walk, natural springs and complete privacy. Peaceful and secluded setting with no overlooking neighbours. A superb swimming pool (17m x 7m, chlorine-treated and supplied by spring water) is surrounded by a spacious terrace planted with olive trees and palm trees. Bamboo gazebo. Magnificent riverside walks within a protected natural environment and UNESCO-designated Biosphere Reserve. Stone outbuildings including a dovecote, barn and small stone house. Well, ornamental pond and natural springs. Gated entrance via a private driveway with ample parking. Remarkable property overlooking the Dordogne River, comprising an elegant Manor House, guest accommodation, swimming pool, stunning views and exceptional surroundings Manor House bright and elegant south-facing residence enjoying beautiful river views Ground Floor (Riverside Level) Self-contained apartment with large terrace (approx. 80 m²) Living room (approx. 30 m²) with fireplace and wood-burning insert Fully equipped kitchen One bedroom Shower room and WC Wine cellar Additional bedroom with en-suite shower room and independent access Large storage room Boiler room First Floor Apartment with terrace Fully equipped kitchen Living room Two bedrooms Two shower rooms Office / reception area Laundry room Second Floor (Garden Level) Entrance hall Balcony with views over the Dordogne River Four elegant, spacious and light-filled en-suite bedrooms Laundry room Third Floor Large living room Kitchen Beautiful terrace with magnificent panoramic views Convertible attic space Annex Building with 5 Guest Cottages, all cottages enjoy lovely views over the Dordogne River Three-Level House Living room of approximately 28 m² with fireplace Kitchen with access to the riverside terrace Two bedrooms Shower room Additional attic bedroom Four Fully Equipped Independent Cottages (approximately 50 m² each)
…By Anthouard Immobilier


Perched gracefully on the slopes of Oil Nut Bay, Villa Maronti is a rare opportunity to own an exquisite retreat with sweeping panoramic views of the turquoise Caribbean Sea. This multi-level architectural marvel seamlessly fuses stone, glass, and custom Italian tile, embodying a sophisticated balance between modern elegance and the island---s natural beauty. Designed for effortless indoor-outdoor living, this residence is a sanctuary of serenity, ideal for both grand entertaining and private relaxation.At the heart of the home, a grand great room with soaring vaulted ceilings and floor-to-ceiling sliding glass doors opens onto an expansive wraparound terrace. Multiple lounging and dining areas create an inviting space to gather, while the gourmet kitchen, complete with a breakfast bar, flows seamlessly into a dedicated media room for elevated entertainment. The primary suite is a private haven, featuring a spacious sitting area, a walk-in closet, and a spa-inspired ensuite with an outdoor soaking tub. Four additional guest suites---each with a private entrance, ensuite bath, and shaded balcony---offer luxurious accommodations for family and friends.Step outside to a breathtaking infinity pool and hot tub, where uninterrupted sea views set the scene for ultimate relaxation. Thoughtfully designed terraces provide the perfect blend of sun-drenched lounges and shaded retreats, creating an idyllic setting for morning tranquility, sunset gatherings, or starlit evenings.Nestled within one of the British Virgin Islands--- most exclusive enclaves, Villa Maronti is more than a home---it---s an invitation to embrace the unparalleled beauty and tranquility of island life. Make this extraordinary property your own.
…By Annonceur International


Set within the timeless landscape of the Tuscan countryside, surrounded by vineyards, cypress trees and medieval villages, this remarkable estate lies just minutes from San Gimignano, one of the region’s most iconic and sought-after destinations. Dating back to the 14th century, the property was originally conceived as a watermill before being transformed into an elegant noble residence in the 17th century. Today, it presents itself as a refined boutique hotel, the result of a meticulous restoration completed in 2012, where historical authenticity has been carefully preserved and enhanced with modern comforts. The interiors unfold across four levels, offering a sequence of spaces rich in character and atmosphere. Original architectural details and traditional materials define each room, from exposed wooden beams to terracotta floors, creating a warm and inviting environment. The sixteen bedrooms, all with en-suite bathrooms, together with two elegant suites, provide an intimate and sophisticated hospitality experience, perfectly in harmony with the surrounding landscape. The common areas are designed to welcome and inspire, featuring a bright dining room with veranda overlooking the garden, a fully equipped professional kitchen, and a variety of spaces dedicated to relaxation and guest enjoyment. The historic cellars and former milling areas further enhance the property’s charm and narrative depth. Outdoors, a beautifully maintained garden of approximately 3,500 sqm embraces the villa, offering privacy and natural beauty. At its heart, a striking panoramic swimming pool measuring 14 by 7 meters provides an idyllic setting for relaxation while enjoying sweeping views over the rolling hills. Additional outdoor areas lend themselves naturally to exclusive events, private gatherings, and bespoke experiences. The estate is further enriched by approximately 4.7 hectares of land, contributing to its authentic Tuscan character and offering additional potential for development, whether for agricultural purposes or an expanded hospitality concept. Its location is one of its most compelling features: San Gimignano, famed for its medieval towers, is just a short drive away, while Siena, Florence, the Chianti region and Volterra frame a setting of exceptional cultural and landscape value, highly attractive to an international clientele.
…By Annonceur International


Propriété d’Exception à Vendre à Marrakech Domaine Privé de Prestige aux Portes de la Ville Découvrez une propriété rare sur le marché immobilier de Marrakech, idéalement située à moins de 10 minutes du centre-ville et à proximité immédiate des célèbres golfs Royal, Amelkis et Al Maaden. Érigé sur un magnifique terrain paysager de 10 000 m², ce domaine d'exception développe près de 1 400 m² habitables et offre un cadre de vie unique où luxe, intimité et confort se conjuguent parfaitement. Une résidence conçue pour recevoir La propriété dispose de 9 suites raffinées réparties entre plusieurs espaces indépendants : Une villa principale comprenant 6 suites élégantes. Deux pavillons invités indépendants offrant chacun une suite. Une maison annexe de 100 m² composée de 2 suites supplémentaires, d'une cuisine et d'espaces de service. Des prestations haut de gamme uniques Pensée comme un véritable resort privé, cette demeure propose des équipements particulièrement recherchés : Piscine chauffée de 25 x 8 mètres Pool house Spa indépendant Salle de sport Court de tennis privé Cave à vin Terrain de pétanque Garage couvert pour 4 véhicules Maison de personnel Le parc arboré, agrémenté de centaines d'oliviers et d'arbres fruitiers, offre un environnement naturel exceptionnel avec une vue panoramique imprenable sur les montagnes de l'Atlas. Un investissement à fort potentiel La propriété bénéficie d'atouts particulièrement rares : Agrément Maison d'Hôtes Statut VNA Licence d'alcool Ces autorisations permettent une exploitation immédiate dans le cadre d'un projet hôtelier, événementiel ou d'accueil haut de gamme. Une opportunité exclusive à Marrakech Que vous recherchiez une résidence privée d'exception ou un investissement immobilier prestigieux, ce domaine représente une opportunité unique alliant emplacement stratégique, prestations de luxe et potentiel de valorisation. Contactez-nous dès aujourd'hui pour obtenir davantage d'informations ou organiser une visite privée de cette propriété exceptionnelle à Marrakech.
…By Celestia Invest


Shaped by its hillside setting above Sonoma Valley in the Moon Mountain AVA, this contemporary agrarian estate by EAG Studio brings architecture, sustainability, and land stewardship into natural alignment. Completed in 2022, the home is composed of interconnected volumes, expansive walls of glass, and carefully framed sightlines that direct the surrounding landscape and light with intention. Panoramic views span Sonoma Valley to the Mayacamas Mountains beyond, while year-round sunsets provide an ever-changing backdrop with every season. Three en-suite bedrooms, a private guest casita, a wine cellar and lounge, and additional sleeping accommodations provide flexibility for guests, extended family, or multi-generational living. Indoor and outdoor spaces are designed to function as one, opening to broad terraces, a heated pool, and gathering areas that invite both quiet reflection and entertaining. From poolside dinners on the main terrace to evenings around the fire pit overlooking the meadow, the property is designed to be experienced as much outdoors as within. The grounds extend beyond the residence into a productive landscape of fruit trees, vineyard terraces, raised garden beds, beehives, and a greenhouse, creating a meaningful connection between the home and the land it occupies. Equal parts retreat and working landscape, the estate offers opportunities for stewardship, cultivation, and enjoyment throughout the seasons. Engineered for long-term sustainability and resilience, the property is supported by a 43-panel solar array, four whole-home energy storage batteries, solar-thermal pool heating, and a private well with advanced filtration. Thoughtfully designed to balance modern comfort with environmental responsibility, the estate supports a high degree of energy independence and operational resilience. Just minutes from Glen Ellen, Kenwood, and Sonoma Plaza, and approximately one hour from San Francisco, the estate presents a distinctive combination of contemporary architecture, privacy, and sustainable Wine Country living within one of Sonoma Valley's most sought-after settings.
…By Sotheby's International Realty - Wine Country – Sonoma Brokerage

Receive by email any new listing that may match your search criteria
By validating this form, you accept the general conditions of use of Le Figaro Properties.
These agencies offer a selection of luxury properties vente . Feel free to contact them for personalized assistance.


