Get early access to listings that match your criteria
Never miss an opportunity again. Our personalized alerts notify you instantly.

 English$ USD · m²


LE HAVRE - Close to beaches and city center Family home for sale - 7 bedrooms LEMAISTRE IMMOBILIER presents this sumptuous family home with character, ideally located just steps from the beaches and the heart of the city, in a rare and privileged setting. This exceptional residence captivates with its remarkable proportions, timeless elegance, and panoramic sea views. This property comprises: a grand entrance hall generous, light-filled reception areas a fitted and equipped kitchen 7 bedrooms and suites (depending on layout) bathrooms and shower rooms ample storage You will also benefit from exceptional features: two large terraces with panoramic views a magnificent landscaped garden a double garage three private parking spaces a peaceful and secluded environment A rare living environment, prestigious amenities, and a private address make this property truly unique on the market. Living area: 274 sq m Land area: 980 sq m Price: 1,925,000 Ref: 15118 FS Energy Performance Certificate (EPC): D LEMAISTRE IMMOBILIER - Network of 7 agencies in Normandy Since 1998, our family business has been assisting sellers and buyers with all their real estate projects. Free property valuation
…By Lemaistre Immobilier


Overlooking the historic "City of Arts" within a pocket of absolute residential tranquillity, this brand-new architect-designed villa stands as a sublime private belvedere facing the Mediterranean. Spanning over 400 square metres of contemporary purity, this prestigious residence marries minimalist elegance with boundless light, offering a maritime panorama of rare intensity. From the moment you enter, the magic unfolds within a magisterial reception area where generous volumes and sleek lines frame the horizon. The kitchen, a showcase of high-end technology and design, integrates seamlessly into this open-plan living space, which is bathed in natural light. On this same level, the master suite asserts itself as a sanctuary of refinement, boasting a sophisticated bathroom with both shower and bath, while offering private terrace access for mornings suspended between the sky and the sea. The upper floor continues this quest for excellence with two en-suite bedrooms opening onto a vast, landscaped terrace—a true promontory overlooking the azure waters. Two further en-suite bedrooms complete the sleeping quarters: one opening onto an intimate balcony and the other enjoying direct access to the serenity of the garden. A discreet study perfectly complements this layout, designed for both comfort and inspiration. Outside, the south-facing aspect promises total immersion in the gentle Riviera climate. The heated infinity pool appears to merge with the sea, bordered by expansive terraces ideal for relaxation. For entertaining, a spacious summer dining area can accommodate up to twelve guests in a truly cinematic setting. A double garage and several additional parking spaces complete the exceptional features of this unique property.
…By Coldwell Banker Art Realty


Villa GPM is a luxurious 5 bedroom-villa located on the heights of Saint Jean, benefiting of a breathtaking sea view. This contemporary and elegant villa is composed of a spacious living room, a professional kitchen, a gym, of 5 bedrooms with en-suite bathrooms, a spacious deck, and an infinity pool overlooking the Caribbean sea. This property offers high quality services within a private environment. The villa is located in the sought-after area of Saint Jean, in close proximity to the renowned beach clubs, boutiques and restaurants of Saint Jean. The presentation price includes negotiation fees, at the buyer's cost on behalf of the seller.
…By Barnes Saint Barthelemy


Property with garden and thermal water in Valdorcia in the heart of the village of Contignano Description The property located in Valdorcia, just a few steps from the historic center of Contignano, now used as a guesthouse and restaurant, is spread over three floors as follows: On the ground floor, there is the restaurant area with three large rooms, a kitchen, three bathrooms and changing rooms, a warehouse, pantry, and water plant. On the first floor, currently used as a bar area with three large rooms, hallways, two bathrooms with changing rooms, and a multi-purpose room. On the second floor, there are six bedrooms with their respective bathrooms, now used as B&B. Condition and finishes The farmhouse presents externally with classic Tuscan stone and a roof with tiles and tiles. Internally, we find tile floors and a ceiling with wooden beams. External space The property is surrounded by a large courtyard with hedges, trees, and flowers. Inside this space, there is a true underground resource to be exploited at best. Boreholes have been made where a shallow underground basin of thermal water has been found, which can be used to create swimming pools. Usage potential The property has excellent potential to continue the guesthouse and restaurant activity, also exploiting the possibility of using the underground thermal water basin to build thermal pools. Additionally, with some zoning changes, it can become a great investment as a primary residence or holiday home, enjoying the beauty of Valdorcia. Location and lifestyle The property is located in the heart of Valdorcia in the town of Contignano, a few kilometers from the famous towns of Pienza, San Quirico d'Orcia, Montepulciano, and Montalcino.
…By Carratelli Real Estate


Discover this exceptional property, nestled within a remarkable and unspoiled natural environment. Enjoying a south-facing orientation, it offers breathtaking panoramic views over the surrounding hills, extending all the way to the sea. Set within a private estate of 10 hectares, the property combines expansive open spaces with complete privacy. Five hectares of sun-drenched fields and terraced land are complemented by five hectares of oak woodland, creating an atmosphere of rare tranquillity. The main residence is distinguished by its generous volumes and warm, refined ambiance. The living areas include an elegant living room with both a stove and a fireplace, a bright dining room, and a fully equipped open-plan kitchen featuring quality appliances. The night area comprises four bedrooms, three bathrooms, and a guest WC, offering comfort and functionality for both family living and entertaining. A practical basement completes the property, providing a laundry room and storage areas. Outdoors, the swimming pool blends seamlessly into the natural surroundings and is complemented by a pool house, ideal for enjoying the Mediterranean climate and the exceptional views. A separate 50 sqm chalet, to be renovated, includes two bedrooms, a bathroom, a living room, and a kitchen. It offers excellent potential to create a guest house or an independent living space. Combining preserved nature, elegant architecture, and panoramic views, this rare estate offers a unique lifestyle defined by serenity, space, and refined Mediterranean living.
…By Michaël Zingraf Christie's International Real Estates Opio


EXCLUSIVE PROPERTY - Elegant Mid-19th Century Manor at the Heart of a 3-Ha Panoramic Park - Pool, Tennis Court & Independent Houses Located within the greater Tours area, just 15mn from the Halles of Tours and close to the TGV station (Paris in 1 hour), this mid-19th century manor enjoys excellent accessibility while offering an atmosphere of remarkable serenity. Beyond its formal courtyard, the tuffeau stone façade rises with elegance, punctuated by sculpted dormer windows, wrought-iron balconies and a graceful side pavilion. The nearly 3-hectare park opens onto a rare panoramic perspective overlooking the landscapes of the Cher valley. Carefully restored with consistent attention over the past twenty years, the manor now combines the nobility of its period architecture with generous reception volumes and seamlessly integrated modern comfort. The main residence offers approximately 530 sqm of living space, featuring expansive reception rooms including an elegant dining room overlooking the park, a main salon, a billiard room and several studies. The family kitchen, set within a charming tuffeau stone pavilion, serves as a true living space and opens onto a south-facing courtyard. The upper floors accommodate nine bedrooms, most with en-suite bathrooms, as well as a large home cinema area, allowing family and guests to be received in complete comfort and independence. The property also includes a caretaker’s house and two independent houses, each with its own access and private garden. Currently rented, they generate a significant rental income while fully preserving the privacy and balance of the estate. The park, planted with remarkable trees including cedar, sequoia and century-old oaks, features a heated swimming pool with pool house, a tennis court and sweeping landscaped views, creating a rare living environment just minutes from the centre of Tours. Our Perspective Perfectly proportioned architecture, a carefully restored façade, generous reception volumes and preserved period details that reflect the history of the property. The rarity of this estate lies in the subtle balance between immediate proximity to Tours, the scale of the park and the harmony of an architectural ensemble designed to endure a true family home and a place of legacy. Full dossier available upon request Viewings by appointment only Risk information available on: georisques.gouv.fr Une Demeure en Touraine Lucie Meunier [email protected] +33 6 70 47 66 46
…By Agence Une Demeure En Touraine


Built in 1968 across 7,000 sqm of lush, tree-filled grounds, this exceptional 800 sqm estate pairs ultimate privacy with uninterrupted, sweeping sea views. Designed with grand proportions and multiple private entry points, the main residence boasts striking ceiling heights throughout. The ground floor centers on a magnificent 80 sqm salon featuring a marble fountain, complemented by a second 55 sqm salon with stained-glass details, a dedicated office, a sea view veranda as well as a spacious kitchen with a separate pantry. The lower ground floor boasts three bedrooms, two bathrooms, a charming pergola and an expansive terrace overlooking the Mediterranea. Complete with a separate small guest house nestled in the terraced gardens and private garage, this titled property represents an incredible canvas. Whether reimagined as a unique secluded private home or transformed into a boutique hospitality project, it occupies one of the most prestigious and accessible coastal locations in Tangier.
…By John Taylor Marrakech


Athenia Estate occupies one of the most discreet and established residential settings in Palaio Psychiko, positioned behind mature trees and extensive landscaped grounds that create an unusual sense of privacy for central Athens. Set across two adjoining plots totalling approximately 5,700 sqm, the estate combines scale, seclusion and long-term potential within one of the capital’s most enduring residential districts. The approach unfolds gradually along a quiet, tree-lined street where dense planting and stone pathways soften the transition from city to residence. Hidden within expansive gardens of mature olive trees, cypress, palms and shaded lawns, the property carries the atmosphere of a private compound rather than an urban estate. The sound of the city recedes almost entirely beneath the canopy of established greenery. At the centre of the grounds, the main residence extends across a predominantly single-level layout, designed around broad internal volumes and strong visual connection to the surrounding gardens. White rendered walls, arched colonnades and deep verandas introduce a restrained architectural language that reflects both Mediterranean and modernist influences, while maintaining a calm and timeless character throughout the property. The principal reception rooms are arranged with generous proportions and direct garden outlooks, allowing natural light to move softly through the interiors across the course of the day. Large picture windows frame mature planting rather than neighbouring properties, reinforcing the estate’s unusual privacy. Terracotta floors, fireplaces, bespoke wood cabinetry and wide transitional corridors create continuity between formal entertaining spaces and quieter family areas. The dining room and adjoining reception salons retain a composed residential atmosphere, with broad openings connecting the rooms while preserving a sense of scale and separation. Throughout the house, the architecture prioritises proportion, circulation and connection to the landscape rather than visual excess. Several rooms open directly onto covered terraces and shaded courtyards, where arches filter the afternoon light across stone paving and planted borders. The main residence includes four bedrooms and five bathrooms, arranged to maintain privacy from the principal entertaining areas. Ancillary spaces add substantial flexibility to the estate, including approximately 203 sqm of auxiliary areas supporting staff accommodation, storage and operational functions. Separate from the main house, an independent guest residence of approximately 122 sqm provides fully autonomous accommodation within the grounds, allowing visitors or extended family complete privacy while remaining connected to the wider estate. A large indoor swimming pool sits discreetly within its own dedicated volume, opening onto covered walkways and garden-facing colonnades. The surrounding grounds remain the defining feature of the property: expansive lawns, mature trees, shaded pathways and layered planting create an atmosphere rarely found within Athens’ urban fabric. In several areas of the garden, the landscape feels almost park-like in scale, with long stone paths disappearing beneath dense vegetation and quiet seating areas positioned throughout the estate. Beyond its existing residential qualities, Athenia Estate presents an increasingly rare landholding opportunity within Palaio Psychiko. The combined plots allow exceptional flexibility for sensitive redevelopment, expansion, or the creation of a significant contemporary residence while preserving the privacy and maturity of the setting. Properties of this scale and positioning have become exceptionally limited within the area, particularly those capable of supporting both immediate residential use and long-term strategic value.
…By Greece Sotheby's International Realty


Eleven-bedroom, eight-bathroom house next to the Hermitage of El Rocío, completely renovated in 2019, with terraces and open views of the marshlands and the surrounding Doñana National Park. The residence features 467 square meters of built area (according to the land registry) on a 390 square meter plot and is distributed over two floors arranged around Andalusian-inspired interior courtyards. The interiors maintain elements connected to the traditional architecture of the village with wooden beams, ceramic floors, and understated carpentry, combined with contemporary solutions and a fluid distribution between the different living areas. The property has several lounges and communal spaces designed for gatherings and extended stays, with accommodation capacity suitable for Rocío brotherhoods or use related to the equestrian environment. The connection between indoors and outdoors is developed through courtyards, terraces, and rooftops that provide natural light and different areas for privacy and socializing. From the rooftops, you can enjoy unobstructed views of the marshlands, the natural landscape of Doñana, and the traditional village rooftops. The estate also features a large garage, with the possibility of being adapted as a horse stable, a valued configuration in El Rocío. The renovation incorporates thermal and acoustic insulation, an aerothermal system, and execution focused on construction quality and residential functionality throughout the year. Area: It is located next to the protected environment of Doñana National Park, one of the most representative natural spaces in southern Europe. The village maintains a close connection with equestrian tradition, outdoor life, and the pilgrimage, shaping an environment marked by the marshlands, natural paths, and activities related to horses and nature.
…By Spain Sotheby's International Realty


A 340-m², out-of-the-ordinary house in Clarmart, near to the RER, with views of the Bois de Meudon and Bois de Boulogne woods as well as Paris. These inter-connected houses, one of which was built in 1974 and the other in 2003, forming a whole spanning around 340 m², are respectively called the ‘steel house’ and the ‘house behind the mirror’, given the main materials used in their facades, creating a living environment at the forest’s edge. They are made up of a vast reception area, four bedrooms (with the possibility of an additional one), two rooms used as offices, an indoor swimming pool with a Turkish bath and an open-sided garage. The garden surrounding the edifices is divided into several different levels and includes private access to Meudon forest. In order to obtain the best view, the architect designed both buildings with roof terraces, to benefit from the sunshine. As a result, the property boasts a 180° panoramic view of western Paris as far as Mont Valérien, offering a fine opportunity for contemplation.
…By Patrice Besse


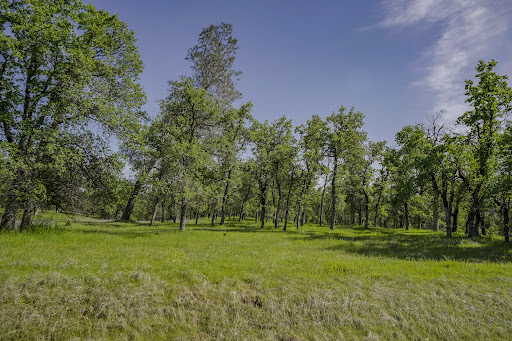
Build your dream home in one of the most desired gated communities of Redding, CA. Located near Whiskytown Lake and falls, and much more recreation while still being a short distance from downtown.
…By Shasta Sotheby's International Realty


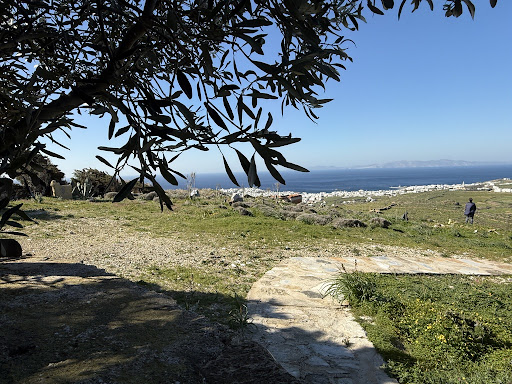


Exclusive Listing – Charming Renovated Shepherd’s House with Breathtaking Views in Tinos A true favourite ! Nestled at the edge of the hill, this exceptional property offers panoramic, unobstructed views over the Aegean Sea, the picturesque villages of Tinos, and the surrounding Mediterranean landscape. Originally a shepherd’s house, this unique home was tastefully renovated in 2023, with some final touches still in progress. The charm of the property is further enhanced by its harmonious connection between the main house and the various sheds, creating a warm and authentic atmosphere. The residence features: 2 bedrooms 2 modern bathrooms A spacious living room A large separate dining room A separate kitchen 2 wind-sheltered terraces, perfect for relaxation and outdoor dining The gently sloping surrounded by a stone wall garden completes the idyllic setting, offering stunning views, relaxing space and a real playground for children and adults alike. Exclusively offered by Houses in Greece
…By Houses In Greece.com


Nestled on the heights of Cannes, in the commune of Vallauris, in the heart of the highly sought-after residential area of Super-Cannes, this exceptional property offers a rare living environment combining elegance, privacy, and breathtaking panoramic views. In need of renovation, it represents a unique opportunity to redesign the spaces and unlock its full potential in a privileged setting. Set within beautifully landscaped grounds of approximately 7,300 sqm, facing southeast, the property enjoys a spectacular 180° panoramic sea view, stretching from Cap d’Antibes and the Lérins Islands all the way to the Italian coastline. The property comprises two independent architect-designed villas, each with its own entrance, ensuring absolute comfort and privacy. Second Villa Panoramic sea views from all apartments Independent internal and external access Energy Ratings Main House: Energy Performance Certificate (EPC): Class G Estimated annual energy costs: between €15,620 and €21,140 Second Villa: Energy Performance Certificate (EPC): Class D Estimated annual energy costs: between €8,090 and €10,946 Sale price: €8,950,000 (including agency fees) Agency fees: 5% incl. VAT, payable by the buyer (€426,190) Net seller price, excluding agency fees: €8,523,810 Information on the risks to which this property is exposed is available on the Géorisques website: www.georisques.gouv.fr https://sites.google.com/a/coldwellbanker.fr/honoraires-coldwellbanker-demeure-prestige/
…By Coldwell Banker Paris


15 MINUTES FROM CAEN, SOUTH-WEST OF BRETTEVILLE SUR LAIZE In a village with all amenities, a beautiful and large house from 1974 on a well-placed and quiet plot of 4566m², with a dominant view and walking access to the shops in the city center. The house features very nice volumes with on the ground floor: entrance, hall, living room, dining room with insert fireplace, fitted kitchen, 4 bedrooms, 2 shower rooms, and a WC. On the first floor, there are 4 bedrooms, 1 bathroom, 2 shower rooms, a WC, and a large attic. Magnificent plot without vis-à-vis with a south-facing terrace. Double garage, cellar, workshop, and boat garage. Well maintained house, double-glazed PVC windows, PVC shutters, roof in perfect condition, recent heating. Ideal for a family with the possibility of liberal activities. Fees included at 6.82% VAT at the buyer's expense. Price excluding fees €440,000. Energy class D, Climate class B Estimated average annual energy expenses for standard use, established from energy prices in 2023: between €4820.00 and €6570.00. Information on the risks to which this property is exposed is available on the Géorisques website: georisques.gouv.fr. Professional card. CPI 14012017000018651This description has been automatically translated from French.
…By Flo Immobilier


Nestled in the Tuscan hills between Montepulciano and Torrita di Siena, this extraordinary estate is immersed in the tranquility and beauty of the countryside, where privacy and authenticity define a truly prestigious residential and business experience. The property extends over approximately 63 hectares in a dominant position, encompassing vineyards, olive groves, and arable land. The productive core comprises over 18 hectares of vineyards registered with the Nobile di Montepulciano DOCG and Chianti DOCG appellations, with a consolidated annual production of approximately 125,000 bottles. The remaining land offers further potential for agricultural and viticultural development. The complex comprises elegant stone farmhouses intended for hospitality and private residences. The main building is a charming 18th-century building with a panoramic restaurant, reception area, and a separate apartment for owners or managers. Other farmhouses house apartments and rooms for an authentic and welcoming experience, complemented by panoramic pools nestled in the landscape. The estate also features a 700 m² wine cellar with advanced technological systems and a production capacity of up to 2,000 hl. A unique property in the heart of Tuscany, ideal for investment or high-end hospitality.
…By Italy Sotheby's International Realty


A refined, ready-to-move-in residence with direct access to the golf course, set within one of Cyprus’ most prestigious lifestyle resorts. This elegant three-bedroom villa offers the rare privilege of uninterrupted green views and seamless indoor–outdoor living in a setting designed for privacy and comfort. All three bedrooms are en-suite, ensuring complete independence and comfort for family members or guests. A separate fourth room serves perfectly as a private office or study, while a dedicated laundry area enhances everyday functionality. The interiors are thoughtfully arranged, combining openness with clearly defined living zones, allowing both relaxation and entertaining to feel effortless. Outdoors, the private swimming pool is framed by beautifully landscaped gardens and inviting chill-out areas — ideal for quiet mornings, sunset gatherings, or relaxed evenings under the Mediterranean sky. Residents enjoy access to an exceptional range of resort amenities, including a championship golf course, luxury spa, fully equipped gym, fine restaurants, tennis and football facilities, children’s playgrounds, and a waterpark. A secure, fully serviced environment with concierge and maintenance services ensures a truly carefree lifestyle. An exceptional home for those seeking prestige, privacy, and resort-level living
…By Cyprus Sotheby's International Realty


Set on approximately 227 private acres in the heart of Knights Valley, Ghost Donkey Ranch is a rare architectural estate where modern design and natural beauty exist in complete harmony. Designed by internationally recognized architects including Tom Kundig, Adam Gordon, and Bjarke Ingels Group, the property blends a refined modernist farmhouse aesthetic with the authenticity of a working Wagyu cattle ranch. Expansive glass walls open the home to sweeping views of Mount St. Helena, surrounding pastureland, oak groves, and rolling hillsides, creating a seamless indoor-outdoor living experience. The estate offers exceptional privacy while remaining moments from the wineries, resorts, and dining of Calistoga and Healdsburg. Amenities include multiple guest accommodations, a dramatic pool pavilion, extensive outdoor entertaining spaces, and a collector-focused motor court and garage concept designed for automotive enthusiasts. A truly one-of-a-kind Northern California ranch estate that celebrates architecture, land stewardship, and elevated country living.
…By Golden Gate Sotheby's International Realty


In the heart of the historic village, within an authentic character house, lies a pair of duplex apartments totaling 138.57 sq.m and enjoying panoramic views. The first duplex (approx. 99 sq.m) offers a generous, light-filled reception room, separate kitchen, two bedrooms, a bathroom, and a superb 25 sq m terrace overlooking the sea and the Saint-Paul countryside, complete with a summer kitchen. The second duplex (approx. 39 sq.m) comprises a living room with kitchen, a mezzanine bedroom, and a shower room. Just steps from galleries, restaurants and shops, the address combines a prime location, tranquility and Provençal authenticity. A rare offering, ideal as a primary residence with strong rental potential or as an elegant pied-à-terre. Opportunity to acquire the entire property, comprising the gallery/commercial unit, one apartment, and the two duplexes. Energy rating: E – Climate rating: B / Estimated annual energy costs for standard use: between €790 and €1,100 (ref year 2021). Information on risks to which this property is exposed is available on the French government’s Géorisques website: www.georisques.gouv.fr Represented by Amélie DOLLÉ, acting in his capacity as authorized service provider, with full powers for the purposes hereof.
…By Barnes Saint-paul-de-vence


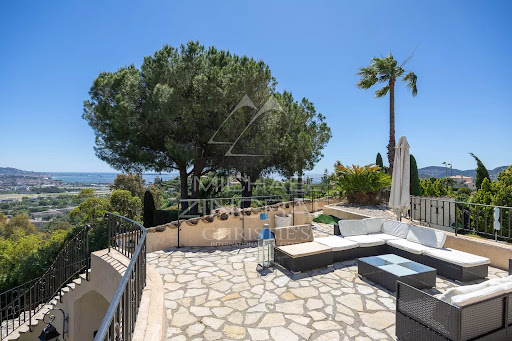

A Provençal family property nestled away from prying eyes and noise disturbances, located midway up the Ternes hillside, offering panoramic views stretching from the mountains to the sea, just 5 minutes from shops and 10 minutes from the beaches and restaurants of Mandelieu harbor. With a total built area of more than 450 m², the property features a spacious 83 m² living room, 6 suites including 2 located in two independent apartments with their own living rooms and kitchens. A small haven of peace on the Cannes coastline.
…By Michaël Zingraf Christie's International Real Estate Estérel


Located in the prestigious bay of Piccolo Pevero, one of the most iconic and exclusive locations of Costa Smeralda, Villa Emma represents a perfect synthesis of contemporary architecture, timeless elegance, and a privileged position. Overlooking the crystal-clear sea, the property offers an extraordinary panoramic view that encompasses the bay and the surrounding Mediterranean landscape, providing unique scenery from dawn until the stunning Sardinian sunsets. The villa spreads over multiple levels and has been designed with great attention to natural light, spaces, and the relationship between indoors and outdoors. The large full-height glass panels allow light to enter every room, creating a bright and refined atmosphere and offering continuous visual connection with the sea. The living area features a spacious open-space living room with elegant lounges, dining area, and direct access to the panoramic terrace. The rooms, furnished with high-end materials and finishes, combine modern lines and refined details, creating a perfect balance between comfort and design. The kitchen, modern and fully equipped with the latest appliances, is designed for both daily use and to host private chefs and organize convivial lunches and dinners in total comfort. The sleeping area hosts four spacious double bedrooms, each with private en-suite bathrooms, bespoke wardrobes, and luxurious finishes. Each bedroom offers privacy, brightness, and splendid views of the surrounding landscape, ensuring maximum comfort for guests. Outside, the breathtaking heated infinity pool seems to merge with the sea, becoming the heart of the villa. Large panoramic terraces, elegant lounge areas, sunbathing zones, and a refined outdoor dining area allow for full enjoyment of the Mediterranean lifestyle, providing ideal spaces for relaxation and entertaining guests in an exclusive setting. The meticulously maintained Mediterranean garden frames the property with typical Sardinian shrubbery, ensuring privacy and harmony with the natural environment. Completing the property are a covered garage capable of housing several luxury cars, a spacious guest parking area located on the upper level, and convenient service areas. Thanks to its privileged location, Villa Emma allows you to reach in a few minutes the most renowned beaches of Costa Smeralda, Porto Cervo Marina, Pevero Golf Club, starred restaurants, luxury boutiques, and the most exclusive beach clubs in the area. Villa Emma represents an absolute prestigious residence, ideal for those who wish to live in one of the most coveted destinations in the Mediterranean in a context of maximum privacy, elegance, and comfort, surrounded by spectacular views and architecture that enhances every detail of life by the sea.
…By Barnes Porto Cervo


At the end of a path winding under the trees, a castle from 1889 stands tall. Neo-Renaissance Tudor, a wedding gift, passed down four times since. One enters through a stained glass window where the patron poses as a knight. The staircase ascends, sculpted with a lion and a dragon, a motif that appears six more times in the house for those who know how to look. To the left, the living room opens onto five bays. To the right, the dining room warms up under its oriel, with herringbone parquet flooring. Further on, the billiard room has retained its original fabric and coffered ceiling. Four meters high, eleven fireplaces, tapestries that have not moved. On the upper floors, nine bedrooms are distributed around the landings, four on the first floor, five on the second. Red marbles, pitchpine floors, recent bathrooms. In the basement, the old kitchen sleeps on its red and white cement tiles. Fireplace, dumbwaiter, access to a subterranean passage. Two secret passages are known, a third is still hidden, and legend has it that a treasure awaits there. Outside, 6.4 hectares, a meadow to the south, woods to the north, a pool in a clearing. No gravel, no asphalt. Just grass, and sometimes a deer. Optionally, attached, a gentleman’s residence from 1510 with its outbuildings, its stable, and its riding arena. An additional 2.4 hectares, connected to the castle by a stone staircase under the trees. Some homes change hands only once per generation. Fees included of 4.94% VAT to be borne by the buyer. Price excluding fees €1,620,000. Energy class D, Climate class C Estimated amount of annual energy expenses for standard use: between €1.00 and €1.00 over the years 2021, 2022, and 2023 (subscriptions included). Information on the risks to which this property is exposed is available on the Géorisques website: georisques.gouv.fr. Your advisor Manson Properties: Manson Properties Commercial agent (Individual company). MANSON PROPERTIES Agency Bordeaux, Bassin d'Arcachon & Brittany, SAS with a capital of €33,467, registered office: 6 quai Louis XVIII – 33000 BORDEAUX, registered with the RCS Bordeaux under no. 892 572 413, holder of the professional card "Transactions on real estate and business assets" no. CPI33012021000000005 issued by CCI Bordeaux Gironde.This description has been automatically translated from French.
…By Manson Properties


EXCEPTIONAL PROPERTY – LE PELLERIN, HEART OF BOURGIn a privileged environment, shielded from prying eyes and in absolute tranquility, this sumptuous property, entirely reimagined and meticulously renovated, offers approximately 240 m² of living space, set in a landscaped enclave of 1,700 m².From the entrance, the impressive volumes make an impact. The reception area, with remarkable proportions of 96 m², stands out with rare elegance, featuring a fireplace, clean lines, and omnipresent light. The kitchen, resolutely contemporary, is perfectly equipped and organized around a central island, which serves as a true centerpiece for conviviality.Large openings extend the living spaces to the outside and provide a spectacular view of the landscaped garden and the pool, ensuring perfect privacy.A few steps reveal discreet and functional service areas (laundry room, secondary entrance), designed for everyday comfort.An office completes this level, ideal for professional activities or a confidential space.The staircase, a true custom cast-iron masterpiece, leads to the upper floor, where a glass slab landing harmoniously distributes three elegant bedrooms, a bathroom, independent toilets, and an exceptional master suite, refined and equipped with its own private bathroom and dressing room.The property stands out through the choice of noble materials, high-quality renovation, and a perfectly mastered contemporary architectural signature.Outside, the landscaped garden, with no overlooked views, creates a rare living environment, offering a dominant and soothing view, a true refuge, out of time.Outbuilding of approximately 38 m², ideal for a liberal profession or independent space.Three large garages.High-end amenities.Confidential and sought-after environment.Just 15 minutes from Nantes, via the Pellerin ferry, in immediate proximity to shops and amenities.20 minutes from the coast, an ideal situation combining serenity and the art of coastal living.A rare property, combining discretion, elegance, and the art of living.File available upon request.Selling price including agency fees: €831,200, of which the net selling price is €800,000 with agency fees of 4% payable by the buyer.Information on the risks to which this property is exposed is available on the Géorisques website: www.georisques.gouv.frThis real estate advertisement has been written under the editorial responsibility of Mrs. POISSON (EI), authorized real estate agent registered with the Special Register of Commercial Agents (RSAC) of the Commercial Court of Nantes under number 822516118.Contact tel 06 49 13 08 21.This description has been automatically translated from French.
…By Arnold Immobilier


iad France - David Crozet offers you: BEAUTIFUL VILLA OF 205 m² LOCATED IN THE GOLF COURSE OF LA VALDAINE.Situated in a privileged environment in the heart of the golf course of La Valdaine, in Montboucher-sur-Jabron, discover this magnificent villa that offers an exceptional living environment, calm and preserved, just 5 minutes from Montélimar and its amenities (schools, hospital center, large commercial brands). The access to the A7 motorway is quick, making this location an ideal choice. Built in 2006 over 2 levels, this property will seduce you with its bright spaces, optimal layout, and landscaped garden.On the ground floor, you will find a living area of 68 m² consisting of a fitted kitchen, a dining room, and a living room with an open fireplace, all giving access, through sliding bay windows, to several covered tiled terraces facing south. On this level, you will also find a suite of 36m² equipped with a shower, 2 sinks, a dressing room, and a separate toilet, as well as a second suite of 22m² equipped with a shower, a sink, and a 10m² mezzanine under the roof. Other rooms such as an entrance hall (10m²), a pantry (7m²), and a cellar (7m²) providing access to the crawl space complete this level.Regarding the upstairs, you will discover 2 bedrooms (16m² and 17m²), one of which accesses a terrace for a breathtaking panoramic view of part of the golf course, a shower room with a shower and 2 sinks, and a toilet.In addition, this property includes an area designed for an office and a painting workshop with independent access allowing for a professional activity in complete tranquility and in a very pleasant setting.The villa benefits from underfloor heating on each level, reversible air conditioning, a water softener, electric roller shutters or wooden shutters depending on the rooms, and a videophone for added security.To limit maintenance and increase comfort, access to the 3-car carport and the garage of 39m² is via a large driveway made of deactivated concrete.A landscaped garden of 1422m², suitable for a pool, invites you to relax and enjoy moments of conviviality outdoors.The south exposure offers natural brightness throughout the day, creating a bright and friendly atmosphere in every room.The entire property is in excellent condition, reflecting regular maintenance and remarkable construction quality that requires no work.Don't wait any longer to visit this exceptional property in Montboucher-sur-Jabron.Agency fees are the responsibility of the seller. Energy display information for this property: ENERGY class C index 108 and CLIMATE class C index 15. Information on the risks to which this property is exposed, including the legal obligation to clear brush, is available on the Géorisques website: http://www.georisques.gouv.fr. This real estate advertisement has been written under the editorial responsibility of Mr. David Crozet, independent real estate agent (without holding funds), commercial agent of SAS I@D France registered in the RSAC of ROMANS under number 907557904, holder of the real estate canvassing card for the company I@D France SAS.
…By Iad France


Very beautiful charming property on the Route de Fès Marrakech. Located 20 minutes from Marrakech, in a secure residence with tennis court, this magnificent property combines Moroccan charm and modernity for absolute comfort. Built on a beautiful wooded lot of 5,088 m 2, the villa offers 518 m2 of living space with generous volumes and refined amenities. It consists of: * 5 suites with private bathrooms * 2 large bright living rooms with fireplace * An elegant dining room with fireplace * A fully equipped kitchen * A billiard room * A cigar lounge with a small bar Outside, you will enjoy an exceptional relaxation area with a superb fully renovated swimming pool of 16.8 m x 6.8 m decorated with a jacuzzi, a wonderfully maintained garden, several sheltered terraces, parking with a sufisant shelter for three cars. A beautiful property, ideal for lovers of calm, comfort and reception, just minutes from Marrakech. Villa with VNA domeine intimistic no opposite proximity to the city proximity to the Golfs green spaces secure domain Sale price: £1,200,000 Sale price: £1,200,000
…By Best Home Immobilier


Arolla Immobilier offers this exceptional Savoyard chalet for sale located in Bourg-Saint-Maurice, in the heart of a privileged environment and in immediate proximity to the Paradiski area. Spanning nearly 333 m², this rare property embodies the perfect blend of alpine authenticity, modern comfort, and high-end amenities.Built on a 568 m² plot, this fully renovated property with noble materials and facilities meeting the most demanding standards immediately captivates with its generous volumes, brightness, and warm atmosphere.Spread over three levels, the chalet features a spacious living room flooded with light and a mezzanine, a cozy lounge, and a fully equipped kitchen, including a cooking piano, a steam oven, a wine cellar, and a pizza oven.The sleeping area accommodates five comfortable bedrooms, four shower rooms, a bathroom, several storage spaces, a dressing room, an office, and a laundry room.Designed to offer a unique mountain living experience, this chalet also benefits from particularly sought-after features including a south-facing terrace, a jacuzzi area with a shower and WC, several balconies providing unobstructed views of the mountains, a ski room equipped with a drying system, a cellar, a workshop, and a double garage of over 55 m². A charging station for electric vehicles and five outdoor parking spaces complete the property.The property also has an independent T3 apartment of about 75 m², ideal for receiving family and friends or developing a high-end rental activity.Thanks to its configuration, numerous sleeping arrangements, and the quality of its amenities, this property also presents strong potential for a guesthouse or premium tourist accommodation activity, in a particularly sought-after area both in summer and winter.In terms of comfort, the chalet benefits from an excellent level of equipment with individual heating combining air-to-water heat pumps, wood, and pellets, a thermodynamic water heater, efficient interior and exterior insulation, as well as excellent overall condition.In immediate proximity to the Paradiski ski resorts, Les Arcs, and the most beautiful areas of the Tarentaise, Bourg-Saint-Maurice with its funicular, school transport, and an authentic village that thrives year-round, this property sold fully furnished and available turnkey will appeal to clientele seeking exclusivity, comfort, and an art of living in the heart of the Alps.Do not hesitate to contact us for any additional information or to discover this exceptional chalet.Your partner Arolla Immobilier 49, Avenue de la Gare 73700 Bourg-Saint-MauriceFees payable by the seller. Energy class C, Climate class B Estimated annual energy costs for standard use: between €4,640.00 and €6,320.00 for the years 2021, 2022, and 2023 (subscriptions included). Information on the risks to which this property is exposed is available on the Géorisques website: georisques.gouv.fr. This property is proposed by a commercial agent (Individual enterprise).Your Arolla Immobilier advisor: Christophe MEIRESONNE Commercial agent (Individual enterprise)
…By Arolla Immobilier

Receive by email any new listing that may match your search criteria
By validating this form, you accept the general conditions of use of Le Figaro Properties.
These agencies offer a selection of luxury properties vente . Feel free to contact them for personalized assistance.



