Get early access to listings that match your criteria
Never miss an opportunity again. Our personalized alerts notify you instantly.

 English$ USD · m²


Villa Ciutadella de Menorca stands on a private 1,170 m² plot, thoughtfully oriented to maximize light, space, and privacy. This exclusive residence, offering approximately 265 m² on a single level, establishes a refined Mediterranean retreat where each architectural detail serves a clear purpose.From the imposing main entrance, the property unfolds with a deliberate flow between day and night zones. The central open space seamlessly unites living room, dining room, and kitchen, all set within a palette of noble materials and enhanced by extraordinary natural light. Wide, floor-to-ceiling windows are fully retractable, immersing the interior in panoramic views and opening the home to expansive terraces, a heated swimming pool, and the open contours of the Menorcan countryside and sea.The private wing offers four bright bedrooms and three full bathrooms, two en suite, each appointed with a sophisticated yet tranquil contemporary aesthetic. Purposeful spaces such as a laundry room attest to the property’s commitment to functional elegance. Outdoors, carefully curated architectural lighting and solar panels signal modern efficiency and understated luxury. The heated pool, with counter-current option, forms a natural focal point for relaxation, framed by open views and an unmistakable sense of Mediterranean calm.This villa in Ciutadella de Menorca is a rare synthesis of avant-garde design, privacy, energy efficiency, and profound connection to landscape, conceived for those seeking a residence of true distinction.
…By Annonceur International


Villa Aurora is a unique villa situated in a prime location near the historic town of Trogir, a UNESCO World Heritage Site. This stunning holiday retreat enjoys a coveted southern orientation and offers breathtaking panoramic views over the Adriatic Sea. Just 200 meters from a beautiful beach and the crystal-clear sea, the villa offers an ideal blend of privacy, comfort, and natural beauty. With 200 square meters of living space thoughtfully spread across two levels, the villa showcases contemporary Mediterranean architecture and high-end finishes. The ground floor features a spacious, open-plan living area that flows seamlessly onto a paved terrace with a sunbathing deck and swimming pool, overlooking the sea. The modern kitchen and elegant dining area are perfect for entertaining, while an additional bathroom and a bedroom with direct access to the terrace add practicality and comfort. A special highlight of this property is the outdoor living space. Next to the pool, you’ll find an outdoor kitchen with a covered dining area – the perfect setting for al fresco meals and unforgettable summer evenings with family and friends. Upstairs, two well-appointed bedrooms and an additional bathroom provide restful accommodation. One of the bedrooms boasts access to a private terrace with uninterrupted sea views – an idyllic space for morning coffee or relaxing at sunset. The lower level includes a technical room and offers ample private parking for several vehicles. Villa Aurora perfectly blends premium design, functionality, and comfort in one of Dalmatia’s most desirable coastal areas. It is ideally suited as a family home, a high-end rental investment, or a personal Mediterranean getaway. Thanks to its peaceful surroundings, proximity to cultural landmarks, and easy access to the international airport, Villa Aurora represents a unique opportunity in the Croatian real estate market.
…By Croatia Sotheby's International Realty


In the heart of the picturesque Texel landscape, nestled within the rolling nature reserve of De Hogeberg, you will find this beautiful detached home on a private plot of 18,620 m². An oasis of peace and space, surrounded by the characteristic Texel farmland with its iconic garden walls and sheep sheds. Here, you can enjoy breathtaking views over the fields with the village of Den Burg and the Wadden Sea in the distance. This modern, well-maintained home (permanent residence, built in 2019, energy label A) offers you the best of both worlds: the charm of rural living, yet with all amenities of Den Burg just a few minutes away. The house is spaciously laid out (approx. 223 m² usable living area) and provides the possibility for single-level living, with the option to create an extra bedroom on the upper floor. The generous garden with panoramic views guarantees complete privacy and offers a wonderful place to enjoy outdoor living. The property is accessed via a charming private driveway off the Skillepaadje. Layout: The entrance is via the hallway and cloakroom (which also houses the connections for a washer/dryer), where the toilet is also located. A glass partition connects the hallway, living room, and kitchen into a unified space. The living area consists of a spacious lounge, a modern kitchen, and a dining area. The spacious living room is a delightful place to relax, with large windows that allow for plenty of natural light and offer unobstructed views of the green surroundings. There is a cozy sitting area with a pellet stove and direct access to the garden via French doors leading to the terrace. The modern open kitchen is a true eye-catcher, equipped with high-quality built-in appliances, a cooking island, and ample workspace. The kitchen is practically laid out and perfect for cooking enthusiasts, with beautiful views of the outdoors. The generous dining area offers space for a large dining table, perfect for long dinners with family and friends. The open-plan layout creates a seamless flow between the living spaces, giving the entire area a sense of light and space. The property features a spacious bedroom on the ground floor, ideal for those who prefer all amenities on one level. Directly adjacent to the bedroom is a luxurious bathroom, fitted with a large walk-in shower and a double sink. Upstairs there is another space currently used as an office, which can easily be converted into two bedrooms. There is also a second bathroom on this floor, perfect for guests or family. The garden is perfect for enjoying peace and outdoor living, with plenty of space to design it according to your own wishes, such as creating a vegetable garden, flower garden, or play area for children. Thanks to its elevated location, you can enjoy a particularly spacious feeling with panoramic views over the Texel countryside and the Wadden Sea in the distance. The plot also features a large barn of approximately 170 m². Would you like to experience this special property on De Hogeberg for yourself? Please feel free to schedule a viewing! Delivery of this home will take place in consultation.
…By Netherlands Sotheby's International Realty


Discover an elegant villa ideally located on the heights of the prestigious Roubion district in Antibes, near Cannes. Here, time seems to slow down, enchanted by the sweet scent of the landscaped garden and the golden Mediterranean sunlight. From the moment you enter, you will be captivated by the warm atmosphere of this residence, offering a story of conviviality and comfort. On the ground floor, the spacious living room is centered around a welcoming fireplace, while the open kitchen invites you to share precious moments with family or friends. The covered patio provides a direct view of the swimming pool, a true oasis during long summer days. Upstairs, two bedrooms and a bathroom await peaceful dreams, each ensuring perfect privacy. A third bedroom with its own bathroom, ideally located on the ground floor, is perfect for accommodating parents or guests. Under the side terrace, an independent 80 m² apartment with 2 bedrooms and 2 bathrooms offers excellent space for family, friends, or generating additional rental income. The terraced garden, southwest-facing, promises delightful strolls beneath trees or joyful meals on the spacious sunny terrace. Here, each evening becomes magical, accompanied by the whispers of the wind in the trees and the unique gentle lifestyle of the Côte d'Azur. This property invites you to fully experience the Mediterranean dream in a peaceful and privileged setting in Antibes, just moments away from the excitement of Cannes. Monthly charges: €12 Property tax: €1,962 Fees payable by the seller Information on the risks this property is exposed to is available on Géorisques: georisques.gouv.fr
…By Coldwell Banker Standing Realty


Exclusive Living with Views of Muiderslot Castle Situated in one of the most coveted positions of the prestigious “De Krijgsman” development in Muiden, this newly completed detached villa with a thatched roof stands as a masterpiece of design and craftsmanship. Overlooking the IJmeer and the historic Muiderslot Castle, the villa offers the very best of luxury living. The property offers 301 m² of high-end living space on a plot of 400 m², complemented by a private mooring for a sloop. ZVA Architects designed this villa with premium materials and a traditional thatched roof, harmonizing contemporary architecture with timeless charm. Natural materials such as reed and wood provide a warm and stylish ambiance. The distinctive roofline and expansive glass façades flood the interior with natural light, while a sophisticated heat pump, balanced ventilation, and integrated solar panels contribute to an A+++ energy label, guaranteeing both sustainable and comfortable living. Ground Floor Upon entering, you are welcomed into a generous hallway that sets the tone for the entire villa: space, light, and refined finishes. The modern kitchen extends along the rear, featuring premium appliances, a large island, and panoramic garden and water views through floor-to-ceiling windows. French doors seamlessly connect the indoors with the outdoors. A spacious study, ideal as a home office or library, is also located on this floor, as well as a practical pantry and a stylish guest toilet with cloakroom. First Floor A beautiful staircase leads to the first floor, where a stunning void creates a unique sense of openness. Here you will find a cozy living lounge with spectacular views of the IJmeer, the park, and Muiderslot Castle. Two comfortable bedrooms, a luxurious bathroom with modern fittings, and a separate toilet complete this level. Second Floor The top floor is dedicated to a magnificent master suite with stunning views of the IJmeer, its own en-suite bathroom, double sinks, a spacious walk-in shower, and a generous walk-in closet. An additional fifth bedroom, perfect for guests or hobbies, and a separate toilet ensure practicality and luxury throughout. Outdoors The beautifully landscaped garden surrounds the villa and features multiple terraces, perfect for enjoying the sun at any time of day. A private bridge leads to a second, elevated garden of approximately 1,248 m² on the dike, offering a green haven with endless possibilities such as a guesthouse or studio. This so-called “overtuin” provides absolute privacy and direct access to the dike for morning jogs or peaceful walks along the IJmeer towards the beach. For boating enthusiasts, the villa offers its own private mooring in a sheltered waterway, perfect for spontaneous trips to Pampus or along the Vecht. The total plot covers an impressive 1,648 m² and includes two private parking spaces — a rare luxury in this area. This exceptional villa on Westbatterijlaan 2 is a one-of-a-kind opportunity for those who settle for nothing but the very best. We warmly invite you to experience the serene atmosphere, premium finishes, and breathtaking views in person during a private viewing. This is your chance to live in one of the Netherlands’ most beautiful and exclusive locations!
…By Netherlands Sotheby's International Realty


We present a truly unique estate spanning 46,000 m² (4.6 hectares), strategically located just outside the prestigious village of Melides. Situated in a peaceful area with guaranteed privacy, this property stands out for its breathtaking panoramic views of both the sea and the mountains, offering unparalleled potential as a primary residence or an exclusive holiday retreat.The existing buildings on the property offer multiple configurations and exceptional versatility. The main 3-bedroom villa features a footprint of 109 m², complemented by a loft space fully prepared for independent use—ideal for creating a second separate apartment. Additionally, the agricultural outbuilding is currently divided into a functional wine cellar and a small 1-bedroom apartment, perfect for guests or staff accommodation.As a rare and highly valuable asset in the current Melides market, the highest point of the estate, which boasts stunning sea views, allows for the development of a new construction. The land is completely free of restrictive environmental constraints, sitting entirely outside of RAN (National Agricultural Reserve), REN (National Ecological Reserve), and high-risk fire zones.The estate offers rich biodiversity and a beautifully diverse landscape, seamlessly blending flat, open fields with vineyards, crop areas, fruit trees, and an irregular topography that captures the sea views. A stream with an active, year-round natural spring water flow runs along one of the property's borders. Framed by mature, large trees, it creates a delightfully cool and serene microclimate.The property also features active agricultural production. An organized cork harvest takes place every 3 years, generating an average production of 200 arrobas (approx. 3,000 kg) per cycle, while the private vineyard yields approximately 1,000 liters of wine per year, featuring the prestigious Castelão Francês and Boal grape varieties. The land also includes pine and eucalyptus groves.In terms of infrastructure, the estate is equipped with two artesian boreholes (102 meters and 59 meters deep), one of which is dedicated to supplying a large irrigation tank. For complete convenience, the property is already fully connected to the mains public water grid, electricity, and a septic tank system.Melides, in the municipality of Grândola, has firmly established itself as one of the most exclusive, authentic, and sought-after destinations on the Alentejo coast. This estate benefits from surroundings rich in local culture, traditional gastronomy, local markets, and the region's iconic rice fields. It is located just a few minutes from Melides Beach, within short driving distance of Comporta and Carvalhal, and less than 1 hour and 30 minutes from Lisbon Airport.
…By Annonceur International


Authentic and luxurious living in Helderfontein Estate!This luxurious home exhibits affluent estate living at its absolute finest. Beautifully designed and built to exact standards, the home showcases the latest in building materials, embracing modern mastery and stylistic finishes, with sophisticated internal and external design structures, superb living and entertainment areas, and excellent accommodation.The gourmet kitchen with integrated appliances presides over the adjacent open plan living area with dining room and lounge, and with sliding doors onto the magnificent, elevated patio that has a built-n braai. Gas and bio fuel fireplaces have been installed for comfort on winter nights and there is a ducted airconditioning system. Four en-suite bedrooms all enjoy panoramic views over the river valley in the estate and are served by a pyjama lounge. The main bedroom has a walk-in closet and beautiful state-of-the-art bathroom. The home has a wonderful study that overlooks the river and private gym with sauna and bathroom that can easily be used as 5th bedroom if so desired. A home theatre lounge is an added benefit and is separately positioned. A rim flow pool and outdoor fire pit cater for outdoor living and entertainment. There is garaging for 3 cars and staff accommodation. An outstanding feature is a two-station glass lift that facilitates easy movement between the three levels of the home.Impressive additional features include a smart home automation system, Fenster windows and doors, ducted airconditioning, solar-powered back-up system with inverter, a borehole, with back-up water tanks for grey water and reverse osmosis filtered water, CCTV and alarm system, and glorious koi pond at the entrance.Offering a wonderful lifestyle, this contemporary architectural masterpiece with panoramic views over the adjacent woodland and river valley is a truly unique and spectacular home, that has been tastefully fitted and furnished to exact standards that are a joy to behold. A home that will satisfy and exceed all your expectations, it is a unique and awe-inspiring modern home, exhibiting clean lines and state-of-the art finishes, with back-up systems designed to enhance the modern lifestyle. Perfectly positioned on an elevated stand, this residence promotes the best of authentic, modern living. Helderfontein Estate has a secure lifestyle, superb greenbelt areas and direct access to the local Reddam School. Be a part of the community that resides in this eco estate with its stunning modern homes and peaceful nature areas. State-of-the-art security provides peace of mind to residents, and the beautiful greenbelts enable residents to connect with nature. Nearby amenities include various public and private schools, hospitals, shopping centres, storage warehousing facilities and places of worship. The new phase includes a brand new clubhouse and a second entrance to the estate.“Century 21 Fourways assumes no responsibility or liability for any errors or omissions in the content of this site/advert. The information contained in this site/advert is provided on an as is basis with no guarantees of completeness, accuracy, usefulness or timeliness. Onus is on the client to confirm any and all information contained herein is accurate”
…By Annonceur International

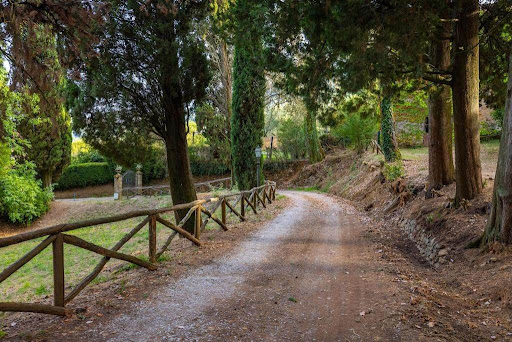


Main Features: Total surface area approx. 810 sqm (Main Villa approx. 470 sqm) Six bedrooms and four bathrooms in total Vast private land of approx. 7 hectares (arable, olive grove, and Mediterranean woods) Private 12 x 6 m swimming pool with fully equipped sun deck Fully restored original frescoes and decorations from the 16th, 18th, and 19th centuries Adjacent internal private chapel and characteristic basement cellar Outbuildings to restore: stone farmhouse (245 sqm), oven annex (25 sqm), and ruin (70 sqm) Dominant, panoramic position with the village within walking distance (less than 1 km) Condition: Excellent (following a meticulous and recent conservative restoration) internal Description: Nestled in the rolling hills south of Lucca, we offer for sale one of the most charming and prestigious historic estates in the Lucchese territory. The main villa, measuring approximately 470 sqm, originally dates back to the 16th century and has been beautifully renovated to preserve and highlight a unique artistic heritage. The interiors are harmoniously spread over four levels: Basement Floor: Houses a large, historic cellar, perfect for storing and aging fine wines. Ground Floor: The main entrance opens into an elegant reception hall, adorned with decorations blending Renaissance and Art Nouveau (Liberty) styles, attributed to the painter Barsotti. This level also features a second cozy living room, an extraordinary and bright double dining room with direct access to the outdoor porch, a spacious eat-in kitchen, a private study, a bedroom with an en-suite bathroom, an evocative historic private chapel, and a convenient laundry area. First Floor (Noble Floor): Hosts a second monumental reception hall embellished with rare trompe-l'oeil frescoes inspired by the Lucchese hills, the master suite with a private bathroom, and four additional spacious bedrooms served by two large windowed bathrooms. The rooms preserve Empire-style decorations combined with 16th-century ornamental details. Top Floor (Attic): Comprising spacious under-roof rooms, partially usable, ideal for customization as an extra living space, hobby area, or guest rooms. External Description: The villa is encircled by an untouched green oasis of approximately 7 hectares of private land, beautifully divided into arable land, a productive olive grove, and a portion of Mediterranean woodland ensuring absolute privacy and silence. The fenced park surrounding the residence hosts a beautiful 12 x 6 meter swimming pool with a wide paved stone sun deck. The estate boasts immense development potential thanks to three independent outbuildings to be recovered: a charming annex of approximately 25 sqm with a traditional original oven (perfect for a summer kitchen serving the pool), a large exposed stone and brick farmhouse of about 245 sqm ideal for conversion into a luxury guest house or boutique hospitality business, and a 70 sqm ruin offering additional volume. The property features independent heating and benefits from excellent accessibility, with the nearby historic village within walking distance. Distances: Historic village with services: less than 1 km (walking distance) Lucca (Historic Center): 12 km (approx. 20 minutes drive) Capannori Center: 8 km Versilia (Viareggio and Forte dei Marmi beaches): 38 km (approx. 35 minutes drive) Pisa international Airport: 40 km (approx. 30 minutes drive) Florence: 70 km ref. A1190RV27306
…By Annonceur International


A panoramic sea-view villa in Yalıkavak — Bodrum's signature district, known for its famous yacht marina, luxury dining, and refined, private atmosphere. Part of an exclusive project that pairs contemporary architecture with privacy and complete comfort, the villa offers a 4+1 layout with considered zoning: four bedrooms, four bathrooms, a spacious living area, and a guest WC. An ideal choice for those seeking a turnkey premium home or a reliable asset in one of Bodrum's top locations.
…By Annonceur International


Villa Ona is a contemporary villa located in Residencial Jazmines, designed for an international client seeking modern architecture, spacious interiors, privacy and a strong visual connection with the Mediterranean.The property stands out for its elegant and perfectly balanced architecture, defined by large horizontal lines, pure volumes and curved corners that soften the geometry of the design while creating a distinctive contemporary image. The combination of natural stone, white surfaces and dark carpentry reinforces a sophisticated, warm and timeless aesthetic.The main floor brings together the entire day area within a large open-plan space where the living room, dining area and kitchen connect seamlessly with the outdoors. Expansive glazed surfaces maximise natural light and allow panoramic sea views to be enjoyed from almost every point of the main living area.The kitchen features natural wood cabinetry, minimalist lines and a large central island conceived as both a functional and social focal point of the home.Also located on this floor is the master bedroom with en-suite bathroom, offering an especially comfortable layout by prioritising accessibility and day-to-day comfort.The upper floor accommodates two additional bedrooms, both with en-suite bathrooms and direct access to a private terrace with open Mediterranean views. A configuration designed to provide independence and privacy for family members or guests.One of the most attractive features of the project is its open-plan lower ground floor with a private outdoor terrace, a highly versatile space with outstanding potential for customisation according to the buyers needs: wellness area, gym, home cinema, office, studio or independent apartment.The exterior has been conceived as a natural extension of the home, featuring a large panoramic terrace, several lounge areas and an infinity pool that enhances the feeling of spaciousness and exclusivity.Thanks to its architecture, layout and spatial quality, Villa Ona represents an excellent opportunity within the luxury segment of the Costa Blanca North, particularly appealing to buyers who value contemporary design, privacy and a high-end residential experience.
…By Annonceur International


Superbly presented, this detached coastal home enjoys a commanding position amidst beautiful gardens, offering uninterrupted views over the iconic St Just in Roseland Church and its serene creek, extending out to the expansive, mile-wide waters of the Carrick Roads (Fal Estuary). Accommodation Summary (Internal Floor Area: 3334 sq. ft. (309.6 sq. m.)) Ground Floor: Entrance Porch, Reception Hall, Cloakroom, Living Room, Dining Room, Study, Kitchen, Kitchen / Utility, Inner Hall, Shower Room and Integral Double Garage. First Floor: Landing, Principal Double Bedroom with En-Suite Bath and Shower Room and Dressing Room, Guest Double Bedroom Two, Linen Cupboard, Bathroom, Double Bedroom Three and Bedroom Four / Hobbies Room (accessed via an independent staircase). Sub-Floor Basement: Large storage space accessed from outside and housing the central heating boiler. Detached Workshop: With Dual Roller Doors with driveway parking front and rear. Outside (Plot Size: 0.46 of an Acre): Driveway and Parking Forecourt. Front Patio. Path to the Detached Workshop. Side Garden leading to the extensive and terraced Rear Gardens with Lookout Hut, Sun Terrace, Areas of Lawn and Mature Shrubs dispersed. Introduction Boslowen represents a rare coastal gem with unrivalled panoramic views. Coming to the open market for the first time in 24 years, this impressive two-storey detached coastal residence offers a once-in-a-generation opportunity to acquire a home in one of Cornwall’s most captivating and picturesque settings. The property has been lovingly maintained by its current owners. Thoughtfully designed, all principal reception rooms and bedrooms are strategically positioned to make the most of the breathtaking views, with the bonus of spectacular coastal sunsets that can be enjoyed year-round. Description On the ground floor, a welcoming Sun Lounge and generously sized Living Room open directly onto a sun terrace, creating a seamless transition between indoor comfort and outdoor living. Bathed in natural light, these spaces are perfect for entertaining or simply enjoying the tranquillity of the coastal setting. For formal entertaining, a dedicated Dining Room flows effortlessly from both the Living Room and Sun Lounge, creating an elegant and sociable space for hosting guests. For more informal family dining, the well-equipped Kitchen/Breakfast Room offers generous proportions, complemented by an open-plan Kitchen/Utility Area for added practicality. Off the Reception Hall, a cloakroom provides added convenience, while a separate Study offers a quiet and private space, ideal for those working from home or in need of a dedicated office.From the kitchen, an Inner Hall provides access to a ground floor Shower Room, the rear gardens, and the integral double garage, enhancing the home’s functionality and ease of living. Above the integral double garage, a spacious first floor fourth bedroom / hobbies room is accessed via an independent staircase from the inner hall. With a shower room at the bottom of the stairs, this private area presents excellent scope for conversion (subject to any necessary permissions). into a self-contained annexe—ideal for visiting family or friends, a dependent relative, or potential income via holiday or long-term letting accommodation. Stairs rise from the main reception hall to a spacious first floor landing leading to three well-appointed double bedrooms, each offering spectacular coastal views. The Principal Bedroom features a Dressing Room—periodically utilised as an occasional guest bedroom—and a stylish En-Suite Bath and Shower Room, adding a touch of luxury and convenience. A Family Bathroom with Shower serves Bedrooms Two and Three and off an Inner Lobby is a large Linen / Airing Cupboard. Externally, the beautifully landscaped gardens are thoughtfully designed to blend colourful elegance with natural charm across an approximately 0.46 of an acre plot. A Driveway and Parking Forecourt provides generous space for multiple vehicles with easy access. A Front Patio is a welcoming area, ideal for morning coffee or quiet reflection. From the parking forecourt, a path leads to the Detached Workshop which has driveways to the front and rear for extra parking. To the side of the workshop is a pedestrian gate and footpath providing a short cut to the bus stop, church, café, boatyard and creek. A side garden connects the front and rear with a seamless flow into the extensive, terraced Rear Gardens which are bordered by a stream to add natural tranquillity. The gardens are carefully designed with a tiered layout that opens to explore the stunning coastal views. Features include Lookout Hut: A charming retreat for taking in the panoramic seascape. Sun Terrace: Accessed from the Living Rom and Sunroom, the terrace is perfectly positioned to enjoy the all-day sun and mesmerizing sunsets. Areas of Lawn and Mature Shrubs: Tastefully arranged for both aesthetic appeal and privacy. The landscaping transitions from manicured elegance close to the house into a series of natural terraces, culminating in a wildlife-friendly garden. This thoughtful design ensures a harmonious blend of structure and nature, maximizing both beauty and biodiversity. The Views Boslowen offers unparalleled, uninterrupted panoramic views that go beyond what mere photography can capture. It’s a rare find, with sweeping views that take in various coastal aspects, including the renowned sub-tropical gardens of the historic creekside St Just Church. The stunning vista stretches from the historic creekside church and St Just Creek, through the Bar, boat yard and beautiful creek, across the mile-wide deep waters of the Carrick Roads, and all the way from the Fal estuary to Mylor Harbour and Restronguet Creek. In addition, the views extend towards Penarrow Point, and miles upon miles of rolling Cornish countryside, offering an ever-changing and captivating panorama that will never lose its charm. What the Sellers Say The Roseland is very like an island with a very strong community spirit, and especially through the winter there is almost always some social event taking place, such as the Annual Pantomime in St. Mawes. We believe Boslowen will best suit a couple wanting to retire down here, or a family, to join in the social life or buy a boat and sail. The house has been configured to allow our children and grandchildren to come down here for long weekends or summer holidays, and then to join in - for example - the nearby Junior Sail Training activities, crabbing at high tide, canoeing on the Creek or enjoying the numerous beautiful walks. We have extended the house by building the conservatory, and by adding a cloakroom/shower room in the garage block, so that - if required - it could become a Granny Annex by perhaps fitting out the garage itself as a residential room. We also have planning consent to add a Deck alongside the conservatory, leading around the side of the house, ending near the basement. Location Summary (Distances and times are approximate) No. 50 Bus Stop to Truro and St Mawes: 50 yards. St Just Church and Cafe: 175 yards. St Just (Pasco’s) Boatyard: 0.5 miles. St Mawes village centre: 1.9 miles (Falmouth 20 minutes by passenger ferry). King Harry Car Ferry: 3.1 miles. Pendower Beach: 4 miles. Truro (via ferry): 8 miles. Falmouth: 13 miles. St Austell: 16 miles (London Paddington: 4.5 hours by direct train). Cornwall Airport Newquay: 25 miles (regular flights to London, other UK regional airports and European destinations). Location St Just-in-Roseland is renowned for its lovely church in a delightful waterside setting of great beauty. There is Renwicks café and boatyard with deep moorings in the creek that merge into the fine sailing waters of Carrick Roads and Falmouth Bay. Nearby St Mawes is an enchanting south facing harbour village, named “Britain’s St Tropez” by the Daily Mail, is found on the eastern side of the Fal Estuary, in an Area of Outstanding Natural Beauty. Much of its surroundings are owned by the National Trust. The village is centred round its quaint harbour, its own beaches and Castle. There is an all-year-round pedestrian ferry service to and from Falmouth and a seasonal ferry runs to Place, providing access to the scenic walks on the National Trust owned St Anthony Headland. There is a regular daily bus service to and from Truro which also stops at Portscatho, Tregony and Probus. Local Amenities St Mawes has a wide range of amenities, which are open all year, including two bakers, convenience store, post office/newsagent, doctors, dentist, pharmacy, village hall, social club, churches, delicatessen and clothing shops. The village also has two public houses, and an excellent range of cafes, restaurants, art galleries, gift and ice cream shops. Olga Polizzi's Hotel Tresanton and the chic Idle Rocks Hotel both lure the rich and famous. The village has superbly varied and accessible sailing waters and an active sailing club with a full programme to cater for all ages. Fine Dining Restaurants Fine dining Michelin star and celebrity chef restaurants are in abundance, including Rick Stein (Padstow), Nathan Outlaw (Port Isaac), and Paul Ainsworth (Padstow and Rock). Rising stars on The Roseland are Paul Green at the Driftwood, Rosevine, Paul Wadham at Hotel Tresanton in St Mawes, Simon Stallard at The Hidden Hut on Porthcurnick Beach and The Standard Inn in Gerrans. Cornwall The Duchy of Cornwall offers a range of attractions such as the Eden Project, the National Maritime Museum, the Lost Gardens of Heligan, and the Tate Gallery. The Cathedral City of Truro is the main financial and commercial centre of Cornwall. It has a fine range of shops, private schools, college and main hospital (RCH Treliske). General and Material Information Services: Mains water, electricity and private drainage. Oil fired central heating/hot water with an electric immersion heater. There is a local Syndicate to help reduce the cost of oil for central heating. In addition to the central heating, there is electric Underfloor Heating installed in all three bathrooms, the kitchen/utility room and the conservatory. Double glazed windows and doors. There are Solar panels & batteries, owned by the property and monitored by Natural Generation Ltd, plus a feed-in tariff for low energy costs, and more Solar Panels could be added if desired. Energy Performance Certificate Rating: C Council Tax Band: G FTTC Superfast Broadband available: Openreach predicted max download speeds: Superfast 76 Mbps; Standard 21 Mbps. Ofcom Mobile Area Coverage Rating: Likely for Vodaphone and O2, Ok for EE and Three Land Registry Title Number: CL59090 Tenure: Freehold GOV.UK Long-Term-Flood-Risks: River/Sea: Very Low. 2036 to 2069: Very Low.Surface Water: Very Low. 2040 to 2060: Very Low. Relevant Planning Permission: PA22/00251 to add a decked terrace alongside the conservatory. Viewing: Strictly by appointment. Postal Address: Boslowen, 8, Chapel Close, St Just in Roseland, Truro, Cornwall TR2 5JW
…By Annonceur International


Situated in the historical charm of Pollença, we present this magnificent property in its final phase of construction. It is a versatile home, ideal for both family use and investment, designed to offer comfort and adapt to the needs of its future owners.The main house features a spacious and functional structure that houses four bedrooms and three bathrooms. This area is carefully distributed to maximize the comfort of the whole family, integrating a main en-suite bathroom, a shared full bathroom and a practical guest toilet specially designed to serve the daytime living area.One of the most attractive and exclusive elements of this property is its spectacular attic, which stands out for having direct access from the main entrance. This architectural feature allows entering this upper level completely autonomously, without needing to pass through the main living area at any time. This large space also has all the plumbing and drainage connections already prepared for the installation of a kitchen and a full bathroom. It thus becomes the perfect blank canvas to set up an independent apartment, an exclusive guest suite or a professional studio, adding to all this a wonderful outdoor terrace that offers impressive 180º panoramic views of the entire town of Pollença.Regarding the state of the construction and the conditions of sale, the property is in its last phase of construction, which gives the buyer the excellent opportunity to choose and personalize the finishes to their liking. The sale price includes several important items already executed, being delivered with a fully fitted kitchen, all high-quality aluminum windows and enclosures already installed, as well as the garage door.To conclude the project to their complete measure, the buyer will be responsible for the installation, assembly and equipment of the bathrooms, in addition to the completion of the electrical installation. The installation of the air conditioning systems will also be at their expense, although it has the great advantage that the main machine is already installed in the house. Finally, the painting details, the placement of the interior staircase railing and all the home furniture must be completed.This is an exceptional opportunity to design the house of your dreams exactly to your taste, enjoying the great added value of having an attached and independent space in one of the most demanded and beautiful areas of Mallorca.
…By Annonceur International


HillCrest22 The Heads, Keswick, Lake District National Park A Rare lifestyle and hospitality opportunity in one of the Lake District’s most iconic settings. HillCrest22 is a family run guesthouse in Keswick. With its eight en-suite rooms, and separate manager accommodation, it provides a haven for relaxation in the heart of the Lake District. With panoramic uninterrupted views over Derwentwater to the head of Borrowdale, HillCrest22 is ideally situated, with 22 of the ‘Wainwright’s fells’ visible from the guesthouse. The size, layout and versatility of the accommodation mean the property would also make a superb family home. Positioned in the prestigious area ‘The Heads’ in Keswick, HillCrest22 is an exceptional Victorian guesthouse that effortlessly blends heritage, contemporary Scandinavian-inspired design, and commercial opportunity. Originally constructed in 1887 by the then Lord of the Manor, Reginald Dykes Marshall, the property has been sympathetically transformed into one of Keswick’s most stylish and highly regarded guesthouses. Behind the handsome period façade lies an interior carefully curated by an acclaimed Danish architectural practice. Traditional craftsmanship and original Victorian character have been thoughtfully combined with clean contemporary styling, natural materials, and premium finishes throughout. Currently operating as a successful and well-established hospitality business, HillCrest22 presents a rare opportunity to acquire an award-worthy lifestyle property in arguably one of the finest positions within the Lake District National Park. Accommodation Entrance & Reception Areas A traditional entrance porch immediately sets the tone, featuring striking Victorian geometric tiled flooring and beautiful stained-glass windows. Beyond, the welcoming reception hall showcases one of the property’s defining design features — an impressive glass wall and bespoke glazed doors which allow natural light to flow effortlessly through the building while subtly separating the dining and reception spaces. Throughout the property there is a remarkable cohesion between old and new. Original features sit comfortably alongside Scandinavian influences, creating interiors that feel both luxurious and understated. Dining Room Positioned at the front of the property, the dining room enjoys an elevated bay window with spectacular panoramic views across the parkland towards Cat Bells and the surrounding Lakeland fells. This elegant space combines warmth and sophistication, centred around a modern log-burning stove set within a beautiful marble fireplace. A second decorative fireplace enhances the symmetry and character of the room, while decorative chandeliers add refinement and atmosphere. Particularly noteworthy is the flooring — solid Dinesen Douglas Fir laid in single continuous lengths, creating an exceptional sense of quality and craftsmanship. Underfloor heating provides additional comfort beneath. Kitchen & Service Areas A glazed door leads into the kitchen, where minimalist Scandinavian styling meets practical commercial functionality. Stainless steel worktops and cabinetry provide generous preparation space and durability, while maintaining the clean architectural aesthetic seen throughout the property. The kitchen is centred around an impressive double-width Rangemaster featuring: * Five induction hobs * Twin ovens * Separate grill * Warming drawer To the rear sits a substantial pantry and washing-up area fitted with a commercial-grade dishwasher, large stainless-steel sink, and industrial rinse head. Beautiful slate flooring offers both practicality and a premium finish, while a large sash window fills the space with natural light and overlooks the rear courtyard. Underfloor heating continues throughout. Ground Floor Facilities Further along the rear corridor is a guest bathroom complete with bath and shower over, ideal for walkers returning from the surrounding fells. Beyond this is a generous laundry and drying room, perfectly suited for outdoor equipment, walking boots, and cycling gear. This area also benefits from: * Additional WC * Three substantial storage cupboards * External access to the rear courtyard Lower Ground Floor HillCrest22 benefits from a highly versatile lower ground floor level, accessed internally from the main hall but also benefitting from its own independent external entrance. Currently arranged as an office and conference suite, this flexible space offers excellent potential for private meetings, wellness uses, events, or additional commercial income streams. Guest Accommodation The upper floors provide eight beautifully appointed double guest bedrooms, each with its own luxurious en-suite bathroom. The front-facing rooms are truly exceptional, commanding uninterrupted panoramic views across Derwentwater and towards some of the Lake District’s most iconic fells, including Cat Bells, Grisedale Pike and Walla Crag. The elevated position means the outlook only improves further on the upper levels. Every bedroom has been individually crafted using bespoke joinery by local craftsmen, with interiors designed around natural textures, calming pastel tones, and high-quality materials. Larch flooring, high ceilings, and original coving combine to create peaceful and refined spaces. The en-suite bathrooms are finished to an exceptional standard, featuring: * Carrara marble tiling * Underfloor heating * Heated shower tray areas * Recessed frameless glass shower screens * Whole-house ventilation system for moisture control without noisy extractor fans The overall finish throughout the accommodation is of a standard rarely seen within the guesthouse market. The Self-Contained Apartment To the rear of the property is a superb one-bedroom self-contained apartment, ideal as manager’s accommodation or an additional income-producing holiday let. Designed in an upside-down configuration, the apartment provides: Ground Floor * Double bedroom * Contemporary shower room with slate tiling First Floor * Open-plan kitchen, dining and living area * Log-burning stove * Vaulted ceilings with Velux rooflights * Large pantry/storage room The apartment benefits from: * Underfloor heating throughout * Independent combi boiler Outside Externally, HillCrest22 enjoys beautifully landscaped south-facing gardens bordered by traditional slate walls and pathways. A stone patio provides the ideal setting for alfresco dining while enjoying evening sunshine and the spectacular surrounding scenery. Locally crafted wrought iron railings frame both the front and rear of the property, reinforcing the quality and character found throughout. To the rear is a private courtyard and parking area suitable for approximately three vehicles. Location – The Heads, Keswick HillCrest22 occupies one of Keswick’s most desirable and peaceful positions. The Heads is renowned for its elevated outlook, tranquillity, and immediate access to the natural beauty that defines the Lake District National Park. Despite being only a short and pleasant walk from Keswick town centre, the setting feels remarkably private and immersed in nature. From the principal rooms, the outlook is almost entirely uninterrupted greenery, mature trees, Lakeland fells, and Derwentwater itself. In fact, only two buildings are visible from many of the windows — the Theatre by the Lake and a distant farmhouse — preserving an exceptionally natural and unspoilt panorama rarely found so close to town amenities. Keswick itself remains one of the Lake District’s most vibrant and sought-after towns, offering an excellent range of independent shops, cafés, restaurants, pubs, galleries and outdoor facilities. The area is internationally renowned for walking, cycling, climbing and water sports, with direct access to some of the region’s most famous Wainwrights and landscapes straight from the doorstep. This is a location that delivers both peace and convenience in equal measure. The Business HillCrest22 was acquired by the current owners in 2010, with an extensive back-to-brick renovation undertaken over the following three years. The scale of works included: * Complete rewiring * New plumbing systems * New plasterwork * Replacement windows * Full interior redesign The business officially opened in 2013 and has since established itself as a highly regarded and successful family-run guesthouse with a loyal customer base and strong reputation. Further business information is available upon request to genuinely interested parties GENERAL REMARKS AND INFORMATION Viewings: Strictly by appointment through the sole selling agents Fine & Country. Tel 01228 583109 Offers: Offers should be submitted to the selling agents, Fine & Country. The owner reserves the right to sell without imposing a closing date and will not be bound to accept the highest, or indeed any, offer. All genuinely interested parties are advised to note their interest with the selling agents. Tenure and Possession: Freehold possession upon completion. EPC Rating: D Services: Hillcrest22 is served by mains electricity, water, gas & sewage. Broadband is available with advertised speeds up to 30mbps Council Tax: The property is currently on business rates of £14,760 but qualifies for small business relief. Money Laundering Obligations: In accordance with the Money Laundering Regulations 2017 the selling agents are required to verify the identity of the purchaser at the time an offer is accepted Website and Social Media: Further details of this property as well as all others offered by Fine & Country are available to view on our website www.fineandcountry.co.uk. For updates and the latest properties like us on facebook.com/Fine & Country Cumbria and Instagram on @fineandcountrycumbria Referrals: Fine & Country work with preferred providers for the delivery of certain services necessary for a house sale or purchase. Our providers price their products competitively, however you are under no obligation to use their services and may wish to compare them against other providers. Should you choose to utilise them, Fine & Country will receive a referral fee: PIA Financial Solutions – arrangement of mortgage & other products/insurances; Fine & Country will receive a referral fee of £50 per mortgage referral. Figures quoted are inclusive of VAT Money Laundering Regulations: We are required by law to carry out Anti Money Laundering Checks prior to issuing a memorandum of sale. We use an external agency to conduct these checks. Once an offer has been agreed, Coadjute will contact you to complete the checks electronically. A fee of £45 + VAT per person will apply and will be processed by Coadjute. If you have any queries, please contact the office.
…By Annonceur International


Welcome to Ashes Cottage, Ashes Lane, Staveley, LA8 9NL Originally a farmhouse, Ashes Cottage is an exceptional detached property forming part of an exclusive collection of traditional Lakeland homes, in a truly idyllic setting. Enjoying magnificent panoramic views across open countryside towards the village of Staveley and the fells and mountains at the head of the Kentmere Valley, Ashes Cottage occupies a superb position in the heart of the Lake District. Refurbished by the current owners, the property beautifully combines historic Lakeland character with modern comforts and conveniences. Whether as a stunning family residence, an elegant second home, or a highly desirable holiday let, Ashes Cottage offers a rare opportunity to enjoy the very best of country living. Vendor insight: “We love arriving at Ashes Cottage – any stress immediately fades away as we get out of the car, breathe in the fresh mountain air and feel the tranquility all around us.” Location Ashes Cottage enjoys a superb rural setting, surrounded by rolling countryside and peaceful open farmland. Approached via a quiet no-through country lane leading from the Staveley to Crook Road, the property offers a wonderful sense of privacy and tranquility while remaining conveniently accessible. Ideally positioned approximately one mile from both the villages of Staveley and Crook, it combines the best of country living with excellent local amenities close at hand. The thriving village of Staveley is renowned for its strong community spirit and offers an excellent range of everyday facilities, including independent shops, cafés, a traditional pub, a railway station, primary school, doctor's surgery, pharmacy, recreation ground, village hall and church. The village also serves as a gateway to some of the Lake District's most spectacular walking, cycling and outdoor pursuits. Situated within the Lake District National Park, Ashes Cottage occupies a highly desirable location between the market town of Kendal and the internationally renowned destination of Windermere. This strategic position provides easy access to a wealth of leisure, cultural and recreational opportunities, from picturesque lakes and mountain trails to award-winning restaurants and attractions. Despite its idyllic rural setting, the property is remarkably well connected, being just a short drive from Junction 36 of the M6 Motorway, placing the wider North West and national transport networks within easy reach. Vendor insight: “It’s been great to be able to walk into Staveley over the fields and past the sheep. Whether for a coffee, a meal or groceries the village has everything we need.” Step inside This charming and character-filled cottage boasts an abundance of traditional features throughout, seamlessly blending period charm with modern convenience, all set against a backdrop of stunning countryside views from every aspect. Upon entering, you are welcomed into an entrance porch with built-in cupboards and attractive Lakeland stone flooring. The dining room also features Lakeland stone flooring, traditional exposed beams and an impressive stone-surround feature fireplace, creating a wonderful space for entertaining or family gatherings. The living room is particularly rich in original detail, showcasing exposed beams, an original built in spice cupboard, a wood burning stove, plus charming original feature doors. Additionally, the living room is spoilt with direct access to the rear patio seating area. The kitchen offers a range of wall and base units alongside integrated appliances including a Neff double oven, Neff dishwasher and Neff induction hob with extractor over, plus a tall fridge with freezer compartment. A former pantry has been adapted to provide understairs storage. Upstairs, a beautiful arched feature window enhances the staircase with natural light and period appeal. The first floor hosts three generously proportioned bedrooms, each benefitting from delightful window seats that frame the beautiful open views towards Potters Fell or Ashes Wood. Bedroom three also provides access to a useful loft space. The family bathroom has been stylishly modernised and comprises a WC, wash basin with vanity unit, shower cubicle, heated towel rail and underfloor heating. With original feature doors, exposed beams, Lakeland stone flooring and breathtaking views from every window, this is a truly special home that offers timeless character in an idyllic setting. Vendor insight: “We love waking up to misty fields and the sun rising over the fells. No matter the time of year we visit, Ashes Cottage wraps us in a blanket of cosiness.” Step outside Externally, the property continues to impress with superb outside space designed for both practicality and enjoyment. A double garage incorporates a utility area, complete with a pressurised water tank and plumbing for a washing machine. Additionally, a generous driveway provides ample off-road parking for multiple vehicles. The rear garden is a true highlight, featuring a well-maintained lawn complemented by a variety of beautiful plants and shrubs and a charming pond. A fabulous patio seating area enjoys wonderful open views towards Potters Fell and Ashes Wood, offering the perfect setting to relax and unwind. Vendor insight: “The patio is our favourite spot in the Summer. It’s so peaceful to just sit and appreciate the natural beauty of the Lake District, interrupted only by the sound of laughter from our children as they play in the nearby stream.” Services Mains electricity. Private water and private drainage. LPG gas fired central heating from a new boiler (installed 2025). Drainage to a private septic tank located in rear garden. Mobile and broadband services For information on broadband and mobile services at the property, we advise prospective purchasers to consult the Ofcom website: checker.ofcom.org.uk Full fibre gigabit broadband is currently connected from B4RN (Broadband for the Rural North) www.B4RN.org.uk. All B4RN customers receive gigabit (1,000Mbps) speed. Local authority charges Westmorland and Furness Council– business rates are payable. Rateable Value of £3,300 (with effect from 01.04.26) with the standard multiplier of 54.6p/small business multiplier of 49.9p. Small business rates relief may be available, purchasers are advised to make their own enquiries. Tenure Freehold Directions what3words ///investor.sapping.repeating Download the what3words App or go online for directions straight to the property. Anti Money Laundering Regulations (AML) Due to the Money Laundering Regulations, now officially known as Money Laundering, Terrorist Financing and Transfer of Funds Regulations 2017 we are required to follow government legislation and carry out identification checks on all purchasers. We use a specialist third party company to conduct these checks at a charge of £48 inclusive of VAT per buyer once an offer has been accepted and you will be unable to proceed with the purchase of the property until these checks have been carried out. This charge is non-refundable.
…By Annonceur International


Surrounded by the wild beauty of Cape Schanck’s coastal bushland, this spectacular six bedroom residence commands over 3,500m2 (approx) within the tightly held National Estate. Elevated on the edge of The Old Course’s 14th hole, it delivers sweeping views over Bass Strait and privileged access to some of Victoria’s most exclusive fairways. Defined by its imposing architectural form, the design plays with contrast, its modern silhouette standing firm against the undulating greens and natural terrain. Vast proportions span two self contained levels, with full height glazing and wide balconies framing the ever changing ocean horizon. The main level showcases two bedrooms, two bathrooms, and a substantial open plan domain, with a primary suite that makes the most of its breathtaking coastal outlook. An additional three bedrooms, two bathrooms, and a second kitchen with open plan living/dining domains extend to the north/south tennis court and poolside deck, offering the ease of multi generational living or effortless weekend hosting. From the practice bunker to the expansive, full width terrace and lush lawns, every detail caters to the peerless serenity and lifestyle. Impeccably appointed, highlights include ambient fireplaces, ducted heating and cooling, a double garage, laundry, abundant storage, polished timber floors and off street parking for guests. Owning a prominent and secluded position within a prestigious gated community, this impressive residence is a statement in style, scale and lifestyle appeal, just moments from the National Golf Club and the RACV course, within easy reach of Flinders Village, Peninsula wineries, schools and nearby direct freeway access to Melbourne’s CBD.Inspections by appointment only.
…By Annonceur International


INTRODUCTION Aboveways is a captivating detached residence occupying an enviable position within the heart of Lustleigh, one of Dartmoor’s most cherished and unspoilt villages. Originally built in 1927, the property enjoys a remarkable setting where far-reaching countryside views, golden sunsets and an ever-changing natural backdrop create an exceptional sense of peace and wellbeing. Set within beautifully established gardens of rare scale, Aboveways offers a lifestyle that is increasingly difficult to find — a home immersed in nature, yet just a short five-minute stroll from the vibrant village centre and its celebrated community spirit. The property has been thoughtfully arranged to embrace its surroundings, with every room and window drawing the outside in. Whether enjoying morning coffee overlooking the gardens, entertaining in the grounds, or simply watching the evening light settle across the valley, the connection between home and landscape is ever-present. Combining timeless character, flexibility for guests or multi-generational living, and extraordinary outdoor space, Aboveways is a truly special Dartmoor home. SELLERS INSIGHT “One of the first things that completely sold the house to us was the garden and the view. The moment we arrived, we were captivated by the openness, the incredible light and the far-reaching outlook across the valley. Being positioned on the light side of the valley makes such a difference — the house is constantly filled with sunshine and the sunsets are simply breathtaking. We often joke that we bought the garden with a house attached. The garden has been at the centre of so much of our life here. It has become a real gathering place for family and friends and we have spent countless afternoons and evenings socialising outdoors, moving between the different seating areas and simply enjoying being surrounded by nature. Our grandchildren absolutely adore it here — they even call it ‘Nanny’s park’ because there is so much space to explore and play. We also spend a huge amount of time in the conservatory. The views are incredible throughout the seasons and it always feels connected to the garden and landscape beyond. There is constantly something changing outside, whether it’s the planting, the wildlife or the shifting light across the valley. The guest suite has worked brilliantly for us over the years too. Friends and family can enjoy their own independence from the main house while still feeling connected, and everyone who stays immediately falls in love with the peaceful atmosphere here. Lustleigh itself is incredibly special and has such a genuine sense of community, which is becoming harder and harder to find nowadays. There is always something happening, whether it’s events at the village hall, the history society, pilates, yoga, badminton, quizzes or the gardening society. It is such a warm and welcoming place for all ages. It’s also wonderful for family life. The preschool is lovely, there are beautiful walks from the doorstep, and the village orchard — generously donated to the community — is such a special feature. We’ve loved having easy access to running, cycling and dog walking routes stretching towards Moretonhampstead and across Dartmoor. Despite feeling wonderfully rural and peaceful, the location is incredibly convenient too, with easy access to the A30 and A38, making the coast, London and even Cornwall surprisingly accessible. Aboveways has given us the best of everything — community, nature, privacy, views and a home that constantly draws you outdoors. It is going to be incredibly difficult to leave.” STEP INSIDE A small entrance porch opens into a welcoming hallway where wooden flooring and the staircase rising to the first floor immediately set the tone for the home’s warm and characterful interior. The kitchen has been thoughtfully designed in a timeless country style, combining traditional charm with practical modern living. Modern cabinetry is paired with manufactured granite work surfaces, while multiple windows flood the room with natural light and frame delightful garden outlooks. Features include a Leisure electric range oven, integrated dishwasher, inset one and a half stainless steel sink and an open pantry area, creating a wonderfully sociable and functional heart to the home. A stable door provides direct access to the side pathway and gardens beyond, reinforcing the home’s seamless connection to the outdoors. Leading from the kitchen is a useful utility and storage room continuing through to a beautifully practical shower room complete with butler sink, washing machine facilities and additional stable door access to the garden — ideal after days spent outdoors enjoying the surrounding countryside. The principal living room is an inviting and atmospheric space centred around a woodburning stove, with uninterrupted views stretching across the valley and surrounding countryside. The room offers ample space for both relaxed seating and formal dining, while an elegant archway leads through to a cosy snug area and onwards into the conservatory. With tiled flooring, panoramic garden and countryside views, and doors opening directly onto the terrace, this space becomes a natural extension of the outdoors and an idyllic setting from which to enjoy the changing light and spectacular sunsets. From the living room, an inner hallway with understairs storage and cloakroom leads to a generous ground floor double bedroom suite. Perfectly arranged for guests or independent living, the room enjoys direct access onto the decked terrace and is complemented by an ensuite shower room featuring a large walk-in shower. Upstairs, a bright landing illuminated by a Velux window leads to the remaining bedrooms. The principal bedroom is undoubtedly one of the home’s standout spaces, featuring wooden flooring, extensive full-width fitted storage and dual-aspect windows that perfectly capture the breath-taking valley views. The main window opens directly onto the property’s most iconic outlook, creating the feeling of being completely immersed in the surrounding landscape. Bedroom two is a spacious double room enjoying beautiful countryside views and featuring an ornate decorative fireplace, while bedroom three benefits from dual-aspect windows and an abundance of natural light. The family bathroom is bright and generously proportioned, with useful eaves storage adding practicality, while a separate cloakroom completes the first-floor accommodation. STEP OUTSIDE The gardens at Aboveways are undoubtedly one of the property’s defining features, lovingly cultivated over many years, the grounds unfold into a series of enchanting spaces, each with its own atmosphere and purpose. A sweeping lawn, formally a tennis court — unusually level for the village — create an immediate sense of openness and usability, while pathways meander through an extraordinary variety of mature planting, seasonal colour, and established borders. Numerous seating areas have been thoughtfully positioned to capture different aspects of the garden, from quiet shaded corners to spectacular sunset viewpoints overlooking the valley. An orchard and productive vegetable garden further enhance the lifestyle appeal, creating a wonderful balance between beauty and practicality, while the overall setting encourages a slower pace of life immersed in nature. There is ample parking on the driveway which continues to a car port and on to a second entrance, with full access via the neighbouring driveway. There is also a detached garage within the grounds, inaccessible to vehicles, but ideal for storage. Just beyond the property is a public footpath leading to the centre of the Village, just 5 minutes away. Above all else, the gardens offer an extraordinary sense of tranquillity and connection to the landscape — a place where birdsong, changing light and far-reaching views become part of daily life.
…By Annonceur International


Nestled peacefully at the heart of an exclusive cul-de-sac in the sought-after Castellaras neighborhood, this charming Provencal stone property offers stunning panoramic views of the hills extending to the sea and the Esterel Massif. This nearly 250m² villa features four en-suite bedrooms, including a beautiful master suite, and a spacious, inviting living area that extends onto generous covered terraces, perfect for convivial moments in the cool shade. Its architecture and surroundings make it a true haven of peace with a Provencal ambiance. Facing south, this elegant villa is set on a plot of over 5,000m², including a magnificent olive grove with sixty century-old trees, offering a delightful space with a heated infinity pool, jacuzzi, and a pool house with a summer kitchen — an ideal setting for summer lunches. Designed for the comfort of its residents, the property includes air conditioning, underfloor heating, an integrated audio system in the living area, and a garage. Lastly, its location is ideal, just 10 minutes from the international school Mougins School and the village of Valbonne, and a few minutes from the old village of Mougins. A solar panel system completes this property.
…By Magrey & Sons Mougins


A remarkable property built in 1990 by Tropézien architect Georges Grateau and designed by the famous Parisian decorator Jean-Paul Faye, boasting marvellous views of the sea and Cap Negre. It comprises a 4-storey main house with around 445 m2, a 82 m2 caretaker's cottage, a double garage, an 18 m2 garage and an 18 m2 cellar. All set in beautiful landscaped grounds of 4,260 m2 with a 12.5x6 metre swimming pool, on the seafront. The property is 180 metres from the sea, at an altitude of 45 metres, and faces south-west. The plot is approximately 50 metres wide and 85 metres deep, sloping down towards the sea. Main house: on four levels, comprising : - garden level: two en suite bedrooms with bathrooms and dressing rooms, dining room, kitchen, pantry, cold room, linen room, boiler room, 18 m2 cellar and a wc, south and north terraces; - basement: an independent en suite bedroom with bathroom and dressing room; - 1st floor: entrance hall, lounge opening onto a double terrace, bar, cloakroom, separate wc en suite and a vast 30 m2 double garage; - on the 2nd floor: a 95 m2 master suite with bathroom and dressing room, opening onto the terrace; A single-storey caretaker's cottage: comprising a lounge with kitchen and two en suite bedrooms with bathroom; A detached garage: 18 m2 for 1 vehicle; Landscaped grounds: 4260 m2, terraced, south-west facing, with swimming pool, sunbathing area, machine room and around 7 parking spaces.
…By L'exploreur


Located in the peaceful hills of Azinheiro near Estoi, this beautifully renovated three bedroom villa enjoys sweeping 180-degree sea views across the Algarve countryside. Set on an impressive 10,080 sqm plot, the property offers exceptional privacy while remaining within easy reach of Estoi village, Faro city and the Algarve coastline. Large glass openings and carefully positioned terraces allow natural light to flow through the interiors while framing the surrounding landscape.The main living level centres around a bright open-plan living space with large sliding glass doors opening directly onto a spacious terrace overlooking the pool and gardens. A modern kitchen fitted with high-quality integrated appliances and a separate pantry complements the dining and living areas, creating a comfortable space for both everyday living and entertaining. This level also includes a guest toilet, built-in storage and a versatile open area currently used as a study or music room with balcony access. The main bedroom suite is also located on this level and features a dressing room, en-suite bathroom and private terrace.The lower level accommodates two additional bedroom suites, each with its own bathroom and built-in wardrobes. One of these rooms is currently arranged as a gym, highlighting the flexibility of the layout. The villa benefits from underfloor heating throughout, air conditioning in the bedrooms, solar panels for hot water and a heat pump system. High-quality double-glazed windows, integrated sound system, CCTV security and carefully designed lighting further enhance comfort and functionality.Outside, the property features a 5 x 10 metre overflow swimming pool, generous deck terraces and a partially covered outdoor terrace with bioclimatic pergola, ideal for dining and relaxing while enjoying the views. The landscaped garden includes mature olive trees, palms and drought-resistant plants supported by an irrigation system and borehole water supply with large storage capacity. With its elevated position, privacy and modern specifications, this villa offers an exceptional Algarve lifestyle opportunity, ideal as a permanent residence, holiday home or investment property.Features and fittings mentioned are subject to agreement and verification between the vendor and the buyerEnergy rating: A - Located in the hills near Estoi with panoramic sea views- Three bedroom villa set on a 10,080 sqm private plot- Elevated position with exceptional privacy- Bright open-plan living and dining area with terrace access- Modern kitchen with integrated appliances and pantry- Main bedroom suite with dressing room and private terrace- Overflow swimming pool (5 x 10 m) with surrounding deck terraces- Landscaped gardens with olive trees and irrigation system- Underfloor heating, solar panels and air conditioning- Borehole water supply and large water storage capacity
…By Annonceur International
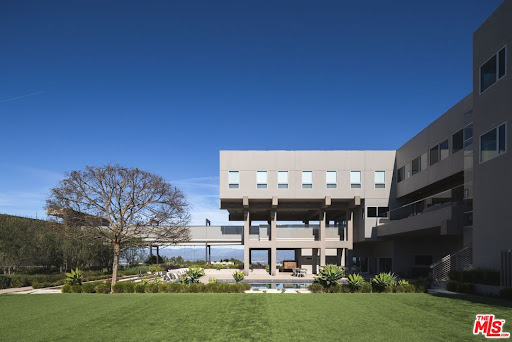


Sited on a 3.2 acre promontory, this modern tour de force is the ultimate compound. Originally designed by Ted Tanaka and renovated completely by Clive and Julie Bridgwater. Antelo Estate is one of the few properties in the entire city to offer 300-degree views of the city, Pacific Ocean, downtown skyline and the Valley. Designed to emphasize the view, the architects elevated the majority of the house above ground so the residence seems to float on the site. Complete privacy down a long driveway and through double gates, a 150ft bridge greets visitors and introduces a most important architectural gem. Over 15,000 sqft of museum modern design. Two-story soaring great room, gourmet kitchen and limitless entertaining areas. Vast lawns, landscaping by Pamela Burton, and one of the finest tennis courts in the city with panoramic views. A rare offering. Shown only to prequalified buyers.
…By Annonceur International


Built in 1909 in the historic districts of Lisbon, this unique palace with 760 m2 gross private area, on a plot of 1,280 m² on one of the most emblematic hills of the city, a few steps from the Castle of São Jorge and with breathtaking views over the Lisbon and Tagus River.In 1983, after a careful rehabilitation process by the architect Manuel Graça Dias, who fully respected the original design and spirit of the building, the palace was divided into four apartments of different architecture. with recognition of the Valmor Mention, the most prestigious award for architecture and urban heritage in Portugal, giving rise to exemption from paying IMT, a distinction that consecrates not only the beauty of the building but the unwavering commitment to its preservation.The palace keeps its soul intact. Details such as original Viúva Lamego tiles, ceilings impose themselves with a presence that is rarely found in contemporary buildings, with high ceilings and works.The complex offers 760 m² of construction area spread over four unique apartments, surrounded by 1000 m² of private gardens, wooded patios and terraces with views over the city. The property has four parking spaces in a covered garage.Ground Floor | T3 | 326 m²The noble flat of the palace. With access through two independent entrances and sun exposure to the South, West and North, this 326 m2 T3, with two bedrooms en suite, bedroom and one bedroom, bathrooms, two generous living rooms with worked ceilings, dining room, kitchen and an interior terrace covered by skylights that flood the space with natural light. 1st Floor Left | T1 | 90 m²A flat of undeniable charm, with a private terrace of 43 m² on the rooftops of Lisbon. Comprising bedroom, two bathrooms, living room, dining room and kitchen.1st Floor Right | T2 | 131 m²With a mix of classic design and details from Japan, this 131 m² T2 consists of two bedrooms, two bathrooms, dining room and kitchen, with exposure to South, West and North. The high ceilings and preserved original details give the space a serene and timeless elegance.2nd Floor | T2 Duplex | 192 m²At the top of the palace, the duplex presents itself as the exceptional flat of the set. Developing on two floors connected by a staircase, it offers on the lower floor two bedrooms, two bathrooms, dining room, kitchen and three balconies open over the city. On the upper floor, a unique living room with a 360º view over Lisbon.This palace represents a unique and unrepeatable opportunity: to acquire an entire building with history, identity and authentic beauty, in one of the noblest and most emblematic addresses in Lisbon. Suitable for extended family, visionary investor or luxury hospitality operator.This property is registered in horizontal property. Energy Rating: D ref:38448
…By Annonceur International


This luxury architectural sea view villa for sale in Koh Samui is located in the prestigious Chaweng Noi hillside area, one of the island’s most exclusive residential locations. Designed by an award-winning architect, this exceptional property combines striking contemporary architecture, panoramic ocean views, and premium luxury living in a private tropical setting overlooking Chaweng Bay.Set on an 800 sqm Chanote land plot with approximately 400 sqm of built area, the villa enjoys uninterrupted sea views that can never be built out, offering one of the most desirable vantage points in Chaweng Noi. The property has been carefully designed to maximise natural light, privacy, and seamless indoor-outdoor tropical living.The villa features 5 bedrooms including 4 luxury bedroom suites together with a separate self-contained apartment, making the property ideal for families, guests, staff accommodation, or premium rental investment use. Floor-to-ceiling glass walls throughout the property frame the panoramic ocean views while creating a seamless connection between the interior living spaces and outdoor terraces.The main living areas feature bespoke interiors, high-end designer furnishings, open-plan entertaining spaces, and elegant modern finishes throughout. The infinity-edge swimming pool overlooks the bay and is complemented by a private Jacuzzi sunset terrace, creating the perfect environment for relaxation and entertaining while enjoying Koh Samui’s spectacular coastal scenery.This luxury Koh Samui villa for sale also benefits from advanced comfort and security systems including smart home technology, CCTV surveillance, alarm system, concierge services, gated private parking, backup generator, and government electricity supply.Positioned within minutes of beaches, international schools, fine dining restaurants, shopping centres, Koh Samui International Airport, and island lifestyle attractions, the villa offers both convenience and exclusivity in one of Koh Samui’s strongest luxury real estate markets.With award-winning architecture, breathtaking uninterrupted sea views, luxury amenities, and prime Chaweng Noi location, this property represents a rare opportunity within the Koh Samui luxury real estate market.
…By Annonceur International


Welcome to your Lake James retreat on coveted Lone Tree Point, where panoramic lake views and close proximity to Pokagon State Park create one of the most desirable settings on the lake. Ideally positioned in the sought-after Second Basin of Lake James, this exceptional lakefront home offers 54 feet of frontage and the perfect blend of comfort, space, and year-round recreation. A wood-burning stove anchors the main living area, creating a warm and inviting gathering space with sweeping lake views. Designed for effortless lake living, the home's primary living spaces are thoughtfully positioned on the entry level. The updated kitchen serves as the heart of the home, featuring granite countertops and generous space for gathering and entertaining. The lower level offers additional living space, a game room, and comfortable accommodations for family and guests. A substantial lakeside storage area provides ample room for lake toys and outdoor essentials. Two lakeside balconies and a spacious deck maximize the waterfront setting, while the sandy-bottom shoreline provides ideal swimming access. Nearby, Pokagon State Park offers year-round opportunities for hiking, biking, and outdoor recreation. Combining exceptional outdoor living, generous entertaining spaces, and a premier Lone Tree Point location, this remarkable Lake James property presents a rare opportunity to create lasting memories on one of Indiana's most treasured lakes.
…By Annonceur International


This inspired beachfront villa for sale in Koh Samui immediately envelops you in classic authenticity. Start each day with breakfast served alfresco, then soak in the sunshine from the Baan Benjamart pool terrace or take the path down to the ocean for a swim. The terrace indulges dramatic panoramic ocean views, comfortable furnishing and a pristine, full length infinity pool. At night, enjoy cocktails while soaking in the luminous pool waters, play cards nestled among tropical plants and towering palms or dine with your guests in the expansive dining room, adjacent to the sophisticated, western-style gourmet kitchen with breakfast bar and fitted sink. Here, a concealed wet kitchen offers a place for a personal chef and staff to prepare meals from the varied in-villa suggested menu for you and your guests. Attention to detail is the hallmark of this beach villa and as such, these spaces reflect the finest architecture, decor and furnishings. Each of the spaciously contemporary rooms open to the mild island climate and picturesque coastal views. The main residence and two stilted pavilions built into the cliff side offer decadent bedroom suites, generous in size, with bathrooms showcasing rainfall glass walled showers. Both pavilions slide open onto the pool deck, with a pathway over serene waters where the eye is directed to a furnished gazebo perched right above the soft Bophut sands. Accommodating a desired privacy, the diving master suite presents exquisite opulence with large four posted bed and walk through dressing room leading to the master ensuite. Here, the decadent soaker tub is matched only by the cleansing allure of the pampering walk-in rainfall shower. With doors leading to a private garden, these quarters tailor to a peaceful ambience. With direct access to a secluded beach and waters safe for swimming at high tide, Baan Benjamart is the best in Koh Samui, providing utmost comfort with the ocean waves as your soundtrack to unforgettable experiences. Nothing has been overlooked. The opportunity of a lifetime awaits. Baan Benjamart Koh Samui Location Info Baan Benjamart Koh Samui a€' Nestled at the start of Bophut beach within the prestigious Dhevatara Residence, this property is just a short stroll from the charming Fishermana€™s Village with is vast array of fine dining beachfront restaurants. The W Resort, one of Koh Samuia€™s finest hotels is also nearby where you can enjoy fabulous meals & tasty cocktails. Koh Samuia€™s International Airport as well as the main tourist town of Chaweng are just 10 minutes drive away making this a great location for holiday rentals. Local Attractions & Amenities Nearby Samui GoKarting Massage & Spaa€™s Santiburi Golf Course Elephant Trekking Waterpark The Wharf Boutique Shopping Fishermana€™s Village Happy Elephant Restaurant 7/11 Convenience Store Bophut Market ( Fresh Fruit, Veg & Meats ) Supermarkets Central Festival Shopping Mall Big Buddha Temple -
…By Annonceur International


Built on the hillside, this seven bedroom villa showcases stunning panoramic sea and mountain views facing west over Ao Yon Bay. This extremely well built home has class A solid teak wood floors and marble bathrooms throughout the house. The ground floor below the main house has a four bedroom / apartment, all with ensuite bathrooms. There is a separate access to this floor. The first floor is the living quarters with a living room and dining room, decorated in exceptional quality furniture. The western kitchen is off the dining room. It is U-shaped with dark wood cabinets and all modern appliances. There is a ensuite bedroom on this floor. Two additional ensuite bedrooms are located on the third floor. There is a huge ensuite bathroom in master bedroom. In addition, there are two guest bathrooms in this home and a maids room. All rooms have sea views and there is a balcony off the master bedroom with sea views. A huge sun & pool deck with sala is a perfect place to relax and enjoy the scenic views and the amazing sunsets. The pool is 19 meters long and 1.6 m. deep, a great workout can be had in this wonderful pool. This incredible home also includes a roof terrace, wine cellar & sauna. It also has eight 3 x 1 (24 cubic meter ) water storage tanks. The home is being offered freehold through a Thai company which the buyer can take over. Contact us for additional details. Make your dream come true. - * Maids Room - * Living Room - * Water Heater - * Sea View - * Dining Room - * Air-conditioners - * Study or Office - * Garage - * Bedrooms - * Bathrooms - * Bathrooms Ensuite - * Sala - * Western Kitchen - * Estate security - * Walk in wardrobe - * Built in wardrobe - * Boat mooring - * Roof terrace - * Sauna - * Detached - * Balcony - * Jacuzzi Internal - * Road Access - * Electricity - * Sleeps - * Internet / TV / Phone - * Tennis Court - * Mountain View - * Swimming Pool - * Storeys - * Secure Estate
…By Annonceur International
'%20stroke='%23DDAA3A'%20stroke-width='1.909'%20stroke-linecap='square'%20stroke-linejoin='bevel'/%3e%3c/svg%3e)
Receive by email any new listing that may match your search criteria
By validating this form, you accept the general conditions of use of Le Figaro Properties.
These agencies offer a selection of luxury properties vente . Feel free to contact them for personalized assistance.



