Get early access to listings that match your criteria
Never miss an opportunity again. Our personalized alerts notify you instantly.

 English$ USD · m²


Ideally situated on the outskirts of the charming village of Chexbres, this superb property offers breathtaking views of the lake, vineyards and surrounding mountains. Just a few minutes' walk from Chexbres village center and a short drive from Rivaz, it is also within easy reach of the freeways and the magnificent Lavaux vineyards, a UNESCO World Heritage site. This magnificent master property, built in an elegant Provencal architectural style, comprises an entrance hall, followed by a storage room and a vast study, a refined kitchen and a spacious living-dining room with access to a terrace via large bay windows. On the first floor, a wing dedicated to the master bedroom, with en-suite bathroom and dressing room, completes the living space. The second floor offers three charming bedrooms with access to a generous balcony. One of the bedrooms also benefits from direct access to a large bathroom. The property, which is entirely underground, offers plenty of storage space, as well as a spacious sauna, a perfectly soundproofed music room converted into a fitness room, a wine cellar, a shower room and an elegant carnotzet. The adjoining duplex apartment comprises two bedrooms with en-suite shower rooms, a kitchen, a living room with fireplace and a terrace. It offers the advantage of direct access from the main residence via the basement. The property also features a garage for up to 6 cars.
…By Switzerland Sotheby's International Realty


Located in a sought-after area of the village of Blonay, this property with its authentic charm comprises 450 m² of living space and enjoys an excellent location overlooking the upper Riviera. Erected on a 2,756 m² flat plot, richly planted with trees, this house offers a magnificent view of Lake Geneva and the Dents-du-Midi mountains. Spread over 3 levels, it has 12 rooms. Ideal for a large family, its generous space and high ceilings are undeniable assets! The noble materials used in its design are of the highest quality. Its large bay windows and southern exposure provide plenty of natural light throughout the day. There's also a wine cellar and a traditional carnotzet on the lower ground floor. The exterior features a large terrace, a spacious garden, a heated swimming pool and all the comforts you need to make the most of fine weather. The house was built in 1969. It has been very well maintained over the years. However, it would benefit from some renovation work to bring it up to date. A closed garage that can easily accommodate 2 vehicles and numerous outdoor parking spaces complete the property. Just a 5-minute walk from public transport, in the immediate vicinity of various motorway routes, 10 minutes by car from the renowned "Haut-Lac" international bilingual school and just 5 minutes by car from the town center, this villa will win you over with its ideal location.
…By Switzerland Sotheby's International Realty


Experience Riviera inspired elegance on the fairway with spectacular mountain views in this beautifully appointed PGA West home. Step through the courtyard gate and feel like you've been transported! This unique home has a private courtyard pool and backs on to the greenspace overlooking the lake and green on the 12 th hole of the Nicklaus Tournament Course with spectacular mountain views. This creates an incredibly private experience with a lake and greenspace between golfers and the house and the pool and spa only visible within the courtyard. Every aspect of this unique property has been curated to create a warm and welcoming ambiance with luxury improvements throughout, including a cooling system in the pool to bring down pool temperatures in the summer months, upgraded wiring and lighting in every room, and new tiling in both the courtyard and patio. With four bedrooms and five baths, each luxuriously furnished bedroom feels like its own suite; particularly the detached casita which has a private entrance and direct access to the courtyard pool and spa. A gourmet kitchen with a Wolf gas range and Sub-Zero refrigerator opens up to the dining area as well as to the courtyard and elegant, covered side patio with an outdoor kitchen and pizza oven, allowing the chef to entertain with ease. The flow of this extraordinary home makes every space feel unique and elegant. This one is not to be missed!
…By Desert Sotheby's International Realty


Charming Local Accommodation in the Heart of Eastern Algarve Located in the heart of Eastern Algarve, this exclusive Local Accommodation offers a peaceful retreat surrounded by nature, authenticity, and the true Algarve lifestyle. The property harmoniously combines traditional architecture with contemporary comfort, making it ideal for relaxing stays just a few minutes from Tavira and the beaches of the Ria Formosa. Set in an idyllic rural landscape, among orange groves, vineyards, and typical regional scenery, this property provides an atmosphere of complete serenity, away from mass tourism, while still offering easy access to the Algarve’s main attractions. Accommodation layout The property is composed of several independent units, designed for different types of stays: • Penthouse (T1) with panoramic views, ranging from 45 m² to 60 m² • Suites (T0/T1), spacious and functional, ranging from 25 m² to 40 m² — a total of 4 independent suites • Independent Cottage (T2), approximately 50 m² to 70 m², featuring a living room, fully equipped kitchen, and exclusive outdoor space Each unit includes a private bathroom, relaxation area, and a terrace or outdoor patio, ensuring absolute privacy and comfort. Important note The ground floor of the main house (T3), currently used as a private residence, is not included in the tourist accommodation description. Comfort and amenities All units have been carefully designed to provide functionality and well-being, including: • Air conditioning (hot/cold) • Free Wi-Fi • Contemporary décor with local inspiration • Some units with kitchenette or fully equipped kitchen • Private outdoor areas Outdoor spaces The property is complemented by landscaped gardens, leisure areas, and an outdoor swimming pool, creating the perfect environment for year-round relaxation. The communal areas are designed to promote tranquility, social interaction, and connection with the surrounding nature. Location The property is located approximately 5 to 7 km from the historic center of Tavira, making it an ideal base to explore the beaches of the Ria Formosa, nature trails, golf courses, and the region’s rich culinary and cultural offerings. Summary This Local Accommodation represents a unique investment opportunity in high-quality tourism in the Algarve, combining privacy, authenticity, and comfort in an exceptional natural setting.
…By Portugal Sotheby's International Realty


Located on an impressive plot of 2,006 m², this exceptional newly built villa in Son Gual offers 400 m² of refined contemporary living just 15-20 minutes from Palma and next to the prestigious Son Gual Golf Course. Designed with a modern and elegant aesthetic and with generous windows, the house enjoys a south orientation and is bathed in natural light at all times. Floor-to-ceiling sliding windows in the living areas elegantly disappear into the walls, creating the perfect indoor-outdoor living experience and offering magnificent views of the Sierra de Tramuntana. The villa is distributed over a ground floor, first floor, basement with multifunctional spaces, and a spectacular rooftop terrace. On the ground floor, there is a bright living-dining room with a fully equipped Miele kitchen, all surrounded by large windows that open directly to the landscaped garden and a sunny 10 × 3 m swimming pool. Two bedrooms with one en suite bathroom, garden access and a guest bathroom complete this level. Upstairs, you will find two bedrooms, with one en suite bathroom, access to a generous terrace, including the master suite with its own private terrace and stunning mountain views. From the rooftop, you will enjoy exceptional 360-degree panoramic views over the Bay of Palma and the Tramuntana mountain range. The lower level offers a spacious multifunctional area ideal for a cinema, gym, or leisure space, along with a laundry room equipped with Miele washer and dryer, several storage rooms, and a garage for multiple vehicles. The three floors are connected by a private elevator for maximum convenience. High-quality construction technology ensures maximum energy efficiency, with underfloor heating, hot/cold air conditioning, heat pump, double glazing, and pre-installation for solar panels. The villa also includes a glazed greenhouse and several open terraces totaling 184 m², enhancing its generous outdoor living spaces.
…By Spain Sotheby's International Realty


Located in the prestigious gated community of Can Furnet, Ibiza, this stunning luxury villa offers breathtaking panoramic views of the Mediterranean and Ibiza’s Old Town. Designed with contemporary elegance, it seamlessly integrates expansive glass facades, natural stone, and exquisite wood accents to create a refined yet inviting ambiance. Spanning approximately 600 sqm of interior living space and 543 sqm of exterior livable area on a 1,246 sqm plot, the home features four en-suite bedrooms, including a master suite with a private terrace, walk-in closet, and double shower. The open-plan living and dining area boasts soaring ceilings, custom walnut and teak woodwork, and floor-to-ceiling sliding windows. A state-of-the-art kitchen, fitted with Gaggenau and Bora appliances, complements the high-end furnishings from Minotti, Riva1920, and Living Divani—all of which are included with the property, along with decorative items and fittings. The outdoor spaces are designed for relaxation and entertainment, featuring an infinity pool, a children’s pool, multiple terraces, and beautifully landscaped gardens. Additional amenities include underfloor heating, integrated air conditioning, and a spacious garage. Just minutes from Ibiza Town, the villa enjoys proximity to world-class dining, nightlife, beaches, golf courses, and yacht marinas.
…By Spain Sotheby's International Realty


Transcend the ordinary and step into 28778 Palisades Drive to discover the ultimate Lake Arrowhead getaway just in time for summer! One of a kind lakefrontunlike any other! Incredible, wide-angle lake views anchor the stunning great room with unique reclaimed wood floors throughout and a custom “NanaWall”folding glass door system allows for a true indoor-outdoor experience rarely found in mountain homes. The stunning kitchen features custom vintage woodcabinetry, under counter lighting, Viking fridge/freezer and dishwasher, CornuFé range, Brizzo faucet and custom vintage wood center island. Rest and relaxationis ensured in the main level primary suite featuring soaring vaulted ceiling and where folding glass doors seamlessly frame panoramic lake views along with aspacious spa-like bath. The lower level contains a spacious entertainment room with beautiful lake and tree views along with two ensuite bedrooms perfect forfamily and friends. A unique and versatile lower patio area with BBQ, sink and refrigerator is perfect for lakeside entertaining and only steps away to thecompletely rebuilt single-slip dock with hydrohoist and remodeled dock house. Amongst the many, though certainly not all, features of this remarkable home are:updated PEX plumbing and electrical systems, newer metal roof, custom cedar and white doug-fir siding, Brizzo fixtures throughout, custom NanaWall windowsand doors throughout, newer heating and central AC, top of the line appliances throughout and so much more. An exceptional opportunity to acquire one of themost unique lakefront properties on the market today!
…By Vista Sotheby's International Realty


Finca Son Garrover is a newly built Mediterranean estate in Cala Llombards, designed to combine contemporary living standards with the character and proportions of traditional finca architecture. Set across three levels and complemented by a separate guest house, the property offers a carefully considered layout with five bedrooms and eight bathrooms, creating a residence that works equally well as a primary home or a private retreat for extended family and guests. The architectural concept focuses on clean lines, natural materials and a timeless finish, combining natural stone façades, bespoke solid wood carpentry and Bauwerk limewash finishes throughout to create a warm and understated interior atmosphere. The main house is arranged to enhance both comfort and functionality. The ground floor centres around an expansive open-plan living and dining space connected directly to the kitchen, creating a practical and social core of the home. The kitchen has been custom designed by Cocinart in solid wood and finished with Perla Venata quartzite countertops, complemented by premium Gaggenau and Miele appliances as well as a Bora cooktop, bringing together design and high-level performance. This floor also includes an entrance hall, guest toilet and a separate office, offering flexibility for remote work or an additional private lounge. The first floor is dedicated to the sleeping quarters, where the main suite stands out with 52 sqm of private interior space and a 30 sqm private terrace, creating a fully independent retreat within the house. Its dressing area and en-suite bathroom are fitted with Philippe Starck and ICONICO fixtures, reflecting the same quality standards found throughout the property. Additional bedroom suites on this level offer privacy and comfort for family or guests. The lower level introduces a practical wellness and service area, including a gym, sauna, laundry room, technical room and additional storage, extending the functionality of the home beyond its living spaces. The separate guest house adds two further suites, ideal for visitors seeking complete independence. Outdoor living has been designed as an extension of the house itself, with landscaped gardens, Mediterranean planting and a full irrigation system ensuring easy maintenance year-round. A swimming pool and sun terraces create open and private outdoor areas, while the integration of a solar panel field adds an energy-efficient dimension to the property. Cala Llombards is one of the most established residential coastal areas in the southeast, appreciated for its relaxed atmosphere and low-density character. The neighbourhood is defined by detached villas, contemporary Mediterranean homes and traditional residences, creating a residential setting that remains quiet throughout much of the year. Cala Llombards beach is only a few minutes away, known for its clear turquoise water, sandy cove and dramatic rocky surroundings. Cala Santanyí and the natural rock formation of Es Pontàs are close by, offering additional swimming areas and scenic coastal walks. Santanyí village, reached in under 10 minutes, provides daily amenities and a strong local lifestyle, with restaurants such as Laudat, Es Cantonet and Sa Botiga, alongside boutiques, galleries and its popular weekly market. For sport and leisure, Vall d’Or Golf is around 20 minutes away, while Cala d’Or Marina offers sailing facilities and waterfront dining at locations such as Port Petit and Yaya’s. The area also offers convenient access to schools, including The Academy and Rafa Nadal International School, as well as regular transport connections and direct road access to Palma and the airport within approximately 45 minutes.
…By Barnes Mallorca


Located on the heights of Saint-Jean, this villa offers an exclusive setting, combining contemporary design, high-end comfort, and a spectacular view of the ocean. Spacious and fully air-conditioned, the villa features 5 elegant bedrooms, spread across several levels to preserve each guest’s privacy. The bright living areas open wide onto the outdoors, creating an atmosphere that is both warm and sophisticated. The large terrace overlooks the Caribbean Sea and includes a heated infinity pool, a jacuzzi with a view, as well as several lounge areas ideal for relaxation or friendly gatherings. A modern fitness room completes the amenities, combining well-being and vitality. Just a few minutes from the beaches and restaurants of Saint-Jean, this property offers a perfect blend of calm, luxury, and accessibility.
…By Coldwell Banker St Barth Azur Saint-barthélemy


Divonne Sotheby’s International Realty presents, on the immediate outskirts of Geneva in the highly sought-after commune of Archamps, an exceptional property offering approximately 768 sqm of living space, set within 10,825 sqm of landscaped grounds, including 3,700 sqm of detachable land in a buildable zone, providing rare value-enhancement potential. Renovated in the 1990s, the villa stands out for its extraordinary volumes and a layout ideally suited for a family residence or a hospitality-oriented project. The ground floor opens onto a vast entrance hall leading to a spectacular reception lounge, an impressive dining room, and a fully equipped professional kitchen with cold room, perfectly designed for large-scale entertaining. This level also includes five bedrooms, three bathrooms, and multiple circulation and utility areas. On the lower ground floor (garden level), fully fitted out, a second living space is arranged with a lounge, games room, kitchen, and a traditional “carnotzet” adding a warm and convivial atmosphere. This level also comprises six bedrooms, three bathrooms, two toilets, and a garage. Additionally, an independent 142 sqm guest chalet completes the property, ideal for hosting guests in full autonomy or accommodating staff. This rare property combines a strategic location, exceptional hosting capacity, and strong development potential, just minutes from Geneva and Geneva Cointrin International Airport.
…By Divonne Sotheby's International Realty


SAINT CYR AT MONT D'OR. This 1971 house ideally located near the village benefits from a very privileged quiet environment, a beautiful open view and an optimal orientation. Its architecture gives it a warm atmosphere with exposed beams, through living rooms and beautiful volumes. The ground floor offers an independent kitchen, a large living room and an office opening onto the terrace with a west side view. The floor has 4 bedrooms and 2 large bathrooms. These attic rooms preserve a high ceiling, contributing to the 'family home' spirit of the place. The large basement offers additional popular spaces: garage, cellar, play area or sports area. At the back of the house, an intimate garden on the wood side. The protected wooded environment and the panoramic view offer exceptional atmospheres and colors throughout the seasons and the day. Notice to lovers of nature and wide open spaces. renovations to predict. Agency fees payable by vendor - Montant estimé des dépenses annuelles d'énergie pour un usage standard, établi à partir des prix de l'énergie de l'année 2021 : 3542€ ~ 4792€ - Marie HOUOT - Agent commercial - EI - RSAC Lyon 438778649
…By Barnes Lyon 02 - St Antoine


Exclusively at KRETZ REAL ESTATE Located at the foot of the prestigious Old Village of Mougins, the cradle of art and gastronomy, this exceptional villa under construction represents the quintessence of luxury real estate on the French Riviera. Deliverable in July 2026, this new property of 350 m² stands on a landscaped plot of 1,000 m², offering a rare intensity of azure panorama. Scandinavian Architecture in the Service of Light Designed by a renowned Swedish builder, the villa stands out for its extraordinary technical and aesthetic requirements. The use of very high-end materials and top-notch thermal and sound insulation combines with a sleek and contemporary design. The volumes are dictated by light: immense bay windows erase the boundary between indoor and outdoor spaces, inviting the Mediterranean into every living room. The Visual Experience: A Magical Sea View A rare privilege, the sea view is ever-present. Whether you are in the living room, kitchen, or one of the 5 bedrooms, the blue horizon is yours to behold. The heart of the villa is undoubtedly its cathedral living room with dizzying volumes, topped by a majestic master suite. From your bed, the view of the bay is simply magical. Living Spaces and Prestigious Amenities The villa is designed for absolute comfort and entertaining: 6 en-suite bedrooms, each offering a unique perspective of the sea. Wellness Area: A fitness room equipped and a private spa for total relaxation. Design & Furniture: Sold fully furnished with selected designer pieces, the villa is ready to live in. Outdoors: An infinity pool merges into a landscaped garden with Mediterranean essences, extended by a generously sized terrace for your summer evenings. Parking: A large underground garage accommodating two vehicles. Customization and Strategic Location At this stage of construction, you still have the rare freedom to customize the finishes to create an interior that reflects you. The 'everything on foot' lifestyle is a reality here: the art galleries and Michelin-starred restaurants of the Old Village of Mougins are only a 5-minute walk away. For your getaways, the Croisette and its beaches are just 15 minutes away, while Nice International Airport is accessible in just 20 minutes. A unique opportunity to own one of the most beautiful views in Mougins, marked by international construction expertise. Price and complete file available upon request.This description has been automatically translated from French.
…By Kretz Real Estate


BIZANOS - Near TrespoeySuperb contemporary house from 2010, in perfect condition, offering premium features. Bright and highly energy-efficient, it includes a prestigious master suite with dressing room, complete bathroom, and jacuzzi. A living area bathed in light, with sliding bay windows overlooking a magnificent landscaped garden. Single-story living possible. Underfloor heating, solar panels, air conditioning, absolute comfort in one of the most sought-after neighborhoods, just a stone's throw from Trespoey. An exceptional property for discerning clients.Fees included of 4.92% VAT at the expense of the purchaser. Price excluding fees 657,643 €. Energy class C, Climate class C. Information on the risks to which this property is exposed is available on the Géorisques site: georisques.gouv.fr.At Cofim, you are already home!
…By Cofim


Set within a secure and sought-after private estate, this rare property comprises two semi-detached cottages, fully renovated in 2024 using high-quality materials. Total living space: approximately 110 sqm. Outdoor Features: - 30 sqm terrace - Balcony with open views - Private landscaped patio High-End Features: - Reversible air conditioning - Fully equipped kitchens (Miele & Liebherr) - Walk-in showers & bathroom - Natural stone radiators - Laundry room Estate Amenities: - Infinity pool - Golf & spa - 2 covered parking spaces A rare opportunity combining lifestyle and premium investment potential. Bien présenté par: Habi KANNI-FURRER CONSULTANTE | ARRIÈRE-PAYS VAROIS AGENT COMMERCIAL E.I. [email protected] +33 (0)7 83 07 56 76 «Les informations sur les risques auxquels ce bien est exposé sont disponibles sur le site Géorisques : www.georisques.gouv.fr»
…By Barnes Proprietes & Chateaux


Overlooking the village of Cargèse, Lods Transaction agency is pleased to tell you about an exceptional property set in a landscape of rare beauty.Only 50 minutes from Ajaccio airport, a cozy house with blue shutters and ochre tones reveals itself, bathed in light and surrounded by vegetation that only the Mediterranean knows the secret of.With its 150 m2, the property offers a soft living experience, where each space opens up to the marine horizon. From the entrance, the gaze is lost in the panoramic view of the sea, the port, and its famous churches. The living room with a fireplace opens directly onto the terrace, a true painting between sea and wild nature. The house consists of 4 bedrooms, allowing it to accommodate family and guests, as well as 4 bathrooms and 4 toilets.The exterior is divided into 3 living areas sequentially welcoming a pool area, a beach conducive to relaxation, and a summer dining room with barbecue, balancing tranquility and conviviality.In addition, a laundry room and a garage capable of hosting a car. More than just a house, it is a soulful property, a rare address where Mediterranean architecture perfectly blends with the wild beauty of the Greek city.File available upon request.This description has been automatically translated from French.
…By Lods Transaction


Nestled in one of the most sought-after residential areas of Saint-Paul-de-Vence, this outstanding estate “Le Paradou” captures the essence of Provençal charm, surrounded by lush greenery and offering breathtaking views over the rolling hills. Set on approx. 4,100 m² of terraced grounds beautifully planted with centuries-old olive, orange, and lemon trees, the property comprises a main villa and five independent guest pavilions. The main villa, designed by renowned architect André Svétchine, features on the ground floor a welcoming entrance hall, several elegant living rooms with fireplaces, a library, and a spacious dining kitchen. Upstairs, you will find a master suite and a guest suite, both offering comfort and privacy. The five pavilions, scattered throughout the landscaped gardens, each include a living room, one or two bedrooms, a kitchen, and a bathroom. Some boast private terraces with summer kitchens or barbecues. Two swimming pools, a pétanque court, and numerous shaded lounging areas make this an idyllic retreat. An additional 400 m² plot, currently used for parking, is located just opposite the estate. This rare property on the market is perfectly suited for a large family residence, a prestigious second home, or a luxury hospitality project. An option exists to divide the plot and purchase only the main villa. Energy rating: E – Climate rating: E / Estimated annual energy costs: €4,441 – €6,009 (reference year 2023). Further information on risks related to this property is available on the official website: www.georisques.gouv.fr .
…By Barnes Saint-paul-de-vence


Historical estate with a villa, farm, and swimming pool on the Tuscan hills Description Located in a stunning panoramic hilly position, we offer for sale a prestigious property within a unified estate, easily accessible and a short distance from the sea. The main villa, approximately 1,300 sqm spread over three levels, features a majestic central entrance on the ground floor leading to the main hall with Venetian marble floors and an antique fireplace, complemented by representative rooms with frescoed ceilings, including a library, billiard room, dining room, and kitchen. The first floor hosts an elegant central lounge, four bedrooms, and two bathrooms, while the attic floor provides six additional bedrooms, service rooms, and laundry. Next to the villa is the former farm, about 1,000 sqm on two levels, with three independent apartments, large auxiliary rooms, cellars, and underground connections. External Spaces The property is immersed in a large park with century-old trees, panoramic swimming pool, and lands that include an olive grove, arable land, and woodland. The estate also features various farm buildings, a large vaulted-ceiling cellar, a wine cellar, garage, warehouses, and a picturesque private chapel. Condition and Finishes The villa retains important original elements such as frescoes, historic floors, and monumental fireplaces. Overall, the condition is good and habitable, with room for modernization and enhancement of the spaces according to contemporary standards. Usage Potential The versatility of the property makes it ideal both as a private residence for representation and as a high-level accommodation activity, such as a boutique hotel, relais, or charming agritourism, thanks to the presence of multiple independent buildings. Location Situated among the Livorno hills, the estate enjoys a secluded yet strategic position, close to Pisa and Livorno and about 25 minutes from the sea. The context is typically Tuscan, characterized by historic villages, pristine nature, and easy access to main services.
…By Carratelli Real Estate


TOWNHOUSE IN A GREEN ISLETClose to the Promenade des AnglaisVery beautiful features for this characterful Nice house, with a POOL, two large TERRACES, in absolute CALM, full sun, without facing neighbors, panoramic view of greenery.Nestled at the end of a discreet dead-end, this bright and warm house offers a rare living environment: a true haven of peace surrounded by greenery, sheltered from any nuisance.From the entrance, the volumes and light are captivating, with a vast living space opening onto generous terraces and a garden with a pool, inviting enjoyment of the Nice climate. The ground floor is organized around a spacious 50 m² living area, bathed in light, with a modern and functional open kitchen, naturally extending to the terraces and garden. A pantry and guest WC complete this level.Upstairs, the house offers four bedrooms, including a beautiful 40 m² master suite with dressing room, shower room, and WC, benefiting from an unobstructed view of the surrounding vegetation. Three other bedrooms and two shower rooms allow for comfortable accommodation for a family.Outside, the spaces are designed to fully enjoy the Nice climate: a wooded garden, wide terraces, and a pool offer a truly intimate and soothing living area.Very functional, the villa benefits from excellent brightness thanks to its exposure and a good level of energy performance (DPE C, solar panels).Private parking.Possibility to purchase a large garage.Discreetly adjoining house, without overlooking neighbors.A rare property for lovers of calm, space, and nature, while remaining a few minutes from amenities and the center of Nice.Close to the city center, the Magnan Faculty, schools, shops, medical centers, and transport.
…By Isabelle Taillefer Immobilier


Co-exclusivity. Nestled in the heights of La Croix des Gardes, in absolute peace and quiet, in a landscaped garden of almost 1,500sqm, this modern property with its elegant lines and curves enjoys magnificent views over the Mediterranean and the Estérel massif. From its 115sqm roof terrace with jacuzzi, admire the sumptuous sunsets over the red rocks and, on the large lower terrace, relax by the heated infinity pool or enjoy unforgettable dinners with friends or family. Spanning around 450sqm, the villa boasts large, bright reception areas with refined decoration, a kitchen opening onto the dining room with a scullery, 6 en suite bedrooms with bathroom or shower and dressing room, a sports room, a professional laundry room, a garage for 2 vehicles and 4 covered parking spaces. An exclusive property that's sure to win you over! Information on the risks to which this property is exposed is available on the Géorisques website: www.georisques.gouv.fr.
…By Douglas Elliman Cannes


Sumptuous villa for sale in Bel Ombre. From the entrance, you will discover a 410 m² villa filled with light, designed in light tones and with large openings that immediately set the tone. Here, interior and exterior are seamlessly integrated. This living space is located in one of the most peaceful and preserved areas of the estate. You will enjoy a beautiful unobstructed view of the greenery, with the ocean in the background and this lovely pool that instantly brings a sense of tranquility. The heart of the house is on the ground floor, entirely on one level, with living areas, an office, and three bedrooms. On the upper floor is the master suite, in an environment where nature and the sea form a unique backdrop, with no overlooking neighbors, for absolute privacy. The house offers various outdoor spaces designed for conviviality: swimming pool, kiosk, barbecue area, and even a bar. The villa appeals with its brightness and spacious volumes. I invite you to contact me for any information. Net sale price excluding buyer’s fees: 5% registration tax, approx. 1% notary fees, agency fees 2% + VAT
…By Luxury Properties


Luxury modern seafront villa with a swimming pool Located in the first row to the sea, just a short distance from Rogoznica, Villa Maestralle enjoys one of the region’s most desirable locations. Offering absolute privacy and panoramic, unobstructed views of the Adriatic, this villa epitomizes contemporary luxury, Mediterranean sophistication, and timeless elegance. This exclusive villa under construction is set on a spacious 1,160 m2 plot and extends over 400 m2 of living space across two floors, carefully designed to meet the highest standards of comfort, elegance, and functionality. The modern design emphasizes sophistication and harmony with the surroundings, with a strong focus on maximizing natural light, open sea views, and a seamless connection between indoor and outdoor spaces, creating a perfect balance between architecture and nature. The open-plan ground floor is bright and inviting, seamlessly connecting the entrance hall, living area, dining space, and kitchen, providing the perfect setting for relaxation and entertaining. This level also offers a bedroom with an en-suite bathroom, a guest toilet, and a conveniently located laundry room. Villa Maestralle’s outdoor spaces are crafted as a seamless continuation of the interior, delivering the ultimate Mediterranean luxury experience. The covered terrace, complete with a dining area and barbecue, invites al fresco gatherings, while the expansive open terrace leads to an impressive infinity pool, sun deck, and jacuzzi. An additional entertainment area enhances the villa’s exclusivity, creating a private oasis perfect for year-round enjoyment. On the upper floor, there are four spacious bedrooms, each with its own bathroom and access to a balcony with breathtaking sea views. The master bedroom stands out with a private walk-in wardrobe. Every element of the interior has been carefully designed to ensure maximum comfort, aesthetics, and functionality. Additional features include a garage, ample outdoor parking, and a beautifully landscaped Mediterranean garden, which together complete this remarkable luxury seaside retreat. With its unrivaled seafront setting, outstanding construction quality, and visionary architecture, Villa Maestralle presents an extraordinary opportunity to own an exclusive property on the Croatian coast, ideal as a private sanctuary or a high-potential investment. It is the perfect place to enjoy an authentic Mediterranean lifestyle, where elegance, nature, and superior comfort come together in a truly unique experience.
…By Croatia Sotheby's International Realty
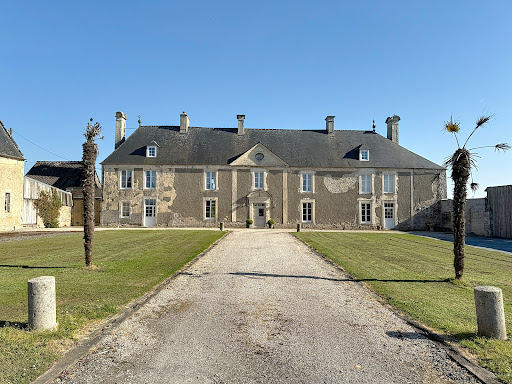


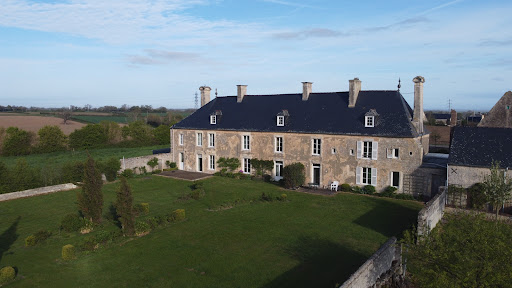

5 minutes from the sea, 45 minutes from CAEN, CABINET FAUDAIS presents this property in a peaceful and preserved environment, only a few minutes from the coast, this magnificent stone property seduces with its timeless charm, its brightness and its rare natural setting. On a 3.6 hectare estate, you will discover a main building bathed in light, carefully renovated while preserving the authenticity of its old materials. Spacious and elegant, it offers a comfortable living space and an unobstructed view of the surrounding nature. It has an entrance giving access to a living room where we find woodwork, a beautiful kitchen-dining area and an office. Upstairs we find 5 bedrooms. We also have an annex gîte where we find a living room, kitchen and 2 bedrooms. The estate also includes several outbuildings full of character , including a real chapel dating back to the 13th century , steeped in history, restored with respect for its heritage. These secondary buildings offer numerous possibilities: guest house, gîtes, artists' studios, or even reception areas. Easily accessible via the A13 motorway, this rare and unique location is perfect for lovers of stone, history enthusiasts or those looking for a haven of peace close to the ocean.
…By Cabinet Faudais Saint-lo


Architect's Villa in Mirabel (07) - Comfort and Preferred Residential Environment: Located in a calm and sought-after residential area of Mirabel, this architect-designed villa from 2007 is impeccably maintained. With its technical features and vast garden, it offers a rare quality of life in Southern Ardèche. Access it via a beautiful driveway... its electric gate, equipped with an intercom and remote control, and discover the features of this exceptional property: An interior designed for well-being: The house has been intelligently designed to offer fluidity and comfort for everyday life: An optimized entrance is separated: A true welcome with integrated storage cupboards (shoes and clothing). It consists of 4 well-distributed bedrooms: 2 communicating with a shower room and WC on one side of the house, 2 others on the opposite side, with an independent shower room, guaranteeing everyone their space. Each volume includes an office or workspace. 1 WC in the center of the building to simplify daily life. The spacious and bright living room opens onto the terrace, independent of a practical kitchen of generous dimensions (>20 m²), the whole separated by an optimized laundry area. A beautiful office space, over 6 m2 equipped with fiber internet, provides ideal conditions for remote work. From the well-lit kitchen, reach the veranda and terrace for relaxation in all seasons. A large pantry for storing your preserves completes the ensemble. Thermal Comfort: Equipped with a heat pump with underfloor heating and cooling, and wisely exposed, save energy with its rare energy performance classification for this type of property: energy class B. The little extra: A chimney flue is already in place, allowing you to easily install a stove (wood or pellets) to enjoy the pleasure of a flame in winter. Serenity: Mosquito nets equip all openings for absolute comfort during the summer. Living Spaces and Winter Garden The Terrace: Very beautiful exposure, ideal for outdoor meals, shielded from the wind, and shaded thanks to beautiful foldable pergolas (new cover). The Veranda: A bright and temperate extension to enjoy the view of the garden in all seasons. A landscaped park on a plot of over 3500m² The land is a true greenery pathway, maintained with passion: Tree-filled garden: Beautifully arranged, with perfectly trimmed hedges for preserved intimacy. Outbuilding: A practical garden shed for storage (property without a garage, enhancing the architecture of the villa). Individual sanitation: Installation to standards, no work is required. Technical Sheet Location: Mirabel (07170) - Residential area. Plot of land: 3,666 m² entirely enclosed and wooded. Possibilities for extension, garage, pool are conceivable, as the plot is in a buildable zone and has enough space for your projects! Heating: PAC + underfloor heating and cooling + chimney flue awaiting. Condition: Maintained, compliant sanitation, mosquito nets on all joinery. This villa built with hollow bricks combines the rigor of a quality architect-designed construction with the warmth of a welcoming home. A visit is a must to discover this haven of peace. Additional photos and 3D virtual tour available upon request (the plans and measurements generated by our virtual tour tool are for informational purposes only and may contain errors and approximations). Information about risks to which this property is exposed is available on the Géorisques website: www.georisques.gouv.fr. Contact us for more information on this house for sale in MIRABEL. ORPI Ardèche Drôme Gard Vaucluse, your partner for all your real estate projects... Information on the risks to which this property is exposed is available on the Géorisques website: www.georisques.gouv.fr. Orpi Ardèche, Drôme, Gard, Vaucluse, your partner for all your real estate projects. Orpi, the cooperative spirit... Do not hesitate to contact our agency for more information on this house. Gilles AUDIGIER - commercial agent EI - Registered at RSAC AUBENAS n° 750271116 Agency reference: 1523This description has been automatically translated from French.
…By Orpi Sud Immo


Overlooking the treetops of Parque Palmela and the open horizon of Cascais Bay, this 4 bedroom villa in Monte Estoril enjoys a rare vantage point within one of the coastlines most distinguished residential addresses. Set on a 1,600 sqm plot with a total construction area of 801 sqm, the residence unfolds across four levels connected by an elevator and is defined by generous volumes, abundant natural light, and uninterrupted views over the park and the Atlantic Ocean.The main level is centred around an impressive 100 sqm living and dining area arranged in three distinct sitting zones. Each space opens onto a panoramic wraparound terrace, creating a seamless connection between interior living and the surrounding landscape. A spacious kitchen with a breakfast area connects naturally to the dining space, offering an elegant yet practical setting for both everyday living and entertaining.At garden level, a bright pool lounge extends directly onto the landscaped grounds and swimming pool, reinforcing the homes fluid indooroutdoor lifestyle and providing an inviting space for relaxation by the water. The property is also complemented by a two-car garage, ensuring everyday practicality.The bedroom level is dedicated to privacy and comfort. The primary suite enjoys its own terrace with ocean views and features a walk-in wardrobe, ensuite bathroom, and a dedicated gym area. Three additional bedrooms share a sea-view terrace and are served by two bathrooms. A distinctive element of the property is the 216 sqm atelier floor with potential independent access. This highly versatile space can be adapted to a variety of uses, including a guest apartment, private wellness area, home office, studio, cinema room, or a separate living area for teenagers or visitors.The villa enjoys a privileged Monte Estoril setting within walking distance of the beach and the scenic seaside promenade. Part of the prestigious CascaisEstoril coastline, the area is renowned for its elegant villas, relaxed Atlantic lifestyle, and excellent accessibility, with Lisbon city centre and the international airport approximately 30 minutes away. Several renowned international schools are also located nearby, further enhancing the appeal of this refined coastal address for international families.
…By Annonceur International


Introducing an exquisite coastal retreat, this remarkable 7-bedroom, 5.5-bath home built in 2022 by Prestige Building Group LLC stands as a testament to high-end craftsmanship. Designed for luxurious living, this property features the builder's own personal residence with unparalleled attention to detail. The home is built with 2x6 studs for superior strength and durability, equipped with a spray foam insulation system throughout the floors, walls, and ceilings, along with a blue skin adhesive exterior wrap ensuring energy efficiency. Enjoy peace of mind with a standing seam metal roof featuring concealed fasteners and DP 50 windows that provide both aesthetic and functional benefits. Step inside to find solid wood 8' tall doors, two gas fireplaces, and an open layout with 12-foot ceilings on the main level, 10-foot ceilings on the second level, and 12-foot ceilings on the ground level. The gourmet kitchen includes quartz countertops, which can be found in all baths throughout the home, and there's a walk-in pantry for your convenience. With two laundry rooms and a hot water circulation system. Entertain effortlessly with two wine bars—one on each level—an elevated 24' x 13' heated and cooled pool, and two hot tubs. Six large Trex decks and a spacious fire pit enhance outdoor living. A 12-car garage with epoxy floors and foam insulation features four high-wind insulated garage doors, ensuring ample parking and storage. An elevator provides easy access to all levels while the property is pre-wired for generator hookup. Enjoy direct beach access from your oceanfront covered gazebo. Located in beautiful North Topsail Beach, NC, this property offers a serene coastal lifestyle surrounded by stunning beaches, captivating views, and an array of outdoor adventures. North Topsail Beach is known for its family-friendly atmosphere, fishing, boating, and tranquil surroundings, making it the perfect location for both relaxation and recreation. This is not just a home; it's a lifestyle waiting to be embraced. Don't miss your chance to own this luxurious oceanfront masterpiece!
…By Landmark Sotheby's International Realty

Receive by email any new listing that may match your search criteria
By validating this form, you accept the general conditions of use of Le Figaro Properties.
These agencies offer a selection of luxury properties vente . Feel free to contact them for personalized assistance.





