Get early access to listings that match your criteria
Never miss an opportunity again. Our personalized alerts notify you instantly.

 English$ USD · m²


Key Features Expansive Oceanfront Estate: 3.75 hectares of rock-solid ROP land, held by foreigners for over 20 years and now in the process of titling, with an additional 4,734 m² titled parcel located on Boca Brava. 6 Bedrooms, Each with En-Suite Bathrooms: Spacious bedrooms, all with direct access to the large terrace and equipped with private bathrooms and ample armarios. Outdoor Pool with Ocean Views: Beautifully situated pool offering scenic views of the Pacific Ocean, surrounded by tropical gardens. Fully Equipped Kitchen with Stainless Steel Cabinetry: Modern kitchen designed for easy cleaning and maintenance, perfect for everyday use and entertaining. Private Utilities and Convenient Access: Private electric line, reliable water supply from an on-site well, and vehicle access via a right-of-way road. Best Views on this side of the Island: The property’s elevation and location provide the best views on this side of the island. Titled Parcel with Development Potential: The titled area includes foundations for building an additional property and has an electric connection. Emerald Green Waters: The water between the island and the house turns a stunning emerald green at different times of the day, adding to the property's natural beauty. Property Description This expansive oceanfront estate on Boca Brava offers 3.75 hectares of rock-solid ROP land, held by foreigners for over 20 years and now in the process of titling, plus a 4,734 m² titled parcel. As you approach the property, a beautifully landscaped path lined with lush plants guides you to the entrance of this single-story hacienda-style home. The home features 6 large bedrooms, each opening directly onto the expansive terrace, offering seamless indoor-outdoor living. Each bedroom is equipped with its own en-suite bathroom and generous armarios. The property’s massive terrace serves as the primary living space, featuring a dining area that allows for stunning views of the ocean while enjoying meals. Additional information The fully equipped kitchen is a standout feature, with stainless steel cabinetry that adds a modern touch and makes for easy maintenance. The kitchen’s spacious design and layout are ideal for both everyday cooking and entertaining. Outside, the property continues to impress with a well-positioned pool, surrounded by tropical gardens, and offering stunning views of the Pacific Ocean. Due to its elevation and prime location, the property boasts the best views on this side of the island. The estate’s grounds are beautifully maintained, featuring mature trees and landscaped areas, creating a serene environment while remaining close to attractions like Playa Piedrita, which is just 2.5 kilometers away, and Playa Arena Bonita, only a 9-minute walk. At different times of the day, the water between the island and the house transforms into a brilliant emerald green, adding a unique, picturesque touch to the natural surroundings. In addition to the main home, the titled parcel comes with foundations already in place for building another property, along with an existing electric connection, making it a prime opportunity for further development. This property has private access to an electric line, reliable water from an on-site well, and vehicle access through a right-of-way road. It’s also conveniently located 65 km from Enrique Malek International Airport, making it easily accessible. Given its size, prime views, and versatility, this property can be used as a luxurious private residence, a family beach retreat, or even as an eco-lodge or vacation rental. With its spacious outdoor areas and well-designed interior, it provides endless possibilities for those seeking a serene oceanfront lifestyle. “Trustworthiness and local knowledge, Casa Solution excels at delivering both” – Jim Knutzon For more photos, a more complete description and up-to-date prices for this property, please visit the Casa Solution website.
…By Annonceur International


Welcome to 2516 The Strand - a rare oceanfront duplex opportunity on an oversized 3,498 square foot beachfront lot (33' x 105') in the heart of Manhattan Beach. Perfectly positioned along one of the South Bay's most iconic stretches of coastline, this approximately 3,568 square foot property offers versatility today, with extraordinary future potential. Enhancing the uniqueness of the property, an existing view easement across the neighboring property to the north makes the home live more like a corner lot, with sweeping coastline views that extend beyond 180 degrees. The property is thoughtfully configured as two spacious 2-bedroom, 2-bath residences, with the upper unit occupying the entire top level and the lower unit offering its own comfortable beachside living experience. Whether held as an income property, used for multi-generational living, enjoyed as a coastal retreat, or reimagined as a future custom Strand residence, the opportunity is compelling. The upper residence captures classic Manhattan Beach oceanfront living with expansive living areas, abundant natural light, and multiple outdoor spaces that embrace the beachfront setting. Front and rear balconies create indoor-outdoor flow, while fireplaces in both the living room and primary bedroom add warmth, character, and a sense of retreat. The lower residence offers generous living space and immediate access to the Strand lifestyle just outside the door. Rare for a beachfront property, the home also features exceptional parking with a 2-car garage plus additional parking for three vehicles in the driveway and carport area - an invaluable amenity in this premier location. From the sand, surf, volleyball courts, and bike path to the shops and restaurants of Downtown Manhattan Beach, this is a legacy coastal property in one of the most desirable beachfront locations in Southern California. A rare chance to own, enjoy, invest, or build on The Strand.
…By Annonceur International


Distinguished detached estate in Río Real, Marbella, combining timeless Andalusian character with exceptional potential for a bespoke contemporary renovation. Elevated on its own private hill, the villa enjoys uninterrupted panoramic views of the Mediterranean Sea, lush golf landscapes, and rolling valleysan extraordinary setting that balances tranquility with striking visual appeal. Set on a generous 5,775 m² plot with approximately 2,600 m² built, the property represents a unique opportunity for buyers seeking privacy, luxury, and the freedom to reinvent an iconic residence. The estate currently features ten bedrooms and ten bathrooms, arranged in a classic Andalusian layout with multiple living areas, expansive terraces, and a versatile pavilion suitable for wellness, entertainment, or use as a private bar. At the heart of the main residence lies a charming central courtyard with a fountain, surrounded by spacious lounges, dining areas, and bedroom suites with direct access to outdoor spaces. A separate two-storey guest house provides additional accommodation, including further bedrooms, living areas, and its own kitchenideal for visitors or extended family. The landscaped gardens are beautifully maintained, a large swimming pool frames the panoramic views, and the garage accommodates up to four cars. ref:CBSH1450
…By Annonceur International


Villa Krioneri Hills Zakynthos captivates with its timeless design, privacy, and commanding sea views. This 5 bedroom, 3 bathroom villa is set quietly on a fully enclosed 700 m² plot, offering 303 m² of living space for those who value serenity and closeness to both town and beach.The layout flows naturally, with an open plan living, dining, and kitchen area marked by stone details and wooden beamed ceilings. A private BBQ space and lush lawn adjoin the kitchen for effortless indoor outdoor entertaining. One wing unfolds across three levels, featuring a ground floor bedroom with walk-in wardrobe and ensuite bathroom, two upstairs bedrooms sharing a bathroom, and a penthouse style room with panoramic vistas. The opposite wing provides two further bedrooms and a family bathroom.Enjoy sea facing balconies, air conditioning in every room, and year round comfort from a diesel heating system with distinct zones and two fireplaces. Outside, a landscaped garden, spacious terrace, and 1.8 meter deep pool invite leisure. Off street parking and basement storage add practicality to this villa Krioneri Hills Zakynthos, where privacy seamlessly meets accessibility.
…By Annonceur International


Exceptional contemporary residence currently under construction in the highly sought-after El Rosario, Marbella East. Designed by the prestigious studio TOBAL Arquitectos, this impressive villa sits on a spacious plot of over 1,000 m², offering a perfect blend of modern elegance and natural stone details. Every corner of the property has been designed to maximize its elevated position, enjoying uninterrupted panoramic views of the lush hillsides and the sparkling Mediterranean Sea. Planned to feature four spacious bedrooms, the villa will provide a luxurious lifestyle with generous terraces, a private infinity pool, and open-plan interiors that harmoniously integrate with the outdoors. Its sophisticated architecture, carefully landscaped gardens, and sunny orientation create a private sanctuary, just minutes from the beaches and vibrant amenities of Marbella. With construction well underway, this property represents a unique opportunity to acquire a cutting-edge home in one of the most prestigious locations on the Costa del Sol, combining contemporary design, comfort, and unrivaled views. ref:CBSH1405
…By Annonceur International


An exclusive villa situated in Konacık, one of Bodrum’s most prestigious and sought-after residential districts. This property is designed for those seeking the perfect harmony of privacy, cutting-edge technology, and breathtaking views of the Aegean coast.The villa’s architectural design ensures a panoramic sea horizon from every single room.Area: 600 m² (Gross) / 286 m² (Net)Layout: 4 spacious bedrooms, each featuring an en-suite bathroom.Guest House: а separate 70 m² (3+1) guest house on the premises—an ideal solution for visitors or live-in staff.An individual lift providing direct access from the secure underground parking to the living quarters.Wellness Zone: Private Turkish hammam, sauna, and a fully equipped gym.Private 8x4m pool overlooking the sea.Climate Control: State-of-the-art VRF air conditioning and underfloor heating throughout the entire residence.Comprehensive automation system for effortless control over security and home comfort.The villa is nestled in a tranquil setting while remaining in close proximity to Bodrum’s vibrant urban infrastructure. A private closed garage and a sophisticated privacy system ensure total security and peace of mind.Konacık is renowned for having some of the most stunning sunsets on the coas - now, you can experience them every evening from your own terrace.Investment Detail: This property is suitable for Citizenship by Investment programs.
…By Annonceur International


A TRULY EXCEPTIONAL NEW CUSTOM BUILT WATERFRONT ESTATE ON THE MANATEE RIVER WITHIN THE PRESTIGIOUS GATED ENCLAVE OF WATER'S EDGE AT SANCTUARY COVE! Uncompromising craftsmanship and sweeping panoramic water views create an extraordinary residence. Designed with inspiration from the Coastal Living Idea House by Cooper Johnson Smith Architects, this remarkable home offers a rare blend of refined craftsmanship, resort-style outdoor living, and direct boating access, creating an unparalleled Florida lifestyle defined by elegance, comfort, and effortless indoor-outdoor living. Perfectly positioned to capture sweeping water views from the front, rear, and side elevations, the home includes a 35-foot private boat slip with a 10,000 lb lift, complete with water and power. Built with lasting quality in mind, this home features a standing seam metal roof, half-round galvalume gutters, a closed attic system and spray foam insulation throughout the second floor. Interiors are finished with level 5 smooth drywall, engineered oak hardwood flooring throughout, and extensive custom millwork and casework. Architectural details include custom door surrounds, transoms in the living room, cove molding, and LED-accented coastal molding in the family room and kitchen. Ceiling heights impress with 12-foot ceilings along with vaulted ceilings in the kitchen, family room, porch, and primary suite. The chef's kitchen is designed for both function and entertaining, featuring high end cabinetry, a custom chateau style range hood, granite countertops with warm neutral tones, a one-piece granite island with seating for five, banquette seating, an 8-burner gas double oven range, warming drawer, and under-cabinet and cove lighting. The kitchen flows seamlessly into the family room and screened porch, enhancing the home's open-concept design. A well-appointed laundry and utility space offers quartzite countertops, a full pantry, laundry sink with cabinetry, hanging space, and additional linen storage. The primary suite is a private sanctuary with a vaulted ceiling, motorized blackout shades and a private terrace with full river views. The spa-inspired bath features marble finishes, double sinks, basketweave tile detailing, marble wainscoting, and a multi-head shower system with rainfall, waterfall, and body sprays, along with thermostatic controls and a heated towel rack. The suite also connects to a private courtyard with a fountain and outdoor shower. Outdoor living is equally impressive with a heated and cooling saltwater pool and spa. The exterior showcases a herringbone brick driveway, golf cart parking, and distinctive copper gas lanterns at the front entry and screened porch. Modern efficiency and technology include a whole-house natural gas generator, two tankless gas water heaters and smart LED lighting. This extraordinary residence offers a rare opportunity to own a meticulously designed waterfront home that seamlessly blends architectural excellence, luxury finishes, and premier boating access in one of the area's most desirable coastal communities. This home offers convenient access to the 365-acre Emerson Point preserve, the beaches of Anna Maria Island, local restaurants and two nearby airports. Embrace the beauty of Florida waterfront living, where boating, sunset views and coastal relaxation are part of everyday life.
…By Annonceur International


Main Features: Type: Prestigious villa Size: 1,520 m2 Bedrooms: 8 Bathrooms: 6 Terrace: 120 m2 with panoramic view Garden: 10,000 m2 (completely fenced) Pool: 5x9 m Artesian well: Yes Rainwater collection well: Yes Parking: Yes interior Description: This prestigious Tuscan villa is located in the heart of a small village on one of the Pisani hills, in a strategic position. The villa spans three floors, totaling 1,520 m2, and is decorated with frescoes dating back to the second half of the 1700s and the early 1800s. On the ground floor, there are a large frescoed living room, a waiting room, a consecrated chapel, a living room with frescoes, a kitchen with a large fireplace and oven, a storage area, laundry room, ironing room, custodian's quarters, dining room, and study. An ornate staircase leads to the first floor, which includes a large study area, a bedroom with private bathroom, a living room with frescoes depicting a Roman war, and another study with a fireplace and access to a 90 m2 terrace. The third floor is dedicated to guest accommodation and includes several rooms with bathrooms, and an entrance with stairs leading to the panoramic 120 m2 terrace offering a 360-degree view of the Pisani hills. The villa is sold furnished (excluding personal furniture and paintings). Exterior Description: The villa is surrounded by an exclusive garden of 10,000 m2, fully fenced, with a 5x9 m pool. The property also has an artesian well and another well for rainwater collection. The villa's elevated position offers breathtaking panoramic views, and the terrace on the top floor (120 m2) allows for a 360-degree view of the stunning Pisani hills. Distances: Pisa: 34 km Florence: 75 km Lucca: 65 km Beaches: 34 km Pisa Airport: 34 km rif. A1190RA16454
…By Annonceur International


Key features Fully renovated independent farmhouse with detached, autonomous guesthouse Main house spread over two floors plus a habitable attic Private driveway with automated gate Spacious, finely finished interiors Large garden with swimming pool and outdoor entertainment areas 12 kW photovoltaic system 4500 sqm of land divided between a private garden and cultivated areas interior description: The main villa is arranged over two floors plus a perfectly habitable attic. On the ground floor, you'll find a large double living room with a fireplace, a spacious kitchen, one bedroom, and a bathroom. A stone and wrought-iron staircase leads to the upper floor, which features two master bedrooms and a second bathroom. The attic level has been converted into a separate apartment with independent access, ideal for guests or rental income. The detached guesthouse offers fully autonomous living quarters, making it perfect for staff or tourist use. Exterior description: Set in the peaceful Tuscan countryside, the property spans 4500 sqm of land, which includes a private garden and cultivated areas. The meticulously maintained grounds feature a pool with demineralized water, creating a serene space for relaxation. Several outdoor areas are designed for dining, celebrations, or aperitifs by the pool, all with total privacy. The elevated position provides stunning panoramic views of the surrounding countryside. Distances: Fauglia: a few minutes Pisa: approximately 20 km Livorno: approximately 25 km Florence: approximately 70 km Tyrrhenian coast: approximately 20 km Property reference:A1190RC31061
…By Annonceur International


Baan Perwah is a strikingly modern, oceanfront villa located on the headland between Kata and Kata Noi beaches in Phuket. Spanning five levels and designed to maximize its dramatic clifftop position, the villa offers sweeping views of the Andaman Sea from nearly every room. Its architecture emphasizes clean lines, open spaces, and seamless indoor-outdoor flow, creating a sophisticated atmosphere that blends tropical living with contemporary luxury. Inside, the villa features eight spacious en-suite bedrooms, each with floor-to-ceiling windows framing panoramic sea views. The interiors are styled with a minimalist yet warm aesthetic, combining natural materials with modern finishes. Several living areas are spread across multiple levels, offering both privacy and communal gathering spaces for residents and their guests. Among its standout features are two infinity-edge swimming pools positioned on separate levels, multiple sun-drenched terraces, and a rooftop deck with 360-degree ocean and mountain vistas. For those who enjoy entertaining, the dining room boasts a soaring ceiling and can comfortably seat large groups, while the lounge areas and poolside settings provide relaxed elegance for day-to-night enjoyment. The villa also includes a private gym, home cinema, billiard room with karaoke setup, and a curated wine cellar—each adding to the sense of a self-contained retreat. Attention to detail and quality craftsmanship is evident throughout the property, reinforcing its status as a premier private residence in one of Phuket’s most desirable coastal enclaves. Baan Perwah’s location is within easy walking distance to both Kata and Kata Noi beaches, while still offering complete privacy and seclusion. It represents a rare opportunity to enjoy expansive oceanfront living in a refined and thoughtfully designed architectural masterpiece. For inquiries or viewing: Mobile: +66 (0) 95 594 1139 WhatsApp: +66 (0) 95 594 1139 E-mail: [email protected] Register: https://shorturl.at/3sR0x
…By List Sotheby's International Realty


In a quiet, sought-after village with numerous historic buildings, in the Yvelines region, 50 minutes from Paris. The property is set on 7ha (17 acres) of wooded parkland on the edge of the Vaucouleurs golf course, and boasts a swimming pool. Two houses are located on the grounds and two separate entrances are possible. The 300m² (3,229 sq ft) main house has been fully renovated and offers great volume, with circular terraces to take advantage of the views. Ground floor: entrance hall, fitted kitchen, reception room and dining room. 1st floor: three bedrooms, one of which is a suite with terrace, and a bathroom. Possibility of converting the attic space. Basement level: laundry room. The 180m² (1,938 sq ft) annex is in immaculate condition. Ground floor: entrance hall, lounge with fireplace, large veranda, kitchen and separate bedroom with shower room. First floor: three bedrooms and two bathrooms. Second floor: bedroom and play room. A 100m² (1,076 sq ft) swimming pool with solarium, pool house, sauna and hammam complete the outbuildings. Bréval train station is 5 minutes from the property, Orgerus station is 10 minutes away, 40-minute trip to Paris Montparnasse. EPC new version Information on the risks to which this property is exposed is available on the Géorisques website: www.georisques.gouv.fr - Joséphine REGALDI - Sales agent - EI - RSAC Versailles 853850899 1,890,500 € Agency fees not included - Agency commission: 5.26%VAT included Agency fees payable by buyer - Montant estimé des dépenses annuelles d'énergie pour un usage standard, établi à partir des prix de l'énergie de l'année 2021 : 1000€ ~ 1390€ - Joséphine REGALDI - Agent commercial - EI - RSAC Versailles 853850899
…By Barnes Versailles


In one of the most historically and environmentally significant areas of the Treviso Prealps, this Venetian villa complex stands surrounded by the greenery of its extensive park, in harmony with the hilly landscape protected by UNESCO for its cultural and aesthetic importance. The villa, built in the 18th century in a neoclassical style, has been fully restored along with the barchessa and the adjacent guesthouse. The refined classical design is evident in the bright interiors, featuring Venetian-style floors, decorative elements in the main hall, fireplaces, and the traditional 'fogher,' a symbol of hospitality. The renovation highlighted the historical and artistic features, while integrating contemporary comforts throughout the bedrooms, studies, reception rooms, and wellness areas such as sauna, spa, gym, and a holistic room situated in the barchessa. At the front, a large English lawn opens with the access driveway, and beyond the staircase with balustrade, the park extends with ancient trees and a large swimming pool. Behind the villa lies a meticulously maintained natural meadow crossed by a gentle stream. The barchessa, equipped with wellness and recreational spaces, provides areas for hosting guests, suites with private bathrooms, a hall with a cellar, a spacious attic, and a rooftop terrace offering views over the park and surrounding countryside. The property is conveniently located near services and is well connected to Venice and the Dolomites.
…By Italy Sotheby's International Realty


Positioned within one of Montana’s top mountain markets, LOT 5 represents a premier 1.15-acre commercial development opportunity engineered for high-impact growth. This exceptional parcel combines a highly visible location with a stunning natural backdrop, making it a standout choice for forward-thinking investors and developers. Strategically located along the high-traffic corridor of Highway 93 South, the property ensures maximum drive-by exposure and seamless connectivity, all while sitting just minutes away from the vibrant dining, shopping, and cultural hub of downtown Whitefish. The true strength of this property lies in its versatile WB-2 zoning, which opens the door to a wide array of lucrative development avenues. Investors have the flexibility to pursue luxury mixed-use concepts, boutique hospitality ventures, high-end retail spaces, or premium multifamily housing. To help fast-track your timeline, the parcel comes with existing conceptual plans designed for an 18 unit multi-family complex, offering a clear roadmap to maximize the district's high-yield potential and generate substantial long-term income. Beyond its commercial utility, the property captures the quintessential luxury lifestyle of the Flathead Valley. Future tenants, patrons, or residents will enjoy sweeping, unobstructed views of Glacier National Park and the iconic slopes of Whitefish Mountain Resort. This rare blend of logistical advantage, flexible zoning, and postcard-perfect mountain scenery ensures that any finished project will command a premium market presence. Properties of this caliber in Montana's most exclusive resort community are rarely available, making LOT 5 an unmatched addition to any commercial portfolio.
…By Annonceur International


CONSTRUCTION UNDERWAY - PERCHED FOR ULTIMATE SEA VIEWSPresenting the crown jewel of luxury living: The Signature villa - a breathtaking 900m² architectural gem that redefines opulent resort lifestyle. Positioned on an elevated ledge commanding spectacular panoramic views of the magnificent lagoon and iconic Coin de Mire, this is where extraordinary meets exceptional.UNCOMPROMISING LUXURY AT EVERY TURNSix sumptuous en-suite bedrooms, each opening to private gardens, create an intimate sanctuary within your expansive 700-2,300m² landscaped estate. Soaring 3.2-7m ceilings amplify the sense of grandeur, while your private cinema and spa-inspired bathrooms elevate everyday living to resort-standard indulgence.ENTERTAINER'S PARADISEYour magnificent 58-190m² private swimming pool anchors extensive outdoor entertaining areas complete with integrated barbecue and lounge spaces. The sophisticated wine cellar ensures every gathering is perfectly appointed, while panoramic canal views provide a stunning tropical backdrop.FRENCH DESIGN EXCELLENCEFrench interior designers have created timeless elegance through exceptional Italian ceramics (180x80cm), neutral palettes, and seamless integration of cutting-edge home automation technology. Every detail speaks to uncompromising quality and distinctive style.INTELLIGENT LIVING REDEFINEDAdvanced Building Management systems put complete environmental control at your fingertips, ensuring effortless luxury living.EXCEPTIONAL INVESTMENT OPPORTUNITYWith construction commenced and prime elevated positioning secured, The Signature represents the ultimate in luxury lifestyle and investment potential.This is luxury without compromise.
…By Annonceur International


Immerse yourself in architectural sophistication at this elegant 354m² villa, perfectly positioned in the exclusive Solaia neighbourhood to capture breathtaking panoramic views of Anahita's championship golf course and the dramatic mountain backdrop beyond. This exceptional property redefines luxury living with its elevated setting and resort-style amenities.Villa Excellence??? Spectacular Elevated Position:Breathtaking golf course views across manicured fairwaysDramatic mountain vistas creating a stunning natural backdropElevated Solaia location ensuring privacy and unobstructed panoramasNatural stone swimming pool seamlessly integrated into the landscape?? Sophisticated Design & Layout:354m² of elegant contemporary living with minimalist white interiorsFour spacious bedrooms - each a private sanctuary with en suite luxurySeamless indoor-outdoor flow onto expansive terracingMultiple outdoor living zones for every occasion and preferenceLuxury Accommodation??? Premium Bedroom Suites:Four en suite bedrooms with walk-in closets and private terracesMaster bedroom sanctuary featuring a spectacular 15m² bathroomCentral bathtub feature as the centerpiece of the master en suitePrivate terraces from every bedroom for ultimate guest privacy?? Entertainment & Living Excellence:Large terrace overlooking pool - perfect for entertaining and relaxationCovered veranda for year-round outdoor diningOpen patio spaces providing multiple alfresco living optionsModern gourmet kitchen designed for both everyday living and entertainingPremium Features & Amenities?? Luxury Specifications:Minimalist contemporary interiors in sophisticated white paletteAir conditioning throughout for year-round comfortNatural stone swimming pool adding refined elegance to outdoor spacesThree-vehicle parking with convenient covered access?? Perfect For:Luxury family residence with space and privacy for allHigh-end rental investment - stunning views command premium ratesCorporate retreats with impressive entertaining capabilitiesGolf enthusiasts seeking the ultimate course-side lifestyleSolaia Neighbourhood Advantages?? Exclusive Community Benefits:Premium Solaia positioning among Anahita's most sought-after addressesElevated privacy while remaining accessible to all resort amenitiesMature landscaping and established luxury communityStrategic location balancing exclusivity with convenience??? Resort Lifestyle Access:Championship golf course designed by Ernie ElsWorld-class spa and wellness facilitiesMultiple restaurants and beach clubWater sports and recreational activitiesTennis courts and fitness facilities24/7 security and concierge servicesInvestment Excellence?? Value Proposition:Proven Anahita appreciation in established luxury marketPremium elevated position - rare combination of views and privacyProfessional property management available for hassle-free ownershipStrong rental demand from discerning travelers seeking luxury and viewsThis remarkable villa represents a rare opportunity to secure one of Solaia's most beautifully positioned properties. With its elevated setting, spectacular views, sophisticated design, and natural stone pool, this villa offers the ultimate expression of luxury living at Mauritius' premier golf estate.Contact us today to experience this exceptional property firsthand. Discover why this Villa represents the perfect fusion of luxury, location, and lifestyle at Anahita Golf Estate.
…By Annonceur International


Four-bedroom villa with pool, landscaped gardens and sea views in Vila Nova de Cacela, moments from Monte Rei Golf in the Eastern Algarve.Imagine waking up to the sound of nature, opening the doors to the terrace and contemplating the blue sea on the horizon while the Algarve's golden light fills every space in your home. This elegant 4-bedroom villa offers a combination of comfort and breathtaking views.Set on a generous plot with a surrounding garden, where the natural landscape remains preserved, this property was designed for those seeking a peaceful life without giving up proximity to services, beaches and excellent infrastructure. The rural setting, combined with the sea view and the proximity to one of Europe's best golf courses, creates a unique setting to live, spend holidays or invest.The interior reveals a bright and welcoming atmosphere. The spacious open-plan living and dining room connects harmoniously with the outdoor areas, allowing a natural link between the interior and the garden. The modern kitchen, fully equipped with top-quality appliances, was designed to provide functionality and elegance, and also includes an independent laundry room and direct access to the covered outdoor dining area.On the ground floor there is a comfortable guest suite, two additional bedrooms and a supporting bathroom, ensuring versatility for families or for hosting friends in total comfort. On the upper floor, the master suite is a true private retreat, benefiting from a balcony with sea view, built-in wardrobes and a spacious en-suite bathroom. A large sunny terrace completes this exclusive space, offering the perfect setting to relax and enjoy the magnificent Algarve sunsets.With energy rating A, air conditioning, a private pool and gardens carefully integrated into the landscape, this villa represents an excellent opportunity for those looking for a sea-view home in the Algarve, close to golf courses, beaches and the region's most sought-after locations.Main Features- 4-bedroom villa- Prime location next to Monte Rei Golf & Country Club- Plot of approximately 1,880 m²- Panoramic views of the sea and surrounding landscape- Private pool- Open-plan living and dining room- Fully equipped modern kitchen- Independent laundry room- Covered outdoor dining area- Master suite with balcony and sea view- En-suite bathroom in the master suite- Additional suite on the ground floor- Two additional bedrooms- Three bathrooms- Large sunny terrace- Built-in wardrobes- Air conditioning- Surrounding garden with low building density- Excellent sun exposure- Energy class A- Ideal for permanent residence, holiday home or real estate investment in the AlgarveEngel & Völkers Faro-Tavira is at your disposal to provide more information or schedule a private viewing. We are available to help you achieve your next real estate investment with confidence, security and success. Energy Rating: A ref:W-049CD2
…By Annonceur International


Great Point is a remarkable 32-acre coastal estate within the coveted 200-acre Herring Creek Farm, just minutes from Edgartown Village and Harbor. Offering an extraordinary combination of location, scale, privacy, and natural beauty, the property includes architecturally significant residences and the rare opportunity to create up to three additional homes and complementary structures. More than 2,500 feet of private shoreline frame pristine waters, sweeping Atlantic Ocean views, and a private walking path to the South Shore's miles of unspoiled sandy beaches. Mature trees, open pastures, organic gardens, and a protected waterfront setting create one of Martha's Vineyard's most remarkable landscapes. Recently completed residences blend natural materials, expansive walls of glass, and exceptional craftsmanship, creating a seamless connection between architecture and nature. Great Point offers a multi-generational coastal compound in a setting that could not be replicated today
…By Annonceur International


pIn the exclusive Dehesa de Campoamor, these elegant villas are located just 1 km from the sea, offering a privileged location. With a modern design, they are available in 3 and 4 bedroom versions to suit families of various sizes. Their proximity to the airport, just 50 km away, facilitates international connections, making them perfect both as a permanent residence and for enjoying a vacation. REMAX Inmomás invites you to discover these unique homes./ppThe outdoor environment of the villas is a haven of peace with its private garden ideal for taking advantage of the Mediterranean climate. The private pool stands out as the perfect space to relax under the sun. Additionally, they feature a solarium that offers another outdoor corner for leisure and a terrace from which to enjoy panoramic views of the natural surroundings./ppThe interior is designed with total comfort in mind. The porcelain floors not only add elegance but are also easy to maintain. The modern kitchen comes equipped with advanced appliances that facilitate daily life. An air conditioning system ensures a pleasant temperature year-round. The built-in wardrobes offer ample space for efficient and organized storage. With an included video intercom, the security of the home is enhanced, providing additional peace of mind for residents, some villas even have a jacuzzi, adding luxury and relaxation./p
…By Annonceur International


Villa in Askos Zakynthos offers a refined expression of Greek architecture, crafted from locally quarried stone, whitewashed walls, and renowned marble. Subtle modern nuances lend individuality to the property, while floor-to-ceiling windows frame panoramic views, filling the 365 m² interior with luminous natural light. Each material choice evokes a timeless sense of place, connecting tradition with innovation across all living spaces.Five double bedrooms, each with an en-suite bathroom and bespoke Italian porcelain, elevate luxury living and privacy. The fully equipped kitchen and expansive living areas are thoughtfully designed for entertaining, seamlessly connecting to outdoor spaces adorned with native stonework and verdant foliage. The panoramic views from the villa create a unique sense of serenity and connection to the scenic surroundings.Eco-waste management systems and a swimming pool offer comfort and sustainability. Set within a 5,700 m² plot, this villa in Askos Zakynthos embraces both natural beauty and discreet exclusivity. Completion is set for summer 2026, with opportunities for customization upon request.
…By Annonceur International


Paragon Equestrian Centre is unlike anything else in Colorado! It's a one-of-a-kind, generational compound on approximately 240 acres of conservation-protected land where world-class equestrian facilities, unparalleled water rights, panoramic Rocky Mountain views, and award-winning architecture converge at the highest level. There is simply nothing else like it! Set far back from the road with stunning views of Longs Peak and the Continental Divide filling your sightline, the 10,000 sq ft residence was built by hand to honor the land - custom-forged ironwork, hand-carved millwork, and stone and wood construction that feels born from the Colorado landscape. A Tuscany-inspired wine room features a mural by acclaimed artist Sophie Brown, whose work also graces the indoor arena - one artist's hand connecting the home from the barn to the land. The equestrian facilities are in class of its own: a 60m x 20m Olympic sized indoor arena and 80m x 30m outdoor arena modeled after Aachen, Germany, both competition-grade. A 17-stall heated barn with German watering systems and knotty pine interiors featured in Horse Connection Magazine, among others. Three independent generators keep the compound running off-grid. And, here's what makes Paragon truly rare - the infrastructure is as versatile as it is world-class. Not an equestrian? Picture tennis, pickleball, indoor wellness center, or a car collector's compound - 40 x 80 sq ft barn with 22 ft clearance, epoxy shop, and 240 acres of privacy. The bones are here for whatever passions and hobbies you envision in your life. The water rights are extraordinary, able to accommodate any vision you bring to this land. The land is forever protected. The vision is entirely yours. Colorado Homes and Lifestyles Home of the Year. Total privacy. Off-grid capable. Views that never end. This is not just an estate - it is a legacy, ready for your dream compound. Paragon. The standard of excellence, for now and generations to come.
…By Annonceur International


Set along an exclusive stretch of the renowned Missouri River, Hemingway Flats, the Brown Drake at 159 Barnes Lane in Craig represents a rare offering of refined riverfront living in one of Montana’s most iconic fly-fishing destinations.This exceptional home blends understated elegance with the rugged beauty of Big Sky Country, delivering a private sanctuary where luxury and nature exist in perfect balance. With direct frontage on the Missouri River, owners enjoy immediate access to blue-ribbon trout waters, whether wading from the bank at sunrise or launching a drift boat for a day on the water.Thoughtfully designed for both sophisticated entertaining and relaxed retreat, the residence features expansive gathering spaces, seamless indoor-outdoor flow, and panoramic river views that create a stunning backdrop in every season. Evenings are best spent unwinding on the deck as the river moves quietly below and Montana’s vast skies unfold overhead.Ideally positioned just moments from Craig’s amenities yet offering a sense of seclusion and exclusivity, Brown Drake is perfectly suited as a legacy property, private escape, or high-end income-producing retreat catering to discerning anglers and travelers when you are not utilizing the property yourself.Opportunities to own luxury riverfront property of this caliber on the Missouri are exceptionally limited making this a truly distinguished offering in the Montana market.
…By Annonceur International


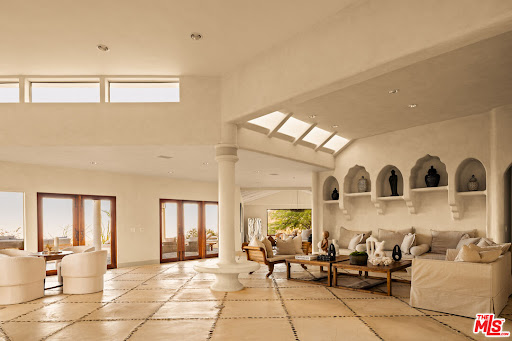

Villa Palm Seco is a desert sanctuary spanning over 18 acres and offering unparalleled privacy, peace, and panoramic views. Set within the ultra-private Royal Carrizo enclave, this gated estate is designed for inspired living and deep restoration. Its architecture draws from a Grecian indoor-outdoor design, dissolving the boundaries between nature and space. Three residences coexist with the land, embracing the desert's golden light and quiet grace. From sunrise to sunset, each bedroom is thoughtfully positioned to frame breathtaking views across the Coachella Valley. An idyllic setting for gatherings of all types & sizes, the property features multiple terraces, open-air dining areas, a cozy movie theater, and a resort-style pool and spa. The tennis court, seemingly floating above the desert floor, carries a legacy of professional play and global admiration. Whether you're seeking a restorative off-grid escape, a creative retreat, a family compound, or an investment/development opportunity, Villa Palm Seco delivers a lifestyle of unmatched versatility and world-class desert living close to everything, yet it feels a world away.
…By Annonceur International


Key features Plot area of 1,300 m² with 250 m² living space and terrace of 87 m² Panoramic sea and mountain views 2-storey villa with 4 bedrooms and 4 bathrooms South orientation for optimal use of natural light Additional Details A energy label for maximum efficiency Underfloor heating and cooling with climate control Home automation system for remote control of lighting and key functions Garage with capacity for two cars Swimming pool with heating and cooling option to enjoy all year round Alarm system with indoor and outdoor zone control High-quality materials Interior carpentry in wood and exterior combined with aluminium Modern Design Porcelain Tiles Strategic location Just 7 kilometres from the old town of Javea and 4 kilometres from Arenal beach A property that combines design, comfort and exclusivity in one of the best areas of the Costa Blanca ref:CBS425
…By Annonceur International


Key Features Stunning panoramic location in the heart of the Val d'Orcia, overlooking Castello della Velona Approximately 44 hectares of land, including vineyards, olive groves, and woodlands Main house of 450 sqm on two levels: Ground floor: garages, cellars, and storage rooms First floor: main residence with eat-in kitchen, living room, 5 bedrooms, 2 bathrooms, and a loft space Additional agricultural outbuildings totaling 700 sqm Property is part of a small hamlet with three family units Accessible via a well-maintained gravel road Close to major amenities: 1 km to nearest services 2 km of gravel road 80 km from Perugia airport, 115 km from Florence airport, 150 km from Pisa airport 5 km to Ripa d'Orcia, 10 km to San Quirico d'Orcia, 20 km to Montalcino Description Nestled in the picturesque Val d'Orcia, this agricultural estate enjoys an exceptional panoramic position, offering breathtaking views of the Castello della Velona and the surrounding countryside. Located in the historic village of Castiglione d'Orcia, the property embodies the region's authentic charm with its rolling hills, cypress-lined roads, and vineyard-dotted landscape. Spanning approximately 44 hectares, the property includes a main house, additional outbuildings, and agricultural sheds, all in good condition and brimming with potential. The main residence, covering 450 sqm over two levels, features garages, cellars, and storage rooms on the ground floor. The first floor comprises the main living quarters, complete with a spacious kitchen, living room, five bedrooms, two bathrooms, and a loft. The surrounding land is largely agricultural, with half a hectare of vineyards, olive groves, and woodlands. The property also includes 700 sqm of agricultural outbuildings that offer ample space for farming equipment or potential conversion to other uses. Potential Uses With its expansive grounds, established infrastructure, and prime location, this estate is ideal for a variety of purposes. Whether you're looking to develop an agricultural business, establish a private residence, or create a tourist accommodation, the property offers numerous opportunities. ref. A1190TA25454
…By Annonceur International


Key features Total area: 200 sqm (main farmhouse) 15x7 m biological pool with salt system 6 glamping structures 5.5 hectares of land: olive grove and woodland Geodesic dome for events (90 sqm) Upgraded systems: solar panels and wood-fired boiler Description This stunning agritourism property is located in the heart of the Tuscan Maremma, surrounded by the peaceful countryside, just a few kilometers from the beaches of Follonica, Castiglione della Pescaia, and Punta Ala. it offers a serene and enchanting setting, perfect for running an agritourism business or enjoying as a private residence. The main farmhouse, approximately 200 sqm, is spread over two levels. The semi-basement features a spacious living room, a kitchen with dining area, an open-plan room with large windows, a laundry room with storage, a bathroom, and a cellar. The upper floor includes 4 independent bedrooms, each with an en-suite bathroom, a panoramic terrace, and a large living room with a technical room. Outside, there is a pool house (25 sqm) with a bedroom, bathroom, and direct access to a 15x7 m biological pool with a saltwater system and eco-friendly technology eliminating the need for chemical chlorine. The property also includes 6 glamping structures set in a beautifully maintained garden offering breathtaking panoramic views. Glamping guests have access to a communal service area with kitchens, bathrooms, and showers. A geodesic dome (90 sqm) with wooden floors and air conditioning is ideal for events, workshops, or retreats throughout the year. Recent upgrades have enhanced the property's efficiency with solar panels, a wood-fired boiler, a generator, and a sustainable water heating system. The estate includes 5.5 hectares of olive groves with 450 trees, greenhouses, and irrigation tanks. An additional 5.5 hectares of woodland enriches the landscape. Thanks to its strategic location and comprehensive facilities, the property is perfect for an agritourism business or as an exclusive residence in the Tuscan Maremma. Main distances Follonica: 15 km Castiglione della Pescaia: 20 km Punta Ala: 25 km Pisa Airport: 120 km Roccastrada: 10 km Type: Agritourism with glamping Area: 200 sqm (main farmhouse) + 90 sqm (geodesic dome) Condition: Excellent Energy class: Certification in progress Ref. A7631TA2405993A
…By Annonceur International
'%20stroke='%23DDAA3A'%20stroke-width='1.909'%20stroke-linecap='square'%20stroke-linejoin='bevel'/%3e%3c/svg%3e)
Receive by email any new listing that may match your search criteria
By validating this form, you accept the general conditions of use of Le Figaro Properties.
These agencies offer a selection of luxury properties vente . Feel free to contact them for personalized assistance.


