Get early access to listings that match your criteria
Never miss an opportunity again. Our personalized alerts notify you instantly.

 English$ USD · m²


Luxury Villas with Panoramic Sea & Countryside ViewsDiscover an exclusive collection of luxury villas nestled next to the charming traditional village of Tsada. Each property is strategically positioned to offer uninterrupted panoramic views of the Mediterranean countryside and sparkling sea, elevated above summer humidity to enjoy a healthy climate with refreshing mountain breezes.These bespoke villas seamlessly combine modern elegance with a warm, village-inspired ambiance. Choose from bungalows, split-level, or two-storey detached villas, with flexible layouts featuring 3 to 4 or more bedrooms. Exteriors showcase light-coloured natural Cypriot stone, complemented by dark wooden pergolas shading sun terraces.Experience ultimate comfort year-round with a private swimming pool for hot summer days and a stone-dressed wood-burning fireplace to create a cozy atmosphere during winter months.Property Features:Bedrooms: 3Bathrooms: 3Price: €987,000 (plus VAT)Levels: Lower Ground Floor / Ground Floor / First FloorLiving Areas: Spacious living room, dining room, and fully equipped kitchenOutdoor Spaces: Covered veranda, landscaped gardens, private parkingLuxury Amenities: Air conditioning, underfloor heating (where applicable), en-suite bathrooms, private swimming poolSecurity & Lifestyle: Safe and friendly area with access to a premium lifestyle membershipThese villas offer a perfect balance of tranquility, elegance, and modern comfort, ideal for those seeking a luxury Mediterranean lifestyle in harmony with nature.Frequently Asked Questions (FAQ)1. What types of villas are available?The development offers bungalows, split-level, and two-storey detached villas with 3 to 4 or more bedrooms.2. What are the price ranges?Prices start from €987,000 plus VAT.3. How many bathrooms do the villas have?Each villa features 3 modern bathrooms, including en-suite options for added privacy.4. What indoor features do the villas include?Spacious living room, dining room, fully equipped kitchen, air conditioning, and underfloor heating (where applicable).5. Are there outdoor amenities?Yes, all villas include a private swimming pool, covered veranda, landscaped gardens, and private parking.6. Do the villas offer good views and climate?Absolutely. They are elevated to enjoy panoramic sea and Mediterranean countryside views, fresh mountain breezes, and a healthy climate.7. Is the area safe?Yes, the villas are located in a safe and friendly neighborhood, perfect for families and retirees.8. Are there lifestyle or community benefits?Residents enjoy access to a premium lifestyle membership within the development.9. Can the villas be used year-round?Yes, with amenities like underfloor heating and a wood-burning fireplace, the villas are comfortable in both summer and winter.10. What makes these villas unique?They combine luxury, bespoke design, natural stone exteriors, wooden pergolas, panoramic views, and modern comfort in a serene Mediterranean setting.Property s areaTotal covered area: 208sqm Uncovered area: 47sqmPlot area: 1010sqm
…By Annonceur International

Main Features: * 2,800 sqm surface * Prestigious agritourism property * Restored historic buildings * Large gardens and land (vineyards, olive groves, park) * Panoramic location just minutes from San Gimignano * Excellent profitability * Further development potential internal Description: Set in the heart of the rolling Tuscan hills, just minutes from the medieval center of San Gimignano, lies one of italy's 50 most prestigious agritourism properties. The estate boasts an imposing complex of historic buildings, all tastefully and thoroughly renovated, blending the charm of Tuscan rural architecture with modern comforts and technologies. The generous indoor spaces include luxury hospitality suites, restaurant halls, event areas for ceremonies and tastings, and private residential units designed for privacy and relaxation. Every detail is meticulously crafted, from exposed beams and terracotta floors to elegant furnishings and natural light throughout. The fully equipped wine cellars and modern agricultural facilities support the production and storage of fine Tuscan wines and olive oil. Secondary buildings, partially to be restored, offer excellent opportunities for further expansion—ideal for new hospitality projects, wellness, events, or organic farming, further enhancing the estate's value. External Description: The agritourism is surrounded by an extensive private park with manicured green spaces and spectacular panoramic views of the hills and the famous towers of San Gimignano. The estate's land covers many hectares, featuring productive vineyards, olive groves, cultivated fields, and wooded areas. The landscape provides a stunning backdrop to every activity, offering guests an authentic and relaxing Tuscan experience in harmony with the environment and local traditions. Access to the property is private, ensuring maximum privacy while maintaining a strategic location near all major attractions in central Tuscany. The estate includes all necessary facilities for efficient hospitality and agricultural operations, and the current management guarantees strong economic performance. Secondary buildings to be restored provide an outstanding opportunity for further investment—such as a wellness center, conference halls, sports areas, or new accommodations. Confidentiality Notice: To access detailed information, photos, financials, and technical documentation, submission of a Letter of intent (LOi) and identification document is required. This offer is intended exclusively for reliable, motivated buyers interested in a secure investment in one of Tuscany's most exclusive areas. Distances: San Gimignano historic center: 4 km Volterra: 25 km Siena: 45 km Florence: 55 km Firenze-Pisa-Livorno highway: 20 km Florence Airport: 65 km Pisa Airport: 75 km ref. A1190TA20863
…By Annonceur International
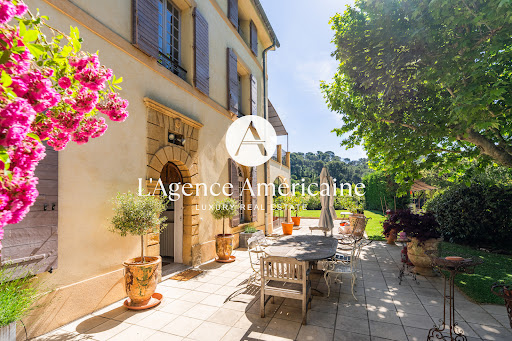


17th-Century Bastide – A Short Walk from Historic Aix-en-Provence Located just 1 km (15-minute walk) from the heart of Aix-en-Provence, this fully renovated 17th-century bastide offers privacy, elegance, and timeless Provençal charm. Set on 1,779 sqm of landscaped grounds, the property faces a protected wooded hillside, ensuring complete tranquility and no overlooking neighbors. With southeast exposure, it enjoys natural sunlight throughout the day. The bastide spans 300 sqm across three floors, with 8 bedrooms — including 5 en-suite, and a 40 sqm primary suite with dressing room. On the ground floor, the living spaces feature a grand 80 sqm double reception room with stone fireplace and beamed ceilings, a light-filled orangerie, a designer kitchen, a formal dining area, and a study. Outside, a heated saltwater pool (11 x 4 m) with counter-current system, a 20 sqm standalone gym with infrared sauna, shaded terraces, and a 62 sqm garage with EV charging station complete the offering. The home is fully secured with dual electric gates, and benefits from excellent connectivity — just 100 meters from a bus stop with direct routes to the bus terminal, airport, and local schools. This is a rare opportunity to own a historic and elegant property — ideal as a family residence, luxury retreat, or boutique hospitality project in one of Provence’s most desirable locations.
…By L'agence Américaine


Designed for those who value the balance between luxury, comfort, design, and quality of life, discover AETHER VILLA. With simple lines, coherent volumes, and continuous spaces between the interior and exterior, we have developed an architecture that makes the most of the intense sunny days and conviviality. Aether Villa is distributed over 4 floors, namely: Basement: - Technical area with dedicated external access for equipment maintenance - Garage for 6 vehicles with charging for electric vehicles - Internal technical area for VMC systems - Elevator - Spacious area with natural light, versatile and adaptable to a gym, cinema room, office, or additional bedroom — a space designed to mold to your lifestyle. Ground Floor: - Entrance hall with vestibule and stunning views over the course - Guest bathroom - Fully furnished and equipped open-plan kitchen with luxury finishes and direct access to the pantry/laundry room - Living and dining room with access to and views of the pool - Master suite with panoramic views - Elevator 1st Floor: - Master suite with a private 35 m2 terrace and stunning views over the golf course - Master suite with private balcony and stunning views - Elevator Rooftop: - Exceptional space, equipped with a bioclimatic pergola, elevator access and stunning views - Elevator from the garage - Technical area dedicated to equipment - Solar and Photovoltaic Panels Exterior: - Infinity pool with reflecting pool - 40 m2 - Lounge area - Barbecue area with multifunctional countertop - Outdoor dining area - Landscaped garden overlooking the orange groves and the Golf course - Excellent sun exposure The location stands out for its expansive views over vast orange groves and the prestigious Amendoeira Golf Resort, providing a unique setting in an immaculate landscape. This is the perfect place to live, where sophistication and nature meet in perfect harmony, offering a truly exceptional lifestyle in one of the Algarve's most desirable destinations. The interiors of Aether Villa were designed to highlight a contemporary lifestyle, based on the choice of high-quality materials and premium finishes to ensure elegance and durability. The interior design and material selection were carried out in collaboration with designer Ana Gonçalves, responsible for a rigorous and harmonious selection of materials, textures and furniture, emphasizing the concept of design for living. Other features: - Elevator from the garage to the rooftop - Pre-installation for air conditioning - Pre-installation for pool heating - Pre-installation for radiant floor heating Strategic location: - 3 minutes from Amendoeira Golf Resort - 10 minutes from the beaches of Armação de Pêra - Quick access to the A22 and A2 (Lisbon) The overall result of the project translates into an elegant, functional and timeless architectural language. Schedule your visit now and come see your next retreat in the Algarve. Partnerships that generate results are at M Concept Home. We share business with consultants and agencies with AMI licenses. We leverage opportunities and create advantageous solutions for clients. If you represent a qualified client, contact me today and discover the exclusive advantages of working with us.
…By Annonceur International


Located in Santa Bárbara de Nexe, this contemporary 3-bedroom villa offers a refined Mediterranean-inspired design, generous natural light and panoramic sea views from the roof terrace. Set on a 570 m² plot with a build area of 166 m², the property combines modern architecture with practical comfort, all within easy reach of the beach, leading golf courses, Mar Shopping, IKEA and Faro Airport.The main living area is designed around space and light, with double-height ceilings, large windows and direct views towards the swimming pool. The clean architectural lines, controlled lighting and soft white colour palette create a calm and elegant atmosphere throughout. The villa includes two en-suite bedrooms, one of which features a dressing area.Outdoor living is a key part of this property, with a private swimming pool, a large garden and a roof terrace designed for relaxed entertaining. From the rooftop, the sea views create an ideal setting for evening dining, firepit gatherings or time in the Jacuzzi. Additional features include a garage, ice-bath and a basement area with enough space to create a fourth bedroom, subject to the necessary approvals and buyer requirements.This is an excellent option for buyers looking for a modern villa for permanent living, a holiday home or a strong investment in the central Algarve. Its location offers privacy and village charm while remaining close to key services, international schools, leisure facilities and Faro Airport. Viewings are highly recommended to fully appreciate the design, lifestyle and potential of this Santa Bárbara de Nexe villa. Features and fittings mentioned are subject to agreement and verification between the vendor and the buyer. Energy rating: AContemporary 3-bedroom villa in Santa Bárbara de Nexe166 m² build area set on a 570 m² plotTwo en-suite bedroomsSpacious principal suite with dressing areaPotential to create a fourth bedroom in the basementDouble-height living room with large windowsPrivate swimming pool and large gardenRoof terrace with panoramic sea views and JacuzziIce bath and garageAround 15 minutes from beaches, golf, Mar Shopping and IKEA; 20 minutes from Faro Airport
…By Annonceur International


Luxury Homes in Finestrat 3 bedroom - 3 bathroom - Build 175 m2 - Plot 455 m2NEW BUILD VILLAS IN FINESTRAT WITH SEA VIEWSNew Build Luxury villas in Sierra Cortina, Finestrat.Modern villas with 3 bedrooms and 3 bathrooms, open plan kitchen with lounge area, terrace with magnificent views over Benidorm, private garden with swimming pool, basement, parking and storage room.Villas build with top quality materials.Finestrat located in the Marina Baixa region of the Costa Blanca, close to neighbouring Benidorm. And about 40 kilometres from the city of Alicante and the international airport.The village is situated on the mountainside of Puig Campana and offers beautiful views of the mountains. The coast and the Mediterranean Sea.Benidorm is just a five-minute drive from the properties and offers all the services you would need including shops, bars, restaurants, supermarkets, banks, pharmacies and several private international schools.For more information on these Luxury Homes in Finestrat, please contact us today!
…By Annonceur International


Luxury contemporary villa located in the prestigious Reserva da Luz, one of the most exclusive residential areas of Praia da Luz, surrounded by premium properties and benefiting from stunning sea views. Set on a generous plot of 1,300m², this property has been carefully designed to offer privacy, sophistication and a harmonious connection between contemporary architecture and the natural surroundings of the Algarve.With a modern and elegant concept, this turnkey villa stands out for its minimalist lines, large glazed surfaces and the fluidity between indoor and outdoor spaces, creating a bright, comfortable and truly exclusive living experience.On the main floor, the property offers a large living and dining room in open space, with direct connection to the outside and designed to maximize natural light and sea views. The kitchen, fully equipped with high-quality appliances, integrates in a functional and sophisticated way into the social space of the house, ideal for a contemporary and relaxed lifestyle.On this floor there is also an elegant master suite, as well as a versatile additional space that can be used as a guest bedroom, private office or reading room. The covered terrace with approximately 30m² naturally extends the interior areas, creating the perfect environment for al fresco dining and leisure time overlooking the garden and pool.From the main floor there is access to the basement, where the property benefits from a private garage and an additional multifunctional area, ideal for a gym, cinema room, wellness area or even an additional bedroom. This floor also has a support bathroom, reinforcing the functionality of the house.On the outside, the landscape design was carefully thought out to create a sophisticated environment in perfect harmony with the architecture of the property. The heated pool of about 50m² takes a central role in the garden, surrounded by elegant wooden decks that reinforce the premium atmosphere and invite you to fully enjoy the Algarve lifestyle.The penthouse of the villa, accessible from the outside, offers an extraordinary additional leisure area with panoramic and uninterrupted views of the sea and the exclusive surroundings of the urbanization, creating a unique space to relax at sunset or receive guests in a truly privileged environment.With approximately 234m² of construction, this property combines design, comfort and energy efficiency of a high level. The villa has A energy certification, hydraulic underfloor heating powered by a heat pump, VMC system for indoor air renewal and solar panels for domestic water heating, ensuring comfort and sustainability throughout the year.Located just minutes from the beach, restaurants, golf courses and all the amenities of Praia da Luz, this property represents a rare opportunity to acquire a contemporary villa in one of the most exclusive locations in the Algarve.Ideal for permanent residence, luxury holiday home or high-end investment in an area of strong appreciation and international demand.Contact ten Hoopen Realty for more information or to schedule your private tour.
…By Annonceur International


ARCHITECTURAL VILLA IN THE HEART OF THE GREEN COUNTRYSIDELocated on Middelblok in Gouderak, this exceptional villa from 2023 perfectly combines modern architecture, luxurious finishes and complete tranquillity. A home that immediately impresses with its unique blend of aluminium façade cladding and traditional Dutch thatch, but above all with its extraordinary location surrounded by nature and open polder landscapes. Here, you enjoy complete freedom on a generous private plot of no less than 1,900 m², while still being only 10 minutes from the centre of Gouda and with excellent access to Utrecht, Rotterdam, Amsterdam and The Hague.In terms of sustainability, this villa belongs to the absolute top segment. The house is completely gas-free and equipped with triple glazing, 24 solar panels, two geothermal sources for the heat pump, and full underfloor heating and cooling throughout.With a total floor area of approximately 460 m², a volume of nearly 1,700 m³, energy label A+++ and high-end finishes down to the smallest detail, this is a home for lovers of space, design and comfort. Everything is perfectly balanced here: from the sightlines and natural light to the sustainable installations and the seamless transition between indoors and outdoors.IMPRESSIVE LIVING AREA WITH PANORAMIC VIEWSThe immense sense of space becomes apparent the moment you enter. The central living area of approximately 170 m² undoubtedly forms the heart of the home. Thanks to the impressive glass façades and high vaulted ceiling, the garden, water and surrounding polder landscape can be experienced from every angle. Daylight floods the space throughout the day, creating an open and serene atmosphere in every room.The kitchen is sleekly designed and features a spacious cooking island and high-quality built-in appliances, including an induction hob, Quooker tap, wine climate cabinet, large fridge and freezer, combi steam oven, combi microwave, dishwasher and Falmec extraction system. The natural stone flooring continues throughout the ground floor and, together with the underfloor heating and cooling, provides a comfortable and luxurious foundation.Adjacent to the living area is a stylish office space with custom-made cabinetry and views over the landscape. Ideal for working from home without compromising on peace or privacy. Via the intermediate hallway, you reach a multifunctional space of 68 m² that can be used for various purposes, such as a studio, bedroom, garage or additional workspace. There is a toilet room, connections for a washing machine and dryer, and the technical room housing the geothermal heat pump with buffer tank, water softener, WTW ventilation system with HomEvab, continuous flow boiler and the installation for underfloor heating and cooling. In addition, there is access to the wine cellar of approximately 16 m².IMPRESSIVE UPPER FLOOR WITH A HOTEL-LIKE EXPERIENCEThe upper floor radiates the same level of luxury as the living area below. Thanks to the generous mezzanine and the fully glazed front and rear façades, an impressive sense of light and space is created. The master bedroom is an absolute eye-catcher, featuring a freestanding bathtub beneath the skylight, a luxurious ensuite bathroom and a spacious mezzanine walk-in wardrobe. The combination of glass, height and premium materials creates a unique, hotel-style atmosphere. The other 3 bedrooms all feature custom-made wardrobes, abundant natural light and playful mezzanine levels; ideal for studying, gaming or relaxing. Natural stone floors with underfloor heating and cooling, a separate toilet and a second bathroom with walk-in shower, vanity unit with double wash basins and heated mirrors complete the picture.Thanks to the smart layout, additional bedrooms can easily be created if desired. This makes the property exceptionally versatile for luxurious living, working from home, a studio or additional hobby space.LIVING SURROUNDED BY WATER, GREENERY AND TRANQUILLITYOutside, you truly experience how special this location is. The garden blends seamlessly into the surrounding polder landscape and offers peace, freedom and privacy on all sides. The water, far-reaching views and greenery create a permanent holiday feeling every single day. Thanks to the large windows, there is a constant sense of living in the heart of nature.The terraces are fully pile-founded and offer several places to enjoy the sun and surroundings in complete tranquillity.Here, you live surrounded by nature, as part of the “Middelblok” estate, with endless walking, cycling and boating opportunities directly from your doorstep. At the same time, Gouda and the Randstad region are surprisingly close by. This combination of tranquillity, accessibility and exclusivity makes this location truly unique.KEY FEATURESYear of construction: 2023Energy label: A+++Volume: 1,686 m³Living area: 443 m²Additional indoor space: 16 m²Plot size: 1,900 m² freehold landPart of the “Middelblok” estate of approximately 5 hectaresRural location surrounded by nature and polder landscapes, yet only 10 minutes from Gouda city centre and major highwaysNumber of bedrooms: 4 (more possible)Number of bathrooms: 2Number of toilets: 4OfficeStudioDouble garageExtensive parking facilities on private groundsSPECIAL FEATURES:24 solar panelsHeat pump with 2 geothermal sourcesEquipped with underfloor heating and coolingFully triple glazedGas-freeAluminium façade cladding combined with traditional Dutch thatchRoof fitted with bird protectionCharging station availablePile-founded terracesPossibility for a gas fireplace
…By Annonceur International


MAGICAL LIVING ON THE DUURSWOUDERHEIDEOn one of the rarest and most tranquil locations in the province of Friesland, amidst the vast heathlands of the Duurswouderheide nature reserve, this exceptional national heritage estate lies hidden within the landscape. Here, there are no neighbours in sight, no noise from the outside world, only the wind moving gently through the heath, uninterrupted views across the ponds and daily encounters with deer, badgers, marsh harriers and countless meadow birds within your own living environment. From the residence, you can step directly into nature.In spring, the heath awakens in fresh shades of green and bloom; in summer, the ancient pingoruins shimmer in the sunlight; autumn paints the forests and heathland in warm gold and deep brown tones, while winter brings an almost Scandinavian stillness across the landscape. The estate is situated in a beautiful wooded setting near the characteristic village of Wijnjewoude and the idyllic church of Duurswoude, a place where time seems to slow down and history remains tangible.Accessibility is surprisingly excellent. Drachten can be reached within approximately 10 minutes, Heerenveen within 20 minutes, Groningen within 35 minutes and Zwolle within approximately 60 minutes by car. Yet despite its accessibility, this estate offers an extraordinary sense of peace, space and privacy, a truly rare combination within the Netherlands.CHARACTERFUL VILLA WITH MONUMENTAL GRANDEURThe former smallholding farmstead was comprehensively restored, extended and transformed in 2008 under the supervision of Architectenburo Kijlstra-Brouwer into an exceptionally harmonious residential ensemble with national monument status. The result is a refined fusion of historic character and contemporary luxury living.The original farmhouse, barn and haystack structure have not merely been preserved, but carefully reinterpreted within a modern residential concept while maintaining a clear connection to the past. Original timber beams, new “joffers”, traditional Frisian corrugated roofing, circular stable windows, polished concrete floors, zinc gutters and standing seam roofing, Red Cedar cladding and a geothermal heat pump together create a beautifully balanced composition in which authentic materials, sustainable building principles and contemporary detailing enhance one another. The A+ energy label further emphasises the comfort and future-proof nature of this remarkable property.LAYOUT | LIVING IN DIFFERENT WORLDS UNDER ONE ROOFThe entrance on the terrace side forms the central connection point of the residence, linking the monumental farmhouse on the left with the modern extension on the right.RIGHT WING | CONTEMPORARY LIVING IN HARMONY WITH THE LANDSCAPEThis wing forms the heart of contemporary living: a generous open-plan kitchen fitted with every conceivable built-in appliance, complemented by a practical utility room with extensive storage space and laundry facilities.The impressive living room enjoys a façade-wide panoramic view across the private meadow, heathland and ponds of the Duurswouderheide. Thanks to the expansive windows, the surrounding landscape becomes a natural extension of the interior. The nearby pingoruins, circular lakes formed during the Ice Age, reflect the sky and changing seasons like living paintings.A wonderful setting for long dinners and meaningful conversations around the dining table, while the wood-burning stove creates additional warmth and atmosphere during colder days.A stylish fixed staircase leads to the mezzanine room: an elevated space featuring a warm oak floor and phenomenal views across meadows, heathland and ponds. An inspiring place for reading, painting, working, reflecting or simply disappearing into the silence.Via the hallway with a second main entrance at the rear, guest toilet and meter cupboard, the bedrooms are accessible. The two mirrored east-facing bedrooms are generously proportioned and, thanks to the thoughtful placement of the windows, enjoy magnificent unobstructed views over the surrounding nature, both from the bed and from the freestanding bathtub. Deer are part of the daily scenery here.For optimal privacy, both bedrooms feature their own en-suite bathroom equipped with a shower and toilet.Beneath the living room is a spacious basement with standing height, housing the technical installations. The ground floor benefits from comfortable underfloor heating beneath the robust concrete floor.LEFT WING | MONUMENTAL FARMHOUSE FULL OF CHARACTERThe lovingly restored national heritage farmhouse breathes history. With exceptional attention to detail, atmosphere and sustainability, both the original front house and the former barn section have been fully renovated inside and out.The farmhouse features several private entrances while remaining internally connected to the modern extension through imposing traditional stable doors.The original front house can be accessed via its own side entrance with hallway and still radiates the atmosphere of times gone by. The front room with its tall windows and traditional glazing bars overlooks the surrounding countryside where young Frisian horses roam freely each day. The wood-burning stove, original built-in box beds, exposed beam ceiling and oxblood-red wooden floor, combined with modern-day comfort, create a charming multifunctional living space with a subtle nod to the past.The hallway provides access to the cellar beneath the box beds and to the former barn section.The barn section has been transformed into a spacious living area with kitchen facilities, a loft and French doors opening onto the sunny southwest-facing terrace. This vast, fully insulated space offers exceptional versatility and is ideally suited as guest accommodation, artist’s studio, practice space, inspiring workplace or for multigenerational and care-assisted living.The guest toilet is fitted with an authentic marble hand basin.The impressive oxblood-red stable doors provide access to the modern extension. The front house is heated ??????? low-temperature radiators, while the former barn section benefits from underfloor heating integrated into the concrete floor.BARN AND OUTBUILDINGSThe grounds further include a large barn offering a wide range of possible uses, including workspace, storage and vehicle accommodation. This building is also highly suitable for keeping horses or small livestock.In addition, part of a historic barn structure still remains on the property, presenting excellent potential for redevelopment into stables, an atelier or an additional outbuilding, naturally subject to the necessary permits.The characteristic listed former boiler house currently serves as a charming garden house; a quiet and intimate feature within the larger estate.An electric vehicle charging station is also present on the property.GROUNDS | LIVING WITHIN THE LANDSCAPE ITSELFThe outdoor space has been designed in complete harmony with the surrounding natural environment. Immediately surrounding the residence is a generous lawn with beautiful sightlines towards heathland, woodland and water. The estate further includes a fenced meadow of more than 2 hectares.The long rural driveway, accessible only to local traffic, guides you through woodland and heathland towards your private domain. Ample parking facilities are available on the property itself.From the residence, you can walk or cycle directly into nature. The extensive Duurswouderheide also offers an excellent network of bridleways, making this property exceptionally suitable for equestrian enthusiasts, outdoor lovers and nature-minded residents seeking freedom in its purest form.FEATURES* Unique and exceptionally tranquil prime location on the Duurswouderheide* Energy label A+* Equipped with geothermal heat pump and EV charging station* National heritage ensemble consisting of farmhouse, haystack barn and former boiler house* Possibility for B&B, atelier, practice space or multigenerational living* Fully restored and extended in 2008* Designed and realised by Architectenburo Kijlstra-Brouwer* Living area approximately 296 m²* Plot of more than 22,000 m² including meadowland* Luxurious bedrooms with en-suite bathrooms* Bathing with panoramic views across nature* Barn with possibilities for equestrian enthusiasts* More than 2 hectares of meadowland* Direct access to bridleways, cycling and walking routes* Absolute privacy, peace and freedomThis is not a residence in the conventional sense of the word. This is a landscape in which to live. A place where silence becomes audible, where the seasons can truly be experienced and where architecture and nature do not compete, but instead strengthen one another. An extraordinary estate situated in one of the most unspoiled locations in the north of the Netherlands.DISCLAIMERThis information has been compiled with the utmost care from various sources. No liability is accepted for any inaccuracies and/or incompleteness in the information provided, nor can any rights be derived from the content of this information (including attachments and brochures). This information is entirely non-binding and should only be regarded as an invitation to make an offer. For properties older than 25 years, an age clause and asbestos clause will be included in the purchase agreement.
…By Annonceur International
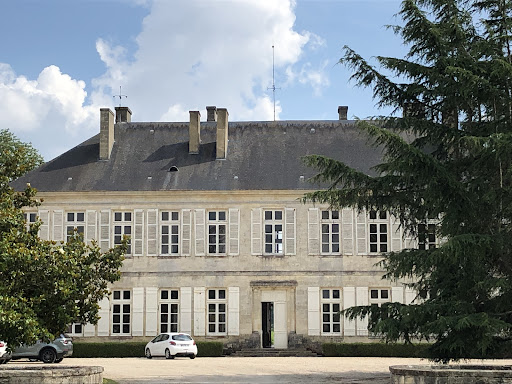


Rare product, great potential for receptive tourism or wine tourism. Beautiful 19th-century castle, to be renovated, located 45 minutes north of Bordeaux. Property of about 50 hectares including 43 hectares of vineyards in Côtes de Bourg and Bordeaux. This is a very beautiful working tool, all in one block, dominating the estuary of the Gironde. Farm buildings allowing for vinification, aging, and storage of the property's harvest. They are very large and can allow for an increase in the vineyard. Complete equipment. The residential part, namely the castle, in neo-classical style, comprises 1000m2. The ground floor is in good condition and offers 350 m² of reception space. The first floor needs to be completely remodeled, and will therefore require very significant investments given the historical character and quality of the place. The castle is enhanced by a courtyard and a park. The view of the estuary is splendid. A caretaker's lodge and two small houses complete the ensemble. This exceptional property would be perfect for an ambitious wine tourism project, hosting weddings, professional seminars, and various receptions, while obviously retaining the wine sector. The administrative procedures allowing a change of destination for the buildings have already been initiated by the sellers.This description has been automatically translated from French.
…By Rustmann & Associés Vignobles


This property, covering approximately 250 m², is offered for sale with a validated and cleared building permit for the construction of a contemporary flat-roof villa of around 350 m², spread over two levels: ground floor and first floor. Additionally, there is an 84 m² basement designed to include a wellness area with a SPA, a cinema room and/or a gym, as well as a spacious 138 m² garage, bringing the total usable area to 572 m². All three levels of the house are accessible via an elevator. The permit also includes plans for an 18-meter infinity pool at the front of the villa, along with a garage that can accommodate up to five vehicles.The property enjoys an exceptional setting with breathtaking panoramic sea views, in a quiet and very private environment. It is fully south-facing, ensuring optimal sunlight throughout the day. Agency fees payable by vendor
…By Magrey & Sons Cannes


Exclusive four-bedroom penthouse apartment located in the heart of Funchal. This apartment offers the perfect combination of sophistication and convenience. With a gross private area of 222 m² and breathtaking views of the sea, city, and mountains, this property provides a unique experience of living in the city center. Designed for comfort and daily functionality, the apartment comprises a spacious hallway, a guest bathroom, and a fully equipped kitchen. The social area is truly immersive, featuring a large living and dining room that opens onto a wide balcony, making it an ideal space for outdoor dining, relaxing, and enjoying the views. The private area consists of four bedrooms, including a 32 m² master suite with a private balcony and panoramic views of Funchal’s historic center, the sea, and the mountains. The apartment also has a second full bathroom and an additional bathroom, currently converted into a laundry room. With excellent sun exposure and orientation, the property offers quiet and peaceful environments, creating the perfect setting for an urban yet relaxing lifestyle. It also includes two parking spaces and a storage room. The location is unbeatable—just steps away from Jardim Municipal, Avenida Arriaga, the Marina, Mercado dos Lavradores, and many other city landmarks. Essential services, restaurants, cafés, and shops are right at your doorstep, offering all the convenience of living in the center of Funchal. A few minutes from the expressway and leisure areas such as tennis and padel courts, the property is also only 20 minutes from Madeira International Airport. Golf enthusiasts can enjoy Palheiro Golf just 15 minutes away and Santo da Serra Golf Club within 30 minutes. This apartment is the perfect balance of luxury, comfort, and practicality—a dream home for those seeking to live the vibrant and charming city life with all the comfort one could ask for. An excellent opportunity.
…By Portugal Sotheby's International Realty


Positioned in one of Albufeiras most prestigious coastal neighbourhoods, this outstanding five-bedroom (4+1) modern villa presents a unique opportunity to own a beautifully designed home with sweeping views across the Atlantic Ocean, Albufeira Marina, and surrounding countryside.Set behind private gates on an elevated plot, the villa exudes elegance and contemporary charm. As you step through the grand double-height entrance hall, you're immediately met with light, space, and uninterrupted sea views. The open-plan living area includes a bright lounge, a stylish dining space, and a high-spec kitcheneach with direct access to the partially covered terrace and landscaped gardens. Whether hosting summer dinners, lounging poolside, or watching the sun dip below the horizon, this space blends indoor comfort with outdoor serenity.The ground floor also features a versatile guest bedroom and a sleek shower room, ideal for visitors, home working, or as a hobby room. Upstairs, a spacious gallery landing leads to four beautiful bedroom suites. Three of the rooms open onto a wide south-facing terrace where you can enjoy morning coffee with the ocean as your backdrop. All suites come with luxurious en-suite bathrooms and bespoke wardrobes.Crowning the villa is a magnificent roof terrace with 360º panoramic views of the sea, Albufeiras vibrant skyline, and lush inland hillsa perfect space for sunset drinks or star-lit gatherings. A large basement level offers immense flexibility, ready to be transformed into a cinema, games room, gym, or guest quarters, with parking for several vehicles and generous storage.Located just minutes from Albufeiras Old Town, Marina, award-winning beaches, golf courses, international schools, and fine restaurants, this property offers the very best of Algarve coastal living.At Cerro Novo Properties, we specialise in helping buyers discover exceptional homes that deliver lifestyle and value. With decades of experience in the Algarve real estate market, our multilingual team offers unrivalled local knowledge and a truly personal approachguiding you from viewings to the final signature and beyond.
…By Annonceur International


Discover a distinctive living experience in Vall del Portet where luxury and exclusivity converge in Alicante. Nestled in the captivating area of Benitachell, this luxurious residential enclave offers a remarkable setting characterized by breathtaking sea views and a serene natural environment. It is an epitome of a premier location to immerse yourself in year-round pleasant weather.The development features 16 unique and fully customizable luxury villas, ranging from 273 m2, designed to cater to both privacy and luxury. Each unit accommodates either 3 or 4 bedrooms, all complete with en-suite bathrooms. Sustainability is at the heart of the project, with homes equipped with sun-drenched spaces, solar panels, and aerothermal systems to minimize ecological footprint. Additional luxurious features include a private pool, BBQ, chill-out area, garage, and storage space.The innovative touch of Avantgarde Architecture & Design is evident in each home, featuring exquisitely designed spaces with porcelain finishes. The residences are designed for ultimate comfort, boasting underfloor heating. Furthermore, there is an optional integration of home automation systems and smart lighting to enhance modern living.Positioned in an exceptional and privileged area of Benitachell, Vall del Portet is just minutes away from mesmerizing beaches and a wealth of local amenities, shops, and restaurants. The development harmoniously blends with its natural surroundings, offering stunning vistas of the Mediterranean Sea. Benitachell itself is a picturesque haven on the Costa Blanca, located northeast of the Alicante province, graced with a nearly 3 km coastline featuring majestic cliffs and secluded coves. The historical center is conveniently accessible, providing seamless connectivity to neighboring towns like Moraira, Jávea, and Teulada.
…By Annonceur International


A striking new presence just moments from the sand, this architect-designed townhouse by Ben & Ben Architecture and Design delivers a compelling take on inner-urban, beachside living, elevated by a north-facing aspect, secure rear access via Barlow Street, and a rooftop terrace that captures the full sweep of the city skyline. Curved walls and oak floors introduce a sense of movement through the interior, while high ceilings and carefully placed openings draw in natural light, creating a seamless connection between indoors and out across each level.Open-plan living and dining areas extend over the first floor, opening to broad balconies at either end, allowing cross ventilation and filtered light through distinctive, north-facing perforated retractable screens that respond passively to the sun. The kitchen follows the premium fit-out with Tundra marble surfaces, an extra-long island designed to seat and host guests, and quality appliances, including integrated side-by-side refrigeration and a full suite of Miele appliances, all positioned to maintain an uninterrupted connection to outdoor entertaining.Two ground-floor bedrooms with built-in robes are arranged around a designer bathroom and central light-well garden courtyard, bringing daylight deep into the home, while above, a second living area or office leads to the main bedroom with a designer en suite and bath, transitioning to a private terrace with city views. The rooftop ascends further to a more substantial entertaining zone, capturing panoramic views across the city and delivering a wow-factor setting above Melbourne’s most exclusive beachside settings.Within a short walk to Port Melbourne Beach, Lagoon Reserve, the city-bound light rail and local favourites along Bay Street, it offers an uncompromising lifestyle of leisure and luxury, complete with hydronic heating, reverse-cycle air conditioning, powder room, laundry, a wealth of custom storage, double glazing, an alarm, video intercom, and a remote garage.
…By Annonceur International


Earth-sheltered villa Agios Nikolaos Zakynthos presents a striking architectural statement nestled within the hillside, blending seamlessly into its natural surroundings. This 276 m² residence is designed to follow the contours of the land, offering panoramic sea and mountain views from a private setting in Agios Nikolaos, Zakynthos.Inside, the villa offers an expansive open-plan living, dining, and kitchen area that leads directly to the outdoor terraces through full-height retractable glazing, ensuring natural light and constant engagement with the landscape. The private wing is dedicated to five en-suite bedrooms, each thoughtfully oriented to capture the eastern sea views and provide a sense of seclusion.The outdoor experience revolves around a 100 m² infinity pool, complemented by shaded terraces, lounge spaces, and a dedicated BBQ area for effortless alfresco living. Materials of concrete, natural stone, and glass shape the home’s timeless character, with its earth-sheltered design contributing both to energy efficiency and year-round comfort.This earth-sheltered villa Agios Nikolaos Zakynthos is a rare retreat—balancing contemporary design with harmony and privacy, set within a landscape of open vistas.
…By Annonceur International


Key features Area: 490 sqm (400 sqm ground floor + 90 sqm basement) Land: 20 hectares (2 hectares of olive groves) Bedrooms: 3 Bathrooms: 3 (with shower or whirlpool tub) Double living room with fireplace Fenced property with electric gates Energy class: Not specified Description Located on the picturesque hills of Siena, in the Cerchiaia area, this splendid Tuscan villa offers the perfect blend of countryside tranquility and proximity to Siena's historic center. The property has been recently renovated, preserving its traditional Tuscan charm, and is fully fenced to ensure security and privacy. The panoramic position provides breathtaking views of the Chianti Doc landscapes. The villa is spread over two levels: Ground floor: 3 bedrooms, 3 bathrooms, a spacious double living room with a fireplace, a kitchenette, and wide corridors. Floors feature characteristic Tuscan terracotta, while the bathrooms have modern tiles and natural light. Basement: large storage room, laundry area, and two additional storage rooms. The exterior includes 20 hectares of land, with 2 hectares of olive groves. While there is no swimming pool currently, the extensive outdoor spaces provide the opportunity to create a relaxing area surrounded by nature. The villa is equipped with all main utilities, including independent heating, municipal water supply, and electricity. Main distances Services: 3 km Local attractions: within 1 km Airports: Florence (87 km), Perugia (117 km), Pisa (120 km) Nearby cities: Siena (50 km), Arezzo (81 km), Florence (81 km) Potential Thanks to its prime location and unique features, this villa offers multiple possibilities, whether as a luxurious private residence or a high-end hospitality venue. Ref. A1190RV31495
…By Annonceur International


Located in the exclusive and highly sought-after resort of Puerto Calero, this outstanding luxury villa has been recently and meticulously renovated under the direction of a renowned local architect, achieving an exceptional standard of design and finish throughout.Set across two beautifully designed levels, the property has been thoughtfully crafted to maximise natural light, space, and its spectacular surroundings.The upper level features an elegant open-plan living and dining area, seamlessly connecting to a generous wraparound terrace. From here, one can enjoy tranquil views over the pool, as well as breathtaking panoramic vistas of the sea and surrounding mountains. This floor also hosts the impressive master suite, complete with a refined en-suite bathroom, an additional guest bedroom with en-suite, and a charming office space, ideal for remote working or quiet relaxation.The lower level opens directly onto the expansive plot, where a large heated swimming pool is surrounded by ample sunbathing and lounge areas, perfectly designed to embrace Lanzarote’s year-round climate. This level offers three further en-suite bedrooms, ensuring privacy and comfort for family and guests, along with a second lounge and fully equipped kitchen, creating a versatile independent living space.The property also benefits from a former garage that has been transformed into a state-of-the-art home gym, finished to professional standards and ideal for high-performance training, including Hyrox or CrossFit.This is a rare opportunity to acquire a turnkey luxury residence in one of Lanzarote’s most prestigious locations, combining contemporary architecture, premium finishes, and exceptional indoor-outdoor living.
…By Annonceur International


Experience modern coastal living in this inviting tri-level home, positioned in the desirable Malibu Knolls neighborhood near Pepperdine University. This 3-bedroom, 4-bathroom residence captures sweeping views of the Pacific and offers a bright, open interior designed for both comfort and style. The beautifully updated kitchen boasts premium appliances, a six-burner range, double ovens, and a large island with built-in charging station, while the adjacent dining area with mini bar offers the perfect space for gathering. The spacious living room is enhanced by lofty ceilings and a striking fireplace. Each level includes its own bedroom and bath, providing exceptional privacy, with the primary suite boasting panoramic ocean views and a spa-like bathroom retreat. Additional highlights include a dedicated laundry/mud room, a two-car garage, solar panels, and various tech upgrades. Outdoors, enjoy a large flat yard, patio with a state-of-the-art outdoor kitchen, expansive deck, and private sauna - an ideal setting for entertaining or relaxing in the coastal breeze. Just minutes from Cross Creek and the Country Mart for convenient access to Malibu's premier dining and shopping.
…By Annonceur International


Discover a truly unique property in El Cuartón, one of Tarifa's most exclusive and sought-after residential areas. Nestled within a privileged natural setting, this spectacular newly built villa offers breathtaking panoramic views of the Strait of Gibraltar and the North African coastline, combining privacy, contemporary design, and a seamless connection with nature. Located just a few minutes from Tarifa's town centre and its renowned beaches, the property has been designed to maximise natural light, open living spaces, and the extraordinary landscape that surrounds it. With 576 m² built on a 2,080 m² plot, the villa stands out for its generous proportions and elegant contemporary architecture. The main living area features an impressive open-plan lounge with floor-to-ceiling windows framing the stunning sea views and creating a seamless transition between indoor and outdoor living. The property offers 5 spacious bedrooms and 5 bathrooms, including an exclusive guest suite with independent access. The lower level provides approximately 350 m² of open space with endless possibilities, including a private gym, home cinema, wellness area, entertainment room, or home office. The plot blends harmoniously into the protected natural surroundings of El Cuartón. A unique natural stream runs through the private garden, adding character and exclusivity to this exceptional residence. The private swimming pool, surrounded by spacious terraces and relaxation areas, is perfect for enjoying the privileged climate of the Costa de la Luz all year round. There is also the possibility of building an independent guest house within the plot. Situated in a peaceful and exclusive residential area surrounded by nature, the property offers the perfect balance between privacy and convenience. Just minutes from Tarifa's world-famous beaches and with excellent connections to Gibraltar, Sotogrande, and the Costa del Sol. An exceptional residence for those seeking an exclusive home, a luxurious second residence, or a unique investment opportunity in one of Southern Europe's most remarkable locations. ref:CBSH1524
…By Annonceur International


This south-facing four-bedroom, four-bathroom villa is a standout property on the Costa Blanca, offering uninterrupted panoramic views over the Mediterranean from Moraira to the Peñón d`Ifach. Set among palm trees and natural greenery, it also enjoys open views towards the Benitachell hills, all in complete peace and privacy. Built in 2007 on a 916 m2 plot, the villa was constructed to a very high standard and is located in a quiet area just a five-minute drive from Moraira. There are no overlooking neighbours, only nature and open skies. The main living level is entirely step-free and features a bright living room with direct terrace access and full sea views, a fully equipped kitchen opening onto the outdoor areas, and two bedrooms. The master suite enjoys panoramic views, terrace access, fitted wardrobes and a spacious en-suite bathroom. A second bedroom also opens to the terrace and is served by a separate bathroom. A large garage and entrance hall complete this level. Upstairs are two further matching bedrooms, each with built-in wardrobes, en-suite bathrooms, private terraces and beautiful sea views. The basement, with a ceiling height of 2.80 m, houses the technical room, pool equipment, solar inverter for the 16 panels, and a private water supply with automatic garden irrigation. Outside, the villa is designed for relaxed Mediterranean living: a heated pool with cover, glass balustrades for uninterrupted views, generous sun terraces, a covered lounge area, and a separate pergola. The lower garden levels include an orchard with a variety of fruit trees and grapevines. Additional features include air conditioning throughout, high-speed fibre internet, fly screens on all windows, a mosquito control system, solar panels, and a comprehensive alarm system with indoor sensors and outdoor cameras. The driveway offers direct, step-free access to the kitchen. Ideally located, the property is close to Moraira`s beaches, restaurants and shops, several major supermarkets, and nearby tennis and padel facilities, while remaining completely secluded behind a high boundary wall with no road or traffic in front. A rare combination of open sea views, privacy and comfort, this beautifully maintained villa is ready to move into and equally suited as a permanent home or an exceptional holiday retreat. ref:ENJ-VI-00345-D
…By Annonceur International


Spectacular Home Under Renovation in One of Escaldes’ Most Exclusive Neighborhoods...We present a unique opportunity to acquire an exceptional property in one of the most prestigious areas of Andorra, located in the renowned El Guem urbanization, just minutes from the center of Escaldes-Engordany. An exclusive location combining privacy, tranquility, and proximity to the country’s vibrant commercial heart...Key Features:..5 bedrooms and 5 bathrooms, including 4 en suite, designed to offer maximum comfort and privacy..One bedroom spans an entire floor, with a private walk-in closet and stunning panoramic views of Andorra, perfect for unforgettable moments..Large landscaped terrace, ideal for enjoying outdoor living year-round, surrounded by nature and breathtaking scenery..Bright and cozy dining area with a fireplace, created for memorable gatherings..Independent laundry area for added convenience..Private parking for 2-3 cars, with additional space for motorcycles or bicycles..A High-Quality Complete Renovation:..The property is undergoing a full-scale renovation with top-grade finishes, ensuring luxury, comfort, and durability:..Triple-glazed windows offering excellent thermal and acoustic insulation..Premium engineered hardwood floors that add warmth and elegance to every space..Built-in closets in all bedrooms for maximized storage..High-end Siemens appliances..Carefully designed technical and decorative lighting to enhance each space..Wooden and other noble materials used for wall coverings, creating warm and welcoming interiors..Get Inspired and Envision Your Future Home...Estimated Delivery: November 2025.Available for visits and inquiries.
…By Annonceur International


Architectural masterpiece offering space, serenity and comfort in a prime location Nestled along the peaceful and charming Lijnderdijk, surrounded by the Dutch polder landscape, this exclusive detached villa was built in 2009 under modern architecture. A unique residence where design, functionality, and comfort seamlessly converge – perfect for those who value space, tranquility, and premium finishes. Designed by an architect with full attention to its surroundings, the villa features expansive windows that allow abundant natural light and offer panoramic views over the water and surrounding greenery. Indoors and outdoors blend effortlessly, with multiple terraces and a spacious plot offering complete privacy. SPACE AND COMFORT With a living area of over 400 m², the villa provides all the space needed for modern family life, working from home, or entertaining guests. The generous living room with fireplace and high ceilings evokes a sense of luxury and freedom. The custom-designed kitchen is equipped with high-end appliances and forms the heart of the home – a place to cook, live, and gather. On the ground floor, you’ll also find a luxurious utility room, dining room, home office, and private cinema. A striking natural stone staircase leads to the first floor, where three spacious bedrooms await, including a master suite with walk-in closet and luxurious en-suite bathroom. The garage comfortably accommodates multiple cars and includes a full kitchen. Adjacent to it is a private bar/café space with restroom facilities – ideal for hosting events, or perfectly suited as a guesthouse or home office. Every detail has been carefully considered to offer a living experience of peace, space, luxury, and security. ENERGY-EFFICIENT AND SUSTAINABLE Constructed with an eye for both comfort and sustainability, the villa offers excellent insulation, double glazing, advanced installations, and 54 solar panels. This ensures a low energy footprint and a pleasant indoor climate all year round. LOCATION: NATURE AND CITY WITHIN REACH Lijnden is a green and tranquil residential area with excellent accessibility. Amsterdam and Haarlem are only 15 minutes away, and Schiphol Airport is nearby. The waterfront setting not only offers stunning views but also provides opportunities for leisure and recreation. HIGHLIGHTS • Villa built under Belgian architecture (2009) by Vlassak-Verhulst • Detached residence on a spacious plot along the dike • Abundant natural light and stunning views over the garden • High-end finishes and a thoughtful layout • Three bedrooms and bathrooms • Energy-efficient, well insulated, energy label A+++ • Located near Amsterdam, Haarlem, and Schiphol • Privacy, space, and tranquility in a prime location A UNIQUE OPPORTUNITY FOR LOVERS OF LUXURY, SPACE, AND PRIVACY This villa at Lijnderdijk 180 is far from ordinary – it is a unique living environment where every detail has been meticulously designed. We invite you to schedule a viewing to truly experience the atmosphere, spaciousness, and quality of this exceptional home. SPECIFICATIONS • Living area: 440 m² • Garage: 134 m² • Plot size: 5,670 m² • Meadow along the dike – annual leasehold agreement (optional takeover possible, subject to Rijnland policy) • Year built: 2009 • Belgian villa builder: Vlassak - Verhulst • Architect: Thierry Lejeune • Interior: 2010/2011 • Domotics system • Energy label: A+++ • 54 solar panels (installed in 2023) • Excellent privacy • Ample on-site parking • Delivery in consultation
…By Netherlands Sotheby's International Realty


The BARNES Arcachon agency presents this front-line villa, offering an exceptional setting on the Bassin d'Arcachon. Nestled on a private park of one hectare with a nature reserve, this property ensures privacy and a direct connection to nature. Its heated swimming pool and panoramic view of the Bassin make it a rare and sought-after place.Upon entering, the house reveals beautiful light and a functional layout. The ground floor features a large living room opening to the outside, as well as a fully equipped kitchen, ideal for entertaining. Two bedrooms complete this level.Upstairs, two other spacious bedrooms share a bathroom and independent toilets, offering comfort and independence to guests or family.Outside, the terrace and heated swimming pool benefit from an unparalleled view of the Bassin d'Arcachon. A parking space for two cars completes this property.A front-line villa, where the preserved environment and high-quality amenities combine perfectly for a unique living environment on the Bassin d'Arcachon.This description has been automatically translated from French.
…By Barnes Bassin D'arcachon


Oscar Chalet. Located in the Bossons area, this authentic chalet enjoys a privileged location, just a few minutes from the center of Chamonix and in the heart of an exceptional natural environment. Offering spectacular views of the Mont-Blanc massif, it combines comfort, serenity, and exceptional scenery. This chalet with a total living area of approximately 163 sqm is spread over several levels and offers generous volumes. The ground floor features a warm entrance, a light-filled living room with a wood stove, guest toilet, a cozy dining room, and a fully equipped kitchen. These living spaces open onto a spacious south-facing stone terrace, ideal for admiring the Aiguille du Midi. Upstairs, the sleeping area includes a large en-suite bedroom with shower room, toilet, and dressing room, a double bedroom with wardrobe, a mezzanine bedroom, and a bathroom with toilet. The attic provides additional storage space under the roof. In the basement, there is a laundry room and a well-being area equipped with a sauna to complement this well-appointed level. Outdoor amenities include a beautiful landscaped garden of approximately 600 sqm, an independent closed garage, and a green environment perfectly integrated into the mountain surroundings. Located in close proximity to hiking trails, a cycling path, a bus stop, and only a few minutes away from downtown Chamonix, this property will appeal to nature and authenticity lovers, looking for a family pied-à-terre or a charming second home. Do not miss this rare opportunity to acquire a chalet at the foot of the Bossons glacier. Contact us now to arrange a private viewing. This chalet is part of a condominium. Condominium of 10 units. Annual charges: 1040 euros. Information on the risks to which this property is exposed is available on the Géorisques website: http://www.georisques.gouv.fr For more information, do not hesitate to contact Barnes Chamonix at +33 4 50 18 52 38.
…By Barnes Chamonix
'%20stroke='%23DDAA3A'%20stroke-width='1.909'%20stroke-linecap='square'%20stroke-linejoin='bevel'/%3e%3c/svg%3e)
Receive by email any new listing that may match your search criteria
By validating this form, you accept the general conditions of use of Le Figaro Properties.
These agencies offer a selection of luxury properties vente . Feel free to contact them for personalized assistance.