Get early access to listings that match your criteria
Never miss an opportunity again. Our personalized alerts notify you instantly.

 English$ USD · m²


Nestled on what may be the finest parcel in all of West Maui, this expansive five-acre-plus sanctuary claims the premier position within Puunoa Estates. Thoughtfully designed landscaping combines with the property's naturally secluded setting to deliver complete seclusion. Within the exclusive, gated enclave of Puunoa only 24 estate properties exist, each spanning a minimum of five acres. The discerning owners who call Puunoa home have the means to reside anywhere globally, yet they've deliberately chosen this remarkable community. What draws them? An enviable lifestyle where perpetual summer weather meets effortless beach access, all framed by breathtaking vistas of the Pacific, neighboring islands, the West Maui Mountains, spectacular sunsets, and seasonal whale migrations. 67 Wili Okai Way stands apart with distinctive features rarely found among West Maui's current luxury offerings. The private entry drive makes a stunning first impression-majestic royal palms line the approach, framing spectacular mountain and ocean panoramas. An elegant water feature accented by tiki torches creates a welcoming threshold to this sophisticated single-story residence. The entire five-acre grounds showcase meticulous care, with indigenous flora, tropical plantings, and pristine emerald lawns throughout. The property's infrastructure allows for future
…By Annonceur International


pREMAX Inmomás presents a villa in Cumbre de Sol, a privileged location offering stunning sea views. Located just 0.8 km from the coast, this property allows you to enjoy the natural surroundings and the sea breeze. Additionally, with the airport 40 km away, international connections are within reach. It is the perfect home for those who value tranquility and accessibility./ppThe exterior design of this villa is intended to make the most of the Mediterranean climate. A private pool invites relaxation under the sun, while the terrace and solarium are perfect for outdoor events or simply enjoying the panoramic sea views. The private garden offers an ideal green touch for leisure moments./ppWith three bedrooms and four bathrooms, the interior of this villa combines comfort with functionality. Fully furnished and equipped with modern appliances, moving in will be simple and hassle-free. Electric shutters along with the video intercom provide modern security, while the built-in wardrobes and pre-installation of air conditioning ensure order and comfort./ppThe urbanization features common areas such as a paddle court, landscaped areas, a playground, and community parking. These spaces are designed to promote an active and social lifestyle, offering entertainment for all ages./p
…By Annonceur International


pREMAX Inmomás presents an exclusive villa in the heart of Benidorm, just 1 km from the sea. This property is perfect for those looking for a home that combines luxury and comfort. With four bedrooms and four bathrooms, every corner is designed with maximum comfort in mind. Modern amenities include air conditioning, underfloor heating, and an advanced home automation system, ensuring a cozy environment year-round./ppDiscover a true haven of peace outside this villa. A private garden offers the perfect setting for relaxation or hosting outdoor events. The private pool is ideal for enjoying a refreshing swim in complete privacy. Additionally, it features a solarium where you can sunbathe while taking in the panoramic views that the location offers. The spacious terrace provides another ideal space for leisure and entertainment./ppThe interior is meticulously designed to maximize comfort and functionality. The porcelain stoneware floors add elegance and are easy to maintain. The modern kitchen includes premium appliances that facilitate daily culinary preparation. The built-in wardrobes provide ample storage in the bedrooms, while the video intercom adds extra security to the home. An integrated garage ensures secure space for vehicles./p
…By Annonceur International


Welcome to Killedijk 16 in Retranchement, an exceptional and sustainably built villa where modern living comfort and nature come together in harmony. This stylish, fully timber-framed house with excellent insulation not only offers a warm and luxurious appearance, but is also particularly energy efficient. With a generous living area of 263 m² and a gross volume of 1062 m³, you will enjoy unparalleled space and light here.What makes this property extra special is its unique location in the middle of the polder, with unobstructed views. The surrounding polder is designated as a nature reserve, ensuring that the panoramic views and tranquility will be preserved. Here you will experience the ultimate feeling of freedom and privacy, without compromising on accessibility and amenities.Layout:The spacious living room on the ground floor is characterized by large windows, giving you a breathtaking panoramic view of the vast countryside. The modern open kitchen is fully equipped with high-quality appliances and adjoins a cozy dining room with French doors to a sunny canopy. Here you can enjoy the outdoors all year round, with a spacious terrace and sun awnings for extra comfort on warm days.In addition, on the ground floor you will find a utility room, a separate toilet, and a spacious bedroom with an en-suite bathroom—perfect for single-story living or as a guest apartment. Unique is the extra spacious room, which can be furnished according to your wishes as a living room, workspace, or extra bedroom. Thanks to its separate entrance, this space offers excellent opportunities for working from home without compromising on privacy.First floor:On the first floor, there are three spacious bedrooms and a modern bathroom. The master bedroom offers space for a king-size bed and additional furniture, while the two other bedrooms are ideal for children or guests. The bathroom is both shared and en-suite, with access from both bedrooms.Garden:The beautifully landscaped garden surrounding the house offers peace and privacy, with the south-facing patio overlooking the polder as the eye-catcher. Thanks to the nature designation of the surrounding area, this beautiful, unspoiled view will be preserved forever.In addition, the house has a detached storage room of 23 m² with an extra toilet – ideal as storage space, hobby room, or studio.Special features what makes this property extra attractive:+ Unobstructed views of nature thanks to the nature reserve polder+ Close to the coast, with the beaches of Cadzand and Knokke a short distance away+ Centrally located between fashionable Knokke and historic Bruges+ Quiet, green surroundings with numerous cycling and walking routes through nature reserves+ Good accessibility and proximity to amenities in Sluis and KnokkeThis villa is not only an architectural gem, but also offers high-quality finishes, sustainability, and an energy-efficient living environment. The combination of space, luxury, and a unique location makes this an exceptional opportunity for those looking for peace, comfort, and a high-quality living experience.Would you like to experience this beautiful property for yourself? Contact us for a viewing and discover the unique charm of Killedijk 16 in Retranchement!
…By Annonceur International


Located in Alicante, Finestrat, this exclusive residential project features an exquisite collection of 17 luxury villas. Each villa is meticulously designed to provide breathtaking panoramic sea views from all angles of the main façade.The villas boast two floors, a solarium, an interior garden with an intermediate floor, an infinity pool, and private parking. To ensure maximum convenience, each villa is also equipped with an elevator. The modern design and comprehensive amenities stand out, offering expansive living rooms and master bedrooms with en-suite bathrooms on the upper floor, complete with a solarium.On the ground level, residents enjoy direct access to a contemporary infinity pool and a spacious terrace. This setup creates the ideal environment for holiday enjoyment, relaxation, and taking in the stunning sunsets and sea views. With a surface area ranging from 460 m2 to 486 m2, these properties are designed to meet the highest standards of luxury living.Situated in the vibrant city of Finestrat, Complex offers a charming blend of cultural richness and modern amenities. With 4 bedrooms and a price tag starting and ending at 1,400,000 €, this development represents the epitome of elite coastal living.
…By Annonceur International


PRICE: $1,350,000 USD or about €1,150,000 Located in the heart of the prestigious Maho area, in the Blue Marine secure residence, this magnificent contemporary villa offers an exclusive living environment between luxury, comfort and profitability. Overlooking the Caribbean Sea, the property enjoys spectacular panoramic views as well as stunning sunsets, creating a unique and privileged atmosphere. The villa seduces with its generous volumes, its natural light and its top-of-the-range services. It features several elegant suites with en-suite bathrooms, a fully equipped modern kitchen and expansive living areas open to the outdoors. The spacious terraces and the swimming pool invite you to take full advantage of the tropical climate in a quiet and refined environment. Only a few minutes from the beaches, restaurants, shops, casinos and the international airport, this property represents a rare opportunity for both a main residence and a high-performance rental investment. The highlights: Secure and sought-after residence Panoramic sea view Private pool and large terraces High-end services Strategic location in the immediate vicinity of Maho Excellent rental profitability Profitable investment: The property currently generates over USD 110,000 in annual vacation rental income, offering excellent return potential in one of the most dynamic markets in St. Maarten. A rare property combining elegance, profitability and quality of life in the heart of the Caribbean.
…By Annonceur International


This meticulously renovated waterfront home in the highly sought-after SoSo Neighborhood captures panoramic Intracoastal views from a rare 0.45-acre lot with 120 feet of water frontage. Reimagined in 2025 by Caroline Rafferty Interiors, the home offers 6,709 square feet of sophisticated living space with a total of 9,535 square feet. Designed to maximize light and scale, the home features exceptional volume throughout. The main living area is highlighted by soaring ceilings and expansive windows that flood the space with natural light. A seamless indoor-outdoor flow ensures water views are enjoyed from nearly every room. The five-bedroom, five-and-two-half-bath layout is both elegant and functional. On the main level, two en-suite bedrooms overlook the water. Upstairs, the primary suite serves as a private sanctuary, complete with a waterfront balcony, dedicated office, luxurious bathroom, and dual walk-in closets. Two additional en-suite bedrooms, a laundry room, and a TV lounge opening to a balcony with water views, complete the upper level. The chef's kitchen is thoughtfully appointed for both everyday living and entertaining, featuring a Thermador six-burner gas range, double dishwashers, a wine refrigerator, and a fully equipped butler's pantry with dual ovens and refrigerator drawers. Outdoor spaces are equally inviting, with a covered loggia overlooking the pool and garden, offering a tranquil and private setting. Additional highlights include a private dock with an approximate 20,000-pound boat lift, elevator, finished three-car garage, and a porte cochre.
…By Annonceur International


A rare opportunity to acquire an exceptional barn conversion set within approximately 7 acres of private Nottinghamshire countryside. Beautifully reimagined to an exacting standard, Overgrown Acres seamlessly combines striking contemporary design with the character and scale of its agricultural origins, creating a truly individual home with far-reaching views across the Wolds. THE PROPERTY Designed for flexible multi-generational living, the property comprises an impressive principal residence together with a fully integrated self-contained annex, all presented with immaculate attention to detail and a strong architectural aesthetic throughout. Expansive open-plan living spaces are enhanced by vaulted ceilings, exposed steelwork, triple glazing and bespoke finishes, while bi-folding doors connect effortlessly to the surrounding gardens and entertaining terraces. At the heart of the home lies a stylish shaker style kitchen featuring high quality integrated appliances, granite worktops and a central breakfast island, flowing into beautifully appointed dining and sitting areas centred around a dual-sided wood-burning stove. The sitting room is generous and comfortable, with bifold doors providing instant access to outside. The principal bedroom suite enjoys direct access to the south-facing terrace and hot tub area, complemented by luxurious en-suite facilities and extensive fitted storage. There is a further guest bedroom with built in storage and en-suite, as well as third double bedroom which is currently used as a home office. The accommodation within this part of the home is completed by a utility room/side entrance and high quality shower room. THE ANNEX The adjoining annex provides stylish independent accommodation with its own open-plan kitchen/living space, bedroom and accessible shower room, ideal for extended family, guests or ancillary use. The annex benefits from a completely independence entrance as well as a direct link into the main house. OUTSIDE Approached via a tree-lined driveway behind electric gates, the grounds offer exceptional privacy with landscaped gardens, fenced paddocks, woodland and a variety of versatile outbuildings including stables, field shelters and workshops. The landscaped gardens wrap around the property, with a large terrace ideal for outdoor entertaining. The Paddock land is extremely well arranged, with stock fencing and water available. A static caravan further enhances the versatility of the property, offering additional guest or leisure accommodation. DETACHED THREE CAR GARAGE The property benefits from a newly constructed three car garage with workshop to the side LOCATION Positioned on the edge of Clipston-on-the-Wolds, Normanton on the Wolds and Tollerton, the property enjoys a peaceful rural setting whilst remaining conveniently close to Nottingham, West Bridgford and excellent transport links including the A46 and M1. For those needing to travel further afield rail services to London are available at East Midlands Parkway. Nottingham East Midlands Airport is also within a 30 minute drive. TENURE Freehold SERVICES Mains electricity and drainage are connected. Central heating is via an air source heat pump. Private drainage system. The property also benefits from solar panels (fitted to the garage) with battery storage. PLEASE NOTE The land is subject to an overage. further details available upon request.
…By Annonceur International


Two identical independent villas are available, with high quality finishes and stunning views over the sea and the beach of Salgado, located between Nazaré and São Martinho do Porto.These villas have been meticulously designed to make the most of their prime location and ocean views. They provide complete privacy from the outside world, while maintaining a sense of openness to the surrounding environment. Semi-indoor gardens and roof windows ensure generous natural light. The design was thought to protect against the prevailing northwest wind and maximize sun exposure, with the pool and deck oriented southwest, thus ensuring maximum sun and minimum wind exposure.Each of the villas has a private entrance with parking/garage for 2 cars. On the basement floor, there is a utility/storage room and a bathroom. On the next ground floor, accessible by a spacious staircase with plenty of natural light, is a guest bathroom and a fully open kitchen/living room. Notable features include a lovely fireplace and a central kitchen island. From this living space, you will always have a spectacular view and access to the terrace overlooking the ocean. This space also provides access to the south/west facing pool deck and the pool itself.Each room is flooded with natural light and offers views of the coast or the interior gardens. Going up the stairs, we find 3 bedrooms and 2 bathrooms. The master suite features an adjoining bathroom with a modern glass entrance, creating a spacious hotel room-like experience. Both the suite bedroom and the bathroom have large glass walls facing the interior gardens, allowing you to take a relaxing shower or a bath overlooking the outside. The suite also gives access to the south-west facing terrace, overlooking the pool and the ocean. The other 2 identical bedrooms have direct views of the coastline, providing stunning views and also access to a large terrace. These rooms share a bathroom with a modern shower with open entrance and a glass panel that allows you to enjoy the ocean waves while bathing.The finishes and equipment in the villas are of high quality, and buyers have the opportunity to customize some details during the construction phase. Plenty of natural light and panoramic views are preserved while maintaining privacy through semi-translucent glass panels when needed.This is a rare opportunity to acquire a fully self-contained villa with stunning sea views. Don't miss the opportunity to find out about our latest project, as places like this are increasingly difficult to find in the region, and even in Europe. The villas will be delivered turnkey and include:Private poolGarage for 2 carsPrivate parking space in front of the villaAutomated entrance gate with remote controlGarden and surrounding wallsSliding glass doors to the ceilingWater heating - Solar thermal system with a stainless steel water heater2 solar panelsVentilation or air conditioning systemFireplaceFully equipped kitchenLuxury bathroomsLaminate/tile/PVC flooring of your choiceInterior swing doors and sliding doors to the ceilingThere is the possibility of visiting other houses under construction and already completed to check the excellent quality of construction, insulation, materials and finishes. Don't miss out on this unique opportunity to own a villa with a sea view!
…By Annonceur International


Luxury villa La Herradura is set within the exclusive Marina del Este area, offering an exceptional living experience defined by panoramic views across the Mediterranean Sea and the bay of Almuñécar. Elevated on the hillside, each residence benefits from uninterrupted vistas that frame the horizon and bathe the home in natural light.The villa features clean contemporary architecture, emphasizing seamless transitions between spacious interiors and expansive terraces. Large glass surfaces maximize the connection to outdoor living, while private infinity pools, sun terraces and rooftop solaria with jacuzzi invite relaxation and open-air enjoyment. Each detail, from floor-to-ceiling windows to double-height ceilings, underscores a commitment to space and openness.With three bedrooms and three bathrooms across 292 m², the layout is thoughtfully arranged. The principal living area centers around a double-height lounge with a modern fireplace and flows naturally to a designer kitchen complete with central island. Upstairs, generous bedrooms with en-suite bathrooms capture the sweeping views and light. The basement, including a bathroom and open-plan space, offers flexibility for future customization, enabling bespoke wellness or entertainment areas.A private covered carport for two cars, a rooftop solarium with jacuzzi, and carefully designed outdoor lounge areas further define this property as a distinctive contemporary retreat in one of La Herradura’s most exclusive settings.
…By Annonceur International


Tucked away on a quiet cul-de-sac in the coveted Royal Oaks neighborhood of Encino, this gated single-story Mid-Century offers a rare blend of privacy, design, with show stopping panoramic Valley views. Featuring 4 bedrooms and 4 bathrooms, the property unfolds as a true compound, set behind lush, mature landscaping and centered around a private courtyard that anchors the indoor-outdoor living experience. Walls of glass and French doors wrap the home, flooding the interiors with natural light while creating a seamless connection to the courtyard and surrounding outdoor spaces, with pass-through windows connecting to an interior bar and enhancing the indoor-outdoor flow. The open-concept layout features a modern chef s kitchen with a waterfall-edge island, custom cabinetry, and top-tier stainless steel appliances, leading into the expansive living and dining areas designed for entertaining. The living spaces open directly to covered outdoor dining and lounge areas overlooking panoramic views. The primary suite offers a tranquil retreat with direct outdoor access, a spacious walk-in closet, and a spa-inspired bath with elevated, hotel-style finishes. Secondary bedrooms are generously sized, including one with direct access to the courtyard. The outdoor spaces are arranged for both everyday use and entertaining, with a pool, multiple areas for dining and lounging, and a natural connection between the courtyard and view-facing terraces. Access to the backyard from the street adds a seamless convenience for entertaining. Located in the highly coveted Lanai School District and near some of the top private schools in the City. Just moments from Ventura Boulevard s premier dining, shopping, and cafs, as well as nearby hiking trails and parks. The property also offers convenient access to the 405, Mulholland Drive, and the Westside bringing together privacy, lifestyle, and connectivity in one of Encino s most desirable hillside enclaves.
…By Annonceur International


Perched on a private 0.6-acre ocean-view estate in prestigious Ten Mile Point, 2701 Sea View is a modern residence by Horizon Pacific, designed to capture breathtaking coastal panoramas. Completed in 2021, the home blends contemporary architecture with exceptional craftsmanship and modern luxury. The main level features an expansive living room, dining area, and chef-inspired kitchen, all oriented to frame sweeping ocean views and natural light through floor-to-ceiling glazing that creates a seamless indoor-outdoor connection. A private office offers a quiet workspace. A dramatic steel staircase leads to the lower level with a luxurious primary suite, three additional ensuite bedrooms, a family lounge, and theatre room. A private studio with ensuite, separate address (2701B), and gas and plumbing for a kitchen offers flexibility as a guest suite, office, gym, or rental. Minutes away from Cadboro Bay Village and Gyro Beach, this estate blends privacy, architecture and coastal beauty.
…By Annonceur International


Apple Porch is an exceptional detached family home extending to approximately 3,431 sq ft, positioned within just under an acre of beautifully landscaped grounds. with a private woodland and far-reaching views across Temple Golf Club and open countryside beyond. Accommodation Summary Ground Floor Set back from the road behind electric gates, Apple Porch is an exceptional detached family home extending to approximately 3,431 sq ft, positioned within just under an acre of beautifully landscaped grounds with a private woodland and far-reaching views across Temple Golf Club and open countryside beyond. Recently refurbished to an exacting standard and offered with no onward chain, the property blends contemporary refinement with warmth and character, creating a home designed as much for entertaining as it is for everyday family life. The front door opens into a dramatic vaulted entrance hall, flooded with natural light through full height glazing and electric skylights. Timber flooring and a striking stone clad feature wall introduce the home’s welcoming aesthetic. An oversized mirrored door cleverly disguises a large cloakroom. The hallway provides access to kitchen diner, WC and reception rooms which are positioned to rear and fully embrace the incredible views. The living room with a feature open fireplace and dual aspect glazing with bi-fold doors enjoys an uninterrupted outlook across the garden and golf course. The piano room offers the same views with bi-fold doors providing access onto the terrace, allowing indoor and outdoor living to flow effortlessly during the warmer months. Whilst the family room with second feature fireplace offers a floor to ceiling glass view point to fully embrace the landscape. The kitchen is both elegant and highly functional, fitted with Miele appliances, granite worktops and underfloor heating, with an adjoining dining area that connects directly to the courtyard terrace. A separate utility room provides internal access to the garage and additional storage. First Floor Upstairs, the principal suite occupies a commanding position with panoramic countryside views framed by switchable floor to ceiling smart glass windows. The suite incorporates a generous dressing room and a contemporary en suite shower room with underfloor heating. A well-proportioned guest bedroom benefits from its own en suite, while two further double bedrooms are served by a beautifully appointed family bathroom featuring a walk-in shower and statement bath. All bathrooms enjoy underfloor heating, reinforcing the sense of comfort and quality throughout. Outside A large gravel driveway provides ample parking and leads to the double garage with electric doors. The approach sets a tone of privacy and seclusion, while the elevated position ensures the surrounding landscape becomes a constant and captivating backdrop. To the rear, the south-easterly facing gardens unfold in layers. Expanses of lawn are bordered by mature shrubs and specimen trees, leading to a series of thoughtfully designed outdoor entertaining spaces. A courtyard dining terrace with a pizza oven, a separate sun deck with hot tub, and a peaceful natural woodland area a large timber building and wood store create an environment that feels both expansive and intimate. Services, Utilities & Property Information Local Authority: Windsor And Maidenhead Tenure: Freehold | EPC D | Council Tax Band: G Construction Type: Standard construction: Brick/Tiles Utilities: South East Water, Electricity Supplied by OVO, Heating OIL Sewerage Cesspool. Maintenance costs apply, contact the agent for further information. Mobile Phone Coverage: 4G and some 5G mobile signal is available in the area, we advise you to check with your provider. Broadband Availability: Superfast broadband speed is available in the area FTTC, with predicted highest available download speed 61.9 mbps speed and highest available upload speed 14.3 Mbps. Note, vendor currently has 50Mbps with Smarty. We advise you to check with your provider. Garage Parking Spaces: Double garage Off Road Parking Spaces: 6 vehicles Please click on the video tab for full details of this property, or for more information or to arrange a viewing please contact Louis Byrne or Robert Cable.
…By Annonceur International


Set in the heart of the Chianti countryside, just 28 km from Florence and approximately 2 km from the center of Greve in Chianti, this remarkable historic estate represents a rare opportunity to acquire a large-scale property in one of Tuscany’s most internationally renowned locations.Originally acquired in the 17th century by a noble Florentine family as a summer country residence, the estate retains the charm and architectural identity of a traditional Tuscan patrician villa, featuring a classic stucco façade and an Italian-style garden. Over time, the property has been restored and successfully operated as a high-end hospitality residence, confirming its versatility as both a private estate and an income-generating investment.The PropertyThe real estate complex comprises:A main villa and independent residential units, for a total of 8 separate apartments, each with private accessA fully independent dependanceTwo storage/magazine buildings, one of which lends itself to conversion into a restaurant, hospitality service area, or wellness facilityA wine cellarApproximately 1,400 sqm of built surfaceAbout 9 hectares of land, including olive groves, pastureland, and woodlandThe internal spaces are generous and well distributed, with large living areas, multiple lounges, and bright interiors. The layout offers exceptional flexibility, allowing the future owner to maintain a multi-unit hospitality model, create a private compound for family and guests, or develop a luxury retreat or boutique hotel concept.Outdoor Areas & PotentialThe estate is immersed in absolute privacy and tranquility, while remaining easily accessible. A swimming pool area, located at the rear of the complex, requires renovation and offers outstanding potential for the creation of a premium outdoor relaxation area with panoramic countryside views.The property currently requires maintenance and aesthetic enhancement, presenting a valuable opportunity for international buyers to personalize and further enhance the estate, increasing both its prestige and market value. The roof is in good condition.Accessibility & Investment AppealClose proximity to Florence, international airports, and major Tuscan destinationsLocated in Chianti Classico, a globally recognized brand with strong demand from foreign buyersIdeal for:Luxury hospitality or agritourismPrivate family estateInternational investment project with high long-term value retentionKey InformationLocation: Greve in Chianti (Florence)Land: approx. 9 hectaresBuilt area: approx. 1,400 sqmIn collaborazion with White Hare Srl
…By Annonceur International


The essence of Insular LivingLocated in one of the most exclusive enclaves on the island, just five minutes from the cosmopolitan pulse of the center of Funchal, this property is a tribute to traditional Madeiran architecture, reinterpreted under a prism of absolute modernity. With a perfect sun exposure, the residence offers a natural amphitheater over the city and the ocean, where the sunset becomes a daily private event.The house is organized through large and fluid social areas, where natural light is the protagonist. Rest is elevated to a level of excellence with four generous bedrooms, highlighting the three master suites. The master suite, a true sanctuary of serenity, opens onto a panoramic balcony over the iconic Funchal Bay. On the ground floor, an additional bedroom offers the ideal versatility for guests or a prestigious office.The kitchen, signed by the prestigious Santos brand, reflects a commitment to aesthetics and performance, and is fully equipped with state-of-the-art Bosch technology. Social support is provided by five meticulously designed bathrooms, ensuring maximum privacy and functionality at all levels.Designed to the exacting standards of 2026, this villa holds an A+ energy certification. Equipped with solar panels, heat pump and an integral air conditioning system, it guarantees unparalleled thermal comfort with a minimal ecological footprint. The property is already prepared for the mobility of the future with pre-installation for charging electric vehicles and an area dedicated to outdoor gastronomic events (barbecue).Views: Uninterrupted panorama over the sea and the hillside of Funchal.This is not just a residence; It is an investment in a lifestyle where the charm of the past meets the innovation of tomorrow. Energy Rating: A+ ref:IC_1290
…By Annonceur International


Situated in a prime area of Santa Ponça, this stunning 430 m2 villa sits on a generous 1,510 m2 plot and is currently undergoing a complete renovation. Once finished, the home will feature a modern, functional layout with bright, airy interiors, expansive windows, and top-quality finishes.The villa will boast a spacious swimming pool set within a lush Mediterranean garden, a barbecue area, and several outdoor spaces perfect for enjoying the island’s pleasant climate.One of the bedrooms offers lovely sea views, while the rooftop terrace provides the opportunity to create a private chill-out area with breathtaking mountain views. Inside, the elegant main living room is enhanced by a striking staircase that will serve as one of the home’s standout features. The interior design is both open and well-balanced, ideal for comfortable family life or entertaining guests.Located in a peaceful residential area facing a protected green zone and just 5 minutes from the beach, shops, and restaurants, this villa perfectly combines privacy, prime location, and the appeal of a brand-new home in one of southwest Mallorca’s most desirable areas.A rare opportunity to own a modern villa in Santa Ponça, ready for enjoyment very soon.Disclaimer: The information provided for this property has been supplied by the owner and is intended as a general guide only. While every effort has been made to ensure accuracy, we cannot accept responsibility for any errors, omissions, or inaccuracies. Interested parties are advised to make their own inquiries verified by a qualified lawyer independently.
…By Annonceur International


This exclusive Mallorcan finca is located in a privileged and completely peaceful setting, surrounded by untouched nature, just a few minutes’ drive from Campos and Llucmajor. Fully shielded from tourist influences, it offers the highest level of privacy and provides the perfect retreat to enjoy the Mediterranean lifestyle at its finest, featuring an elegant saltwater pool and generously designed lounge areas, both sunny and shaded.On the upper floor, an impressive, light-filled open-plan living space unfolds, featuring a designer fireplace, an elegant dining area, and a high-end kitchen, seamlessly flowing onto a spacious terrace. From here, you can enjoy calming, open views over the gently rolling countryside and surrounding fields—offering a true sense of space and tranquility.The ground floor comprises three beautifully designed bedrooms, all with built-in wardrobes. The generously proportioned master suite further benefits from a walk-in wardrobe and an en-suite bathroom, ensuring maximum comfort and privacy. This level is completed by an additional bathroom and a practical laundry room.One of the standout features of this exceptional property is the stylish “man cave” area, complete with a modern bar and billiard table—an exclusive space designed for relaxed evenings and social gatherings in a private setting.The outdoor areas are fully dedicated to Mediterranean living: a large saltwater pool, expansive terraces, and beautifully landscaped pathways with native planting create a harmonious connection between architecture and nature.Additional features include connection to the main electricity grid, reversible air conditioning (hot/cold) in all rooms, and a diesel central heating system ensuring year-round comfort. Ample parking is available within the property.The finca is located close to Campos and offers excellent access to all essential amenities, including schools, restaurants, cafés, and shops—combining complete tranquility with outstanding convenience.
…By Annonceur International


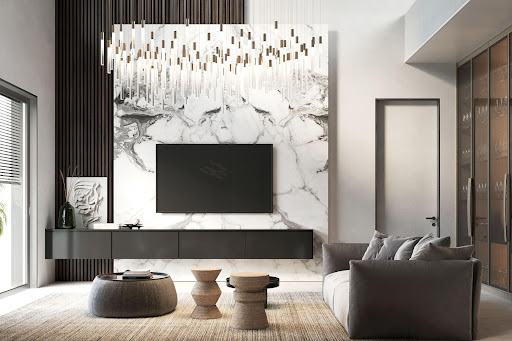
pIn the coveted area of Finestrat, REMAX Inmomás presents a villa that redefines residential luxury. With contemporary design and superior finishes, this property offers stunning views of the Mediterranean Sea. Its 7 bedrooms and 6 bathrooms ensure more than enough space for comfort and privacy. Perfect for those looking to buy a new home in an exclusive enclave, this residence perfectly combines modernity and comfort./ppMaking the most of the Mediterranean climate, the exterior of this villa is a peaceful retreat with its private garden, ideal for outdoor activities or moments of relaxation. The terrace provides a perfect setting for enjoying dinners under the stars with panoramic views of the sea. Additionally, it features a solarium that adds extra leisure options and a private pool where you can cool off during the warm summers./ppThe interior is designed with absolute comfort in mind: porcelain tile floors provide lasting elegance while the air conditioning system along with underfloor heating ensures optimal temperatures year-round. Equipped with premium appliances and advanced smart home technology, each day is lived with ease in this home. The built-in wardrobes maximize storage without sacrificing style or organization./p
…By Annonceur International


Perched on approximately 1.25 acres within the exclusive 24-hour guard-gated enclave of Ridgeview Country Estates, this stunning contemporary Cape Cod offers commanding, panoramic views that must be seen to be believed. Nestled on a quiet cul-de-sac, the home was taken down to the studs in 2020 where it was thoughtfully expanded and meticulously reimagined from the ground up including every finish, surface, and system. Bathed in natural light, the residence embraces its breathtaking surroundings through disappearing glass walls, oversized steel-framed windows, and custom reclaimed solid walnut floors and beams that lend warmth and character throughout. Formal living, dining, and family rooms each anchored by a fireplace set the stage for effortless entertaining, while a temperature-controlled wine room and spacious great room add an air of refined luxury. The sensational chef's kitchen flows seamlessly to an expansive patio, lush lawn, and sparkling newer pool, all framed by sweeping views.The flexible floorplan caters to every lifestyle: a first-floor study serves beautifully as a separate office or guest suite, while the second floor is home to four generously proportioned bedroom suites. A stunning second-story lounge with a wet bar and private entrance doubles as a media or game room, and above, a versatile bonus room with a full bath and closet can effortlessly transform into a gym, office, or additional bedroom.Beyond its breathtaking views and impeccable finishes, life inside Ridgeview Country Estates offers something truly priceless the peace of mind that comes with 24-hour guard-gated security, allowing you to live, entertain, and unwind with complete confidence.
…By Annonceur International


Looking for your dream home or a perfect vacation spot? Look no further! This stunning residence in Westerhall Bay, St. George offers breathtaking unobstructed sea views, privacy, and direct beach access. With approximately 5,000 sq. ft. of floor space, this gated private home is a slice of heaven. The main house features open-plan living, dining, and kitchen areas, a laundry room, a bedroom with an ensuite bathroom, and a gated veranda. Upstairs, you'll find three spacious bedrooms, all air-conditioned, with ensuite bathrooms. The master bedroom even has a walk-in closet and a balcony with panoramic ocean views. Adjacent to the property is a beautifully renovated detached apartment with open living areas, a spacious bedroom, and a spa-inspired bath. The apartment is fully air-conditioned and finished with high-quality materials. The grounds of this property are meticulously landscaped, offering a cliff-side gazebo, a private beach, and a variety of tropical fruit trees. You'll also enjoy amenities like a swimming pool, a boathouse, a private boat ramp, and a two-car garage. This property truly represents the beauty of Grenada, known as The Island of Spice. Don't miss the opportunity to own your own piece of Caribbean paradise! For more information and to schedule a viewing, contact us today.
…By Annonceur International


Located in Alicante, Finestrat, this exclusive residential project features an exquisite collection of 17 luxury villas. Each villa is meticulously designed to provide breathtaking panoramic sea views from all angles of the main façade.The villas boast two floors, a solarium, an interior garden with an intermediate floor, an infinity pool, and private parking. To ensure maximum convenience, each villa is also equipped with an elevator. The modern design and comprehensive amenities stand out, offering expansive living rooms and master bedrooms with en-suite bathrooms on the upper floor, complete with a solarium.On the ground level, residents enjoy direct access to a contemporary infinity pool and a spacious terrace. This setup creates the ideal environment for holiday enjoyment, relaxation, and taking in the stunning sunsets and sea views. With a surface area ranging from 460 m2 to 486 m2, these properties are designed to meet the highest standards of luxury living.Situated in the vibrant city of Finestrat, Complex offers a charming blend of cultural richness and modern amenities. With 4 bedrooms and a price tag starting and ending at 1,400,000 €, this development represents the epitome of elite coastal living.
…By Annonceur International


Perched above the stunning coastline of Misiones del Cabo, Casa Misiones is a beautifully designed four-bedroom, four-and-a-half-bath residence offering breathtaking views of the Sea of Cortez and an exceptional blend of comfort, privacy, and coastal living.Located within the residential enclave of Misiones del Cabo along the coveted Tourist Corridor, this community is known for its collection of custom-built homes and relaxed atmosphere without established HOA dues. While the area does not offer a swimmable beach, it enjoys close proximity to the famous Monument Beach, one of Los Cabos' most iconic surf breaks favored by experienced surfers. The home is also within walking distance to renowned destinations such as Sunset Monalisa and The Cape... A Thompson Hotel, offering world-class dining, luxury amenities, and unforgettable sunset views.Casa Misiones welcomes you with a two-car garage and separate maid's quarters with a full bathroom on the ground level. The main living level features a spacious open-concept layout with a bright living and dining area, an open kitchen with pantry, a guest half-bathroom, and a comfortable guest bedroom with en-suite bath.Designed for indoor-outdoor living, this level opens onto a private terrace with a tucked-away pool and jacuzzi--an ideal setting to enjoy peaceful mornings overlooking the Sea of Cortez or entertain guests in a tranquil setting.The next floor offers two generously sized guest bedrooms, each with en-suite bathrooms and direct access to a shared ocean-view terrace showcasing stunning coastline vistas.Occupying the entire top level, the primary suite serves as a private retreat complete with an en-suite bathroom, sitting area, and expansive wraparound terrace with spectacular panoramic views of the Sea of Cortez and the surrounding coastline.Casa Misiones is an exceptional opportunity to enjoy the best of Cabo living in one of the area's most desirable residential neighborhoods.
…By Annonceur International


Property Overview In a privileged location in the heart of La Quinta, this impressive golf-front villa offers a sophisticated and exclusive lifestyle. Located within a gated community with 24-hour security, it combines elegant architecture with cutting-edge functional design. Its elevated position allows you to enjoy panoramic views stretching from the golf course to La Concha mountain, creating a unique environment that blends privacy, luxury, and nature. Summary of Features & Location Property Features: Location: Heart of La Quinta, Benahavís. Position: Golf-front villa with elevated position. Views: Panoramic views from the golf course to La Concha mountain. Community: Gated community with 24-hour security. Architecture: Elegant architecture with cutting-edge functional design. Outdoor Areas: Terraces: Immaculate terraces surrounding the property, accessed via large glass doors. Private Pool: Swimming pool with sunbathing area. Outdoor Kitchen: Fully equipped with barbecue, ideal for gatherings and outdoor entertainment. Gardens: Harmoniously blended with surroundings, offering relaxing corners and privileged views. Indoor Areas: Aesthetic: Refined, contemporary aesthetic with curved arches and fine materials. Layout: Open layout creating fluidity between rooms. Kitchen: Equipped with high-end appliances and custom cabinets, combining functionality and design. Living Spaces: Dining areas and two living rooms offering versatile spaces for relaxation or socialising. Safety & Security: Located within a gated community with 24-hour security. Amenities & Lifestyle Nearby: Location: La Quinta, Benahavís – one of the most prestigious areas on the Costa del Sol. Golf: Frontline position overlooking the golf course, close to La Quinta Golf & Country Club. Views: Panoramic views of the golf course and La Concha mountain. Proximity: Short drive to Puerto Banús, San Pedro, and Marbella. Lifestyle: Perfect blend of privacy, luxury, and nature. Education: Close to prestigious international schools in the Benahavís and Marbella area. Healthcare & Accessibility: Excellent access to healthcare facilities in San Pedro and Marbella. Well-connected to the A-7 motorway for travel to Málaga and Gibraltar airports. This impressive golf-front villa in the heart of La Quinta represents a rare opportunity to acquire a sophisticated home in a privileged location. With panoramic views of the golf course and La Concha mountain, private pool, outdoor kitchen, refined contemporary interiors, and 24-hour security in a gated community, this property offers discerning buyers the perfect blend of elegance, privacy, and luxury on the Costa del Sol.
…By Annonceur International


Ref. 2604Inmolobby International presents a luxurious villa in La Gavina!This villa is located in the prestigious La Gavina area of Castell-Platja d´Aro and boasts breathtaking views of the Mediterranean Sea.With its striking architecture and exquisite décor, this home features spacious rooms and high-quality finishes that will satisfy even the most discerning tastes. Large windows allow you to enjoy natural light and panoramic sea views from every room. In addition, its expansive gardens and terraces offer the perfect space to enjoy the Mediterranean climate and host outdoor gatherings.The property offers every imaginable amenity, including a private pool and a large garden, 7 bedrooms, 6 bathrooms, and a fully equipped kitchen. Furthermore, its prime location in La Gavina provides the tranquility and privacy you seek, while being just minutes away from exclusive restaurants, luxury shops, and golf courses.If you´re looking for a luxury property in a prime location with every imaginable amenity, this is your chance. Don´t miss the opportunity to own this gem in La Gavina, Castell-Platja d´Aro. Live the life you´ve always dreamed of in this stunning residence. Don´t wait any longer to make your dream a reality!
…By Annonceur International


Ocean Paradise Luxury Beach Condos Your Life by the Sea. Located in the prestigious Uvero Alto area of Punta Cana, Ocean Paradise Luxury Condos is one of the most ambitious premium real estate developments on the coast. With direct beach access and surrounded by the renowned JW MARRIOTT and EXCELLENCE resorts, this project offers a true resort-style lifestyle that combines comfort, elegance, and strong investment potential. The complex features 468 residential units, including exclusive penthouses with panoramic ocean views, and more than 50 commercial spaces. Among its amenities are a private beach club, several swimming pools, restaurants, a fully equipped gym, spa, childrens play areas, a supermarket, equestrian center, mini golf, and even a night club. Everything is designed to provide luxury, comfort, and a complete lifestyle experience. Each building has been carefully designed, from interior layouts with terraces to the optimization of space and functionality. Ocean Paradise is perfect for both living and generating income through vacation rentals, thanks to its prime location in one of Punta Canas most sought-after areas. Punta Cana International Airport: 15 minutes Easy access to international flights Luxury Resorts: 2-5 minutes W Marriott & Excellence Punta Cana nearby Uvero Alto Beach: Direct Access Private beachfront location Golf Courses: 10-20 minutes World-class golf courses nearby Restaurants & Bars 5-15 minutes Fine dining and local cuisine Shopping Centers 10-25 minutes Blue Mall, Palma Real Shopping. INCLUSIONS -- EXCLUSIONS --
…By Annonceur International
'%20stroke='%23DDAA3A'%20stroke-width='1.909'%20stroke-linecap='square'%20stroke-linejoin='bevel'/%3e%3c/svg%3e)
Receive by email any new listing that may match your search criteria
By validating this form, you accept the general conditions of use of Le Figaro Properties.
These agencies offer a selection of luxury properties vente . Feel free to contact them for personalized assistance.


