Get early access to listings that match your criteria
Never miss an opportunity again. Our personalized alerts notify you instantly.

 English$ USD · m²


An exceptional opportunity to own a premier waterfront sanctuary on Lake Kashagawigamog, part of Haliburtons prestigious 5-lake chain, offering miles of boating with direct access to resorts, restaurants, and marina. Set on over an acre of beautifully manicured, tree-lined grounds with nearly 263 feet of private frontage, this custom-built bungalow is a rare combination of modern design, timeless finishes, and exclusive waterfront amenities. The property enjoys a private setting with no neighbour on one side, ensuring both tranquility and seclusion.The residence features a thoughtful main-floor layout with a primary suite, double office, and laundry, creating an elegant balance of luxury and convenience. A detached three-car garage with a workshop and paved drive complement the retreat. The kitchen is designed to impress, complete with a striking island, walk-in pantry, built-in appliances, and an oversized fridge/freezer, perfectly suited for both everyday living and elevated entertaining. The open-concept great room with vaulted ceilings showcases a double-sided propane fireplace with hand-laid stone, while the cedar-lined Haliburton room extends seamlessly to the lakeside deck with panoramic views. The walkout lower level is equally refined, featuring a covered porch, a recreation room, a gym, a wine cellar, and four spacious bedrooms to accommodate family and guests. Waterfront living is elevated by an extremely rare single-slip wet boathouse, an expansive entertaining deck with an outdoor kitchen, sandy beach, and a private vegetable garden. Peaceful, private, and thoughtfully designed for both relaxation and entertaining, this one-of-a-kind retreat offers the perfect blend of luxury and nature on one of Haliburtons most desirable lakes. (id:57238)
…By Annonceur International
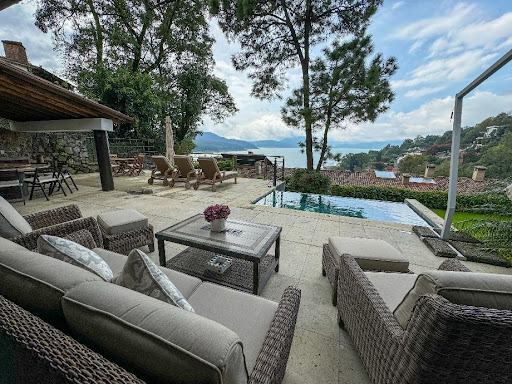


Esta magnífica propiedad destaca por su amplia área social y su hermosa terraza con capacidad para 12 personas, ideal para disfrutar de reuniones al aire libre. La terraza incluye un asador, jacuzzi y un área para tomar el sol, todo con vistas impresionantes al lago...La sala, que se integra perfectamente con la cocina, el comedor y un baño de visitas, cuenta con una chimenea, creando un espacio acogedor y abierto. La recámara principal también dispone de chimenea y ofrece una vista inigualable tanto al lago como al bosque...Todas las recámaras cuentan con baño completo, chimenea y vistas panorámicas al lago, brindando comodidad y privacidad. Además, la casa incluye un área de lavandería, dos áreas de servicio con baños completos y un estacionamiento techado con capacidad para cuatro vehículos...Asesora: Lina Rodriguez
…By Annonceur International


Over 3400 sqft of Luxury Living is featured with this 2007 custom built CBS in the gated community of Stirrup Key Sub in Marathon. Elevated water views, a deeded boat slip, protected community marina, multiple outdoor living areas and a private pool. Designed for both everyday comfort and entertaining, this multi-level home offers generous interior space, flexible living areas, and a thoughtful indoor-outdoor layout. The ground level features a three-car garage, ample storage, and direct access to the pool area, creating an easy flow for relaxing, hosting, and enjoying the Keys lifestyle. The second floor serves as the main living level with two bedrooms, two full baths, a full kitchen, and open living and dining areas that extend onto a large screened lanai. This level is ideal for casual gatherings, quiet mornings, and evening breezes. The third floor offers a private primary suite, sitting area or fourth bedroom, bar/kitchenette, fireplace, spa-style bath, and an expansive lanai with peaceful elevated views. A spiral staircase leads to the fourth-floor widow's walk, finished with travertine flooring and a water hookup. From this vantage point, panoramic views stretch across Marathon and toward the Gulf, creating a quiet setting for sunrise, sunset, and open-air relaxation. A private nature path winds through preserved surroundings and leads to a Gulf-front observation dock, ideal for wildlife viewing and enjoying the surrounding natural setting. Additional features include a lift to the second floor for added convenience. Centrally located in Marathon, the home offers convenient access to shopping, dining, & daily necessities. With a deeded marina slip, elevated water views, pool, garage space, storage, multiple lanais, and a flexible custom layout, this property offers a rare combination of privacy, space, and boating access in Marathon. Schedule a private showing to experience this custom home and deeded marina slip in person.
…By Annonceur International


This exceptional semi-detached residence combines contemporary architecture with refined design, creating a sophisticated yet comfortable lifestyle in the prestigious area of Sierra Blanca, at the foothills of the iconic La Concha. The property enjoys panoramic views of the Mediterranean coastline and an atmosphere of complete privacy and tranquillity.Thoughtfully designed throughout, the home features elegant interiors, bespoke finishes, a private wine cellar, hidden laundry area, spacious walk-in wardrobe, and a private golf simulator that can easily be transformed into a cinema or entertainment room.Distributed across four levels and connected by a private lift, the property offers spacious open-plan living areas, expansive south-facing terraces, and a private swimming pool designed for seamless indoor-outdoor living. The rooftop terrace provides spectacular sunset and sea views, complete with an outdoor kitchen and jacuzzi for ultimate relaxation.The lower level includes the golf simulator, additional storage, and a private garage with space for three vehicles.Located within the award-winning Meisho Hills, recipient of the prestigious Bentley Award for Best Architecture, residents enjoy 24-hour security, landscaped communal areas, two outdoor swimming pools, and exclusive spa facilities including saunas, Turkish baths, heated indoor pool, and gym.
…By Annonceur International


This is as beachfront as it gets. Experience iconic coastal living in this custom architectural home by FAIA architect David Lawrence Gray, nestled on Malibu's serene Dog Beach. The home has been meticulously maintained and updated by the current owner over the past 39 years with the highest design and quality elements in consultation with the architect. This beach house offers breathtaking whitewater views of Catalina and the Queen's Necklace from Palos Verdes to Santa Monica. It's not surprising it was featured in Architectural Digest and other luxury design publications. Find three sleek bedrooms, each with ensuite bathrooms adorned in luxurious marble, limestone, highest quality fixtures and spa-like amenities. The primary suite doubles as a loft, featuring a private deck, custom Poliform closets, and a bathroom with a spa tub and shower overlooking the sea. The gourmet Boffi kitchen includes Miele appliances with 3 ovens, induction range, built-in coffee machine, refrigerated wine column, and a spacious center dining island. Enjoy meals with panoramic ocean vistas from the dining island and the spacious dining patio. Additional features include Italian porcelain floors, Thasos marble fireplace, Fleetwood doors and windows, and an integrated sound system throughout. Enjoy a Blue Moon private spa area, outdoor shower, and direct stairs to the beach. Solar power with three Tesla power walls for battery backup. With a three-car garage, driveway, and proximity to Malibu's renowned amenities, this residence is a rare offering. Come see for yourself.
…By Annonceur International


Rare chance to acquire a 10 acre multi parcel estate in the heart of Page Springs. This unique offering includes a large lodge style residence, a newer 2020 built home (currently being leased), a fully improved 4 acre equestrian parcel with an arena, barn, and approximately 345 feet of Page Springs Rd. frontage, and an additional 3 acre parcel backing state owned land with currently leased manufactured home. This parcel offers incredible flexibility for a variety of uses including a private estate, retreat center, multigenerational living, or investment opportunity. With a mix of residential, agricultural, and lifestyle features, the possibilities are endless. Home built in 2020 boasts 7 bedrooms, a den, and 6.5 bathrooms while the Main house has 10 bedrooms and 8.5 bathrooms, 3 bonus rooms, a formal dining room, upstairs and downstairs laundry, plus so many more amenities. The beauty, privacy, and setting of this property are something that truly must be experienced in person! Manufactured home has 3 bedrooms and 2 bathrooms. Enjoy the sweeping views of the Red Rocks and Mingus Mountain, privacy, and proximity to Sedona, Cottonwood, and the Verde Valley Wine Region. Properties with this of versatility and scale are extremely rare. Listing includes four parcels: 407-03-031D, 407-03-031F, 407-03-031E, 407-03-031A.
…By Annonceur International


Villa Benissa Costa Blanca 4 bedroom - 3 bathroom - Build 269 m2 - Plot 1046 m2Sea view villa with Ibizan charm in La Fustera, Benissa This stunning newly built villa combines the elegance of contemporary architecture with the warmth and character of Ibizan design. Located in the sought-after area of La Fustera (Benissa Costa). It enjoys panoramic sea views and is just minutes from the beach, supermarkets, restaurants and other essential services. Set on a plot of over 1,000 m², the property is distributs over two levels and offers a total of 4 spacious bedrooms and 3 bathrooms. The ground floor features an open-plan layout with a large living room. Dining area and fully equipped kitchen with island and breakfast bar. Floor-to-ceiling sliding doors connect the interior with a generous south-facing terrace, creating a perfect indoor-outdoor flow. This level also includes a bedroom and a bathroom. Outside, the villa boasts several relaxation and dining areas, a pergola-covered BBQ space. And an inviting swimming pool surrounded by lush landscaping and sun loungers. On the upper floor, there are three additional bedrooms (including the master suite with en-suite bathroom and private terrace), as well as a second terrace with beautiful views. The home is fully equipping for year-round comfort and includes underfloor heating, ducted air conditioning, and high-quality finishes throughout. Additional features include a technical room for the heating system and a separate room for pool equipment, both located underground to maximize space. And functionality. Secure your dream villa in La Fustera, Benissa Costa. And embrace the ultimate Mediterranean lifestyle with breathtaking sea views and unmatched comfort.Contact us today for more information or to view this amazing Villa in Benissa on the Costa Blanca!
…By Annonceur International


Sea View Villa Moraira Alicante First Sea Line Villa in Moraira – Contemporary Mediterranean EleganceExclusively positioned on the first sea line in Moraira, this villa offers uninterrupted views of the Mediterranean and immediate access to the town, beaches, and one of Moraira’s most popular restaurant hubs. Designed for both luxury living and entertaining, it represents a rare opportunity in this sought after and prime location.Ground & Lower Levels – Seamless Indoor-Outdoor LivingA spacious driveway leads to a large garage, with lift access connecting all levels for ultimate convenience. The Ground floor level, the villa features:One bedroom and a large family bathroomOpen-plan living and dining areas with an open kitchen, Exterior access from both the living and kitchen.Sliding glass doors opening onto covered and uncovered terraces, perfect for al fresco dining or relaxing while enjoying the sea views.First Floor – Private Bedrooms with Spectacular ViewsAccessed via internal stairs or the lift, the first floor comprises three additional bedrooms and three en-suite bathrooms. The large upper terrace access ensures that two rooms enjoy sweeping panoramic vistas of the Mediterranean, whilst the other enjoys full frontal sea views from a balcony, all three creating serene retreats for residents and guests alike.Design & Outdoor LivingFinished in a timeless Mediterranean style, the villa features neutral tones that harmonize with its natural surroundings. The private swimming pool is set within mature gardens, design with a mix of local plants. Shrubs, and traditional dry stone walls, offering both privacy and elegance.Whether as a permanent residence, a luxury holiday home, or a high-end rental investment. This property combines style, comfort, and convenience in a sought-after coastal setting.A Rare OfferingThis is one of two villas in this exclusive first sea line location currently offer for sale, making it an exceptional opportunity for discerning buyers seeking the very best of Moraira. The villas can be purchased individually or together, enhancing the investment potential and making them ideal for a large family, extended household, or buyers looking for a unique combination of luxury living and rental income.About the Area – MorairaLocated on the Costa Blanca’s northern coastline, Moraira is celebrate for its charming marina, pristine beaches, and vibrant culinary scene. The town combines the relaxed pace of a traditional Spanish village with all modern amenities. From boutique shops to international schools and healthcare facilities.Surrounded by scenic cliffs and Mediterranean waters, Moraira is a haven for yachting, watersports, and coastal walks. Its microclimate, with over 300 days of sunshine per year, makes it one of the most desirable destinations for luxury coastal living in Spain.For buyers seeking first-line properties with spectacular sea views, excellent rental potential, and proximity to services. Moraira offers an unparalleled combination of lifestyle, investment, and natural beauty.Contact us today to know more or to view this spectacular sea view Villa in Moraira, Alicante!
…By Annonceur International


We present you the exclusive Horizon development, where contemporary luxury merges with the serenity of the sea, creating a truly unique and inspiring lifestyle. Situated in the charming village of Lourinhã, Horizon benefits from a privileged location, just 500 meters from Praia da Peralta, allowing you to enjoy the sea just minutes from home. With excellent access, it is conveniently connected to Lisbon, Lisbon Airport and the renowned Torres Vedras International School, making this development ideal for both permanent residence and holiday home. Inserted in a private condominium of excellence, this tourist development offers a set of exclusive amenities that elevate the experience of living to the highest level, including a fully equipped gym, restaurant, paddle and pickleball courts, providing moments of leisure, well-being and conviviality without leaving home. Composed of only 15 3 and 4 bedroom villas, Horizon was carefully designed to offer maximum comfort, privacy and sophistication. Here, every sunrise is toasted with the immensity of the ocean and every sunset is transformed into an unforgettable spectacle. The contemporary and elegant architecture stands out for its modern lines and the wide floor-to-ceiling glazed spans, which allow a continuous connection between the interior and exterior spaces, framing stunning panoramic views of the sea and the surrounding landscape. Each villa was meticulously designed, with rigorous attention to detail and quality of finishes, providing an urban, practical and sophisticated living environment, without giving up the tranquility and harmony provided by contact with nature and proximity to the beach. Outside, each property has a private garden, swimming pool and jacuzzi, creating the perfect setting for moments of leisure, relaxation and conviviality, in an exclusive and reserved environment. In addition, there is the possibility of purchasing a furniture pack, ideal for those looking for a turnkey solution: for 3 bedroom villas, the value is EUR60,000 + VAT, and for 4 bedroom villas, the value is EUR70,000 + VAT. Horizon represents more than a development - it is a refuge where comfort, elegance and nature coexist in perfect harmony, ideal for those looking for a distinct lifestyle by the sea. For more information or to schedule a visit to this exclusive property, please contact us! We proudly present the exclusive Horizon development, where contemporary luxury blends seamlessly with the serenity of the sea, creating a truly unique and inspiring lifestyle. Located in the charming town of Lourinhã, Horizon enjoys a privileged setting just 500 metres from Peralta Beach, allowing you to enjoy the ocean only moments from your doorstep. With excellent access routes, it is conveniently connected to Lisbon, Lisbon Airport, and the renowned Torres Vedras International School, making it ideal for both permanent living and holiday homes. Set within an exclusive private condominium, this touristic development offers a range of premium amenities designed to elevate everyday living, including a fully equipped gym, restaurant, and padel and pickleball courts - providing leisure, wellbeing and social moments without leaving home. Comprising only 15 villas, with three- and four-bedroom layouts, Horizon has been thoughtfully designed to offer maximum comfort, privacy and sophistication. Here, each sunrise is accompanied by the vastness of the ocean, and every sunset becomes an unforgettable spectacle. The contemporary and elegant architecture stands out for its clean lines and expansive floor-to-ceiling glazing, creating a seamless connection between indoor and outdoor spaces, while framing breathtaking panoramic views over the sea and surrounding landscape. Each villa has been meticulously designed with exceptional attention to detail and high-quality finishes, offering a practical, sophisticated and modern living environment without compromising the tranquillity and harmony provided by nature and the proximity to the beach. Outdoors, each property features a private garden, swimming pool and jacuzzi, creating the perfect setting for leisure, relaxation and entertaining in an exclusive and private environment. There is also the option to acquire a furniture package, ideal for those seeking a turnkey solution: for three-bedroom villas, the cost is EUR60,000 + VAT, and for four-bedroom villas, EUR70,000 + VAT. Horizon represents more than just a development - it is a sanctuary where comfort, elegance and nature coexist in perfect harmony, ideal for those seeking a distinctive lifestyle by the sea. For more information or to schedule a visit to this exclusive property, contact us!
…By Annonceur International


Luxury Mediterranean home for sale in Santa Ana, Costa Rica, located in Alto de las Palomas, featuring 947 m² of construction on a 1,030 m² lot. This high-end residence offers privacy, scale, and a prime west-side location just minutes from Escazú, Route 27, and top lifestyle destinations, making it ideal for buyers seeking luxury real estate in Santa Ana or investment property in Costa Rica. This elegant property features 4 bedrooms, 4.5 bathrooms, and expansive interiors with high ceilings, designed to blend indoor and outdoor living. Built with reinforced masonry and finished in Venetian stucco, the home combines durability with timeless Mediterranean architecture. The main level includes formal and informal living areas, dining space, a fully equipped kitchen, TV room, family room, and service quarters, all complemented by high-end finishes such as marble, porcelain, and fine wood. Additional lifestyle features include a private bar with wine cellar, billiard room, and a fully equipped office. Outdoor spaces are designed for entertainment and relaxation, with multiple terraces connecting to landscaped gardens, a private swimming pool, jacuzzi, sauna, and BBQ area, all with panoramic mountain and valley views. The upper levels offer a spacious primary suite with bathtub and dual walk-in closets, along with three additional en-suite bedrooms. A garage for 3 vehicles plus additional parking for up to 6 cars adds functionality. Located near Multiplaza Escazú, Avenida Escazú, and Hospital CIMA, this property delivers both lifestyle and long-term value in one of the most exclusive residential areas of the Central Valley.
…By Annonceur International


Luxury living in a one of a kind serene mountain custom estate in Saguaro Ranch. Enter through the iconic tunnel & through the guard gated entry to this rare luxury estate showcasing the design by architect Ron Robinette, build by RB Construction & interior design by Lori Carroll. Delivery late 2026. Premium 1 acre lot on a cul de sac. Sweeping mountain views of the Catalina Mountains & Mount Lemmon to the east. Features the highest finishes & outdoor living in the resort style backyard. Open floor plan with soaring ceilings & ultimate privacy in each ensuite bedroom. Chef's kitchen with quartzite countertops, butler's pantry & expansive wine cooler. Enjoy the community amenities membership with lap pool, heated spa, pickle ball, gym & clubhouse. Enjoy world class golf within minutes.
…By Annonceur International


Escape to your own private 850-acre sanctuary where wide-open spaces, abundant wildlife, and turnkey improvements create the ultimate ranch and recreational retreat. This diverse property offers a rare combination of natural beauty, functionality, and is plentiful with six wells, seasonal creeks, multiple ponds, and natural springs thoughtfully dispersed across the landscape, supporting both wildlife and livestock. Neighboring cattle currently graze the property, presenting an agricultural-use opportunity while maintaining the ranch's open ranch is well-equipped for extended stays or weekend escapes. A charming two-room stone cabin provides rustic comfort with bunk accommodations and a functional kitchen - perfect for hosting family and guests for quiet country getaways. Situated next to the creek, there is a stone patio, with build-in BBQ and a trellised seating area for outdoor dining. A spacious wooden barn features living quarters and wide overhang sides, offering equipment storage, shelter for livestock, and additional covered for independence, the property includes solar panels, batteries and a generator, ensuring reliable off-grid capability. Many miles of internal ranch roads wind throughout the acreage, providing easy access to water sources, and scenic vantage the outdoor enthusiast, this ranch is an excellent nature preserve. Whether you're seeking a working ranch, recreational investment, or legacy family property, this 850-acre offering delivers space, resources, and opportunity in one remarkable package.
…By Annonceur International


Would you love to leave city life and enjoy absolute peace? Then buying a farmhouse in the middle of nature is a very wise option, because you will discover another way of living. The pleasures that surround this environment, full of nature and calm, will make you feel much happier.The Can Burbó estate, with panoramic views of unparalleled beauty, is made up of three different buildings, built on an area of land of almost 8 hectares, where you can find farmland with fruit trees and forest. Its old farmhouse called Can Burbó dates back to 1775, it is composed of a large living room – dining room, kitchen and three bedrooms with bathroom, with a total of 195m2The 2nd house built in 1975 with all the charm of a Catalan farmhouse. From its main entrance we find an office, an Oratory and a guest bathroom. Its impressive living room has access to a porch. Its kitchen with pantry, bathroom, laundry room and elevator that takes us to the first floor from where the Hall distributes six wonderful bedrooms all with bathroom and stunning views of the landscape. On the ground floor of the house there is a small wine cellar, a games room and parking.La Masovería is the last building we find on the estate. With a living room – dining room and three bedrooms with bathroom. Next to it is an 83m2 shedA swimming pool with its porch, synthesized with the surroundings, a tennis court and a children's playground, complement the exterior of the homes.The different buildings and dependencies of this farm, as well as its fields and forests, preserve their integrity.In the Paraje de Can Planell in the town of La Garriga, the Can Burbó estate is located. Just 35 km away from Barcelona, and a few minutes from the town centre.With all kinds of services, international schools such as SEK and ISCAT, medical center, hot springs, public transport. Its location located on the edge of the Montseny Natural Park, maintains it as one of the towns in the Vallés Oriental with the most demand. Ideal for those who want to go hiking and enjoy the environment and the atmosphere that it provides.
…By Annonceur International


Set within a private, gated plot of approximately 1.18 acres and enjoying sweeping views over open countryside and farmland, Higher Studlehurst is an exceptional stone-built detached residence offering over 4,984 sq ft of beautifully appointed living space. This grand and welcoming family home seamlessly blends traditional elegance with modern luxury, all framed by its tranquil rural surroundings. A striking open barn archway leads to a contemporary aluminium front door by Origin, framed by oak-effect aluminium windows and doors that set the tone for the quality throughout. Inside, the reception hall is a showstopper - a magnificent two-storey space with a split staircase, galleried landing, tiled flooring and underfloor heating providing a warm and elegant welcome. The generous Billiard Room enjoys natural light from its front-facing windows and is perfectly appointed for both leisure and entertaining. A designated Office Area leads through to the main Living Room, a stylish and spacious retreat featuring a living flame LPG gas fire with an attractive fireplace surround, a large window to the front, and French doors opening to the rear gardens. A further Snug accessed from a rear hall offers a cosy breakaway space with direct garden access from the hallway itself. At the heart of the home is the spectacular Living Dining Kitchen, fitted with bespoke Simpson cabinetry and a full suite of high-spec Miele appliances including induction hob, steam oven, microwave, warming drawer, electric oven, and integrated coffee machine. Quartz worktops and a matching central island with breakfast bar and integrated glass dining table create a sleek and social hub, while two full-length integrated fridges, freezers, dual Quooker hot taps, twin sinks, two integrated dishwashers and a wine cooler add superb functionality. Two sets of bi-fold doors open onto beautifully laid Indian stone patios for seamless indoor-outdoor living. Practical spaces include a bespoke Boot Room by Secret Drawer with seating, shelving and concealed storage; a stylish Shower Room with walk-in enclosure; and a well-equipped Utility Room with oak block worktops, tiled flooring and external access. Upstairs, an oak and glazed split balustrade leads to an expansive galleried landing ideal for reading, working from home, or simply enjoying the views. The principal suite is a true sanctuary, with a large bedroom, dual-aspect windows, a luxurious Secret Drawer dressing room with custom-built cabinetry and island seating, and a stunning 5pc en-suite featuring a freestanding bath, walk-in rainfall shower, twin basins, WC, and high-end tiling. Bedroom Two also benefits from fitted wardrobes and a stylish four-piece en-suite. To the opposite side of the landing, four additional bedrooms – two to the front and two to the rear – offer generous accommodation, with one enjoying built-in wardrobes. These rooms are served by a beautifully appointed five-piece family bathroom complete with a separate shower, panelled bath, bidet, and sleek sanitaryware. Externally, electric wrought iron gates open to a sweeping driveway and turning circle, continuing to a large double garage with electric door, power, and lighting. The landscaped front gardens are laid to lawn with stone pathways and open rural views, while the rear gardens provide generous lawned areas and multiple Indian stone terraces, perfect for entertaining or relaxing in peaceful surroundings. Higher Studlehurst is a rare offering - a home of scale, refinement and craftsmanship in a truly idyllic location. Freehold I Council Tax Band: G I EPC: E
…By Annonceur International


Discover the epitome of Mediterranean luxury in the coveted area of Santa Susanna, Barcelona!We present to you this impressive property consisting of two twin houses, each with its own separate entrance. These residences, with a valid tourist license, offer not only a luxury lifestyle but also an exceptional investment opportunity or the perfect option for an extended family looking to share special moments together.Located on the mountainside, these houses are bathed in natural light in all their rooms and offer panoramic views towards the mountains and the sea.Each house features three exquisitely designed floors built in 2010 with top-quality materials, maintaining impeccable conditions. They offer a total of about 610 m² built and approximately 769 m² of plot, providing generous space both indoors and outdoors.Each unit has three double and exterior rooms, two of which are main suites with ensuite bathrooms, ideal for offering privacy and comfort to residents or guests. The living spaces are distributed in two large main lounges with a guest toilet, creating perfect areas for entertainment and relaxation.The terraces on various levels invite you to enjoy the Mediterranean climate and the unobstructed views, while the private pool offers an oasis of tranquility and serenity.With separate entrances, these twin houses offer the possibility of maintaining privacy between both units or of joining them to create a single spacious residence. This makes them the perfect choice for both investors looking to capitalize on their investment by renting out both units separately and for large families looking for a home to share special moments together.Santa Susanna, strategically located between Girona and Barcelona, offers an unparalleled Mediterranean lifestyle. It has a direct train connection to Barcelona and is just a stone's throw from the Costa Brava. Santa Susanna is a beautiful coastal town, making it the perfect destination for those looking to enjoy the sun, sea, culture, and good food in an incomparable setting.Don't miss the opportunity to acquire these gems in Santa Susanna. Contact us today for more information and to schedule a visit![IW]
…By Sale And Rental Spain


A truly unforgettable and exceptionally rare offering-Rogers Island presents an exciting opportunity to own a private island paired with a mainland residence, delivering the perfect balance of seclusion and convenience. The mainland property includes its own dock, parking, and support space, making access to the island with a 5-minute boat ride, seamless and effortless. Just offshore, the island unfolds into a peaceful, panoramic retreat surrounded by water views in every direction. Designed for both relaxation and entertaining, the estate features a 10-bedroom main residence with 6 full and 2 half baths, a 4-bedroom/2.5 bathroom guest house, artist's studio with half bath, and dedicated staff quarters. A mahogany wraparound porch invites you to take in the scenery, while meandering granite pathways guide you thru the grounds which offer an exceptional collection of amenities: an in-ground heated pool with pool house and separate bath house, tennis court, Nicklaus-designed putting green, koi pond, greenhouse and two docks. A charming gazebo sits at the edge of the property-perfectly positioned to capture sweeping views for miles. Quiet, expansive and thoughtfully designed, Rogers Island is a legacy property where generations can gather with ease, hosting everything from intimate weekends to large-scale entertaining, all set against a backdrop of uninterrupted water views, timeless coastal beauty and a sense of privacy that's increasingly impossible to find.
…By Annonceur International


Mediterranean villa Frigiliana presents a rare combination of refined architecture and natural beauty, set on an elevated south-facing plot of 2,676 m². The property is positioned between Frigiliana and Nerja, surrounded by nature, and enjoys complete privacy with sweeping views across the coastline, mountains, and tranquil landscape.With a generous living area of 457 m², this villa is designed for elegant indoor living paired with a relaxed outdoor lifestyle. Multiple terraces, shaded lounge areas, and beautifully landscaped gardens create seamless transitions between house and landscape. At the heart of the outdoor space, a private swimming pool and expansive sun terraces overlook the Mediterranean sea, complemented by an outdoor kitchen, barbecue area, and several spaces for open-air dining and entertaining.Inside, the residence offers spacious, light-filled interiors across several levels, enhancing both comfort and privacy. Large windows frame open views, while natural materials and timeless finishes imbue the villa with understated elegance. The main house features several reception rooms, a fully equipped kitchen, six bedrooms, and five bathrooms, including a master suite with dressing area, luxurious bathroom, and panoramic terrace.Other notable features include air conditioning, ceiling fans, a fireplace, private parking, automatic irrigation, and a series of outdoor seclusion spaces for year-round relaxation. Mediterranean villa Frigiliana offers an impressive opportunity to live moments from the vibrant lifestyle and beaches of Nerja and Frigiliana, embracing both privacy and exceptional views.
…By Annonceur International


This distinguished 4-bedroom villa is located in the prestigious area of Goldra, Loulé, where tranquillity, privacy, and the natural beauty of the Algarve countryside combine to create a truly exclusive lifestyle. Set within a peaceful and picturesque environment, the property enjoys breathtaking panoramic views over the surrounding hills and countryside, offering a unique atmosphere of comfort and well-being.Boasting generous living areas, excellent sun exposure, and a functional layout, the villa has been designed to provide a harmonious and comfortable living experience, whether as a permanent residence or an elegant holiday home. Inside, the spacious living room with fireplace stands out, flooded with natural light and seamlessly connected to the dining area, creating a warm and sophisticated space for relaxation and entertaining.The large fully equipped kitchen combines practicality and comfort, complemented by additional utility, storage, and laundry areas. The four bedrooms are generously sized, including a comfortable en-suite bedroom, and are supported by several bathrooms that ensure convenience and privacy for both family and guests.Outside, the property reveals its full charm. The elegant private swimming pool blends perfectly with the expansive terraces and leisure areas, creating the ideal setting to enjoy the Algarves sunny climate. The outdoor spaces invite moments of relaxation, al fresco dining, and appreciation of the stunning surrounding landscape. The mature landscaped gardens further enhance the sense of exclusivity and connection with nature.Located just a few minutes from the centre of Loulé, with easy access to the main roads, golf courses, beaches, and all regional amenities, this villa represents a rare opportunity for those seeking quality of life, privacy, and strong investment potential in the heart of the Algarve.
…By Annonceur International


Contemporary villas La Herradura combine sophisticated architecture with panoramic sea views in the prestigious Punta de la Mona area. These refined residences offer a seamless connection between indoor and outdoor living, with expansive floor-to-ceiling windows inviting natural light and opening onto large private terraces. Each villa features four en-suite bedrooms and five bathrooms, complemented by guest toilets, all thoughtfully arranged for both privacy and comfort within a 324 m² living area. High-quality materials define the interiors, with Porcelanosa finishes, handcrafted wooden doors, and advanced window systems featuring automatic shutters. The open-plan layouts flow directly to landscaped gardens and infinity pools, all with mesmerizing vistas over La Herradura Bay, the Mediterranean coastline, and the surrounding mountains. Modern amenities include centralised air conditioning, home automation, video intercom, solar panels, aerothermal hot water, and private parking. Located just a short walk from the beach and local restaurants, with easy access to Marina del Este, Nerja, and Málaga International Airport, these villas offer a distinctive blend of tranquility, privacy, and Mediterranean lifestyle.
…By Annonceur International


This estate unfolds across 53 acres of rolling landscape, anchored by a 3.75 acre private lake. A covered front porch welcomes you with serene views and complete privacy. Inside, the home is thoughtfully oriented to capture its surroundings at every turn. The dining room overlooks the manicured front grounds, while the kitchen and family room open to sweeping lake views. The family room fireplace creates a warm gathering focal point, while the screened-in back porch offers a second fireplace and a tranquil, all-season vantage point over the landscape. Privately positioned at the rear of the home, the primary suite serves as a true sanctuary: dual walk-in closets, separate vanities, a spa-inspired tiled shower with rain fixture, and a freestanding soaking tub overlooking the backyard. Main-level laundry sits just off the suite for convenience, while a well-appointed mudroom and powder room off the breezeway entrance balance everyday functionality with polished design. Upstairs, two spacious bedrooms feature ensuite bathrooms, alongside a third bedroom complete with its own covered deck overlooking the lake. The walk-out lower level offers a kitchenette, hearth room, expansive family room, private home office, and full bathroom, with direct access to the side yard and lake views. Despite its extraordinary privacy, the estate remains remarkably accessible: just 3.5 miles from Huber's Orchard & Winery, moments from I-64, and approximately 25 miles to SDF Int'l Airport.
…By Annonceur International


A striking example of modern minimalism perched on the southern edge of Oak Bay, this custom-built oceanfront residence offers panoramic views from nearly every room. Designed for seamless indoor-outdoor living, the main floor boasts 11’ ceilings and expansive glass walls that open onto multiple patios, a sleek swimming pool, and a dedicated gym/studio. The chef’s kitchen features integrated appliances and a massive island perfect for entertaining. Upstairs, the serene primary suite includes a walk-in closet, spa-like ensuite, and private covered balcony. Also accessible from the upper floor is the expansive rooftop deck - perfect for yoga, stargazing, or sunset gatherings. Radiant in-floor heating, custom millwork, and architectural detailing throughout provide comfort and sophistication. Tucked on a private corner lot with a 2-car garage, carport, and lush landscaping, this is coastal living redefined: luxurious, tranquil, and effortlessly connected to nature. (id:57238)
…By Annonceur International


25 WIDE MANSION ON THE BEST BLOCK ON THE UPPER WEST SIDE This is a once in a lifetime opportunity to own a grand and stunning mansion in a highly coveted location, on a prime park block that is home to the Upper West Sides finest townhomes. The magnificent French Renaissance style facade is in excellent condition, and the interior walls have been mostly removed, highlighting the incredible proportions of the original mansion. At 25 wide, 6 above grade floors, and with ceilings up to 14 tall, this sun-filled townhome is perfect for entertaining or living. The parlor floor is large enough to accommodate a grand living room, dining room and spacious kitchen all on one floor. The 1075 SF roof deck features panoramic views in all directions of wide open sky, the New York Historical Society, the San Remo, and a side view of Central Park. Originally built in 1898 and designed by the architecture firm Cleverdon & Putzel, this townhome requires renovation and is priced accordingly. After a decade long search, the townhome was purchased by a prominent family with a renowned art collection for use as a private gallery. The stunning and spacious townhome could easily serve as a home for a school, foundation, or institution. A stone throw away from Central Park and one block from the Museum of Natural History, this townhome is in the heart of the best of Upper West Side dining, cafes and shopping. Please note fully DOB approved plans are available by Zivkovic Connolly Architects. Renderings shown for representational purposes only.
…By Annonceur International


4-bedroom villa under construction, with modern architecture and elegant lines, designed to provide a unique living experience, with a stunning panoramic view of the sea, this property invites absolute relaxation.Allowing you to enjoy the beauty of the ocean and the surroundings in total comfort. The infinity pool stands out as the ideal setting for moments of leisure and conviviality with family and friends, built with high-quality materials and sophisticated finishes. This property combines contemporary design, functionality and exclusivity.For more information or to schedule a visit, contact our ONE consultant!
…By Annonceur International


Residencia de lujo en venta con vista panorámica al lago de Valle de Bravo..Ubicada dentro de uno de los condominios más exclusivos de Valle de Bravo, esta propiedad ofrece una experiencia residencial inigualable, fusionando privacidad, confort y contacto directo con la naturaleza. Su ubicación estratégica garantiza seguridad privada, acceso controlado y cercanía a los principales atractivos de la zona...Desde el primer instante, el recibidor da la bienvenida con un elegante piano que marca el tono de distinción. La cocina, amplia y totalmente equipada, se conecta armoniosamente con la sala y el comedor, ambos enmarcados por ventanales que capturan una vista espectacular al lago. Estos espacios se integran con la terraza y el jardín, creando una atmósfera abierta y fluida que privilegia la contemplación y el descanso...La propiedad colinda con el bosque, lo que permite disfrutar de un área de fogatero que conecta directamente con la naturaleza, ideal para reuniones íntimas al aire libre. En el interior, una sala de cine equipada con chimenea ofrece un espacio acogedor para disfrutar en familia o con invitados. Además, cuenta con un jacuzzi climatizado que complementa la experiencia de relajación...En la planta alta se encuentran tres recámaras, cada una con baño completo, vestidor y vistas privilegiadas al lago, diseñadas para brindar privacidad y confort. La casa incluye también un área de bar y mesa de juegos, perfecta para el entretenimiento...Como extensión independiente, la propiedad ofrece un bungalow de dos niveles completamente equipado, con recámara principal, área social, jardín privado y su propio jacuzzi, ideal para huéspedes o como espacio adicional de descanso...La residencia cuenta con cuarto de servicio, área de lavandería, sistema de cámaras de seguridad y alarma. El condominio ofrece amenidades de primer nivel como cancha de pádel, salón de reuniones y usos múltiples, todo enmarcado por un entorno natural de gran belleza...Viva el privilegio de habitar una residencia única en Valle de Bravo. Contáctenos hoy mismo para agendar una visita y descubrir personalmente cada uno de sus espacios excepcionales...Coldwell Banker Valle
…By Annonceur International


Luxury Modern Villa in Moraira 4 bedroom - 4 bathroom - Build 400 m2 - Plot 1600 m2Located in a unique location in Moraira with the city centre and the main beach just ten minutes away. This stunning luxurious modern villa offers a breath taking 180 degree panoramic view over the coastline.This beautiful architectural masterpiece, distributed over three floors that are connected by a staircase as well as an elevator, is offered with a spacious open-plan living and dining area, along with a modern kitchen that is fully equipped with all the latest appliances. Large glass sliding doors open up onto the partially covered terrace which connects the inside with the outside living seamlessly.There are three large double bedrooms with bathrooms en-suite. Two of them have direct access to the south east facing terrace with swimming pool at the front of the villa. The master bedroom with dressing area and bathroom en-suite is located on the first floor and benefits of a large private terrace with breath taking views over the landscape from Moraira.The outside living area offers besides the partially covered terrace with large swimming pool several other sitting and dining areas which makes this. The ideal location to entertain family and friends 365 days of the year.ABOUT THE AREAMorairaSearching for a luxury holiday home or seeking a permanent move to the Costa Blanca? Then look no further than the beautiful coastal town of Moraira. This once quiet, traditional fishing village has become a upmarket destination for those looking for a high quality lifestyle. The town boasts arguably the most beautiful harbour in the area and has a picturesque centre full of bustling boutiques, restaurants and bars.Moraira is also famous for its pristine white sandy beach and stunning serene coves such as the highly sought after area of El Portet. Its crystal blue waters and famous for all types of leisure and lifestyle activities.Contact us today for more details on this Luxury Modern Villa in Moraira!
…By Annonceur International
'%20stroke='%23DDAA3A'%20stroke-width='1.909'%20stroke-linecap='square'%20stroke-linejoin='bevel'/%3e%3c/svg%3e)
Receive by email any new listing that may match your search criteria
By validating this form, you accept the general conditions of use of Le Figaro Properties.
These agencies offer a selection of luxury properties vente . Feel free to contact them for personalized assistance.