Get early access to listings that match your criteria
Never miss an opportunity again. Our personalized alerts notify you instantly.

 English$ USD · m²


Gracefully positioned along the mountain slope with commanding 360-degree views of the sweeping western Montana landscape, this extraordinary 9-bedroom, 7-bathroom estate offers the perfect blend of luxury, space, and opportunity. Set on 2.8 acres, the property provides unmatched privacy and tranquility—yet it's only minutes from the heart of downtown Missoula.Thoughtfully designed to take full advantage of its panoramic surroundings, this 9,000 square foot home is an entertainer’s dream and a peaceful retreat in one. Expansive windows flood the interiors with natural light and frame breathtaking sunrises and sunsets over mountain peaks and valleys.The walkout lower level presents exceptional income potential or is ideally suited for multigenerational living, complete with its own private entry and amenities. Whether you're envisioning a guest suite, short-term rental, or independent living space, the flexibility here is limitless. Outside, the possibilities are just as grand. With 3.33 acres of prime land, the property offers room to expand, develop, or simply enjoy the serenity of your own private mountain paradise.Secluded, yet easily accessible, this home offers the best of both worlds—just minutes to vibrant Missoula dining, culture, and conveniences, but worlds away in lifestyle.
…By Annonceur International


Welcome to 5005 Preston Park Drive, an exceptional estate nestled in the beautiful Preston Park community. Showcasing sweeping mountain views from the front and a private, park-like retreat in the rear, this property delivers a lifestyle that is increasingly difficult to find-privacy, space, and convenience all in one. Meticulously maintained, this impressive residence features over 7,000 square feet, including six bedrooms and six and a half baths, thoughtfully designed for both everyday living and elevated entertaining. A gracious foyer welcomes you into the main level, where spacious, light-filled living areas seamlessly connect. The main-level primary suite offers both convenience and privacy, complemented by a generous ensuite bath. The heart of the home includes an open-concept kitchen, dining, and living area, along with a dedicated dining room, home office, and powder room. Step directly from the main level to the beautifully landscaped backyard-an outdoor sanctuary complete with a sparkling pool, expansive patio, and a fully equipped pool house. Upstairs, you'll find four generously sized bedrooms and three full baths, including a private ensuite, as well as an additional flex space ideal for a home office or secondary living area. A third-level bonus room, accessed through one of the bedrooms, provides even more versatile finished space. The finished lower level, accessed from inside the home or from its own garage, expands the home's functionality with a second living area, dining space, kitchenette, bedroom, and full bath--perfect for guests or multi-generational living. Ample additional space allows for a home gym, theater, or recreation area. Outdoors, the resort-style setting truly sets this property apart. The pool house offers lounge space, a kitchen area, and a full bath, creating the ultimate backdrop for entertaining or relaxing. The level lawn and surrounding privacy enhance the sense of retreat, all situated on approximately 3.3 acres just minutes from town. Additional highlights include two separate driveways and five garage spaces, providing ample parking and convenience for both residents and guests. Designed with both everyday living and meaningful connection in mind, this home naturally serves as a gathering place-where spacious interiors and inviting outdoor spaces come together to host everything from intimate evenings to large celebrations.
…By Annonceur International


At the heart of the property is a stunning open-plan kitchen, dining and living space, designed with both everyday life and entertaining in mind. The bespoke Schmidt kitchen features granite worktops, sleek cabinetry and integrated Siemens appliances, all centred around a generous island with breakfast bar seating. Bi-folding doors open seamlessly onto the terrace and landscaped garden, enjoying peaceful views across the open fields beyond. A separate utility room provides additional practicality. The ground floor further benefits from underfloor heating throughout and features a welcoming entrance hall, an additional reception room, a downstairs WC and thoughtfully designed storage area for coats and shoes. A front porch adds both practicality and a charming first impression. The first floor offers three spacious double bedrooms, including one that is positioned off its own private inner hallway, alongside a dressing room and additional bathroom — creating an ideal self-contained suite or annex space if required. There is also a fourth bedroom, currently used as a study, along with a well-appointed family bathroom. The second floor comprises an impressive principal suite, enjoying far-reaching views across the surrounding countryside, extensive fitted storage, and a beautifully appointed en-suite. A further double bedroom with its own en-suite and freestanding bath completes this level. Throughout the home, bathrooms are finished to a high standard with bespoke marble and porcelain tiling, creating a consistent sense of quality and refinement. Perfectly positioned, the property overlooks attractive open green space, with countryside walks accessible directly from the doorstep. A vibrant nearby high street offers a range of cafés, shops and amenities, including Waitrose. For commuters, Enfield Chase railway station is within walking distance, providing direct services to Moorgate in approximately 35 minutes, while Oakwood Underground station is just over a mile away, offering convenient access to King’s Cross and Central London. This is a superb opportunity to acquire a stylish, move-in ready home that combines generous living space, high-quality finishes and an exceptional setting. Contact Fine & Country using reference KOB for more information or to arrange an exclusive viewing.
…By Annonceur International


This warm and inviting ranch-style retreat, sited in the Kinneloa Canyon Estates, is situated within a serene gated community. An expansive single-level home, built in 1994, offers a quintessential California lifestyle with breathtaking panoramic views spanning from the San Gabriel Mountains to the Downtown Los Angeles skyline. The inviting living room features beamed ceilings, a charming brick fireplace, and French doors that open to a front patio shaded by a majestic, mature oak tree. The spacious family room flows seamlessly into a chef's kitchen equipped with granite countertops, a breakfast bar, and stainless steel appliances, including a double oven, separate cooktop, dishwasher, refrigerator, and adjacent laundry room. Accented by vaulted ceilings and another brick fireplace, the family room features a built-in bar and a functional office nook with French doors leading to a beautifully landscaped backyard and brick patio. The private primary suite includes an updated 3/4 bath, generous closet space, and French door access to the rear grounds. Two additional bedrooms complete the layout, including a private bedroom with access to a 3/4 bath located at the other side of the house, ideal for guests or multi-generational living. Additional features include dual-pane windows, a concrete tile roof, hardwood floors throughout, central HVAC, ceiling fans, and plantation shutters. The lush backyard offers privacy with mature landscaping, a rose garden, and a versatile 331 SF screened patio perfect for a gym, playroom, or creative studio. A spacious brick paverstone driveway, an attached two-car garage with attic storage, and a side motor court provide ample parking and functionality. A rare opportunity to enjoy space, privacy, and sweeping views in one of Pasadena's most sought-after communities.
…By Annonceur International


Beautifully hidden from the outside world, this exceptional property occupies an idyllic setting, where formal gardens, ancient woodland and open paddocks combine to create a truly private sanctuary. Situated on the border of Newtown Linford and Markfield, the property offers a rare balance of seclusion and convenience, making it particularly well-suited to those seeking an equestrian lifestyle or peaceful countryside living without isolation. The house itself has been thoughtfully extended over time, retaining much of its original character while offering exciting potential for further enhancement. Extending to just over 3,800 sq. ft., the accommodation is both generous and versatile, centred around a spacious family kitchen with a striking picture window framing far-reaching views. Additional ground floor features include a grand entrance hall with an original oak staircase, an elegant drawing room, formal dining room and a light-filled garden room. The first floor offers five well-proportioned double bedrooms and a family bathroom, with the principal suite benefitting from its own dressing room and en-suite. Two of the bedrooms share a large south facing balcony. On the second floor, two substantial loft rooms and further attic space provide excellent flexibility for additional accommodation, home working or ancillary use. Approached via a long, private driveway through woodland, the property opens onto a generous turning area and double garage. The surrounding grounds are a defining feature, enveloping the home on all sides and incorporating mature gardens, extensive woodland with rocky outcrops, paddocks, stabling, and even the footprint of a former hard tennis court. Offered to the market with no onward chain, Heyday Hays represents a truly rare opportunity to acquire a substantial country home in one of Leicestershire’s most sought-after rural settings. Location The property is located just 27 minutes’ walk (1.3 mile) from the centre of the thriving Newtown Linford; a highly sought after village, nestled in the rolling hills of the Charnwood Forest. The village has an impressive range of amenities including a Primary School, church, shop, cafes and pubs. Bradgate Park within the village once home to Lady Jane Grey is considered the jewel in the crown. The park is open to the public and offers extensive scenic walks and feature many notable landmarks such as Old John. The village is particularly convenient for access to M1(J22) and Leicester, Loughborough and Ratcliffe offers several, reputable private schools. There is a direct rail service to London St Pancras available at both Leicester and Loughborough. Distances Leicester 7.4 miles / Loughborough 8.3 miles / Nottingham 24.4 miles / Market Bosworth 10.2 miles / Newtown Linford Village Centre 1.3 mile / Markfield 1 mile / Ratcliffe College 12 miles / Bradgate Park (Main Entrance) 1.4 miles / M1(J22) 1.7 miles / M69/M1(J22) 18.7 miles / East Midlands Airport 12.1 miles Ground Floor The property is entered through an entrance vestibule into a large reception hall with parquet floor and original oak staircase. The cloakroom/WC also provides internal access to the integral double garage. The drawing room enjoys a large bay window framing delightful views over the gardens and features a central gas fire set within a Cornish slate fireplace. A door opens into the light-filled garden room, which benefits from two sets of French doors leading directly onto the rear patio. The dining room also features a generous bay window and patio doors opening onto the loggia, which flows onto a terrace, creating an ideal setting for entertaining. The kitchen is fitted with a modern range of integrated appliances as well as a four-oven gas fired Aga. Adjoining the kitchen is an open plan breakfast room, enjoying panoramic views. A separate utility room and further WC complete the ground floor accommodation. First Floor An attractive oak staircase rises to a generous landing providing access to five generous bedrooms and the family bathroom. Bedroom one which occupies a pleasant southeast corner has lovely garden views and the benefit of a dressing room and en-suite bathroom/shower room with separate WC. Two of the bedrooms share a large, south facing balcony. Second Floor The second floor provides two expansive loft rooms with additional storage, offering excellent flexibility for home working, leisure space, or further accommodation. Outside The property stands in large grounds of around 17 acres in total. From Markfield Lane a wooden five bar gate opens to a long driveway which extends through woodland, terminating at an island adjacent to the property. The driveway provides generous hardstanding and access to an integral double garage. To the south, the rear gardens open seamlessly onto breathtaking countryside beyond, providing an ever-changing backdrop to this remarkable home and a high degree of privacy throughout. The grounds are a defining feature of the property, extending to wrap around gardens with natural boundaries, mature trees, granite outcrops, and a large pond, all contributing to a truly secluded and picturesque setting. Additional external features include two stables, a footprint of a hard tennis court now requiring full attention. Agents Note The sale will include an overage provision lasting 30 years from completion, under which the buyer must pay the seller 30% of any increase in value if one or more additional dwellings are built on the 17-acre property. The uplift is calculated as the difference between the original purchase price and the market value of the land (or relevant part) with the benefit of planning permission, with payment becoming due when the planning permission is implemented or the land is sold with that permission. The obligation binds future owners and is secured by a restriction on the title. Double Garage Double integrated garage with an electric up and over door, window and internal door to property. Services All mains’ services are available and connected. The property has mains gas fired central heating and double glazing. Tenure Freehold. Local Authority Charnwood Borough Council. Directions From Newtown Linford proceed along Main Street towards Ulverscroft and Woodhouse Eaves. Turn left onto Markfield Lane and continue for approximately 1 mile where the property is located on the right-hand side.
…By Annonceur International


Ibiza villa with sea views is a seamless blend of traditional architecture and laid-back coastal refinement. This residence offers six bedrooms and seven bathrooms across a generous 360 m² of living space, anchored by solid construction that invites thoughtful modernization while honoring its Ibizan character. The villa’s defining feature is its outdoor living: expansive terraces capture sweeping sea views while the exceptionally large swimming pool, set in sand-toned surroundings, evokes a private beach club atmosphere. Occupying a 2,000 m² plot, the property includes independent guest annexes with separate access, creating a sense of flexibility and privacy for residents and visiting family or guests. Multiple terraces offer spaces for quiet retreat and vibrant gatherings throughout the day. A private parking area enhances convenience, while the beach lies just 420 metres away, and the celebrated shores of Sa Caleta and Cala Jondal, as well as Ibiza Airport, are all within a five minute drive. This villa balances seclusion with accessibility, presenting a rare opportunity to experience the best of Ibiza living in a setting designed for both relaxation and entertaining.
…By Annonceur International


Blue Waterfall Villa is a striking pre-construction residence designed to embody modern elegance and effortless Caribbean living. Located in one of the North Coast’s most prestigious oceanfront residential areas, this architectural showpiece is surrounded by lush tropical beauty while offering privacy, exclusivity, and a truly elevated lifestyle. With 413 m² of construction, this exceptional villa features 4 spacious bedrooms and 4.5 bathrooms, thoughtfully designed to create a balance of sophistication, comfort, and tranquility. Each bedroom offers its own private retreat, enhanced by refined finishes, abundant natural light, and a seamless connection to the villa’s contemporary tropical design. The home’s open-concept layout is defined by dramatic double-height ceilings, expansive windows, and bright, airy interiors that bring the outdoors in. Every space has been carefully designed to maximize natural light, create flow, and frame the surrounding tropical landscape. At the center of the home, a sleek modern kitchen connects effortlessly to the spacious living and dining areas, creating the perfect environment for entertaining, relaxing, or enjoying everyday luxury. Step outside into your own private oasis, where the outdoor lifestyle truly takes center stage: Infinity-edge swimming pool Scenic tropical views Stylish firepit area Spacious sun deck and lounge areas Seamless indoor-outdoor living experience Designed with exceptional attention to detail, Blue Waterfall Villa offers a rare opportunity to own a home that combines contemporary architecture with the beauty and serenity of Caribbean living. Property Highlights: 413 m² construction 4 bedrooms 4.5 bathrooms Pre-construction opportunity Infinity-edge swimming pool Double-height ceilings Open-concept living spaces Modern luxury design Panoramic tropical views High-end finishes throughout Lifestyle & Community Features: Located within one of the North Coast’s most exclusive gated beachfront communities, residents enjoy access to a wide range of premium amenities: Tennis facilities 24/7 gated security Family-friendly recreational areas Backup power infrastructure Beautiful green spaces and walking paths Blue Waterfall Villa is more than a home — it’s a statement property designed for those seeking luxury, privacy, and an exceptional tropical lifestyle on the Dominican Republic’s North Coast. Contact us today for more information on this exclusive pre-construction opportunity.
…By Annonceur International


Tucked away on the outskirts of the picturesque Buckinghamshire village of Soulbury, nestled amongst mature trees and open countryside, stands Wragmore an imposing late 19th century residence of architectural distinction and timeless charm. This remarkable home offers almost 10,000 sq. ft. of expansive and versatile accommodation across three floors, together with extensive outbuildings, garaging, and stabling, all set within almost 7 acres of beautifully landscaped private gardens, a productive kitchen garden, and adjoining paddocks. With its refined architecture, generous proportions, and outstanding grounds, Wragmore represents the very best of period country living. It is a home that offers space, versatility, and enduring beauty a residence of true distinction in a peaceful and highly desirable Buckinghamshire setting. Approached through a pair of wrought-iron gates and along a sweeping, tree-lined driveway, the property immediately impresses with its striking Tudor Revival fa?ade a timeless combination of red brick, half-timbered gables, and tall decorative chimneys. This is a home that embodies the grace and confidence of the Victorian era while offering the scale, warmth, and versatility desired for modern family living. Behind its elegant exterior, Wragmore reveals interiors of remarkable character and craftsmanship. Rich oak joinery, intricate plasterwork, leadlight windows, and carved archways speak to a bygone era of quality and artistry. The main entrance opens into the most extraordinary drawing room and creates an immediate sense of grandeur, with a fine staircase and decorative detailing setting the tone for the rooms beyond. The drawing room is a magnificent space with detailed a coffered ceiling and features a log burning fireplace perfect for both refined entertaining and quiet relaxation. The formal dining room, with its wood panelling, high ceilings, and deep bay window, and centred around an ornate fireplace, provides a beautiful setting for more formal dining with family and friends. Adjacent to the drawing room is a light filled sitting room with French doors enjoying a scenic outlook to the lawn, whilst a cosy snug offers a more intimate environment in front of a log burning stove, perfect for relaxed evenings. To the rear of the house, a delightful breakfast room enjoys views across the garden and seamlessly flows into the kitchen, forming a sociable and light-filled heart of the home. The kitchen blends charm and practicality, featuring bespoke cabinetry, tiled floors, and views across the formal grounds. Adjacent to the breakfast area lies the study, ideal for working from home, together with useful service spaces including a utility and cloakroom off the kitchen, ensures convenience without compromising elegance. Gracefully ascending upstairs, the first floor, adorned with exquisite architectural details from ornate coving to the magnificent oak balustrade and stained-glass window that grace the landing, offers an array of beautifully proportioned bedrooms, each filled with natural light and enjoying leafy views across the gardens and surrounding countryside. The principal bedroom is particularly impressive, with a spacious sleeping area, generous fitted storage, and an adjoining dressing room/bedroom, providing flexibility for use as a dressing suite or additional accommodation. From here, access leads to the en suite bathroom, further enhancing the principal bedroom. Four further double bedrooms including an en suite guest bedroom, provides flexibility for guests and family members, featuring built in storage and two of these bedrooms enjoying private balconies that overlook the formal grounds. Completing the first floor accommodation, access from a secondary landing with stairs rising from the breakfast room, and gives access to the family bathroom and separate cloakroom, adding convenience and practicality to this magnificent home. To the end of the first floor landing, a door opens to a further staircase rising to the second floor and provides additional accommodation ideally suited for children, guests, or use as home offices and hobby rooms, or storage, offering further flexibility for everyday and multi-generational living. Outside, Wragmore is surrounded by beautifully landscaped grounds that extend to around seven acres. Expansive lawns are framed by mature trees, offering privacy and tranquillity in every direction. The formal gardens give way to a productive kitchen garden complete with a greenhouse, fruit trees, and vegetable beds a perfect retreat for those who enjoy a self-sufficient lifestyle. Beyond lie well-maintained paddocks, ideal for equestrian use, small holdings, or simply for enjoying the sense of space and rural freedom that defines this property. To rear of the main house stands a substantial detached stable and garage block, along with a charming coach house cater for equestrian enthusiasts, all arranged around a private courtyard. These buildings together offer outstanding potential for conversion, whether as an annexe, guest accommodation, studio, or office space, subject to planning consent. Their scale and separation from the main residence make them ideally suited for multi-generational living or for those seeking a home-and-work arrangement within the same estate. Wragmore is a home of rare distinction a beautiful example of late Victorian architecture that has retained its warmth, grace, and individuality. With elegant reception rooms, generous accommodation, extensive grounds, and versatile outbuildings, it offers a lifestyle defined by space, privacy, and timeless character. This is a country home that perfectly balances heritage with opportunity, offering an exceptional retreat in the heart of Buckinghamshire. This country residence occupies a superb position on the edge of Soulbury, surrounded by unspoilt countryside yet within easy reach of excellent amenities. Nearby Leighton Buzzard and Milton Keynes provide comprehensive shopping, dining, and leisure facilities, along with fast rail links Leighton Buzzard connecting to London Euston and Birmingham from just 30 minutes. The M1, A41 and A5 are both within easy driving distance, ensuring convenient access to wider road networks while preserving the property`s peaceful setting. Families will appreciate the excellent schooling options nearby, whilst Soulbury also falls within the catchment area for Aylesbury`s highly regarded Grammar Schools. what3words /// sailors.centrally.singers Notice Please note we have not tested any apparatus, fixtures, fittings, or services. Interested parties must undertake their own investigation into the working order of these items. All measurements are approximate and photographs provided for guidance only. Council Tax Buckinghamshire Council, Band H Utilities Electric: Mains Supply Gas: None Water: Mains Supply Sewerage: Private Supply Broadband: Cable Telephone: Landline Other Items Heating: Not Specified Garden/Outside Space: Yes Parking: No Garage: Yes
…By Annonceur International


Key Features • Victorian end of terrace home spanning across 2,300 square feet • Four bedrooms, three bathrooms • Guest WC • Separate utility area • Conservatory • Outbuilding • South-facing garden • Chain-free The Tour Approaching the house, the front garden offers a leafy and private entryway, with newly paved flooring that complements the lush planting. The front door opens into a spacious hallway, where original Victorian tiles bring warmth and colour, guiding the eye toward the main living areas. A utility room and a separate WC on this floor feature vintage tilework, with walls finished in Farrow & Ball’s ‘Setting Plaster’ shade. At the front of the home lies a double reception room, flooded with light through a large bay window. Built-in birch ply shelving and cabinetry frame the white-painted fireplace, while engineered oak flooring with underfloor heating adds comfort. The original cornicing and a ceiling rose have been expertly replicated, enhancing the room’s character. A Velfac door connects this room to a paved courtyard, offering seamless access to the kitchen. Towards the rear, the kitchen and dining area open into a charming conservatory that functions as a secondary living space. The kitchen retains its original pale green tiles around the stove, paired with modern ply cabinetry that includes a breakfast bar with seating. An additional dining nook is situated in the side return, where built-in bench seating overlooks the garden through large glass panes. Overhead, reclaimed oak beams from French chateaux add a rustic touch. The conservatory features reclaimed parquet flooring from Cambridge University, with French doors that open directly into the garden. This thoughtful layout fosters a sense of continuity between indoor and outdoor spaces, creating a serene spot to enjoy the changing seasons. Sisal-carpeted stairs lead up to the first floor, home to three bedrooms. The rear and middle bedrooms feature the same sisal carpeting, while the front bedroom is finished with new herringbone parquet flooring, complete with underfloor heating. Lighting throughout is by Flos, and all paint is sourced from Farrow & Ball, except for the white accents. The front bedroom includes an en suite wet room, while a spacious family bathroom on this floor has been designed with Tadelakt for a calm and luxurious feel. The bathroom features a built-in bathtub and a walk-in shower that doubles as a steam room. A separate WC next to the bathroom has bespoke lime plaster walls. On the top floor, the main suite is a secluded retreat, featuring walls and ceilings finished in exposed plaster that beautifully complements the reclaimed parquet flooring. Two skylights and a large picture window allow natural light to flood in, with the picture window offering panoramic views extending to the Surrey Hills AONB. A built-in birch ply desk in the landing area provides a perfect office nook, and there is an en-suite wet room in the main bedroom. The south-facing garden is a peaceful haven, with a fully insulated studio at the rear. This studio, previously used as a music space, is soundproofed with professional-grade insulation and features stone floor tiles and exterior cladding in reclaimed timber, making it suitable as an office or yoga retreat. The garden itself is lush with climbing roses that drape over the wooden fencing, filling the air with fragrance during the warmer months. There is a generous lawn and a paved area that seamlessly extends the indoor living space. The Area Buchanan Gardens enjoys a prime location, surrounded by numerous local attractions such as the Elmwood Lawn Tennis Club, Willesden Sports Ground, King Edward VII Park, and Roundwood Park. Just a short stroll away, the cafes and shops on College Road offer convenient options for dining and shopping. Directly opposite the property are private tennis courts, adding to the recreational amenities available to residents. Transportation is conveniently accessible, with Queen's Park and Kensal Rise stations nearby, offering links to the city and beyond. Additionally, Willesden Junction station is just approximately one mile away, providing further connectivity through both the Overground and the Bakerloo Line at Kensal Green Underground Station. This ensures that residents can easily navigate to various parts of London, making Buchanan Gardens an ideally situated home for both leisure and commuting. VIEWINGS - By appointment only with Fine & Country – West Hampstead. Please enquire and quote RBA.
…By Annonceur International


Wake up on the water in this turnkey, fully furnished coastal retreat in the heart of Key Largo. Complete with a modern, beach-chic design, this 3-bedroom, 3-bath home blends effortless luxury with true Florida Keys living. Outside, enjoy direct ocean access from your private dock with boat lift--just minutes to world-class fishing, diving and sandbars. After a day on the water, unwind in the resort-style pool with submerged bar stools, sun shelf, and turf yard perfect for lounging, grilling, and sunset cocktails. Walls of glass and multiple balconies frame sweeping ocean and canal views, filling the home with natural light. The open-concept main level features a stunning chef's kitchen with sleek cabinetry, quartz waterfall island, Bosch appliances, and gold accents, flowing into a relaxed living area designed for entertaining. The spacious primary suite is a true sanctuary with panoramic water views, private balcony, and spa-like bath boasting a freestanding soaking tub, oversized glass shower, and designer finishes. Guest rooms are thoughtfully furnished--including a bunk room--offering comfortable accommodations for family and friends. Offered fully furnished, down to the dcor, this home is truly move-in ready--ideal as a primary residence, vacation escape, or high-end rental property. Experience the best of Keys waterfront living with style, comfort, and unbeatable ocean views
…By Annonceur International


Ideally located within the prestigious guard-gated enclave of Big Canyon Country Club in Newport Beach, this exquisite home features six en-suite bedrooms with two additional half baths and seamlessly blends timeless French Provencal architecture with modern luxury. Positioned on a prime 13,800 square foot cul-de-sac lot, with an impressive 200 feet adjacent to the golf course, the home boasts commanding views of the 18th green, driving range, chipping and putting areas, as well as the Big Canyon Clubhouse and Fashion Island skyline; all perfect viewing for morning coffee and evening sunsets. Spanning approximately 8,000 square feet of finely curated living space, this residence is a rare offering of scale, design, and location. Light-filled interiors showcase classic design elements and rich architectural detailing throughout, with coffered ceilings, wainscoting and custom millwork. An elevator provides access to three levels-the garage level, first floor and second floor. A spacious primary suite includes dual walk-in closets and a bathroom replete with a jacuzzi tub, dual vanities, and a spacious shower with two shower heads. The kitchen includes a full suite of upscale Dacor appliances, including a six-burner range with convection oven and built-in steaming capability, an additional double wall oven, a built-in refrigerator freezer, two warming drawers and dual Bosch dishwashers. Sweeping views are on display from almost every living space, including the inviting downstairs family and living rooms with their warm, wood paneled walls. Designed for both wellness and entertaining, the home has an infrared sauna, custom spool, and a built-in Heston barbecue. Evenings may be enjoyed gathered around the outdoor fire pit under the stars. A gated front courtyard driveway offers additional parking and leads to the three-car garage. Located just minutes from Fashion Island, world-class beaches and the best of coastal Orange County, this one-of-a-kind residence offers a lifestyle of relaxed sophistication and resort-style living in one of Newport's most coveted golf communities.
…By Annonceur International


Guide Price £1,995,000 LUXURIOUS ARCHITECT-DESIGNED HOME WITH STUNNING VIEWS Situated on Swanland Hill, this home offers an exceptional vantage point with sweeping views of the Humber Bridge and the estuary beyond. The property itself is the epitome of luxury, with a sprawling 6,600 square feet of interior space, designed with meticulous attention to detail. The integrated entertainment systems and sophisticated mood lighting enhance both daytime and night-time settings, creating a versatile and enjoyable living environment. The entrance is a showstopper, with a grand galleried design and an impressive sweeping staircase, setting the tone for the rest of the home. The layout has been thoughtfully planned to take full advantage of the spectacular views, with wide steps leading down to an open-plan dining area that flows seamlessly into the kitchen and living spaces. The kitchen is a culinary enthusiast’s dream, fitted with top-of-the-line Gaggenau appliances and Sub Zero fridges. The living area features a 20-foot span of bi-fold doors, allowing natural light to flood the space while providing access to a sunny terrace. Entertainment is a key feature of this home, which includes a fully equipped cinema room and a bar, ideal for hosting gatherings. The lounge, with its expansive circular bay window, offers a cosy and inviting space to relax, while the utility room is impressively large, surpassing the size of many standard kitchens. The master suite is a highlight, with double doors leading to a semi-circular balcony, offering breathtaking views. The suite also includes his and hers dressing rooms and a spacious en-suite bathroom. Three further double bedrooms, all en-suite, provide ample space for family or guests. The exterior of the property is equally impressive, with contemporary electric gates leading to a spacious parking area. The outdoor entertaining area spans the full width of the house, featuring a pergola and a central pathway leading to a sunken sun terrace. The landscaped grounds extend to a large lawn with mature specimen trees, creating a perfect setting for outdoor enjoyment. This home is a truly remarkable find, combining luxury, functionality, and spectacular views in one exceptional package. LocationThe village of North Ferriby lies approximately seven miles to the west of the centre of Hull and offers a variety of local shopping facilities within the village centre, in addition to which there is a primary school and sporting facilities. First class road and rail connections are available as a link into the A63 dual carriageway lies approximately one mile to the west and there is a main line British Rail Station within the village. There are also four local golf courses within ten minutes driving time. TenureThe tenure of the property is freehold. Council TaxCouncil Tax is payable to the East Riding of Yorkshire Council. From verbal enquiries we are advised that the property is shown in the Council Tax Property Bandings List in Valuation Band G.* Fixtures & FittingsCertain fixtures and fittings may be purchased with the property but may be subject to separate negotiation as to price. Disclaimer*The agent has not had sight of confirmation documents and therefore the buyer is advised to obtain verification from their solicitor or surveyor. ViewingsStrictly by appointment with the sole agents. MortgagesWe will be pleased to offer expert advice regarding a mortgage for this property, details of which are available from our Fine and Country Office on 01482 420999. Your home is at risk if you do not keep up repayments on a mortgage or other loan secured on it. Important Buyer Information: To progress your offer, we are legally required to verify your identity, confirm your source of funds, and assess affordability. This process incurs a fee of £50 (inc. VAT) for sole buyers, or £100 (inc. VAT) for joint buyers, regardless of the number of individuals involved. Valuation/Market AppraisalThinking of selling or struggling to sell your house? More people choose Fine and Country in this region than any other agent. Book your free valuation now!
…By Annonceur International


Zonas Mágicas presents L28 do Monte Lemos, an excellent plot of 644 m², located in one of the most prestigious areas of Praia da Luz, with an approved building permit for an elegant contemporary two-storey villa of about 200 m² and panoramic views of the sea.The project was developed by renowned architects, favoring modern lines, large glazed surfaces and a perfect connection between the interior and exterior spaces, allowing you to fully enjoy the natural light and the coastal surroundings.House DesignThe villa is distributed as follows:First FloorLarge living and dining room in open spaceModern kitchen2 bedroomsDirect access to large terraces with sea viewsGround FloorSpacious garage for 2 carsLaundryTechnical areasVersatile space that can be used as a 3rd bedroom, gym or officeThe villa was designed to achieve energy rating A, ensuring high comfort, energy efficiency and sustainability.Equipment and FeaturesAir conditioning throughout the house with thermostat and smartphone controlUnderfloor heating with Heatmiser system and remote control9 photovoltaic solar panels (5 kW) for energy productionState-of-the-art LED recessed lightingUbiquiti mesh Wi-Fi network with access points on the ceilingAlarm system with battery backupHikvision HD outdoor security camerasPyronix indoor alarm system with PIR sensorsTRU HD Cat6 wiring throughout the housePre-installation for electric blindsCentral vacuum systemMetro gas fireplace in the living roomBuilt-in wardrobes in high-quality oakLarge Format Ceramic Flooring 90x90 Living CeramicsNon-slip version on outdoor terracesGrohe bathroom equipmentPrice2 495 000 turnkeyThere is also the possibility of acquiring only the lot with an approved project, if the buyer prefers to carry out the construction on his own.A unique opportunity to build a contemporary villa in a privileged location, with sea views and a high standard of quality, in one of the most sought-after areas of the Algarve.Contact Zonas Mágicas to schedule your visit, our team is at your disposal to help.
…By Annonceur International


This stunning frontline beach property presents a rare opportunity to live front row in the exclusive and tranquil residential enclave of Paraiso Barronal, ideally situated between Marbella and Estepona.Set on a generous 4,406 m flat plot, the estate features a total build of 1,056 m, comprising a main residence and a guest houseeach spanning two floors and maintained to the highest standards.The main house offers six spacious en-suite bedrooms, including a magnificent master suite with panoramic sea views and direct access to a shared terrace. Additional highlights include a self-contained staff or guest apartment, a fully equipped kitchen, dining room, welcoming entrance hall, two terraces, guest WC, two-car garage, underfloor heating in the bathrooms, and a cozy fireplace for the winter months.The guest house complements the main home with two further bedrooms, a large hall, open-plan kitchen, pantry, and laundry room.An entertainment area located on the northern side of the plot provides a serene space for gatherings. The separate amenities house includes a four-car garage, kitchen, barbecue area, and a children's playground.Surrounded by impeccably maintained gardens, the property features a swimming pool, tranquil pond, and a variety of fruit and palm trees including orange and lemon.A comprehensive security system with full internal and external video coverage ensures peace of mind.Paraiso Barronal is a prime location, home to some of the regions most prestigious properties and in close proximity to upscale amenities, renowned golf courses, international schools, and fine dining. Marbella and Estepona are each just a 10-minute drive away, while Malaga airport is 45 minutes by car. - Front line beach - Amenities near - Transport near - Air conditioning - Fully fitted kitchen - Fireplace - Marble floors - Guest room - Alarm - Dining room
…By Annonceur International


BRHU224 FR Private pool house with ocean view for sale, Residencial Conejos, Huatulco Residence with panoramic sea views, completely remodeled in 2022 with high-quality wood finishes, offers spaces designed to be enjoyed to the fullest. HIGHLIGHTS Ocean view from all bedrooms Ocean view from the kitchen and pool Remodeled (change of electrical system, plumbing, carpentry, pool) Very good quality wood finishes Parking for 2 large cars Unobstructed views. AMENITIES AND SERVICES Pool Solar panels (the house has air conditioners in all areas of the house and electricity consumption is not high) Outdoor Kitchen Electric Car Connection Winery Furnished The house is located at the end of a private gated street In the area there are good quality restaurants such as Casa Ceiba and Celeste It is next to the boutique hotel Villa Fasol LOCATION House for sale in Residencial Conejos, Bahias de Huatulco, Oaxaca, Mexico. 4 minutes walk from Tejoncito Beach 7 minutes walk from La Picuda beach 5 Minutes from sandy beach 25 minutes from Bahías de Huatulco International Airport READY FOR IMMEDIATE DELIVERY House for sale, furnished. CLARIFICATION This property is published in collaboration with the exclusive agent; No commission share with other advisors or agencies applies. OFFICIAL PRICE The official price of this property is $1,290,000 US dollars, the price in pesos is a reference. The exchange rate of the day will be used for the purchase. Some items and finishes may or may not be included depending on your final agreement with the seller. Schedule your appointment to visit the area or call us to answer your questions.
…By Annonceur International


Key Features: Approx. 284 sqm Twelve rooms: kitchenette, formal living room, five bathrooms Second floor of a luxury villa Private garden Spacious panoramic terrace interior Description: Situated on the second floor of a prestigious villa, this apartment features an open kitchenette, a formal living room and twelve rooms comprising generous living areas, bedrooms and studies. Five elegantly appointed bathrooms ensure comfort and privacy throughout. High-end finishes include premium parquet flooring and local stone detailing. Exterior Description: The property boasts a private, meticulously landscaped garden—perfect for outdoor relaxation. A terrace off the living room provides expansive panoramic views and serves as a refined extension of the interior living spaces. Reference: A9591FR027
…By Annonceur International


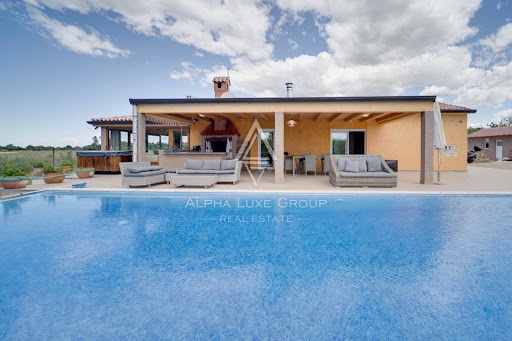


ISTRIA, NOVIGRAD - Elegant secluded property with expansive pool In the enchanting coastal town of Novigrad, Istria, known for its former fishing village charm and now a beloved European tourist hotspot, this exclusive property offers a perfect blend of modern living in a traditional setting. Surrounded by Novigrad's captivating landscape of rolling hills and clear waters, the home is strategically placed to offer privacy yet proximity to the bustling towns of Rovinj and Pula. Home Description: This villa stands out with its traditional Istrian architectural elements seamlessly integrated with modern comforts. It's located a mere 700 meters from a secluded rocky beach, set in a peaceful neighborhood of family homes. The villa spans a living space of 90 m² within a generously sized 1000 m² garden. Key Highlights: The property features three inviting bedrooms and three full bathrooms, catering to both family and guest needs. The living area is bathed in natural light, enhanced by large glass doors that provide panoramic views of the lush garden and lead to an elegant covered terrace. An advanced kitchen setup opens to a spacious dining and living area, perfect for entertaining and everyday living. Outdoors, the property boasts a 24 m² heated swimming pool, complete with a luxurious sunbathing deck and a modern outdoor sauna and Jacuzzi. Nighttime brings the garden to life with sophisticated lighting, highlighting the olive trees and pool area. The villa also includes a table tennis area and a small playground, ensuring entertainment for all ages. Fully equipped with air conditioning, private parking for three cars, and sold fully furnished as shown in the photographs. For more information, please contact: Robert Budimir License: 196/2019 Phone: +385 52 204 933 Mobile: +385 95 363 1892 E-mail: [email protected] Marijana Budimir License: 156/2022 Phone: +385 52 204 933 Mobile: +385 95 363 1893 E-mail: [email protected] Your satisfaction is our mission. We look forward to future collaboration! ALPHA LUXE GROUP REAL ESTATE https://alphaluxegroup.comID CODE: ALG-2665
…By Annonceur International


Istria, Rovinj, Stunning villa with expansive garden and building potential Nestled just a 10-minute drive from Rovinj, this modern villa combines contemporary design with traditional elements, creating a luxurious yet inviting ambiance. Boasting a spacious 388 m² layout and surrounded by a remarkable 5,383 m² garden, this property offers endless opportunities for customization and future development. The villa features a thoughtfully designed layout spanning two floors: Ground Floor: An open-concept living room, dining room, and kitchen create a seamless flow, complemented by two bedrooms with en suite bathrooms, a guest toilet, storage, a laundry room, and a technical room. Each room has direct access to the meticulously landscaped garden and the 43 m² heated saltwater pool. First Floor: The upper level includes two additional bedrooms with en suite bathrooms, French balconies, and scenic views of the pool and surrounding nature. The master suite, with its spacious walk-in closet, private bathroom, and a 50 m² terrace with direct garden access, adds a touch of exclusivity. The villa is equipped with state-of-the-art solar panels and a heated pool with hydromassage features and a waterfall, offering year-round enjoyment. A professional-grade summer kitchen enhances the outdoor living experience, while two covered parking spaces with EV chargers and additional parking for up to 10 cars ensure convenience. The expansive garden includes a vegetable plot for eco-friendly gardening, a garden house, and a unique opportunity for future expansion, as the entire plot is within a construction zone. For security, the property is fitted with an alarm system and cameras. For buyers interested in a smaller plot, the villa is also available with a 763 m² garden at a price of €1,300,000. About the Location: Rovinj, located on the western coast of the Istrian peninsula, is one of Croatia’s most picturesque and popular tourist destinations. Known for its historic charm, stunning beaches, and the enchanting Zlatni Rt Forest Park, Rovinj offers a perfect blend of nature and culture. The town’s indented coastline, dotted with 14 islets and rocky headlands, provides endless opportunities for exploration and relaxation. Contact Information: Robert Budimir License: 196/2019 Phone: +385 52 204 933 Mobile: +385 95 363 1892 E-mail: [email protected] Marijana Budimir License: 156/2022 Phone: +385 52 204 933 Mobile: +385 95 363 1893 E-mail: [email protected] Your satisfaction is our mission. We look forward to future collaboration! ALPHA LUXE GROUP REAL ESTATE https://alphaluxegroup.comID CODE: ALG-2873
…By Annonceur International


Located in an exclusive high-quality residential area, just 8 minutes from the sea, Villa Odon is the perfect retreat for those looking for tranquillity and comfort in one of the most beautiful places on the Spanish coast. This licensed project sits on a 1,000 m² plot in the prestigious Monte Olimpo urbanisation, which offers easy access to all city amenities. The villa, designed over two floors, has 4 bedrooms and 3 modern bathrooms. On the main floor you will find a bright living room, dining room, kitchenette, an en-suite bedroom, two additional bedrooms and a full bathroom. From this floor there is access to a large outdoor terrace, perfect for leisure and rest. The large windows allow natural light to flood every corner, while offering panoramic views of the garden, the mountains and the sea, creating a spacious and serene atmosphere. On the ground floor, there is a master bedroom with an en-suite bathroom and access to a private terrace with spectacular views, ideal for moments of relaxation. This project is distinguished by its high-quality construction and meticulous attention to detail, with elegant finishes, fully equipped kitchen, fitted wardrobes and large terraces with garden and pool. The property is delivered turnkey, ready to enjoy from day one. Villa Odon is ideal both as a main residence and as a holiday home, allowing you to enjoy the magnificent climate, light and relaxed lifestyle that the Costa Blanca has to offer. ref:CBS541N
…By Annonceur International


BARNES presents this beautiful new house located on one floor in La Goba (Vidreres). A unique opportunity for those looking for space, comfort and high quality of life in a quiet neighborhood with good accessibility. It is a detached single-storey house built in 2024, with a total area of 305 m² (usable area 260 m²), located on a plot of 650 m². The house has four spacious bedrooms, four full bathrooms and a large basement that can be used as a playroom, gym, office or storage room. There is also a wine cellar (20 m²) and a technical room (20 m²) , which add to the practicality of the house. The interior is modern and comfortable with built-in closets, storage room, UV protected windows, underfloor heating throughout the house, individual air conditioning and heat pump heating for comfort in all seasons. Due to the successful orientation on all sides of the world (north, south, east and west), natural light penetrates the house throughout the day. The property has a private saltwater swimming pool with preparation for heating, a well-maintained garden, a spacious terrace and a balcony with open views. A parking space is included in the price. The house is equipped with facilities for people with limited mobility. This house is ideal for a comfortable permanent residence or as an investment for those who appreciate peace of mind without giving up amenities. Fully equipped and ready to live in. For more information, please contact us or visit www.barnes-barcelona.com.
…By Barnes Costa Brava


Located in the Perche, a country house with 4 bedrooms. Country house with 313 m² of living space including: entrance to a 38 m² kitchen with a wood stove, a living room with an open fireplace, two bedrooms of 20 m² and 30 m², a shower room with a toilet, a back kitchen, a games room or 2nd living room of 60 m², a shower room with a toilet, a boiler room and a cellar under the house. Upstairs: landing, two bedrooms including one with a bathroom, shower and toilet, convertible attic of 43 m². Double glazed wooden windows, central heating with oil and wood. Outbuilding of 300 m² on the ground: barn, stable, and a workshop. Two horse boxes. Enclosed land of 2 hectares with a riding arena of 20 m x 40 m. Quiet and secluded.This description has been automatically translated from French.
…By Maisons Du Perche


MENERBES One of the most beautiful villages in France In the heart of the Luberon Regional Natural Park In the heart of the village and perfectly quiet This 18th-century stone village house boasts exceptional views of the Luberon mountains, Mont Ventoux, the village of Ménerbes and the Citadel, and finally to the west the Alpilles. It has been restored and offers approximately 260 sqm of living space, including: An entrance hall, a fitted kitchen, a library lounge, a second living room, an office, five bedrooms, three bathrooms, toilet, a billiard room, a steam room and a laundry room. This comfortable residence is equipped with electric central heating. Outside: a 350 sqm wooded garden, several large terraces and a swimming pool. The house has retained its beautiful original features, including beautiful stonework and window frames. The Luberon-side façade faces southwest and is bathed in light. Extensive charm and character. It enjoys the advantage of being located in the village center, close to all shops and amenities, in a quiet setting. Access is very easy: 45 minutes from Avignon TGV station, 15 minutes from the A7 motorway, 55 minutes from Marseille Provence Airport, and 15 minutes from the Saumane de Vaucluse Golf Course. This property is truly unique for sale, a real favorite.
…By Immobiliere Du Luberon


At the gates of the legendary village of Saint-Paul-de-Vence, where time seems suspended between sky and stone, hides a rare treasure: the commune's last vineyard, nestled like a secret on the light-filled heights. In this picture-postcard setting, the vines sway in the breeze, the ancient olive trees whisper to the hills, and the gaze wanders to the sea. A place of peace and silence, where every stone, every tree, tells the story of the gentle Provençal way of life. The property consists of two buildings, imbued with charm and character: • A 350m² main villa with 5 bedrooms, currently divided into 3 apartments. • A 104m² former sheepfold revealing all the authenticity of the local heritage: exposed beams, terracotta tiles, stone walls... It offers 3 bedrooms, ideal for entertaining or secluding yourself in complete tranquility. Surrounded by its vineyards, olive grove, fragrant gardens, and endless views, this property is an invitation to experience a rare art of living, blending nature, history, and emotion. Information on the risks to which this property is exposed is available on the Géorisques website: www.georisques.gouv.fr
…By Douglas Elliman Valbonne-mougins


Villa Mira is located in a prestigious and quiet area of luxury real estate in Podstrana, near Split, and is a true gem in this area. The villa extends over 320 m² spread over three floors with impressive views of Split and the surrounding islands. This villa is the only one in the area that boasts an incredible roof terrace, offering uninterrupted and spectacular views of the sea and the city of Split. No other villa in this part of the coast has such roof access! Only 300 meters away from the sea and all important amenities, it provides the ideal balance between comfort and luxury. It is designed with clear, minimalist lines, and the interior is equipped with top-quality designer furniture, from renowned Croatian manufacturers, which gives the space a sophisticated and elegant look. The interior of the villa carefully combines simplicity and luxury. The space is airy, thanks to large glass walls that allow plenty of natural light and provide an unobstructed view of the coast, Split, the terrace and the attractive swimming pool. When you step onto the terrace, you will be greeted by peace and quiet, creating the perfect environment for true hedonists. The very peace of this location, far from the noise and crowds, will be what first captivates you. In the basement there is a space dedicated to relaxation and entertainment, with a cinema, gym, sauna, laundry room and an additional toilet and bathroom. On the ground floor there is an open living room that connects directly to the terrace and pool, along with a kitchen and dining room. There is also a guest room and a bathroom with shower. On the upper floor there are three luxurious bedrooms, each with its own bathroom and private balcony with sea view. Coordinated with details to perfection. A unique staircase leads you to the roof terrace, which is the right place to relax and enjoy the view. The terrace is also prepared for a possible jacuzzi, according to the wishes of the new owner. The villa is accessed via a private road and the entire length of the road can be used as a parking lot for visitors. Villa Mira was built to the highest architectural standards, using only the highest quality materials. The villa is sold fully furnished and equipped, and solar panels have been installed on the roof, ensuring energy independence. There is covered parking for two vehicles in front of the house, and two more parking spaces are reserved on the road. This villa represents a unique opportunity on the market — perfect for luxury living or tourist rental, offering not only incredible views, but also the perfect space for a modern lifestyle.
…By Annonceur International


Overlooking the Dordogne valley, this 2-hectare property is located between Bergerac and Saint-Emilion, 1 hour from Bordeaux. The 460 m² main building dates back to the 16th century, with extensions in the 17th and 18th centuries. Facing due south, a large terrace overlooks the valley, offering spectacular views. This tastefully restored house is perfect for entertaining or for housing a large family, with its 47 m² kitchen, beautiful reception rooms and 6 large bedrooms (from 30 to 49 m²), each with a spacious bathroom and toilets. Beautiful fireplaces in all rooms, authentic charm and modern comforts, PRM accessibility for the entire ground floor. 2 independent dwellings (80m² and 40m²), currently intended for seasonal rental, have been added. Barn in good condition (120m²) that could be converted. Swimming pool, parking for 6 cars (building zone). Fees at seller's expense. Estimated annual energy costs for standard use: between 6 597 euros and 8 925 euros per year. Prices indexed to January 1, 2021. Information on the risks to which this property is exposed is available on the Géorisques website: www.georisques.gouv.fr
…By Agence Mercure Bordeaux-aquitaine
'%20stroke='%23DDAA3A'%20stroke-width='1.909'%20stroke-linecap='square'%20stroke-linejoin='bevel'/%3e%3c/svg%3e)
Receive by email any new listing that may match your search criteria
By validating this form, you accept the general conditions of use of Le Figaro Properties.
These agencies offer a selection of luxury properties vente . Feel free to contact them for personalized assistance.



