Get early access to listings that match your criteria
Never miss an opportunity again. Our personalized alerts notify you instantly.

 English$ USD · m²


This magnificent 19th-century Mas, nestled in the heart of an exceptional estate spanning nearly 11 hectares, offers breathtaking panoramic views. This charming property, ideally situated on the hills of Callas, combines exceptional privacy with convenient proximity, being only 8 minutes from the village. At the heart of this estate, in a peaceful environment, the Mas features 5 en-suite bedrooms, a spacious kitchen with a fireplace, an elegant dining room, and a generously proportioned living room. The building carefully preserves the typical architecture and warm atmosphere of a country house. Additionally, there is a guest house waiting to be refurbished. This property offers an exceptional and full-of-potential living environment.
…By Michaël Zingraf Christie's International Real Estates Opio
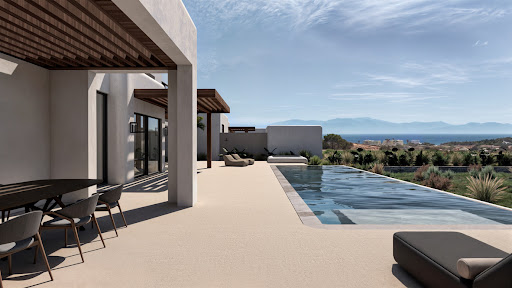


NAXOS House with pool for sale in Naxos House with pool for sale in Naxos1.250.000€ location pinNAXOS Property ID: H-1039 Rare Opportunity: Luxury Villa near the Sea A unique project for discerning buyers seeking elegance, privacy, and customisation. The building permit has been submitted for two twin luxury villas, and construction will begin as soon as a buyer is secured. The estimated construction time is 24 months. Located near Glyfada Beach. Set on a generous 4,000 sq.m. plot, each villa will offer a total of around 200 sq.m. of living space, including: * 120 sq.m. across the ground floor and first floor * 85 sq.m. basement Each residence will feature: * 4 spacious bedrooms, each with its own en-suite bathroom * A ground floor layout including a welcoming living area with fireplace, a modern kitchen, a guest WC, and a guest bedroom with en-suite * A first floor with an additional bedroom, bathroom, and access to a private terrace * A basement level with two naturally lit bedrooms (via English courtyard), two bathrooms, and utility areas Outdoor amenities include: * A summer kitchen and BBQ area * Sheltered outdoor dining with fireplace * Private swimming pool * Parking for 4 cars * Pre-installation for electric car chargers Buyers will have the opportunity to customise interior design and layout in collaboration with the architectural team. It could be an ideal option for 2 customers who wish to invest together. Designed by a renowned, award-winning architectural firm based in Athens, this project represents a rare blend of high-end aesthetics and lifestyle functionality.
…By Houses In Greece.com
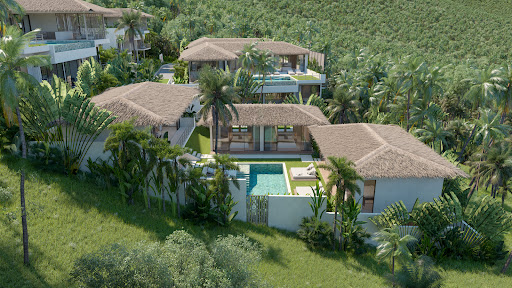


Pacific Sunset Villas – An Exclusive Sea View Sanctuary in Bang Makham, Koh Samui Set upon a majestic 8,000-square-meter hillside parcel in the tranquil enclave of Bang Makham, Pacific Sunset is the latest bespoke residential offering from the visionary team behind the acclaimed Pacific Palisade. Melding contemporary tropical elegance with architectural integrity, Pacific Sunset is a limited collection of just nine villas, each curated for discerning owners who appreciate sophisticated design, natural harmony, and uninterrupted panoramic sea views. Evoking the serene beauty of Thailand’s western coast, each villa is a study in refined tropical living. The aesthetic draws inspiration from the natural surroundings—think warm, ecological tones, natural materials, and striking synthetic thatch roofs that nod to the island’s rich heritage while offering lasting durability. Expansive interiors open onto generous terraces and outdoor entertainment areas, blurring the line between indoors and out. Vast sliding glass doors and thoughtfully framed views ensure the azure horizon is never out of sight. Positioned just 500 meters from the beach and overlooking the captivating Nathon Bay, the estate offers front-row seats to Koh Samui’s legendary sunsets. With a choice of four-bedroom and five- to eight-bedroom configurations, each villa is available off-plan and fully customizable to suit your lifestyle, including optional private gymnasiums. A completed show villa from the developer’s previous Pacific Palisade project is available for private viewing. Key Features Prestigious Bang Makham / Nathon hillside location Panoramic sea views with year-round sunsets Walking distance to the beach (500m) Outdoor dining, lounge area & built-in BBQ Private parking for 1 car and 2 motorbikes Dedicated laundry room, storage, and guest bathroom Tropical Contemporary architecture with eco-coastal beige palette Synthetic thatch roofing for enhanced tropical ambiance Concealed air-conditioning, copper hardware, terrazzo-finished bathrooms Land plots: Approx. 670 sqm (Freehold ownership with Chanote title) Estate electricity: THB 6.5 / kWh Water supply: Trucked water with optional private well Monthly communal fee: THB 7,000 Off-plan purchase with 18-month construction schedule and staged payment plan Pacific Sunset represents a rare opportunity to own a timeless sanctuary where luxury is defined by nature, craftsmanship, and lifestyle. For investors or residents seeking the pinnacle of tropical living on Koh Samui’s west coast, Pacific Sunset is a curated masterpiece. For inquiries or viewing: Mobile: +66 (0) 95 594 1139 WhatsApp: +66 (0) 95 594 1139 E-mail: [email protected] Register: https://shorturl.at/3sR0x
…By List Sotheby's International Realty


CONFIDENTIAL FILE Confidential and OFF MARKET SUMPTUOUS and UNIQUE Property on the island of BORA BORA with breathtaking sea view. THE GREAT MOTU (MOTU ROA IN TAHITIAN) IS ONE OF THE LANDS BORDERING THE BORA BORA REEF. IT HOSTS THIS UNIQUE PROPERTY, SURROUNDED BY INTERNATIONAL 5* HOTELS, LE MÉRIDIEN BORA BORA AND THE INTERCONTINENTAL THALASSO. THIS PROPERTY IS WITHOUT DOUBT, ONE OF THE MOST ORIGINAL, BEAUTIFUL AND LUXURIOUS PROPERTY YOU HAVE EVER SEEN. With the largest private aquarium in the world, Possibility of housing 12 guesses + the master Bedroom + an additional small villa. Indoor swimming pool, sea water and outdoor swimming pool. The art of living has been carefully thought out in the villa. On three levels, 7 bedrooms, lounges, games rooms, home cinema, spread over 2200 square feet furnished with absolute-truly exquisite taste. The entrance to the villa is via a suspended floating bridge which leads to the first level where a huge refined living room overlooks the infinity pool and jacuzzi, and further onto the garden, the lagoon, with Mount Otemanu in the background . The amenities of this Bora Bora residence are of refined luxury: monumental seawater aquarium (the largest in the South Pacific islands, coral garden, The villa offers a built-up area of 2,200 square feet, on three levels . Overlooking the residence, the royal suite is enthroned on 100 square feet. The 22-meter-long infinity pool fits perfectly into a park, offering a space for relaxation and well-being complementary to the beach and the lagoon. • Private waterway, water garden • Terrace and outdoor lounge • Seawater aquarium • Infinity pool • White sand beach • Fare Lagoon, beach bar • Main lounge, kitchen • 1 Classic Suite • 1 Junior Suite • 3 master suites • 1 royal suite • Spa and saltwater pool • Poker room and bar • Home theater • Ocean Fare, yoga practice room • Park Pool area, jacuzzi and bar • Suspended pontoon • Private lounges • Kitchen common • Terrace and reception area • 2,200 m2 built and furnished, on a total surface area of 17,466 m2 The park allows visitors to arrive by boat directly to the reception area, via a suspension bridge. Has its own treatment plant An innovative seawater circulation system maintains biodiversity while renewing the water in each facility. Awesome! Files only on request Prix : Nous consulter Contact 7/7 days from 8 a.m. to 11 p.m. Mr Scaduto Bernard Email: [email protected] Tel: + 33(0)662 221 314 Our Commercial Consultant Partner, on site, remains at your disposal to support you Real estate agency specializing for 45 years in the sale of prestigious goods and luxury properties in Corsica, Paris, France and internationally KALLISTE PROPERTIES INTERNATIONAL LUXURY REAL ESTATE Offers you a wide choice of Prestige Properties and Apartments, Waterfront Villas, throughout the Porto-Vecchio region, Corsica, the Continent and International & YACHTS & JETS & CHARTERS Website: corsica-properties-collection-international.com Website: www.kalliste-properties.com Website: www.yachtsjetscharters.com MIAMI PRESTIGE: Penthouse Collection Miami KALLISTE PROPERTIES INTERNATIONAL LUXURY REAL ESTATE provides you with a selection of Exceptional real estate. Specialist in luxury real estate transactions in Corsica, the continent and internationally. Contact us 7 days a week at +33 (0) 662 221 314.
…By Kalliste Properties


Villa 7 – Manik HillsideElevated Luxury Living with Panoramic Views Perched in one of Phuket’s most serene and elevated residential enclaves, Villa 7 at Manik Hillside is a commanding new-build residence that blends striking modern architecture with thoughtful, liveable design. Completed in 2024 and offering a rare combination of expansive indoor-outdoor living and unmatched privacy, this remarkable four-level home is an exceptional opportunity in the heart of the island. Spanning a built-up area of 1,350 square metres across a 712 square metre plot, Villa 7 is designed to maximize its panoramic mountain, lake, and valley views. The residence features four spacious bedrooms, each with walk-in closets and private en-suite bathrooms. An additional two full bathrooms support the villa's generous living and entertainment spaces, offering a total of six full bathrooms. At the centre of the home is a dramatic 20-metre pool, ideal for both laps and leisure, overlooking sweeping natural vistas. For wellness and rejuvenation, the villa includes a private jacuzzi and sauna suite with its own en-suite bathroom — a perfect retreat after a workout in the well-appointed private gym. Spread over four levels, the villa boasts three distinct living rooms, providing ample space for relaxation, entertaining, or quiet reflection. A dedicated home office ensures the demands of work-from-home or business travel are met in comfort and privacy. For those who appreciate cinema, a private theatre room is already in place and ready for completion. Additional features include a maid’s room and laundry with a dedicated bathroom, a rare level of practicality for long-term stays or full-time residency. Ownership structure includes freehold for the villa and leasehold for the land, offering a secure and flexible investment within a prestigious hillside community. Villa 7 at Manik Hillside is more than a home — it’s a statement of refined tropical living, where architectural sophistication meets natural beauty. Whether you’re seeking a permanent residence, a luxurious vacation home, or a secure asset in Thailand’s growing high-end market, this villa delivers privacy, scale, and value with distinction. Running Costs Common Fee: 14,250 thai baht Pool and Jacuzzi Cleaning – 8000 thai baht Garden Services - 12,000 thai baht Pest Control: was 45,000 per year for this year. For inquiries or viewing: Mobile: +66 (0) 95 594 1139 WhatsApp: +66 (0) 95 594 1139 E-mail: [email protected] Register: https://shorturl.at/3sR0x
…By List Sotheby's International Realty


Pacific Sunset Villas – An Exclusive Sea View Sanctuary in Bang Makham, Koh Samui Set upon a majestic 8,000-square-meter hillside parcel in the tranquil enclave of Bang Makham, Pacific Sunset is the latest bespoke residential offering from the visionary team behind the acclaimed Pacific Palisade. Melding contemporary tropical elegance with architectural integrity, Pacific Sunset is a limited collection of just nine villas, each curated for discerning owners who appreciate sophisticated design, natural harmony, and uninterrupted panoramic sea views. Evoking the serene beauty of Thailand’s western coast, each villa is a study in refined tropical living. The aesthetic draws inspiration from the natural surroundings—think warm, ecological tones, natural materials, and striking synthetic thatch roofs that nod to the island’s rich heritage while offering lasting durability. Expansive interiors open onto generous terraces and outdoor entertainment areas, blurring the line between indoors and out. Vast sliding glass doors and thoughtfully framed views ensure the azure horizon is never out of sight. Positioned just 500 meters from the beach and overlooking the captivating Nathon Bay, the estate offers front-row seats to Koh Samui’s legendary sunsets. With a choice of four-bedroom and five- to eight-bedroom configurations, each villa is available off-plan and fully customizable to suit your lifestyle, including optional private gymnasiums. A completed show villa from the developer’s previous Pacific Palisade project is available for private viewing. Key Features Prestigious Bang Makham / Nathon hillside location Panoramic sea views with year-round sunsets Walking distance to the beach (500m) 4-bedroom, 4-bathroom configuration Optional gym room configuration (total 542 sqm build-up) Saltwater infinity pool (9.6m x 5.2m) with covered pool pavilion Outdoor dining, lounge area & built-in BBQ Private parking for 1 car and 2 motorbikes Dedicated laundry room, storage, and guest bathroom Tropical Contemporary architecture with eco-coastal beige palette Synthetic thatch roofing for enhanced tropical ambiance Concealed air-conditioning, copper hardware, terrazzo-finished bathrooms Interior: 244 sqm , Exterior: 156 sqm , Additional: 96 sqm Land plots: Approx. 670 sqm (Freehold ownership with Chanote title) Estate electricity: THB 6.5 / kWh Water supply: Trucked water with optional private well Monthly communal fee: THB 7,000 Off-plan purchase with 18-month construction schedule and staged payment plan Availability & Pricing Villa Java (496 sqm) – THB 24,900,000 Villa Java + Gym Room (542 sqm) – THB 26,300,000 Pacific Sunset represents a rare opportunity to own a timeless sanctuary where luxury is defined by nature, craftsmanship, and lifestyle. For investors or residents seeking the pinnacle of tropical living on Koh Samui’s west coast, Pacific Sunset is a curated masterpiece. For inquiries or viewing: Mobile: +66 (0) 95 594 1139 WhatsApp: +66 (0) 95 594 1139 E-mail: [email protected] Register: https://shorturl.at/3sR0x
…By List Sotheby's International Realty


Pacific Sunset Villas – An Exclusive Sea View Sanctuary in Bang Makham, Koh Samui Set upon a majestic 8,000-square-meter hillside parcel in the tranquil enclave of Bang Makham, Pacific Sunset is the latest bespoke residential offering from the visionary team behind the acclaimed Pacific Palisade. Melding contemporary tropical elegance with architectural integrity, Pacific Sunset is a limited collection of just nine villas, each curated for discerning owners who appreciate sophisticated design, natural harmony, and uninterrupted panoramic sea views. Evoking the serene beauty of Thailand’s western coast, each villa is a study in refined tropical living. The aesthetic draws inspiration from the natural surroundings—think warm, ecological tones, natural materials, and striking synthetic thatch roofs that nod to the island’s rich heritage while offering lasting durability. Expansive interiors open onto generous terraces and outdoor entertainment areas, blurring the line between indoors and out. Vast sliding glass doors and thoughtfully framed views ensure the azure horizon is never out of sight. Positioned just 500 meters from the beach and overlooking the captivating Nathon Bay, the estate offers front-row seats to Koh Samui’s legendary sunsets. With a choice of four-bedroom and five- to eight-bedroom configurations, each villa is available off-plan and fully customizable to suit your lifestyle, including optional private gymnasiums. A completed show villa from the developer’s previous Pacific Palisade project is available for private viewing. Key Features Prestigious Bang Makham / Nathon hillside location Panoramic sea views with year-round sunsets Walking distance to the beach (500m) Outdoor dining, lounge area & built-in BBQ Private parking for 1 car and 2 motorbikes Dedicated laundry room, storage, and guest bathroom Tropical Contemporary architecture with eco-coastal beige palette Synthetic thatch roofing for enhanced tropical ambiance Concealed air-conditioning, copper hardware, terrazzo-finished bathrooms Land plots: Approx. 670 sqm (Freehold ownership with Chanote title) Estate electricity: THB 6.5 / kWh Water supply: Trucked water with optional private well Monthly communal fee: THB 7,000 Off-plan purchase with 18-month construction schedule and staged payment plan Pacific Sunset represents a rare opportunity to own a timeless sanctuary where luxury is defined by nature, craftsmanship, and lifestyle. For investors or residents seeking the pinnacle of tropical living on Koh Samui’s west coast, Pacific Sunset is a curated masterpiece. For inquiries or viewing: Mobile: +66 (0) 95 594 1139 WhatsApp: +66 (0) 95 594 1139 E-mail: [email protected] Register: https://shorturl.at/3sR0x
…By List Sotheby's International Realty


Rif. 2688 - In the heart of the authentic Tuscan countryside, just minutes away from the medieval village of Casole d'Elsa in the province of Siena, and a mere 15 minutes from the Florence-Siena motorway, lies this charming renovated farmhouse. It is nestled among rolling hills and offers breathtaking views of endless horizons. The property has been carefully restored over the years, preserving the original features of its structure and maintaining its authentic character. Historical traces hint at a captivating past; it is believed that the building was originally a place of prayer, inhabited by friars or religious men. This sense of spirituality still permeates the entire complex, creating an intimate and welcoming atmosphere. Perched on a hill with commanding views of the valley, the farmhouse greets you with a large entrance porch leading to the main door and a delightful terrace, which is connected to a bright studio. Adjacent to this space are the perfectly preserved original oven, a boiler room, a tool shed, and an outdoor bathroom serving the pool. Upon entering, a generous hallway leads to the living area. To the right, a spacious living room bathed in natural light offers direct access to the outdoors. At the center, an elegant soapstone stove with the heating system ensures constant warmth, making the space particularly inviting. The living room flows into a well-appointed kitchen that perfectly integrates with the home's rustic-elegant design. A few steps down from the kitchen lead to a stunning dining room, notable for its height and panoramic views of the surrounding countryside. Adjacent to this is a relaxation lounge featuring a second soapstone stove, as well as a bathroom, creating a cozy and intimate space. The dining room also provides access to the loggia and terrace, the property's true highlights, offering extraordinary views and unmatched tranquility. Above the living room, also accessible from an external entrance, is the gallery/study that leads to the sleeping area. A central hallway connects five bedrooms, two of which are particularly spacious, and three bathrooms, providing comfortable and well-organized spaces ideal for both family living and hospitality. Below the loggia and terrace are two rooms used as a cellar/storage area and a cistern for water collection, highlighting the property's rural authenticity. The heating system uses LPG, which is connected to a solar thermal system on the veranda for water supply, as well as solar panels located to the west for electricity. The water supply is municipal, supplemented by two private wells to maintain the surrounding greenery. Completing the property is a large saltwater pool, seamlessly integrated into the landscape, surrounded by over 3 hectares (approximately 7.5 acres) of land featuring fruit trees, an olive grove, and woodland. This natural setting ensures privacy, harmony, and a profound connection to the land. This home is the perfect choice for those who wish to experience the tranquility and beauty of the Tuscan countryside while enjoying the convenience of public transport, savoring the history, charm, and authentic soul of this unique location every day.
…By Annonceur International


This is a one of a kind exceptional country estate 15 mins from Mertola. With over 1 000m2 of built constructions, the estate offers you complete seclusion and privacy while being well connected if you so wish. One of many unique features is the small runway with hangar for STOL aircraft, mico-lites , auto-giros or even helicopters. The house has been built in the style of a typical Alentejo farm house but it is fully insulated and no expense has been spared to ensure solid and modern building methods. The main house blends into the natural topography so that you only come across it when you are a few hundred meters away. Fully fenced, and set within 50 hectares with its own natural lake, bore hole and reservoir of 5000 m3 of water, this is a place where you can truly switch off. The main house is set on the high ground and each room offers incredible panoramic views of the rivers below and Spain in the distance. There are no rights of access, and the property enjoys an entrance to the main house as well as a separate entrance to the guest houses. A truly unique, magical property the likes of which are impossible to find
…By Annonceur International


Located in the green, just outside the center of Loulé, this characterful villa with annex offers a rare combination of tranquility, privacy and refined living. Here you will be surrounded by nature, silence and a breathtaking panoramic view that shows a different play of light every moment of the day.The villa is spacious and has a living area of 333 m², with five bedrooms and four bathrooms. The cozy living room with wood stove forms the heart of the house and connects seamlessly to the fully equipped kitchen, equipped with high-quality appliances from Whirlpool. Thanks to air conditioning in all rooms, which both cools and heats, you can enjoy optimal comfort all year round. The annex is a full-fledged and attractive guest house with a living area of approximately 60 m². Thanks to its smart layout, it features a comfortable bedroom and a modern bathroom, while underfloor heating in both the living room and bedroom provides extra comfort, even in the cooler months.A special plus is the spacious terrace of approximately 100 m², located on the south. This allows you to enjoy sun and a pleasant outdoor experience all year round. The annex also has a valid AL (Alojamento Local) license, making it immediately ready for legal tourist rentalan ideal opportunity to generate returns without waiting time.Outdoor living is central here. The pool is west facing, which allows you to enjoy the sun most of the day and beautiful sunsets in the evening. There are three terraces around the house, which offer the flexibility to choose between sun and shade at any time of the day. The spacious plot of approximately 12,000 m² is fully fenced and offers plenty of privacy. You will find pony stables and a rich variety of trees, including olive, fig, lemon and almond trees, which adds to the authentic charm of the estate. An energy-efficient LG heat pump also provides a sustainable living experience.Despite its serene location, the lively centre of Loulé is only 8 minutes away and you can reach Faro Airport within 25 minutes.This villa is an ideal choice for those looking for a stylish and comfortable home with character, surrounded by the nature of the Algarve. We would like to invite you to come and experience this special place for yourself.
…By Annonceur International


Situated within a magnificent seven-acre parkland estate, the grounds enjoying a Southwest facing aspect, a stunning restoration and development of a former Victorian industrial unit, resulting in a spacious contemporary styled home that sympathetically blends traditional features and heritage with a modernistic open plan design. This stunning home is rich in character, exceptional from all viewpoints, the spacious accommodation filled with natural light, creating a harmonious connection between the indoor spaces and the outdoors, the property commanding breathtaking views in all directions. Coltsworth House presents a unique, bespoke design, the architectural journey begins with a glass walled reception area that links the original late 19th century building with contemporary, energy efficient living, drawing the eye to overlook landscape gardens at the rear and stunning open countryside beyond. The former Victorian boiler house has been transformed into an expansive living kitchen with high ceilings, opening onto an external balcony terrace that wraps around the rear of the contemporary living and entertaining areas. A sunken courtyard provides sheltered outdoor space, while four bedroom suites and a cinema room complete the internal layout. Externally, the grounds are meticulously landscaped and privately enclosed within a tree-lined boundary. The property is nestled amidst glorious open countryside, offering an idyllic outdoor lifestyle, yet is only a short drive from local services, the M1 motorway, and a train station with direct links to the capital Ground Floor A stone staircase gains access to a stone flagged terrace at the front aspect of the home. A contemporary styled glass door opens to the reception hallway, which has a full height window to one side, offering an exceptional introduction to the home and an outlook through the hallway to a sun terrace to the rear, with views over the gardens to the rear of the home. The reception hall has a marble tiled floor, is fully glazed to two aspects, with sliding doors opening directly onto the south facing sun terrace at the rear of the property which offers a stunning entertaining area seamlessly linking the outdoors to the inside of the home. Twin doors gain access to the entertainment suite, whilst a solid oak door opens to the living kitchen; a huge room created from the original building. The living kitchen most certainly makes a statement, converted from its original industrial heritage resulting in a contemporary open plan living space, offering expansive proportions from all viewpoints, full height windows to the front and both side aspects, ensuring tremendous levels of natural light is drawn indoors. The room is exposed into the apex of the building, with beam work and trusses on display, there is a Limestone tiled floor, and the room comfortably incorporates the kitchen, dining area and a sitting area. The sitting area has a wood burning stove and a solid oak arch top door opening directly onto the garden terrace. The kitchen is presented with a comprehensive range of bespoke furniture, complimented by black Corian work surfaces forming two crescents, one side with a Miele induction hob with downdraft extractor, a Miele oven, microwave oven and convection oven, whilst the surface also incorporates a Miele gas burner and hot plate. The second crescent incorporates a stainless-steel double bowl sink with a mixer tap over, a hot and purified water tap, and twin Fisher and Paykel dishwasher drawers. The remainder of the kitchen has additional wall cupboard and further appliances including a Miele coffee maker, and a steamer with a warming drawer beneath. A central larder style fridge freezer by Samsung incorporates a fridge and freezer whilst having an inset ice maker and water filter. The reception hallway is flooded with natural light, mainly from a bank of glazing offering a delightful outlook over the grounds, whilst a sliding door opens directly onto the terrace. There is a staircase to the lower ground floor and twin doors gain access to the entertainment suite, which offers versatile accommodation, has a marble tiled floor and full height glazing to three aspects, offering panoramic views over the grounds, whilst giving access to the sun terrace which wraps the rear of the home connecting the internal accommodation to the outside. There is a wood burning stove and a bespoke bar area with a black glass surfaces incorporating a sink unit, base cupboards and a professional glass washer. An adjoining washroom has an oval shaped wash hand basin which sits on a granite base, whilst a separate W.C is presented with a modern two-piece suite. Lower Ground Floor To the lower ground floor, a central hallway has a limestone laid floor, gains access to all the ground floor accommodation. Twin doors from the hallway gain access to a versatile room, planned as a home cinema, with two top light frosted windows, inset lighting to the walls and a Limestone laid floor. The principal bedroom suite offers exceptionally well-proportioned accommodation, has a limestone tiled floor, a bank of full height glazed windows to the rear opening directly into the sunken courtyard, and fitted bedroom furniture including a shelved area with a concealed sliding door opens to a secure cupboard. A walk-in dressing room has a limestone tiled floor, hanging and shelving to the expanse of all walls, whilst a central island houses a concealed storage facility. The adjoining bathroom has limestone tiling to the floor, ceramic tiling o the walls, an opaque window, a walk-in wet-room style shower with a fixed glass screen, twin wash hand basins, a bidet and a low flush W.C. To the remainder of the ground floor, all positioned to the rear aspect of the home are three additional double bedrooms. Two similar sized rooms each have a bank of full height windows forming the rear aspect of the room with an inset sliding door opening onto the external courtyard, the rooms have a limestone laid floor, fitted wardrobes and en-suite facilities comprising a floating wash hand basin with a mirror over, a low flush W.C and a step-in wet room style shower with a fixed glass screen. The fourth bedroom offers double accommodation, has fitted wardrobes to one wall, full height glazed windows to the rear, once again with a glass door opening to the rear courtyard. The house bathroom offers generous proportions and is presented with a six-piece suite, consisting of a wet room style walk-in shower with a fixed glass screen, twin wash hand basins which sit on a complimentary tiled base, each with mixer waterfall taps over and a mirrored backdrop, a bidet, a low flush W.C and a free-standing oval shaped bath. The room has complimentary tiling to the walls and floor and a frosted window. A huge utility/boot room has a limestone floor and a glazed wall with doors opening onto the sunken courtyard, has furniture with work surface incorporating a sink unit and appliances including a washing machine and a dishwasher. A cloakroom is presented with a low flush W.C and a wash hand basin, whilst also having a purpose- built dog wash. From the boot room access is gained to a wash / laundry room, which is home to the communication system to the property, has plumbing for an automatic washing machine and houses the central heating boiler and hot water cylinder tank. An adjoining washroom has plumbing for an automatic washing machine and an external door opening to the courtyard, with an area sectioned off with wrought iron railing ideal as a dog run. Externally The property is privately enclosed within a tree-lined seven-acre estate; electronically operated wrought Iron gates open to a stone cobbled courtyard which provides off road parking for several vehicles, before extending to a stone flagged area wrapping the east aspect of the property. A lawned garden with stunning lavender hedging separates the parking area from the house and is enclosed within a laurel hedged boundary. Steps lead to a terrace at the front of the house before accessing the main reception to the property. At the immediate rear of the property, positioned off the kitchen, hallway and entertainment suite is a generous balcony terrace, wrapping the rear of the home; feature tiling to the floor and concealed LED lighting, commanding an impressive view over all aspects of the grounds. A sunken courtyard has bene professionally landscaped creating a sheltered seating area directly off the bedroom accommodation. An architecturally designed stone staircase with inset lighting, leads up to the rear gardens. To the west aspect enclosed within a hedged border is a lawned garden, with a patio, a summer house and purpose-built pizza oven ideal for summer entertaining. The remainder of the grounds are laid to lawn and have a variation of flower, tree and shrubbed borders, privately enveloping the property ensuring privacy and seclusion to all aspects of the grounds. A secondary access opens to an enclosed compound which is home to the LPG tank, offers secure parking for machinery and gains access to the garage, double garage and store. Additional Information A Freehold property with mains water and electricity, drainage via a septic tank and LPG central heating. Security system including cameras and an Irrigation system to the gardens. We are informed that both mains gas and Fibre are laid to the lane. Council Tax Band - D. EPC Rating - D. Fixtures and fittings by separate negotiation. 1967 & MISDESCRIPTION ACT 1991 - When instructed to market this property every effort was made by visual inspection and from information supplied by the vendor to provide these details which are for description purposes only. Certain information was not verified, and we advise that the details are checked to your personal satisfaction. In particular, none of the services or fittings and equipment have been tested nor have any boundaries been confirmed with the registered deed plans. Fine & Country or any persons in their employment cannot give any representations of warranty whatsoever in relation to this property and we would ask prospective purchasers to bear this in mind when formulating their offer. We advise purchasers to have these areas checked by their own surveyor, solicitor and tradesman. Fine & Country accept no responsibility for errors or omissions. These particulars do not form the basis of any contract nor constitute any part of an offer of a contract. Directions From M1 motorway, at traffic lights before Van Dyke turn left onto Rotherham Road then turn left into Coltsworth Lane. Location A delightful village located in the open countryside of The Chatsworth Estate southeast of Sheffield city centre (15 miles) and West of Worksop (6.7 miles) only a few miles from the A57, the main connection road to the A1 and M1 motorways. Centrally located for Sheffield, Worksop, Doncaster, Chesterfield and Retford and Kiveton park having rail connections including a direct rail link to London’s Kings Cross. The immediate locality is rural boasting un-spoilt scenery and walks resulting in an idyllic external lifestyle. Nearby attractions and pastimes include Chesterfield canal and the Turnerwood Locks; Rother Valley and the popular water park are within a short drive as is Meadowhall shopping centre. The area presents easy access to Sherwood Forest including Clumber Park. Lindrick and Bondhay golf clubs are each just a few minutes’ drive and private schooling is available locally with the well respected Ranby House Prep and Worksop College both within easy driving distance. The area offers a wealth of highly regarded bars and restaurants whilst the scenery of the Peak District National Park can be reached within a short drive and provides an enjoyable day out. In short, a delightful location offering a peaceful retreat, yet every day ‘hustle and bustle’ can be easily reached.
…By Annonceur International


This refined beachfront residence gracefully intertwines luxury with coastal living. A standout feature that many beachfront properties lack is an abundance of privacy. The property is gated and there is no immediate residence on either side. Upon walking through the entry, one is taken away by the mature oak tree inside the spacious courtyard. From the garden, one has head-on mountain views, while from the interior and on the rare 75ft beachfront deck, there are panoramic ocean views from the Queen's Necklace to Catalina. Inside the single-story residence, double-paned accordion glass doors open up and allow for the ocean breeze and natural light to fill the space. The home has been customized from the Princess Diana stone up to the double-crown molding. It comes completely turn-key with every amenity one would need. An open floor plan with vaulted ceilings and dual living areas allow for a compelling entertainment space. The grand chef's kitchen comes fully-equipped with high-end appliances and features a marble island, intimate garden-view dining nook and separate formal dining room with a backlit wine case. Wake up to the sunrise in the exquisite master suite with double-height fireplace, floor-to-ceiling mirrors, and private oceanfront balcony. The master bath features an oversized soaking tub, large marble steam shower, and walk-in closet. Located in eastern Malibu and close proximity to world class dining, shopping and entertainment.
…By Annonceur International


Luxury villa Santa Eulalia del Rio invites you to experience understated elegance at one of Ibiza’s most exclusive addresses. Situated within the highly sought-after private urbanisation of Roca Llisa, renowned for its privacy, security, and immediate proximity to the golf course, this property occupies a spectacular position above the Mediterranean.Every element is designed to immerse you in an evolving seascape. Reimagined by several architects and completed in 2023, this villa is sold fully furnished and fully legalised, offering exceptional quality with complete seclusion. Over 400 m² of built space and approximately 345 m² of living area flow seamlessly toward panoramic terraces, a south-west orientation filling each room with natural light.The property boasts 5 suites, including a studio with independent access. The principal suite offers expansive views and a calming atmosphere. The main living area is defined by its generous volumes, soaring ceilings, and an XXL double-sided fireplace, while the fully equipped kitchen enhances the connection between indoor and outdoor living. An elevator adds effortless access, and a sea-view gym completes the amenities.A structured, architect-designed garden, infinity pool, and outdoor living spaces are shaped by true landscape expertise. In this villa, the Mediterranean becomes an ever-present part of daily life, delivering both serenity and dramatic beauty for those who value privacy and exquisite design.
…By Annonceur International


Positioned on the creek side of Restronguet Point, one of Cornwall’s most prestigious waterfront addresses, Bodelvan occupies a remarkable and private setting with uninterrupted views across Restronguet Creek. Set within a generous plot and enjoying a prized south-westerly aspect, the property captures the evening sun affording the most incredible sunsets, a tremendous sense of peace and tranquillity, with the creek providing a constantly evolving and highly picturesque outlook. The house offers well-proportioned accommodation extending to four bedrooms, with the principal rooms orientated to make the most of the exceptional position. Opportunities to acquire homes in such a setting, with both privacy and direct water access, are increasingly rare. The property Bodelvan provides spacious and versatile accommodation, offering a strong foundation for a range of lifestyles, from a full-time residence to a distinguished second home. The layout is well balanced, with the principal living areas enjoying a close connection to the gardens and views across the creek, reinforcing the property’s relationship with its unique setting. The property also presents an excellent opportunity for a purchaser to further enhance and personalise the accommodation, capitalising on both its scale and exceptional position. The gardens are a particular feature, thoughtfully established and gently descending towards the water’s edge. There are several lawn and patio areas, all affording views over the creek. This natural progression creates a seamless link between the house and the creek, culminating in private pontoon steps and a slipway, affording direct access onto Restronguet Creek, an increasingly scarce and highly desirable attribute. In addition, the property further benefits from two moorings currently in place on the creek, adding to its appeal for those seeking to fully enjoy the surrounding waters. The property also affords generous off-road parking and a double garage, providing practical convenience alongside its exceptional position. The property is offered for sale with no onward chain, allowing for a straightforward and efficient purchase process. Set within one of Cornwall’s most sought-after coastal enclaves, the property offers a rare combination of scale, privacy and direct waterfront access, further enhancing its appeal within the prime market. The views From its position on the creek side of Restronguet Point, Bodelvan enjoys far-reaching views across Restronguet Creek, with the changing tides and surrounding landscape providing a naturally varied outlook. The south-westerly aspect allows for excellent natural light throughout the day, with the evening sun particularly enhancing the waterside setting. The position offers a strong sense of privacy, while maintaining a clear and uninterrupted connection to the creek. Location Restronguet Point is widely regarded as one of the county’s foremost waterfront locations, renowned for its exclusivity, natural beauty and immediate access to the Carrick Roads, considered among the finest sailing waters in the country. The surrounding creeks and coastline provide an exceptional environment for sailing and waterside pursuits. Despite its peaceful and discreet setting, the property is conveniently positioned for access to Truro and Falmouth, both offering a comprehensive range of amenities, including schooling, dining, shopping and transport connections. Agents note The access lane for the property is shared between Bodelvan and the neighbouring property Trebean. A neighbouring property also has a pedestrian right of way over the driveway of Bodelvan. Cornwall Cornwall, on England’s southwestern coast, is a region of breathtaking natural beauty, famed for its dramatic cliffs, golden beaches, and turquoise waters. Its coastline stretches for over 400 miles, offering everything from world-class surfing at Fistral Beach in Newquay to peaceful, picturesque coves like Kynance and Porthcurno. Beyond the beaches, Cornwall is rich in heritage and charm, with historic fishing villages such as St Ives and Padstow, the iconic St Michael’s Mount, and attractions like the Eden Project. Despite its coastal seclusion, Cornwall is well connected via the A30 trunk road, regular mainline train services to London, and flights from Newquay Airport, making it both a sought-after destination and a practical place to call home. Services Mains water and electricity. Private drainage. Oil fired central heating. Freehold tenure. Council tax band G. EPC D65. What 3 words ascendant.examples.ourselves General information To view the Key facts for buyers report/material information, please see the link titled Material information. Important information Every effort has been made with these details, but accuracy is not guaranteed and they are not to form part of a contract. Representation or warranty is not given in relation to this property. An Energy Performance Certificate is available upon request. The electrical circuit, appliances and heating system have not been tested by the agents. All negotiations must be with Fine & Country Mid-West Cornwall. Before proceeding to purchase, buyers should consider an independent check of all aspects of the property. Further information on mobile coverage and broadband availability is found on ofcom and openreach ‘checker’ websites. Visit the Gov.uk website to ‘check long term flood risks. General Data Protection Regulations: We treat all data confidentially and with the utmost care and respect. If you do not wish your personal details to be used by us for any specific purpose, then you can unsubscribe or change your communication preferences and contact methods at any time by informing us either by email or in writing at our office in St Mawes. Viewing strictly by appointment with Fine & Country Mid-West Cornwall.
…By Annonceur International


Welcome to your East Texas dream property --- 217.423 breathtaking acres of improved pasture land, mature hardwood and towering pines mixed throughout, and unmatched hilltop views that just may be some of the finest in the entire county! This turnkey cattle ranch offers the perfect blend of functionality (nearly a century old working cattle farm and hay fields) along with natural beauty. The property is fully fenced and cross-fenced, so bring your cattle to closing and get started on the farm life instantly. The hilltops and hundreds of acres of pasture land are complimented perfectly by the couple of creeks that border and cross through the bottom land of this property providing year long access to water. Multiple barns, sheds, workshops provide space to park your equipment and store your feed and hay-bales. If you are entrepreneurial you can take the private road that divides the property and add additional homes on the different hilltops to fully utilize all of the panoramic views. Already containing 2 move-in ready homes, one that has already been nearly completely remodeled and really must be seen in person to appreciate. The second home has a very large layout and is livable as-is, with a little updating you could have a good start to secluded subdivision. So many potential options with this property. This property truly captures the beauty and tranquility of Deep East Texas. Don't miss your chance to own a rare piece of Texas that offers space, privacy and endless potential!
…By Annonceur International


A stunning country estate occupying an elevated position on the outskirts of Chelmsford city centre, set within approximately 8 acres and enjoying far-reaching panoramic views. This exceptional residence offers over 11,884 sq. ft., of accommodation including a magnificent 7-bedroom main house featuring an indoor swimming pool, large private gym, home cinema and extensive entertaining and leisure spaces throughout. The property also includes two self-contained one-bedroom annexes, a detached entertainment building and a substantial triple garage block with auxiliary accommodation above, creating a highly versatile multi-generational or income-generating estate. Hilltop Views benefits from three gated accesses from the road: Two form a sweeping in-and-out carriage driveway to the main residence, creating a grand and private approach The third provides direct access to the triple garage and auxiliary accommodation The main residence offers beautifully designed accommodation including 7 bedrooms, expansive living and entertaining spaces, Games and leisure areas and a luxury home cinema. An exceptional double-island kitchen designed for large-scale entertaining, a large indoor swimming pool complex and fully private gym currently under construction. In addition to the principal house, the estate features: A detached entertainment building Two self-contained one-bedroom annexes, ideal for extended family living, staff accommodation, or rental income A feature detached garage block with auxiliary accommodation above Set in a commanding elevated position, the grounds extend to approximately 8 acres, offering privacy, seclusion, and uninterrupted countryside views, while remaining conveniently located for access to Chelmsford city centre and major transport links. You are welcomed into this exceptional residence via a grand entrance hall that leads directly into a bespoke living and entertaining space — an impressive focal point of the home, complete with a luxury home bar, making it ideal for both formal entertaining and relaxed social gatherings. This space flows seamlessly through double doors into the spectacular private cinema room, fully equipped with a surround sound system and bespoke tiered seating for up to fourteen guests, delivering a truly immersive, cinematic experience within the comfort of your own home. At the heart of the property lies the stylish bespoke kitchen, thoughtfully designed for both everyday family living and large-scale entertaining. It is fitted with Siemens touch-screen digital ovens, a Siemens dishwasher, Fisher & Paykel refrigeration, and finished with sleek quartz worktops. Discreet hidden doors lead through to a newly completed, high-end utility room, superbly appointed with two washing machines and two dryers, providing practical functionality without compromising on aesthetics. The kitchen further benefits from bi-folding doors opening directly onto the outdoor entertaining terrace, creating a seamless indoor-outdoor lifestyle. The detached summer entertainment building offers an exceptional social space, fully equipped with beer pumps, a surround sound system, and DMX lighting, providing the perfect environment for hosting memorable events, celebrations, and summer evenings with family and friends. Back within the main house, a dedicated Games Room offers a further versatile leisure space, ideal for family relaxation, recreation, and unwinding away from the pace of daily life. For further leisure and relaxation, the indoor Swimming Pool Complex forms a stand-out feature of the home and an exceptional private wellness space. Operated via an air source heat pump, the pool is equipped with a diving board and an electric safety cover and is complemented by an eight-person sauna, creating a luxurious spa-style environment for year-round enjoyment. A fully equipped gym, currently under construction, is conveniently positioned at the end of the leisure suite, completing this impressive health and wellbeing zone. Ascending to the first floor via a striking timber staircase with glazed balustrades, the principal bedroom suite provides a luxurious and private retreat. This superb space features two walk-in dressing rooms and a beautifully appointed en-suite bathroom fitted with Villeroy & Boch sanitaryware, offering both elegance and comfort. This level also hosts four further generously proportioned bedrooms one with an additional en-suite and a stylish family bathroom. A further staircase leads to the second floor, where two additional bedrooms and a shower room provide flexible and versatile accommodation, ideal for family members or guests. The landscaped grounds and gardens extend to approximately 8 acres, offering multiple areas for entertaining, including sun terraces, covered seating/BBQ areas, a seated fire pit and leisure spaces. Beyond, the grounds feature a lake, golf zone, garden room and peaceful relaxation areas, providing a stunning outdoor lifestyle environment. Bespoke heated Triple Garaging provides secure, climate-controlled storage for classic cars and high-end vehicles. Additional features include underfloor heating, app-controlled LED lighting, CCTV and two EV car charging points. Rettendon Common is set amidst beautiful countryside and bridleways, while offering excellent village amenities including a primary school, local shops, All Saints’ Church, and close proximity to RHS Hyde Hall, the renowned Vita Bella restaurant, and Hanningfield Reservoir. The area benefits from excellent transport links via the A130, A12 and M25, with mainline rail services from nearby Chelmsford City Centre. There is an excellent selection of local schools, with further highly regarded educational facilities in Chelmsford, including King Edward VI Grammar School and New Hall School. Nearby attractions include Beechwoods Equestrian Centre, Battlesbridge Antiques Centre, RHS Hyde Hall and the scenic Hanningfields, offering superb countryside walks. Rettendon Common is approximately 2.5 miles from South Woodham Ferrers, 4 miles from Wickford (with services to London Liverpool Street in around 40 minutes), while the vibrant Chelmsford City Centre is about 7.5 miles away.
…By Annonceur International


THONON - This manson villa, a stone's throw from the port and the quays, is located in an ideal environment, close to the city center. Built in a wooded park of 4,084 sqm, the house of 200 sqm offers a panoramic lake view. The main level offers a large entrance leading to a beautiful living room as well as a kitchen. Upstairs, you find 3 bedrooms, an office and a bathroom. The last level has attics currently converted into a games room. The full basement includes a laundry room, a cellar, a workshop, a bathroom as well as a large garage of more than 30 sqm. Refreshment work is to be expected. Excessive energy consumption in the home. FEES INCLUDED AT THE CHARGE OF THE PURCHASER.
…By Barnes Léman


Elegant villa with vacation homes in the heart of nature in Pitigliano. Property Description. In the heart of the Tuscan Maremma, among the enchanting hills and the suggestive views of Pitigliano, lies this exclusive property: a charming villa with vacation homes, surrounded by lush woods. The property covers a total area of 500 square meters and offers spacious and welcoming rooms. The main villa and the guest apartments ensure maximum comfort through an intelligent division of space. It features ten bedrooms and nine bathrooms, characterized by traditional materials and refined details. In the guest apartments, the kitchenette is designed to optimize space without sacrificing functionality.Outdoor Spaces. A large enclosed garden of about 1.7 hectares surrounds the entire property, with large trees, huge natural boulders, and lush vegetation that guarantees absolute privacy and tranquility. The porch, extending on three sides of the villa, allows you to enjoy the beauty of the surrounding nature at any time of the day. The rectangular swimming pool, with a large terracotta solarium, is the perfect place to relax while admiring the panoramic view of Pitigliano. To complete the offer, a closed tennis court is available for sports and outdoor enthusiasts.Finishes and Condition of the Property. The property is in good condition. The terracotta floors add warmth to the rooms, while the iron grills and electric gate ensure security and privacy. Although the property is in excellent condition, some areas could benefit from renovation to enhance its potential.Usage Possibilities. This property is perfect as a primary residence for those wanting to live immersed in nature without giving up comfort, as well as an investment in the tourism sector, thanks to the apartments already prepared for hospitality in one of the most fascinating areas of Tuscany.The Location. For nature lovers and archaeology enthusiasts, the spectacular Vie caves nearby, ancient paths carved into tuff by the Etruscans, are ideal for hiking and walks immersed in history and the preserved landscapes of the Maremma. Pitigliano, nicknamed the...
…By Carratelli Real Estate


Located in the beautiful town of Fuengirola, this exclusive villa offers a unique living experience with stunning sea views. The property is just 2 km from the coast, allowing enjoyment of the sea breeze and a privileged setting. Additionally, its proximity to the airport, just 19 km away, facilitates international travel, making it an ideal choice for those seeking convenience and accessibility. This villa is an architectural gem that combines elegance and functionality, designed to meet the needs of the most discerning.The villa's exterior is designed to maximize enjoyment of the Mediterranean climate. it features a private pool, perfect for relaxing and enjoying the sun in complete privacy. The terrace offers an ideal space for outdoor gatherings, with panoramic views that capture the essence of the coastal environment. Additionally, the solarium provides an extra space for sunbathing and enjoying sea views, making it a perfect spot for relaxation and contemplation.The villa's interior is meticulously designed to offer maximum comfort and luxury. With five bedrooms and five bathrooms, each space is crafted to provide privacy and convenience. The villa is equipped with a smart home system that allows efficient control of various aspects of the home. Porcelain tile floors add a touch of sophistication and are easy to maintain. Additionally, it features high-end appliances, built-in wardrobes, and a video intercom that ensures security and convenience. The private garage adds an extra level of convenience for residents.Fuengirola, on the Costa del Sol, is a vibrant tourist destination with golden beaches and a lively city life. its long beaches, such as Playa de Los Boliches and Playa de Fuengirola, are a magnet for sun worshippers and water sports enthusiasts.Tourism in Fuengirola focuses on its beaches, its lively promenade and its wide range of entertainment, including theme parks, markets and cultural festivals.The lifestyle in Fuengirola is dynamic and cosmopolitan. Residents and tourists enjoy an active lifestyle, with a wide variety of restaurants, bars and shops. The community values the cultural diversity and the richness of the maritime environment.Fuengirola offers a balance of coastal tourism, entertainment and a wide range of activities, making it an attractive place for those seeking the vibrancy of life on the Costa del Sol.
…By Annonceur International


Located in the exclusive area of Buenas Noches, this detached villa offers a unique living experience with sea views. The property is just 1 km from the coast, allowing you to enjoy the sea breeze and stunning landscapes from the comfort of your home. With a design that prioritizes privacy and comfort, this residence is ideal for those seeking a peaceful retreat near the sea. Additionally, its proximity to the airport, just 38 km away, facilitates international travel, making it a perfect choice for both permanent residence and vacation home.The exterior of this detached villa is designed to maximize enjoyment of the Mediterranean climate. it features a private garden that offers a green space for relaxation or outdoor activities. The terrace is perfect for al fresco dining or simply enjoying the sea views. Additionally, the property includes a private pool, ideal for cooling off during warm summer days. The garage provides a secure parking space, adding convenience and security to daily life.The interior of the home is carefully designed to offer comfort and functionality. With four bedrooms and three bathrooms, the space is spacious and welcoming, suitable for families or hosting guests. The house is equipped with modern appliances and features a home automation system that facilitates the control of various home functions. Built-in wardrobes provide efficient storage, while the pre-installation of air conditioning ensures a pleasant environment year-round.The residential complex offers a variety of common facilities that complement the living experience. Residents can enjoy a community pool, perfect for socializing and relaxing. Additionally, the sports facilities include a paddle court and a tennis court, providing options for exercise and entertainment without leaving the complex.Buenas Noches, located on the west coast of Malaga, near Estepona, is a privileged enclave that offers the perfect combination of nature, sea and comfort. With golden sandy beaches and a relaxed atmosphere, this area is ideal for those seeking a quiet retreat without sacrificing the proximity of services and leisure.The residences in Buenas Noches stand out for their privacy and panoramic views of the Mediterranean. Just minutes from the port of Estepona and prestigious golf courses, this location allows you to enjoy an exclusive lifestyle connected to nature.With its year-round mild climate and easy access to Marbella and Gibraltar, Buenas Noches is a perfect destination for both a permanent residence and a second home.
…By Annonceur International


Located in the exclusive area of Marbella, this impressive villa offers an unparalleled living experience. With sea views, the property is just 5 km from the coast, allowing you to enjoy the sea breeze and the relaxing sound of the waves. The villa stands out for its elegant and functional design, ideal for those seeking a home that combines luxury and comfort in a privileged setting. The location in Marbella guarantees access to high-quality services, renowned restaurants, and a vibrant social life, all in a safe and prestigious environment.The exterior of the villa is a true oasis of tranquility and luxury. it features a private pool, perfect for enjoying Marbella's sunny days. The terrace offers an ideal space for relaxation or entertaining guests, with panoramic views capturing the beauty of the natural surroundings. The garden design complements the villa's architecture, creating a harmonious and inviting atmosphere. Additionally, the proximity to the sea, just 5 km away, allows for coastal walks and water activities.The villa's interior is designed to offer maximum comfort and functionality. With seven bedrooms and eight bathrooms, each space is carefully planned to provide privacy and luxury. The built-in wardrobes in the bedrooms offer practical and elegant storage solutions. The layout includes a garage, ensuring convenience and security for vehicles. High-quality finishes and contemporary design combine to create a sophisticated and welcoming environment, ideal for modern living.Marbella, located in the province of Malaga, is one of the most exclusive and sought-after destinations on the Costa del Sol. Known for its elegant marina, Puerto Banus, and vibrant nightlife, Marbella offers a luxurious lifestyle with a Mediterranean flair. in addition to its famous restaurants, high-end shopping and world-class golf courses, the town boasts beautiful golden sandy beaches and crystal clear waters.Marbella's old town, with its cobbled streets and whitewashed houses, retains a traditional charm that contrasts with the modernity of the city. its excellent location, close to the Sierra Blanca mountain range, allows you to enjoy an incomparable natural environment, ideal for hiking and outdoor sports enthusiasts.With a year-round sunny climate, Marbella is a perfect place for both permanent and holiday homes, where quality of life is combined with luxury and comfort.
…By Annonceur International


Located in the charming town of Finestrat, this exclusive villa offers a privileged setting for those seeking a luxury home. With a distance of just 3 km from the sea, the property combines the tranquility of a residential area with proximity to the beaches of the Costa Blanca. Designed to meet the most demanding needs, this villa is ideal for families who value space and privacy, offering a total of six bedrooms and six bathrooms. Modern architecture and high-quality finishes ensure a comfortable and sophisticated lifestyle.The villa's outdoor areas are designed to fully enjoy the Mediterranean climate. The property features a private garden, perfect for relaxation or outdoor activities. The terrace is an ideal space for al fresco dining or simply enjoying the views. Additionally, the villa has a solarium, offering an additional place to sunbathe or enjoy panoramic views. The private pool is an added luxury, providing a refreshing oasis during the warm summer days.The villa's interior is equipped with state-of-the-art features that ensure comfort and functionality. Porcelain stoneware floors add a touch of elegance and durability. The villa is equipped with a home automation system, allowing efficient control of home facilities. Electric shutters and a video intercom add convenience and security. Underfloor heating ensures a warm environment during the colder months, while pre-installation for air conditioning allows for optimal climate control. Built-in wardrobes offer ample storage space, and the private garage provides convenience and security for vehicles, including an option for electric car charging.Finestrat, in the province of Alicante, is a place that combines rural serenity with proximity to popular tourist areas. Although it is not a major tourist destination, its charm lies in its natural beauty and tranquil atmosphere.Tourism in Finestrat focuses on its mountainous surroundings and its proximity to attractions such as the Terra Mitica theme park and its nearby coves, such as Cala Finestrat, ideal for enjoying the sea.The lifestyle in Finestrat is peaceful and nature-oriented. Residents enjoy the quiet life in a rural environment, where tranquillity is valued and community closeness is encouraged. The local gastronomy is based on typical regional dishes with Mediterranean influences. Finestrat offers a serene and natural environment for those seeking a peaceful life close to well-known tourist destinations on the Costa Blanca.
…By Annonceur International


Located in the prestigious area of Marbella, these exclusive villas offer an unparalleled living experience. With only 7 properties available, each villa has been designed to provide maximum comfort and luxury. The location is ideal for those who wish to enjoy the tranquility and beauty of the surroundings, with the advantage of being just 600 meters from the sea. The sea views are a standout feature, allowing residents to enjoy breathtaking landscapes from the comfort of their home. These villas are perfect for families seeking a spacious and well-equipped home in one of the most sought-after areas of the Costa del Sol.The exterior design of these villas in Marbella is simply spectacular. Each property features a private garden, ideal for enjoying the Mediterranean climate. The presence of a private pool in each villa offers a perfect space for relaxation and sun enjoyment. Additionally, the spacious terraces provide an ideal place for outdoor dining or simply enjoying the sea views. The solarium is another attraction, offering additional space for leisure and relaxation, with the possibility of enjoying panoramic views of the surroundings.The interior of the villas has been designed with comfort and functionality in mind. Each villa features five bedrooms and six bathrooms, offering a spacious and comfortable area for the entire family. The inclusion of a home automation system allows residents to control various aspects of the home efficiently and modernly. Built-in wardrobes in the bedrooms provide practical and stylish storage. Additionally, each villa includes a garage, ensuring ample space for vehicles and additional storage.Marbella, located in the province of Malaga, is one of the most exclusive and sought-after destinations on the Costa del Sol. Known for its elegant marina, Puerto Banus, and vibrant nightlife, Marbella offers a luxurious lifestyle with a Mediterranean flair. in addition to its famous restaurants, high-end shopping and world-class golf courses, the town boasts beautiful golden sandy beaches and crystal clear waters.Marbella's old town, with its cobbled streets and whitewashed houses, retains a traditional charm that contrasts with the modernity of the city. its excellent location, close to the Sierra Blanca mountain range, allows you to enjoy an incomparable natural environment, ideal for hiking and outdoor sports enthusiasts.With a year-round sunny climate, Marbella is a perfect place for both permanent and holiday homes, where quality of life is combined with luxury and comfort.
…By Annonceur International


Located in the exclusive area of Benahavis, this villa offers a privileged setting with sea views. The property is just 3 km from the coast and 0.8 km from a golf course, making it an ideal choice for sea and golf enthusiasts. This unique villa combines luxury and comfort in an unparalleled natural setting.The villa boasts a spacious private garden, perfect for enjoying the Mediterranean climate. Additionally, it features a private pool, ideal for relaxing and enjoying outdoor leisure moments. The terrace offers additional space for entertainment or simply to enjoy panoramic sea views.inside, the villa is equipped with air conditioning and modern appliances, ensuring maximum comfort. it features five bedrooms and six bathrooms, offering a spacious and functional area for the whole family. Built-in wardrobes provide efficient storage, while the solarium is a perfect spot to enjoy the sun in privacy.The residential area features landscaped gardens that complement the villa's natural surroundings, offering green spaces for residents to enjoy.Benahavis, a picturesque Andalusian village located between Marbella and Estepona, is known for its traditional charm, privileged natural environment and exclusivity. Surrounded by mountains and green valleys, it offers breathtaking panoramic views and a mild climate all year round.This enclave combines the tranquillity of a natural environment with the proximity to some of the best golf courses and luxury residential complexes on the Costa del Sol. its narrow streets and exquisite gastronomic offer, with some of the best restaurants in the region, make Benahavis a unique place to live or enjoy a second home.With easy access to beaches, marinas and a wide range of services, Benahavis is synonymous with quality of life, elegance and wellbeing.
…By Annonceur International


Located in the prestigious enclave of Benahavis, this exclusive villa offers luxury and privacy. Designed for those seeking a sophisticated lifestyle, the property seamlessly integrates into the natural landscape of the region, known for its beauty and tranquility. With a contemporary architectural design, the villa presents an ideal option for families or individuals who value comfort and exclusivity. The location in Benahavis ensures easy access to high-quality services, renowned gastronomy, and a vibrant community, all in a safe and serene environment.The exterior of the villa is designed to maximize enjoyment of the Mediterranean climate. it features a spacious private garden that offers an ideal space for outdoor leisure and relaxation. The terrace, perfectly integrated with the surroundings, provides an exceptional place to enjoy the views and the outdoors. Additionally, the villa has a private pool, an essential element for cooling off during warm summer days. The garden and pool design complement each other to offer an oasis of tranquility and beauty.The interior of the villa is designed with a focus on luxury and comfort. With five bedrooms and seven bathrooms, each space is carefully planned to offer maximum comfort. The bedrooms feature built-in wardrobes, providing efficient and stylish storage. The villa is equipped with air conditioning and underfloor heating, ensuring a pleasant environment year-round. The layout includes a private garage, ensuring convenience and security for vehicles. The interior design focuses on functionality and style, creating a cozy and modern home.Benahavis, a picturesque Andalusian village located between Marbella and Estepona, is known for its traditional charm, privileged natural environment and exclusivity. Surrounded by mountains and green valleys, it offers breathtaking panoramic views and a mild climate all year round.This enclave combines the tranquillity of a natural environment with the proximity to some of the best golf courses and luxury residential complexes on the Costa del Sol. its narrow streets and exquisite gastronomic offer, with some of the best restaurants in the region, make Benahavis a unique place to live or enjoy a second home.With easy access to beaches, marinas and a wide range of services, Benahavis is synonymous with quality of life, elegance and wellbeing.
…By Annonceur International
'%20stroke='%23DDAA3A'%20stroke-width='1.909'%20stroke-linecap='square'%20stroke-linejoin='bevel'/%3e%3c/svg%3e)
Receive by email any new listing that may match your search criteria
By validating this form, you accept the general conditions of use of Le Figaro Properties.
These agencies offer a selection of luxury properties vente . Feel free to contact them for personalized assistance.



