Get early access to listings that match your criteria
Never miss an opportunity again. Our personalized alerts notify you instantly.

 English$ USD · m²


Spectacular luxury villa, brand new and ready to move into.Located in one of the most sought-after areas of the northern Costa Blanca, the Sierra Cortina Urbanization, and just minutes from Benidorm, it has a name: SEAVIEW 5 Residential Complex.This villa boasts panoramic views of the coast and the mountains behind it, is very light and sunny due to its orientation and is situated in a high-quality residential area with 24-hour security.This impressive villa comprises of 3 double bedrooms with built-in wardrobes, 3 full bathrooms with showers, a living-dining room with an open-plan kitchen and a gallery, totaling 54m2, with a double-height ceiling of approximately 6 meters creating abundant natural light.The kitchen comes fully furnished and equipped (except for the washing machine) and includes an induction hob and extractor hood. It also comes with an automated home sistema. There is a 49m2 open-plan basement that can be used to create more bedrooms, a gym, a cinema room, etc., and an interior patio that provides natural light. Built to the highest quality standards, this property features top-of-the-range equipment and materials from brands such as Florim, Villeroy & Boch, Hansgrohe, Bosch, BTicino, Cortizo, and Blum.Within the fully closed in plot, you'll find private parking with an automatic gate, spacious gardens with plants and natural grass, a barbecue area, and a private swimming pool. Its location is superb, surrounded by nature, yet just minutes from golf courses, shopping centers, a wide variety of restaurants, theme parks, and much more—not to mention the fantastic beaches of Benidorm. Book your visit now !![IW]
…By Annonceur International


Fabulous 4-bedroom house located in a private condominium with noble architecture next to several golf courses.Generous green spaces surround elegant residences, offering the exclusivity and serenity that characterize the distinct essence of Vilamoura.Plot of land measuring 1.157 sq.m. with 602 sq.m. of bult area, this villa stands out for its elegance and spacious internal areas accompanied by high quality finishes.The property comprises of an entrance hall, one large lounge with a modern open plan kitchen, one utility room, one garage, one bedroom with private bathroom and another guest bathroom. While on the first floor we find three spacious bedrooms with closets and private bathrooms. We also have a large terrace with great sun exposure and wonderful panoramic views.The huge basement of approx. 200 sq.m. has a technical area, a laundry room, a bathroom, a wine cellar/cinema room, a large multipurpose room (games room, gym,...) and an extra bedroom or office.The villa comes with an equipped kitchen and has double glazing, photovoltaic panels and air conditioning.Private garden with swimming pool and barbecue area.An excellent investment opportunity in a modern home that can easily be a permanent or holiday residence.Schedule your visit!!!AlgarveProperty.com - AMI: 2196 - T.:00351 289310310
…By Annonceur International


Region: Marche PLZ/Ortschaft: 63065 Ripatransone Objekt Typ: Landhaus Grundstückfläche: ca. 80.000m2 Geschossfläche: ca. 300 m2 Gesamtnutzfläche: ca. 900 m2 Baujahr: ca. 2006 Renovation: yes 2009 Geschosse: 3 Parkplätze: yes Zimmer: total 18, 6 Gästezimmer, 6 Nasszellen, 1 Gastroküche, 1 Speisesaal, 7 Wohnzimmer /Bibliotek, Eigentümer-Apartment 120m2 mit Gästezimmer, Weinkeller 4 Räume+Bad, 1 Degustationsraum , Indoor Schwimmbad mit Gegenstromanlage, Wellnessbereich: Sauna/ Massage/Türkisches Bad/Relaxbereich, 6 Abstellräume, 6 Wirtschaftsraum, 4 Gästebadzimmer Lage: ruhig auf einem Hügel mit 360° Panoramablick Schulen: in Ripatransone 3 km Einkaufsmöglichkeiten: in Ripantransone Öffentliche Verkehrsmittel: nein Entfernung Autobahn: 14 km Heizung: (zentral) Holzpellets/Biomasse/Solarunterstützung/Wandheizung Brauchwasser: (zentral) mit Solarunterstützung Regione: Marche Provincia di Ascoli Piceno NAP/Località: : 63065 Ripantransone Tipo dell'immobile: Casolare Superfice terreno : ca. 80.000m2 Superfice per piano : ca. 300 m2 Superficie totale: ca. 900 m2 Anno di costruzione: ca. 2006 Riattazione: si nel 2009 Piani: 3 Posteggi: esterni coperti Locali: Totale 18 stanze, 6 appartamenti ospiti, 6 camere con bagno, 1 cucina professionale, 7 soggiorni/biblioteca, 1 sala ristorante con veranda 1 appartamento padronale di 120 m2, locali cantine sauna, bagno turco, zona relax zona massaggi, piscina interna con getto d' acqua, 1 sala degustazione, 4 cantine più bagno, 6 ripostigli, 2 stanze attrezzi, 4 bagni per ospiti Posizione: tranquilla, soleggiata, panorama a 360° Scuole: a 3 km Possibilità d'acqusiti: a Ripantransone 3 km Mezzi pubblici: no Distanza autostrada: 14 km Riscaldamento : Pellets, Biomassa, pannelli solari pannelli a muro
…By Annonceur International


This extraordinary farmhouse covers about 70 hectares of land and is located in one of the most sought-after landscapes of Tuscany, surrounded by rolling hills and typical Mediterranean vegetation. A picturesque avenue of cypress trees leads to the estate and emphasizes its classic Tuscan character already upon arrival. The house dates back to the nineteenth century and was completely renovated in 2012 with high quality materials. Today the property is in excellent condition and is delivered fully furnished, so that it can be managed immediately. The farmhouse has a total of eight tastefully furnished holiday apartments, which offer guests comfort and authenticity at the same time. The large land includes, among other things, about 2 hectares of vineyards and about 1,300 olive trees, which allow an interesting agricultural use. In addition, there are about 25 hectares of forest and additional agricultural land. There is also a private cellar with a small production facility, as well as the necessary agricultural equipment, which is included in the sale price. A particular highlight is the panoramic swimming pool, which offers a breathtaking view of the surrounding hills and gives guests and owners unforgettable moments in the heart of the Tuscan landscape. Overall, it is an exclusive estate that combines tourist activity, agriculture and quality of life at the highest levels: ideal for investors or lovers of Tuscany looking for a ready-to-use farmhouse in a unique location.
…By Annonceur International


Exceptional residence perfectly positioned along the Rivière des Prairies in one of Pierrefonds' most exclusive neighborhoods. Offering panoramic water views and a serene natural setting, this remarkable property blends timeless elegance with contemporary comfort. Surrounded by beautifully landscaped gardens, mature trees, and expansive outdoor living spaces designed for relaxation and entertaining. The sun-drenched terraces and sparkling pool overlook the river, creating a tranquil oasis where every sunset feels like a painting.
…By Annonceur International


Development Opportunity. A triumph of modern architecture, masterfully conceived by the esteemed Walker Workshop, whose visionary designs have captivated the world. Standing proudly atop a majestic mountaintop, this 17,500 SF residence is an unparalleled work of art, the only one of its kind. Prepare to be mesmerized by the panoramic 270-degree views that stretch as far as the eye can see, with a breathtaking 96' wide opening that provides an uninterrupted vista of the entire Los Angeles landscape. A true marvel of engineering, the structure seems to defy gravity, effortlessly floating above the city below. With a discreet lower level that harmoniously blends into the natural surroundings, this property offers a private sanctuary for those who seek respite from the bustle of city life. Bathed in natural light that spills through the perimeter, the lower level reveals stunning vistas of downtown to the east and the Pacific Ocean to the west. A tropical water garden gracefully cuts through the building, leading to a sunken courtyard that evokes a sense of tranquility and serenity. Every detail has been meticulously considered, resulting in a harmonious balance between nature and architecture that is truly awe-inspiring. This remarkable property can be delivered RTI (permits ready to issue).
…By Annonceur International


Commanding an elevated setting with superb views of Lake Windermere, this architect designed detached home was built in 1955 in a traditional Lakeland style. When the present owners were looking for a family home in the Lakes in 2013 they set out to create and transform the house into their dream home. With new joinery installed throughout the house in 2014, the property now offers well-proportioned rooms providing a double garage, an ensuite double bedroom with utility space and access to a spacious undercroft. On the first floor there is a lounge with large contemporary balcony off, a dining kitchen with conservatory, a further three bedrooms and two bathrooms. Primarily Ghyllside had the one thing that all Lake District residents crave – a view of Lake Windermere, and here it is even better, as different parts of the same room capture a different angle of this super vista! To see the masts on the yachts gently bob in the breeze on their moorings or sail elegantly past is really rather wonderful, especially if you happen to be sat on the balcony or at the top of the garden at the time. The ribbon of low lying mist on an autumnal morning is a lovely sight to behold with your morning brew as you contemplate the day ahead. Light, bright and contemporary was just what the owners wanted and is undoubtedly what this home is. Internally the house has been given a uniform look with fabulous joinery fitted (bespoke oak staircase, room and cupboard oak doors, skirting boards and architraves) fitted throughout, plus a great use of natural materials with the inclusion of a feature Brazillian slate wall as you head up the staircase plus, rustic oak and bamboo European flooring in most of the rooms. Additionally, modern kitchen and bathroom fittings were installed. Outside, the gardens have been landscaped to provide cleverly positioned seating areas and easy to maintain planting. All in all, Ghyllside is recommended for those seeking contemporary good looks, comfortable living, beautifully maintained gardens, an accessible location and a fantastic view of Lake Windermere. All within 1 acre of grounds. Location Location is paramount when it comes to choosing your perfect property and Ghyllside is fortunate as it not only has an enviable location but enjoys an equally choice setting too. Whilst there are nearby neighbours, there are generous gardens and established planting between the houses ensuring no compromise on privacy. Both Ghyllside and the surrounding gardens enjoy spectacular views of Lake Windermere and the verdant slopes of Claife Heights and the mountains beyond. Almost equidistant between Bowness on Windermere and Newby Bridge, this is an extremely accessible location and convenient to reach either from Newby Bridge (and therefore from the M6) or Windermere direction. The position is perfectly suited for those looking to enjoy the best of the Lake District life whilst still benefiting from all that a quiet residential area has to offer. Located just off, and elevated above the A592, it’s easy to find and ideal for enjoying all the great amenities that Bowness on Windermere has, including numerous cafes, bars and restaurants, the cinema, a theatre and plenty of galleries and shops. For water sports enthusiasts, there are a choice of marinas, numerous activities to enjoy and regular sailing events whether as a participant or a spectator. For those with hills in mind, the Wainwrights are all around and there are also some super walks right from the doorstep. Ambleside, Grasmere, Hawkshead and Coniston are all within comfortable reach for day trips and if a greater choice of shops is needed then the Cumbrian market towns of Kendal and Ulverston are just over 10 miles away in opposite directions. If schooling is a priority, then there are a good selection of primary, state and independent schools in Windermere making this the perfect option for a main family residence. For day-to-day needs, there are branches of Tesco and Co-op in Bowness itself and in Windermere you’ll find Booths and a Sainsbury’s Local. J36 is your nearest access to the M6 and if travelling by train you can hop on the branch line at Windermere or go straight to Oxenholme on the main West Coast Line. You’re really in the center of things here, Ghyllside offers a wonderful opportunity to explore and enjoy! Step inside The front door opens to an attractive entrance hall with Kirkstone green slate stone flooring and access to a double ensuite bedroom and internal access to the double garage. The ensuite bedroom (currently used as a guest bedroom) includes a convenient utility/boot and drying room, and an ensuite bathroom comprising of bath with Mira shower over, WC and washbasin, heated towel rail and fully tiled walls and flooring. Plus, a door to the spacious undercroft including the household economic oil fired Grant boiler and additional storage space. Across the hallway is the internal access to the excellent double garage with electric up and over door, plumbing for washing machine and tumble dryer, ample storage space and shelved walls, plus a versatile store cupboard. Moving up to the first floor via the bespoke European rustic oak and glass staircase you approach the heart of the home, the open plan dining kitchen. The kitchen includes contemporary wall and base units with Granite worktops, rustic oak European flooring, Stoves oven and grill, Stoves induction hob with extractor over and stainless steel sink with detachable hose. Adjacent to the kitchen is the living and dining area enjoying a convenient ACR wood burning stove, and is the perfect place for a morning coffee or chilled sundowner as you watch the sun set over Claife Heights on the far side of the lake. This open plan area also leads to a bright and airy conservatory with additional seating and access to the rear garden. Continuing along the hallway is the living room presenting a large open fireplace with Lakeland stone surround and slate hearth, Bamboo wooden flooring and French patio doors leading to a seated balcony with steel frame, stainless steel and glass balustrade which again, looks out to the stunning Lake Windermere views. Heading back into the hallway you approach the household shower room comprising of laminate flooring and tiled walls, WC, washbasin with vanity unit, walk in rainfall shower and wall mounted mirror with lighting. There are also two large and bright double bedrooms with one having sliding doors to the rear garden, plus an additional single bedroom, which could also be used as an office and includes a built in storage cupboard. Finally, the hallway has a useful airing cupboard housing the hot water tank and another family bathroom again comprising of laminate wood effect flooring, tiled walls, bath, WC and washbasin. A superb addition to this home is the expansive loft space. Currently half is utilised as a games room, perfect for entertaining the family and guests with exposed wooden floor and half-paneled walls, and the other half is used for copious amounts of storage and is insulated and fully boarded out. Overall, Ghyllside would make a welcoming home, perfect for any family. Step outside Pull in off Newby Bridge Road and the entrance is shared with the adjoining house, High Ghyll. Continue up to Ghyllside’s long private drive which has ample parking space for 5+ cars and leads to the attached double garage and another detached single garage. Both garages have power and light with internal shelving and storage. The double garage also benefits from a large storage area adjoining the undercroft, an internal door leading to the main accommodation, and an electric up and over door. It is quite possibly the gardens that set this lovely home apart from all others – surrounding the house to all sides, they are an absolute delight. Well stocked and carefully tended they provide colour and interest throughout the seasons with a vibrant show of colour in the spring and summer months, especially when the Acer trees in the center of the garden are in full leaf and the extensive Rhododendron beds are in full bloom. There is also a small orchard with apple, pear and plum and cherry trees, and an adjacent 10’x8’ Eden greenhouse with water butts. An elevated dining and BBQ area with covered pergola and slate paved patio offers fabulous Lake views. Above this area, are 4 raised vegetable beds two of which are planted with soft fruits. Finally, there is space for a kids play area, a compost area and six additional wood stores around the single garage. Services Mains electricity, water and drainage. Oil fired central heating. Mobile and broadband services For information on broadband and mobile services at the property, we advise prospective purchasers to consult the Ofcom website: checker.ofcom.org.uk Local Authority charges Westmorland and Furness Council – Council Tax band G. Tenure Freehold Included in the sale Fitted carpets, curtains, curtain poles, blinds, light fittings and domestic appliances as follows: All kitchen appliances and ACR wood burner are included. Chest freezer and washing machine in garage are excluded. Available by way of further negotiation are Stiga ride on lawn mower, external garden furniture. Please note Driveway is owned by Ghyllside however, the neighbouring property (High Ghyll) has right of way up to their drive. Directions what3words ///segmented.bins.initial Download the what3words App or go online for directions straight to the property. Anti Money Laundering Regulations (AML) Due to the Money Laundering Regulations, now officially known as Money Laundering, Terrorist Financing and Transfer of Funds Regulations 2017 we are required to follow government legislation and carry out identification checks on all purchasers. We use a specialist third party company to conduct these checks at a charge of £48 inclusive of VAT per buyer once an offer has been accepted and you will be unable to proceed with the purchase of the property until these checks have been carried out. This charge is non-refundable.
…By Annonceur International


Villa Cala Salada Spain stands at the edge of the island's celebrated coastline, crafted by a renowned Balearic architect. This 551 m² villa delivers an exemplary standard of contemporary Mediterranean living, drawing the open sea and sky into every space. The structure rises across three levels where two cantilevered floors float above the gardens, anchored by a striking outdoor waterfall infinity pool that merges visually with Cala Salada’s horizon.Minimalist geometry and high-end finishes define the architectural language. The main entrance unfolds into a luminous living area and kitchen on the second floor, where floor-to-ceiling glass, acoustic and solar glazing, and aluminium frames heighten tranquillity and clarity. A 33.14 m² terrace extends outward, while the pool flows downward to connect home with land.Five ensuite bedrooms reside on the first floor, each composed for privacy and natural light. Above, an 86 m² terrace with chill-out lounge seating offers theatre to the celebrated Cala Salada sunsets and sweeping beach views. Below, a spacious garage, storage, and utility zones provide utmost functionality, all connected by a private lift and discreet external access.Set on a 1,000 m² plot, the villa fuses advanced insulation, air conditioning, floor heating, and a domotic system for seamless living. This luxury villa for sale in Cala Salada is a rare intersection of design, performance, and place.
…By Annonceur International


An Exceptional Five Bedroom Beachfront Home with Panoramic Sea Views in Horton, Gower Prime waterside location with direct beach access Substantial five bedroom detached family home Uninterrupted panoramic views across Horton & Port Eynon Bay Private beachfront garden with decked entertaining area Spacious open-plan kitchen/dining room with high-spec finishes Bright and airy lounge with stunning sea views Principal bedroom with en-suite and breathtaking outlooks Multiple en-suite bedrooms ideal for family and guests Integral double garage with driveway parking Situated in the heart of the Gower Peninsula, an Area of Outstanding Natural Beauty Seascape is a truly spectacular five-bedroom detached family home set in what can only be described as a breathtaking, front-line position on the beach at Horton, within the world-renowned Gower Peninsula. This exceptional residence enjoys uninterrupted, panoramic views across the sea, Horton & Port Eynon Bay and the surrounding coastline, as well as its own beautifully positioned garden. Offering a tranquil setting with direct access onto the beach, this is a rare opportunity to acquire an outstanding waterside home in one of the most desirable coastal locations in South Wales. Horton is a highly sought-after coastal village, beloved for its unspoilt natural beauty, golden sandy beaches and relaxed lifestyle. The area attracts those seeking a peaceful retreat while still benefiting from local amenities including charming pubs, cafés and convenience stores within nearby villages. Just along the coast at neighbouring Oxwich Beach you will find the renowned Beach House Restaurant, a Michelin-starred dining destination set right on the shoreline, offering an exceptional culinary experience in a truly stunning setting. The Gower Peninsula was the UK’s first designated Area of Outstanding Natural Beauty, drawing walkers, surfers and nature lovers alike, making Horton an exceptional place to call home. Approach After travelling along South Gower Road and through the picturesque village of Horton, you arrive at this remarkable beachfront home, immediately struck by its stunning setting. The sense of peace is instant, with nothing but the sound of waves and the ocean beyond—simply beautiful. A double iron gated entrance opens onto a brick paved driveway providing parking for three vehicles, and steps lead you up to the entrance porch, warmly inviting you into this exceptional home. Step inside… Entrance Porch You are welcomed into a bright and airy entrance porch, where an array of windows perfectly frame the ocean views while allowing natural light to flood the space. Featuring tiled flooring and walls along with a striking vaulted ceiling, this is a wonderfully uplifting introduction to the home and leads seamlessly into the entrance hallway. Entrance Hallway The entrance hallway is another inviting space, acting as the central hub of the home. It features oak flooring with underfloor heating, spotlighting and an alarm system. From here, doors lead to the lounge, kitchen/dining room, WC and integral garage, while an oak staircase rises to the first floor. A generous under-stairs storage area adds practicality. WC The useful ground floor WC is well-appointed with a WC, wash basin, extractor fan, tiled walls and oak flooring with underfloor heating. Kitchen/Dining Room The heart of the home is the impressive kitchen/dining space, a beautifully bright room with dual aspect windows and double patio doors opening onto the rear patio. Natural light pours in, highlighting the tiled flooring with underfloor heating and spotlighting above. The kitchen is fitted with an array of wall and base units topped with black stone worktops, complemented by integrated appliances including a stainless-steel sunken sink, Hotpoint dishwasher, Rangemaster oven and grill with five-ring electric hob, extractor fan and under-counter fridge. There is ample space for additional appliances and a generous dining area, while a central island with further storage and a double wine rack completes this desirable space. Lounge The lounge is a wonderfully cosy yet light-filled room, with double patio doors to the front flanked by windows that perfectly frame the sea views. An additional feature side window enhances the natural light, while oak flooring with underfloor heating, spot and up lighting add warmth and comfort. Double doors connect seamlessly back to the kitchen/dining area. First Floor Landing Ascending the oak staircase, the first floor landing is bright and airy, enhanced by a stunning double-height apex window to the front showcasing spectacular sea views. With oak flooring and spotlighting, this space provides access to three bedrooms, the family bathroom and stairs to the second floor. Principal Bedroom with En-Suite The principal bedroom is an impressive double room with dual aspect windows, including a large front window framing breathtaking views of the sea, coastline and garden. Finished with oak flooring and spotlighting, there is ample space for a dressing or seating area. The private en-suite is fitted with a Roca WC, wash basin, electric shower cubicle, tiled walls and flooring, extractor fan, shaving point and a FAKRO window. Bedroom Two with En-Suite Bedroom two is another generous double, positioned to the rear and enjoying excellent natural light from a Juliet balcony with windows to either side. With oak flooring and spotlighting, it also benefits from its own en-suite featuring a Roca WC, wash basin with storage, electric shower, tiled finishes, extractor fan, mirror with lighting and FAKRO window. Family Bathroom The family bathroom is well-appointed, featuring a WC, wash basin with storage underneath and a large, fitted corner bath. In addition, there is a separate electric shower cubicle, tiled flooring, tiled walls, spotlighting, an extractor fan, and two frosted window to the rear. Bedroom Three Bedroom three is located to the front, featuring a large window framing beautiful views. This bright and versatile room includes oak flooring, spotlighting and ample space for a study or seating area. Second Floor Landing Ascending to the second floor, the landing is bathed in natural light from a striking apex window, again showcasing those incredible coastal views. This level offers two further bedrooms, a bathroom and two large storage cupboards. Bedrooms Four & Five Bedrooms four and five are identical in layout, both positioned to the front to take full advantage of the ocean views. Each room is bright and spacious, with carpeting, spotlighting and ample room for additional furniture such as dressing tables or seating areas. Bathroom The second floor bathroom is stylishly appointed with a WC, Roca wash basin, storage units and a beautiful freestanding roll-top bath. Finished with tiled flooring and walls, spotlighting, extractor fan and a rear window, it perfectly serves both bedrooms. Double Integral Garage Seascape also benefits from an integral double garage with an electric up-and-over door, power and lighting, offering a versatile space ideal for a workshop, gym or additional storage. Step outside… The outside space is truly exceptional, with the front garden being the main highlight. Offering private access to Horton beach, this beachfront setting is simply unrivalled. Accessed via a double five-bar wooden gate, the garden features a laid lawn and a sweeping stone pathway leading to an excellent composite decked seating area with glass balustrade, perfect for relaxing, entertaining or simply enjoying the sound of the sea. Sleeper steps lead directly down to the beachfront, while paved pathways and enclosed courtyard areas wrap around the home, creating a safe and secure environment for both children and pets. Local Area The Gower Peninsula is widely regarded as one of the most beautiful coastal regions in the UK, offering a unique blend of rugged cliffs, sandy beaches and rolling countryside. Horton itself provides a peaceful village lifestyle, while nearby Port Eynon offers additional amenities including popular pubs, restaurants, cafés and a village shop. Just a short drive away at Oxwich Bay, the award-winning Beach House Restaurant sits on the shoreline, holding a Michelin Star and attracting visitors from far and wide for its outstanding cuisine and spectacular sea views. For more comprehensive amenities, the city of Swansea is easily accessible, providing extensive shopping facilities, well-regarded schools, healthcare services and excellent transport links including mainline rail connections to Cardiff, Bristol and London. This exceptional combination of coastal tranquillity, fine dining and accessibility continues to make the Gower one of the most desirable places to live in South Wales. Additional Property Information Chain Free Freehold Tax Band - H Oil/Electric Mains Water Mains Drainage Conservation Area - Horton Restrictions on building in the garden Unadopted Road - A public right of way The neighbouring property has right of access to use beach steps Ultrafast Broadband Available For mobile coverage please visit checker.ofcom.org.uk ALL MATERIAL INFORMATION MUST BE CHECKED BY A SOLICITOR
…By Annonceur International


Experience refined golf course living in this newer Luxury Terrace Home within the prestigious community of Black Rock Golf Club. Perfectly positioned along the par 3 second hole, this exceptional residence captures sweeping views of the manicured green with the eighth hole unfolding beautifully beyond. Thoughtfully designed with 3 bedrooms, each with its own private ensuite, and 3.5 bathrooms, the home offers 2,514 square feet of sophisticated living space. The main level welcomes you with an open and inviting great room, kitchen, and dining area framed by soaring ceilings and oversized sliding doors that seamlessly extend the living space onto an expansive deck overlooking the golf course. Whether hosting friends or enjoying a quiet evening, the setting offers a stunning backdrop of fairways and mountain air. The main floor primary suite is a private retreat featuring vaulted ceilings and direct access to the deck, creating a serene space to begin and end each day. The walkout lower level offers exceptional flexibility with two junior suites, a comfortable family room, an office nook, and a dedicated laundry area, making it ideal for guests or extended stays.Additional highlights include an attached golf cart garage and a detached one car garage, providing convenience and functionality for the golf lifestyle.Located just moments from the clubhouse with easy access to the club's world class amenities, this residence is the perfect luxurious golf retreat. Membership to Black Rock Golf Club is not included with purchase.
…By Annonceur International


A rare coastal gem, Craig Y Don offers a truly once-in-a-lifetime opportunity to own an extraordinary four-bedroom detached home, complete with a beautiful two-bedroom self-contained annex all set within one of Gower's most prestigious and picturesque seaside locations. Tucked away in the idyllic village of Horton and nestled within 1.81 acres of breathtakingly landscaped gardens, this unique property enjoys uninterrupted, panoramic views over Horton Bay and out across the shimmering Bristol Channel. Follow your own private steps down to the golden sands, and immerse yourself in a lifestyle defined by natural beauty, serenity, and sea air. Inside, every room has been thoughtfully designed to embrace the ever-changing coastal backdrop, bringing the outside in at every opportunity. Beyond the main residence lies a spectacular cedar-clad garden room, complete with its own cinema and bar the perfect space for entertaining or unwinding in style. Homes of this distinction, in such an extraordinary waterfront setting, are vanishingly rare. Craig Y Don is coastal living at its most captivating. Horton is one of Gower's most desirable and unspoilt coastal villages, known for its laid-back charm, breathtaking scenery, and direct access to Horton Bay a hotspot for beachgoers, swimmers, and water sports enthusiasts. The village is a short distance from Port Eynon, which offers a local shop, pub, and beach amenities, while the wider Gower Peninsula offers a rich array of cliff-top walks, nature reserves, and award-winning beaches. With a strong sense of community, peace, and natural beauty, Horton attracts those seeking a tranquil coastal lifestyle without compromising access to nearby towns and cities. Let us explore what Craig Y Don has to offer in more detail Craig Y Don showcases quality and care in every detail, with bespoke finishes, granite worktops, and elegant design throughout. Thoughtfully positioned windows frame the views, while CCTV and a modern alarm system offer peace of mind in this luxurious coastal retreat. The grounds at Craig Y Don are nothing short of enchanting a private coastal sanctuary set within approximately 1.81 acres of exquisitely landscaped gardens. Every element has been thoughtfully crafted to complement the natural beauty of its setting. Meandering stone-chip pathways lead you through vibrant flower beds, mature trees, and lush lawns, while the sound of the ocean and birdsong provides a constant, calming backdrop. Discover hidden corners to unwind, from the bespoke firepit with seating to the striking rock feature, artfully designed to mimic a flowing river. As evening falls, the dramatically lit cliff face transforms the garden into a magical space. And at the heart of it all lies the jewel in the crown a generous front lawn with private stone steps leading directly to Horton Bay, offering unparalleled access to the beach for those who live for the sea, sand, and coastal air. Garden Room Within the grounds sits a remarkable cedar-clad garden room, a luxurious space that includes a cinema room, full bar, underfloor heating, sound system, WC, and spotlighting. Bi-folding doors open outwards, allowing you to sit back and soak in the coastal surroundings and the soothing sounds of the sea.
…By Annonceur International


A true jewel of the Mediterranean, just listed and already turning heads in the luxury property world. The newly available beachfront villa, located in the prestigious enclave of Cabo Roig, Costa Blanca South, is not only front line to the shimmering sea — it was personally designed and built by a well known property tycoon as his private Spanish retreat.Touted as the most exclusive villa in the region, the property offers a rare combination of architectural brilliance, breathtaking panoramic views, and unparalleled privacy. With direct access to the beach and set against the backdrop of the Mediterranean coastline, this estate stands as a testament to Maher’s vision of opulence and serenity.The villa features expansive living spaces, state-of-the-art amenities, and luxurious finishes throughout. Floor-to-ceiling glass windows invite natural light and open up uninterrupted sea views, while the outdoor living areas — including an infinity pool, landscaped gardens, and multiple terraces — are crafted for both relaxation and sophisticated entertaining.“This is not just a property — it’s a once-in-a-lifetime opportunity to own a piece of Cabo Roig history” where no expense has been spared in creating a sanctuary that embodies both modern luxury and Mediterranean charm.”The villa has been finished with a super luxurious eye to detail with life access and an independent guest annex.
…By Annonceur International


Main Features: Approx. 290 sqm surface (8 rooms) Seven bedrooms and four bathrooms Three independent units (main residence + two guest apartments) Approx. 8,700 sqm of land with panoramic heated pool and jacuzzi Dominant and private position in the Garfagnana hills internal Description: Nestled in a panoramic and privileged position in the Garfagnana hills, we offer for sale an authentic stone farmhouse completely rebuilt in 2005. The property, which exudes a bucolic and regenerating atmosphere, is divided into three independent units offering great versatility. The spacious and welcoming main unit is ideal as a private residence, while the two additional apartments are currently successfully operating as a holiday rental business with a loyal international clientele. The interiors reflect the traditional Tuscan rustic style with high-quality finishes, offering a total of seven bedrooms and four bathrooms. it is the perfect home for those wishing to slow down and experience a different pace of life, combining a private home with a professional hospitality project. External Description: The farmhouse stands in a dominant position surrounded by approximately 8,700 sqm of private land, with an open and breathtaking view over the valley and the surrounding peaks. The outdoor spaces have been meticulously designed for wellness: a magnificent panoramic heated pool allows for extended seasonal use, accompanied by a jacuzzi and several relaxation areas equipped for socializing. The property is reachable via a well-maintained typical mountain road that guarantees maximum privacy. The well-kept garden and the silent context make this place a paradise for those seeking deep contact with nature and an authentic lifestyle. Distances: Village with essential services: 2 km Pieve Fosciana (Center): 6 km Castelnuovo di Garfagnana: 9 km Lucca: 55 km Versilia (Beach): 60 km Pisa Airport: 85 km ref. A1190RC91072
…By Annonceur International


Brand new home of 360 sqm with no expense spared, this incredible property is an architectural luxury haven , entertainment excellence and tranquil seclusion in one of Villefranche most exclusive area. Capturing magnificent never-to-be-built-out views over the most prestigious bay of the world (Saint Jean Cap Ferrat) this stunning home is truly beyond compare. Flawlessly designed and finished to the highest of standards it features chic modernist interiors, vast living spaces flowing freely to the sun drenched outdoors. This extraordinary home enjoys a whisper quiet cul-de-sac in a gated residential area. Located only minutes to Villefranche beach, the port where you will find shops restaurants and cafes. Features; - 6 bedrooms, all with walk-in wardrobes - 6 bathrooms - Swimming pool - Hammam - 2 room apartment for staff - internal elevator - Car elevator Montant estimé des dépenses annuelles d'énergie pour un usage standard, établi à partir des prix de l'énergie de l'année 2021 : 1620€ ~ 2193€
…By Magrey & Sons Cannes


Explore Villa Adler, with beautiful panoramic views and private beach access to the Baltic Sea. Villa Adler is a spectacular private estate located in Jūrmala's prominent Bulduri area. It is a place where elegance, craftsmanship, and natural beauty come together. Unmatched luxury, direct beach access, and breathtaking panoramic views of the Baltic Sea are all features of this expansive property, which is almost one hectare in size and was designed by the renowned Syntax Group, who have created some of the most distinguished homes in the world. The estate’s impressive entrance leads to the Adler Hall, a spacious family lounge, entertainment area, and private cinema accommodating up to 70 guests. Adjacent is the Hunting Hall, designed by Italian master Santo Passaia, featuring rich walnut paneling, a hand-carved marble fireplace, and antique trophy displays, creating an atmosphere of warmth and character. The formal dining hall is equally striking, boasting a 28-seat walnut dining table, custom cabinetry, and floor-to-ceiling windows opening onto a sea-view terrace, perfect for elegant gatherings. Villa Adler’s 500m² spa and wellness retreat, inspired by the world-famous Shiva Som Resort in Thailand, offers a 14-meter indoor pool, 10-meter outdoor pool, Finnish sauna, two steam rooms, and the deepest private pool in the Baltic region (5m), creating a seamless visual connection to the sea. The master suite is a private sanctuary, featuring a fireplace, en-suite bathroom, walk-in dressing room, and a secluded rooftop terrace with breathtaking sea views. Additional private apartments are designed with luxury and comfort in mind, offering panoramic windows overlooking the coastline and landscaped gardens. The estate’s exquisite gardens, designed by Coe Landscape Architecture (London), include rare plants, sculptural installations, and a charming children's playhouse from the Chelsea Flower Show. Surrounded by pine forests and set along 33 kilometers of pristine white sandy beaches, Villa Adler offers a rare combination of exclusivity, tranquility, and world-class craftsmanship, making it one of Europe’s most distinguished coastal residences. See more here: https://youtu.be/IHUUQwJCauw
…By Latvia Sotheby's International Realty


A modern villa under construction, nestled in lush greenery with breathtaking sea views, located in the Kalyvia area of Zakynthos. Spanning 332 sq.m. on a generous 4,090 sq.m. plot, the residence unfolds across three levels. The main level comprises a spacious living and dining area, an open-plan kitchen, and two bedrooms, each with its own bathroom. Every space seamlessly connects to the outdoor area and swimming pool. The upper level boasts a master suite with a private bathroom and a large terrace, offering stunning panoramic sea views. On the lower level, you'll find an additional bedroom with an en-suite bathroom, a cozy sitting area, a sauna, a jacuzzi, and an extra bathroom. The property also includes a storage room and an outdoor parking area. The beautifully landscaped exterior features a BBQ dining area, multiple seating spaces, and a stunning swimming pool, perfect for relaxation and entertaining. Scheduled for completion by the end of 2025, this villa blends contemporary elegance with the natural beauty of Zakynthos, offering a serene and luxurious retreat.
…By Demeures De Grèce


Sophisticated Beachfront Living – Luxury Meets Investment on Cable Beach Located on the pristine sands of Cable Beach, this exceptional beachfront villa offers an inspired blend of modern luxury and relaxed island living. Designed with comfort, functionality, and refined aesthetics in mind, the residence is an ideal fit for those seeking a private retreat, a high-yield vacation rental, or a combination of both. Whether entertaining guests or enjoying quiet coastal mornings, this home delivers a seamless lifestyle experience with proven income-generating potential. With spacious interiors, bespoke finishes, and uninterrupted views of the turquoise sea, this turn-key residence captures the very essence of effortless beachfront elegance. Signature Features Prime Cable Beach location with direct beachfront access Three luxurious en-suite bedrooms, each designed for privacy and relaxation Two dedicated offices with inspiring ocean views Two stylish powder rooms for added convenience Private movie theater with surround sound and an extensive film library Guest cottage is currently operating as a successful Airbnb rental Modern kitchen featuring a 90-sq-ft teak island and premium appliances Full-house Generac backup generator for uninterrupted comfort Strong short-term rental history with high occupancy Expansive terraces and balconies offering panoramic water views Ideal for both private use and investment portfolio growth Interior Elegance At the heart of the home is a sleek, contemporary kitchen anchored by a stunning teak island—designed for gatherings, culinary creativity, and lasting memories. The open-plan living and dining area is bathed in natural light, with floor-to-ceiling views of the sea. Modern design meets everyday functionality across all levels of the home, with thoughtful integration of luxurious finishes and practical living spaces. With three spacious bedroom suites, each offering spa-like bathrooms and tranquil ambiance, the villa is perfect for both personal enjoyment and high-end vacation rental guests. Two ocean-view offices provide the ideal setting for remote work or creative space. Outdoor Living & Guest Cottage The landscaped grounds are crafted to showcase the villa’s beachfront setting while maintaining privacy and ease of maintenance. Outdoor spaces provide the perfect setting for entertaining, relaxation, and immersing oneself in the island lifestyle. Resort-style pool with unobstructed ocean views Four-person hot tub overlooking the water Covered outdoor BBQ area for hosting with flair Multiple balconies and terraces with sunrise and sunset views Standalone guest cottage for extended family, visitors, or income Prime Location Situated on the golden sands of Cable Beach, this villa is ideally located just minutes from fine dining, upscale shopping, and the Lynden Pindling International Airport. Its beachfront position provides not only stunning scenery but also exceptional long-term value in one of Nassau’s most sought-after neighborhoods. This rare beachfront gem offers a compelling mix of luxury, privacy, and income potential. Offered in U.S. dollars.
…By Bahamas Sotheby's International Realty


A Home Created in Harmony with Nature The Garden Villa on Ligaya Drive, Tagaytay Nestled in the serene embrace of nature, The Garden Villa is a rare sanctuary that perfectly blends luxury with tranquility. Spanning 4,062 square meters of lush landscape, this exquisite estate offers breathtaking panoramic views of Taal Lake, an atmosphere of refined elegance, and an unparalleled connection to the outdoors. Main House (1,500 sq. m.) Designed for both comfort and grandeur, the main house features: A spacious living and dining area bathed in natural light, ideal for gatherings. A gourmet kitchen equipped for culinary excellence. A master bedroom with an ensuite bath, offering privacy and indulgence. Four additional bedrooms with ensuite baths , each a personal retreat. An Asian kitchen for traditional cooking needs. A receiving area that sets the tone for the home's elegance. Maid’s quarters for added convenience. Exclusive Amenities Beyond the main residence, The Garden Villa offers exceptional amenities for relaxation and entertainment: Three guest bedrooms , each with an ensuite bath. A family guest room with an ensuite bath. A spacious function room accommodating up to 60 guests , complete with a lounge area and separate men's and ladies' restrooms. A swimming pool , perfect for unwinding amidst the cool Tagaytay breeze. A three-car garage port for secure parking. Approximately 2,000 square meters of open space, ready for future expansion or additional gardens. A true retreat from the city, The Garden Villa is a timeless haven where nature and luxury exist in perfect harmony. Whether as a private residence or an exclusive getaway, this estate is a masterpiece waiting to be experienced.
…By Philippines Sotheby's International Realty


Superb Art Deco-style waterfront villa with approximately 262 sqm of living space on 2 levels, comprising 4 bedrooms and boasting magnificent panoramic sea views. Set in approximately 732 sqm of land. Ideally located in the heart of the Estérel corniche, built on a rocky spur that juts out into the Mediterranean. Direct access to the sea, inviting you to go for a swim or join your boat for a trip to the Lérins Islands or Saint-Tropez. With independent studio, swimming pool and solarium. To renovate in order to meet today's taste. 5 minutes from Agay shops, close to Cannes-Mandelieu airport and 45 minutes from the Croisette.
…By Michaël Zingraf Christie's International Real Estate Estérel

Just 600 meters from the port of Sanary, discover this 1,875 sq ft three-bedroom villa located in the secure “La Corniche” residence. With its terraces, 4,765 sq ft garden, and exceptional sea views, this property offers a unique living environment. The main floor comprises a bright 42 m² living room with an open kitchen and a 32 m² dining room, all opening onto a beautiful terrace. On the ground floor, three spacious bedrooms, each with a private bathroom or shower room, ensure comfort and privacy. A double garage and a private elevator complete this property. Construction will begin now, with delivery scheduled for late 2027. Reduced notary fees.
…By Barnes Littoral Varois


Prime Beachfront Location, in Es Cubells - Sant Joseph, For this modern and contemporary Villa with PANORAMIC VIEWS of the Sea on the island of Formentera The property benefits from a plot of 10,000 m2 with a living area of 470 m² consisting of a Main Villa + A Villa to comfortably receive your Friends. 9 large bedrooms with dressing rooms, 8 bathrooms, beautiful fully fitted and equipped American kitchen, living and dining room, . . . and SURPRISES!!! Pleasant garden with trees, Terraces and Relaxation Areas - Lounge and . . . An AMAZING Infinity Pool. To visit . . . Blank DPE. Information on the risks to which this property is exposed is available on the Géorisques website: georisques.gouv.fr. Your ACTIV PATRIMONIA advisor: Valérie GUILBERT Commercial Agent (Sole Proprietorship) SFCR 508 017 035 RCP MRCSACI202311FR00000000053968A00'
…By Annonceur International


Renovated 5 Bedroom Villa with Sea Views, Pool and Large Plot near BoliqueimeDiscover this magnificent 5 bedroom villa, recently renovated with high quality finishes, set in a large plot of 6161m² and located in a quiet area in the countryside, just minutes from Boliqueime and Vilamoura. With unobstructed views of the countryside and sea in the distance, this property combines comfort, privacy and generous spaces, being ideal for both permanent residence and a holiday home or investment.Key features Floor area of 488m² Land with 6161m² 5 bedrooms Sea and countryside views Recently renovated with high quality finishes Large living room with fireplace and excellent light Modern and fully equipped kitchen with breakfast area Jacuzzi Garage and storage room Carport for 3 cars and ample outdoor parkingProperty Distribution Ground floor: living room with fireplace, dining room with access to the covered terrace, kitchen with access to the outside, 1 en-suite bedroom and 1 guest bathroom First floor: 2 en-suite bedrooms with private balconies and panoramic views of the countryside and sea Basement (195m²): 2 additional bedrooms and 1 bathroom, ideal for guests or independent area; also includes garage/storage roomExterior & Amenities Swimming pool surrounded by leisure areas Outdoor kitchen with barbecue in covered space Paved side terrace with stone tables Covered terrace with dining area and sofas Manicured and well-maintained gardens Large outdoor spaces ideal for socializing and relaxationLocation Quiet, rural setting with complete privacy Only 2 km from Boliqueime 4 km from Vilamoura and its beaches, marina, golf and services Good access to shops, restaurants and main roadsThis property offers a rare combination of space, comfort and location, providing a peaceful lifestyle without giving up proximity to the main points of interest in the Algarve. A unique opportunity that deserves to be visited.Ref.: VAP103382
…By Annonceur International


Exclusive 500 m² villa set on an approximate 1,500 m² plot, designed for a sophisticated lifestyle in one of Ibizas most select enclaves.The property stands out for its contemporary architecture and carefully designed layout, offering spaciousness, natural light and comfort. Distributed over three levels, it features generous living areas and spaces dedicated to entertainment and wellness, including a music room, private cinema and an elegant lounge area.It offers 6 bedrooms and 8 bathrooms, ensuring comfort for both residents and guests. The fully equipped kitchen combines functionality and design for gastronomy lovers. Multiple terraces and balconies allow full enjoyment of the Mediterranean surroundings and pleasant panoramic views, while the rooftop invites relaxation outdoors in complete privacy.The villa features beautifully maintained gardens and two private swimming pools for adults and children, designed for moments of relaxation and leisure in a refined and tranquil setting.Features include:ElevatorJacuzzi and saunaHeating and air conditioning systemFiber optic connectionGarage for 3 indoor vehicles and 2 outdoor parking spacesLocated approximately 10 minutes from Ibiza town and 15 minutes from the airport.An exceptional retreat combining contemporary elegance, wellness and exclusivity in a privileged Ibiza setting.
…By Annonceur International


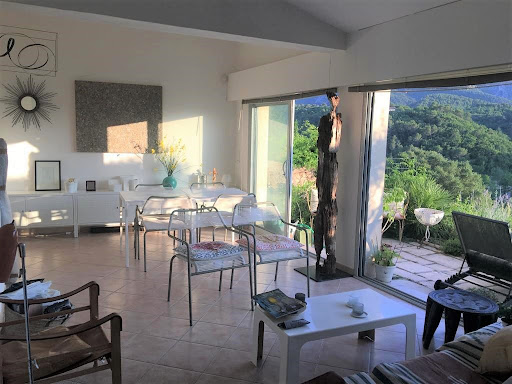


MENERBES One of the most beautiful villages in France In the heart of the village and in peace This contemporary village house is full of charm, it enjoys a panoramic view of the Luberon Mountain, the village and the Citadel Its surface is approximately 110 m2 Facing south-west, it faces the Luberon and includes; On the ground floor: a beautiful living space of around 35 m2 living room dining room fitted kitchen with large openings and access to the terrace and the garden, a shower room wc, a troglodyte room On the ground floor: a bedroom and a garage On the 1st floor: two bedrooms, a shower room wc Heating is electric underfloor and by radiators. This house is bathed in light, the view is absolutely unique and its terraced outdoor space and small terraced garden make it a rare property for sale.
…By Immobiliere Du Luberon


3+1 bedroom villa with 286.18 m², private garden, garage and rooftop with viewsVilla 2 is a 3+1 bedroom villa with a total area of 286.18 m², located in the exclusive Greenville Estoril condominium, comprising 7 villas. It is spread over 4 floors and was designed to offer comfort, privacy and an excellent connection between indoors and outdoors.Floor PlanFloor -1 (79.92 m²) • Private garage for 3 cars• Laundry room with access to the ground floor• Storage roomFloor 0: (74.82 m²)• Entrance hall• Guest WC• Fully equipped kitchen with direct access to the living room and balcony• Large living room with access to the terrace and private garden Floor 1 (87.99 m²)• 3 complete suites with built-in wardrobes or walk-in closets• Shared balcony in two of the suitesFloor 2 (43.46 m²)• Multipurpose room (office, extra bedroom, games room, etc. )• Storage room• Panoramic terrace with excellent sun exposureHighlights:• Independent 3+1 bedroom villa• Private garden and terraces on several floors• Garage for 3 cars• Quality finishes• Communal swimming pool in the condominium• Quiet area, just a few minutes from the beach and the A5 motorwayDo not miss this unique opportunity to purchase an exclusive villa in a project of only 7 units.
…By Annonceur International
'%20stroke='%23DDAA3A'%20stroke-width='1.909'%20stroke-linecap='square'%20stroke-linejoin='bevel'/%3e%3c/svg%3e)
Receive by email any new listing that may match your search criteria
By validating this form, you accept the general conditions of use of Le Figaro Properties.
These agencies offer a selection of luxury properties vente . Feel free to contact them for personalized assistance.


