Get early access to listings that match your criteria
Never miss an opportunity again. Our personalized alerts notify you instantly.

 English$ USD · m²


Contemporary villa Begur is set in an exclusive residential enclave just 400 meters from Sa Riera beach and near the heart of Begur. This property captures panoramic sea views and offers a harmonious balance of modern design and functionality, creating an immersive sense of place on the Costa Brava.Spanning 492 m² over two levels, the architecture emphasizes clean lines and natural light. The main floor reveals a luminous living and dining area framed by expansive windows, opening seamlessly to a covered porch and landscaped garden. The kitchen, equipped with a central island and direct porch access, supports both daily living and social gatherings. This level includes three double bedrooms with en-suite bathrooms, guest toilet, and high-quality finishes throughout.The upper level is reserved for a master suite featuring a walk-in closet, private lounge, and a large terrace that draws the sea and natural landscape into daily experience. Outdoor living is shaped by terraces, chill-out zones, and a swimming pool, all designed for Mediterranean enjoyment. Additional amenities include a spacious garage for up to five vehicles, outdoor parking, air conditioning, gas heating, alarm system, and an electric kitchen.This villa is a refined retreat, offering privacy, distinctive architecture, and effortless access to the coast and Begur’s historic center.
…By Annonceur International


Contemporary villa Begur offers a refined coastal retreat with sweeping sea views and a commanding presence in this Mediterranean setting. The main floor welcomes with an impressive pivoting door, leading into a luminous open-plan space designed for both relaxation and sophisticated gatherings. The modern American kitchen includes a central island, breakfast bar, and integrated dining, unfolding seamlessly into the spacious living and dining area, all oriented towards the terrace and the saltwater pool. Full-length glass doors frame uninterrupted views of the sea, creating a continuous dialogue between indoors and outdoors.Among four bedrooms, suites offer direct pool or terrace access, with the master upstairs featuring an open-plan design, bathtub and shower, large walk-in wardrobe, and a private terrace facing the sea. Additional comforts include a full bathroom, laundry area, and pantry. An Otis lift, interior stairs, and a stylish glass staircase connect all floors. The garage accommodates two large vehicles, with exterior parking for four more. A multipurpose room on the garage level adds flexibility for leisure pursuits.Features such as Mitsubishi air conditioning, an aerothermal system, and a sound system enhance comfort. The 404 m² living space, set on a 717 m² plot, reflects elegance and contemporary function, while the panoramic sea views elevate each moment.
…By Annonceur International


Villa in Begur offers refined living in the heart of the celebrated Costa Brava, set within the sought-after Ses Falugues enclave. This villa is defined by its 560 m² of carefully designed interior space, delivering a sense of openness and natural light throughout. All five double bedrooms are en suite, complemented by a guest toilet, a spacious American kitchen, and an inviting living room with a fireplace, each space opening effortlessly to a landscaped garden filled with native plantings. Upstairs, a sitting area leads to a solarium terrace, crafted for quiet moments and panoramic sea views. Outdoors, the 15 x 6 metre swimming pool becomes a central feature, inviting relaxation under Mediterranean skies. The villa’s recent installation of a solar panel system in 2024 enhances energy efficiency, while a tourist licence offers flexibility for discerning investors. This property offers private parking, air conditioning, diesel heating, and built-in wardrobes. The nearby Ses Falugues Lounge Club with dining and sport facilities adds a social dimension, making this villa in Begur a rare opportunity to experience both tranquillity and exclusivity by the sea.
…By Annonceur International


Main Features: Total surface area approx. 710 sqm (32 rooms) Fourteen bedrooms and twelve bathrooms Complex featuring a Noble Barn, Farmhouse, and a Ruin 2.6 hectares of agricultural land (olive groves and vineyards) Private swimming pool (4x11 m) and 360-degree panoramic views internal Description: On the hills of Reggello, in a dominant position, we offer for sale a charming, finely restored real estate complex. The property consists of two main buildings. The first is an elegant barn renovated in a noble Tuscan style: it boasts artisanal finishes such as floors made from handcrafted antique wine barrel staves in the bedrooms and Vietri ceramics in the bathrooms. The ground floor features a large porch, a built-in kitchen with a fireplace, a living room, and one bedroom; the upper floor houses two additional double bedrooms accessed via a spectacular wrought-iron staircase. The second unit is a traditional horseshoe-shaped farmhouse, currently used for hospitality. it spans two levels and houses four independent apartments (totaling ten bedrooms), a professional kitchen, and large common halls with historic fireplaces. The units can be reconnected to create a single majestic residence. External Description: The estate is accessed via a suggestive private drive lined with cypress trees and benefits from optimal sun exposure. Surrounded by approximately 26,370 sqm of agricultural land cultivated with olive groves and vineyards, the property offers absolute privacy and open views over the Florentine hills. Within the fenced courtyard is a 4x11 meter swimming pool (currently in need of renovation). A significant added value is a ruin located nearby, offering the rare opportunity to be restored as an additional living unit or an exclusive annex. The property perfectly combines the charm of the original stone threshing floor with modern comfort systems (air conditioning and fan coil heating). Distances: Reggello Center: 4 km Florence (City Center): 30 km The Mall Luxury Outlet: 12 km Vallombrosa (Mountains): 15 km Florence Airport: 45 km ref. A1190RC18307
…By Annonceur International


Villa Can Rimbau Ibiza sits atop a secluded hillside in the southeast of the island, presenting an interplay of contemporary lines and luminous space. This villa offers 287 m² of living area on a 5,000 m² plot within the exclusive enclave of Can Rimbau, echoing a balance of privacy and sweeping perspective across the sea, Ibiza town, and towards Formentera.The villa is composed for refined, spacious living. The principal reception room extends to a broad south-facing terrace, harnessing natural light and clear views. Adjoining, a well-equipped kitchen provides direct access to the pool terrace and alfresco dining, appointed for discreet gatherings or tranquil mornings. The configuration offers two bedrooms and two bathrooms, each with individual showers and separate wardrobes. The master bedroom, positioned at the home’s summit, opens onto a panoramic terrace connecting Dalt Vila and Formentera on the horizon.Outdoors, the residence flows into a series of terraces, an inviting swimming pool and enclosed garden spaces. Facilities include air conditioning, floor heating, high-end insulation, a garage with automated entry, and an A+ energy rating. The villa’s setting enables immediate access to Roca Llisa golf, as well as the cultural rhythms of Marina Botafoch and Talamanca. For buyers seeking a luxury villa for sale in Can Rimbau, this property embodies understated elegance and the privilege of place.
…By Annonceur International


BRSJ237 SK Fully furnished luxury residence for sale, Palmilla, San Jose del Cabo Contemporary luxury residence, within the exclusive private community Palmilla, designed on one level, with spectacular views of the sea and the golf course. It offers a sophisticated residential experience that combines privacy, contemporary architecture and lifestyle. HIGHLIGHTS Panoramic views of the sea and the golf course. Spacious interior spaces with high ceilings and abundant natural light. Design that seamlessly integrates interiors and exteriors. Luxury finishes such as Portuguese marble and furniture from international brands. Chef's kitchen equipped with GE Monogram line, quartzite countertops and custom carpentry. Whole-house water filtration system and hurricane-resistant windows. Security System. Solar-ready infrastructure. Residence fully furnished and ready to move in. Golf cart included for getting around within the community. AMENITIES AND SERVICES Heated resort-style pool Jacuzzi / Hot tub Fire pit area Outdoor bar and BBQ area Spacious terraces and patios for entertaining Garden and green areas Outdoor deck Rest area Fireplace Storage area LOCATION Residence for sale in Palmilla, San Jose del Cabo, Baja California Sur, Mexico. 5 minutes from the Golf Club 10 minutes from the Beach Club 25 minutes from Downtown San Jose del Cabo 40 minutes from Los Cabos International Airport COMMUNITY FEATURES Palmilla is one of the most exclusive residential communities in Los Cabos, renowned for its privacy, security, and beachfront lifestyle. Offering luxury amenities and services that define a premium lifestyle. AMENITIES Controlled Access 24/7 Security Golf course designed by Jack Nicklaus Beach Club Restaurants and bars Trails and green areas Nearby shops and services READY FOR IMMEDIATE DELIVERY Residence for sale, furnished and equipped. CLARIFICATION *This property is a paid listing authorized by the developer or exclusive agent. *This property is published in collaboration with the exclusive agent; No commission share with other advisors or agencies applies. OFFICIAL PRICE The official price of this property is $4,500,000 US dollars, the price in Pesos is a reference. The exchange rate of the day will be used for the purchase. Some items and finishes may or may not be included depending on your final agreement with the seller. Prices subject to change without notice. Contact us to send you the updated information. Schedule your appointment to visit the area or call us to answer your questions.
…By Annonceur International


Set high above the rolling landscape of the Texas Hill Country, this remarkable ranch offers sweeping views of rugged hills, wide valleys, and endless Texas sky. It's the kind of setting where mornings begin with quiet sunrises over the hills and evenings end with colorful sunsets and star-filled skies. The property captures the essence of Hill Country living-wide-open space, privacy, and a deep connection to the outdoors. Native wildlife moves freely across the land, and the wildlife tax exemption allows you to enjoy the natural beauty without the need to ranch animals. With no HOA restrictions, the ranch offers flexibility to create the lifestyle you want, whether that includes horses, outdoor recreation, or simply space to breathe. The main residence is a beautiful stucco villa with a classic clay tile roof, offering four bedrooms, 3+ bathrooms. Inside, high ceilings and expansive windows bring in natural light and frame panoramic views that stretch for miles across the surrounding countryside. Thoughtful architectural details and generous living spaces make the home ideal for both everyday living and entertaining. A second home-the original ranch house-adds character and versatility to the property. Renovated in 2017, the 1,344-square-foot home features two bedrooms, two bathrooms, and a private deck where you can relax and take in the surrounding scenery. It's an ideal space for guests, extended family, or a private retreat. Despite the peaceful and secluded setting, the ranch remains conveniently located near some of the Hill Country's most beloved destinations, including Fredericksburg, Boerne, Comfort, Sisterdale, and Luckenbach-offering easy access to wineries, dining, and shopping. Whether used as a full-time residence, a family compound, or a weekend escape, this hilltop ranch offers a lifestyle defined by open space, breathtaking views, and the natural beauty of the Texas Hill Country.
…By Annonceur International


The villa for sale is building B and has an area of 250 sq m. It will be ready in April 2026. There is a centrally located plot on on the island of Mykonos, with views across to the beach of Ftelia and the rural surroundings.The location of the plot provides both privacy and individuality, but at a close proximity to the island's main town and to all of the transportation facilities such as the airport,the marina and the sea-port, it is the ideal site for a luxurious villa complex.will be placed following the natural inclination in order to have unobstructed views.The Villas are to be located in the tranquil and secluded area of Ftelia on the Island of Mykonos only 800m. Away from the beach of Ftelia and its famous beach clubs and around 4km from the town of Mykonos, the port and the airport, in a strategic location near the mainroad of the island connecting Chora to the village of Ano Mera andthe south-east beaches. Each and every one of the villas comprise of a living room/kichen area and four (4) bedrooms with en-suite bathroom. The external areas of each of the villas include a shaded pergola area and a swimming pool. There will be a road with exclusive passage through the plot leading to allocated parking spaces.Mykonos is one of the most famous Greek islands internationally and is a leading luxury tourism destination in the Mediterranean. It is part of the Cyclades and is famous for its impressive beaches, vibrant nightlife and high hospitality.In recent years, the island has evolved into a global luxury lifestyle brand, attracting celebrities, businesses and investors from all over the world.Price: €1,200,000. Property Code: 2294892 REMAX PROPERTIES INVESTMENT GLYFADA, Contact Phone Number: 2108942444, email: [email protected]
…By Annonceur International


LUXURIOUS LOG HOME AT PRESTIGIOUS BLACK ROCK. Tucked on a serene, tree-lined lot with sweeping golf course views, this fully furnished 3,166 sq ft rustic masterpiece blends upscale comfort with North Idaho charm. The main level features a soaring great room with floor-to-ceiling stone fireplace, expansive picture windows, T&G ceilings, and a chef's kitchen with black granite, 5-burner Italian gas range, and wine fridge. The main-floor primary suite offers a stone fireplace, private patio access, and spa-inspired bath with jetted tub, walk-in shower, and dual vanity. Upstairs includes two junior suites, one with its own deck and fireplace, plus a versatile loft overlooking the great room. The show-stopping outdoor living space includes a covered deck with built-in kitchen, fireplace, tranquil water feature, and a separate fire pit under the stars. BRAND NEW ROOF installed Fall 2025. Membership to The Golf Club at Black Rock is not included but may be available separately.
…By Annonceur International


This magnificent medieval castle is built on a natural hilltop, enjoying a dominant position over the Nestore Valley. The property, of exceptional historical and architectural value, combines the authentic charm of an ancient fortress with the grandeur of a luxury residence, set within a context of complete privacy and outstanding landscape beauty.The castle is arranged over five levels, with a total internal area of approximately 1,575 sqm, comprising 54 rooms. Interiors include five grand reception halls, living and study areas, three kitchens and eleven bathrooms. Four spacious bedrooms, conceived as true suites, ensure comfort and privacy. The interiors retain monumental proportions and a layout ideally suited both for private residential use and for high-end receptions and events. The property is completed by an independent apartment of approximately 200 sqm, with direct access to the 13th-century tower.Externally, the castle is surrounded by a private garden of approximately 2,500 sqm, enhanced by a rainwater collection basin. A large panoramic terrace of about 60 sqm, embellished with crenellations, overlooks the valley below, crossed by the Nestore River, offering views of rare beauty. The parking area, measuring approximately 1,750 sqm, is set amidst greenery with holm oaks and bamboo, and harmoniously connects the garden to the woodland area of over 1.6 hectares, featuring native tree species.A feature of outstanding prestige is the 13th-century Guelph crenellated tower, accessible via a walkway along the walls and an internal spiral staircase. The property also includes an extensive 74-hectare agricultural estate, further enhancing the value and potential of the complex. An ideal opportunity as a prestigious private residence, a charming relais, or a high-end hospitality investment.Located in the heart of Umbria, in the evocative Nestore Valley, the castle enjoys a strategic yet secluded position, easily accessible and well connected to the region’s main historic towns. A setting of great charm, where history, nature and landscape merge in a timeless balance.Sant’Apollinare is a picturesque hilltop hamlet within the municipality of Marsciano, in the province of Perugia, immersed in the quintessential Umbrian countryside. Characterised by a tranquil rural setting, it offers open views over the Nestore Valley and is appreciated for its private yet well-connected location to the main historic centres of the region.Property → Services: 1.7 kmPerugia: 22 kmArezzo: 102 kmSiena: 119 kmAssisi: 48 kmGrosseto: 147 kmFlorence Airport 170 kmRome: 167 km
…By Annonceur International


ALPHA LUXE GROUP is selling a beautiful stone villa surrounded by nature, overlooking the sea, Brtonigla, ISTRIA The villa is in a small town with only a few houses, close to Novigrad and the road that connects it well with the rest of Istria and Slovenia. It has a total area of 270 m2 and is located on a plot of 1010 m2. It covers the ground floor and first floor. On the ground floor, there is an entrance hall with a guest toilet, a spacious living room with a large glass wall and a fantastic view, a kitchen with a dining room that is connected to an outdoor kitchen and a space for socializing, one bedroom with its bathroom, another guest toilet, wellness and a terrace of 37 m2. On the first floor is a hallway and three bedrooms, each with its bathroom and two exits to the terraces with a beautiful panoramic view. The heating is underfloor and has built-in air conditioners. This villa combines modern architecture and old stone foundations with a view of the sea, vineyards, and olive groves. The yard is surrounded by a wall, beautifully decorated with Mediterranean plants and flowers. There is a 12x4 meter swimming pool built on the foundations of the ruins of an old stone house, which makes it look like a part of nature, wholly immersed in the environment. There are three parking spaces. The villa is surrounded by greenery, and there are oak and mulberry trees on the property, as well as other Mediterranean plants such as olives, pomegranates, figs, etc. This is a lovely property in a beautiful location. Ideal for a luxurious vacation, in peace and privacy, not far from all essential facilities. The planned completion of construction is in the summer of 2023. The municipality of Brtonigla stretches across the northwestern part of the Istrian peninsula on a territory of approx. 32 km2, the largest of which lies in the rural area, and the western region, has access to the sea. The majority of the population is engaged in agriculture. Therefore the municipality is rich in various structures with significant development and production potential, such as valuable primary products of high quality, and this is especially true for wine production. As many as 500 ha are covered with vineyards, and viticulture and wine production is one of the primary activities of the population. Brtonigla is characterized by its cultural wealth, historical and archaeological sights, colorful surroundings, and local customs and traditions.ID CODE: ALG-1776
…By Annonceur International


Immerse yourself in the timeless elegance of this charming estate, nestled amidst the enchanting hills of Siena. With breathtaking views and a strategic location near the most renowned tourist centers, this residence offers an exclusive and refined living experience. Boasting 750 square meters of impeccably designed space, this villa showcases a reimagined vintage architecture with high-quality finishes. Its 11 bedrooms and 10 bathrooms provide the perfect setting for hosting guests in grand style. The spacious living room with a fully equipped kitchen is the heart of the home, where elegance merges with functionality to create a cozy atmosphere. The surrounding 10,000 square meters of land, enriched by lush, well-maintained gardens, provide an idyllic backdrop for this property. The infinity pool with panoramic views of the picturesque landscapes of the Sienese hills captures the essence of Tuscan beauty. Ample parking ensures convenience and practicality for guests, while privacy is ensured by a secluded and tranquil location. This luxury estate not only boasts a privileged position and high-quality finishes but also offers excellent value for money. With its capacity to accommodate up to 8 apartments, this property presents great investment potential for those seeking an exclusive residence or a prestigious rental opportunity. Situated in the renowned region of Siena, this villa enjoys a privileged location that allows full enjoyment of the natural and cultural beauties of Tuscany. With its proximity to the most famous tourist centers, this residence offers a luxurious and unparalleled living experience in the heart of Italy. Casole d'Elsa is a charming medieval village located in Tuscany, renowned for its picturesque cobbled streets and ancient walls surrounding the historic center. Dominated by a majestic tower, the town offers splendid panoramic views of the surrounding countryside. Renowned for its authenticity and rustic charm, Casole d'Elsa is an ideal place to immerse oneself in the culture and beauty of Tuscany.➢Property → Casole d’Elsa : 2.7 km➢Property → Volterra : 23.8 km ➢Property → San Gimignano: 23.5 km➢Property → Pisa: 87.3 km ➢Property → Firenze: 69.6 km
…By Annonceur International


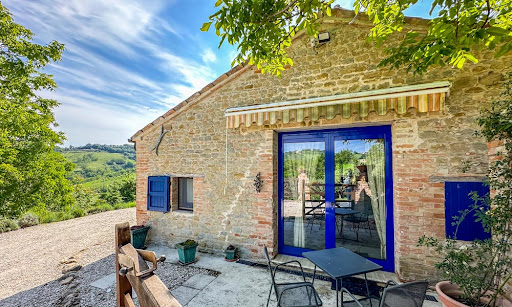


In a magnificent panoramic position with open and unspoilt views over the countryside of Marche, you can find an old stone farmhouse fully restored with swimming pool, annex, garden and panoramic terrace. This late 17th Century stone farmhouse has been thoroughly and thoughtfully restored both inside and outside. Access is easy and comfortable, the house and garden are very cosy and designed to completely enjoy the views. The House The house is spread over three floors with small characteristic internal differences in height, for a total area of 225 sq.m. Ground Floor: On the ground floor, entrance is directly into the living areas, composed of a double sitting room, dining room, kitchen with pantry – and a guest bathroom. On this same floor, with external and also internal access, there’s a large room, that may be used as a ground floor bedroom. First Floor: accessible via an internal and also from an external staircase, you land onto a hallway / sitting room connected to the large and fully equipped kitchen with fireplace. This floor enjoys a lovely master bedroom with en-suite bathroom; on the opposite wing, there are two more large double bedrooms, which share a large bathroom with free-standing bathtub. Thanks to the stones and wooden beams, as well as to the selection of furniture, all bedrooms have a romantic and warm aura. Second Floor: Stepping up you land onto a hallway and, to the opposite sides, there are 2 small and characteristic bedrooms. The farmhouse was presumably built in the 17th century, restored during the 1990s and always maintained and upgraded over the last decade. All the recovered ancient materials used throughout the house, as stones, bricks, terracotta tiles and wooden beams, give character and a cosy, welcoming atmosphere to the property. The house is connected to electricity; water supply is through a well; drainage is via an Imhoff tank. Heating goes with LPG gas and Pellet stove. Wi-fi network connected. The Annex The property goes with an underground building of about 76 sq.m., which is extremely useful both as a garage and as a storage for gardening tools and for the pool equipment. The best part is that its top is flat, thus creating an amazing terrace close to the pool with breathtaking views over the Marche rolling hills. The Garden The house is surrounded by a 3,240 sq.m. mature garden and there are several areas that you can enjoy during the different times of the day. Close to the door that connects to the first floor, there’s a small terrace, particularly nice if you want to have breakfast early in the morning, when the sunrays are warm and gentle. To the opposite side, where the garden develops, there is the 27 sq.m. swimming pool with garden and panoramic terrace. This is the perfect spot for a pool party in the afternoon or to enjoy an aperitif in the early evening, as the sun goes down. A small wooden shed is precious to keep pool inflatables or some additional equipment that you use daily. The Location This lovely property in Marche, which is just a few minutes from the small town of Colmurano (shops, bars, restaurants, groceries), can be easily reached along a very convenient paved but not busy municipal road. Only the last part (about 400 mt) is graveled and always well maintained. Indeed, you may enjoy a nice 20min walk to town, if you like. The area is extremely quiet but not isolated. The property is between 10 and 20 minutes away from some of the nicest towns and villages in Marche: San Ginesio, Tolentino, Loro Piceno, Urbisaglia, just to quote a few. The airport of Ancona-Falconara is about one hour away. EPC Rating: D Energy Performance Index (IPE): 141,10 kwh/sq.m.*year Why Buy It This idyllic property in Marche is suitable for those who are looking for a comfortable holiday home – spacious enough, but not huge, to be able to manage it easily. On the other hand, it’s an excellent option also if you’d like to rent it out when you are away: as a matter of facts, this kind of property is perfect for weekly holiday rentals, which with little effort give good income, that you may use to cover the annual expenses and save good money. Thanks to its central position between the sea and the mountains, Colmurano attracts quite a few tourists. Colmurano is a charming village in the province of Macerata, surrounded by unspoilt nature, so this is the home for you, if you are looking for calm and serenity, in the peacefulness of your hearth. Distances Colmurano: 1,5 kms Schools: 1,6 kms Pharmacy: 1,9 kms Urbisaglia: 5 kms Loro Piceno: 7 kms Fiastra Abbey and Roman Ruins: 9 kms Tolentino: 9 kms SS77 Highway: 10 kms Sibillini National Park: 14 kms Lake Fiastra: 36 kms A14 Motorway: 38 kms Coast: 40 kms
…By Italian Luxury Asset Srl


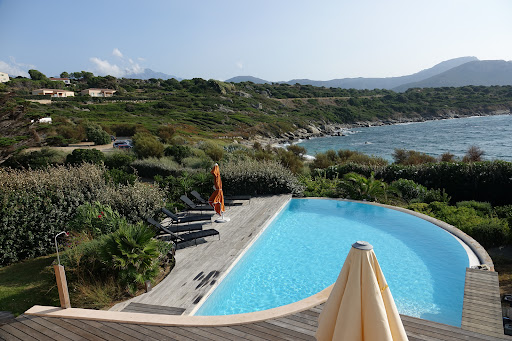

SUMPTUOUS WATERFRONT PROPERTY, MARINE DE DAVIA 20256 CORBARA Confidential File Year built 2001 Private development with trees including 30'./.green space Villa with its feet in the water Direct access to the beach 25 m Land 1320 m² Villa with a living area of 230 m2 Infinity pool (12x7) Garden with lawn Automatic watering Upstairs Heated indoor swimming pool 3x3, swimming against the current and glazed on 3 sides and sea view next to the master bedroom Master bedroom 28 m² with shower room and separate toilet Large wooden terrace Garden level 3 bedrooms each equipped with their own bathroom and toilet Large living room 75 m² with open kitchen Second level Home cinema Gym (4 technogym machines) Large laundry room Storage room Technical room for swimming pools Centralized vacuum Reversible climate control TV in each room (6 in total) Wifi Canal sat canal + Located 3 km from Ile Rousse 3 km from Algajola 5 km from Ile Rousse port 15 km from Calvi Airport File only on request Géorisques Les informations sur les risques auxquels ce bien est exposé sont disponibles sur le site Géorisques https://www.georisques.gouv.fr PRICE Fees payable by sellers Contact 7/7 days from 8 a.m. to 11 p.m. Mr Scaduto Bernard Tel: +33(0) 662 221 314 Email: [email protected] Real estate agency specializing for 45 years in the sale of prestigious goods and luxury properties in Corsica, Paris, France and internationally KALLISTE PROPERTIES INTERNATIONAL LUXURY REAL ESTATE offers you a wide choice of Prestige Properties and Apartments, Waterfront Villas, throughout the Porto-Vecchio region, Corsica, the Continent and International & YACHTS & JETS & CHARTERS Website: www.kalliste-properties.com -
…By Kalliste Properties

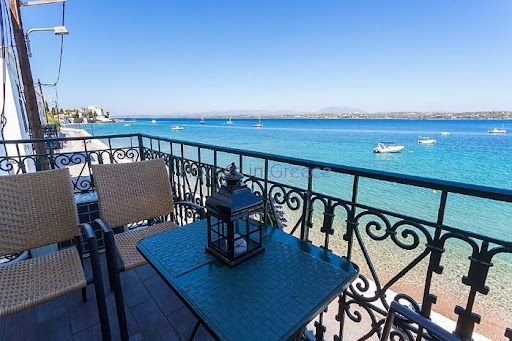
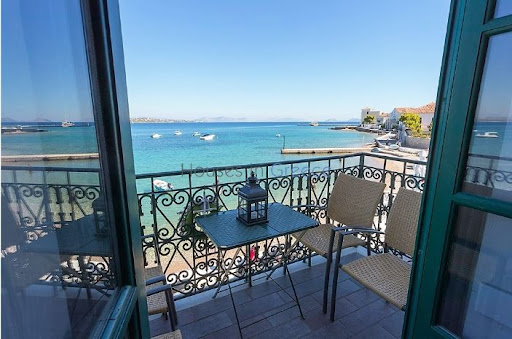


On Spetses, first line on the waterfront, rare property for sale. The two storey house is set on a plot of 600m2 and has a ground floor of 200m2 and a first floor of 200m2. The ground floor has now 2 retail stores of which one is rented for another 3 years. It can be renovated and integrated to the first floor in the future. The apartment on the upper floor has been entirely renovated. It comprises a large living and dining room with fireplace, wooden floors and high ceilings, facing the sea. From the kitchen we have direct access to the back terrace and the beautiful garden which gives shadow on hot days. We have a total of 3 bedrooms and 2 bathrooms. Spetses port with its cafés, taverns and night life is at 300m, the nearest beach at just 10m. A rare property at the best spot of Spetses!
…By Houses In Greece.com

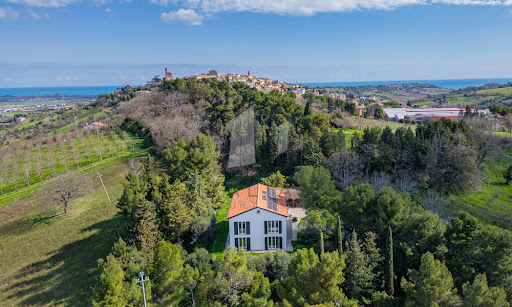


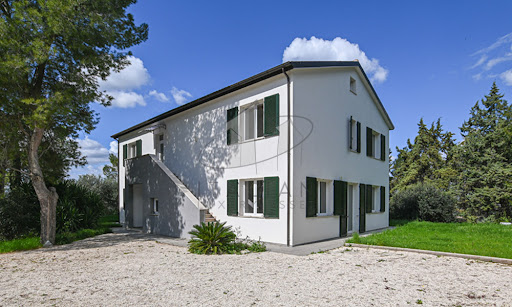
Nestled amidst the rolling hills of Potenza Picena, this exquisite country estate presents an extraordinary opportunity to embrace the quintessential Italian lifestyle. Less than one kilometre by car—or a mere 500 metres on foot via a charming country path—separates this refined haven from the historic centre of Potenza Picena. Here, tranquillity meets convenience, offering a perfect balance of seclusion and accessibility. Spanning a generous 348 sq.m., with 4 bedrooms and 4 bathrooms, the main villa stands as a testament to modern eco-conscious design, accompanied by a 47 sq.m. annex awaiting transformation. Enveloped by one 3.300 sq.m. of mature grounds, this property promises an exclusive sanctuary where ancient olive trees, towering cypresses, and verdant foliage create an atmosphere of privacy and timeless beauty. The Villa This splendid 348 sqm residence is the result of a meticulous demolition and reconstruction, crafted entirely from wood according to the highest principles of sustainable architecture and energy efficiency. The villa rises gracefully over three levels, offering versatile spaces flooded with natural light and enriched by panoramic vistas stretching to the medieval hilltop villages of Recanati, Loreto and Montelupone, undulating valleys, and the distant Sibillini Mountains. Ground Floor: the main entrance opens into an expansive living area. To the left, a vast open-plan space harmoniously unites a sophisticated sitting room with a modern kitchen and dining area, both framed by French windows that seamlessly connect the interiors to the manicured gardens. To the right, a second living area—designed as a double lounge—offers a cosy retreat, also with direct garden access through additional French windows. Completing this level is a spacious guest bedroom with an en-suite bathroom, as well as a refined guest cloakroom. First Floor: It presents a generous and versatile room, ideal as a further living area, a home office, an atelier, or to be turned into an opulent master suite complete with walk-in wardrobe and private bath. In addition, three further bedrooms grace this floor: a twin bedroom, a double bedroom with walk-in wardrobe, and a spacious master bedroom featuring its own en-suite bathroom and walk-in wardrobe. An additional family bathroom serves the remaining rooms. A retractable staircase provides access to the attic, offering practical storage space of approximately 48 sq.m. calculated for an internal height ranging from 1.8m up to a maximum of 2.22m (top of the roof). A key highlight of this thoughtfully designed home in Marche is its flexible layout. Whether enjoyed as a single-family villa or divided into two self-contained apartments—thanks to an independent external staircase and the adaptability of the first-floor central space into a living room and kitchen—the property offers boundless potential. The advantages of this newly built timber home are manifold: ecological and sustainable materials, exceptional energy efficiency, and cutting-edge technologies. A ventilated roof, fully insulated perimeter walls, photovoltaic panels for electricity and hot water, and underfloor heating ensure optimal thermal comfort year-round, eliminating humidity and reducing energy costs significantly. The Annex Complementing the main villa is a charming 47 sqm annex, ripe for restoration. This versatile outbuilding holds immense potential: it could be transformed into a stylish pool house complete with a barbecue area, a secure garage, or an inspiring studio or yoga space. Its proximity to the main residence and garden enhances its usability, adding further value and charm to the estate. The Garden The property is gracefully set within 3.300 sqm of fully enclosed parkland. Mature, towering trees provide both shade and shelter, creating a refreshing microclimate during the warmer months. With ample space to install a swimming pool, the garden is a verdant oasis where you can host elegant outdoor gatherings, relax in secluded tranquillity, or cultivate an abundant vegetable patch or orchard. This natural setting offers a seamless extension of the villa’s refined interiors. The Location This exclusive residence in Marche occupies a privileged, private, yet not isolated location. Surrounded by nature and breathtaking views, the villa is just a 10-minute walk—through an enchanting woodland path—from the charming historic centre of Potenza Picena. Alternatively, it’s a swift five-minute drive. Here, you will find all the essential services for daily life: traditional cafés, grocery shops, fine dining restaurants, banks, and more. The azure Adriatic coast lies a mere 10-minute drive away, offering pristine beaches and seaside leisure. Ancona’s international airport is conveniently reached in just 40 minutes, ensuring effortless connections to major European cities. Potenza Picena itself is a jewel of the Marche region, steeped in history, art, and local traditions. Its authentic atmosphere, coupled with a warm community spirit, makes it an idyllic setting for both permanent residence and holiday retreats. Life here is punctuated by festivals, cultural events, and the simple pleasures of local markets and fine regional cuisine. EPC Rating: A4 Energy Performance Index (IPE): 20,99 kwh/sq.m.*year Why Buy It This remarkable country house in region Marche presents a rare opportunity to acquire a newly rebuilt, eco-friendly villa where advanced technology meets modern design. Whether envisioned as an elegant single-family home or as two independent apartments, it offers maximum versatility for multigenerational living or rental potential. As a matter of facts, its location a few minutes from the coast and half an hour from the mountains, makes it an attractive location for most international tourists. Its proximity to Potenza Picena—one of Marche’s most picturesque and well-served towns—alongside the serenity of its surroundings, ensures an enviable lifestyle. With the Adriatic coast and Ancona airport within easy reach, this property is a sound investment for those seeking a sustainable, luxurious retreat in Italy’s heartland. Distances Closest Town with Services: 500 mt Theatres: 1,3 km Schools: 2 km Montelupone: 4 km Wineries: 5 km Recanati: 8 km Coast: 8 km Porto Recanati: 11 km Civitanova Marche: 12 km Hospital: 12 km A14 Motorway: 14 km Sirolo & Conero Park: 20 km Airport of Ancona-Falconara: 43 km
…By Italian Luxury Asset Srl


Vaneau Maroc, a luxury real estate agency in Casablanca and Marrakech, offers for sale a sublime new seafront villa in Dar Bouazza. On a 250m² plot, this 200m² villa comprises an entrance hall, a spacious living room, four bedrooms, four bathrooms with toilets, and a fitted kitchen. It offers panoramic ocean views and a convertible rooftop. Additional spaces such as gyms, cinemas, offices, and more are possible. Several villas are available in this luxury seafront residence. This 5-hectare estate offers several other villas with plots of land ranging from 200 to 400m². The resort has designed a living space entirely centered around sports. To guarantee the resort's buyers an experience and a living environment that faithfully meets their requirements, we have surrounded ourselves with handpicked specialists. Among them, QUIKSILVER manages our surf school and ROXY offers complementary sports activities. Agency fees 3% in addition to the price.
…By Vaneau Maroc


BARNES presents this exceptional luxury villa, a masterpiece of modern architecture in a private enclave of six high-end residences. With breathtaking sea and harbour views, this home epitomizes elegance and sophistication. Spanning 994 sqm across three floors on a 1,290 sqm plot, the villa is designed for ultimate comfort. It features an expansive living area, an elegant dining space, and a state-of-the-art contemporary kitchen. A separate staff kitchen, private gym, full bathroom, and guest toilet further enhance convenience. The outdoor oasis boasts a stunning swimming pool, stylish pergola, and designer garden furniture, all set against lush artificial grass and warm wooden flooring. Enjoy serene views of palm trees, the sea, and the harbour, creating an idyllic setting for relaxation. Ascending via staircase or lift, the upper floor offers six spacious bedrooms, all with sea views. Four feature en-suite bathrooms, while two additional bathrooms ensure comfort. The master suite impresses with a grand terrace and an elegant dressing room. The basement houses a secure two-car garage, a bathroom with shower, and ample storage. Outdoor parking accommodates three more vehicles. Situated in the most sought-after area of Roses, this villa is just minutes from the town centre yet offers unparalleled privacy. A true gem in luxury real estate. For more information, please contact us or visit www.barnes-barcelona.com.
…By Barnes Costa Brava


Located in the exclusive Parkers Landing enclave of Rivertowne Country Club, this custom-crafted Lowcountry estate offers the best of luxury living in Mount Pleasant. Savor serene pond views and indulge in resort-style outdoor living with your own private saltwater pool and hot tub, surrounded by elegant travertine tile. The backyard retreat also features a fully equipped outdoor kitchen with premium Fire Magic appliances and grill, a charming gazebo, and a spacious, fenced yard--ideal for entertaining guests or unwinding in peaceful privacy.With over 5,400 square feet of expertly designed living space across three levels, this 6-bedroom, 6 full and 1 half-bath home highlights sophisticated design, premium finishes, and a seamless flow between indoor comfort and outdoor luxury. Step inside the foyer, and you will immediately feel the home's blend of comfort and sophistication, with new hardwood flooring and a natural light-filled open floor-plan that flows effortlessly from room to room. The living area offers a welcoming ambiance and flow to the kitchen and dining spaces. Gather around the double-sided fireplace for cozy meals and conversation in the breakfast or sitting room, then extend the evening to the porch and deck, ideal for entertaining throughout the year. At the heart of the home lies a chef's kitchen that was completely renovated in 2021, complete with custom cabinetry which extends to the ceiling, expansive quartz island, upgraded kitchen gas range and Viking appliances; and walk-in pantry elevating the kitchen's functionality and ideal for hosting or everyday convenience. Beyond the living space, there is a spacious office to include custom barn doors that can also be used as a separate dining room. The laundry room and drop zone space is located by the garage entry and back door that leads to the backyard. The three-car attached garage provides ample space for storage. Situated above the garage, you will find an oversized bonus room that features a full bath, wet bar with updated cabinetry and countertops, and closet, making it an ideal space for a game room, additional bedroom, or secondary living area. On the second level at the rear of the home, the primary suite serves as a private sanctuary, offering sweeping pond views, a cozy sitting area with fireplace, and direct access to a private porch. The spa-inspired en-suite bath features a soaking tub, oversized frameless glass shower, dual vanities, and a spacious walk-in closet. There are three secondary bedrooms on this floor which all include a private bathroom. The third level offers landing space perfect for a reading nook or desks, an expansive bonus room that can be used as an additional bedroom with a sitting area, full bathroom, and closet. There is also a separate room located on this level that can be used for storage that also has attic entry. Designed with functionality in mind, this home offers abundant storage, including multiple attic access points, upgraded ductwork beneath the home, and full spray foam insulation added in 2021. Outdoor living is equally well-appointed, featuring a dedicated storage shed for pool equipment, along with a poolside entertainment setup complete with a TV, stereo system, and premium Bose outdoor speakers with subwoofer. A new 50 year roof was installed in 2023. Take full advantage of the exceptional amenities offered by Rivertowne Country Club, including a championship golf course, resort-style pool, scenic parks, and a welcoming clubhouse all conveniently located near popular grocery stores, dining destinations, and award-winning Mount Pleasant schools.
…By Annonceur International


Located in the heart of Sayulita's tranquil North End, Casa Abuela offers a rare blend of resort-style living and the comfort and privacy of a beautifully designed home. With over 5,000 square feet of living space, this exceptional property showcases a striking fusion of rich Mexican architectural character and modern-day elegance. The home features five spacious bedrooms, each with its own private balcony, air conditioning, personal safe, and en-suite master bath, plus an additional half bath, all crowned by an impressive palapa-style roof. The expansive living room and gourmet kitchen create an ideal setting for both intimate gatherings and large-scale entertaining. The property is equipped with state-of-the-art purified potable water throughout, ensuring comfort and peace of mind. Casa Abuela is designed for effortless living, featuring Sayulita's first in-home elevator, providing easy access to every level. At the top, enjoy a stunning rooftop pool and lounge area with panoramic ocean views, the perfect place to relax and take in unforgettable sunsets. Additional highlights include dual WiFi systems, including fiber optics, making the home ideal for remote work or extended stays. Nestled within the exclusive Colina La Iguana private development, Casa Abuela is just a pleasant stroll to the beach and Sayulita town center, offering the perfect balance of privacy and convenience. Whether as a luxury private residence or a high-end rental investment, Casa Abuela is an extraordinary property that welcomes discerning buyers seeking a truly elevated Sayulita lifestyleonly a short drive north of Puerto Vallarta, Nayarit.
…By Annonceur International


Immerse yourself in elevated coastal living at Pacific Gate, San Diego's prized residential tower. Perched on the 10th floor, this open and spacious 2-bed + den, 2.5-bath corner residence captures panoramic bay and city views through sweeping walls of glass. Thoughtfully designed, this spacious layout offers an open-concept living area wrapped in natural light, a sleek chefs kitchen with premium Wolf, Sub-Zero, and Miele appliances, and beautifully curated finishes throughout. The spacious primary suite features a spa-inspired bathroom and generous walk-in closet by California Closets, while the secondary on-suite bedroom provides privacy for guests and incredible Bay views. Den/office offers flexibility as a 3rd bed or a private home office. The large private covered terrace offers an inviting space to unwind and enjoy San Diegos vibrant sunsets. Resort amenities include a 45' yacht share, luxury car fleet, chef concierge, a guest suite, pool terrace w/cabanas, residents lounge w/catering kitchen, a state-of-the-art fitness center w/sauna and steam room, screening room, dog run, and an onsite celebrity chef-owned restaurant. Enjoy the coastal luxury lifestyle in San Diego's only Super Prime residential tower. Pacific Gate is located in Millionaire's Row and steps from the harbor, Seaport Village, the Rady Shell, restaurants, and luxury boutique shops.
…By Annonceur International


AN OUTSTANDING DETACHED COACH HOUSE, SKILLFULLY IMPROVED TO AN IMPECCABLE STANDARD, SECRETED AWAY BEHIND A WALLED BOUNDARY AND ELECTRIC GATES. IN A HIGHLY DESIREABLE AREA OF BRIGHTON; BENEFITING FROM A GENEROUS DRIVEWAY AND A CHARMING REAR AND EXTENSIVE FRONT GARDEN. ***SOME PHOTOS CONTAIN CGI FURNITURE***** Tucked away behind a smart front garden and generous forecourt, the extensive (3,077 sq. ft) coach house has been impeccably modernised throughout. Arranged over three floors, with three reception rooms a gym, office, utility room, open plan kitchen diner and four ensuite bedrooms this home marries luxury finishes with everyday family living. From the entrance a cloak room and welcoming hallway leads you to two large reception rooms offer tranquil space away from family hubbub from the secondary reception, the open plan kitchen diner opens on to the rear garden. Befitting of its luxury appeal the kitchen is fitted with top of the range appliances such as an Aga range oven and professional American style fridge. Fresh mint green shaker style cabinetry is fitted though out the kitchen and utility, with a smart and durable quartz worktops in a complimentary grey. In the utility to the side, Miele appliances seamlessly fitted behind the mint doors and an additional sink made this the perfect spot to complete household choirs in no time. Entered separately from the front or via the utility, an office provides a short commute to run a home business, or work from home space with views to the garden from sliding doors. On the lower ground floor, a fabulous gym is intuitively designed with a separate shower room and large dressing area. For evening down time, a third reception that would be perfect as a cinema room is located. Two staircases take you to different sections of the top floor with four sizable double bedrooms and three ensuites the largest of which acts as a Jack and Jill to service the two central bedrooms. Outside in the south facing rear garden, a sunken hot tub centres surrounded by easy to maintain astroturf with a large awning to ensure comfort in all weathers. Mirroring the back garden the front provides an additional area for relaxation and play. Stepping down from a paved and wall surround forecourt offers space for multiple car parking. This fantastic home lies in one of the most highly sought after areas of Brighton and Hove and offers easy access to the bustling city centre and seafront. A short drive takes you up to Devils Dyke with its long walks and panoramic views, while Wickwoods Country Hotel and Spa sits at the foot of the South Downs. Together with Hove Park and the Three-Cornered Copse, the South Downs offers plenty of green open space. A Waitrose superstore is within easy reach, while nearby Woodland Parade and Matlock Road offer additional local shops and amenities. The A27/M23 along with Brighton, Hove and Preston Park mainline train stations all provide convenient commuter links to both London and Gatwick airport. Local schools include Lancing College Preparatory and Windlesham Independent Day School, along with the Bilingual School, Aldrington C of E Primary, Westdene Primary School, BHASVIC and Blatchington Mill School and Sixth Form College. EPC Rating: D Council Tax: G Broadband & Mobile Phone Coverage – Prospective buyers should check the Ofcom Checker website Planning Permissions – Please check the local authority website for any planning permissions that may affect this property or properties close by.
…By Annonceur International


Enjoy your own beautiful East Fayetteville estate surrounded by wooded privacy just minutes from school and shopping. This well-constructed home offers a wide open floor plan with a spacious kitchen and 5 bedrooms, each with a walk-in closet and full baths. The main level has high ceilings, office space, a minibar, and a walkout master bedroom with a dreamy 12' x 18' closet! Upstairs features 3 bedrooms, a large theater/bonus room, and a large landing space overlooking the downstairs formal living room. Downstairs has a large game room with a private walk-out deck and a 5th bed and bath, perfect for an in-laws suite. Entertain or relax out on the large covered back deck with a sunken hot tub while taking in expansive Ozark views. Plenty of storage throughout, along with attic and basement access and a 3-car garage. Beautifully landscaped with plenty of parking. Everything you would expect in a luxury home, without seeing rooftops in every direction.
…By Annonceur International


Nestled on No Name Key, a small coastal island of just 43 homes, this exceptionally private pool home offers a serene island retreat with unparalleled Gulf views, modern design, & luxurious features. Situated at the end of the road abutting government land this lushly landscaped gated lot with full sprinkler system boasts water access on two sides. Its location in a designated wildlife refuge ensures complete tranquility, free from highway noise. Designed with an open-concept layout that integrates indoor & outdoor spaces, this home is perfect for entertaining. Expansive windows & screened-in porches on all three levels allow for beautiful open water views & natural sea breezes, keeping the home cool & connected to its surroundings. The open-concept kitchen, living, & dining area is designed for both relaxation & entertaining. The kitchen boasts stainless steel appliances, quartz countertops, double ovens plus a large peninsula for seating. The living room, complete with coral rock fireplace, opens to a screened-in porch via two sets of pocket sliding glass doors, offering panoramic water views. A den on the main floor includes a kitchenette, built-in cabinetry, and a private entrance with its own deck, making it ideal for use as an office, 3rd bedroom, or mother-in-law suite. Pocket sliding doors lead to a screened veranda and sun deck overlooking the pool. Upstairs, two ensuite bedrooms feature high ceilings and stunning sunset views over the Gulf. Both bedrooms open to private screened-in decks. The primary bedroom includes a fireplace, walk-in closet, and a luxurious bathroom. The second bedroom offers open water views and a private bath. A 3rd-story viewing area provides 360-degree panoramic water views. Catch tarpon in the basin from one of your two docks with full seawall & davits or relax by the heated salt pool surrounded by lush tropical landscaping. Two storage rooms for tools and gardening equipment complete this beautiful home!
…By Annonceur International


Identificação do imóvel: ZMPT571860 House located in Cerro das Mós, in Lagos, with sea and city views. Situated in a prestigious residential area, the property offers privacy and tranquility. The building features traditional Algarve architectural elements and has undergone a full renovation, with completion expected soon. Layout of the House: - Ground Floor - Living and dining room with access to a balcony and outdoor area - Fully equipped kitchen with: refrigerator, chest freezer, dishwasher, hob with built-in extractor, microwave, oven, and warming drawer - Private Area - 2 bedrooms with built-in wardrobes - 1 suite with walk-in closet and private bathroom - Basement - Garage for 2 vehicles - Laundry area - Independent one-bedroom apartment (bedroom, living room/kitchen, and bathroom), with access from both the exterior and the interior of the house - Roof - Terrace with panoramic sea and city views - Exterior - Landscaped garden - Barbecue area - Outdoor lounge area Technical Details of the Renovation (near completion): - Solar panels for water heating - Underfloor heating throughout the house (heat pump), except for one bathroom with electric underfloor heating - Windows with 14 mm air gap - Electric shutters on all windows (except staircase) - False ceilings with LED lighting - 60x60 cm tiled flooring - Interior doors to be chosen by the future owners Note: In the photo gallery, the independent one-bedroom apartment corresponds to the furnished areas (bedroom, living room/kitchen, and bathroom). 3 razões para comprar com a Zome + acompanhamento Com uma preparação e experiência única no mercado imobiliário, os consultores Zome põem toda a sua dedicação em dar-lhe o melhor acompanhamento, orientando-o com a máxima confiança, na direção certa das suas necessidades e ambições. Daqui para a frente, vamos criar uma relação próxima e escutar com atenção as suas expectativas, porque a nossa prioridade é a sua felicidade! Porque é importante que sinta que está acompanhado, e que estamos consigo sempre. + simples Os consultores Zome têm uma formação única no mercado, ancorada na partilha de experiência prática entre profissionais e fortalecida pelo conhecimento de neurociência aplicada que lhes permite simplificar e tornar mais eficaz a sua experiência imobiliária. Deixe para trás os pesadelos burocráticos porque na Zome encontra o apoio total de uma equipa experiente e multidisciplinar que lhe dá suporte prático em todos os aspetos fundamentais, para que a sua experiência imobiliária supere as expectativas. + feliz O nosso maior valor é entregar-lhe felicidade! Liberte-se de preocupações e ganhe o tempo de qualidade que necessita para se dedicar ao que lhe faz mais feliz. Agimos diariamente para trazer mais valor à sua vida com o aconselhamento fiável de que precisa para, juntos, conseguirmos atingir os melhores resultados. Com a Zome nunca vai estar perdido ou desacompanhado e encontrará algo que não tem preço: a sua máxima tranquilidade! É assim que se vai sentir ao longo de toda a experiência: Tranquilo, seguro, confortável e... FELIZ! Notas: 1. Caso seja um consultor imobiliário, este imóvel está disponível para partilha de negócio. Não hesite em apresentar aos seus clientes compradores e fale connosco para agendar a sua visita. 2. Para maior facilidade na identificação deste imóvel, por favor, refira o respetivo ID ZMPT ou o respetivo agente que lhe tenha enviado a sugestão.
…By Annonceur International
'%20stroke='%23DDAA3A'%20stroke-width='1.909'%20stroke-linecap='square'%20stroke-linejoin='bevel'/%3e%3c/svg%3e)
Receive by email any new listing that may match your search criteria
By validating this form, you accept the general conditions of use of Le Figaro Properties.
These agencies offer a selection of luxury properties vente . Feel free to contact them for personalized assistance.


