Get early access to listings that match your criteria
Never miss an opportunity again. Our personalized alerts notify you instantly.

 English$ USD · m²


This beautifully renovated villa offers breathtaking views of the Mediterranean, Dalt Vila, and Formentera, combining modern comfort with timeless charm. Situated on a 634 m² plot, the property features 234 m² of built space, providing ample room for luxurious living while ensuring privacy and tranquility. The villa comprises four spacious bedrooms, each with its own en-suite bathroom, creating a perfect layout for families or guests. The open-plan kitchen is fully equipped with modern appliances, seamlessly connecting to the living area where a cozy fireplace adds warmth and character. A highlight of the property is the rooftop terrace, offering spectacular panoramic views of Formentera, Dalt Vila, and the sea — an ideal spot for sunset moments or outdoor entertaining. The pool area invites relaxation in complete privacy, as it is fully shielded from view. The property also benefits from convenient parking along the street, with ample space for multiple vehicles. Designed with comfort, style, and privacy in mind, this villa presents a rare opportunity to enjoy the beauty of Ibiza in a serene and exclusive setting.
…By Cw Group Ibiza


A majestic seaside villa in the prestigious area of Aleomandra in Mykonos. The property of 600sq.m. is located on a plot of 2,600sq.m. and is developed across 3 levels. The main level offers a luminous living room with an unobstructed view of the Aegean Sea, as well as a modern open-plan kitchen with a dining room. This space leads to an imposing infinity pool aligned with the sea. On this level, there is also a W.C. and 2 comfortable en-suite bedrooms. The upper level offers 3 en-suite bedrooms, 2 of which enjoy an unobstructed view of the Mykonian sunset. On the lower level, there are 4 independent guestrooms with en-suite bathrooms and access to the courtyard leading to the sea. The property also benefits from direct sea access and a parking area. A marvelous gated property in an unparalleled location.
…By Barnes Greece


An exceptional stone-built property set within lush natural surroundings, just a few minutes from the center of cosmopolitan Arachova. The property consists of 2 independent residences sharing a party wall, with a total surface of 361sq.m., arranged over 3 levels situated on a 2,100sq.m. plot. The 1st residence occupies 227sq.m. and features a spacious reception area comprising a living room with a fireplace, a kitchen, and a dining area sheltered by an atrium, offering panoramic views of the Delphic landscape and the sunset. The residence includes 1 master bedroom with an en-suite bathroom, an additional en-suite bedroom, and a 3rd bedroom located in the attic. The lower level provides storage spaces. The 2nd residence offers 133sq.m. and includes a living room with fireplace and dining area with an atrium and views of the verdant mountain landscape, as well as a kitchen, 1 master bedroom, 1 bathroom, and a W.C. The attic features an additional bedroom, while the lower level includes 1 more bedroom with 1 bathroom. The exterior of the property offers various seating areas with enchanting views of the green landscape, as well as a parking area. A wonderful property, ideal both for personal use and as an investment, located in one of Arachova’s most picturesque areas.
…By Barnes Greece


Cette ferme se situe dans un environnement calme du village des Houches, proche des pistes de ski, à la vue panoramique saisissante sur le massif du Mont-Blanc . Découvrez cette propriété historique rénovée dans le pur respect de l'architecture locale. Elle se compose d'une ferme de 335m² habitable ayant conservé ses atouts historiques ainsi qu'un splendide mazot, tout deux édifiés sur un terrain d'environ 1 460m². La hauteur cathédrale de sa grande pièce de vie, ses salons / coin lecture, sa suite parentale et ses 6 chambres sauront vous séduire. La ferme bénéficie d'un très grand jardin d'agrément. Partez à la découverte de cette propriété rare à la vente.
…By Cimalpes Chamonix-mont-blanc


Nestled in the sought-after Californie district of Cannes, this splendid 1950s villa offers an exceptional living environment, with breathtaking panoramic views of Cap d'Antibes and the Lérins islands. Set in 1,700 m² of landscaped grounds, this 370 m² property boasts timeless charm, spacious rooms and a modern interior. In excellent condition, it features 6 bedrooms and large, light-filled living spaces, combining refinement and comfort. Outside, a sumptuous swimming pool blends harmoniously into the verdant setting, offering the perfect place to relax and enjoy the Mediterranean climate. A 25 m² garage completes this exceptional property, ideally located in one of Cannes' most sought-after districts.
…By John Taylor - Cannes


This property is located in the best part of the sought after Kasbah of Tangier, a few steps from Barbara Hutton former house and close to major landmarks. Recently renovated and elegantly designed by its current owners, a couple of famous designers, this iconic house has been featured in many interior-design magazines. It boasts delightful living areas including a stylish bar, 2 kitchens, 3 ensuite bedrooms, 4 terraces as well as a lovely interior courtyard. On the upper level, views over the city and the sea are utterly superb. This unique titled property that perfectly blends Tangier vibes and modern comfort is being sold unfurnished.
…By John Taylor Marrakech


Contemporary signature chalet, overlooking the peaks, bathed in light, featuring a majestic wooden frame, an ideal promontory for your family getaways in the Hautes-Alpes. Prestigious residence CHALET in MONTGENÈVRE Southern Alps 8 room(s) 190 m2 living area / 4 Bedrooms + 1 Suite / 2 Terraces + Jacuzzi / Living kitchen 62 m2 / Garage X2.Located on the French-Italian border, nestled between the Clarée and Suze valleys, Montgenèvre boasts majestic views of the Alpine massifs. Draped in white for winter’s praise or lush greenery for summer’s richness. Popular with both French and international clientele, the winter sports resort stands out with varied sensations on a vast and sublime skiable domain, as well as on foot in preserved nature, or with its club (another breathtaking side of this sumptuous territory in summer) the international golf course designed with 18 holes on a course strewn with various tree species.This family retreat, defined by activities for all, contemplation of wide open spaces, and the expected serenity, is fully embodied in this exceptional heritage.The contextA contemporary chalet framework of 190 m2 / large living kitchen 62 m2 facing full south / 4 master bedrooms + 1 Suite / 3 terraces including one with jacuzzi overlooking the massifs, a double garage.Anchored and dominant over the panoramic valley from East to West, the grandiosity is inscribed, a majestic tableau of timeless luminosities in summits, thanks to the marked intention of the penetrating light of this place.Moreover, with its proud wingspan of a wooden framework to which the signature of a concrete structure is added, resting on a true jewel, endowed with sober and elegant great comfort, this chalet is a palace of the peaks.The ChaletThe main living space, stylish and designed at 62 m2, offers a vast panoramic living area illuminated and rhythmically complemented by wide symmetrical bay windows, with a moving and contrasted luminous atmosphere, including a welcoming hall or lounge, a designer fireplace, a kitchen, a dining room, and a north terrace.- Fully equipped contemporary kitchen, patinated black, countertop facing nature's tableau, a central island for cooking and culinary art to share.- Living room with very high volume under a frame, rhythmically assembled with a wooden structure, crafted by a skilled craftsman with careful detailing. The room is illuminated by a panoramic view of the valley from East to West and a predominant light to the South, to see things on a grand scale.- Dining area with a large table, ensuring festivity and conviviality.The total space is particularly well maintained, mineral charcoal flooring, large tiled layout, open to the contemplation of timeless light. A central staircase serves all floors, of excellent wood craftsmanship, design and white glass, aglow with lights, creating a calming and hushed atmosphere.Bedroom 5Upstairs is a master bedroom in a mezzanine under a sloped frame, varnished wood, shower room, overlooking this splendid mechanical display, with a dimmed and intimate ambiance, a nest...On the ground floor:A double garage with electrical installation for Gr 45 sockets.The main entrance with its mineral pebble forecourt, a hall, vestibule, and locker rooms with storage amenities, serves:Bedroom 1Master with bathroom "capacity kiddie dormitories" and WC.On the first floor:We find 3 master bedrooms equipped with wardrobes and bedside tables, headboards with connectivity and LED lamps, all bedrooms feature TV and wifi. Pleasant, functional, and intimate.Bedroom 2Master suite with bathroom and private terrace balcony, WC, TV, fiber.Bedroom 3Master + shower room, with private terrace, outdoor lounge under a frame and jacuzzi, WC, TV, fiber.Bedroom 4Master with private terrace and west balcony covered under framing, shower room, office, WC, TV, fiber.On the second floor: the living space.The chalet's assets are numerous and evidently offer all the elements of a grand success, an unparalleled location through a well-thought-out and executed design, an exceptional site, and high-end features. Ideal family retreat or investor opportunity, the layout is of quality as well as the overall arrangement of the spaces, circulation is fluid, energy is rejuvenating, Feng shui synergy. A unique symbiosis between indoor and outdoor spaces creating everlasting retinal connections between light and contemplation, immutable dialogues between inside and outside, a high place of natural decor for a hymn celebrating family closeness, and an infinite feeling of freedom “the immanence of Being.”Proximity to food shops, 900 meters from the slopes, free shuttle, lockers at the foot of the slopes. Heat pump floor heating equipment.VChristian MICHEL (EI) Commercial Agent - RSAC Number: AIX EN PROVENCE 381 083 401 - .Information about the risks to which this property is exposed is available on the Géorisques website: www.georisques.gouv.frThis description has been automatically translated from French.
…By Paul Parker Properties


An authentic Pelion-style residence in Zagora. The property consists of 2 buildings. The main house, with a surface area of 168 sq.m., is arranged on 2 levels. On the ground floor, one finds a spacious dining area, an open-plan kitchen, 1 bedroom, and 1 bathroom. On the 1st floor, there are 2 bedrooms with fireplaces, 1 bathroom, and a bright living room that leads to a balcony with panoramic views of the Aegean. The independent guesthouse, with a total area of 82 sq.m., includes on the ground floor an open-plan space with a kitchen and dining area, as well as 1 bathroom, while on the 1st floor there is 1 comfortable bedroom with a fireplace and a private balcony. Outdoors, the traditional stone oven with an adjacent storage room stands out, along with 2 additional storage spaces totaling 35 sq.m., as well as a designated parking area for 2 cars. An exceptional residence in a magical village of Pelion.
…By Barnes Greece


Nestled among the rolling hills of Le Marche, in a private yet convenient location close to all essential services, lies this exclusive newly built eco-architecture estate, designed to blend contemporary elegance with the utmost respect for the environment. The property consists of four residential units: two already beautifully completed (100 sqm in energy class A4 and 180 sqm in class A3), ready to be lived in. Special attention has been devoted to sustainability and construction quality: earthquake-resistant structures, eco-friendly materials, X-LAM and cork walls, a 30 kW photovoltaic system, a panoramic swimming pool with natural stone solarium. Surrounding the estate are 3.3 hectares of certified organic farmland, enriched by more than 500 native olive trees. An exceptional opportunity for those seeking a private retreat or wishing to develop a luxury hospitality project. The property is located just 5 minutes from Tolentino, 35 minutes from both the sea and the mountains, and 1 hour from Ancona and Perugia.
…By Italy Sotheby's International Realty


Nestled in a quiet, privileged setting, this superb single-storey property offers exceptional views of the Atlas mountains, set in 2.6 hectares of vast grounds. The property has a total living area of around 600 m². The main house features two comfortable bedrooms, a bright living room and a convivial dining room, ideally open to the outdoors. The property also includes five independent bungalows, offering great potential for a guest house activity or for welcoming family and guests in complete privacy. A wellness area completes the property, with a traditional hammam and a gym. An authentic detached house with two bedrooms and its own swimming pool completes this rare ensemble. A major asset: the property benefits from VNA (Vocation Non Agricole) status, a feature that is becoming increasingly rare, offering a high degree of legal security and multiple possibilities for development. An exceptional property, combining spaciousness, authenticity and great potential, in a unique natural setting facing the Atlas Mountains.
…By Barnes Maroc


Discover this elegant residential villa under development, located in Sa Coma, near Bunyola. With a built area of 450 m², this property features a cutting-edge design and high-quality finishes. The house offers four bedrooms, five bathrooms, and multiple living areas including an open-plan kitchen with a central island and a private gym. Highlighting its private garden, an outdoor pool, and a spacious terrace, perfect for enjoying the Mediterranean climate and panoramic views towards the bay and surrounding mountains. Additionally, the property includes an individual garage, a comprehensive security system, and storage areas. The location is exceptional, close to prestigious schools, shopping areas, and quick access to healthcare and other essential services, making it suitable for both families and professionals. A property where design and functionality come together to offer a high-quality lifestyle in one of the most desired areas of Mallorca.
…By Spain Sotheby's International Realty


A prestigious driveway leads you to this sublime contemporary villa of 450 m², set on a plot of 2,090 m² in a private and secure estate on the heights of Super-Cannes, enjoying an exceptional 180-degree view of Cap d'Antibes, the sea, and the Alps. The property offers spacious rooms, a bright reception room with bay windows and a fully equipped Miele and Gaggenau kitchen. It has two master bedrooms with dressing rooms and bathrooms, as well as three additional en-suite bedrooms. It benefits from high-end amenities including a relaxation area with and hammam. A swimming pool, pool house, three-car garage, and staff bedroom complete the villa. Information on the risks to which this property is exposed is available on the Géorisques website: www.georisques.gouv.fr
…By Douglas Elliman Cannes


Ideally located in one of the most prestigious addresses in Cannes, just 10 minutes from the beaches of La Croisette, this magnificent renovated property of approximately 450m² offers a magical view of the sea and the city of Cannes. With no neighbours opposite and in a peaceful setting, it is bathed in light throughout the day thanks to its south-west exposure, and boasts generous volumes, a large reception area, 5 en-suite bedrooms with dressing rooms, including a master bedroom with a private terrace. It benefits from landscaped grounds of nearly 2,300m² with an infinity pool and pool house, a gym, and breathtaking sea views from every room in the villa. Information on the risks to which this property is exposed is available on the Géorisques website: www.georisques.gouv.fr.
…By Douglas Elliman Cannes


Luxury Villa for Sale in Parque Conde de Orgaz – Madrid’s Most Exclusive Residential Area Exceptional luxury villa in Madrid, located in the prestigious Parque Conde de Orgaz, one of the most sought-after residential areas for international buyers looking to purchase high-end properties in Madrid. Situated on a flat 2,000 m² plot, this impressive property offers over 1,000 m² of built space, combining classic elegance, privacy and top-quality construction. This exclusive neighbourhood is considered a true oasis within Madrid: a quiet, secure and green residential area just minutes away from the city center and very well connected to the airport, business districts, top international schools, shopping centers and premium services. An ideal location for expatriates, executives and families seeking luxury real estate in Madrid. The villa features a magnificent landscaped garden with mature trees, a beautiful summer pavilion and a heated swimming pool, perfect for year-round enjoyment. Main Features Over 1,000 m² of living space 2,000 m² private plot Heated swimming pool Elevator connecting all floors 6-car private garage Gym, storage rooms and service areas Premium finishes and excellent natural light Absolute privacy in one of Madrid’s top luxury areas Layout Ground Floor Elegant entrance hall Guest toilet Large kitchen with office, laundry and utility area Service quarters with 2 bedrooms and 1 bathroom (independent access) Main living room with fireplace and access to the garden Formal dining room and daily dining room Private office Guest bedroom with en-suite bathroom Master Suite with lounge area, two walk-in closets and two full bathrooms First Floor Spacious landing with living or extra bedroom 3 large en-suite bedrooms, each with walk-in closet Lower Level Fully equipped gym Two large storage rooms Pantry Machine room Garage for up to 6 vehicles High-End Specifications Natural gas heating Air conditioning Custom-made carpentry, white lacquered Wooden floors and smooth walls Elevator on all floors This is a unique opportunity to buy a luxury home in Madrid in one of the safest and most valued residential areas of the capital. Ideal for international families and investors looking for an exclusive property with excellent connectivity and top-level comfort.
…By Barnes Madrid


At the heart of a preserved natural environment, amid rolling landscapes, woodlands, and vineyards, close to Vaison-la-Romaine, this former Provençal stone residence, part of an old hamlet dating back to the Napoleonic era, offers an exceptional setting facing Mont Ventoux and the surrounding hills. A true home with a soul, it combines authentic character, a serene atmosphere, and discreet contemporary touches. The property is composed of several buildings, blending carefully renovated spaces with volumes still open to interpretation. The main house unfolds with a fluid circulation between the living areas, the ground-floor master bedroom, and the sleeping quarters located upstairs. Noble materials, stone, wood, and travertine floors, create a soft, harmonious atmosphere, while contemporary fittings integrate seamlessly and discreetly. Below, a former vaulted room, inherited from the site’s agricultural past, opens the door to multiple possibilities: an artist’s studio, a creative workspace, organized storage, or an unconventional reception room. Several adjoining outbuildings, still in their raw state, further expand the range of projects: they could become additional bedrooms, a wellness area, or an artist’s workshop, depending on one’s vision. The outdoor spaces reveal a series of natural tableaux: a 10x5 swimming pool with clean, simple lines currently being completed; a basin fed by a natural spring; time-shaped terraces; river access; and a large outbuilding set against the rock, where an ancient oven and a remarkably authentic vaulted cellar remain. Altogether, the setting forms a living landscape, constantly changing with the seasons and the light. Adjacent to the main residence, a fully independent secondary dwelling offers a more intimate retreat. Its enclosed garden, shaded terrace, and interior layout make it an ideal space for hosting guests or developing a charming hospitality activity. The renovation work already undertaken—updated networks, high-quality insulation, new technical installations, and the careful preservation of original features, places the property in perfect balance between heritage and modern comfort. The areas still to be transformed suggest further possibilities and enhance the estate’s overall potential. Rich in history and open to a majestic landscape, this distinctive property offers a unique lifestyle setting, where Provence reveals itself in all its depth and elegance.
…By John Taylor Luberon


Originally designed as a hotel for the princes of Monaco, the Grimaldi family, this exceptional property then belonged to the L'Oréal group, then to Lord Hesketh, an emblematic figure of Formula 1. in April 2023, it enjoys a unique character and steeped in history. The villa offers approximately 500 m2 of living space, comprising 12 rooms including 6 en suite bedrooms, all open onto vast terraces with sea view. The penthouse on the top floor enjoys a remarkable panoramic view of Saint-Tropez and the bay up to Cap Camarat. Built on a landscaped garden of 4,430 m2 planted with Mediterranean species, the property has a heated pool of 18 x 8 m with pool house. Ideally located in the most popular area of Sainte-Maxime, it is a few minutes walk from the city center, the marina, the sea links to Saint-Tropez and beaches. By its architecture and its location, this rare property lends itself as well to a prestigious private residence as to a hotel or event project, offering a unique lifestyle on the French Riviera.
…By Carlin Luxury Properties


Exceptional waterfront property completely renovated, consisting of a main house with 4 suites, a guest house with 2 suites and a caretaker's house. South facing, with swimming pool, 2 accesses to the sea and possibility of docking with a tender boat. 50 minutes from Cannes.
…By Michaël Zingraf Christie's International Real Estate Estérel


Exceptional villa for sale in La Croix-Valmer, Gigaro area Overlooking the hills of Gigaro, in a preserved and lush natural setting, this exceptional contemporary villa offers a rare atmosphere of luxury and serenity. Ideally located in a private 9-hectare estate in La Croix-Valmer, it enjoys absolute tranquillity and breathtaking panoramic sea views over the Îles d’Or. Entirely renovated with high-end materials and refined finishes, the property offers around 370 m² of living space with generous volumes bathed in natural light. It features four bedrooms, including two master suites, a dormitory for children, and a spacious leisure room with bar, billiards, arcade games and home cinema — perfect for entertaining family and friends in total comfort. The main living area, elegant and bright, opens onto large terraces and landscaped gardens, creating a harmonious flow between indoors and outdoors. The bespoke fitted kitchen, the dining area under glass roofs and the living room with fireplace provide a warm and sophisticated atmosphere. Outdoors, everything is designed for relaxation and enjoyment: an infinity pool overlooking the sea, jacuzzi facing the horizon, shaded pétanque court, terraces, and a lush Mediterranean garden. An independent guest house, a double garage and a private helipad — rare in this sought-after area — complete this unique property. This villa for sale in La Croix-Valmer is a rare opportunity for those seeking peace, nature and exceptional amenities, just minutes from the beaches of Gigaro and Saint-Tropez. Information about potential risks related to this property is available on the website www.georisques.gouv.fr
…By Colpaert Immobilier De Prestige


Commanding the most coveted stretch of Grace Bay's world-renowned beachfront from the exclusive Emerald Point Peninsula, Emerald Pavilion stands as one of the island's most prestigious oceanfront estates—a meticulously expanded seven-bedroom compound epitomizing luxury living in Turks & Caicos. Architecture & Living Spaces: Extensively enhanced since its original 2019 construction, this soft contemporary masterpiece spans approximately 8,800 sq. ft. under roof with 6,800 sq. ft. of air conditioned space across the main residence, two-bedroom guest house with ensuite bathrooms, and private office pavilion. The dramatic 4,200 sq. ft. pool terrace features a 1,600 sq. ft. infinity-edge pool, totaling over 14,600 sq. ft. of beautifully finished spaces on an elevated acre with approximately 130 feet of pristine beachfront. The residence flows seamlessly from ocean-facing living and dining through the chef's kitchen—featuring professional-grade appliances, custom cabinetry, and waterfall-edge teak bar—to covered outdoor lounges. The main level includes a beach-level guest suite, media room with full blackout capability, and custom bunk room, while the teak-floored upper-level houses three beachfront suites including two primary bedrooms with private ocean-facing balconies, indoor/outdoor showers, freestanding tubs, and solid teak vanities. Custom architectural details include floating reclaimed teak staircase, super-large-format white porcelain flooring, dry-cut Caicos Stone accents, and designer furnishings blending contemporary pieces with curated vintage Balinese finds. Outdoor Living & Amenities: The showstopping infinity-edge pool features zero-entry beach access and pool pavilion with daybeds, while mature palms shade elevated dining and lounge areas with steps to a 20-person firepit lounge and hot tub at the sand's edge. A fully equipped gym, on-site staff cottage, covered parking, nearby deeded 30-foot dock with boat lift, and access to Emerald Point's tennis and pickleball courts complete this turnkey estate. Expansion Opportunity: Adjacent 1-acre and 2-acre beachfront parcels are available for purchase under separate listings at $9.5 million per acre, offering exceptional potential to create one of Grace Bay's most significant private compounds. With excellent rental track record and fully staffed service, Emerald Pavilion represents a rare opportunity to acquire one of Grace Bay's most distinguished turnkey beachfront estates.
…By Turks & Caicos Sotheby's International Realty


Located in the prestigious parish of Paul do Mar, in Calheta — one of Madeira’s most charming regions — this contemporary four-bedroom villa stands out for its modern architecture and panoramic views over the Atlantic Ocean. With a total construction area of 198 square metres, it offers a sophisticated atmosphere and exceptional comfort, in perfect harmony with its serene surroundings. The villa is distributed over two floors, offering a functional and harmonious layout. On the ground floor, there is a spacious living room, a fully equipped kitchen, a laundry area, and a guest bathroom. This level also includes an en suite bedroom that can easily be converted into an office, as well as a technical and storage area. The exterior is particularly appealing, featuring a private swimming pool — ideal for leisure moments — a barbecue area, and a landscaped garden that provides a peaceful and pleasant environment. On the upper floor, there are two master suites, both enjoying breathtaking sea views, large south-facing balconies, and complete privacy. The property also includes an independent annex, transformed into a fully equipped guesthouse with a kitchenette — ideal for hosting guests or as an additional leisure space. Set on a 900-square-metre plot, the villa offers an exclusive and tranquil setting, perfect for relaxation and direct contact with nature. The south and west orientation ensures excellent natural light throughout the day and stunning sunset views. Its location is another highlight — just minutes away from all essential amenities, including supermarkets and restaurants, and with easy access to the main roads. The proximity to the sea and the surrounding nature, combined with the peace of the area, makes this property an outstanding choice for those seeking quality of life, comfort, and exclusivity in Madeira.
…By Portugal Sotheby's International Realty


Modern villa located in the village of Paúl do Mar, in Calheta. It offers the ideal comfort and privacy for a tranquil and luxurious life, standing out for its contemporary architectural style and excellent construction quality. It comprises four bedrooms, including two suites, and four bathrooms. The ground floor features a spacious living room, a fully equipped kitchen, a laundry room, and a master bedroom with an ensuite bathroom, as well as two additional bedrooms with a shared bathroom. Outside, the leisure area includes green spaces, a barbecue area, and a pool with stunning views of the Atlantic. The first floor includes another complete suite with a private balcony, both with unobstructed panoramic views of the sea. The lower floor is intended for the garage and storage. The villa is currently under construction and will have a gross private area of 250 square meters. With excellent sun exposure, the villa stands out for its brightness and proximity to the sea. Additionally, the strategic location of the villa allows easy access to essential goods and services and main roads, thus ensuring convenience and accessibility for its residents.
…By Portugal Sotheby's International Realty
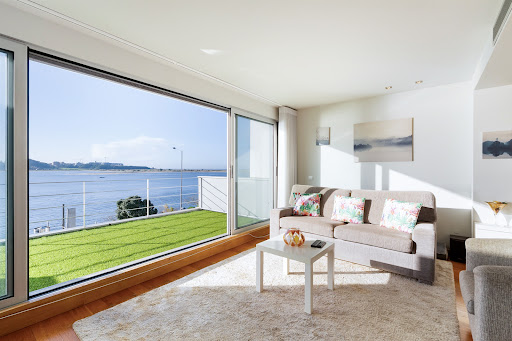


Modern three-bedroom house on the banks of the Douro River, with 235 square meters of gross private area. The house, with its modern lines, is spread over four floors and houses the social area on the first floor, consisting of two rooms, the living room, which offers a unique view over the mouth of the Douro River, and the dining room, supported by a patio for outdoor dining, equipped with a barbecue, the kitchen, and a guest bathroom. On the ground floor is the garage, a multipurpose room with a patio, a guest bathroom, and a laundry area. On the second floor, set back, is the suite, a bedroom with access to a terrace facing the river and a full bathroom. The top floor accommodates the third bedroom, supported by a terrace with panoramic views of the entire mouth of the Douro River and the sea. Built in 2006, the interior was designed with attention to detail, offering high-quality finishes such as air conditioning in all rooms, electric shutters, alarm, video intercom, wooden floors, wardrobes, and bathroom furniture, lacquered kitchen cabinets, equipped kitchen, and solar panel. Garage for two cars. Solar orientation: North-South. Privileged location on the riverfront, set in a prestigious residential area with all kinds of shops and services, close to international schools, and just a few minutes' walk from the beach and the sea. The surrounding area also offers several leisure spots such as Passeio Alegre, Parque da Cidade, and Jardim de Serralves.
…By Portugal Sotheby's International Realty


Welcome to your Central Oregon retreat - 9.89 acres of usable land with 8.9 acres of COID water rights, ideal for livestock, hobbies, or creating a dream rural lifestyle. The inviting 2,062 sq ft ranch home includes 4 bedrooms, 3.5 baths, and comfortable living spaces including a living room, dining room, kitchen, and family room. An attached 2 car garage adds everyday convenience. Horse and livestock owners will appreciate the barn with runs, thoughtfully designed paddocks with automatic waterers, and strong no-climb fencing with top rail. A versatile shop/equipment storage building with dog kennel and yard completes the setup.Just minutes from the Deschutes River, public land access, and close to Redmond, this clean and move-in-ready property delivers both tranquility and accessibility.
…By Cascade Hasson Sotheby's International Realty


Magnificent contemporary villa of approximately 475 m² (non–Carrez), offering breathtaking views over the Bay of Eze Bord de Mer. The main level features elegant reception areas with a living room, dining room and open-plan kitchen. The night level includes four en-suite bedrooms, each opening onto a private terrace or garden. High-end amenities include a landscaped garden of around 1,000 m², heated infinity pool, fully equipped pool house, air conditioning, alarm system, automatic irrigation, and pétanque court. A double garage and additional parking complete this exceptional property.
…By David Luxury Properties


Discover a truly exceptional rural property where heritage charm meets modern comfort. Set within beautifully maintained, park-like grounds, this estate offers 270 sqm of living space surrounded by natural beauty, privacy, and timeless character. The heart of the property is an authentic stone country house dating back to 1827, extended in 1980 and fully renovated between 2012 and 2016. The home is in perfect condition, thoughtfully updated with floor heating powered by a heat pump, and air-conditioning in the master bedroom and in the wine cellar. A generous living room opens onto a large terrace, ideal for outdoor dining and enjoying tranquil views. Warmth and atmosphere flow throughout the interior, featuring a large ancient stone fireplace in the living room, a cozy library with fireplace, and a kitchen with fireplace and all modern appliances. With 4 guest bedrooms, each with its own private bath and toilet and one also with a fireplace, the house is designed for comfortable hosting and relaxed living. Practical features include a garage and ample storage. The surrounding land is nothing short of remarkable. The property includes approximately 100 mature olive trees, a large pond with fish , and several ancient basins, creating a serene and picturesque landscape. The grounds are laid out like a private park, enhanced by renovated historic stone walls that lend structure and authenticity. Water is supplied by both an independent water source and town water, ensuring reliability and sustainability year-round. A heated, salt-water swimming pool offers the perfect spot for leisure and entertainment, completing an outdoor setting made for enjoyment, relaxation, and connection with nature. This unique estate is a rare opportunity — ideal as a luxury countryside residence, a private retreat.. Every detail has been cared for, allowing you to simply arrive and experience the beauty, history, and comfort of this extraordinary property.
…By Wretman Estate & Consulting

Receive by email any new listing that may match your search criteria
By validating this form, you accept the general conditions of use of Le Figaro Properties.
These agencies offer a selection of luxury properties vente . Feel free to contact them for personalized assistance.


