Get early access to listings that match your criteria
Never miss an opportunity again. Our personalized alerts notify you instantly.

 English$ USD · m²


Set within a magnificent plot of 3,508 m², this distinguished 3-bedroom villa stands out for its architecture, spacious interiors, and surroundings that ensure absolute privacy, offering breathtaking views over the sea and the Sintra mountains. All bedrooms are en suite, including a master suite with a walk-in closet, where natural light and panoramic views create an atmosphere of comfort and serenity. The social areas of this residence were designed to provide maximum well-being, featuring a cinema room, wine cellar, office, and a gym that can be converted into an additional suite. The villa also includes two fully equipped indoor kitchens, a laundry room, and two guest bathrooms, ensuring maximum functionality and comfort for everyday living. Outdoors, the swimming pool is surrounded by a spacious, beautifully landscaped garden, as well as an elegant pergola with a fully equipped kitchen and dining area — perfect for entertaining guests at any time of the year. The extensive grounds also feature a mini-golf course, staff house, electric car charger, and a 24-hour security system with surveillance covering all exterior areas of the property. Located in the prestigious area of Cascais, Alcabideche, this villa represents a rare opportunity to acquire a property with a privileged location, unique views, and an exceptional level of comfort and sophistication.
…By Portugal Sotheby's International Realty


Nestled along a pristine stretch of beach in the exclusive gated enclave of Sunrise Bay, Emerald Moon embodies the essence of refined island living. Graced by swaying palms and fronting the calm turquoise waters of the Sea of Abaco, this exceptional property comprises a main residence, guest cottage, and pool house, each thoughtfully positioned to capture uninterrupted ocean vistas and the serenity of its tropical surroundings. An included private dock slip in the adjacent Sunrise Bay marina provides effortless access for fishing, island hopping, and boating adventures, enhancing the property's appeal and utility. Signature Features: • Prime beachfront estate within gated Sunrise Bay community • Main residence, guest cottage, and pool house on one expansive site • Panoramic views of the Sea of Abaco and infinity-edge pool • Light-filled open-concept main house with seamless indoor-outdoor flow • Primary suite and guest suite with glass doors and ocean-facing balconies • Guest cottage with 3 bedrooms, 2 bathrooms, and full kitchen • Pool house with wet bar, game room, and additional guest suite • Expansive covered balconies overlooking the pool and sea • Private community marina with included dock slip for easy boating access • Underground utilities and paved roads • Conveniently located minutes from restaurants and shopping Main Residence Designed for effortless coastal living, the main house features a spacious open-concept layout with high ceilings and abundant natural light. Expansive glass doors open to sweeping sea views, creating a seamless indoor-outdoor living experience. The primary bedroom suite offers a tranquil retreat with horizon-facing glass openings, while the guest suite provides comfort and privacy all with spectacular vistas. Guest Cottage The guest cottage provides an independent, inviting setting with three bedrooms and two bathrooms, an open-plan living area, and a full kitchen ideal for extended stays or vacation rentals. Its versatile design enhances the property's income potential and guest privacy. Pool House The pool house extends entertainment options with a relaxed lounge, game room, and wet bar, complemented by a private guest suite with a covered balcony overlooking the infinity pool and the shimmering sea. Exterior & Outdoor Living An infinity-edge pool visually connects with the Sea of Abaco, surrounded by terraces and shaded verandas perfect for alfresco living, lounging, and sunset viewing. Community & Location Emerald Moon enjoys a privileged position within Sunrise Bay, a private gated community renowned for its exclusivity, security, and premier amenities including a private marina with an included dock slip facilitating easy access for fishing, island hopping, and boating adventures. Despite its peaceful setting, the estate is just minutes from the island’s top dining, shopping, and everyday conveniences.
…By Bahamas Sotheby's International Realty


EXCEPTIONAL ESTATE IN THOLONET, Just 5 kilometers from the center of Aix-en-Provence, this property is nestled in the heart of the renowned Sainte Victoire area, along the protected Tholonet road. It features a wooded and landscaped park of 6 hectares filled with Mediterranean vegetation and offers breathtaking views of the Sainte-Victoire mountain, all in a perfectly peaceful setting. The estate is arranged around two contemporary bastides: The main house covers approximately 250 m² and is laid out as follows: On the ground floor, there are two living rooms, a dining room with an open kitchen, and a spacious office, all opening directly onto a shaded terrace with unobstructed south-facing views over the countryside and mountains. The upper floor comprises 3 large bedrooms, each with its own bathroom and walk-in closet. The basement extends over 80 m², including a large climate-controlled wine cellar and a generous garage. The second bastide measures about 160 m² and is arranged as follows: On the ground floor, a living area combining lounge, dining, and kitchen spaces, two bedrooms with a bathroom and a shower room. Upstairs, there is one bedroom and a bathroom. Finally, the basement includes a garage of roughly 40 m² and an adjoining room that could be used as a laundry. The estate also includes a swimming pool and a 50 m² technical room dedicated to gardening. Its location, fully enclosed park, and high-quality features make this property an exceptionally rare find just a few kilometers from the beautiful city of Aix-en-Provence.
…By Agence Biron


The most significant offering of Albemarle County acreage to reach the market in recent years—529.65 acres with sweeping Blue Ridge Mountain views, over 12 acres of open water across multiple ponds and a lake, and a setting of scale and possibility rarely found this close to Charlottesville. The property includes two residences and is served by multiple entrances along Earlysville Road, providing flexibility for future use. Open pastures, wooded acreage, and expansive water features combine to create a landscape equally suited for farming, recreation, or a private estate of exceptional presence. Its location is unmatched—minutes to Route 29 North, NGIC, and the Charlottesville-Albemarle Airport, with quick access to UVA and downtown Charlottesville. A property that offers both privacy and proximity, ready to support the next generation of vision in northern Albemarle.
…By Frank Hardy Sotheby's International Realty


Just 5 minutes from the beautiful village of Lourmarin, the John Taylor real estate agency offers for sale in Cucuron this superb 479 sq m property comprising two houses and outbuildings, situated in an exceptional setting. The two houses are located on a hillside, facing south and southeast, and the property boasts a commanding view over the valley, extending to the Sainte-Victoire mountain. The main house, with a surface area of 267 sq m, is built against a rocky outcrop and was constructed over several periods, from the 16th to the 19th centuries, with the addition of an agricultural shed. It comprises: - Ground floor: east side, cellar and bathroom/shower; in the center, a vaulted bedroom; on the west side, a large room converted into a bedroom. - First floor: east side, a large kitchen (with stairs to the second floor) opening onto an east- and south-facing terrace; in the center, a vaulted living room with a fireplace and a superb antique stone staircase; on the west side, a shed intended to extend the existing living room; on the north side, an entrance hall with a cloakroom and toilet. - Second floor: a small bedroom, toilet, bathroom with shower and bathtub, and a large bedroom. The second house, with a surface area of 211 m², was built in the 17th/18th centuries, with a more recent addition to the east. It comprises: - West side: on the ground floor, a living room with a fireplace; on the first floor, two bedrooms, two bathrooms, and an open space. - East side: on a split level, a kitchen and a living room. Beautiful south-facing terrace with panoramic views of the surrounding countryside. Mature trees provide ample shade, perfect for relaxing in a truly idyllic setting. - The house terrace includes a small bedroom or office, a utility room, and a garage/workshop to the north. The approximately 4.6-hectare property features a 7m x 12m swimming pool. The grounds include lawns surrounding the houses, garrigue scrubland, woods, olive trees, oaks, pines, and more. - Recently installed septic tanks - Fiber optic telephone connection - Water: well at 90m
…By John Taylor Luberon


This recently renovated villa is located in a quiet residential area at walking distance to the sand beaches and restaurants. The garden level offers 4 en-suite bedrooms; on the second floor there are very large living/dining room, fully equipped kitchen opening onto terraces with sea view and an additional en-suite bedroom. Mediterranean perfectly maintained garden with heated swimming-pool and outside dining area. Information on the risks to which this property is exposed is available on the Géorisques website : www.georisques.gouv.fr
…By Douglas Elliman Cannes


Situated on the heights of a gated estate in the Esterel, this villa boasts top-of-the-range features and a breathtaking panoramic sea view. Set on a plot of approx. 3500 sqm, the villa boasts 268sqm of living space as follows: Ground floor : - Entrance; - Living room and open kitchen; - Master bedroom with dressing room, study and shower room with toilets. 1st floor: - 3 bedrooms ; - 2 shower rooms with toilets; - Dressing room. Basement: - Sports room ; - Wine cellar. An infinity pool with pool house and an independent studio complete this property.
…By John Taylor - Cannes


Bordered by a splendid olive grove, in the heart of the Ramatuelle pine forest, this unique property pf 17 hectares offers everything you could dream of for a perfect, discreet holiday. The magic begins as soon as you arrive, with the first building, full of Provençal charm, overlooking the heated swimming pool with counter-current system and a spacious terrace. A second independent house can be offered to friends or even to accommodate domestic staff. This true haven of peace of approx. 580 m2 can accommodate up to 22 people and also has a tennis court, football pitch, helicopter pad, and even forest walks on your own land. An undeniable luxury for creating wonderful memories. And finally, this paradise is located just a few minutes from the village of Ramatuelle and its legendary Pampelonne beach. N.B.: surface areas are provided for information purposes only. Information on the risks to which this property is exposed is available on the Géorisques website: www.georisques.gouv.fr
…By Carlin Luxury Properties


A rare opportunity presented by MPH Saint-Tropez. Just minutes from the legendary Pampelonne beaches and the iconic village of Saint-Tropez, this unique estate extends over more than 17 hectares of preserved Mediterranean nature, offering absolute privacy and timeless serenity. This prestigious property features two separate residences, each designed to embody a refined lifestyle with elegance and comfort at its core. The main villa offers a grand master suite and four additional en-suite bedrooms, each carefully crafted for both intimacy and sophistication. The modern kitchen flows seamlessly into an expansive and light-filled living room, perfect for entertaining. A caretaker’s apartment, an independent guest suite, and a spacious garage complete this outstanding home. The second residence, more recent in construction, showcases a sleek contemporary design. It features four en-suite bedrooms, an open-plan kitchen, a generous living space, a fully equipped gym, and a private hammam. The outdoor spaces are an invitation to leisure and relaxation. A mosaic-tiled swimming pool blends harmoniously into the landscape. A multi-sport court, a mini-golf course, a pétanque area, and a private helipad elevate the experience to a truly unique level in the region. An olive grove of approximately 1,200 trees produces several thousand liters of olive oil annually, infusing the estate with an authentic and living agricultural dimension. Secluded from view, this exceptional property is a sanctuary for connoisseurs seeking freedom, discretion, and a rare lifestyle in the Saint-Tropez peninsula. A truly exclusive and confidential address where every detail has been curated to enhance the Mediterranean art of living. Information on the potential risks to which this property is exposed is available on the Géorisques website: www.georisques.gouv.fr.
…By Mph Real Estate


Enquiries Over $1,860,000 Beautifully presented four bedroom, two bathroom home offering a new owner panoramic views extending across to the stunning Pisa range, Sugarloaf and Lake Dunstan. Convenience is a key feature with this highly sought after location just a few minutes from Cromwell township. Plenty of room available for parking the campervan or boat. Representing the best of lifestyle living, the 3,000 sq m (more or less) section is fully fenced and attractively landscaped. There is also a paddock suitable for a pony or could be ideal as an expansive play area for canine members of the family to enjoy. Light, modern and built to capture the views, this home nestles perfectly into its elevated position. Tasteful decor including the use of oak wooden flooring in some areas and quality furnishings add to the appeal. Warmth is assured in the winter months with a woodburner, a very high level of insulation and diesel radiator heating throughout the home. The designer kitchen is both attractive and functional, featuring a butler’s pantry. Two distinct lounges and a discreet office nook provide flexible living and working spaces for the modern family or couple. Outdoor living is well catered for with a spacious patio area attracting plenty of sunshine for relaxing or entertaining. Central Otago's greatest recreation options are at your doorstep. Wander or cycle along the lakeside trails into Cromwell and beyond, explore the renowned 45th Parallel walk or enjoy a dip in the Lowburn lagoon on warm summer evenings. With acclaimed wineries, artisan cafes, restaurants and shops nearby – plus the effortless drive to Queenstown or Wanaka, this location delivers the very best of Central Otago living. • 45 minutes to Queenstown and Wanaka skiing • Central Otago biking • Quiet lifestyle but still close to tourist towns A quality home, majestic views in a highly sought after location. Call now for price guidance, further information or to arrange a viewing. RV $1,750,000 *Boundary lines indicative only
…By New Zealand Sotheby's International Realty

Located in Mont Rouge, within the exclusive Terres Basses peninsula, this rare property enjoys private access to Simpson Bay Lagoon. Set on one hectare of land, it features a main residence with pool and outbuildings, plus a caretaker’s house. A renovation opportunity with remarkable potential in a truly privileged setting. 5 Beds - 4 baths.
…By Coldwell Banker St Barth Azur Saint-barthélemy


A short walk from the old town of Montepulciano, villa of 600 square meters of the XVI century completely renovated with 3 hectares of land and pool. Location It is located about 1km far from the services offered by the town, such as banks and medical practices, and about 2km from the main gates of the Old Town. Near Montepulciano there are other points of interest such as Pienza, about 13 Km, Montalcino 35 km and Siena about 60 km. Fiumicino Airport is about 200 km and the railway station of Chiusi, medium-sized and well served, it is reachable 24 Km. Buildings’ description The villa is on three levels totaling 600 sqm. and it includes, on the ground floor, a reception room with decorated walls with restored frescoes of the period, a reading room with fireplace, a bathroom and a suite; the first and second floor are occupied by seven rooms with bathrooms. There is an annex of 80 sqm. that comprises a living room with kitchenette, bedroom and bathroom. There is also a pretty annex of 60 sqm. in front of the house with a wood stove and used as outdoor relax area, another annex of 200sqm. which is divided in two parts, in one there are the restaurant and breakfast room with its professional kitchen and in the other has been realized an apartment with a living room with kitchenette, a bedroom and a bathroom. There is a small chapel of 15 sqm. On the ground floor of the villa there is access to the beautiful wine cellars that contain casks and barriques, a store and a tasting room. Outdoor spaces The land includes an Italian garden with a beautiful travertine fountain in the middle, various common areas with tons of roses and aromatic plants, the beautiful path that leads to the infinity swimming pool with Jacuzzi from which opens a breathtaking view the Valdichiana with Cortona and Lake Trasimeno, there are 453 olive trees in full production with organic DOP certification .From this year (2016) started the first year of Vino Nobile wine production with a result of excellent quality. State and finishes The structure has been renovated with expertise and high-quality materials, is therefore in an excellent condition. All connections are present and functioning. Potential use The property is undoubtedly one of the most interesting for sale in Montepulciano area, only by visiting in person allows you to have a clear idea of the charm and good taste of the rooms. The owners have restored to original splendor this object, emphasizing every detail , not surprisingly for years the villa is one of the better known structures working with an international clientele.
…By Carratelli Real Estate


Starting from €725,000, become the owner of your chalet, 125.50 m² of living space - 146.67 m² usable, balcony 48.24 m², land 338 m², in an exceptional alpine setting in the heart of the Abondance Valley, in Richebourg. Set back from the main road and just 100 m from a bus stop serving the ski slopes and the centers of Abondance and Châtel, Le Domaine des Meuniers benefits from a prime location: a green, calm, and rejuvenating environment, in the heart of an authentic village resort in the Portes du Soleil. This exclusive program consists of 4 individual chalets and 2 collective chalets of only 5 units each, spread across two levels of habitation -- a human-scale design that preserves intimacy and comfort. A way of life between mountain and contemporary elegance. Designed in pure respect of the alpine style, Le Domaine des Meuniers enchants with its warm aesthetics combining wood, stone, and large openings to nature. The premium housing, cross-ventilated and benefiting from triple exposure, offers exceptional brightness and an unobstructed view of the mountains. Each interior space has been designed for well-being and opens onto very large oversized terraces, up to 53 m², true additional living spaces inviting relaxation. Daily comfort is experienced through individual underfloor heating and hot water production by heat pump, guaranteeing energy performance and peace of mind. The buildings meet the requirements of the RE2020 energy regulation, for sustainable, economical, and environmentally friendly housing. Highlights of the Le Domaines des Meuniers program: 4 individual chalets & 2 collective chalets of only 5 units each; 100 m from a bus stop serving the slopes of Abondance and Châtel; Green, calm, and rejuvenating environment in Richebourg; In the heart of the Portes du Soleil, the largest cross-border ski area; Cross-ventilated housing with triple exposure; Underfloor heating and hot water production by heat pump; Large living spaces open to the outside; Generous terraces and private gardens with panoramic views; Warm alpine architecture; Customizable and modular housing; Design compliant with RE2020 standards; Elevator serving all levels, including garages; Numerous cultural and sports activities nearby; An ideal location. Just steps from the center of Abondance and a few minutes from Châtel, Le Domaine des Meuniers offers the perfect balance between tranquility, authenticity, and proximity to amenities. Its privileged location in Richebourg allows for a full enjoyment of the mountain while staying away from the hustle and bustle, in a preserved natural setting. Between modern comfort and the art of living, Le Domaine des Meuniers is much more than a residence: a true piece of paradise in the heart of the Alps. Become an owner in a unique setting. Information LOI ALUR: Status of the negotiator: Real estate agent. Fees charged to the seller. (gedeon_40106_32149742)This description has been automatically translated from French.
…By Agence Alpi Immobilier


Located in an exclusive enclave, the Serra e Mar Urbanization, this villa offers a serene and private living experience, being sold fully furnished. Set on a plot of almost 2000 square meters, this uniquely characterized property, with two floors, a gross construction area of over 300 square meters, and four bedrooms, this villa was meticulously renovated in 2020, ensuring the highest standard of quality in every detail. Upon entering the ground floor, the villa reveals its true grandeur, where you will be greeted by an elegant living room, which stands out as the heart of the home, flooded with natural light through windows on both sides, capturing stunning panoramic views of the mountains, with a double-sided fireplace that adds a cozy touch, while direct access to the terrace and balcony invites you to enjoy the outdoor spaces. The high ceilings with decorative wooden beams provide a sense of grandeur and elegance, while the curved windows and doors accentuate the Mediterranean style, adding a unique charm. Also on this floor, you will find a fully equipped kitchen, with an independent door to the outside, providing convenience and practicality. The luxury continues with the master suite, on the same floor, which is a true private retreat, complete with a huge terrace, where the spectacle of the mountains and countryside is a constant backdrop, with an electric awning for shade and LED lighting for enchanting nights under the stars. This villa exemplifies modern comfort with split air conditioning throughout the house, ensuring an ideal climate in any season. Additionally, the property boasts 24 photovoltaic panels for sustainable energy, an adjacent garage, and a lower floor housing a storage room, three bedrooms, one of them en suite, a laundry room, all with access to the social area of the pool. The outdoor space is a true paradise, with a stunning pool area, of generous dimensions, measuring 10x5m, covered outdoor dining area, complete with a support sink and barbecue for memorable gatherings with family and friends. Strategically located, the villa is just 10 minutes from Morgado Golf and Penina Golf Resort, close to the Algarve International Circuit. The stunning beaches are just 15 minutes away and Faro Airport is just a 50-minute drive away.
…By Portugal Sotheby's International Realty


Indulge in Mediterranean resort living with this must-see villa, just a 3-minute stroll from the quiet zone beach and one of the most luxurious seaside resorts in Cyprus with all its 5* amenities. The owners have access to the resort’s numerous facilities and services of a five-star hotel, from in-house chefs to babysitters, from chauffeurs to personal concierges. Amenities also include top-of-the range spa, gym, restaurants, kids playground, football and basketball pitch, 24/7 security, horse riding, bicycle rental, private transfer, security, on-call doctor, and house cleaning. This desirable five-bedroom villa which is set on two levels, features a spacious living room, an equally large modern kitchen and dining room and two of the bedrooms on the ground level. The remaining three bedrooms also enjoy stunning sunset views from the first floor with tastefully selected top quality furniture, and huge bathrooms. All the living areas boast floor-to-ceiling windows, VRV air-conditioning, spotlights, and underfloor heating. The outdoor private swimming pool with a shaded relaxation area will welcome you on a hot summer day, unless you decide to head to the resort’s picturesque private beach.
…By Cyprus Sotheby's International Realty


Set on over four acres of pristine waterfront in the exclusive enclave of Tucker’s Town, Idolwood Lagoon Estate exemplifies the serene beauty and understated elegance of Bermuda living. Overlooking a secluded lagoon with a private sandy beach, this remarkable property offers an intimate connection to nature. The main residence is a grand, meticulously rebuilt home spanning over 10,000 square feet, where bright, open interiors blend sophistication and comfort while framing breathtaking views of Castle Harbor. A sunlit two-story entrance hall with polished tiled floors leads to a formal living room that opens onto a spacious ocean-view terrace—ideal for entertaining or sunset cocktails. The formal dining room provides a refined setting for memorable gatherings, while the chef’s kitchen with central island seamlessly connects to a relaxed family room and casual dining area. The main level is completed by two en-suite guest suites and a separate two-bed, two-bath residence with its own living room, dining area and kitchen- perfect for visiting family, friends or extended stays. The lower level houses a gym, private office, full bathroom, and an outdoor terrace, providing a peaceful space for work or wellness. Upstairs, the premier suite is a serene retreat with a luxurious spa-style bathroom, with stunning ocean views, expansive dressing room, and grand walk-in closet. At the heart of the home, a two-story library atrium connects upper and ground floor level, showcasing custom, rich wood shelving, and a soaring coffered ceiling. Whether serving as a private study, intimate reading haven, or conversational gathering space, the library balances intellect and leisure. Another guest suite with en suite bath completes the upper floor, ensuring privacy and comfort for every visitor. Beyond the main house, three charming cottages provide exceptional flexibility for guests, extended family, or staff: • Mayfield Cottage – A two-bedroom, two and a half bathroom waterfront retreat with its own living room, kitchen, and private dock, accessed via a graceful bridge spanning a natural ravine. • Summer Cottage – A self-contained cottage featuring an open-plan bedroom / sitting area, kitchen, and bathroom, opening to a spacious deck overlooking the lagoon. A nearby woodland trail winds through native flora and limestone outcrops where longtail birds nest. • Little Moss Cottage – A three-bedroom, three-bathroom residence set amid mature trees and landscaped gardens at the estate’s entrance, offering privacy and tranquility. The estate’s grounds are as thoughtfully designed as its architecture. Lush gardens, a fruit orchard, and manicured lawns complement a tennis court, four garages, two private docks with moorings, and a backup generator ensuring uninterrupted comfort and convenience. The meditation garden provides a hidden sanctuary, with winding stone paths through native plantings—an invitation to pause, breathe, and escape. Idolwood Lagoon Estate represents a rare opportunity to own one of Bermuda’s most captivating waterfront properties—a sanctuary of elegance, craftsmanship, and timeless island charm.
…By Rego Sotheby's International Realty


Exceptional Villa in Front Line on the Al Maaden GolfMaison 26 offers for sale a villa on the prestigious Al Maaden golf course, in the heart of a private and secure estate, a contemporary villa of approximately 700 m² of living space, built on a beautifully landscaped plot of 3,031 m². Frontline and without vis-à-vis, it offers rare privacy and an unobstructed view of the fairways and the Atlas Mountains.The architecture seamlessly blends modernity with Moroccan spirit: generous volumes, clean lines, and plays of light flowing through large bay windows. The reception areas are arranged around a double living room and a sun-drenched lounge, open to the terrace and pool. The equipped kitchen combines design and functionality, designed for entertaining.As for the night side, the villa houses four en-suite bedrooms, all with private terraces and elegant bathrooms. The Master Suite, a true haven of peace, boasts an exceptional panorama of the golf course and mountains — an intimate space where luxury and serenity converge.Outside, the carefully designed garden reveals a Mediterranean atmosphere where olive trees, palm trees, and bougainvilleas flourish. The heated pool, long and sparkling, invites relaxation, while the shaded terraces and summer lounge promise suspended moments between sky and greenery.This property embodies the elegance of the Marrakechi lifestyle, between assumed modernity and a gentle way of life. An exceptional asset, rare in the Al Maaden market, for lovers of calm, space, and light.Properties offered at 34,500,000.00 MAD, excluding agency fees of 3% VAT to be borne by the buyer. Conversion to euros according to the current exchange rate.Please do not hesitate to contact us for any additional information.Kenza TAJ+212670 609 [email protected] 26Centre d'affaires Zenith 2Office No. 32, 4th FloorRue Ibna Aicha, Guéliz, Marrakech
…By Maison 26


Walnut House is a spectacular mansion offering 8600 sq ft of exceptional accommodation comprising eight bedrooms and bathrooms, along with a private gym, outdoor heated swimming pool and a self-contained private wing, all set within an exclusive gated private community adjacent to Lincoln Golf Club. Externally, the property benefits from garaging and enjoys a tranquil, private, landscaped position extending to approximately 1.3 acres. Walnut House is a substantial eight-bedroom mansion, finished to the highest standard and set on a generous plot of approximately 1.3 acres within a highly sought-after private development. The property enjoys an enviable position in this exclusive gated community, offering a south-westerly aspect with far-reaching views across open fields. The accommodation is arranged as follows: a grand entrance hall with a superb bespoke marble staircase; a spacious Chiselwood kitchen/breakfast room fitted with high-quality wall and base units, a central island, marble worktops, integrated appliances, and an Aga. This inviting space serves as the hub of the home, featuring a fireplace with wood burning stove, windows on three sides, and double doors opening onto the garden. The kitchen also leads into an impressive oak-framed garden room with a vaulted ceiling, wood burning stove and further doors to the garden. Off the kitchen is a utility room, a laundry room, and a rear lobby with WC, as well as internal access to the garages. A staircase leads to a first-floor room with an en suite shower room, ideal as a guest or staff suite. Additional ground floor accommodation includes a library with double doors to the garden, a cinema room, a cloakroom with fitted cupboards and WC, and a double aspect lounge with a wood burning stove, opening into the music room. The ground floor also benefits from a gym with a sauna and a two-storey private guest suite that could serve a variety of uses. This suite includes a kitchen, sitting room, garden room, bathroom, and a first-floor bedroom or office. On the first floor, a light and airy galleried landing features double doors opening onto a balcony. The principal bedroom suite includes a private sitting room with balcony access, a dressing room, and an en suite bathroom. There are four further en suite bedrooms on this floor. A staircase leads to the second floor, which comprises three additional bedrooms (two en suite) and a large hallway set into the eaves, ideal as a playroom or home office. Outside, the property is approached via an in and out gravel driveway with a block paved parking area in front of the garages, all flanked by manicured lawns. A brick portico leads to the double oak front doors. The rear gardens are predominantly laid to lawn with mature trees, and a raised terraced area features a heated swimming pool with scenic views over the garden. A stream runs along the south western boundary of the property and beyond lies an orchard where a gate to the perimeter boundary provides access to a pedestrian pathway leading to the village of Torksey. Agents Note This property boasts an exceptionally high EPC rating, thanks to its combination of solar panels, a 16kW battery backup system, and an air source heat pump (ASHP). These renewable technologies not only offer outstanding energy efficiency but also significantly reduce utility costs. The ASHP currently benefits from ongoing RHI (Renewable Heat Incentive) payments, providing further financial advantage. Uniquely, the property features a three-phase electricity supply, allowing for a larger solar panel array than would typically be possible with standard single-phase systems. This setup ensures enhanced energy generation and storage capabilities. Additional features include air conditioning to the kitchen garden room and all bedrooms, with the exception of the private guest suite, offering year-round climate control. Location The Fairways is an exclusive development of just 12 individually designed residential homes, set within a secure 14-acre gated estate in a beautiful area of countryside between the historic village of Torksey and the renowned Lincoln Golf Club. Torksey, mentioned in the Domesday Book, was once a significant medieval port where the Roman-built Fossdyke Canal links the city of Lincoln to the River Trent. The village offers scenic countryside walks, a rich historical heritage, and is home to the well-regarded golf club with mature tree lined fairways and a welcoming clubhouse. Nearby villages such as Laughterton and Saxilby provide additional local amenities including shops and services. The village lies approximately 8.3 miles from Gainsborough and around 12 miles from Lincoln. Both towns offer a variety of shops, restaurants and schools, including Queen Elizabeth's High School in Gainsborough and The Minster Independent School in Lincoln. For a wider range of amenities, the cathedral city of Lincoln also boasts high street shops, independent boutiques, a vibrant entertainment district, and historic attractions such as Lincoln Cathedral and Lincoln Castle. The city is home to two respected universities and a lively cultural scene. Transport connections are excellent, with the A1 about 15 minutes away and rail services to London available from Newark with a journey time of approximately 75 minutes. Service: Air Source Heat Pump, electricity, water and mains drainage Local Authority: Newark and Sherwood District Council Tenure: Freehold Council Tax Band: G Epc Rating: B Sat Nav: LN1 2BJ Contact: Adam Lascelles
…By Annonceur International


Sumptuous Property in the Solaia Residential Area, Saint-Pierre, Mauritius A Breathtaking Panorama Its Amenities With 900 m² of living space With views of the lagoon, golf course, and mountains, the property offers the best panorama in this part of the island. The sumptuous and spacious master suite features a private terrace, allowing you to fully enjoy this extraordinary setting. 6 en-suite bedrooms Open-plan kitchen and spacious living areas 25m filtered seawater swimming pool Outdoor fire pit Separate gym and spa Games and relaxation room Staff quarters Back kitchen and laundry room Lighting and electricity • Home automation features • Wi-Fi • Uninterruptible power supply (UPS) High-end amenities Outdoor spaces • Beautiful landscaped entrance • Gas barbecue • Fire pit • 25m x 5m filtered seawater swimming pool • Ipe hardwood deck • Landscaped gardens Security • 24/7 security guard at the entrance to the estate and the neighborhood • Automatic sliding gate • Private parking (maximum 6 vehicles) • Intercom • Motion detectors in the villa • Fire detection system INFRASTRUCTURE An international airport served by numerous weekly direct flights, a well-developed road network, a deep-water port with a free trade zone Modern, high-end healthcare services meeting European standards Private schools offering official French and English curricula An island connected to fiber optics LOW TAXATION No taxes on dividends, capital gains, wealth, or inheritance for direct descendants Free repatriation of profits, dividends, and capital 15% tax rate on corporate and personal income Exemption from customs duties and VAT on all goods imported through the free trade zone No exchange controls PRICE Contact us Fees payable by the sellers Contact us 7 days a week from 8 am to 11 pm Mr. Bernard Scaduto Tel: +33 (0)6 62 22 13 14 Email: [email protected] Our local Sales Consultant Partner is available to assist you. A real estate agency specializing for 45 years in the sale of prestigious properties and luxury real estate in Corsica, Paris, France, and internationally. KALLISTE PROPERTIES INTERNATIONAL LUXURY REAL ESTATE offers a wide selection of prestigious properties and apartments, waterfront villas, throughout the Porto-Vecchio region, Corsica, mainland France, and internationally. We also offer yachts, jets, and charters. Website: www.kalliste-properties.com Website: www.yachtsjetscharters.com Website: corsica-properties-collection-international.com KALLISTE PROPERTIES INTERNATIONAL LUXURY REAL ESTATE
…By Kalliste Properties


RV1572 – Sainte-Lucie de Porto-Vecchio Just a few steps from Pinarello Beach, in the heart of the village of Sainte-Lucie, this property consists of 3 homes. The main house, approximately 1,076 sq.ft, features a bright living room open to the kitchen, 2 bedrooms, and a bathroom on the ground floor. Upstairs, a mezzanine houses the 3rd bedroom and an en-suite shower room. A garage and laundry room complete the property. Two attached duplex mini-villas, each about 861 sq.ft, include a living room with an open kitchen, a bedroom, a bathroom, and upstairs, 2 bedrooms and a shower room. The 30,186 sq.ft plot, landscaped with local plant species, includes a secure 12 x 5 meter pool in a private, non-overlooked setting. Additionally, there is a residual building right, offering the potential for expansion. An ideal living space, combining tranquility, beach proximity, and development potential. Fees payable by the seller.
…By Barnes Corse

Recognized expertise, privileged access For over 30 years, our group has been guiding the most prestigious real estate transactions in Corsica. Thanks to this longstanding expertise and the continued trust of our clients, we now hold a confidential portfolio of exceptional properties, entrusted to us with the utmost discretion. Among them, this beachfront estate, located in one of the most sought-after addresses in southern Corsica, offers direct access to a secluded sandy beach — a perfect illustration of the rare opportunities we represent. With in-depth local knowledge and a strong presence in the island’s most desirable areas, we are uniquely positioned to support your search and help you bring your project to life with confidence and discretion.
…By Agence Immobilière Du Golfe


On the commune of Saint-Jean-Cap-Ferrat, this villa was built in 1931 for Louis Le Sidaner, a writer and critic, son of post-Impressionist painter Henri Le Sidaner, by an architect of Grasse, Jean Bouchet. Listed as an Historic Landmark by a decree dated December 10th, 2001, and awarded a 20th-C. Heritage Label by the Maîtres de Céans, it belongs to a line of leisure residences, a field for experimentation shared by leading architects, making the Côte d’Azur a laboratory, a real testimonial to modernist architecture. In a commanding position, not far from the Villa Ephrussi de Rothschild, it offers views from Italy to Cap d’Antibes, a 360° panorama of magnificent Mediterranean scenery. The architect's key idea was to set the construction perpendicularly against a series of terraces that clad the steep drop of the land, comprised of old terraced embankments planted with olive-trees. "La Ligne Droite" is thus presented as an elongated rectangle over 30 metres long, ascending the slope on four floor levels; it is flanked to the north by three superimposed, rectilinear flights of steps, testifying to the hierarchy of their various functions and participating in justification of the villa's name: "The Straight Line". The property's modernity is also conveyed by the choice of materials comprised of concrete, glass and steel; open layout, load transfers, roof-terrace, white walls, here and there octagonal pillars and beams running along the pool rather like an arcade, columns framing the views towards the Bay of Villefranche. Close attention was paid to the distribution of light, as exemplified by an astonishing well of light, an inverted funnel starting on the roof with a belvedere skylight in the form of a rotunda, shedding light through the house at its very centre. There is also a nod and a wink to naval architecture: as in the casino in Saint-Jean-de-Luz designed by Robert Mallet-Stevens in 1928, we find windows resembling portholes and terraces lined with safety rails made of steel tubes like railing along a ship's decks. While climbing the long outdoor flights of steps from the terrace overloooking the Bay of Villefranche, rather like a bulwark, to reach the rooftop solarium, we benefit from the scenery and the sea breeze as if on the promenade deck of an ocean liner. At the top of the house, the skylight resembles a semaphore crowned by a watch tower. To the west, a bedroom opens out to the horizon, like a captain's bridge: only the tiller is missing. Set on the hillside, the "Ligne Droite" villa with its living space of 594 sqm seems to be waiting for a new summer. On four floors reached by a monumental staircase, it is surrounded by Mediterranean vegetation in a park of 3,745 sqm on the cadastral map. The ground floor is comprised of a hall adorned with an octagonal basin, a large living-room opening out the pool, a lounge with a fireplace, a dining-room, kitchen, utility room, storage cellar and terraces; the first floor offers a large hall, four bedrooms with walk-in closets and bathrooms, including two suites with balconies. A large study basking in light thanks to its large skylight, the former studio of Mr Henri Le Sidaner on his stays, occupies the entresol. On the lower level, three guest-rooms with two bathrooms and a shower room: one of these bedrooms results from reunification of former staff bedrooms once connected to the other floors by a second so-called "service staircase". On the last-but-one floor, the low entrance gives onto the main staircase and former service areas, with a caretaker's apartment. To the west, the park accommodates parking areas, garages, a car-port, the funicular railway to the various floors, and a cobbled path; a barbecue also listed as an Historic Monument has taken its place on the old site of a mill on the crest, topped by a watch tower whose views run from the Citadel of Villefranche to the Villa Kerylos and the Port des Fourmis in Beaulieu-sur-Mer. The landscaped and richly planted garden contains many endemic trees and plants: bougainvillier, parasol pines, cypesses, olive and palm trees, cedars and other species carefully chosen by the owner. The heated pool (13 x 6 m) lies next to the house on an old lawned embankment. Flowing layout and expertly chosen doors and windows are real assets in these areas designed for leisure and relaxation. Through its architectural codes of highly demanding modernity, the villa joins icons of architecture on the Riviera, such as modern holiday homes designed by Le Corbusier, Eileen Gray, Barry Dierks, Robert Mallet-Stevens, Pierre Chareau etc… A real testimony to modernist architecture on the Côte d'Azur... a collector's piece...
…By L'exploreur


Set on an expansive 15,000 square meter estate, this exceptional residence spans 1,000 square meters of meticulously designed living space, offering a rare combination of luxury, comfort, and privacy. The villa features seven beautifully appointed bedrooms and seven bathrooms with a master suite that includes a lavish en-suite bathroom, a large walk-in dressing room, and a private study. The home is designed for both grand entertaining and relaxed everyday living. Guests are welcomed into a magnificent reception hall with a cloakroom and guest WC, leading seamlessly to elegant drawing and dining rooms, a private library and a fully equipped cinema room. For leisure and wellness, a state-of-the-art fitness room is complemented by a gourmet kitchen and breakfast room that opens to the terrace, a butler’s pantry with a wine closet and an additional catering kitchen to accommodate entertaining of any scale. Outside the estate is a private paradise. A resort-style swimming pool with an adjoining pool house, featuring changing facilities, showers, half bathrooms and a kitchen facing beautifully landscaped gardens. Tranquil water features, including a reflection pool, pond and a striking water aqueduct, enhance the serene atmosphere. Multiple terraces, a covered patio, a gazebo and expansive green spaces provide ideal settings for both outdoor relaxation and elegant gatherings. Separate staff quarters and a spacious driveway add convenience and functionality while maintaining privacy throughout the estate. This extraordinary property is more than a home — it is a statement of refined living, blending architectural elegance with natural beauty, modern amenities and unparalleled comfort. For more detailed information and a private viewing, contact us
…By Israel Sotheby's International Realty


Villa Dalia | Cala Ginepro In the renowned setting of Cala Ginepro, in the municipality of San Teodoro, we offer for sale an elegant semi-detached villa free on three sides, featuring a private pool and a stunning panoramic view over the island of Tavolara. Located in an exclusive and private complex, the property is perfectly integrated into the surrounding natural landscape, offering privacy, elegance, and a genuine Mediterranean atmosphere. The villa is arranged on two levels and stands out for the quality of its finishes and the brightness of its interiors. The fine Orosei marble floors and bleached wood details enhance the contemporary style while maintaining a harmonious link with Sardinian tradition. The upper floor hosts a bright living area with an open-plan kitchen, large windows overlooking the covered veranda and the sea. The sleeping area includes a master suite with en suite bathroom and direct access to the panoramic terrace, a second double bedroom, and an additional service bathroom. The lower floor, with independent access, houses a second self-contained apartment comprising a living room, a fully equipped kitchen, three bedrooms and two bathrooms — ideal for guests, family, or staff. Outside, a beautifully landscaped private garden frames the swimming pool with its sunbathing and barbecue areas, from which to admire the magnificent view of Tavolara island and the sea of Cala Ginepro. This property represents the ideal choice for those seeking an exclusive environment, just 800 metres from the sea and a few minutes from the most renowned beaches and services of the north-eastern coast.
…By Barnes Porto Cervo

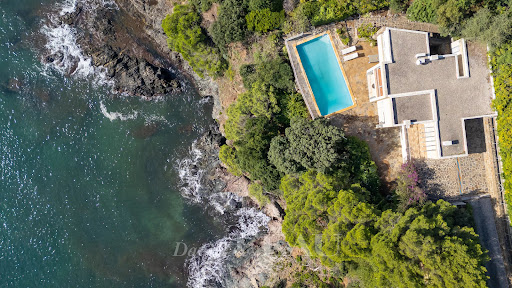


A rare opportunity. This unique 200 sqm mid 20th century property is in an exceptional location a stone’s throw from Gigaro beach. Commanding an open panoramic view of the Mediterranean, it is set in a landscaped garden benefiting from direct access to the beach. With a swimming pool. Renovation is required to exploit the huge potential, and extension would be possible.
…By Daniel Féau Provence - Saint-tropez

Receive by email any new listing that may match your search criteria
By validating this form, you accept the general conditions of use of Le Figaro Properties.
These agencies offer a selection of luxury properties vente . Feel free to contact them for personalized assistance.


