Get early access to listings that match your criteria
Never miss an opportunity again. Our personalized alerts notify you instantly.

 English$ USD · m²


Discover the pinnacle of luxury living in the enchanting community of Loreto Bay, Baja California Sur—a master-planned seaside village nestled between the azure waters of the Sea of Cortez and the dramatic Sierra de la Giganta mountains. This newly completed custom masterpiece, spanning over 3500 square feet included exterior space, and crafted by one of the region’s most renowned local builders, offers unparalleled sophistication and breathtaking views....Perfectly positioned overlooking the prestigious Loreto Bay golf course and the serene lake at the 10th hole, this 6-bedroom residence is an oasis designed for grand family gatherings or serene intimate escapes. The fully self-contained master suite is a private retreat unto itself, featuring a dedicated study and seamless access to the sparkling pool and outdoor amenities...Entertain in style with an expansive open-concept kitchen and dining area that comfortably seats 10 or more, complete with a convenient pantry and charming wine nook. Two separate garages provide ample space for your golf cart, recreational toys, and additional storage—ideal for the active Baja lifestyle.Step outside to your private pool terrace, where panoramic vistas of the lush golf course fairways and the majestic Sierra de la Giganta unfold before you. On the main living level, indulge in al fresco dining with a built-in BBQ, full outdoor kitchen, and inviting fire pit area surrounded by built-in seating—perfect for evenings under the starlit sky...Ascend to the second floor to find two additional bedrooms, each with luxurious en-suite bathrooms and private deck spaces for quiet reflection. This level also includes a versatile flex room, ideally suited as a home gym, office, yoga studio, or crafts haven...This one-of-a-kind property embodies the essence of Loreto Bay’s resort-inspired living, with world-class golf at your doorstep and endless opportunities for adventure in the surrounding natural paradise.
…By Annonceur International


Set at the highest point of an award-winning hillside resort, this elevated neighbourhood captures a rare sense of stillness above Paphos. From here, uninterrupted panoramic views unfold in every direction — across rolling mountain landscapes, manicured golf greens and the Mediterranean horizon beyond.The masterplan introduces a carefully curated collection of residences, including contemporary apartments, elegant duplexes, single-level villas and expansive two-storey homes. Architecture follows a clear principle: reconnecting indoor spaces with the surrounding landscape. Open-plan interiors, generous terraces and floor-to-ceiling glazing frame the scenery as a living artwork, while natural materials and restrained detailing create a calm, refined atmosphere.Beyond the private residences, owners benefit from a fully integrated lifestyle environment. A championship golf course, destination spa with thermal suites and heated indoor pool, state-of-the-art gym, tennis and padel courts, nature trails and curated dining experiences shape a community designed around wellbeing, balance and understated luxury. Concierge services, property care and exclusive homeowner privileges complete the experience.This is not simply a residence, but an elevated way of living — where nature, design and long-term value exist in quiet harmony.
…By Annonceur International


Wake to quiet mornings, open skies, and sweeping views of the Golden Gate Bridge, San Francisco skyline, and the Bay. Perched beside Tilden Park, this thoughtfully upgraded Berkeley contemporary offers a rare blend of nature, light, and modern comfort - a home designed for how life feels in the hills. Walls of glass and new windows fill the main level with sunlight, creating warm, open living spaces that flow easily from morning coffee to evening gatherings. The gourmet kitchen, with custom maple wood cabinetry and handcrafted bronze countertops, becomes a natural place to cook, connect, and watch the changing light across the Bay. Upstairs, the primary suite offers a peaceful retreat with iconic views, while additional bedrooms open to tiered gardens where you can step outside and breathe in the hillside air. Living here means stepping onto trails just outside your door, hearing birds instead of traffic, and still being minutes from downtown Berkeley, Solano Avenue, BART, and the SF commute. It's the rhythm of Berkeley Hills life - nature, light, and city access in balance.
…By Annonceur International


This imposing rustic is located in a secluded position, yet just a few minutes from the charming village of Greve in Chianti, in the heart of one of the most renowned wine regions in the world. The property combines privacy, spaciousness and an extraordinary landscape quality with a splendid panoramic view of the rolling hills of Chianti. The main building has about 120 sqm of living space on the ground floor. The rooms offer a solid foundation for a personalized lifestyle in authentic Tuscan style. In the basement there are also about 150 square meters of warehouses that can be used in various ways, both for storing wine, for agricultural purposes, and as an expansion reserve. The property is completed by large stables with a total area of about 300 square meters, which offer multiple possibilities for animal breeding or other agricultural uses. The land of about 30 hectares, completely fenced, underlines the particularity of this property. Of these, about 20 hectares are occupied by woods, 0.5 hectares by an olive grove and 1.5 hectares by a Chianti Classico vineyard. The rest of the land consists of cultivated fields and offers additional agricultural potential. Inside the property there are several hiking trails that make the area accessible and allow you to enjoy the beauty of the surroundings. A rare opportunity for lovers of large estates, for wine producers or for all those looking for a vast property with agricultural prospects in one of the most sought-after regions of Italy.
…By Annonceur International


Located within the gated community of Laguna Hills, this thoughtfully designed single-level residence offers effortless living with elevated indoor-outdoor flow and expansive mountain views.The main home features two bedrooms and an open-concept layout centered around a spacious kitchen with a large island, premium Sub-Zero and Wolf appliances, and picturesque mountain views framed perfectly from the kitchen window. Designed for both everyday comfort and entertaining, the home seamlessly connects to generous outdoor living areas. A detached casita provides additional flexibility for guests, a home office, or a private retreat space.Upstairs, the rooftop terrace captures sweeping ocean views and is designed for unforgettable gatherings complete with a hot tub, fire pit, and built-in pizza oven. Whether enjoying sunset evenings or hosting friends, this space truly elevates the home's lifestyle appeal.Additional features include a pool table, solar panels for energy efficiency, a two-car garage, and a dedicated on-site boat parking area, an exceptionally rare offering within a gated community. For sportfishing and boating enthusiasts, the ability to securely store your vessel at home adds unmatched convenience, value, and true Baja lifestyle functionality.This property offers privacy, functionality, and Baja's signature indoor-outdoor living just steps from the beach.
…By Annonceur International


Main Features: Total surface approx. 1,260 sqm (40 rooms) Fourteen bedrooms and eleven bathrooms in total 20.8 hectares of land (500 olive trees and Chianti DOCG vineyard rights) Swimming pool, 120 sqm Limonaia, and 255 sqm stables Strategic location in the Chianti hills, near Florence and The Mall Outlet internal Description: Nestled in the heart of the Chianti region, we offer for sale an extraordinary agricultural estate that blends rural elegance with top-tier hospitality. The core of the property is the main 750 sqm farmhouse, expertly renovated to house eight independent apartments (totaling ten bedrooms) for guests, featuring an authentic rustic style. The estate also includes a prestigious owners' apartment spread over three levels: the ground floor features an independent unit with a bathroom, while the upper floors host a grand reception hall, kitchen, two bedrooms, and a charming reading room set in the panoramic tower. All rooms are air-conditioned and equipped with all modern comforts. External Description: The estate spans approximately 20.8 hectares within a natural reserve. The agricultural portion is highly valuable, featuring a 4-hectare olive grove (500 productive trees) and planting rights for a Chianti DOCG vineyard of about 8,000 sqm. Outdoor spaces include a swimming pool with a relaxation area, a 120 sqm limonaia ideal for fitness or a SPA, and cutting-edge equestrian facilities: recently built stables (255 sqm) and two horse paddocks. The property is accessible via a short 800-meter unpaved road in excellent condition, ensuring absolute privacy just 15 minutes from the famous The Mall luxury outlet and less than 30 minutes from Florence. Distances: Main services: 3 km Florence Center: 25 km The Mall Outlet: 10 km (15 minutes) A1 Motorway: 12 km Greve in Chianti: 20 km Florence Airport: 35 km ref. A1190TA61507
…By Annonceur International


Welcome to a rare fusion of modern European elegance and Colorado farmland serenity. Set on 22 sweeping acres with 10 Class A Shares of Boulder White Rock Ditch, this 2023-built estate delivers a lifestyle as dynamic as it is luxurious. Every detail has been crafted for impact-from the dramatic Austin white stone wall with its now-iconic mantel to the soaring great room where 24-foot panoramic glass doors dissolve into a horizon-wide view of the Rockies. Inside, the home strikes a perfect balance of sophistication and comfort. Four spacious bedrooms, six spa-inspired baths, and playful built-in bunk beds ensure there's space for everyone. Smart living is effortless here with Control4 home automation managing Thermador appliances, climate, and security. The primary suite is a private sanctuary with gauzy, switchable privacy glass, while a hidden wine cellar, secure vault, and custom steel doors add intrigue at every turn. Function meets flair in the details: two laundry rooms for convenience, a half-bath vanity crafted from the property's original cattle corral, and sustainability woven throughout with passive/active solar systems and a brand-new irrigation network-tractor included. Head outside to discover an entertainer's paradise. The outdoor kitchen gleams with stone and quartz counters, drink fridge, firepit, and TV hookups, making it the go-to gathering place. Surrounded by conservation easements (without being tied to one), the property offers uninterrupted privacy and open space in every direction.This isn't just a home-it's a statement. A place where heritage and innovation meet, where wide-open spaces frame mountain vistas, and where modern design creates a legacy for generations. Experience Colorado living at its most vibrant, purposeful, and unforgettable. LIVE BOLDER, LOVE BOULDER!
…By Annonceur International


Discreet! Located on one of Northwood’s exclusive estates. This remarkable residence offers just short of 10,000 square foot of luxury living space. With multiple reception areas, spacious bedrooms, and exceptional leisure facilities, this home is designed for both comfort and style. A beautifully landscaped garden provides privacy and scenic views, while the gated driveway offers secure parking. For those seeking a home of distinction, this property offers a rare opportunity in a highly sought-after setting. Enquire for more details. *Map pin not actual location of home*
…By Annonceur International


Discreet! Located on one of Stanmore's exclusive roads. This remarkable residence offers just short of 8,000 square foot of luxury living space. With multiple reception areas, spacious bedrooms, and exceptional leisure facilities, this home is designed for both comfort and style. A beautifully landscaped garden provides privacy and scenic views, while the gated driveway offers secure parking. For those seeking a home of distinction, this property offers a rare opportunity in a highly sought-after setting. *Map pin not actual location of home*
…By Annonceur International


Set at the end of a sweeping drive through historic parkland, a rare and captivating country estate, one that seamlessly blends architectural grandeur, cutting edge modern comfort and an extraordinary sense of heritage. Immaculately refurbished to the highest standard, the house has been thoughtfully restored for contemporary family living while celebrating the craftsmanship and character of its period origins. From the moment you step inside, the scale and elegance are unmistakable. The stately entrance and inner halls form the heart of the home, rising dramatically to a double-height gallery above. Limestone floors, intricate cornicing and domed ceilings create a sense of occasion, while original parquet flooring and open fireplaces add warmth and authenticity. Technology has been discreetly integrated, with underfloor heating to the ground floor and first-floor bathrooms, alongside Sonos audio and a Crestron home management system controlling lighting, climate, curtains and entertainment at the touch of a tablet or smartphone. The house occupies an elevated position on Holwood Hill, commanding far reaching southerly views across rolling countryside. Two areas of woodland frame the property, creating a natural avenue and a picturesque vista. Ground Floor: - The principal reception rooms flow beautifully from the central halls, each designed to make the most of the breathtaking southerly views across the estate. The music hall is a particular highlight, with its elegant proportions and panoramic outlook over rolling parkland. The drawing room, dining room, games room and kitchen/breakfast room all enjoy generous sash windows and French doors, bathing the interiors in natural light and creating a wonderful connection to the grounds beyond. At the centre of family life sits the magnificent Clive Christian kitchen. With a dramatic double-height ceiling and expansive roof lights, it is both striking and supremely practical. A library mezzanine overlooks part of the breakfast area, creating a relaxed yet refined space for reading or quiet work. From here, the house opens effortlessly into the family room, which in turn leads directly into the newly refurbished swimming pool complex and annexe, perfect for year-round entertaining. Beneath the house, the substantial cellar offers yet more lifestyle flexibility. A large central entertaining space, referred to as the Shisha Lounge, is complemented by two gyms and newly installed communications, boiler and heating systems as well as a generous laundry room. The ground floor is completed by a private study, Champagne bar/Snooker room, four car garage, cloakroom, powder room and a fully insulated cinema room with surround sound for evenings at home. First Floor - A grand sweeping staircase leads to the first-floor accommodation, where space and privacy have been beautifully balanced. The principal suite forms a luxurious private retreat, complete with two dressing rooms, an elegant en suite bathroom and its own sitting room, all overlooking the parkland and valley beyond. Two further bedrooms in this wing interconnect and share a bathroom, ideal for children or guests. The pillared central gallery looks down over the inner hall and gives access to a further bedroom suite, a nursery and a dedicated guest wing with two additional bedroom suites. A separate landing connects back to the library mezzanine and down to the kitchen below. The leisure facilities at Holwood are exceptional. The swimming pool complex has been refurbished to a luxury spa-level specification, with a steam room, sauna, two rainforest showers, pool table and a wet lounge. French doors open onto timber decking, making it an idyllic setting for summer gatherings, barbecues and poolside entertaining. A striking glass staircase rises to the first-floor guest accommodation, which includes a generous games room or gym, two further guest bedrooms and a shower room. Separate stairs lead to a fully self-contained housekeeper's apartment with two bedrooms, a bathroom, kitchen and living room, ideal for staff or independent living. Gardens And Grounds - The setting of Holwood House is truly extraordinary. The approach winds gently through landscaped parkland originally sculpted by Decimus Burton, immediately instilling a sense of arrival and privacy. The house occupies an elevated position on Holwood Hill, commanding far-reaching southerly views across rolling countryside. Two areas of woodland frame the property, creating a natural avenue and a picturesque vista visible from many of the principal rooms and bedrooms. To the rear, the estate includes a secondary drive, tennis court, walled garden and an elegant garden pavilion to the west. To the east, a newly constructed machinery store, also suitable as a helicopter hangar, adds a discreet yet highly practical modern touch. History - Few houses can claim a history as rich or as influential as Holwood, and fewer still combine such pedigree with effortless modern living. The site itself is recorded as an Iron Age fort, Caesar's Camp, and has long been recognised for its strategic and scenic importance. In the late 18th century, Holwood became the cherished retreat of William Pitt the Younger, Britain's youngest ever Prime Minister, who commissioned Sir John Soane to remodel the house and transform the surrounding landscape. It was here, beneath a great oak tree in 1787, that Pitt famously encouraged William Wilberforce to begin the parliamentary campaign to abolish the slave trade. The house was later rebuilt in its current classical Georgian form by the celebrated architect Decimus Burton in 1827. Over the centuries, Holwood has welcomed an extraordinary roll call of visitors and residents, including Charles Darwin, who conducted experiments in the grounds, and Winston Churchill, who dined here regularly during the Second World War. Today, the house and grounds are Grade I listed, reflecting their exceptional historical significance. Location And Lifestyle - Holwood House enjoys an elevated, private position just east of the charming village of Keston, which offers a village hall, pub and post office. More extensive shopping can be found in Bromley, with Sevenoaks under 14 miles away. The area is renowned for its excellent schooling, with a wide selection of highly regarded independent and state schools within easy reach. Fast rail services from Orpington and Bromley South provide swift access into central London, while the M25 is readily accessible. Golfers are well served by nearby courses including Chelsfield Lakes, West Kent and Lullingstone Park. Biggin Hill Airport is just 1.7 miles away, with Gatwick and London City also within comfortable reach. Holwood House is not simply a home; it is a private estate of rare beauty and historical importance, offering a lifestyle defined by space, privacy, elegance and connection to both countryside and city. Planning Permission - Permission granted for 10 car garage and bowling alley - contact us for more details.
…By Annonceur International


Casa Java is a thoughtfully designed four-bedroom residence currently under construction within The Palm, a low-density, master-planned community on the Pacific side, positioned between Los Cabos and La Paz. Set on a generous 1,700 SM lot with 749 SM of construction, the home is designed as two independent casitas, offering privacy, flexibility, and seamless functionality.The property features a swimming pool, palapa with outdoor kitchen and BBQ, studio, office, and outdoor shower, all surrounded by native desert landscaping with cardón cacti and regional vegetation. Parking includes two open spaces plus a closed garage.Residents of The Palm enjoy controlled density, access to a beach club, and a naturally private stretch of Pacific coastline. Casa Java is a thoughtfully designed four-bedroom residence currently under construction within The Palm, a low-density, master-planned community on the Pacific side, positioned between Los Cabos and La Paz. Set on a 1,700 SM lot with 749 SM of construction, the property has been carefully conceived as a private residential compound organized into three primary buildings, allowing for a clear separation between social living and private spaces.The central building serves as the social heart of the home, featuring open living and dining areas that connect seamlessly to the outdoor spaces. Adjacent to the social area is a dedicated studio / TV room with a built-in desk, ideal for media use or flexible workspace.The two private buildings house the bedroom suites. Casa Java offers two primary bedrooms, each with a full bathroom, walk-in closet, and a private sitting area. One of the master suites also includes an integrated office / working space, providing additional flexibility for remote work or quiet retreat. The remaining two bedrooms are generously sized and each includes a full bathroom and walk-in closet, ensuring comfort and privacy for family and guests.Outdoor living is an integral part of the design, featuring a swimming pool, palapa with outdoor kitchen and BBQ area, outdoor shower, and generous terraces. The landscaping is composed of native desert vegetation, including cardón cacti, desert cactus varieties, plum trees, and regional species, reinforcing a strong connection to the Baja environment.The service areas are thoughtfully separated from the main living spaces and include a closed garage, along with dedicated rooms for electrical systems and water equipment, enhancing both functionality and long-term maintenance efficiency. Parking also includes two additional open spaces.Casa Java has been designed as a self-sustaining residence, equipped with a full solar energy system for electricity, a propane backup system for contingency, and a bio-septic tank for sanitary water treatment. All finishes have been carefully selected to respond to the Pacific climate, sun exposure, and salinity, prioritizing durability, longevity, and reduced maintenance over time.Residents of The Palm enjoy controlled density, access to a beach club, and a naturally private stretch of Pacific coastline. The beach's natural formation offers a rare sense of seclusion while still providing panoramic ocean views. The Pacific-side climate remains fresh and comfortable year-round, with quiet nights, open skies, and a setting defined by desert and oceanfar from congestion and crowds.Luxury at Casa Java is not about excess, but intentionwhere architecture, environment, and infrastructure work together to create a timeless Baja residence.
…By Annonceur International


Living in the village of Juzo is to choose a daily life where the serenity of nature coexists with the cosmopolitanism of Cascais. In this exclusive location, there is a villa that elevates the concept of living, combining contemporary design, absolute comfort and timeless elegance. With a striking and contemporary architecture, the project is signed by the ARX Office in collaboration with the renowned Italian architect Stefano Riva. The large glazed surfaces flood the spaces with natural light, creating a welcoming and serene atmosphere. Every detail has been carefully thought out to maximize the living area and private spaces, in a harmonious relationship between interior and exterior, both horizontally and vertically. With about 300m² of construction area, the villa is developed on three main floors, complemented by a basement and roof, each with its own identity: Ground floor (Floor 0) Fluid and contemporary space, where the social area opens entirely to the landscaped exterior. The pool invites you to moments of leisure and relaxation, perfect for enjoying the sunny days of Cascais. This floor also has a large living room with direct connection to the garden, a fully equipped kitchen with top-of-the-range Electrolux appliances and custom-made furniture, ideal for those who appreciate the art of hospitality, as well as a garage for one car, ensuring total comfort and safety. Upper floor (Floor 1) Here is the most intimate expression of the project: three bedrooms organized around private patios that ensure abundant natural light. An elegant suite and two generously sized bedrooms, all with the highest quality finishes and sophisticated bathrooms. Coverage A visitable terrace with 360º panoramic views, where the gaze extends to the sea and the Sintra Mountains, the ideal setting for unique outdoor moments. Basement (Floor -1) With excellent natural light provided by an interior patio, it offers an additional living room, office, laundry room and even a Extra bedroom with bathroom, ideal for guests or to create a multifunctional space. More than a house, this villa is a true expression of lifestyle, where luxury, privacy and sophistication meet in one of the most desirable areas of Cascais. Come and discover your new dream address.
…By Annonceur International


Luxury beachfront hacienda in El Encanto de La Laguna, a rare opportunity to experience true oceanfront living within one of the most prestigious and private coastal communities in Baja California Sur. This private four-bedroom, four-bathroom villa blends timeless hacienda-style architecture with refined contemporary luxury finishes, set directly on a stretch of pristine sand with panoramic views of the Sea of Cortez. The residence features a thoughtfully designed layout that maximizes views, privacy, and comfort. The upper level offers two spacious ocean-view primary suites, each with direct access to a large shared terrace, ideal for morning coffee at sunrise or sunset cocktails overlooking the ocean. On the main level, a generous guest bedroom provides comfort and privacy, while a separate exterior casita creates the perfect retreat for visitors, extended stays, or a fully independent living space. Interior living areas flow seamlessly outdoors through open-concept living and dining spaces, coastal design accents, and a constant connection to the surrounding marine environment. Outdoors is where the property truly becomes a coastal sanctuary. The garden is designed for effortless entertaining and features a resort-style infinity pool, ocean-view jacuzzi, evening fire pit, and a stainless-steel gas BBQ beneath an elegant pergola, all just steps from the beach. Direct, private access to the sand allows for spontaneous beach walks and uninterrupted enjoyment of the ocean, accompanied by the soothing sound of the waves. The villa is located within walking distance of the Vera-Neo Beach Club, further enhancing the lifestyle with a full-service beach club, gourmet dining, a state-of-the-art oceanfront fitness center, and exclusive access to yachting and nautical experiences. The community of El Encanto de La Laguna is designed for comfort and self-sufficiency, featuring a private desalination plant for continuous water supply, CFE grid electricity, and fiber-optic internet service. Its location is both strategic and privileged, approximately 10 minutes from the marina at Puerto Los Cabos and from internationally acclaimed farm-to-table restaurants such as Flora Farms, Acre, and Tamarindos. The charming historic center of San José del Cabo is just 15 minutes away, offering fine and casual dining, art galleries, the Art Walk, organic markets, and a vibrant cultural scene. This luxury oceanfront villa represents an exceptional combination of privacy, location, architecture, and lifestyle, ideal as a private retreat, high-end vacation residence, or a patrimonial investment property within a highly sought-after gated community in Baja California Sur. A truly distinguished offering for those seeking uncompromising luxury by the ocean.
…By Annonceur International


Key features 5 apartments Private swimming pool 10 hectares of land with olive grove and vineyard 64 sqm annex convertible into a guesthouse Project for an additional 100 sqm building Panoramic view of the Florentine countryside Description in the countryside of Montaione, just 500 meters from the historic center, a charming farmhouse dating back to the early 1900s is for sale. The property spans 404 sqm and is divided into 5 comfortable apartments, each featuring a private patio or terrace, perfect for outdoor dining and relaxation. The most recent renovation took place in 1999, preserving the classic Tuscan style with terracotta floors and exposed beams. The estate includes 10 hectares of land, with 3 hectares of vineyard, 300 olive trees, and well-maintained woods and lawns surrounding the farmhouse. it also features a private swimming pool and a 64 sqm annex currently used as a tool shed, which can be converted into a guesthouse. Another annex is designated as a reception area. Additionally, there is a project to recover existing volumetry, allowing for the construction of an additional 100 sqm building. Easily accessible from the main road, the property offers a breathtaking panoramic view of the Florentine countryside, making it ideal for private use or as a hospitality business. Main distances Historic center of Montaione: 500 meters Florence: 50 km Pisa: 60 km Type: Historic farmhouse Area: 404 sqm + 64 sqm (annex) Condition: Renovated Energy class: Certification in progress Ref. A1190RC87390
…By Annonceur International


This house, with a design that evokes the essence of a Catalan farmhouse and the solidity of a castle, stands out for its character and presence. The property has three carefully distributed floors surrounded by a garden that enhances its Mediterranean charm. Its 515m2 built area on a 1964m2 plot offers spacious and bright interiors, designed to enjoy both everyday comfort and the spectacular sea views.Inside, the house is organized in a functional and elegant manner. The main floor features an entrance hall, a guest toilet, a living room with a fireplace and access to a terrace with sea views, a dining room connected to the pool area, and a separate kitchen with a pantry, as well as a practical laundry room.On this same level, there is also a bedroom with a dressing room and en-suite bathroom.The upper floor features a bedroom with a fireplace, a full bathroom, and a large terrace with panoramic views, while the lower floor offers a spacious double garage, a laundry room, two bedrooms with en-suite bathrooms and direct access to the pool, as well as a multipurpose room with a kitchen and dining area.Located in a privileged setting on the Costa Brava, the property enjoys unparalleled views stretching from Palamós to Sant Feliu de Guíxols. Its elevated position and south-facing orientation allow for maximum enjoyment of natural light and the tranquility of the surroundings, offering privacy and a connection with nature just minutes from essential services and the sea.The price does not include taxes or expenses associated with the sale, such as notary fees, property registration fees, administrative fees, and taxes (ITP, VAT, and AJD, as applicable).At Walter Haus, we understand that finding the ideal home is more than just an investment: it's about finding that place that fits your lifestyle.Discover our properties by visiting our website and explore all the exclusive properties that only Walter Haus has to offer.Contact us for more information!
…By Annonceur International


Located in the Puig Romà residential area, just 2 kilometers from the center of Platja d’Aro, this house combines contemporary design with functionality. It sits on a 1,409 m² plot and boasts 421 m² of living space distributed over two floors, characterized by spaciousness, natural light, and panoramic sea views.The property includes large terraces, landscaped gardens, and a private pool, designed for fully enjoying the Mediterranean lifestyle. Equipped with oil heating, air conditioning, and 20 solar panels, it offers energy efficiency and spaces adapted for both daily life and relaxation.Inside, the house features a well-thought-out and versatile layout. The main floor houses an open-plan living-dining room with direct access to a large terrace, ideal for relaxing, along with a separate kitchen with a breakfast area and an exterior exit. This level is completed by four double bedrooms, including the master suite with an ensuite bathroom, two full bathrooms, and a guest toilet.On the ground floor, an entrance hall connects to two large garages and a separate guest apartment with two bedrooms, a bathroom, a kitchen, and a living-dining room with a private terrace.The price does not include taxes or expenses associated with the sale, such as notary fees, property registration fees, administrative fees, and taxes (Property Transfer Tax, VAT, and Stamp Duty, as applicable).At Walter Haus, we understand that finding your ideal home is more than just an investment: it's about finding the place that fits your lifestyle.Discover our properties by visiting our website and explore all the exclusive properties that only Walter Haus has to offer.Contact us for more information!
…By Annonceur International


Set amidst breath-taking Carmarthenshire countryside, this impressive country residence enjoys an elevated position with sweeping views across the picturesque Towy Valley and Black Mountains. Accessed via a private lane, the property offers both tranquillity and convenience, creating an idyllic rural retreat. The handsome main house showcases the elegance and proportions of the Victorian era, with high ceilings, ornate cornicing, large windows, and beautiful period fireplaces throughout. Generously proportioned, the accommodation includes five bedrooms, two bathrooms, and two elegant reception rooms—ideal for both entertaining and everyday family life. Complementing the main house is a superbly converted barn that incorporates a charming two-bedroom cottage, (which was permitted for ancillary use). Perfect for multigenerational living, visiting guests, or flexible family arrangements. Within the same building, a spacious and stylishly finished room provides the ideal setting for a home office, games room, or playroom. Notably, the property was featured on Escape to the Country in 2007, highlighting its charm and picturesque setting. The grounds extend to approximately 1.5 acres and are a true highlight of the property. A mix of mature woodland, sweeping lawns, and established gardens create a beautiful outdoor setting for both relaxation and recreation. Several attractive stone outbuildings offer further potential for storage or workshops. Combining period charm, flexible accommodation, and a stunning rural location, this is a rare opportunity to secure a country home of character and comfort in the heart of Carmarthenshire. Location The property enjoys a peaceful setting approximately one mile from the rural village of Llansadwrn, nestled in the heart of Carmarthenshire’s picturesque countryside. Well-positioned for both tranquillity and convenience, it lies within easy reach of the charming market towns of Llandeilo and Llandovery, both of which offer a range of independent shops, cafés, and reputable schooling options. For broader retail and commercial needs, Carmarthen is about 40 minutes away, while access to the M4 motorway ensures excellent connectivity to South Wales and beyond. The surrounding area is rich in natural beauty and heritage, with nearby attractions including the Brecon Beacons National Park, the National Botanic Garden of Wales, and historic Carreg Cennen Castle—making this an ideal base for both everyday living and exploring the wider region. Walk Inside Built in 1885, this charming period home exudes character and warmth from the moment you step inside. The entrance hall sets the tone with a beautiful staircase rising to the first floor, hinting at the home’s heritage and craftsmanship. To the right, a welcoming sitting room features attractive wood flooring, a period fireplace, and a wide opening into the kitchen/breakfast room. Here, a tiled floor, fitted units with inset sink, and a recess for a range cooker create a practical and sociable space at the heart of the home. To the rear, the everyday entrance opens into a useful porch area, complete with a WC and a generous utility room that houses the oil-fired boiler and provides ample space for laundry appliances. The main living room spans the full depth of the house, offering a wonderful sense of space, with high ceilings, elegant period detailing, and traditional fireplaces with built-in alcove storage. Both main reception rooms are bathed in natural light from large windows that frame beautiful views across the gardens to the mountains beyond. First Floor Upstairs, the first floor offers three well-proportioned double bedrooms, two of which face south and all include original fireplaces. Two bathrooms serve this level, one of which is currently used as an en suite to the principal bedroom. The second floor provides two additional bedrooms, ideal as children’s rooms, guest accommodation or even a home office, completing this generously proportioned and characterful family home The Cottage This charming barn conversion, known as The Cottage, beautifully retains the character and rustic charm of the original agricultural building. Exposed stonework and natural timber details create a warm and inviting atmosphere throughout. A striking glazed entrance screen welcomes you into the open-plan living space, where attractive wood flooring, a compact range of fitted kitchen units, and a south-facing window combine to make the most of the natural light and far-reaching views across the surrounding countryside. Upstairs, the landing leads to two well-appointed bedrooms and a stylish bathroom, all tastefully presented with a blend of modern comfort and period charm. Also housed within the barn is a versatile studio room—perfect as a home office, creative workspace, playroom, or hobby area—offering flexible additional space to suit a variety of needs. This separate living area is ideal for multigenerational living, guest accommodation, or simply as a private retreat within the grounds. Walk Outside The property stands in approximately 1.5 acres of beautifully maintained gardens and grounds, offering both privacy and space in a peaceful countryside setting. A private driveway leads up to the house and yard area, where there is ample parking for multiple vehicles. Immediately to the front and side of the main house are generous south-facing gardens, mainly laid to lawn and framed by mature trees and well-established shrubs, creating a tranquil and picturesque environment, whilst the terrace seating area provides the perfect setting for alfresco dining and entertaining. Within the grounds, there are two greenhouses and a charming little orchard of apple trees, alongside a gentle stream that winds through the garden, enhancing the property’s natural beauty and serenity. A lovely mix of mature trees adds further depth and character to the landscape. To the rear of the house lies a charming stone-built storage barn, adding character as well as practicality, while beyond this is a delightful wooded area that adds to the natural appeal of the grounds. The cottage benefits from its own separate garden area, along with a further cottage-style garden space which currently houses the greenhouses and a chicken run—ideal for those interested in self-sufficiency or outdoor hobbies. Completing the outside space is a second, unconverted stone barn. This substantial building offers excellent potential for re use or or could serve as valuable storage or workshop space, adding yet another dimension to this already versatile and unique property. SERVICES: We are informed that the property is connected to mains electricity. Private water supply to the house and mains water to the cottage, private drainage from a newly installed sewage treatment plant. HEATING: oil fired central heating NOTE: The selling agents wish to remind prospective purchasers that the services, service installations, heating & electrical appliances have NOT been tested. COUNCIL TAX: Band H TENURE: We are informed that the property is of freehold Tenure. DIRECTIONS: ///regal.emeralds.wishing NOTICE Floor Plan for illustrative purposes only, not to scale. All measurements and distances are approximate. The normal enquiries carried out by a purchaser’s Solicitor and the type of inspection undertaken by a purchaser’s Surveyor have not been carried out by the Selling Agents for the purpose of preparation of these particulars.
…By Annonceur International


Barnes presents this charming rustic chalet in Sant Feliu de Guíxols, Costa Brava, a coastal town with history and personality. This home is perfect for those looking for tranquility and comfort, surrounded by nature, near the sea. Large spaces, wonderful views of the sea, the city and the mountains, great quality and comfort, swimming pool and garden on a 1200 m2 plot. Property Advantages: • Impressive panoramic views of the Sant Pol bay, the mountains and the town, which at sunrise and sunset present a real spectacle of nature. • Large Spaces: With 520 m² built, the house offers 4 large bedrooms, plus an office-library, 2 living rooms, one of which can be transformed into one or two rooms. On the underground floor there is a room with billiards, home cinema, gym and a spa with hammam. providing the perfect space for large families or those wanting a spacious home. • Modern Rustic Style: This property combines traditional charm with modern facilities. The fully equipped kitchen integrates perfectly into the design of the home, creating a cozy and functional environment. • Private Garden and Pool: The extensive garden and pool enjoy peace and tranquility. • Year-round Comforts: Equipped with hot and cold heating, the chalet ensures comfort in all seasons. This house is a good option to live all year round or spend summer vacations, away from the hustle and bustle of people. . At Barnes we are happy to answer any questions or concerns you may have regarding the property and help you select the best option for your family.
…By Barnes Costa Brava


Perched on the heights of Sevrier and in close proximity to Annecy city center, this contemporary villa of 211 m² + 70 m² of annexes offers a beautiful view of the lake and surrounding mountains. Located within the Domaine Le Châtaigner, consisting of two Dunoyer properties, this home stands out for its high-end features, spacious and bright spaces, and a feeling of outdoor living thanks to its large glass openings. The villa includes 4 bedrooms, 2 of which are suites, a mezzanine, an open kitchen connected to a large living area, a stunning terrace with swim spa, a gym, a laundry room with ample storage, an elevator, and a large double garage. A unique living environment in a sought-after neighborhood, offering proximity to the shops, supermarkets, and schools of Sevrier, with easy access to Annecy city center. VEFA: New home sold with damage insurance and reduced notary fees. Mandate No. 60.
…By Axe&d


FIVE STARS AGENCY offers you an exceptional renovated property of approximately 280m² of living space + 200m² of basement, set on a 3,300m² plot with stunning views of Lake Annecy, in the serene and sought-after area of Petit Port, Annecy-le-Vieux. This single-story home features: - A bright, open living space with a fully equipped kitchen, extending to the terrace and heated pool - 4 bedrooms, including a master suite (with potential for an additional bedroom without renovations) - Game room - Fitness room - An independent studio with a kitchen, a spacious living area, and a mezzanine for sleeping arrangements - A large garage for 3 vehicles + a carport Equipped with a heat pump, full air conditioning, and hydraulic underfloor heating. Complete file available upon request for this exceptional property. Fees of 4% included, payable by the seller. Mandate n°109
…By Five Stars Agency


Set into the hillside above Poros in southern Lefkada, this contemporary residence is positioned to follow the natural contours of the landscape, facing south towards uninterrupted views across the Ionian Sea and the islands beyond. Composed as a series of interconnected volumes stepping gently with the terrain, the architecture combines clean lines and natural materials, creating a strong sense of connection between the house and its surroundings. The 190 sqm (2,045 sq.ft.) residence is arranged across multiple levels, carefully positioned to maximise privacy, natural light and the panoramic outlook from its elevated setting. Stone, timber and pale rendered surfaces establish a restrained architectural language that sits comfortably within the landscape, while the orientation ensures that the sea remains a constant presence throughout the property. The principal living spaces are organised around openness, flow and the relationship with the view. Full-height glazing extends across the seaward elevations, allowing interior spaces to open directly onto the terraces and creating a seamless transition between inside and outside during the warmer months. The architecture emphasises simplicity and proportion, with natural materials and soft tones reflecting the colours of the surrounding hillsides and coastline. Outdoor living areas unfold across a series of terraces positioned at different levels of the property. At the centre of the composition, a 17-metre infinity pool extends towards the horizon, reinforcing the visual connection between the residence and the sea beyond. Covered and open-air terraces provide sheltered and sunlit areas throughout the day, while the elevated position captures changing light conditions across the coastline from morning through to evening. The bedroom accommodation continues the same architectural approach, balancing privacy with openness towards the landscape. The principal suite occupies a more elevated position within the residence, benefiting from wide views across Poros Bay and a greater sense of separation from the communal areas. Additional guest suites maintain the same calm material palette and strong visual connection to the surrounding scenery, with large openings framing the sea, the hillsides and the changing light beyond. A carefully considered arrival sequence contributes to the sense of privacy throughout the property. The approach follows the natural topography of the site, while the arrangement of the different levels allows movement between the residence, terraces and outdoor spaces to feel intuitive and uninterrupted. The stepped configuration responds directly to the landscape, ensuring that each part of the property maintains its own outlook while remaining connected to the overall composition. Located close to the village of Poros and within easy reach of the beaches and coastline of southern Lefkada, the residence combines contemporary Mediterranean architecture with a thoughtful response to its natural setting. As the light softens across the Ionian in the late afternoon, the sea and distant islands become the defining elements of the view, extending uninterrupted beyond the hillside below. Eligible for the Greek Golden Visa Programme.
…By Greece Sotheby's International Realty
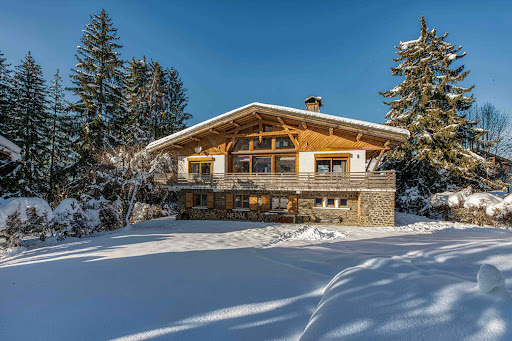

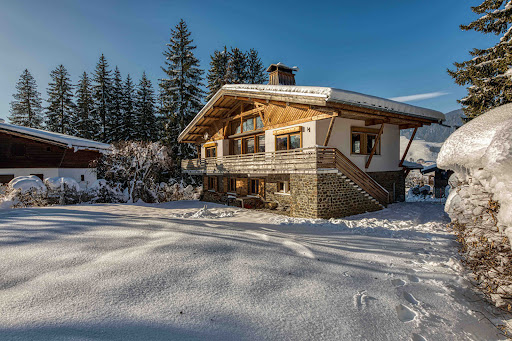


Homebooker presents you exclusively with this beautiful chalet. Located in the Rochebrune area just a few minutes from the Rochebrune ski lifts and the ski bus, this property, facing south, offers unique brightness and charm. With its 5 bedrooms, including a master with dressing and private bathroom, it has more than 240 m² of living space. Situated on a plot of 1100 m², it includes a living room with fireplace, a fully equipped kitchen with old wood, and a wellness area with sauna. The terrace offers a panoramic view of the surrounding mountains. After an architectural study (available upon request), an extension of 200 m² is possible on the south side of the chalet, allowing for a significant increase in value or suitable accommodation for your family to create your ideal residence. A great real estate opportunity. www.home-booker.comThis description has been automatically translated from French.
…By Homebooker


An Unrepeatable Oceanfront Legacy in Portugal.Presenting the last remaining, most private Quinta within the prestigious Peralta Beach Resort — an award-winning sanctuary honored as Best Luxury Waterfront Development 2025 by the Luxury Living Awards. This is not merely a residence; it is the final opportunity to secure a front-line architectural masterpiece in one of Portugal’s most distinguished coastal enclaves.A Location Beyond Compare:Set just 500 meters from the Atlantic shoreline, this exceptional property enjoys direct private walkway access to the iconic Peralta Beach. Protected panoramic ocean views stretch endlessly across the horizon — a rarity along Portugal’s coveted Silver Coast.Architectural Excellence & Refined Interiors:Spanning three levels and connected by a seamless internal lift from the first to the second floor, this Quinta has been meticulously curated for uncompromising luxury.- Four expansive bedroom suites on the upper levels and a full suite in the extra apartment/guest cottage or entertainment area on the lower ground floor.- A total of Eight spa-inspired bathrooms- Open-concept living and culinary spaces bathed in natural light- Bespoke custom kitchen featuring premium MIELE appliances and a Quooker- Hand-crafted, tailor-made furnishings throughoutEvery material, texture, and finish has been selected to reflect understated elegance and enduring quality.Elevated Outdoor Living:Designed for year-round enjoyment, the exterior spaces are equally captivating:- Landscaped gardens framing uninterrupted ocean vistas- A spectacular infinity pool merging with the Atlantic horizon- Sophisticated al fresco dining areas- A designer firepit lounge for refined evening gatheringsHere, sunsets become private performances.Resort Lifestyle & Privileged Amenities:Ownership grants access to a carefully curated resort experience:- Padel courts- Fully equipped gym with personal training and wellness treatments- Fine dining restaurants- Resort infinity pool- Dedicated reception and concierge servicesA secure, harmonious community designed for residents who value privacy, sophistication, and peace of mind.Within five minutes lies the charming town of Lourinha, offering everyday conveniences, schools, fine dining, boutiques, and vibrant local culture. In under an hour, you reach Lisbon Airport, ensuring seamless international connectivity.World-class leisure surrounds you:- Championship golf at Praia d'El Rey Golf & Beach Resort- Dramatic coastal fairways at West Cliffs Resort- Refined play at Royal Obidos Spa & Golf Resort- Legendary surf at PenicheAll within 20–30 minutes.A Rare Investment in Timeless Coastal Luxury.This final Quinta represents more than real estate — it is a generational asset, a sanctuary by the sea, and the last opportunity to own within this celebrated waterfront development.Contact Doerthe Premer today in order to schedule your visit.
…By Annonceur International


La Mairena, Costa del Sol. Garden/Plot 59,494 m². Location: Close to Golf, Close to Shops, Close to Town, Close to Schools, Close to Forests. Orientation: South. Views: Sea, Mountain, Panoramic, Forests.
…By Annonceur International


Between the infinite blue of the Atlantic and the serenity of the south coast of Madeira, there is a residence designed for those looking for a lifestyle where privacy, comfort and natural beauty come together in perfect harmony.Located in a privileged low-lying area, one of the most sought after and valued features of the island, this extraordinary villa benefits from a permanent panoramic view of the ocean, exceptional sun exposure throughout the year and an environment marked by tranquillity and exclusivity.Contemporary architecture favours luminosity, the fluidity of spaces and the constant connection between the interior and the exterior. The large social areas have been carefully designed to maximise the views of the sea, creating elegant and welcoming environments where every detail contributes to a distinct residential experience.The rooms provide absolute comfort and privacy, while the common areas invite you to moments of conviviality and contemplation. Large glazed surfaces allow natural light to travel throughout the house, framing the ocean as a constant presence in each room.Outside, the terraces and leisure areas naturally extend the interior spaces, offering the perfect setting to enjoy Madeira's mild climate all year round. Whether to receive family and friends, relax by the pool or simply enjoy the sunset over the Atlantic, every moment is lived with a rare sense of exclusivity.The location represents an increasingly difficult combination to find in Madeira: low altitude, excellent sun exposure, totally unobstructed sea views and proximity to the main services, restaurants and beaches on the southwest coast of the island.More than a residence, this property represents a unique opportunity to acquire a sophisticated getaway in one of the most desirable regions of the Atlantic. A place where contemporary architecture, quality of life and natural beauty come together to create a truly exceptional experience.Key features Permanent panoramic view of the Atlantic Ocean Privileged location at low altitude Contemporary architecture and elegant lines Large interior spaces filled with natural light Terraces and outdoor areas designed for Madeira's climate Excellent sun exposure all year round Environment of privacy and absolute tranquillity Close to beaches, marinas, restaurants and services Energy Rating: A+ ref:3262
…By Annonceur International
'%20stroke='%23DDAA3A'%20stroke-width='1.909'%20stroke-linecap='square'%20stroke-linejoin='bevel'/%3e%3c/svg%3e)
Receive by email any new listing that may match your search criteria
By validating this form, you accept the general conditions of use of Le Figaro Properties.
These agencies offer a selection of luxury properties vente . Feel free to contact them for personalized assistance.


