Get early access to listings that match your criteria
Never miss an opportunity again. Our personalized alerts notify you instantly.

 English$ USD · m²


Offered for the first time in 25 years, this much-loved multi-generational family estate presents a rare opportunity to secure a private, resort-style acreage in one of Northern NSW's most desirable coastal hinterland locations. Just 10 minutes from Lennox Head, Ballina, and only 25 minutes to Byron Bay, this expansive 162-acre property offers a lifestyle of serenity, space, and future opportunity. Set in a peaceful valley with panoramic views over abundant wetlands, the north-facing original farmhouse sits elevated to capture the best of the landscape. Bright and airy interiors flow to a large alfresco deck, perfect for entertaining while enjoying the tranquil surrounds. Designed for multi-generational living, the estate features three separate dwellings thoughtfully positioned for privacy and flexibility. A charming A-frame guest house is nestled among the trees, while a self-contained studio and a workers cottage provide additional accommodation options. Each dwelling is separately metered and connected to independent water and sewer infrastructure. The property is a true lifestyle haven, with resort-style amenities including a swimming pool, full-sized floodlit tennis court, and maintained grassed walking tracks with mains lighting that connect all infrastructure. There's plenty of space for children, chickens, and cattle to roam freely, making it an ideal setting for families seeking a rural escape with modern comforts. With over 30 fruit trees, unlimited water supply via tanks, a spring-fed well and bore, and newly fenced paddocks, the land is perfectly suited for cattle, horses or other livestock. Rolling cleared areas and fertile soil offer excellent grazing potential, while several elevated future house sites invite the opportunity to embrace stunning outlooks, with the possibility of capturing ocean views from the top of the property. Fronting the Ballina Nature Reserve, the estate is rich in native wildlife, including Brolgas and Jabiru, and offers a rare connection to nature while remaining close to coastal conveniences. Importantly, the property is located within a future growth area identified by Ballina Shire Council, presenting exciting development potential (STCA). Whether you're looking to create a dream family compound, invest in a working farm, or explore future development opportunities, this exceptional estate delivers on every front. - A rare and substantial 162-acre estate - North-facing original farmhouse with expansive valley and wetland views - Secondary A-frame guest house, self-contained studio & workers cottage - Well-appointed family residence with bright and airy interiors - Large alfresco entertaining deck, swimming pool & full-sized floodlit tennis court - Over 30 fruit trees, spring-fed well, bore & multiple water tanks - Fully fenced with quality paddocks and cleared areas ideal for cattle, horses or livestock - Maintained grassed walking tracks with mains power lighting between dwellings - Separately metered power, water & sewer infrastructure across all three dwellings - Multiple sheds and outbuildings for storage and farm use - Fronting Ballina Nature Reserve with abundant birdlife - Elevated future house sites with panoramic views and excellent building potential - Located in a Ballina Shire Council growth zone with future development possibilities - Just 10 minutes to Lennox Head, Ballina ; 25 minutes to Byron Bay
…By Byron Bay Sotheby's International Realty


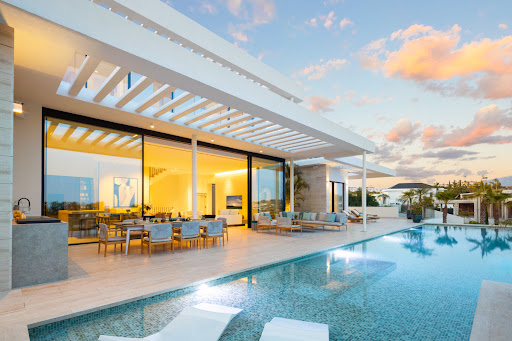
Panoramic Views and Prestigious Location Located in the exclusive La Quinta neighborhood, this modern villa offers breathtaking panoramic views of the Mediterranean Sea. Its strategic location provides absolute tranquility while remaining close to the top attractions of Puerto Banus and the Marbella Golden Mile. Outdoor Spaces and Infinity Pool Designed for comfort and entertainment, the property boasts expansive outdoor spaces, including a private infinity pool perfect for relaxation. The large terraces offer stunning views, ideal for hosting gatherings or alfresco dining. Contemporary Interior and High-End Finishes The villa’s interior combines elegance and modernity with an open-plan design where natural light floods the spaces through floor-to-ceiling glass doors. The custom-designed kitchen, equipped with top-tier appliances, and the luxurious finishes reflect meticulous attention to detail. Exclusive Amenities and Luxury Features This property offers an exceptional range of amenities, including an elevator, a private gym, a hammam, and a sauna. A custom-designed entertainment room with a bar and cinema further enhances the luxurious lifestyle offered. Spectacular Solarium and Advanced Technology The spectacular solarium, featuring a hydromassage pool and lounge areas, is the perfect spot to enjoy sunsets or entertain guests. With integrated smart home technology and a premium Bowers & Wilkins sound system, this villa ensures unparalleled modern comfort and an exceptional ambiance.
…By Gadait International


Nestled in the prestigious gated community of Sierra Blanca, Villa Paradiso embodies refinement and absolute comfort. Set on a generous plot, this property offers spectacular panoramic views of the Mediterranean Sea and surrounding mountains. Its classical architecture, enhanced by high-end finishes, creates an elegant and timeless atmosphere. Perfectly suited for family living, it ensures a secure environment with immediate proximity to the community’s 24-hour security entrance. The outdoor spaces have been carefully designed to maximize well-being and conviviality. A vast sun-drenched terrace features a stunning private pool, a jacuzzi, and a fully equipped outdoor kitchenette with a barbecue, perfect for alfresco dining. Inside, the villa stands out with its sophisticated design, blending Italian furnishings, a cozy lounge, a dining room with a wine cellar, and a modern kitchen with ample storage. The sumptuous master suite enjoys breathtaking views and a luxurious retreat with a marble-clad bathroom and custom walk-in closet. Villa Paradiso also offers an array of exclusive features. A private driveway leads to a spacious garage, while an independent staff apartment ensures optimal service. A wellness area with a spa, sauna, and hammam completes this exceptional residence, offering a sanctuary of relaxation within a lush and peaceful environment. Just minutes from the legendary Golden Mile, this property is ideally located to enjoy Marbella’s best beaches, restaurants, and boutiques. Secure a unique address in Marbella, where luxury, serenity, and elegance blend seamlessly. Contact us today to arrange a viewing and experience the unrivaled charm of Villa Paradiso.
…By Gadait International


A striking modern villa in Nueva Andalucía, just 2 minutes from Puerto Banús, featuring an infinity pool, panoramic rooftop terrace, and private home cinema. Welcome to your future sanctuary in the heart of Nueva Andalucía – only a short stroll from local shops and a two-minute drive to the legendary Puerto Banús marina. This villa isn’t just a home – it’s a masterpiece of modern architecture, where elegance meets innovation. Step into a seamless blend of indoor-outdoor living. The infinity pool flows effortlessly from the landscaped garden into the home, lit by ambient LED lighting that transforms every evening into a magical experience – perfect for entertaining or unwinding in style. Inside, natural light floods the open-plan living area thanks to floor-to-ceiling windows and soaring double-height ceilings. The Travertino Tajal stone walls and cozy, tree-lined chill-out zone elevate the design to refined sophistication. The state-of-the-art kitchen is fully equipped with top-tier appliances, natural oak finishes, smart storage, and direct access to both formal and informal dining areas. An elevator connects all levels up to the expansive rooftop terrace, where 360° views stretch from La Concha to the Mediterranean Sea. The villa features five luxurious bedroom suites, including a master with its own beauty corner and spa-style bathroom. The entertainment floor is a showstopper: a custom-designed bar, wine cellar, lounge, and cinema room with direct views of the pool – the ultimate indulgence. Outdoors, enjoy a sprawling 305 sqm terrace with multiple lounging and dining spaces, a private garage, and discreet access via a gated driveway. South-facing orientation ensures sunlight all day long. Nueva Andalucía offers a premium lifestyle with easy access to the Hard Rock Hotel, Centro Plaza, renowned golf clubs, and the glamour of Puerto Banús – the Spanish Saint-Tropez with over 300 sunny days a year. Why this villa will win you over • Prime location just steps from Puerto Banús • Iconic architecture with exceptional natural light • Infinity pool and panoramic rooftop with sea views • Private entertainment floor with bar, wine cellar & cinema • Secure garage and full privacy Schedule your private tour today Contact GADAIT International now for full details and a private viewing. This is your chance to embrace the Marbella dream lifestyle.
…By Gadait International




Immerse yourself in modern elegance with this brand new villa located in the prestigious gated community of Los Flamingos, Benahavís. Perched on an elevated plot, it offers breathtaking panoramic views of the Mediterranean and the Andalusian hills. The contemporary architecture features clean geometric lines and large, partially covered terraces, ideal for enjoying the sunny climate all year round. The rimless infinity pool adds a touch of sophistication, perfect for relaxing or entertaining guests. Inside, the open-plan living space seamlessly links the lounge, dining room and kitchen, with floor-to-ceiling bay windows flooding the space with natural light. High-quality finishes and a neutral colour palette create a warm, refined atmosphere. The villa has six spacious bedrooms, each elegantly designed to offer comfort and privacy. Luxury amenities include a private spa with sauna and steam room, a fully equipped gym and a multi-purpose entertainment room/home cinema. Located close to the 5-star Villa Padierna Palace hotel and several world-renowned golf courses, this property epitomises the luxury lifestyle of the Costa del Sol. Make an appointment now with GADAIT International for a private viewing of this exceptional villa. Don't miss this unique opportunity to acquire a luxury property in one of the most sought-after areas of Benahavís.
…By Gadait International


Welcome to Herrojo 88, a spectacular contemporary villa located in the prestigious gated community of El Herrojo Alto in La Quinta. Thanks to its elevated position, this property offers incomparable panoramic views of the sea and coastline, stretching as far as Gibraltar and the shores of North Africa. Combining modern luxury with a natural setting, this villa is a haven of refinement and comfort. Price: €3,995,000 | 4 Bedrooms | 4 Bathrooms | Interior surface area: 380 m² | Land: 1,047 m² | Terraces: 239 m² Modern, functional architecture The villa's bold architecture maximizes both aesthetics and functionality. The open-plan interior ensures perfect fluidity between the living spaces, ideal for relaxing or entertaining. Large sliding windows let in an abundance of natural light and offer breathtaking views, while harmoniously connecting the interior spaces to the vast terraces. Villa highlights: Spacious living spaces: Ideal for entertaining or relaxing, blending comfort and contemporary elegance. Modern, fully-equipped kitchen: state-of-the-art appliances, optimized storage and sleek design. Master suite: A centerpiece of the villa, with private terrace, spectacular views and luxurious spa-like bathroom. Entertainment room: Perfect for movie nights, relaxing moments or convivial gatherings. Exceptional outdoor spaces Herrojo 88's outdoor spaces are as remarkable as its interiors. Designed for year-round use, they include: Private pool: Situated on a spacious terrace, perfect for soaking up the sun and enjoying the breathtaking views. Lounge areas: Comfortable, elegant spaces for relaxing and socializing. Open-air dining room: A dedicated space for outdoor dining, ideal for enjoying Marbella's privileged climate. Prime location in El Herrojo Alto Located in the sought-after community of El Herrojo Alto, this villa offers the perfect combination of tranquility and accessibility: In the immediate vicinity of La Quinta Golf Course, one of the region's most renowned courses. Just a short drive from Puerto Banús and Marbella's prestigious stores, restaurants and beaches. Nestled in a quiet, exclusive environment, perfect for enjoying the Mediterranean lifestyle. A privileged investment opportunity Herrojo 88 is not just a residence, it's also a prime investment opportunity. Its strategic location, unrivalled views and modern features guarantee strong long-term value and attractive rental potential. Your dream villa awaits you Don't miss out on this unique property located in one of Marbella's most sought-after areas. Contact Gadait International today to arrange a private viewing and take the first step towards acquiring Herrojo 88. Herrojo 88: A villa that redefines luxury.
…By Gadait International


Your prestigious real estate agency John Taylor Aix-en-Provence is pleased to offer for sale La Bouscatière, a guest house perched on the heights of the famous village of Moustiers-Sainte-Marie, one of the most beautiful villages in France, just a stone's throw from Lake Sainte-Croix and the Verdon natural park.This unique place combines authenticity, elegance, and serenity in a breathtaking environment. The main building houses 5 uniquely charming bedrooms, all equipped with private bathrooms, offering stunning views and carefully curated decor inspired by the Provencal art of living.A bright reception lounge with a stone fireplace opens onto a panoramic terrace. The suspended garden, shaded and tastefully arranged, includes a relaxation area, a fountain, and a spectacular view of the Verdon hills.Sheltered from prying eyes, the intimate pool adds a touch of discreet luxury, perfect for guests seeking tranquility.The charm of this property is also expressed through its atypical spaces:An old chapel converted into a guest room, offering an unusual and poetic atmosphere,An independent studio, perfect for a caretaker, a self-sufficient guest, or a complementary workspace.Just steps from the heart of the village, La Bouscatière benefits from a strategic location, a loyal clientele, and an excellent occupancy rate. The development possibilities are numerous: spa, guest table, wellness retreats, etc.Turnkey, profitable, and rare, this property is aimed at discerning investors or those dreaming of creating an inspiring living space in Provence.The most beautiful transactions always bear the same signature. John TaylorInformation about the risks associated with this property is available on the Géorisques website: www.georisques.gouv.frThis description has been automatically translated from French.
…By John Taylor Aix-en-provence


1974 m² building plot in Combloux, in a prime location facing Mont Blanc. Accompanied by a project to build a chalet with a total surface area of 613 m², including 318 m² of living space, with top-of-the-range features. Just 2 minutes from the center of Combloux, 6 minutes from Megève and 1 hour from Geneva airport, discover this 1974 m² plot of land, located at Colomb d'en Bas, Chemin de la Balancerie (74920 Combloux). Its strategic location offers quick access to amenities and nearby resorts. Spread over 4 levels, the project features a vast living room, 5 bedrooms and a complete wellness area. A ski-room and cinema complete the facilities. A rare opportunity to realize an exceptional real estate project in the heart of the Alps.
…By Homebooker


Discover the pinnacle of elegance and tranquility with Green 10 - Villa 13 at the world-renowned Finca Cortesin Resort. Perfectly positioned in the exclusive Green 10 area, this villa redefines golfside luxury with breathtaking views of the golf course, impeccable architecture, and an unrivaled lifestyle. Priced at €4,600,000, this 6-bedroom, 6-bathroom residence offers a harmonious blend of modern design, functionality, and serene surroundings. Key Features of the Villa Expansive Interiors (778 m²): A grand living room with high ceilings, creating an open, airy ambiance. Natural light streams through floor-to-ceiling windows and skylights, seamlessly connecting indoor and outdoor spaces. A cozy fireplace and dual seating areas make the living space inviting and perfect for relaxation or entertaining. Modern Kitchen & Dining: Fully equipped with state-of-the-art appliances and sleek neutral finishes. Ample counter space and storage make it both functional and visually stunning. A dining area seamlessly flows from the kitchen, creating a space perfect for hosting family and friends. 6 Luxurious Bedrooms: 2 guest bedrooms on the ground floor with direct garden access. 4 bedrooms on the upper level, each with a private bathroom and access to a wraparound garden terrace. A majestic master suite offers panoramic views and an atmosphere of pure serenity. Exceptional Outdoor Living Private Pool & Manicured Gardens: Surrounded by lush landscaping, the private swimming pool is a haven of relaxation, complemented by expansive terraces perfect for al-fresco dining and entertaining. Terrace Integration: The villa’s design ensures seamless indoor-outdoor living, with multiple terraces offering breathtaking views of the golf course and the surrounding natural beauty. Architectural Brilliance Designed with precision, the villa features: A floating walkway that acts as an interior balcony, connecting the upper-level rooms and offering glimpses of the grand living area below. A timeless design that blends elegance and practicality, ensuring comfort and functionality. Prime Location at Finca Cortesin Situated in the heart of the Finca Cortesin Resort, this villa offers access to world-class amenities: A championship golf course, ranked among Europe’s finest. Michelin-starred dining and a luxurious beach club. A serene, secure environment that provides the ultimate lifestyle for golf and nature enthusiasts. Contact us today to schedule a private viewing of Green 10 - Villa 13 at Finca Cortesin Resort, where architectural excellence meets unrivaled luxury.
…By Gadait International


Gadait International presents a rare opportunity to become the owner of this sumptuous Mediterranean villa, nestled in an exclusive and privileged setting. Immerse yourself in the timeless elegance of this residence, a perfect blend of Andalusian charm and contemporary luxury. Designed by renowned architects, this villa offers harmonious living spaces that invite relaxation and conviviality. Imagine enjoying breathtaking panoramic views of the Mediterranean Sea from the comfort of your own property, surrounded by a beautifully landscaped garden. With a private swimming pool, you'll be able to enjoy tranquil moments in the open air, under the gentle Andalusian sun. Living here means access to high-end amenities, including 24-hour security within a gated community, and exclusive facilities such as a private clubhouse. This haven of peace also offers spacious rooms, luxurious bathrooms and generous terraces to enjoy the Mediterranean climate. Don't miss this unique opportunity! Contact us today to discover this exceptional property with Gadait International.
…By Gadait International


Experience the allure of Mediterranean charm with Green 10, Villa 4, a stunning Ibiza-inspired residence in the prestigious Finca Cortesin Resort. Blending timeless Mediterranean architecture with modern luxury, this 5-bedroom, 5-bathroom villa is the perfect retreat for families or individuals seeking tranquility, elegance, and exclusivity. Priced at €4,500,000, this 655 m² home sits on a generous 1,690 m² plot, offering breathtaking views of the golf course and surrounding mountains. Key Features of the Villa Authentic Mediterranean Design: A striking white façade adorned with traditional Mediterranean stones, exuding elegance and timeless charm. Beautifully manicured gardens with swaying palm trees and vibrant floral bushes, creating a lush sanctuary. Outdoor Living at Its Finest: A private pool surrounded by serene landscaping invites you to unwind and enjoy the Mediterranean sun. A covered terrace provides an idyllic space for al-fresco dining, relaxation, and entertaining family and friends. Spacious Interior Layout: The ground floor features an open-plan living, dining, and kitchen area, with high ceilings and expansive windows that bathe the space in natural light. A modern kitchen, fully equipped with state-of-the-art Gaggenau appliances, offers the ultimate in functionality and style. Two guest bedrooms on the ground floor provide direct access to the garden for ultimate convenience. The upper level houses three additional bedrooms, each with an en-suite bathroom, ensuring privacy and comfort for every resident. Picturesque Views: Enjoy sweeping vistas of the Finca Cortesin golf course and the surrounding mountain range, offering a tranquil and serene backdrop. Practical Features: A private driveway ensures secure parking for your vehicles within the plot. An interior balcony-like walkway on the upper floor provides a stunning view of the living area below. Prime Location & Exclusive Amenities Set within the world-renowned Finca Cortesin Resort, residents enjoy access to: A championship golf course, ranked among Europe’s finest. Michelin-starred dining experiences offering exquisite culinary delights. A luxury beach club and award-winning spa for ultimate relaxation. A serene, secure environment that offers privacy and exclusivity. Located on the iconic Costa del Sol, the villa is just minutes from Marbella, Estepona, and Málaga, combining luxury living with easy access to cultural and recreational hotspots. Why Choose Green 10, Villa 4? Unparalleled Design: A harmonious blend of Mediterranean elegance and modern luxury. Prime Location: Nestled in one of Europe’s most exclusive resorts with stunning views. Family-Friendly Living: Thoughtful layouts, spacious rooms, and serene outdoor spaces make it ideal for families. This villa is more than just a home—it’s a lifestyle, offering the perfect balance of tranquility, luxury, and Mediterranean charm. Contact us today to arrange a private tour and experience the beauty and exclusivity of Green 10, Villa 4 at Finca Cortesin Resort.
…By Gadait International


Step into elegance at this Neo-Classical oceanfront estate. Situated on a pristine stretch of Atlantic coastline, this single-level architectural gem offers panoramic ocean views. The home features 142 feet of ocean frontage in a prime location. Crafted in 2002, the home reflects the vision of its architect, builder, and homeowners. It sits on an 18,660 square foot lot with a grand entrance from a circular driveway and wide steps leading to an impressive front. Inside, the foyer opens to generously scaled spaces that are gracious, elegant, and inviting. The 3,382 square foot split floor plan includes formal and casual areas. The grand living area boasts soaring ceilings framed by iconic columns, opening to an expansive terrace—perfect for entertaining or enjoying quiet evenings with ocean views. The master suite offers tranquility with a large, luxurious en-suite bathroom featuring marble finishes, a walk-in shower, and an enormous closet with a center island—all with views of the terrace and ocean sunrises. The home includes 2 guest bedrooms flooded with natural light, each with large windows, ample closets, and en-suite baths. The office/art studio can convert into a 4th oceanfront bedroom with its own full bath. Skylights, windows, and glass doors, along with high ceilings, emphasize the home's indoor-outdoor living concept and natural light. The chef-style kitchen, with ocean and pool patio views, features custom cabinetry and a large island—ideal for hosting and culinary delights. The sun-filled living area opens to exterior spaces including terraces at the back of the home and by the pool—perfect for entertaining or relaxing with family and friends. Outside, impeccably landscaped grounds lead to a private pool that seamlessly blends with the ocean, accompanied by a renovated coral rock seawall that offers dockage for large vessels. With impact glass throughout, a powder room, laundry room, and a spacious two-car, one-cart garage.
…By Ocean Reef Club Sotheby's International Realty


Discover this property complex located in the La Turche area of Les Gets — a quiet neighborhood at the foot of the slopes, just a 15-minute walk from the village center. This ensemble consists of three units: Two symmetrical chalets: Chalet 2 – 121 sq m, with 4 bedrooms, accommodating up to 9 people. Chalet 3 – 146 sq m, with 6 bedrooms, accommodating up to 13 people. These chalets share a common entrance with a ski room and laundry, as well as a wood-floored room with office and sanitary facilities, currently used as a yoga studio. In the attic, a large terrace with sauna and jacuzzi completes the property. One large independent chalet – Chalet 1 The independent chalet offers a total area of 381 sq m, including 187 sq m of habitable space, featuring: Ground floor: entrance, separate WC, semi-open kitchen with dining area and pantry, bright living room, en-suite bedroom with dressing room and bathroom/shower. First floor: 3 en-suite bedrooms with shower room and balcony. Half-level: office space. Attic: children’s bedroom. The additional 179 sq m include: a 35 sq m garage for up to 4 vehicles, a 52 sq m covered terrace, two balconies, and 82 sq m of basement space, including an archive room, home cinema, large dormitory, wine cellar, laundry, and workshop. The chalet enjoys a triple exposure: south-east on the kitchen side, south-west on the terrace side, and north-west on the living room side, with a clear view from Marcelly to Nantaux. The two symmetrical chalets Chalet 2 – 121 sq m: entrance with coat closet and storage, bright dual-aspect living area with a living room with fireplace and terrace on one side, and an open kitchen with dining area and outdoor terrace on the other. Pantry with technical room. Upstairs: 3 en-suite bedrooms (2 double bedrooms with shower room and balcony, and 1 family suite with bathroom, including a double bedroom and a room with a bunk and single bed). Access to the shared rooftop terrace with jacuzzi and sauna. Chalet 3 – 146 sq m: identical layout to Chalet 2, with two additional double bedrooms with balcony and a shared bathroom. Both chalets enjoy dual south-east and north-west orientation. Additional information The chalets can be sold through a transfer of company shares (SARL). They are currently operated as seasonal rentals. The main chalet is occupied as the owner’s primary residence. Located at the foot of the slopes, this property is ideal for a rental investment and/or a mixed family project. This chalet complex was designed and built by renowned local architect Jean-Paul Baud. Contact us for rental yields and the complete file.
…By Barnes Portes Du Soleil


Located in a quiet area of Garde Freinet, beautiful property of approximately 350 m2 of living space built on land of 3238 m2. The whole is divided into 2 parts, a main building of approximately 210 m2 and 3 independent apartments of 45 m2 each. Main villa: A beautiful entrance which takes us to a large living room type living room / dining room, high ceilings, pellet stove, guest toilet, large American kitchen which opens onto an outdoor terrace. On the same level a corridor which serves a laundry room and a beautiful Master bedroom, shower room, double sink bath and dressing room. In the entrance a connecting door takes us into the garage where we find a workbench and a laundry area. Upstairs 3 beautiful bedrooms including a Master type with its walk-in shower, double sink and toilet. A beautiful south-facing terrace connecting the Master bedroom as well as a corner converted into an office. On the same level, a separate toilet, a bathroom including a walk-in shower, double sink and bathtub. Outside, a large terrace, part of which is covered and equipped with a summer kitchen with all the commodities. Below a traditional chlorine swimming pool of 8m by 5m as well as a pergola. The outdoor spaces are nicely planted: Olive trees, oleanders etc. Located right next to the main building, a set of 3 independent apartments type T2 approximately 45 m2. In each of them a living room, high ceilings, open-plan kitchen, upstairs bedroom and shower room. Each apartment is air-conditioned and benefits from good rental profitability as well as a clear view of the countryside. The whole is connected to the mains sewer and to town water (water tower nearby). There is also a borehole with its lifting pump. Independent electrical group. Heating system by heated/cooling floor, thermodynamic tank. Videophone and electric gate. The villa is built on a crawl space. At the entrance to the property you will find several parking spaces, a technical room for drilling as well as a large carport of 50 m2. Commercial agent registered with the RSAC of FREJUS under number 884 345 919 Information on the risks to which this property is exposed is available on the Georisks website: www.georisks.gouv.fr
…By M Real Estate


In the splendid village of AMELIA, in Via Ortana, this splendid newly built villa surrounded by a beautiful park of about 5,000 m² is for sale. The exterior features of the residence blend perfectly with those of the local buildings, typically made of stone, but inside, the modern qualities are surprising, starting with a contemporary and essential style, through to the most innovative energy-saving features: photovoltaic solar system, solar thermal system, condensing boiler, underfloor heating, i.e. all the requirements that determine energy class A4. Surrounded by large grounds, covering 5,000 m² and perfectly maintained as a garden and olive grove, the villa has a total area of 215 m² spread over two levels. On the ground floor, there is a porch, a large living room with fireplace and kitchenette, a hallway, two comfortable bedrooms, and a bathroom with window; all rooms overlook the garden. The first floor, on the other hand, consists of two bedrooms, a hallway, and a bathroom with window. Amelia, founded in pre-Roman times, still boasts a vast historical and artistic heritage within its walls. It is a gem of Umbria and a sought-after destination for distinguished national and international investors. It is undoubtedly one of the favourite destinations for the many tourists who visit the region throughout the year.
…By Barnes Rome


Sole Agency with MAXWELL-BAYNES CHRISTIE'S INTERNATIONAL REAL ESTATE Tucked away at the end of a long private drive, on the peaceful banks of the Dordogne River, this remarkable property enjoys an exceptional setting of almost 5.8 hectares of garden, beautifull parkland and pasture. Meticulously restored throughout, the property seamlessly combines the timeless elegance of its historic architecture with the comfort and sophistication of contemporary living. Perfectly positioned just minutes from Branne and the renowned vineyards of Saint-Émilion, 15 minutes from Libourne and approximately 35 minutes from Bordeaux, the property offers complete privacy without compromising on accessibility. Extending to approximately 720 m², the main house has been designed for both elegant family living and effortless entertaining. Gracious reception rooms, a spectacular open-plan dining room and a beautifully appointed kitchen flow naturally onto the outdoor terraces, creating inviting spaces for gatherings of every scale. Five generous bedrooms and five bathrooms, including an exceptional master-suite overlooking the Dordogne, provide luxurious and peaceful accommodation. An exceptional stone outbuilding, together with a former caretaker's cottage awaiting restoration, offers exciting potential for further development, subject to the necessary permissions. The grounds are equally captivating with mature trees, gardens, expansive terraces and a large heated swimming pool. This is an exceptional riverside property offering privacy, character and an outstanding lifestyle in one of the most sought-after locations of the Bordeaux region. For more information, contact Nicole on: +33 (0)6 11 39 28 28 Property reference: KM1138
…By Maxwell-baynes Residential And Vineyards - Christie's International Real Estate


Veyrier du Lac : superb contemporary property of 442 m² Carrez on a nicely landscaped ground of 4.300 m², 5 bedrooms including a master suite of 40 m², 6 bathrooms, panoramic and dominant view on the lake, infinity pool, very quiet environment. Ground floor: entrance hall, WC, kitchen, dining room, living room with fireplace, bedroom with en-suite shower dressing room and WC Garden level: TV games room, sports room, shower room with WC, studio with bedroom, kitchen, shower room and WC, workshop, large garage, cellar 1st floor: mezzanine, bedroom with en-suite shower room and WC, bedroom with en-suite shower room and WC, bedroom with en-suite shower room and dressing room Home automation, centralized vacuuming, PAC 14x5.5m heated swimming pool
…By Agence Clerc - Christie's International Real Estate


Villa Calixte | On sale Located on the charming northeastern coast of Sardinia, precisely in Porto San Paolo, this independent villa stretches over an area of 6,000 square meters, with a 500-square-meter building. Just 15 km from Olbia Costa Smeralda International Airport, the property is positioned on a hill only 1 km from the sea, offering a spectacular view of the coast and the islands of Tavolara and Molara. The proximity to the picturesque village of Porto San Paolo, also 1 km away, provides a perfect combination of tranquility and convenience. The villa is perfectly integrated into the landscape thanks to the presence of typical Sardinian rocks that harmoniously blend with the greenery of the garden. The complete isolation from the main road, approximately 500 meters away, ensures maximum privacy and silence. The property stands out for its admirable 160-square-meter swimming pool overlooking the sea, complemented by an attached Jacuzzi supplied with fresh water. Beach lovers, on the other hand, will have the embarrassment of choice among the marvelous beaches of Li Cuncheddi, Porto Istana, Saline, Corallina, Porto Taverna, Costa Dorata, Cala Girgolu, Coda Cavallo, Brandichi, la Cinta, and Budoni, all reachable by car in just 5 minutes. Built with a particular respect for the surrounding environment, the villa is spread over two floors and boasts elegant furnishings, enriched by some original antique pieces. On the ground floor, there is an entrance, a spacious living room opening onto a terrace of approximately 100 square meters, a dining room, a fully equipped kitchen, four bedrooms, each with a private bathroom, a TV room, and a study with a computer, laser printer, telephone, and fax machine. The lower floor houses two additional bedrooms, both with en-suite bathrooms, a second kitchen used as a laundry room, and a games room with a ping pong table, pinball machine, and foosball table. A spacious veranda covers the entire front of the villa, furnished with sofas, chairs, and a table that can accommodate 12 people. The villa also has a separate apartment in the area below the pool, intended for staff. This extraordinary villa perfectly reflects the typical style of Sardinia, fused with a modern and functional design, making it an ideal option for those seeking luxury and tranquility. We kindly invite you to contact us for further information regarding the sale of this villa.
…By Barnes Porto Cervo


A jewel on the Côte d'Azur overlooking the Mediterranean Set in the intimacy of a wooded park of over 4,100 m², this exceptional residence boasts almost 700 m² of living space, in impeccable condition. Perched in absolute calm, it embraces in a single glance the splendor of the Mediterranean, from the bay of Théoule to the legendary gulf of Saint-Tropez. Designed to magnify the art of Côte d'Azur living, the property seduces with its generous volumes and the fluidity of its light-filled reception areas. Each opening frames the sea like a living painting, inviting permanent contemplation. A refined art of living The main house is accompanied by a number of outbuildings, allowing family and friends to live in complete independence. A wellness area with sauna and jacuzzi, a convivial games room and a fully-equipped laundry complete this exceptional setting. Outside, a landscaped Mediterranean garden, rich in species and perspectives, extends the serenity of the setting. The infinity pool, suspended facing the horizon, blends into the sea, while vast terraces invite unforgettable moments of relaxation. A unique place, where discreet luxury blends with the natural beauty of the Côte d'Azur, for an incomparable living experience.
…By Easy Home Riviera


Villa Flore | Capo Coda Cavallo. Nestled in the Mediterranean maquis and overlooking crystal-clear waters, villa Flore is located in one of the most enchanting corners of Sardinia’s northeastern coast, in the prestigious area of Capo Coda Cavallo. This exclusive residence, set within a private 1400 sqm estate, is a rare gem just steps from a sandy beach, where meticulously landscaped Mediterranean gardens seem to blend seamlessly into the sea horizon. A perfect balance of architectural elegance and natural beauty, in a setting of absolute privacy. Outdoor Spaces The outdoor areas have been entirely redesigned with great attention to detail, featuring a curated selection of Mediterranean plants and premium landscape solutions. Highlights include: Panoramic swimming pool with high-tech teak decking Sunbathing area with loungers Expansive sea-view terraces Shaded outdoor lounges for maximum comfort Dedicated dining area with BBQ, ideal for relaxed outdoor meals or tranquil gatherings in total privacy All exterior finishes, including custom-designed gates and railings, have been carefully crafted to harmonize with the natural surroundings. Turnkey Recently subjected to a complete renovation, villa Flore is offered turnkey and ready to be lived in. The interiors showcase modern design with flowing lines, a natural and soothing color palette, and top-quality materials. Custom furnishings, refined finishes, and state-of-the-art systems, including MIELE appliances, create a sophisticated and highly functional atmosphere. The Property With a total surface area of approximately 300 sqm, villa Flore is divided into two independent yet seamlessly integrated units, designed to offer maximum comfort and privacy. First Unit Fully renovated to the highest standards, arranged over two levels: Main floor: Bright living room with breathtaking sea views Open-plan kitchen with cutting-edge appliances Two spacious sea-view double bedrooms, each with en-suite bathroom. Lower floor, overlooking the garden and the sea: Spacious independent study (convertible into an additional bedroom) Fully equipped laundry room Guest bathroom Storage room Second Unit Also arranged over two levels, and includes: Main floor: Sea-view living room with kitchenette Double bedroom with en-suite bathroom and sea view Twin bedroom with en-suite bathroom Lower floor: Double bedroom with en-suite bathroom Laundry room The property also includes a private garage conveniently and discreetly located just outside the estate’s perimeter. Location Just a few minutes from Olbia’s international airport and all main amenities, villa Flore offers a perfect blend of luxury, comfort, and location, ideal as a private residence or as a high-value long-term investment property. A rare opportunity in one of the Mediterranean’s most captivating landscapes.
…By Barnes Porto Cervo


Set along 35 meters of pristine waterfront on Marigot Bay, Villa Linda is a newly constructed five-bedroom luxury retreat designed to embrace its breathtaking surroundings. With a private beach and seamless indoor-outdoor living, this exceptional home offers the ultimate in island elegance. Designed by architect Nicolas Gessat, Villa Linda blends local architecture with a modern touch. Wood and natural stone finishes blend harmoniously with the natural landscape. From the spacious parking area which was efficiently designed to utilize solar panels as cover for vehicles, a garden pathway leads to the main level, where panoramic sea views instantly captivate. A striking custom door welcomes you into an expansive, light-filled open-plan living room, kitchen, and dining area. Curated by French Indies Design, it exudes sophistication with natural textures, green accents, and bespoke furnishings. The infinity pool appears to merge seamlessly with the bay, offering a serene escape. The main-level primary suite boasts direct access to the pool, while four additional bedrooms are tucked within two private bungalows, each with en-suite baths and ocean-view terraces. A gym, outdoor kitchen, and spacious dining area complete this rare waterfront sanctuary, where nature and luxury converge. Photo Credit: © Hugo ALLARD
…By St. Barth Sotheby's International Realty


Located in a peaceful hamlet less than 3 km from the centre of Megève, this authentic Savoyard farmhouse dating from 1811, classified as a heritage property, is accompanied by a charming independent chalet. The ensemble enjoys a spectacular view of Mont-Blanc and offers exceptional potential for renovation. The farmhouse offers a living area of approximately 527 m², partially renovated in 1993 and now requiring full refurbishment. It is arranged as follows: - Lower ground floor: double garage. - Ground floor: partially habitable three-room apartment, garage, and former stable. - Upper level: vast barn and lean-to, offering impressive volumes ready to be reimagined. The secondary chalet, with approximately 72 m² of interior space per floor (80 m² exterior footprint), remains to be completed. It features an apartment on the upper level and a double garage on the ground floor. The property sits on a 1,393 m² plot, in a quiet and pastoral environment, close to the La Princesse ski slopes and only a short distance from the village centre. Information on the risks to which this property is exposed is available on the Géorisques website: www.georisques.gouv.fr
…By Barnes Megève


OUT OF MARKET Tucked discreetly away in the chic and secure Medina district, this riad is likened to a green haven due to its location and panoramic views of the Koutoubia Mosque and the gardens of Marrakech. This riad offers five ideal 25 m² suites, exquisitely designed and decorated, offering unparalleled comfort, including a spa and heated jacuzzi. A panoramic terrace completes this exceptional property. Classified as a guesthouse, this riad covers 144 m² of floor space. An ideal first investment, it meets all the criteria needed to welcome a refined clientele. Price upon request
…By Luxury Estate Marrakech


Live the World-Class Caribbean Experience at the Villa de Tus Sueños Villa Majagua 139 represents the culmination of Caribbean luxury in Cap Cana, the most exclusive real estate destination in the Dominican Republic. This extraordinary USD 4,990,000 property offers you a complete investment in paradise, where every detail has been designed to exceed the most demanding expectations. Incomparable Luxury Tropical Architecture Built in an elegant Caribbean style that combines concrete cladding and natural wood, Villa Majagua 139 features gabled roofs characteristic of tropical architecture, giving it a unique grandeur and grandeur. This 6 bedroom, 6 bathroom villa is spread over 34,886 square feet of land, with 12,916 square feet built distributed over two masterfully planned levels. Exceptional Villa Features: 6 luxury bedrooms with privileged views 6 full bathrooms with premium finishes Private pool with entertainment area Exclusive Jacuzzi in the master suite Spacious terraces with panoramic views Gourmet kitchen with first class equipment Living areas designed for absolute comfort Private interior patio for maximum privacy World Class Amenities at Cap Cana Dining and Entertainment Experiences: Private Jacuzzi with spectacular views BBQ area for family gatherings Water mirrors that create serene environments Campfire area for magical nights under the stars Outdoor tub on private terrace Multiple outdoor entertainment spaces Proximity to Exclusive Destinations: 4 minutes to Punta Espada Golf Club - 1 Caribbean Course 5 minutes to Cap Cana Lake and Caribbean Sea 8 minutes to Los Establos 10 minutes to Juanillo Beach 13 minutes to Casino Dominic 14 minutes to the Fishing Lodge 19 minutes to the Supermarket and Blue Mall 20 minutes to Punta Cana International Airport Cap Cana: The Most Coveted Real Estate Destination in the Caribbean Cap Cana has established itself as the most prestigious tourist and real estate enclave in the Dominican Republic, internationally recognized among the best destinations in the Caribbean. This exclusive resort allows you to enjoy: White sand beaches with crystal clear waters Punta Espada Golf Club - Ranked 1 in the Caribbean and Mexico 18 holes of golf with unparalleled ocean views Ecological wonders and nature reserves 24/7 security and absolute privacy Luxury services and personalized concierge Smart Investment with Flexible Payment Plan Price: USD 4,990,000 Financing Plan Available: Initial Reserve: USD 10,000 20% 30 days after reservation 40% during construction (12 monthly installments) 40% at delivery (12 months after reservation) ? Why choose Villa Majagua 139? Strategic Location Located in the heart of Cap Cana, this villa offers you immediate access to the best amenities of the resort, including the renowned Punta Espada Golf Club, private beaches, and world-class services. Unique Architectural Design The combination of modern tropical elements with premium materials creates spaces that maximize the connection with the natural environment, while providing maximum comfort and privacy. Appreciation Potential Cap Cana continues to consolidate itself as one of the fastest-growing real estate destinations in the Caribbean, guaranteeing an excellent prospect of long-term appreciation. Exclusive Lifestyle More than a residence, Villa Majagua 139 represents a lifestyle where every day is lived as a permanent vacation in the Caribbean paradise. Contact Us Today - Your Dream Villa Awaits You Don't miss the opportunity to acquire this exceptional villa in Cap Cana. Villa Majagua 139 represents a unique investment in one of the most exclusive destinations in the Caribbean. Write to us today and find out how this villa can become yours. Villa Majagua 139: Where your dreams of Caribbean luxury come true.
…By Annonceur International


Ideally located within the private La Cry estate, at the foot of the Four Seasons Megève and its ski lift, this chalet enjoys a truly exceptional setting with ski-in/ski-out access and panoramic views of Côte 2000. Tucked away in a peaceful, secluded environment, it offers generous living space across four levels, expansive south-facing terraces, and refined finishes blending alpine charm with contemporary elegance. The chalet features five double en-suite bedrooms, a children's dormitory with its own bathroom, and two additional bedrooms for staff or guests. The luminous cathedral-style living area with fireplace includes a welcoming lounge, a dining room, and a fully equipped open-plan kitchen. Wellness amenities include a heated indoor swimming pool, jacuzzi, fitness area, and a cosy TV lounge with bar. A ski room, utility room, garage, and outdoor parking spaces complete this rare property, which combines absolute comfort with exclusive features in one of Megève’s most sought-after locations.
…By Vitruve Associés Sa

Receive by email any new listing that may match your search criteria
By validating this form, you accept the general conditions of use of Le Figaro Properties.
These agencies offer a selection of luxury properties vente . Feel free to contact them for personalized assistance.



