Get early access to listings that match your criteria
Never miss an opportunity again. Our personalized alerts notify you instantly.

 English$ USD · m²


Master house dating from 1700 of approximately 350m² of living space, 5 minutes drive from st mont and 40 minutes from Pau. This quiet situation facing the Pyrenees will appeal to you with it private drive, vineyards and panoramic views of over 150 kilometers. The habitable space comprises of a large entrance hall, 2 reception rooms with fireplaces, large kitchen, pantry , veranda, office, 4 bedrooms and 2 bathrooms, corridor and landing. The roof is recent but work needed for the electricity, decoration and heating. Large outbuidings ( former wine vats) and interior courtyard.2 acres land.
…By Barnes Biarritz


Stunning brand-new luxury house located in the heart of Limassol’s prestigious suburb of Panthea. This 4-bedroom, 5-bathroom villa offers unparalleled elegance and tranquility while providing breathtaking views of both the city and the sea. This villa boasts a modern and luxurious design that is sure to impress. The internal area is complemented by a spacious covered veranda and additional uncovered verandas. The villa is equipped with VRV-air conditioning in all rooms and features underfloor heating, ensuring comfort throughout the year. In additional the property features a photovoltaic system contributing to reduced energy bills. Enjoy the convenience of covered parking, with a 3-car capacity garage, a private pool, and a roof garden with a BBQ zone. Other amenities include a pantry kitchenette, elevator, landscaped gardens and patios, guest WC, and a storage room, all designed to enhance your living experience. The villa is located in a secure and peaceful neighborhood, making it ideal for families. Situated close to private schools and the acclaimed Limassol Marina, this villa offers the perfect blend of accessibility and serenity. Its elevated location in Panthea provides stunning city views and a sense of exclusivity.
…By Cyprus Sotheby's International Realty


Just steps away from Lake Annecy and the heart of Veyrier-du-Lac, this charming 1968 house is sure to appeal to lovers of authenticity and generous living spaces. With 120 sq m of living space, this house features two living rooms with fireplaces, three bedrooms, and two bathrooms. The full basement with garage offers great potential for customization to suit your needs—whether storage, a workshop, a playroom, or a relaxation area. Its beautifully landscaped garden provides a peaceful green setting with stunning views over Lake Annecy. The location is exceptional and very quiet: walking distance to the lake, immediate proximity to the village center of Menthon-Saint-Bernard and Veyrier-du-Lac, and only 10 minutes from Annecy. A rare property on the market, offering remarkable potential after renovation. Energy performance rating in progress.
…By Five Stars Agency
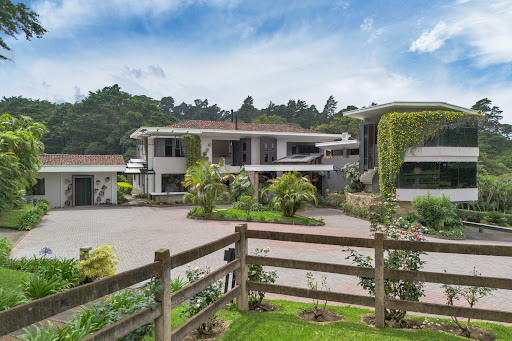


Lobo Mountain Estate represents the ultimate expression of luxury mountain living in Costa Rica. Located in the most private corner of Residencial El Castillo, in Los Ángeles de San Rafael, Heredia, this extraordinary property is set within one of the Central Valley’s most exclusive and secure gated communities. Surrounded by nature, tranquility, and prestige, it appeals to discerning families and investors seeking not only a residence, but a timeless architectural legacy. Set on 7.48 acres, the estate offers a rare balance between accessibility and seclusion. It is just 20 minutes from downtown Heredia and 45 minutes from Juan Santamaría International Airport, while remaining immersed in lush greenery, mountain landscapes, and protected natural reserves. Bordering Braulio Carrillo National Park, one of Costa Rica’s most important conservation areas, the property provides a daily experience of privacy, serenity, and connection with nature. A gated entrance opens to manicured gardens and an elegant driveway that introduces the scale and presence of this remarkable compound. The estate includes a 1,385 sq ft service house and a refined 1,421 sq ft guest residence, each offering three bedrooms and two bathrooms, ensuring comfort and privacy for staff and visitors alike. The centerpiece is the main residence, an architectural masterpiece offering over 13,882 sq ft (1,290 m²) of thoughtfully designed living space organized across two principal levels, plus a private sublevel dedicated exclusively to the primary suite. The two main levels are connected by striking glass staircases that serve as a focal point of design, enhancing the sense of openness, light, and sophistication throughout the home. The first principal level is dedicated to social living and everyday comfort, featuring expansive lounges with fireplaces, formal and casual dining areas, solid wood and granite bar spaces, a fully equipped gourmet kitchen, panoramic terraces, and four secondary bedrooms. The second principal level hosts the estate’s main office, conceived as a distinguished workspace with elevated presence, along with an additional secondary bedroom, offering privacy and flexibility for guests or family members. Below these levels, the sublevel reveals the primary suite as a secluded private retreat. Generously proportioned, it includes its own office area, private sitting room, fireplace, and a spa-style en-suite bathroom with sauna. This primary bedroom enjoys direct access to an exterior terrace seamlessly connected to the open-air jacuzzi, offering serene and relaxing views over the surrounding gardens. Additional lifestyle amenities include a private gym, entertainment room with pool table, balconies overlooking the forest, and expansive windows that flood the interiors with natural light while blending indoor and outdoor living. Fine woods, natural stone, wrought iron details, and refined finishes define an atmosphere that is both elegant and inviting. Complementary features include an independent two-bedroom, one-bathroom apartment, multiple storage areas, a workshop, greenhouses, ornamental fountains, and two indoor garages accommodating several vehicles. Gardens, patios, and outdoor terraces provide ideal settings for relaxation, contemplation, or social gatherings beneath the clear mountain sky. Lobo Mountain Estate is more than a residence; it is a symbol of prestige, privacy, and refined living. A true sanctuary where one can host private receptions, enjoy family life, work remotely, or simply retreat into nature, standing as a timeless statement within Costa Rica’s luxury real estate market.
…By Costa Rica Sotheby's International Realty


Experience Authentic Hill Country Living in Cordillera Ranch. Discover a rare opportunity to embrace the true Texas Hill Country lifestyle with this exceptional estate, perfectly sited on 5.9 private acres situated above the seasonal Spring Creek and overlooking a neighboring 300-acre ranch. With sweeping views, timeless architecture, and unmatched amenities, this property offers a seamless blend of luxury, comfort, and tranquility. The thoughtfully designed single-level main residence spans 4,817 sq ft and features 4 spacious bedrooms and 4 full baths. Every detail has been crafted for refined living, from the open, airy layout to the elegant finishes throughout. A separate 1,960 sq ft two-story casita elevates the property further, complete with 2 bedrooms and 2.5 baths downstairs and a full kitchen, living room, and game area upstairs, with amazing views over 300 acres of open space. The property also features a pool, hot tub, and outdoor kitchen with an Italian handmade brick pizza oven and amazing views, a work room, a red light sauna, and an oversized 3-car garage provides generous storage and convenience. This property also features an 800 sq ft workshop, mud room, and loft with mini-split AC—ideal for hobbies, projects, and equipment. Built by Todd Glowka Custom Homes, this estate also conveys a coveted Master Golf Membership, making it a one-of-a-kind combination of luxury, lifestyle, and location. WWW.103CASTLEROCK.COM
…By Kuper Sotheby's International Realty


Located in the unspoiled surroundings of a sought-after village, this magnificent stone farmhouse presents 500 sq.m of living area. Perched atop a hill, it boasts 180-degree panoramic views of the valley and surrounding mountains. Sitting on 17 hectares of land, the property offers 11 bedrooms, 7 bathrooms, several kitchens and spacious reception rooms. The outdoor spaces include a charming internal courtyard, panoramic terraces, a swimming pool, a bread oven, a vegetable garden and fruit trees. Additional facilities include garages, workshops, cellars and outbuildings. Offering an idyllic blend of authenticity, comfort and breathtaking views, this property would make a perfect large family home, guest house or events venue.
…By Emile Garcin - Cevennes & Languedoc


Tucked into the lush grounds of a prestigious beachfront resort, this villa offers a rare blend of elegance, privacy, and immersive coastal living. Just a few steps from the sea, it invites you into a world where every sunset, every breath of salt air feels like a private privilege. Unlike any other residence in the resort, the villa was custom-designed by a dedicated team of architects and designers brought in by the owner. Every element—from lighting to built-in furniture—was tailored to create a home that feels both distinct and deeply harmonious. Set on a generous plot with a private pool, shaded lounge areas, and a built-in barbecue, the villa is ideal for leisurely afternoons under the Mediterranean sky. Inside, the layout respects both openness and separation: the living room, kitchen, and dining area each occupy their own space, thoughtfully connected yet individually defined. Four serene bedrooms—two on each floor—offer comfort and privacy, while a panoramic upper terrace frames uninterrupted sea views. Villa owners also enjoy access to world-class resort amenities including a spa, fitness center, fine dining, and concierge services. A one-of-a-kind retreat for those who value beauty with soul.
…By Cyprus Sotheby's International Realty


Set amidst the peaceful landscape of northern Mykonos, Aetheria presents a captivating blend of scale, style, and uninterrupted views reaching across the Aegean and the iconic whitewashed silhouette of Mykonos Town. Tucked away in peaceful surroundings, this exceptional residence spans three levels and was meticulously renovated in 2024, seamlessly blending traditional Cycladic charm with contemporary sophistication. Designed as two semi-independent yet seamlessly connected living units, Aetheria spans approximately 700 sq.m. and includes a total of nine bedrooms. Expansive reception areas, inviting lounges, and multiple indoor and outdoor dining spaces create an atmosphere of understated elegance and versatility. The interiors are bright and cohesive, with soft tones, handcrafted decorative features, and custom furnishings enhancing the calm and natural flow of each space. A sculptural partition adds artistic flair, while the open-plan kitchen—finished with clean lines and integrated appliances—offers a refined setting for everyday living or entertaining. This meticulously renovated sanctuary defines island elegance, inviting you to indulge in sweeping views and a serene, private retreat just moments from Mykonos Town. Outdoors, the design is equally thoughtful. A striking infinity pool merges visually with the sea, framed by built-in sun loungers, shaded pergolas, and spacious terraces that invite uninterrupted enjoyment of the surrounding vistas—from the nearby coastline to passing yachts on the horizon. Arranged across a 4,000 sq.m. landscaped plot and sold together with the adjoining land plot, the total size reaches 8,169 sq.m., offering not only enhanced privacy but also valuable additional building capacity, an increasingly rare advantage on the island. Aetheria comes with discreetly integrated storage, adding a practical touch that makes it ideal for either seasonal escapes or permanent residency. Offered fully furnished and move-in ready, it represents an exceptional opportunity in a truly privileged and peaceful Mykonos setting—only minutes from the lively town, yet immersed in nature and open sky. This property is eligible for both the Golden Visa and the Greek Non Dom Program.
…By Greece Sotheby's International Realty


With the D&R Canal edging one side and preserved natural land bordering the 3 other sides, this peaceful, nearly 9-acre offering has that worlds-away country feel within 47 miles of NYC and 8 miles of Princeton. The masterfully converted bank barn has views of the working Christmas tree farm, included as part of this offering and on a lot of its own, adjacent to a pond and stream. Presenting the chance to live in one-of-a-kind comfort, the dramatic stone and clapboard barn is full of rustic contemporary allure thanks to the talents of renowned local architect, Jerry Ford. Huge beams accentuate soaring ceilings and oversized windows welcome in light and protected views of the grounds. Some space is wide open, ideal for gathering groups. A library, featuring floor-to-ceiling bookshelves, and a study with a reading nook, are cozy spots to escape. The upper bedroom suites are beyond spacious, while the ground floor offers guests the independence of a self-contained apartment. With three fireplaces, multiple decks and no neighbors in sight, this place is just as magical on a snowy day as it is on a starry night! Whether you have multi-generational needs, dream of working the land or seek a dramatic rural getaway where all can convene comfortably, this property represents an extraordinary opportunity. Come see!
…By Callaway Henderson Sotheby's International Realty


We are proud to present as exclusive agent this Stunning Semi Detached Villa. Perched at the highest vantage point of the prestigious Santa Maria Estate, this stunning semi-detached villa offers uninterrupted, sweeping views over Mellieha Bay and the Gozo Channel. Recently constructed to the highest specifications, the residence seamlessly blends contemporary elegance with superior craftsmanship, creating a home that is as refined as it is inviting. Upon entering, a grand hallway opens onto a spacious open-plan layout, showcasing impeccable finishes and meticulous attention to detail. The living and dining areas are complemented by a chic, fully equipped kitchen featuring top-of-the-line appliances --- including a double fridge-freezer and double dishwashers --- while the living room, with its wood-burning fireplace, sets a warm yet sophisticated tone. A separate TV room provides additional comfort and versatility. Expansive floor-to-ceiling glass doors frame the captivating views, and lead directly to the outdoor sanctuary. The exterior has been thoughtfully designed to embrace a lifestyle of leisure and entertainment. An infinity pool with jacuzzi and hydrotherapy features flows seamlessly into the horizon, surrounded by a sun-drenched deck, BBQ station, alfresco dining spaces, and a landscaped garden with mature trees. This level also includes a stylish guest powder room, an outdoor shower, and a versatile fourth bedroom with en-suite, currently serving as a private home office. The lower floor is introduced by a refined landing, beautifully arranged as a reading corner or library. This level is dedicated to the sleeping quarters, featuring two sumptuous master suites --- each with its own terrace, walk-in wardrobe, and spa inspired en-suite bathroom. A third double bedroom with en-suite offers further comfort for family or guests. A wellappointed washroom with additional storage and refrigeration provides direct access to a spacious three car garage with a convenient two car drive-in. Designed with both comfort and technology in mind, this residence is enhanced by underfloor heating, intelligent lighting, photovoltaic panels, security cameras, and a state-of-the-art irrigation system. Every element has been considered to deliver effortless living in a home, that balances efficiency with elegance. This exceptional property represents a rare opportunity to own a luxury villa in one of the most exclusive enclaves in Malta, offering unparalleled style, privacy, and breathtaking views.
…By Malta Sotheby's International Realty


4 Bedroom, 4 Bathroom Luxury Home with Pool, Cinema and More Welcome to a property that redefines luxury living. Set in an exclusive location, this architecturally designed 4-bedroom, 4-bathroom home is the epitome of contemporary elegance, offering premium finishes, expansive living spaces, and a lifestyle most can only dream of. Four Opulent Bedrooms – All Ensuite: Each bedroom is a private sanctuary, complete with its own designer bathroom, high-end finishes, and generous space. The master suite is a true retreat with spa-like amenities and views over the manicured garden. Designer Kitchen + Scullery: The sleek, modern kitchen is fitted with top-tier appliances, stone countertops, and custom cabinetry—complemented by a fully equipped scullery for seamless entertaining and everyday functionality. Private Cinema Room: Your very own in-home cinema brings the magic of the movies to your doorstep—soundproofed, immersive, and luxurious. Dedicated Children’s Playroom: A thoughtful space designed to inspire creativity and fun, tailored for the modern family. Lush, Landscaped Garden: Step outside to your own private oasis. The garden is a work of art—lush, tranquil, and perfectly manicured. Whether hosting or unwinding, this outdoor space is pure luxury. Dream Pool: Crystal-clear, resort-style, and irresistibly inviting. Surrounded by greenery and designed for both relaxation and entertainment. Additional Luxury Touches: High ceilings and expansive windows for natural light Modern lighting and smart home features throughout Premium flooring and bespoke finishes in every room Seamless indoor-outdoor flow, perfect for entertaining This property is nestled in a prestigious neighborhood known for its privacy, security, and proximity to top-tier schools, fine dining, and world-class amenities. Don't miss out on this outstanding home and contact the agents today to book your private viewing,
…By Lew Geffen Sotheby's International Realty


Located in a condominium near Portobello, this beachfront property is composed of four buildings. The main house includes a living room with two environments, dining room, powder room, four suites, kitchen and a deck with swimming pool, heated hot tub and direct beach access. The guest house offers three suites, including a master. The property also features a game room with sea views and natural rock formations along the shoreline. The caretaker’s house comprises two bedrooms, living room, kitchen and bathroom. The condominium offers a marina with berths for boats up to 26 feet.
…By Bossa Nova Sotheby's International Realty


Located in the privileged setting of the Golf Club estate and offering breathtaking views of the course, this house has been the subject of a comprehensive high-end renovation. Spread over three levels, it offers the following facilities: Garden level - a contemporary kitchen, a large living room backing onto a panoramic terrace; First floor - three comfortable bedrooms with two shower rooms; Second floor (attic) - a fourth bedroom with access to a terrace offering panoramic views of the hills and golf course. In the basement, there is a utility room and a relaxation area equipped with a sauna. Private parking space. Residents of this secure estate also enjoy the use of a swimming pool, a gym and tennis courts.
…By Emile Garcin - Saint-tropez


Spacious 500-m² house built in 2008 on a 1,330 m2 sloping plot in the hills above Drafi. This house is sunny and quiet and offers breathtaking views! The property has three levels with lift access. It comprises the main house on two levels and a 95-m2 guest flat. There is also a 3-car garage, a 40-m2 laundry room and the garden, a terrace with swimming pool, pergola and BBQ. The ground floor comprises an entrance hall with wardrobe and WC, to the right a large living room with fireplace and large windows leading to the pool. To the left is the kitchen with lounge and fireplace. Upstairs is the master bedroom with its dressing room and en suite bathroom, and two bedrooms, each with its own bathroom. All three bedrooms have panoramic sea views! The separate flat has been recently built and comprises a living room with fireplace, an open-plan kitchen, a bathroom and two bedrooms. Located on the hills, in a residential area 30 minutes from Athens, 10 minutes from the metro and the Attica motorway, close to international schools, the Macarthur shopping center and the beaches.
…By Houses In Greece.com


BULGARIA SOTHEBY’S INTERNATIONAL REALTY presents to your attention an extremely rare offer – a stylish, brand new, fully furnished house in one of the most prestigious and sought-after locations near Sofia – Residential Park Lozen. This home is designed and finished with exquisite taste, with every detail selected with attention and a sense of comfort and luxury. The furnishings combine modern design and functionality, making it ready to move in – without compromise. PROPERTY FEATURES Distribution: First level: living room with separate kitchenette and dining area, storage room, bathroom and access to the yard. Second level: master bedroom with dressing room and bathroom with toilet and terrace, second bedroom, second bathroom. Third level: studio adapted for a bedroom with its own bathroom. PROPERTY ADVANTAGES Two parking spaces. The complex has a separate area with commercial and public areas, including: a school and kindergarten, a sports center and swimming pool, sports facilities and a playground, a restaurant, a shop and office space. A great advantage of the entire complex is the excellently organized infrastructure with streets, sidewalks and alleys, maintained daily and offering the opportunity for peaceful walks and relaxation after a long day. The heating is on gas and electricity. 24-hour access control, video surveillance, landscaping and irrigation system; cleaning and snow removal. PROPERTY LOCATION The house is located in a peaceful and well-maintained environment with 24-hour security, abundant greenery and amenities for the whole family, such as sports fields, barbecue areas and many others. Residential Park Lozen is only: 12 min. from Sofia; 15 min. from Tsarigradsko Shose Blvd.; 25 min. from the center of Sofia; 20 min. from Sofia Airport; Ref.7583
…By Bulgaria Sotheby's International Realty


MONTAUROUX REF 4368 SITUATED ON THE HILLSIDE, ON A PLOT OF ABOUT 2 HECTARES, PLANTED WITH SEVERAL OLIVE TREES, IN A RESIDENTIAL AREA AND IN A GOOD ENVIRONMENT, AN OLD STONE HOUSE, BENEFITTING FROM A SPLENDID VIEW, WITH ABOUT 300m2 OF LIVING AREA + A GUEST HOUSE OF ABOUT 50m2 OF LIVING AREA THE MAIN HOUSE COMPRISES A FITTED KITCHEN, SEVERAL LIVING AREAS INCLUDING A LARGE LIVING ROOM WITH FIREPLACE AND A VERANDA, FOUR BEDROOMS, TWO SHOWER ROOMS, SEVERAL ANNEXES THE GUEST HOUSE COMPRISES A LIVING ROOM WITH FIREPLACE, FITTED KITCHEN, A MEZZANINE BEDROOM, SHOWER ROOM SWIMMING POOL A LAND WITH BEAUTIFUL AND WIDE TERRACES AROUND THE HOUSE BASKETBALL COURT PRICE: 2.500.000 EUROS COMMISSION PAYABLE BY THE SELLER
…By Agence Eric Lecat Immobilier


A rare jewel along the Sea of Abaco, Mermaids On the Rocks is a 6.5-acre waterfront estate that seamlessly blends privacy, luxury, and opportunity. Perfectly positioned between the exclusive Baker’s Bay Golf and Ocean Club and the lively settlement of Great Guana Cay, this exceptional property offers unparalleled potential as a private residential retreat or as a boutique resort development. Signature Features • 6.5-acre waterfront estate on the Sea of Abaco •Elevated 40 ft. position with panoramic water views •400 feet of pristine shoreline with deep water access •Two docks in place, offering multiple slips and one boat lift •Resort-style compound with multiple buildings •10 bedrooms and 12 bathrooms across the estate •Infinity pool with seamless horizon views • Beach bar for sunset entertaining and gatherings •Deepwater docks with boat lift, ideal for yachting and fishing •On-site desalination plant and two standby generators •Solid concrete block construction, hurricane-rated windows, shutters, and aluminum roofing •Offered in U.S. dollars Estate Overview Set against the tranquil backdrop of the Sea of Abaco, the estate rises to 40 feet above sea level, offering breathtaking views across turquoise waters. With 400 feet of direct frontage, the property captures both seclusion and connectivity, ideally located within reach of Baker’s Bay and Guana Cay’s vibrant community. Residences & Layout The multi-building compound has been thoughtfully designed with flexibility and scale in mind. Across its structures, the estate provides 10 spacious bedrooms and 12 bathrooms, accommodating family, friends, or future guests in absolute comfort. Each space has been curated for privacy while maintaining effortless access to shared gathering areas and outdoor living spaces. Outdoor Living & Amenities Anchored by a stunning infinity pool that visually merges with the horizon, the estate offers a true island lifestyle. A chic beach bar provides the perfect setting for sunset cocktails or casual entertaining, while expansive terraces invite relaxation and celebration alike. For boaters, deepwater docks with a boat lift allow effortless access to the surrounding waters ideal for fishing, diving, sailing, or exploring the cays of Abaco. Sustainability & Security The estate has been designed with both resilience and self-sufficiency in mind. An on-site water desalination plant ensures a steady supply of fresh water, while two standby generators provide peace of mind with uninterrupted power. Every building is constructed of concrete block, secured to limestone bedrock, and fitted with hurricane-rated windows, roll-down shutters, and standing seam aluminum roofing. The result is an estate designed to endure, offering both comfort and long-term security. An Exceptional Opportunity Whether envisioned as an ultra-private retreat for family and friends or reimagined as a boutique resort destination, Mermaids On the Rocks presents endless possibilities. With its rare scale, thoughtful design, and commanding location, it stands as one of the most compelling offerings in the Abacos. The deep water access makes this property an ideal candidate for development of a marina. Offered in U.S. dollars, Mermaids On the Rocks is more than an estate it is a lifestyle, an investment, and an opportunity to embrace paradise on your terms.
…By Bahamas Sotheby's International Realty


One Seven is a new residential project in the heart of Estepona, expected to be completed by the last quarter of 2027. This development combines contemporary design with a prime location. The apartments, starting from 371 m², have been designed to offer spaciousness, comfort, and a lifestyle that suits current needs. Each home features rooftop terraces from which you can enjoy open views of the city and the natural surroundings. These outdoor areas allow full enjoyment of the Mediterranean climate with mild winters and over 300 days of sunshine per year. The interior design focuses on modern lines and practical solutions, integrating technology and efficiency to enhance daily well-being. The residential complex has common areas designed for relaxation and entertainment, such as a communal pool, green areas, and leisure spaces. Additionally, it offers proximity to golf courses and a variety of leisure, cultural, and gastronomic options that make the Costa del Sol a highly appreciated destination for both residents and international visitors. One Seven places special emphasis on sustainability, with energy efficiency measures and certifications guaranteeing responsible consumption. This focus on a greener future strengthens the long-term value of the investment. Living in Estepona means enjoying a growing coastal region with a vibrant cultural offering, high-quality beaches, and a welcoming atmosphere that makes it one of the most attractive places to settle in Andalusia.
…By Spain Sotheby's International Realty


Enjoy this unique villa located in Rocío de Nagüeles, a place where Andalusian tradition and contemporary design coexist in harmony in the Golden Mile of Marbella. Located on a large south-facing plot of almost 2,000 m² under the emblematic La Concha mountain, the residence offers open views of the Mediterranean. The complete refurbishment carried out in 2025 has resulted in bright interiors of 734 m², designed with high windows, high ceilings, and perfect integration between indoor and outdoor spaces. The main area is conceived as an open space that combines a living room and dining room around a kitchen with a central island, designed for daily living and socializing. The house has five spacious suites, including a master suite with a private terrace and dressing room. On the lower floor, an entertainment room has been created which includes a bar, a glass-walled wine cellar, a billiard table, as well as guest toilets and practical storage spaces. The outdoor area offers over 450 m² of terraces surrounding a saltwater pool, relaxation areas, outdoor dining, and well-kept gardens. The private access with a gate leads to a covered parking for six vehicles. Rocío de Nagüeles, where this property is located, is one of the most valued areas in Marbella. Its surroundings combine tranquility and proximity, with easy access to beaches, golf courses, and services of the Golden Mile. Its proximity to the mountain and the city center make it a privileged location to enjoy the Costa del Sol throughout the year.
…By Spain Sotheby's International Realty


This resolutely contemporary 400 sqm property dating from 2011 is in a peaceful location 10 minutes from Cours Mirabeau and the centre of Aix, 15 minutes from the TGV station, 25 minutes from the airport and near the autoroutes. Set in 4000 sqm of grounds and commanding an exceptional view of the iconic Sainte Victoire Mountain, it includes a 180 sqm reception area, a 70 sqm home cinema, five bedrooms and a study. With a heated 15 x 5 metre mirror swimming pool, a jacuzzi and a carport.
…By Daniel Féau Provence - Aix En Provence Et Pays Varois


Nestled atop a hill overlooking the majestic Pampelonne Bay, stands a true architectural masterpiece. This residence spans two levels, offering breathtaking panoramic views of the sea, all within a generous 500-square-meter space, comprising eight bedrooms. On the main level, a welcoming entrance hall leads to a spacious living/dining area bathed in light, opening onto a vast terrace with pool where one can admire the spectacle of the sea. A fully equipped kitchen and its adjacent pantry complete this living space. Four ensuite bedrooms, each offering absolute comfort and privacy, complete this level. The garden level reveals a luxurious relaxation space, including a sumptuous gym for wellness enthusiasts, a cozy TV corner ideal for entertainment, and an exquisite wine cellar for connoisseurs. Additionally, four additional ensuite bedrooms, elegantly appointed, along with a convenient laundry room, are located on this level. The contemporary flat-roof architecture, adorned with lush vegetation, combined with exceptionally high-quality finishes, enhances the entirety of this property, offering a truly unique living experience where the sea view remains the highlight.
…By Magrey & Sons Saint-tropez


Lakeside Idyll in Björsund with Private Waterfront and Jetty Charming 19th-century villa and separate outbuilding in a scenic waterfront setting at Björsundet, Lake Mälaren. Includes a separate building suitable as an office or self-contained apartment. Large newly built jetty facility and sandy beach. This historic waterfront property features traditional red-painted houses with white trim, located right by the water and next to the newly constructed jetty with its own sandy beach. Both houses offer striking panoramic views of the water, just three meters away. The main house dates back to the 1800s and is the oldest building in Björsund. For many years, it housed the local laundry, and the original washing vessel with an integrated fireplace for heating is still preserved in the villa’s kitchen. The main residence offers about 160 sqm of living space across two floors and five rooms, of which four are bedrooms. Upstairs you’ll find a welcoming family room with beautiful exposed beams that create a rustic atmosphere. There are three bright and cozy bedrooms with light floors, as well as two charming lofts—ideal for overnight guests, storage, or as extra play areas. The largest bedroom includes two built-in wardrobes, with additional storage in the eaves. A WC with tiled floor is also found on this level. The entrance floor serves as the social heart of the home, featuring a spacious living and dining area in an open-plan layout. Newly laid oak floors and generous windows create a bright and inviting atmosphere. From here, you step directly out onto the terrace and down to the jetty. This floor also has an additional bedroom, perfect as a guest or children’s room. A modern fully tiled bathroom with underfloor heating and spotlights includes a shower, bathtub, WC, vanity, and heated towel rail. The entrance hall is both spacious and practical with tiled flooring and sliding-door wardrobes. The laundry room is well-equipped with two sets of washing machines and dryers, along with ample storage. The large and bright kitchen features oak flooring, oven, induction hob, and two tall fridge-freezer units. Heating is provided by a heat pump. The garden measures 789 sqm, with a level lawn. On the property there is also a detached house of about 60 sqm, currently fitted as two separate office spaces, each with its own entrance. Electricity is connected, and water/sewage is prepped nearby, offering many possibilities for conversion into a guesthouse, rental apartment, studio, or workshop. The location combines country tranquility with convenient access to services. In nearby Kjula, Sundbyholm, and Fogdö you’ll find grocery stores and restaurants. For a wider range of amenities, it’s only a short drive to Eskilstuna, Strängnäs, or Västerås. Local buses connect to Strängnäs travel center, where trains and buses provide access to the entire Mälardalen region. This is a home for those seeking more than just a residence—a place to live, work, and enjoy life. Warmly welcome!
…By Sweden Sotheby's International Realty


One Seven is a new residential project in the heart of Estepona, with completion expected by the last quarter of 2027. This facility combines contemporary design with a privileged location. The apartments, starting from 371 m², have been designed to offer spaciousness, comfort, and a lifestyle that suits current needs. Each home features rooftop terraces from which one can enjoy open views of the city and the natural surroundings. These outdoor areas allow full enjoyment of the Mediterranean climate with mild winters and over 300 days of sunshine a year. The interior design focuses on modern lines and practical solutions, integrating technology and efficiency to enhance daily well-being. The residential complex has common areas designed for rest and entertainment, such as a communal pool, green spaces, and leisure areas. In addition, it offers proximity to golf courses and a variety of leisure, culture, and gastronomy options that make the Costa del Sol a cherished destination for both residents and international visitors. One Seven places special emphasis on sustainability, with energy efficiency measures and certifications ensuring responsible consumption. This focus on a greener future strengthens the long-term value of the investment. Living in Estepona means enjoying a growing coastal region with a vibrant cultural offering, high-quality beaches, and a welcoming atmosphere that makes it one of the most attractive places to settle in Andalusia.
…By Spain Sotheby's International Realty


One Seven is a new residential project in the heart of Estepona, scheduled for completion in the last quarter of 2027. This development combines contemporary design with a prime location. The apartments, starting from 371 m², have been designed to offer spaciousness, comfort, and a lifestyle that suits current needs. Each home features rooftop terraces from which you can enjoy open views of the city and the natural surroundings. These outdoor areas allow full enjoyment of the Mediterranean climate with mild winters and over 300 days of sunshine a year. The interior design focuses on modern lines and practical solutions, integrating technology and efficiency to enhance daily wellbeing. The residential complex features common areas designed for relaxation and entertainment, such as a communal pool, green areas, and leisure spaces. Additionally, it offers proximity to golf courses and a variety of leisure, cultural, and gastronomic options that make the Costa del Sol a sought-after destination for both residents and international visitors. One Seven places special emphasis on sustainability, with energy efficiency measures and certifications that ensure responsible consumption. This focus on a greener future strengthens the long-term value of the investment. Living in Estepona means enjoying a growing coastal region with a vibrant cultural scene, high-quality beaches, and a welcoming atmosphere that makes it one of the most attractive places to settle in Andalucia.
…By Spain Sotheby's International Realty


Villa Plumeria: Atenas, 3.8 Ha with Pool, Coffee Plantation & Views Nestled in the hills of San Isidro de Atenas, Alajuela, Villa Plumeria is an exceptional property that blends luxury, nature, and privacy on approximately 38,300 m² (3.8 hectares). With over 900 m² of construction, its design is inspired by tropical Balinese architecture, featuring an open and harmonious structure that integrates with the surroundings, high-quality finishes, and spacious areas for relaxation and entertainment. From the moment you arrive, a stream flows through the property, fed by a 30-meter waterfall, creating a breathtaking natural setting. Private trails surrounded by exotic trees, tropical gardens, and panoramic views invite peace and contemplation, making Villa Plumeria a true sanctuary. Exotic Design with Luxury Details The main house is a masterpiece of Balinese tropical architecture, standing out with its open-concept structure and premium materials. Its flat tile roofs with double water runoff, expansive terraces, stone and natural wood finishes, and large windows create a seamless connection between indoor and outdoor spaces. Every detail has been meticulously selected, including exotic woods, high-end flooring, cañabrava ceilings, and exposed wooden beams, creating a warm and sophisticated atmosphere. The house is decorated with unique art pieces, sculptures, and exclusive furniture, reflecting an elegant and timeless style. The social area is designed for comfort and entertainment, featuring a high-ceiling main living room, an integrated bar, and a stone-walled hallway leading to the kitchen, a chef’s dream with granite countertops, double sinks, a dishwasher, and a garbage disposal. From here, spectacular garden and mountain views can be enjoyed. 38,000 m² of Land with Gardens, Coffee Plantation & Coffee Production One of Villa Plumeria’s most outstanding features is its expansive 38,000 m² (3.8 ha) of land, including: A fruit tree garden with mango, lemon, orange, and more, perfect for fresh consumption. A fully operational coffee plantation, with its harvest sold to Beneficio de Café El Diamante. Private walking trails surrounded by lush greenery, connecting different areas of the property. Scenic viewpoints offering breathtaking panoramic views. Beneficio de Café El Diamante processes high-quality ARABICA coffee, sourced from over 1,300 associated producers. Through a meticulous depulping, washing, drying, and storage process, the coffee is refined under strict quality standards and marketed both locally and internationally. For coffee enthusiasts and those interested in sustainable agricultural production, Villa Plumeria offers a unique opportunity to be part of Costa Rica’s rich coffee heritage. Private Living Spaces & Relaxation Areas Designed for comfort and privacy, the property is distributed as follows: Master suite with two private bathrooms, each with its own walk-in closet and vanity. One of the bathrooms features a jacuzzi and direct access to a private terrace, which connects to the Mirador del Mango, a dreamy retreat under the shade of a majestic mango tree. Two secondary bedrooms, one with a private balcony, sharing a full bathroom. Independent guest apartment with a private entrance, including one bedroom, a full bathroom, and a kitchen. 30 m² service house and a 46 m² guest cottage, perfect for hosting guests or rental use. Commercial Potential: Boutique Hotel, Spa, or Wellness Retreat Atenas is a highly sought-after destination for vacation rentals, spas, holistic centers, and weekend retreats. With its expansive layout and serene natural surroundings, Villa Plumeria is the perfect property for a boutique hotel, exclusive spa, or wellness retreat. The pool, jacuzzi, BBQ rancho, and gardens create an ideal setting to welcome guests seeking wellness, relaxation, and nature immersion. For investors, this property offers a one-of-a-kind opportunity in one of Costa Rica’s fastest-growing wellness tourism regions. Exclusive Amenities for Entertainment & Relaxation 125 m² private swimming pool with an organic shape, surrounded by tropical gardens. Outdoor jacuzzi with breathtaking panoramic views. BBQ rancho with a fireplace and pool table, perfect for social gatherings. Independent workshop, ideal for storage or personal projects. Covered garage for two vehicles, with additional parking space on the property. Strategic Location & Private Security Located in a prime area of Atenas, Villa Plumeria offers total privacy without sacrificing accessibility to Costa Rica’s top destinations: 10 minutes from downtown Atenas (restaurants, shopping, and cultural attractions). 45 minutes from Juan Santamaría International Airport. 1 hour from San José, Costa Rica’s capital. 1 hour and 15 minutes from the Pacific beaches. 3 hours from Arenal Volcano. For absolute peace of mind, the property features a private surveillance system, security cameras, and controlled access. Villa Plumeria offers the opportunity to live in an exclusive environment, surrounded by nature, luxury, and privacy, with all the comforts of a high-end residence in Costa Rica. Villa Plumeria stands out as a luxury home, a potential investment in wellness tourism, or a sustainable production estate.
…By Annonceur International

Receive by email any new listing that may match your search criteria
By validating this form, you accept the general conditions of use of Le Figaro Properties.
These agencies offer a selection of luxury properties vente . Feel free to contact them for personalized assistance.


