Get early access to listings that match your criteria
Never miss an opportunity again. Our personalized alerts notify you instantly.

 English$ USD · m²


This property is an exceptional design villa that, thanks to its location on the frontline of the golf course, focuses on entertainment and golf. Upon entering this villa, you will be greeted by a modern and elegant living space with a beautiful designer kitchen in an open concept towards the dining and living room. Through the large floor-to-ceiling windows, you will have a stunning view of Los Naranjos Golf course. Additionally, on this level, there are 4 bedrooms, each with an ensuite bathroom and their own terrace. The master bedroom, with almost 40 m2, includes a walk-in closet and a designer bathroom in an open concept, creating a sense of luxury suite. The pool area and terrace offer several relaxation areas and water elements that blend nicely with the pool. Here you will also find a garage for buggies with direct access to the golf course. The rooftop terrace is every host's dream. Here you will find an outdoor kitchen, seating and dining areas, an outdoor cinema, and the villa's second pool. All of this with incredible views of the golf course and the valley. In the basement, there is a gym lined with dark wood on the walls and ceiling, as well as a home office.
…By Spain Sotheby's International Realty


We present an exceptional Mediterranean estate located in La Loma de Cortesín, within the prestigious Finca Cortesin resort. Designed by the renowned architects Torras and Sierra, this property captures the essence of traditional Andalusian villas, masterfully blending classic charm with modern luxury amenities. From the first moment, the property captivates with its harmonious connection between indoor and outdoor spaces, conceived to offer an ideal environment for relaxation and entertainment. Cortijo 1 is perfect for families, with an exclusive interior design that combines elegance, functionality, and meticulous attention to detail, ensuring a sophisticated and comfortable living experience. This refuge represents the pinnacle of Mediterranean luxury, designed to meet the highest standards of those seeking an exclusive lifestyle in the heart of Andalusia. La Loma de Cortesín offers exceptional panoramic views of the Mediterranean, just a few hours' flight from major European capitals. With an area of 40,000 m², the community consists of 86 private homes, each with over 300 m², combining elegant design inspired by classical materials and local architectural elements. Both design and location are intended to maximize the spectacular setting and ensure unbeatable views from all angles. Cortijo 1 is nestled in a privileged setting, offering unparalleled panoramic views of the Mediterranean Sea, complemented by exquisitely manicured gardens. The private pool stands as the centerpiece of this oasis, an ideal place to enjoy the serenity and natural beauty surrounding the property. Located in a secure and exclusive environment, this estate is part of the coveted Finca Cortesin community, a place that redefines luxury lifestyle in southern Spain. Residents have access to world-class facilities, including a private clubhouse of 1,800 m² and 24/7 security services, ensuring absolute tranquility and privacy. You will have access to Club La Loma, your private club. An oasis with the best leisure facilities, offering a range of luxury services to all residents of La Loma de Cortesín: SPA, an exclusive space with various services such as hammam or sauna, in addition to all the comforts and relaxation techniques designed within this carefully thought out concept of separation and well-being. Pool bar, gym, meeting rooms... The design of the Andalusian village, with its three types of houses and charming white streets and flowery fountains, creates a warm and welcoming atmosphere. Undoubtedly, living here is to enjoy the nature and beauty of the surroundings on spacious plots. It is a place where life feels like a Mediterranean dream!
…By Spain Sotheby's International Realty


Mediterranean-style villa, located in the prestigious gated community of La Zagaleta, in the municipality of Benahavís. Recognized as one of the most exclusive urbanizations in Europe, La Zagaleta offers 24-hour security, two high-security entrances, two top-level golf courses, and a wide range of services designed for a luxurious lifestyle. Despite its private and tranquil setting on the mountainside, this villa is just a few minutes' drive from the blue flag beaches and vibrant shopping and dining facilities of Puerto Banús, San Pedro, the luxurious Golden Mile, Marbella center, and Benahavís. In addition, the renowned golf courses of Valle del Golf in Nueva Andalucía, Estepona, Marbella, and Benahavís are within easy reach. Surrounded by high-level properties and protected nature, this spectacular 1,000 m² villa boasts six bedrooms and sits on a unique 9,500 m² almost completely flat plot. It offers stunning panoramic views of the sea and the mountains, providing an indoor and outdoor living experience that reflects classic Mediterranean chic. The villa combines Andalusian style on the outside with high-quality specifications on the inside. It features an elegant living room with a fireplace and French doors that open onto the terrace and landscaped gardens. The separate dining room also has direct access to the terrace, while the spacious, fully equipped kitchen has a breakfast area and a central island. The six bedrooms, each with its own bathroom, make this house an ideal family home. For entertainment and well-being, the villa offers a games room with a pool table, an outdoor swimming pool, sunbathing areas, chill-out areas, outdoor dining spaces, as well as spacious covered and sunny terraces surrounding the property. This villa is the perfect place for those who value high quality and wish to reside in one of the most privileged areas of the Mediterranean region and all of Europe. The award-winning urbanization of La Zagaleta is home to many owners of great fortunes, and here you will find some of the most impressive mansions and villas available in the European market.
…By Spain Sotheby's International Realty


We present an exquisite Spanish Mediterranean-style country house located in a privileged area that combines the charm of the countryside with spectacular sea views. This magnificent property of 334 m² is built on an extensive plot of 3,000 m², in an optimal location to enjoy complete privacy and tranquility. The property, dating back to 2004, is in excellent condition and has been designed with maximum comfort and luxury in mind. Each of the four bedrooms offers a personal retreat with all modern amenities, including en-suite bathrooms. The house is characterized by its spacious, bright open spaces, with large windows offering panoramic views towards meticulously maintained gardens and the infinite blue of the ocean. The residence also has a home gym, dressing rooms, and ceilings with wooden beams that provide a rustic and cozy touch to the modern atmosphere. Externally, the house is surrounded by a lush private garden, a spacious terrace ideal for outdoor dining, and a private pool that invites you to enjoy the sun of southern Spain. In addition, the property has parking with capacity for eight vehicles and additional storage space. This home not only offers exceptional quality of life but is also close to all necessary services. Located 8 minutes drive to the beach and all amenities. Without a doubt, this house is a gem on the market, ideal for those seeking a quiet and high-quality lifestyle in a naturally beautiful environment, without sacrificing the comforts of modern life.
…By Spain Sotheby's International Realty


Aesthetically designed, this villa embodies distinction in every detail. The property features eight spacious bedrooms and nine bathrooms, including a steam bath and a sauna, adding a touch of SPA to the comfort of home. Notably, the villa is equipped with an individual garage and additional storage space for maximum convenience. Emphasis on accessibility throughout the property ensures comfort for all residents. Discerning chefs will be fascinated by the designer kitchen, complete with a central island that enhances appearance and functionality. Strategically placed exterior windows allow light to create a vibrant ambiance throughout the day, while offering panoramic views of the ocean and surrounding mountains. Living areas extend to the open terrace, providing a serene place to relax with stunning landscapes. Additionally, the property boasts a private garden, perfect for gardening enthusiasts and outdoor relaxation. Wellness enthusiasts will be delighted with their home gym and aerothermal heating system that ensure comfort and well-being even on the coldest days. This property also features a wine cellar and a screening room. The villa is conveniently located for golf lovers and mountain enthusiasts. Its location offers proximity to wellness spas for ultimate relaxation and care.
…By Spain Sotheby's International Realty


Villa Adela is a villa on the frontline of golf located in the famous Golf Valley of Nueva Andalucía, Marbella. This extraordinary property combines Mediterranean elegance with contemporary Balinese elements, offering panoramic views of the golf course, the Mediterranean Sea, and the iconic La Concha mountain. With its stunning architecture and meticulous attention to detail, the villa provides a serene and sophisticated living experience in one of the most prestigious areas of Marbella. The villa features an open plan design that allows for a seamless flow of space, creating an airy and cozy atmosphere. The interiors showcase a relaxing palette of neutral colors that enhances the sense of tranquility, while the large glass doors flood the house with natural light and open up to generous terraces. These outdoor spaces, perfect for entertainment or simply relaxing, are topped by an impressive infinity pool with views of the golf course, creating a true indoor-outdoor living experience. Villa Adela offers five spacious bedrooms, each designed with comfort and style in mind. The master suite is particularly impressive, with direct access to a private terrace, a walk-in closet, and a luxurious en-suite bathroom. The modern kitchen is equipped with high-end appliances, making it a functional space for both cooking and entertaining guests, while the open plan living and dining areas are ideal for gathering or enjoying the views. The property's amenities further elevate the living experience. Residents can relax in the private spa, which includes a jacuzzi and sauna, or enjoy a movie in the fully equipped home cinema. For those seeking an active lifestyle, the villa features a state-of-the-art gym and an entertainment room. With these top-quality features, the home is perfect for both family life and relaxation, as well as for hosting friends and guests. Nestled in the heart of the Golf Valley, Villa Adela enjoys a peaceful yet central location, with easy access to Marbella's renowned golf courses, essential services, fine dining, and the beaches of the Costa del Sol. The property offers the ideal mix of privacy, luxury, and comfort, making it a true sanctuary for discerning buyers and avid golfers alike.
…By Spain Sotheby's International Realty


This distinguished seven-bedroom villa, located in the exclusive area of Marbella, is for sale in the prestigious El Herrojo Alto neighborhood, within the renowned La Quinta Golf Resort in Benahavís. The property stands out for its impeccable design, unmatched amenities, and breathtaking views, inviting you to live a lifestyle of absolute luxury. Located in a unique ecosystem on the Costa del Sol, this gated and high-end community offers 24-hour security. El Herrojo Alto represents the perfect refuge for those who value tranquility and privacy, while being conveniently located just a short drive from the famous Puerto Banús, blue-flag beaches, multiple golf courses, international schools, and all services in Nueva Andalucía, San Pedro, and Marbella's city center. La Quinta provides access to a range of recreational facilities including a 27-hole golf course designed by the legendary three-time world champion Manuel Piñero, a golf academy, social club with gourmet restaurant and panoramic terrace, bars, cafes, spa, gym, and more. Adjacent to the golf course is the five-star Westin La Quinta Golf Resort & Spa, one of the top five in the region. Surrounded by nature and the elite properties of La Quinta, this renovated and meticulously designed 1,014 m2 residence with 211 m2 of terraces sits on a 10,100 m2 plot of land. It is a true masterpiece of modern classic architecture, also known as timeless, setting a new standard in refined living, blending modernity and tradition with fluidity. From the moment you enter, grandeur and elegance unfold majestically. Attention to detail is palpable in every corner, from the excellent finishes to the carefully chosen design elements. The spacious south-facing windows and terraces offer panoramic views of the blue Mediterranean and the imposing mountains that frame the landscape. Two spacious lounges with luxury furniture and exquisite artwork offer your family and guests unparalleled comfort and style. The residence features seven luxuriously decorated bedroom suites, each with its own bathroom, fitted wardrobes, or walk-in closets. Eight luxury bathrooms ensure maximum comfort and functionality for the discerning residents of this villa. An impressive contemporary kitchen features high-end appliances, a central island, and a breakfast area opening onto a terrace with a barbecue area. A storage room is strategically located for organization. Enjoy an unrivaled cinematic experience in your state-of-the-art home theater, where you can watch the latest blockbusters or your favorite classic movies in total privacy and comfort. Maintain your exercise routine in a fully equipped gym and relax in your own sauna. The outdoor area of the villa is a true paradise for relaxation and fun, with a fully equipped outdoor kitchen and dining area.
…By Spain Sotheby's International Realty


The Luxury Villas Serenity offer stunning sea views over the Gulf of Costa Adeje and are built with the best materials and attention to detail. The properties are divided into ground floor, upper floor, and basement. Each villa has an elevator and is wheelchair accessible. The villas have three bedrooms with en-suite bathrooms and dressing rooms, a guest bathroom, a fully equipped modern kitchen, and a spacious living room that leads to the outside where you can enjoy a stunning infinity pool and spacious terraces. The basement has 2 or 3 multifunctional rooms with plenty of space (for a gym, office, home cinema, etc.) and natural light. There is also a bathroom, laundry room, and storage room. All villas have a garage for 2 cars or a private outdoor parking area (for the top-line villas). All villas are finished and ready to move in. Prices start from 1,912,900 euros and vary according to size and location.
…By Spain Sotheby's International Realty


Located in the quiet and well-connected district of Ciudalcampo, this residential villa offers an ideal combination of comfort, space, and quality of life. With a built area of over 780 square meters on a plot of 3,650 square meters, the property provides ample indoor and outdoor spaces in a privileged environment. The house has four bedrooms, each with its own en-suite bathroom, ensuring privacy and comfort. Among its features, a modern elevator that provides access to all floors and a suspended Gyrofocus fireplace by Dominique Imbert stand out, adding a distinctive touch to the interior design. The large terrace allows for unobstructed views and offers an ideal space for rest and gatherings. Furthermore, the villa has generous storage spaces, integrating functionality and design. Located in a residential area characterized by its security and tranquility, this property is in one of the most exclusive areas of Madrid. Ciudalcampo stands out for its proximity to renowned educational centers and golf courses, as well as easy access to essential services such as shops, restaurants, and cultural spaces. The urbanization, located at Km 28 of the A1, allows for quick access to Madrid-Barajas airport, IFEMA, and various multinational companies. Within the community, services such as the SEK international school and the RACE sports club, which offers golf, paddle tennis, tennis, swimming pool, gym, horse riding, and soccer, among other facilities, can be found. Whether for a family looking to settle in a consolidated community or an investor interested in a property with high value, this villa represents an excellent opportunity.
…By Spain Sotheby's International Realty
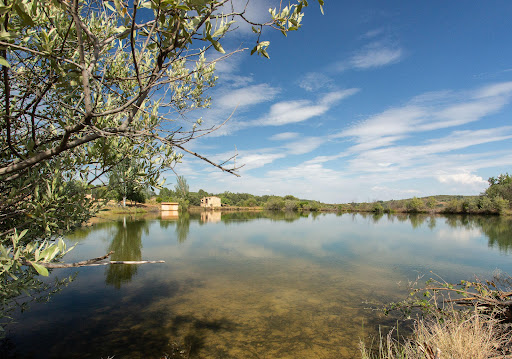


Farm with 500 years of history, which originally served as a farm for the monks living in the famous Yuste monastery. Various buildings from the time are still preserved and in good condition, such as the winery, the olive oil mill, and the infirmary. In its day, the monks cultivated the food consumed by Emperor Charles V in the monastery. It has also been confirmed that this farm was the first place where a tobacco plant brought from America was planted in Europe. The stone wall surrounding the property, built by the monks, is also preserved. It has 21 cabins, a rural house, three accommodations, a property house, a total of 4,200 square meters built and 60 hectares of land, with lakes and fishing. It has a tourist license. The property was declared of National Tourist Interest, and is located in an area of exceptional natural beauty that enjoys a very pleasant climate throughout the year, with mild winters and summers.
…By Spain Sotheby's International Realty


In this exclusive residence, spaces are flooded with natural light and every detail has been carefully conceived to offer an exceptional experience of comfort and well-being. Elements such as the cantilevered staircase, the meticulous painting of walls and ceilings, the large floor-to-ceiling windows, direct access to the garden and terraces, floors that combine stone with noble woods, interior and exterior carpentry, as well as lighting designed to maximize both natural and artificial light, and the high quality of the materials used, shape a home of unique and distinguished character. Among the selected materials are noble wood floors throughout the house, high-end appliances (Gaggenau), an advanced home automation system and state-of-the-art security devices. On the ground floor, the remarkable height of the ceilings and generous dimensions allow for a unique architectural layout. At this level are the guest suite, with direct access to the garden, and the security booth. The main living room is located on the first floor, presided over by a marble fireplace and with access to one of the terraces. This space is connected to the dining room through a sliding door. On this same floor are also a library and the kitchen. The second level is entirely reserved for the master bedroom, which has a spacious living room, offices, two terraces, two dressing rooms and two full bathrooms, creating an intimate and exclusive space. The upper floor houses four suite-style bedrooms, each with its own living room. All floors are connected by an elevator, ensuring comfort and accessibility. The basement houses a complete set of additional spaces: gym, climate-controlled cellar, gun room, storage room and a garage with capacity for nine vehicles, equipped with a car elevator. It also includes a soundproof and fully equipped multipurpose room, ideal for celebrations, as well as an ironing room and service rooms. Comfort is enhanced by the hot/cold radiant floor system, as well as three cozy fireplaces distributed throughout the house. The meticulously designed and maintained garden surrounds the entire property, offering various recreational areas and an original heated pool that invites enjoyment at any time of the year.
…By Spain Sotheby's International Realty


Exclusive estate of 6 hectares located 30 km from Madrid. It includes a construction of over 1,000 m² of high quality distributed in several one-story buildings. This property also has a large tent suitable for hosting events. Currently dedicated to hosting events, scenes for various television and film productions have been filmed in its diverse spaces. The buildings are located at one end of the property, leaving the rest available for various developments. The land is in the process of urban consolidation and is adjacent to the urban nucleus, being included in the General Plan already in the process of management by the Community of Madrid. The estate is completely fenced and has four large vehicle accesses, including trucks. Located 100 meters from the Villa de Griñón School, 250 meters from a Mercadona supermarket, 200 meters from the La Romané restaurant run by chef Mario Sandoval, awarded with two Michelin stars, 300 meters from the Real Hipica de Griñón and 6 km from the castle of Batres. In addition, the municipality enjoys a prestigious thermal water complex. The fauna of the estate is varied, including protected species such as eagles, owls, and barn owls, as well as game fauna such as partridges, rabbits, and wood pigeons. There is also a notable presence of a stork's nest. The property has its own inexhaustible well, offering the possibility of developing a completely ecological orchard. It is also connected to the Canal de Isabel II water supply network and enjoys an extensive forested area.
…By Spain Sotheby's International Realty


Elegant residence in one of the best developments in Pozuelo de Alarcón, Madrid. A neoclassical style building distributed over three floors and surrounded by a large wooded garden. On the main floor there are three living rooms (one for daily use), two dining rooms (one for daily use and another for formal occasions), office/library, kitchen, office, guest room with en suite bathroom, and a service room also with en suite bathroom. On the first floor, there are a total of 9 bedrooms, seven of them with en suite bathrooms and two sharing a bathroom. The spacious and bright master bedroom has a large walk-in closet and en suite bathroom. In the basement, there is a bar area with a billiard room and a living room with access to the garden. The house also includes a garage for ten cars, storage room, machinery, facilities, and workshop. There is a 70m² house for caretakers or guests, and the pool area is complete with changing rooms and a living room.
…By Spain Sotheby's International Realty


Property with historic charm and unlimited potential in the picturesque heart of Menorca. This agricultural estate built around 1896 spans over impressive 970,000 square meters of land, mainly used for agricultural and equestrian purposes, offering panoramic views of the beautiful surrounding mountain that are simply unparalleled. The main building, with authentic Spanish-Mediterranean architecture, needs careful restoration to bring back its former splendor. With a built area of 795 square meters, the property features generous living areas, four bedrooms, and two bathrooms, ideal for a family or as a spacious guest house. High ceilings and large windows allowing plenty of natural light and facing outwards create an open and welcoming atmosphere. The property not only stands out for its size and architectural features, but also for its location. Away from the hustle and bustle of the city, but a few minutes' drive from the charming town of Ferreries, known for its weekly market, cafes, and annual riders' festival. Also nearby are the beaches of Cala Galdana and Mijana, ideal places to relax by the sea. A highlight of this property is the numerous outdoor terraces and porches, ideal for al fresco dining or simply enjoying the tranquility and natural beauty of the place. The spacious outdoor space also offers excellent opportunities for agriculture or horse breeding, making it a perfect place for countryside and riding enthusiasts. This property represents an exceptional opportunity for investors and families looking for a life in harmony with nature or with a vision for restoring a historic gem. A visit is highly recommended to experience the true potential and magic of this place.
…By Spain Sotheby's International Realty


This 571 m² villa, located on a plot of approx. 4,200 m² in the first sea line in Cala Sant Vicenç, offers a unique Mediterranean living experience. With unobstructed sea views and one of the most beautiful coves on the island, this property combines spaciousness, privacy, and a truly privileged location. The villa has 6 bedrooms, 8 bathrooms, several spacious living rooms, an office, a separate kitchen, and an elegant dining room. Outside, you will enjoy a private 46 m² swimming pool, a mature garden, and several terraces —some covered— ideal for relaxing or sharing unforgettable moments with family and friends. Equipped for year-round comfort, it has air conditioning throughout the house, electric heating, 3 fireplaces, porcelain floors, PVC windows, and large capacity built-in wardrobes. Its location is undoubtedly one of its greatest gems. Set on the Serra de Tramuntana (World Heritage Site), in a cove of crystal clear and turquoise waters, surrounded by majestic mountains. Cala Sant Vicenç has all the essential services: supermarkets, restaurants, and bars. In addition, in the nearby towns of Pollença and Port de Pollença, you will find schools, health centers, and excellent sports facilities.
…By Spain Sotheby's International Realty


Estate located in a privileged environment that combines country life with the proximity to the best beaches in Mallorca. This exceptional property, overlooking the island of Cabrera, is located on the outskirts of Santanyí, surrounded by golf courses and cultural spaces, making it a perfect place for art, ecology, and outdoor sports lovers. Built in 1984 and meticulously maintained, the villa has a built surface area of 3249 square meters on a generous plot of over 100 hectares that guarantees privacy and exclusivity. The interior design follows the Mallorcan tradition with exposed beams, large windows that provide great brightness and panoramic views of the gardens, the surrounding nature, and the island of Cabrera on the horizon. The residence has eight rooms, each with its own en-suite bathroom, some with a jacuzzi. In addition, the property offers a kitchen with pantry that ensures functionality and comfort for social and family events. For outdoor life enthusiasts, the property includes an outdoor barbecue, private gardens, a spacious terrace, an Infinity Pool private pool, horse stables, a tennis court, and covered parking spaces for several cars, ideal for car collectors. Additionally, it has additional rooms for service and a large storage area. The villa is located in an area that enjoys the proximity to various top-notch educational institutions and health centers, ensuring absolute comfort for daily life. This combination of countryside, culture, and nature makes this property an oasis of peace and elegance, perfect for those looking to imprint their own lifestyle on a large estate. We invite interested parties to discover the charm and multiple attributes of this extraordinary residence, a unique opportunity to adapt a large Mallorcan Estate to the taste and style of its own investor in one of the most desired enclaves of Mallorca.
…By Spain Sotheby's International Realty


Historic Castle-Palace for Sale | Exclusive Property with Views of Dalt Vila, the sea, and the mountains! Located in one of the most prestigious residential areas with rich historical heritage, we present this unique estate for sale, an architectural gem that was once a castle-palace. Perfect for those who value art, culture, and the vineyard lifestyle, this luxury property offers timeless elegance and modern comfort. Built in 1800 and perfectly preserved, the house combines colonial charm with authentic details such as high ceilings with wooden beams and large windows that flood the spaces with natural light. With 440 m² built on a plot of 140 m², it offers an ideal layout for living and entertaining guests in style. It has 6 bedrooms, 7 full bathrooms, a private terrace with views of the sea and the old town, and central gas heating. All rooms have been designed to enjoy the tranquility and beauty of the natural surroundings. Located in a region known for its wineries, cultural heritage, and natural environment, the property is close to schools, hospitals, parks, and essential services, making it an ideal option as a family residence or exclusive retreat. An unbeatable opportunity to acquire a historic luxury property, with great potential as an exclusive residence, countryside house, or heritage investment. Contact us for more information or to arrange a private visit.
…By Spain Sotheby's International Realty


Nestled in the heart of Ibiza, this hidden gem offers stunning views of the Balearic Sea and the lush rural forest of the island. Located on top of a hill, this retreat seamlessly integrates with its natural surroundings, embracing the contours of the landscape. Upon arrival, guests are welcomed by a 1970s panel created by renowned Italian artists at the entrance. Inside, the smooth lines of the exterior cladding elegantly contrast with the matte walls and travertine floors, radiating a sense of modern sophistication. Crafted by the finest local carpenters, the interior doors are inspired by the works of a celebrated American artist. Plaster stairs lead to the lower level, while a wide travertine hallway guides guests to two bedrooms and a spacious living room overlooking a terrace and a pool adorned with exquisite stone. The meticulous craftsmanship of the house is evident in every detail, from the hydraulic pivoting windows to the state-of-the-art home automation system and advanced glazing. Additional features include wine cellars, custom lighting plan, and an off-grid energy system complemented by a connection to the electrical grid. The kitchen features high-end appliances, while all furniture is meticulously handmade by a specialized European company. Climate control is ensured with underfloor heating and air conditioning throughout the house, including the heated pool. This property offers a modern interpretation of traditional Ibiza architecture, with terraces and hallways that evoke a sense of timeless beauty. This architectural wonder is a testament to the fusion of contemporary design and natural elegance, offering guests a truly unforgettable experience.
…By Spain Sotheby's International Realty


Discover a rare opportunity to own one of the four luxurious villas near the city of Ibiza, meticulously designed by a renowned architect. This private residential enclave, offering 24/7 security, lush gardens, and private pools, combines modern elegance with the charm of Ibiza. Each villa features a unique layout with four bedrooms, en-suite bathrooms, and spacious living areas. The exteriors include private gardens, pools, and terraces, while the technical facilities include underfloor heating, fiber optic internet, a remote-controlled home automation system, and a state-of-the-art alarm system. These coveted villas, available for reservation, allow for customizing finishes and interiors. The location offers proximity to services, marinas, and charming coves, providing an ideal blend of luxury and island life. VILLA 1: - RESERVED VILLA 2: Total area 385 m2 house and 95 m2 terrace - €5,500.00 VILLA 3: - RESERVED VILLA 4: Total area 408 m2 house and 108 m2 terraces - €5,500.00
…By Spain Sotheby's International Realty


This 781 m² villa has been designed to offer an unparalleled experience in terms of comfort, privacy, and elegance, with spacious areas that stand out for their quality and modern design. The property has four bedrooms, each with its own en suite bathroom, a guest toilet, a main living room with a contemporary fireplace, and a kitchen equipped with Gaggenau appliances, including a central island separated by a sliding glass door, which efficiently divides the living room from the kitchen. The house has 82 m² of terraces, which allows you to enjoy panoramic views of the Mediterranean Sea. In addition, the interior highlights a uniquely designed glass staircase and a modern elevator that connects all levels of the house, ensuring comfort and accessibility at all times. As for the outdoor areas, the villa has a set of wellness-oriented facilities. Its infinity pool, located facing the sea, is complemented by a private jacuzzi with mountain views. It also has a heated indoor pool that connects directly to an exclusive spa, which includes a dry wood sauna. All of this, along with a smart home automation system for controlling different elements of the house, offers total comfort. Located in Camp de Mar, a coastal town in the municipality of Andratx, the villa is in an area known for its tranquility and privacy. This place is recognized for being a regular refuge for personalities and celebrities, with an excellent range of high-end services, making it one of the most sought-after destinations on the island.
…By Spain Sotheby's International Realty


Unique mansion in Mon Port on a plot of 3,899 m², located in the prestigious area of Puerto Andratx, in the southwest of Mallorca. This villa offers unparalleled views of the picturesque village of Puerto Andratx, as well as the Yacht Club and the open sea. The property features a main house with stunning views of the port and the sea, complemented by a guest house connected by a bridge, including a cinema, game room, and two spacious bedrooms. This plot has 2,471 m², the main house has 1,079 m² built and the guest house has 301 m² built. The main villa has 6 bedrooms and the guest house has 2 bedrooms. Furthermore, to ensure privacy and additional space, the sale includes a second neighboring plot of 1,428 m² with a newly built 4-bedroom villa, which also offers stunning views of the sea and the mountain. The main villa features a spa, sauna, gym, and indoor pool. For added convenience, the property has an integral garage with a turntable for easy use and charging points for electric vehicles. This residence with luxury finishes and materials offers all kinds of luxury and comfort. Highlighting the views of the mountains and the pool while enjoying the beauty of the landscape. It has air conditioning, fireplace, and heating, which ensure a cozy atmosphere throughout the year. The property has an elevator to facilitate access to the different levels of the villa. Within walking distance, residents can access a variety of services, including schools, sports facilities, and recreational activities, ensuring a complete living experience in this exclusive coastal community. Palma International Airport is about a 40-minute drive from the villa.
…By Spain Sotheby's International Realty


This brand new residential villa in Son Gual offers a combination of natural tranquility and panoramic views of the bay and the mountains. Located on a 2,118 m² plot, the property has 236 m² of built area that integrates contemporary architecture with spacious and bright interiors. The house has four bedrooms, each with an en-suite bathroom, with the main suite standing out for its generous walk-in closet. The open design of the living room and kitchen with a central island allows natural light to enter, creating a cozy and airy atmosphere throughout the house. Among its amenities are an individual garage, an elevator for easy access between levels, solar heating, and central air conditioning, ensuring energy efficiency and comfort throughout the year. The private garden and pool offer ideal spaces for relaxation and outdoor leisure. In addition, a large terrace allows you to enjoy the impressive views surrounding the property. Son Gual is an area known for its peaceful environment and proximity to a prestigious golf course, making it an attractive place for those seeking quality of life and contact with nature. This villa, with an expected delivery in 2025, represents an opportunity to live in a balanced environment between comfort and natural surroundings.
…By Spain Sotheby's International Realty


Discover a perfect blend of comfort, style, and sophistication in this stunning residential villa that offers a fascinating panoramic view of the bay and mountains, and is scheduled to be developed in 2025. Experience elevated living in this exquisite villa featuring 4 spacious bedrooms and 3 well-equipped bathrooms. Stand out for its distinctive open-plan design in the kitchen with a central island for a casual culinary experience, plus a walk-in closet for your wardrobe essentials. With a built surface of 200m2 and a plot of 1,000m2, this remarkable villa ensures ample space for your comfort and enjoyment. Additional amenities include central air conditioning for a pleasant environment, solar heating for an eco-friendly lifestyle, a terrace for spectacular views, and additional storage space for added convenience. Occupying a prime location in a luxurious golf community, all life essentials are within reach. The house is close to some of the best schools, well-equipped hospitals, and charming parks for the perfect mix of urban accessibility and suburban tranquility. The nearby golf course offers an ideal location for sports, relaxation, and socializing with other community members.
…By Spain Sotheby's International Realty


Contemporary newly built estate located in Ses Salines, in the southeast of Mallorca, just a few minutes from the pristine beaches of Es Trenc and the historic center of Santanyí. This property, completed in 2024, is distributed over two floors and features a U-shaped structure that allows for a functional and fluid organization of the spaces. The house has five bedrooms, five full bathrooms, and two guest toilets. Inside, materials such as natural stone and wooden carpentry have been used, combined with modern amenities such as an open kitchen with high-end appliances, underfloor heating, air conditioning, fireplace, and a home cinema system. In addition, the estate includes complementary spaces such as a cellar, a gym with a sauna, a wide entrance with capacity for up to four vehicles, as well as a workshop or garage for bicycles or motorcycles. The main rooms open to the outside through large windows, providing natural light and visual connection with the surroundings. The outdoor area stands out for a well-maintained garden, private pool, yoga area, and open views of the countryside and mountains surrounding the property. Located in a quiet area of Ses Salines, this estate is close to protected natural areas and some of the most valued beaches on the island. Ses Salines is known for its rural environment, relaxed atmosphere, and proximity to services, making it an ideal place for those looking to live in contact with nature without sacrificing comfort.
…By Spain Sotheby's International Realty


Villa with contemporary design located in the prestigious area of Bendinat. Property with three floors, it has four spacious bedrooms, four full bathrooms, and a guest toilet. High-quality materials such as wooden floors and large windows that allow unobstructed views of the garden highlight the quality of the property. The villa also includes a fully equipped kitchen, connected to a spacious living and dining room, both with custom-made cabinets. The large terrace offers a perfect space to enjoy the panoramic views surrounding the property. In addition, it has an elevator, spacious garage, and a range of amenities that provide comfort, such as a Mediterranean-style garden, pool, chill-out area, jacuzzi, gym, and cellar. Located in Bendinat, one of the most sought-after areas on the island, this villa is close to white sandy beaches, renowned golf courses, restaurants, and elegant boutiques. The location allows you to enjoy the tranquility of a residential neighborhood without being far from the main services and activities that Mallorca offers, providing the best of both worlds.
…By Spain Sotheby's International Realty

Receive by email any new listing that may match your search criteria
By validating this form, you accept the general conditions of use of Le Figaro Properties.
These agencies offer a selection of luxury properties vente . Feel free to contact them for personalized assistance.





