Get early access to listings that match your criteria
Never miss an opportunity again. Our personalized alerts notify you instantly.

 English$ USD · m²


Nestled in the countryside around Acireale, between Mount Etna and the Ionian coast, this villa with a swimming pool was converted from an old 19th-century farmhouse, with a load-bearing structure of lava stone, which was restored and extended in the 1990s. The property is spread over two floors, featuring spacious rooms, high ceilings and lovely views of the surrounding greenery. On the ground floor, the spacious kitchen with dining area opens out onto the large covered terrace, which serves as a second dining area set amidst the garden. On the same level are a double bedroom, a bathroom, a utility room and a storage room. On the first floor, the light-filled living area with parquet flooring and the adjoining study open out onto the large wraparound terrace, one of the villa's most picturesque spots: from here, the view takes in the sea, Mount Etna and Taormina and, on the clearest days, stretches as far as the Calabrian coast. The sleeping area comprises three further bedrooms - two double bedrooms, one with a walk-in wardrobe, and one single bedroom - as well as two bathrooms. The approximately 6,000 square metres of land fully embody the character of the Etna region, where the traces of the ancient lava flow, still visible today, give way to olive groves, fruit trees and vineyards. The garden features a large swimming pool and areas dedicated to outdoor living. The property also produces around 200 bottles of wine a year and approximately 50 litres of extra virgin olive oil, as well as featuring a temperature-controlled wine cellar with a capacity of around 1,000 bottles. The villa is complemented by a spacious garage, covered parking spaces and an outdoor bathroom serving the swimming pool. Already successfully established in the short-let market and with a well-established and thriving accommodation business, the property is situated approximately 20 km from Catania ‘Fontanarossa' International Airport, approximately 2 km from Santa Tecla beach, approximately 75 km from Syracuse and 100 km from Noto.
…By Italy Sotheby's International Realty


Set on 1.09 acres along the shores of Grand Lake, this exceptional waterfront property offers breathtaking views stretching across the international border. With 2,659 sq. ft. of thoughtfully designed living space, this home is perfectly suited for both relaxed living and entertaining. The main level features a spacious living area filled with natural light, a well-appointed kitchen, dining area, and a walk-in pantry. A large primary bedroom and full four-piece bathroom complete this level, while a stunning 776 sq. ft. balcony off the living room provides the perfect place to take in the panoramic water views. The walkout lower level offers four additional bedrooms, a full bathroom, and a generous family room—ideal for hosting guests or accommodating a growing family. Large windows throughout ensure water views from nearly every room. Comfort is enhanced year-round with two mini-split heat pumps, one on each level. Step outside to enjoy the 443 sq. ft. patio, private beach, dock area, and ample space for a seaplane. A detached garage adds convenience, while the expansive lot provides privacy and room to enjoy the outdoors. A rare opportunity to own a true waterfront retreat with unmatched views and lifestyle potential.
…By Sotheby's International Realty Canada


Captivating, panoramic views abound from this sophisticated 2-bedroom, 2-bath residence at High Pointe in South Redondo Beach. Stylishly appointed throughout, the open floor plan invites you to unwind on the east-facing balcony or prepare epicurean delights in the beautifully remodeled kitchen. Each bedroom is generously sized, and both bathrooms have been tastefully updated. High Pointe offers a host of desirable amenities including an elevator, indoor pool, sauna, fitness and game rooms, laundry facilities, and two tandem parking spaces. This is also one of the few units that features its own private, walk-in storage closet. HOA dues include water and trash. Perfectly situated next to Wilderness Park and just minutes from Alta Vista Park, shopping, dining, and the beach, this home captures the very best of the South Bay lifestyle.
…By Vista Sotheby's International Realty


This classic New England-style residence is one of the neighborhood’s most admired homes. Expansive ocean views are enjoyed from most rooms, while a versatile floor plan creates a seamless indoor-outdoor flow. Wide-plank flooring, stunning millwork, new French windows and doors, and custom lighting enhance its architectural character throughout. The stunning gourmet kitchen serves as the heart of the house, a place where everyone will want to gather. Multiple living spaces offer flexibility, along with quiet, private places to escape, while a downstairs bedroom adds even more versatility. A graceful staircase leads to three additional bedrooms, including the captivating primary suite. The upstairs family room provides another place to gather and can also serve as a luxurious guest retreat or private office. French doors open to a huge brick patio offering tremendous possibilities for outdoor entertaining, while the secluded pool and spa enjoy panoramic views. Few homes are as distinctive or offer such a compelling combination of charm, privacy, architectural character and lifestyle. Instantly recognizable, its coveted lower Lunada Bay location makes it even more exceptional.
…By Vista Sotheby's International Realty


A Unique Residence in the Molėtai District, only 50 minutes from VilniusKey features- A brand-new 252 m² A+ energy-class house set among forest on the shore of Lake Kirneilis, within the Lakajai Landscape Reserve- Built on a hilltop, the house frames views of the lake and the horizon through its panoramic windows- Ceilings in the living room reach 4.3 metres- The master bedroom (19.3 m²) also enjoys panoramic lake views, with direct access to the terrace and an en-suite bathroom- A second bedroom overlooking the forest, and a second bathroom- The lower level houses a 45 m² garage with a wide entrance gate, two utility rooms (35.8 m² and 9.4 m²), and a staff room-apartment with a separate entrance- On the lake side, a covered terrace runs the full length of the house (living room and master bedroom), while a balcony with a glass balustrade wraps around the side and rear of the building- The house is fully finished — all that remains is to choose the furniture and fit out the kitchen- Air-source (aerothermal) heating, with mechanical heat-recovery ventilation and air conditioning- Maximum privacy: forest shields the shoreline on both sides- The living room has windows on three sides — the main windows face northeast, the forest side to the right faces southeast, and the rear of the building faces southwest, so the home stays bright throughout the day- Just 100 metres down the slope, a newly built pier and a landscaped shorelineAbout Lake Kirneilis- Privacy and calm define this lake: only limited fishing is permitted, with no mass tourism and no noise- Kirneilis is a crossroads lake, connected by streams directly to three of the district's best-known lakes — Luokesai, Bebrusai, and, via Lake Gulbis, the River Siesartis- Covering 58 hectares, it is an intimate, forest-fringed lake with a maximum depth of 20 metres- Fish biomass here is exceptionally high (exceeding 500 kg/ha), and the lake is home to more than 12 species. Large perch, catfish, roach, and bream dominate, and the lake is also known for its sizeable tench and eelsMore about the property- The location is strategically ideal: just 2.5 km from the amenities of Molėtai town and under an hour's drive from Vilnius- From the paved road, a well-maintained gravel road covers the final 850 metres to the new house- Designated use: recreational (the building is classified as a summer house)An additional opportunity- For an additional €490,000, the 383 m² original, authentic homestead in the southern part of the estate — modernised in 2023 — is also available for purchase- In total, the homestead offers six bedrooms, six bathrooms, a living room, a kitchen, a banquet room, and a sauna, plus a seventh bedroom on the lower level- A separate guest house stands beside the homestead- Behind the homestead, a permit has been obtained to form four residential plots (1.32 ha, 1.05 ha, 0.77 ha, and 1.04 ha) — priced at €500,000 for all four plotsThis residence is an exceptional opportunity to acquire one of the most valuable properties of its kind anywhere in Lithuania. We warmly invite you to view it and experience the estate's qualities in person.2026-09-06 00:00:00 RebalticID: IV37903
…By Annonceur International


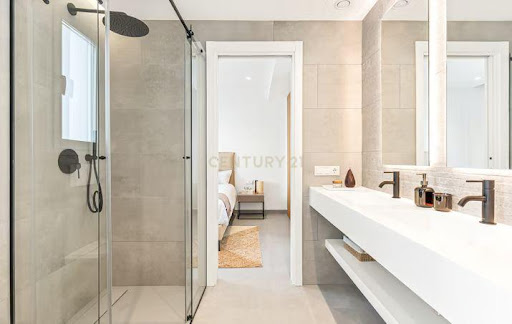
Discover your dream home in this stunning luxury villa located in the serene Benitachell, Alicante. Priced at 1,300,000, this in-construction property boasts a generous area of 459m², offering a perfect blend of elegance and comfort with breathtaking sea views.This exquisite villa features 4 spacious bedrooms, each with its own en-suite bathroom, ensuring privacy and convenience. The open-plan layout includes a modern kitchen, a bright salon, and a beautiful terrace that invites you to enjoy the outdoors. Additional highlights include a private pool, landscaped garden, garage, and advanced home automation systems, all designed for a luxurious lifestyle.Situated in a prime location, this villa is close to green spaces, restaurants, and the beach, making it ideal for both relaxation and recreation. With easy access to highways and nearby amenities, this property is perfect for those seeking a tranquil yet connected lifestyle. Dont miss the opportunity to make this luxurious villa your own; contact us today for more information!
…By Annonceur International


Welcome to marvelous ocean view villa in the elite enclave of Cap Cana where luxury, design, and nature come together in perfect harmony. Set on a prime lot with sweeping views of the Caribbean Sea and lush golf fairways, this stunning two-story estate redefines upscale living.Spanning over 34,122 sq ft (3,170 m--), this extraordinary residence is crafted to exceed every expectation. From expansive social areas to resort-style amenities, every detail is designed for comfort, elegance, and unforgettable experiences.Step inside and enjoy:A private cinemaGame roomSpacious swimming poolIndependent guest house6 generously sized bedroomsInspired by the concept of a home floating on water, this villa features tranquil pools that surround and integrate seamlessly with the architecture, creating a serene tropical ambiance. It---s a place where indoor and outdoor living blend effortlessly, inviting you to relax, entertain, and enjoy the beauty of your surroundings.Whether you're looking for a dream vacation home or a permanent residence in paradise, this one-of-a-kind villa offers the perfect balance of sophistication and comfort.Indulge in the lifestyle you deserve. Contact us today to schedule a private tour and take the first step toward owning this extraordinary Caribbean retreat.
…By Annonceur International


Tall pillars and glass walls frame a circular reflecting pool at the center of 14700 Mulholland, setting an artful, enigmatic tone within this Bel Air retreat. Inside the estate on 6 acres, a 7,500 SF main house features soaring ceilings and floor-to-ceiling windows create a transportive feel, complemented by a Miele-equipped chef's kitchen, retractable glass doors, an entertainment lounge with bar and game area, custom theater, indoor gym, and wine cellar. Upstairs, the primary suite opens to sweeping canyon views, with a spa-style bath featuring a soaking tub and direct patio access. Additional three bedrooms each enjoy private outdoor space. A 2-BR, 1,500 SF guest house adds its own private gated entrance, garage, laundry, and kitchen. Outdoors, a vanishing-edge pool, spa, kitchen, and firepit connect via stone paths through native landscaping, with views to Stone Canyon Reservoir. Located in the Westwood Charter School district 10 mins to Sherman Oaks, 10 to Bel Air, 40 to Downtown L.A.
…By Annonceur International


This newly built Malibu retreat offers resort style living with complete privacy and effortless indoor outdoor flow. A dramatic 24 foot glass gallery entry and open air atrium introduce the home's modern coastal design. The main level features an open dining and kitchen pavilion with a sculptural marble island, custom rift oak cabinetry, panel ready Thermador appliances, and pocketing walls of glass framing peaceful treetop and hillside views. The great room and adjoining bar lounge open to the infinity edge pool, with wraparound sliders capturing unobstructed ocean vistas. Just behind the bar sits a spacious bonus room ideal for a theater, game room, or entertainment space. A sleek fitness studio with its own en suite bath is located off the kitchen, creating a second large bonus space. The home offers four en suite bedroom suites and five baths, thoughtfully designed for comfort and privacy. Upstairs, the primary suite showcases floor to ceiling glass, pocket doors, and panoramic coastline views, along with a boutique style walk in closet and a spa inspired bath with soaking tub and dual vanities. All four suites include walk-in closets, and three enjoy private ocean view balconies. The grounds are tailored for relaxation and entertaining, featuring multiple terraces, flat grassy areas, lush landscaping for total seclusion, natural pathways, and an infinity pool that blends seamlessly into the horizon. Additional features include a detached garage and an oversized gated driveway with abundant parking. A rare combination of privacy, architecture, and coastal living perched above one of Malibu's most dramatic stretches of shoreline.
…By Annonceur International


Imagine a place where the only sound is the gentle rustle of leaves and the distant, melodic birdsong. Tucked away in the serene hills of Agostos, near the charming village of Santa Barbara de Nexe, sits a captivating villa that promises absolute tranquility and fantastic, panoramic views over the rolling countryside. This is not just a home; it is a retreat carefully designed for those who appreciate the slower, more beautiful rhythm of life. This is a house that will invite you to fall in love with, a house you will likely never forget. Your journey begins as you step into a spacious, welcoming entrance hall that immediately draws your eye forward, opening gracefully into a wide, sunlit living room. Here, expansive windows dissolve the boundaries between the indoors and the outdoors, inviting you to step directly onto the terrace and out into the lush surroundings. For cooler, intimate evenings, a beautiful fireplace anchors the room, offering the perfect spot to unwind with a glass of wine. Flowing seamlessly from this central living space is an ample kitchen, accompanied by a convenient adjacent storage room, creating an ideal hub for both quiet breakfasts and entertaining loved ones.Ascend to the first floor, where absolute privacy and comfort await. This level is dedicated to rest, featuring two spacious bedrooms designed to be personal sanctuaries. The master suite is a revelation, boasting a long, elegant dressing room that completes the picture of sophisticated living. Its ensuite bathroom is a true highlight, featuring a beautifully placed bath that invites you to take a long, luxurious soak while admiring the breathtaking natural surroundings just outside the window. A well appointed second bathroom serves the upper floor effortlessly. Perhaps the most enchanting feature of this level is the expansive terrace accessible from both bedroomsthe absolute perfect place to sip your morning coffee as the sun casts its golden light over the Algarve hills. There is also a basement with a lot of potential.Outside, the magic of the estate truly comes alive. A charming summer garden wraps around the property, offering a living tapestry of vibrant plants, fragrant flowers, and twisting olive trees and cypresses. This outdoor oasis provides countless idyllic spots for lounging in the shade, losing yourself in a good book, or simply sitting quietly to admire the nature that envelops you. When the afternoon sun reaches its peak, the sparkling waters of the private pool invite you to jump in for a revitalizing refreshment. This villa in Agostos is a rare sanctuary, perfectly blending indoor elegance with an unforgettable outdoor lifestyle.Agostos is a peaceful, rural hamlet situated within the parish of Santa Bárbara de Nexe. Geographically, it sits in the gentle foothills just north of Faro, placing it perfectly between the dramatic inland mountains and the golden coastline. The landscape is defined by centuries-old agricultural traditions. If you walk through Agostos, you are surrounded by dry stone walls, undulating hills, and the classic 'dry orchard' trees of the Algarve: twisted carob trees, ancient olives, and almond trees that bloom beautifully in the late winter. The architecture is a mix of beautifully restored traditional farmhouses (quintas) and high-end, discretely positioned modern villas. The centre of Santa Bárbara is a few minutes away while the airport is at 15km Energy Rating: C ref:SV-2188
…By Annonceur International


Frontline triplex with panoramic sea views — La Olla, AlteaSome homes borrow their views. This one lives inside them. Set on the frontline at La Olla, on the northern edge of Altea, the house opens directly onto the Bay of Altea, with the Mediterranean filling the horizon from dawn until the last light drops behind the Sierra de Bernia.Arranged over three levels, the house has been shaped around the water. The living and dining space flows straight out to the terraces, where an expansive open terrace runs the width of the sea frontage — enough room for long lunches in the shade of the porch, sundowners at the rail, and quiet mornings with nothing but the sound of the bay below. Large windows carry the light and the view deep into the interior, so the sea is present in almost every room.The ground floor holds two reception rooms and a snug with a wood-burning fireplace, an office, and two guest cloakrooms. The first floor is given to a library-sitting room and two bedroom suites, each with its own bathroom. The second floor adds two further bedrooms, a bathroom, laundry, boiler room and a private patio — a natural guest or family wing, set apart from the main living areas.South-facing and set within a gated residential complex, the house is private without being isolated. Residents have direct access to a heated pool and gym, and the property comes with two parking spaces, hot and cold air conditioning, propane gas heating and fitted wardrobes throughout.Altea's old town, its restaurants, beaches and Marina Greenwich are all minutes away.Key features366 m² built4 bedrooms5 bathroomsFrontline sea positionPanoramic Mediterranean views200 m² open sea-facing terraceThree-level layoutCovered porches and additional terracesWood-burning fireplaceCommunal heated swimming poolCommunal gym2 parking spacesHot and cold air conditioningPropane gas heatingFitted wardrobesGated residential complexSouth-facingLa Olla, AlteaExceptional position, generous proportions and complete privacy make this a rare offering on Altea's frontline — equally suited to permanent living or a second home on the Costa Blanca.Living in La Olla, AlteaLa Olla is the stretch of coast immediately north of Altea town, where the Sierra de Bernia comes down to meet the sea. It is one of the most established residential addresses on the Costa Blanca North, made up largely of individual villas and small gated complexes set directly on the water, with no high-rise development.The area sits within walking or short driving distance of Altea's old town, a hillside quarter of whitewashed houses and cobbled streets crowned by the blue-domed church of the Virgen del Consuelo. Altea has long been the artistic centre of the region and is home to the Fine Arts faculty of the Universidad Miguel Hernández, which gives the town a year-round cultural life that most of the coast lacks — galleries, artisan studios, the Palau Altea concert hall, and a restaurant scene that ranges from seafront chiringuitos to fine dining.
…By Annonceur International


Luxury villa for sale in Agios Onoufrios, Chania 420 sq m with infinity pool and panoramic sea views Exclusive luxury villa for sale in Agios Onoufrios, Akrotiri, Chania, Crete, an extraordinary contemporary residence of approximately 420 sq m, built between 2024 and 2025, set within a large private estate of approximately 3,200 sq m. Located in one of the most prestigious and tranquil areas of the Akrotiri peninsula, this modern villa with private pool in Chania offers a particularly high level of comfort, privacy, and technology, enhanced by spectacular panoramic views of the Aegean Sea, mountains, and the surrounding natural landscape. The property represents an ideal solution for those wishing to purchase a luxury villa in Crete, either as a private residence, an exclusive holiday home, or as an investment in the high-end property segment. A contemporary villa of absolute prestige in Chania The residence is spread over three levels and has an internal elevator, ensuring comfort and accessibility to all areas. The spaces have been designed to offer large living areas, maximum privacy for guests, and a perfect integration between contemporary architecture and the Mediterranean environment. The villa has a total of: 420 m² of living space; 3,200 m² of private land; 5 en-suite bedrooms; 3 spacious living areas; 2 fully equipped kitchens; private sauna; games room; elevator; private heated infinity pool; private garden; barbecue area; parking; Smart Home system; energy rating A+. Distribution of internal spaces The villa is organized into a basement, ground floor, and first floor, with a layout designed to ensure functionality and privacy. Basement floor The basement level includes: one bedroom; living room with kitchen; dining room; bathroom with shower; closet. This level can be used as an independent space for guests, family members or as a private area of the residence. Ground floor The ground floor houses: one bedroom; large living room; kitchen; dining room; bathroom with shower; access to outdoor spaces. The rooms are bright and designed to make the most of the relationship between the interior and the garden. First floor The first floor represents the main sleeping area and is composed of: 3 bedrooms; large living room; 3 bathrooms with shower; access to panoramic areas. The configuration allows you to comfortably accommodate large families and guests, while maintaining a high level of privacy. Heated infinity pool overlooking the sea One of the most spectacular features of this villa for sale in Chania is the large private heated infinity pool. Located within the property's outdoor spaces, the swimming pool was designed to maximize the villa's panoramic position. From the pool area and outdoor areas you can admire extraordinary views of the sea, the mountains and the natural landscape of Crete. The outdoor area also includes: Private garden; approximately 22 fruit trees; terraces and relaxation areas; barbecue area; spaces for outdoor lunches and dinners; private parking. The garden creates a private and relaxing Mediterranean atmosphere, ideal for enjoying outdoor spaces throughout the year. Private sauna, games room and aviary The property offers a range of amenities that are difficult to find even in the luxury villa segment in Greece. The residence features a private sauna and a games room, designed to offer residents a complete relaxation and entertainment experience without having to leave the property. A further distinctive element is the private aviary, an original feature that gives the villa a unique identity. Smart Home technology and A+ energy class The villa was designed to contemporary standards and integrates an advanced Smart Home system, which allows for intelligent...
…By Annonceur International


Luxury villa for sale in Gouves, Crete 506 sq m with swimming pool We offer for sale a 506 sq m luxury villa in Gouves, Crete, nestled in the tranquility of the countryside and featuring expansive panoramic views of the sea, mountains, and Cretan landscape. The property is spread over multiple levels and includes a 386 m2 main residence and a 120 m2 independent apartment, ideal for large families, guests, or staff. Main residence The main villa, spread over two levels, has an open-plan kitchen and dining room on the ground floor, two living rooms with fireplaces, a master bedroom with en-suite bathroom and a toilet. The first floor hosts 4 double bedrooms with private bathrooms, for a total of 7 bedrooms in the entire property. Independent apartment The basement level houses a 120m2 independent apartment with private entrance, comprising two bedrooms, a bathroom, living room, kitchen, and dining area with fireplace. The apartment is also connected to the main residence via an internal staircase, offering great flexibility of use. Outdoor spaces and amenities The property features a private swimming pool, large verandas, outdoor lounge areas, a garden, and private parking. The amenities include underfloor and central heating, air conditioning, security systems and storage spaces. It also has an EOT license for tourist rentals, a particularly interesting element for those considering the property as an investment. Main features 506 sq m of built area, 386 sq m main residence, 120 sq m independent apartment, 7 bedrooms in total, master bedrooms with en-suite bathrooms, swimming pool, large verandas and lounge areas, panoramic sea and mountain views, fireplaces, underfloor and central heating, air conditioning, security systems, storage spaces, private parking, EOT license for tourist rentals The villa is located approximately 4 km from the sea and 18 km from Heraklion International Airport, with a strategic position to reach the main towns and services in the area. A perfect solution as a prestigious residence, a holiday home, or a tourism investment, with the added versatility of a separate apartment.
…By Annonceur International


Welcome to ultimate luxury in this majestic 10-bedroom villa located in the heart of Cap Cana. Just a minute---s walk from the beach club and golf course, this stunning residence offers breathtaking ocean views and exceptional living spaces designed for comfort and grandeur.Step through the stately entrance into a spacious living area flooded with natural light from soaring ceilings and expansive windows. The open flow leads seamlessly into a formal dining room and a modern, fully equipped kitchen---perfect for elegant dinner parties and entertaining guests.Each of the 10 generously sized bedrooms includes a private en-suite bathroom, offering ample space for privacy and relaxation. The master suite is a true retreat, featuring spectacular ocean views, a private balcony, and a spa-inspired bathroom for ultimate luxury.Outside, enjoy a spectacular infinity pool framed by multiple lounging and dining areas, ideal for soaking up the tropical ambiance and panoramic sea vistas. Additional amenities include a fully equipped gym, a private home theater, and a wine cellar, elevating everyday living to extraordinary levels.Nestled within Cap Cana---s exclusive community, you---re just minutes from world-class dining, shopping, and entertainment. Don---t miss this rare opportunity to own a breathtaking estate in one of the Caribbean---s most coveted addresses.
…By Annonceur International


Welcome to ultimate luxury with this architectural masterpiece perched atop a lush hillside, offering panoramic views of the Atlantic Ocean and tropical jungle in one of Las Terrenas' most prestigious gated communities.From the moment you arrive, you're immersed in exclusivity, greeted by a private security gate, a dramatic waterfall entrance, and a winding cobblestone driveway that leads to a home like no other. A stunning seven-meter-high antique double door, accessible via a bridge over a tranquil water feature, sets the tone for what lies beyond.Exceptional Design. World-Class Amenities.Inside, grandeur meets sophistication. The expansive open-concept living area boasts double-height ceilings, floor-to-ceiling windows, and seamless indoor-outdoor flow to a lavish terrace with show-stopping views.Gourmet chefs will love the Italian kitchen, complete with a walk-in fridge, pantry, and both indoor and outdoor dining areas, perfect for entertaining.Your private oasis also includes:???? A designer salinated infinity pool with Jacuzzi and sunken pool bar???? A state-of-the-art cinema room???? A romantic fire pit for unforgettable nights under the stars???? Maids--- quarters and full smart-home automation????? An outdoor kitchen equipped for hosting at scale????? 4 oversized suites including an 85 sqm master with sunrise ocean viewsLuxury Living with Investment AppealEvery detail has been crafted using only the highest-quality materials, creating a residence that radiates timeless elegance and modern comfort. The villa also comes with a top-tier maintenance and rental management program, making it a turnkey luxury investment with exceptional income potential.Your private hilltop haven awaits. Whether you're looking for a dream home, vacation escape, or high-return luxury rental, this property delivers on every front.???? Contact us today to schedule a private tour and claim your place in paradise.
…By Annonceur International


Welcome to a Fantastic Beachfront Oasis: Villa with 9 bedrooms in Juanillo Bay, Cap CanaThis fabulous beachfront property set in the heart of Juanillo, Cap Cana, is the pinnacle of luxury living. This home offers an unrivaled blend of luxury and comfort, with 9 spacious bedrooms, each with its own ensuite bathroom and walk-in closet.This home is a masterwork of architectural genius, spanning roughly 2,828 square meters (30,444 square feet) of precisely constructed living space. This villa, set on a sprawling 5,949 square meters (59,136.92 square feet) of verdant land, offers a perfect connection between indoors and outdoors, ensuring a tranquil living experience.Enter an inviting studio, perfect for peaceful reflection or creative endeavors. The wine cellar and well-appointed bar area appeal to your taste for elegance and enjoyment. Enjoy the elegance of the dining room or recline in the big living room, which opens onto a beautiful terrace with breathtaking views.The pool area is the villa's crowning beauty, a paradise inside a paradise with change rooms for your convenience. Enjoy hosting gatherings at the BBQ area, and enjoy the peace and quiet that only a seaside property can provide.Aside from the 9 bedrooms, this villa has a separate study, enough parking for three vehicles, and a half-bathroom for guests. With a total construction area of roughly 2,828 square meters (30,444 square feet), you'll have plenty of space to make your extravagant living fantasies a reality.This villa, located in the sought-after Juanillo Beach region of Cap Cana, offers not only a home, but also a lifestyle that many people desire. This setting is a tribute to the blending of nature and modernity, from the lush greenery of the golf course to the beautiful vistas of the sea.Capture the essence of coastal living in this extraordinary house that is more than simply a home - it is a statement of wealth. Take advantage of this once-in-a-lifetime opportunity to own a piece of paradise, where every day begins with beautiful ocean vistas and the promise of an incredible life.Property Features:Golf course proximityAir conditioning and top-of-the-line appliancesPrivate Beach accessGarden and private patio24-hour security and backup power generatorFully furnished with a family room and enclosed studioRecreational amenities include a gym, Jacuzzi, and swimming poolEnjoy the height of luxury living. Contact us right now to schedule a private viewing of this unrivaled property, which might be your very own hideaway in paradise.
…By Annonceur International


Set amidst 4,381sqm of lush private grounds framed by magnificent established native trees, this inviting brick home offers a rare opportunity to enjoy exceptional peace and natural beauty in a prized family location. Capturing uninterrupted panoramic treetop views across the surrounding landscape, the home provides a serene retreat with abundant space for relaxed family living and entertaining, while also offering exciting scope for contemporary updates or extension in the future (STCA).Poised just a stroll from Whitefriars College, Mullum Mullum Trail and buses, the home is also set moments from EastLink for seamless city and peninsula access. Eastland, Mitcham Private Hospital, Donvale Christian College and Mitcham Station are all less than ten minutes’ drive, with the location zoned for both Mitcham Primary School and Mullauna Secondary College.Boasting polished hardwood floors beneath a soaring exposed-beam vaulted ceiling, the home welcomes visitors into an elegant formal living and dining room. Full-height windows capture an exquisite uninterrupted panoramic treetop vista, creating an enchanting connection with the surrounding natural landscape while bathing the room in natural light.A spacious separate family room centres around a cosy wood-burning heater, set alongside a casual dining area. Each space flows to an inviting timber deck, perfect for relaxed alfresco dining and summer barbecues amongst the treetops.A skylit open-plan kitchen includes a breakfast bar for casual meals, abundant cabinetry, a dishwasher, and an electric oven and cooktop.Set on the airy mezzanine level, four robed bedrooms include a master suite with a walk-in wardrobe, split-system air conditioning and a private ensuite. The light-filled central bathroom features a shower, separate bathtub and separate toilet, complemented by a full laundry with outdoor access.Cared for by its owners for more than 25 years, the home features ducted heating and vacuuming, two split-system air conditioning units and a large storage shed. A long private driveway leads to a double carport, with the property also offering abundant additional parking with ample space to store a boat, caravan or trailer.Disclaimer: The information contained herein has been supplied to us and is to be used as a guide only. No information in this report is to be relied on for financial or legal purposes. Although every care has been taken in the preparation of the above information, we stress that particulars herein are for information only and do not constitute representation by the Owners or Agent.
…By Annonceur International


Tucked away on a private cul-de-sac in Beacon Hill, this magnificent corner residence at West Hill Place offers a rare combination of privacy, scale, and convenience, complete with a direct parking space at your front door. Spanning over 6,100 square feet, this exceptional home features 5 bedrooms, 5 full baths, and 2 half baths, blending historic character with thoughtful modern living.Bathed in natural light from exposures on three sides, the home is designed for both grand entertaining and comfortable everyday living. A dramatic two-story great room with soaring beamed ceilings serves as the centerpiece of the home, while a formal dining room overlooks the space from above. The spacious eat-in kitchen is appointed with premium appliances, custom cabinetry, abundant storage, and generous counter space. A handsome library with a wet bar provides an inviting retreat, and six fireplaces throughout add warmth and timeless charm.The expansive primary suite features South & West exposures, a walk-in closet, and a beautifully appointed en-suite bath. Five additional generously sized bedrooms, including including a private lower-level au pair suite complete with a kitchenette and full bath, offer exceptional flexibility for family, guests, or home office needs. Crowning the residence is a spectacular private roof deck showcasing sweeping views of the Charles River, Cambridge, and the Boston skyline, creating an extraordinary setting for outdoor entertaining and relaxation. Ideally located just moments from the Public Garden and the renowned shops, cafs, and restaurants of Charles Street, this rare offering presents an unparalleled opportunity to experience Beacon Hill living at its finest.
…By Annonceur International


Welcome to 96 Franklin Street — a once in a lifetime opportunity to own this totally renovated single family masterpiece like nothing else on the market, with five bedrooms, three and a half bathrooms, a private garage, a private elevator, solar panels, a cedar soaking hot tub, an outdoor kitchen, and sweeping Manhattan and East River views. This rare home sits on Franklin and Oak Street in prime Greenpoint, just two blocks from the East River and the newly developed waterfront park. The location alone is extraordinary. This expansive home spans 4,346 square feet of meticulously renovated interior space. But what makes this house truly rare is everything that lives inside and on top of it. 900 square feet of rooftop with unobstructed views of the East River and Manhattan. Multiple outdoor spaces — a private garden, a planted terrace, a sky deck that feels like your own world above the city. This home was completely renovated by the current owners to the highest level of finishes and construction imaginable. From soup to nuts, every detail was approached with meticulous care and intention. This is a home built to last, built to be lived in at the absolute highest level. Walk through the blackened brick facade and enter a world of light and space. The entry is a sculptural threshold — original red brick underfoot, custom steel and glass framing the transition from street to sanctuary. Inside, a dramatic skylight cuts through the center of the home from rooftop to ground, flooding all four floors with natural light. A curved staircase with white oak handrail and blackened steel balustrade rises beside it. A private elevator connects every level. The first floor opens into a sweeping open-plan kitchen, dining, and living area. Custom white oak cabinetry, a sage-green island topped in book-matched white marble, professional-grade appliances including a six burner Wolf range and Sub-Zero refrigerator. Floor-to-ceiling glass at the rear opens to a private garden oasis where flagstone meets mature trees, where you can enjoy quiet and peace, entirely your own. The second floor holds a generous living room that opens onto its own private terrace. Two additional bedrooms on this floor are bright and filled with light, each with generous shelving and large closets. The third floor is dedicated to the primary suite and two additional bedrooms. The primary bedroom features a spa-like ensuite with a sculptural hammered copper vessel sink, warm-toned zellige tile in the walk-in shower, organic forms throughout, and a freestanding soaking tub. A generous walk-in closet completes this private retreat. Two additional bedrooms face west, both bright and filled with natural light, each with generous built-in shelving and abundant closet space. The lower level provides a sprawling recreation room with soaring ceilings and open space — ideal as a media room, gym, playroom, or home office. Full-size washer and dryer are located here. This level connects seamlessly to the rest of the home. And then there is the roof. 900 square feet of private outdoor space with unobstructed views of the East River and Manhattan. A cedar soaking hot tub anchors the open-air lounge. A custom blackened steel pergola shelters an outdoor kitchen with professional grill and dining area, topped with integrated solar panels that generate clean energy for the home year-round. 96 Franklin Street sits on one of the most coveted blocks in Greenpoint’s historic district — a neighborhood that has fully come into its own. The newly developed East River waterfront and park are just two blocks away. McCarren Park, with its expansive green space and vibrant community atmosphere, is an easy walk. You are positioned at the intersection of Greenpoint and North Williamsburg, with multiple parks and playgrounds woven throughout the neighborhood. The G train is moments from your door. The L train in Williamsburg is within walking distance. The restaurants, cafes, and boutiques of Franklin Street and Manhattan Avenue are all part of your daily life. This is one of Brooklyn’s most beloved and vibrant communities — and a location within it that rarely, if ever, becomes available. This is Greenpoint at its finest. This is Brooklyn at its absolute best.
…By Annonceur International


Luxury Fairway Living with Breathtaking Parroquia Views in San Miguel de Allende..Experience the pinnacle of resort-style elegance in this magnificent 4-bedroom residence, perfectly situated on the prestigious 7th hole fairway of an exclusive, secure gated community, Las Ventanas. Located just minutes from the vibrant heart of Centro, this home seamlessly combines a golfer's paradise with elite lock-and-leave convenience...Designed for both grand entertaining and peaceful daily living, the thoughtful layout features two spacious bedrooms downstairs and two upstairs, offering ultimate privacy for family and guests alike. Unwind by the warmth of the classic indoor fireplace, enjoy movie nights in the upstairs TV area, or pamper yourself in the private jacuzzi...The outdoor spaces elevate this home into a true masterpiece. The expansive main terrace flows effortlessly along the golf course, but the crown jewel is the spectacular rooftop oasis. Up here, you are treated to sweeping, unobstructed views of the iconic Parroquia and the Fairway. The rooftop comes fully equipped with a built-in grill and an outdoor firepit for stargazing. For cooler evenings, step into the spectacular four-sided glass-enclosed sunroom—allowing you to enjoy 360-degree vistas of the city lights and fairways while staying completely cozy...Don't miss this rare opportunity to own a frontline golf property with historic city views. Schedule your private tour today to experience this unparalleled lifestyle firsthand!
…By Annonceur International


Positioned on a scenic hillside in Ojai, this property offers a rare blend of privacy, views, and long-term upside in one of the area's most desirable settings. With sweeping mountain vistas and vibrant sunset exposures, the location alone makes this a standout opportunity for both homeowners and investors.The two-story home features a light-filled interior with large windows and sliding glass doors that frame the surrounding landscape. An expansive upper deck takes full advantage of the elevated setting, perfect for enjoying Ojai's signature sunsets or entertaining guests.The property also includes a detached studio and an additional outbuilding, offering flexible space for a variety of uses such as guest accommodations, creative workspace, or endless possibilities to suit your needs (buyer to verify). Outdoor areas include terraced sections and established landscaping, creating a natural extension of the living space.Conveniently located just minutes from downtown Ojai, this property presents an opportunity to enjoy as-is while also offering room to personalize and enhance over time. A compelling option for those looking to invest in both lifestyle and value in a highly sought-after market.
…By Annonceur International


Luxury living in this Clovis Countryside, Sonoma-inspired ranch house. This custom home was extensively remodeled from 2021 to 2024 (plans/permits available) with over $900,000 in upgrades. Nestled in a secluded cul-de-sac of custom homes on 2-acre lots. Boasting 5 bedrooms, 5 bathrooms, and approximately 4,902 sq ft of living space. There is plenty of room for growing families and next-gen living, including a game room, family theater room, living room, home office, and an isolated bungalow, and even a separate guest studio. Plenty of parking on the 23,000 sq ft driveway with a luxury water feature that sparks imagination with elegance and sophistication. Entering the front door, you're welcomed with floor-to-ceiling windows with expansive views and a custom 500-bottle wine cellar with its own Whisperskool AC system. Wander into the well-designed open floor plan and dining space with a chef's kitchen full of a slab quartz countertop island, a 36'' Professional Bosch gas stove and oven, a GE Profile convection microwave and oven, and a large dining space adjacent to double sliding glass doors looking to a beautiful sprawling manicured yard. This estate is waiting for you to host your next family gathering. In the backyard, relax on the 60-foot covered patio with scenery of green lawn, a sparkling pool with waterfall features, LED lighting, and a large sun shelf for lounging in the water. Yes! The RV parking area has full hookups: a dedicated electrical pedestal and water and septic connections. Enjoy the built-in BBQ island and pizza oven while gazing upon miles of open spaces beyond your backyard. The home has man-made private lake views and NO HOA. Many smart home features are Wi-Fi controlled by an included iPhone remote. Enjoy 400 amp PGandE and low power bills with the owned solar system: 4 Powerwalls, 2 Tesla EV Chargers, and 43 solar panels. Energy efficiency with Anlin Windows, 2 tankless water heaters, luxury vinyl planking throughout, and it's wrapped with fire-resistant fiber cement siding. Yes! Excellent well water at 60 feet, and the house is equipped with the Ultimate LifeSource Water Filtration System. Ask your realtor for the list of upgrades and property features, reports, and inspections completed on the well, septic, pest clearance, HVAC, and roof certification. The location is positively ideal. Enjoy the tranquility of rural living just 10 minutes from urban amenities. Your Clovis Countryside Retreat awaits. Visit 11735Clovis.com for videos and floorplans.
…By Annonceur International


Luxury villa for sale in Apokoronas, Chania 372 sq. m. with pool and spa We offer for sale an exclusive luxury property in Apokoronas, Chania, in one of the most sought after coastal areas of Crete, just 190 meters from the sea and a short distance from Plaka and Almyrida. The private, fully fenced estate comprises two independent residences totaling 372 square meters, set on a 5,630 square meter plot. The design harmoniously integrates the ancient dry stone walls and existing olive trees, creating a private setting immersed in nature. Two independent residences The main residence is spread over three levels and includes: 3 bedrooms, including a master suite; 3 private bathrooms; open-plan living room and kitchen; large panoramic terraces; multipurpose room that can be used as a gym, office, or games room; laundry room, storage rooms, and utility room; dining area seating up to 30 people; outdoor kitchen. The stone house, completed in 2017, offers: 2 bedrooms with en-suite bathrooms, fully equipped kitchen, living room, large west-facing terrace with pergola and retractable awning Swimming pool, spa and outdoor spaces The outdoor spaces transform the estate into a true haven for relaxation and entertainment. The property includes: 18-meter heated saltwater infinity pool, spa area with Harvia Finnish sauna, 5-person Jacuzzi, and massage area, tennis court, petanque court, fully equipped outdoor kitchen, lounge and dining areas, garden with 90 olive trees, covered parking for 2 cars and additional guest parking The land also produces approximately 300600 litres of extra virgin olive oil per year. Efficiency and technology The property is equipped with modern systems designed to ensure comfort and efficiency, including: Photovoltaic system with batteries, with an estimated annual production of 8,00010,000 kWh; 30 kW air-to-water heat pump; heating and cooling via fan coils; Schüco triple-glazed windows in the main residence; automatic irrigation system; 75 m³ underground rainwater collection tank; ABB electric car charging station; ceiling fans in the bedrooms; high-speed internet connection via Starlink. The main residence has an A+ energy rating, while the stone house is in class B. Unique location and features The property offers views of the White Mountains of Crete, which are snow-capped from December to May. The sea is just 190 meters away, offering access to the rocks below and sea caves and diving spots. The combination of two independent homes, a private pool, spa, tennis court, olive grove, large outdoor spaces, and advanced energy technologies makes this property particularly suitable for both a private residence and an exclusive holiday home. An estate of rare completeness, designed for those seeking a luxury villa in Crete with privacy, views, amenities, and proximity to the sea, ready to be lived in.
…By Annonceur International


Villa for sale in Ermioni 124 sq m, 20 meters from the sea We offer for sale a 124 sq m stone villa in the center of Ermioni, Argolida, located just 20 meters from the sea. Built in 2021 on a 154 sq m plot, the property combines traditional architecture with modern comforts. The villa is spread over two levels and is surrounded by a private garden, offering a splendid panoramic view of the sea. Interiors The ground floor includes one bedroom, a living room with a fireplace, a fully equipped kitchen, a dining area, and a bathroom with a large walk-in shower. The bedroom has direct access to the private courtyard. The first floor features two bedrooms and two bathrooms with showers, as well as a convenient kitchenette in the hallway. An internal staircase connects the two levels. Outdoor spaces The garden is designed for outdoor living during the summer and includes a covered relaxation area, dining area, sun loungers, and an outdoor jacuzzi. A distinctive feature of the property is the possibility of mooring a boat directly in front of the villa, with water, electricity, and Wi-Fi connections available. Main features 124 m2, 154 m2 plot, 3 bedrooms, 3 bathrooms, 20 meters from the sea, Panoramic sea view, Private garden, Outdoor Jacuzzi, Fireplace, Independent heating, Fan coil, Air conditioning, Solar panels for hot water, Smart lighting system, Alarm system, Security door, Furnished, Verandas, South facing, Energy class E, Built in 2021 Ermioni's central location allows you to experience the sea and all the main amenities just steps away. Athens International Airport is approximately 200 km away. An ideal solution as a seaside holiday home in Greece, a private residence, or an investment in one of the most picturesque locations in Argolida.
…By Annonceur International


Located in a private condominium of only five villas in a prime residential area, this elegant 3+1 bedroom villa currently under construction combines tranquility, excellent sun exposure, and prime accessibility. Set on a 473.5 m² plot, it features 421 m² of built area distributed over three floors. Standing out for its refinement, sophistication, and high-quality materials, the villa offers a modern and welcoming atmosphere.On the ground floor, the spacious open-plan living and dining rooms offer stunning, unobstructed ocean views. The fully equipped kitchen and guest bathroom complement the space with functionality and elegance. The ground-floor outdoor area elevates leisure and comfort with a spectacular infinity pool, a sun deck with panoramic sea views, and a barbecue area.The upper floor features a spacious master suite and two additional suites, all with access to a magnificent private balcony—perfect for watching the sunset over the Atlantic Ocean—along with a cozy reading area.For added convenience, the basement includes a large garage with parking for three cars, an office, a storage room, a bathroom, a pool technical room, and a patio, as well as an elevator servicing all floors to accommodate reduced mobility needs.This villa is ideal for those who value quality of life, exclusivity, and comfort, whether as a primary residence or a high-end investment.Ideal for:Primary residence or investmentProfessionals working nearbyCouples seeking complete privacyAnyone looking for easy access to amenities and servicesOutdoor activity enthusiastsAccessibility:Madeira Cristiano Ronaldo International Airport (11 minutes)Expressway access / Via Rápida (3 minutes)Medical clinic (5 minutes)Funchal Central Hospital (10 minutes)Funchal City Center (12 minutes)Lido Galo Mar Bathing Complex (3 minutes)Reis Magos Beach (5 minutes)Palheiro Golf Club (15 minutes)Santo da Serra Golf Club (25 minutes)NOTES: If you are looking for a property with these characteristics or if you are a real estate consultant, please do not hesitate to contact me. KW ALFA MADEIRA is proud to share business with all licensed real estate agencies (AMI license) on a 50/50 basis. We support the entire purchasing process, including mortgage simulations, documentation, legal services, translation, and more. We share with all agencies holding a valid AMI license because our main priority is helping our clients and yours close the deal successfully.
…By Annonceur International
'%20stroke='%23DDAA3A'%20stroke-width='1.909'%20stroke-linecap='square'%20stroke-linejoin='bevel'/%3e%3c/svg%3e)
Receive by email any new listing that may match your search criteria
By validating this form, you accept the general conditions of use of Le Figaro Properties.
These agencies offer a selection of luxury properties vente . Feel free to contact them for personalized assistance.



