Get early access to listings that match your criteria
Never miss an opportunity again. Our personalized alerts notify you instantly.

 English$ USD · m²


Fully restored historic fortified house with a gîte, swimming pool and outbuilding, set in 3.5 hectares Northern Lot-et-Garonne, close to the Dordogne and Lot departments. Magnificent elevated setting offering far-reaching, unobstructed views. Peaceful and surrounded by nature. Just 10 minutes from shops and local amenities. Beautifully restored historic fortified house with 4 bedrooms, an independent 2-bedroom gîte, lagoon-style swimming pool, large stone barn and converted gypsy caravan with kitchen and shower room Main house, 250 m² Ground floor Fully fitted kitchen with range cooker, breakfast area and beautiful stone bread oven. Dining room with sitting area. Bedroom with en-suite shower room, bath and WC. First floor Large sitting room with stone fireplace and wood-burning stove. Second TV/reading room. Beautiful covered terrace overlooking the grounds and valley. Bedroom 2 with en-suite shower room and WC. Second floor Bedroom 3 with office area. Bedroom 4 with open-plan bathroom, WC and balcony offering unobstructed views over the surrounding woodland. The gîte, 70 m² Ground floor Beautiful living room with open-plan kitchen. Direct access to the covered terrace and lagoon-style swimming pool. First floor Bedroom 1 with en-suite shower room and WC. Bedroom 2 with en-suite shower room and WC. Outside A large stone barn, currently used as a garage and workshop, can accommodate up to 3 vehicles. A fully converted gypsy caravan with dining kitchen area and covered terrace.
…By Anthouard Immobilier


CONTEMPORARY VILLA IN VILLENEUVE-LÈS-MAGUELONE – 10 MINUTES FROM THE BEACHES A rare living environment, a contemporary house with meticulous features, and a privileged setting. The Agency of Lez presents "Revontuli", a contemporary villa built in 2018, ideally located in Villeneuve-lès-Maguelone, in a calm and green residential area, particularly sought after for its proximity to nature and the beaches. With an area of 135 m², this house offers a living environment that is both comfortable and bright. Built according to RT2012 standards and benefiting from an energy performance rating of A, it combines energy efficiency, modern comfort, and quality of life. Its south-facing exposure, attractive volumes, and large sliding bay window create a true continuity between the interior spaces and the garden. A HOUSE DESIGNED FOR LIVING On the ground floor: A living area of approximately 50 m², bathed in light, with a ceiling height of 2.70 m A south-facing sliding bay window allowing total opening onto the terrace A fully equipped Mobalpa kitchen with a central island A master suite with a walk-in closet and shower room Separate toilets A laundry/multi-purpose room that can easily be converted into an office, gym, bedroom, or second master suite The metal and wood staircase adds a true contemporary signature to the whole. Upstairs: 3 bedrooms with closets A bathroom with double sink and bathtub Independent toilets AN EXTERIOR THAT EXTENDS THE HOUSE Here, the garden becomes a true additional room. The south-facing terrace, without vis-à-vis, offers a privileged space to enjoy sunny days. It is enhanced by a high-end bioclimatic pergola, equipped with LED lights and controllable via the TaHoma home automation system, as well as a motorized awning with integrated lighting. The garden, with trees and perfectly quiet, also has pool potential. Land of 400 m². COMFORT & FEATURES Energy performance rating A Connected electric roller shutters – Somfy TaHoma Air conditioning in the living room, the master suite, and upstairs Alarm High-performance heating Garage of 20 m² Private parking A PRIVILEGED LOCATION The house benefits from a particularly pleasant location, allowing full enjoyment of the living environment in Villeneuve-lès-Maguelone: Schools and daycare accessible on foot Public transport nearby Beaches only 10 minutes by bike Montpellier city center about 25 minutes by car Nature and preserved spaces nearby A rare balance between family life, nature, and proximity to the coast. WHAT MAKES A DIFFERENCE A calm and green environment. A recent and extremely efficient house. A living room open to the garden thanks to its large sliding bay window. An exterior designed to be fully used year-round. A family layout with 4 bedrooms + one multi-purpose room. A rare house on the market, to be discovered without delay. To obtain more information or arrange a visit, contact Laurie, by phone or SMS at 07 87 17 60 48, or by email at [email protected]. Fees to be borne by the seller. Energy class A, Climate class A Estimated annual energy expenses for typical use...
…By Agence Du Lez


Exceptional property – 12 rooms – 335 m² – Senlis€1,670,000 HAIIn Senlis, in the heart of a green and preserved environment, this elegant Anglo-Norman property of 335 m² perfectly embodies the charm of the past combined with quality features.From the entrance, the home reveals remarkable volumes and a refined atmosphere. The main living room of 65 m², bathed in light and enhanced by a beautiful ceiling height, constitutes an exceptional reception space. A second, more intimate living room offers a warm and cozy setting.The kitchen, contemporary and fully equipped, integrates elegantly into this harmonious ensemble. A dressing room and a bathroom complete this level.Night SpaceThe first floor is divided into two distinct wings: • A first wing comprising four bedrooms, a dressing room, and a bathroom • A second dedicated to a sumptuous 50 m² master suite with an en-suite bathroomExterior featuresSet on a landscaped enclosed park of 3,800 m², the property offers a rare living environment: • Heated swimming pool in the heart of a green setting • Outbuilding with summer kitchen and laundry area • Calm environment, without vis-à-visPrivileged location• Schools (private and public) on site • College and high school 5 minutes away • Shops in immediate proximity • Paris-Charles-de-Gaulle Airport 25 minutes away • Chantilly-Gouvieux station 20 minutes awayAdditional information• DPE: 191 kWh/m²/year • Estimated energy expenses: between €3,837 and €5,192/year (2021) • Information on risks is available at: www.georisques.gouv.frA rare property, intended for a clientele in search of prestige, serenity, and exclusivity.Contact me for a confidential presentation and a private visit.Fees payable by the seller. Energy class D, Climate class B. Average estimated annual energy expenses for standard use, based on energy prices from 2021: between €3,837.00 and €5,192.00. Information on the risks to which this property is exposed is available on the Géorisques site: georisques.gouv.fr.Your advisor LLOYD DAVIS: Alyssia BEHR COCHOIS Commercial agent (Individual company) RSAC 937877488 RCP HSXIN320062168A HISCOX
…By Lloyd & Davis


Mangwana is a rare private residence where bold, award-recognized architecture meets effortless Caribbean living. Designed for those who value discretion, space and atmosphere, the home flows around a dramatic central pool and expansive terraces—an elevated retreat with breath-taking views, just minutes from the beach. An exquisite hilltop residence equally suited to quiet escapes and unforgettable entertaining.Key Features Architecturally significant four-tower design centered around a striking pool and open-plan living7 Large Bedrooms / 6 Bathrooms A self-contained guest wing with kitchen, balcony & terrace10,000 sq. ft. internal space with expansive indoor and outdoor terraces48,473 Sq. Ft. PlotNaturally cool living with high ceilings, ceiling fans, cross-ventilation, 3 Ensuites with ACIntegrated water features Infinity PoolGames RoomMedia RoomBrazilian louvred doors & windowsProfessional night lighting by London-based Mr. Resistor with Wi‑Fi controlEstablished, low-maintenance tropical gardens Gated Drive and Double Garage 32 Solar Panels 150,000 Gallon Tank7 minutes from Friendship Beach and 5 Star Amenities at Bequia Beach HotelCloud 9 AddressDesign by British-based architect Jake EdgleyShortlisted for World Architecture News Awards and featured in numerous publicationsMangwana is a home designed to be lived in and shared—an elevated Bequia retreat where days revolve around the pool, terraces and panoramic views, and evenings are defined by beautifully lit outdoor spaces and effortless entertaining. With generous, flexible accommodation including a self-contained guest wing, it suits extended family stays, hosting friends in complete privacy, or welcoming guests with independence and comfort. For owners seeking additional upside, the property’s scale, setting and standout architectural pedigree also position it strongly for high-end holiday rental demand in a discreet, sought-after island market.
…By Annonceur International


Detached villa with panoramic views over the coast. Sold furnished and equipped, it has 5 bedrooms, 4 bedrooms on the ground floor and a master suite on the 1st floor with 45m2 and a large terrace with 180 degree views over the coast. A luxury space with large areas, kitchen open to the living room overlooking the pool. Enclosed garage for 3 cars. Possibility to increase the construction area by another 100M2 Easy access to the centre of Almancil, Quinta do Lago, Vale do Lobo and Marshopping, situated in the centre of the Golden Triangle
…By Annonceur International


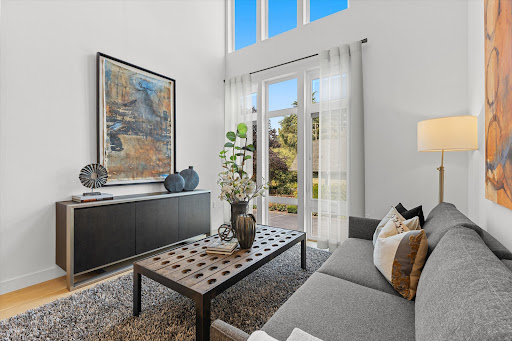


There’s living in Seattle, and then there’s living in the middle of it all. This new construction collection by Garton Developments puts you right in the heart of Capitol Hill, with modern interiors, incredible rooftop views and one of the city’s best neighborhoods just beyond your front door. Bright, open living spaces are framed by oversized windows and finished with quartz surfaces, stainless steel appliances and a crisp, contemporary palette. In select homes, a mezzanine creates an unexpected extra layer of living space—set up the home office, reading nook, record room or whatever fits your life. The rooftop is where things really come together. A penthouse-level entertaining space with a plumbed wet bar flows directly outside, where panoramic city and mountain views set the backdrop for morning coffee, sunset drinks and long Seattle summer nights. Down at street level, Capitol Hill does the rest. Grab dinner, meet friends for a drink, catch a show, wander the parks or hop on light rail just one block away. Downtown, the stadiums and SeaTac are all within easy reach. Five years of onsite parking and a new construction warranty are included. Fresh, connected and unmistakably Capitol Hill.
…By Realogics Sotheby's International Realty


Some homes sit on the landscape. This one was designed to frame it. Nestled on 10 private acres in the Blue Ridge Mountains, this architecturally significant retreat by Wouter Boer was designed around a singular idea: every space should connect to the landscape. From the moment you enter, your eye is drawn outward. Floor-to-ceiling walls of glass frame sweeping views of the Shenandoah Valley, creating a constant dialogue between architecture and nature. Whether you're preparing dinner in the kitchen, enjoying your morning coffee in bed, relaxing beside the fire, or unwinding in the spa-inspired bath, the view remains ever-present. Sunrise, changing seasons, wildlife, and mountain vistas become part of everyday life. Completed in 2025 and thoughtfully positioned among the trees, the home was intentionally elevated above the natural terrain to immerse its occupants in the surrounding landscape while maintaining privacy and comfort. Designed by Wouter Boer Architects, the residence showcases a striking combination of steel, glass, and corrugated exterior cladding inspired by contemporary New Zealand architecture. The dramatic cantilevered roof, expansive Pella windows, and custom steel elements create a home that feels both bold and remarkably restrained. Inside, the open-concept floor plan unfolds as a series of thoughtfully curated spaces where the view remains the focal point. The kitchen serves as the heart of the home, offering abundant storage, clean modern lines, and seamless connection to the living and dining areas. Custom architectural wall paneling extends throughout the main living spaces and into the primary suite, creating warmth and continuity while reinforcing the home's design-forward aesthetic. Natural light pours through oversized windows and strategically placed skylights, shifting throughout the day and transforming the interior with the changing seasons. A Nectre N65 wood-burning fireplace anchors the living space, creating a cozy gathering place during cooler months while maintaining the home's clean architectural character. The spa-inspired bathrooms offer heated floors and a sense of quiet retreat, highlighted by a BainUltra BeONE soaking tub inspired by the restorative qualities of Japanese bathing traditions. Every detail was selected with intention, balancing modern design, comfort, and connection to nature. Beyond the home itself, the property offers a lifestyle that feels increasingly rare. Direct access to the Appalachian Trail awaits at the base of the private road, while Shenandoah National Park, local wineries, scenic drives, and endless outdoor recreation are just moments away. Historic stone walls, a root cellar, and remnants of an early chimney scattered throughout the surrounding landscape offer subtle reminders of the area's rich history. Wildlife is a daily companion here. Deer wander through the property in the early morning hours. Turkeys and songbirds move through the trees. At night, the stars emerge in remarkable clarity, uninterrupted by city lights. Despite the sense of seclusion, the property is located just 60 miles from Washington, D.C., making it an effortless weekend retreat or full-time residence for those seeking a deeper connection to the outdoors without sacrificing accessibility. More than a home, 4791 Observatory Lane is a study in thoughtful design—an architectural retreat where the Shenandoah Valley becomes part of every room, every season, and every day.
…By Hunt Country Sotheby's International Realty


This meticulously maintained home is perched on an 11,000+ sq ft lot in coveted Eagle Terrace with sweeping views of the entire valley. Upon entering you're greeted by newly refinished hardwood, a cozy sunken living room with riverstone fireplace and a flex area that could serve an office, study area or sitting room. Custom details like the trayed ceilings and crown molding show high quality craftsmanship and thoughtful design. The sun drenched kitchen and dining area faces south east and walks out to a huge wraparound deck with the best views in Canmore. A powder room and large laundry room make the main level a space of convenience and comfort. Upstairs you will find 4 spacious bedrooms including the primary suite, a retreat with its own fireplace and private deck. The lower level features a 2 bedroom suite with a full kitchen, living space and walk out to a huge covered porch. The attached double garage is insulated and heated and offers tons of storage and work space. The outdoor space is not like any you’ll find elsewhere, with a custom stone fireplace and personal putting green. With large gates there is adequate parking for all of your recreational vehicles and toys. The trail access is unparalleled with Montane Traverse, Lady MacDonald, Horseshoe Loop and G8 right outside. This home is not just a house but a special place to make beautiful memories for generations to come. Pristine and thoroughly maintained throughout the years, the pride of ownership is reflected in the outstanding condition of this one-of-a-kind gem! A perfect family home.
…By Sotheby's International Realty Canada


Located at the entrance to Buffalo Valley, this classic Teton Wilderness property features a three-level log residence and a nearby two-level guest home, privately situated among mature pine and aspen trees on 1.89 acres with access to surrounding USFS lands. Expansive views of the entire Teton Range and Jackson Hole's Snake River Valley unfold from the wraparound decks and throughout both residences. The Buffalo River and forests of the Teton Wilderness create an exceptional setting for wildlife viewing, with bison, elk, deer, moose, waterfowl and raptors frequently seen, along with occasional sightings of grizzly and black bears, wolves, mountain lions, foxes and coyotes. Offering remarkable solitude approximately 45 minutes from Jackson, the property is conveniently located near historic Moran, Grand Teton National Park, Colter Bay, Signal Mountain and Turpin Meadow. A truly distinctive property defined by panoramic views, abundant wildlife and direct access to the surrounding wilderness.
…By Jackson Hole Sotheby's International Realty


Located in the highly sought-after community of La Canada Flintridge, this exceptional modern estate offers a rare opportunity for a one of a kind property. Set on a serene, private lot, measuring nearly one acre, the home is surrounded by majestic old-growth oak trees and showcases sweeping, unobstructed views that stretch for miles creating a peaceful retreat just minutes from the city. Completed in 2019, the residence was thoughtfully designed and meticulously built with a focus on both luxury and sustainability. Every detail has been carefully considered, from the clean architectural lines to the high-end finishes throughout. Eco-conscious features include an extensive solar panel system and beautifully landscaped grounds with drought-tolerant native plants, offering both efficiency and harmony with the natural environment. The main house spans 3,141 square feet and features 3 spacious bedrooms and 4 well-appointed bathrooms. The open-concept layout is ideal for comfortable living and entertaining, with abundant natural light and seamless indoor-outdoor flow. In addition to the main residence, the property includes a stunning detached guest house. This studio-style space boasts vaulted ceilings and dramatic treetop views, making it perfect for visitors, a private workspace, or creative retreat. This unique property combines modern design, natural beauty, and sustainability.
…By Sotheby's International Realty - Los Feliz Brokerage


WOW! Skyline views from your totally renovated city oasis! Just steps from Mount Washington’s celebrated restaurants, cafés, bakery, grocery store, and nightlife, this is a home that captures the energy of the city while offering a retreat that’s ready for you to enjoy. Set on one of the most sought-after lots in the area, this fully fenced property offers a rare opportunity to own a private slice of the city without sacrificing space and location. From multiple vantage points, including your own backyard retreat, take in sweeping skyline views that define what makes this neighborhood so iconic. The home itself has been thoughtfully updated with a clean, open-concept main floor designed for effortless living and entertaining. In addition to the sprawling island and separate coffee bar, the main floor also features a gorgeous full bath and convenient main level laundry. Upstairs, the primary suite delivers a true WOW factor with its own private balcony overlooking the city. Just imagine waking up every morning to views of the city skyline. Two additional bedrooms with fabulous closet space offer plenty of options, while the other updated full bath features custom tile work carried seamlessly to the ceiling. Outside, the backyard is a true oasis offering lush gardens, manicured green space, sitting area accented with beautiful pavers and a charming storage shed overlooking your own little paradise. Whether dinner parties at dusk, or a huge vegetable garden, your outdoor goals are possible here. Other features include custom crown molding throughout, hardwood floors, wine fridge + washer/dryer included, direct access to the yard from the main level, and a beautiful two-tiered deck with Trex decking. Whether you’re searching for a second home, an option to Airbnb or your forever home, 27 Natchez is the turn-key opportunity that’s ready to be the investment you’ve been searching for!
…By Piatt Sotheby's International Realty


Perched above Asheville, this inviting mountain home captures a spectacular, protected view of the Asheville Valley, the Blue Ridge Mountains and the city below. Offering exceptional privacy at the end of a private road shared by only two homes, this peaceful setting provides the rare combination of seclusion and convenience. An additional lot is included in the sale, preserving the breathtaking view for years to come while adding lasting value. Unlike many Asheville properties, the home is located in Buncombe County just outside the city limits, offering the significant advantage of county-only property taxes and meaningful annual savings. An uncommon luxury for a mountain home, the property also features three separate driveways, providing exceptional parking for owners and guests alike. Inside, four skylights join expansive windows across the main level to fill the home with abundant natural light while showcasing the ever-changing mountain scenery. Designed for comfortable main-level living, the open floor plan features a spacious living room that flows seamlessly into the kitchen and dining area, creating an ideal setting for both everyday living and entertaining. A bright sunroom provides a peaceful year-round retreat where you can relax while taking in the surrounding landscape. The privately situated primary suite offers a spa-like bath complete with a jetted tub, large walk-in shower and abundant natural light. A conveniently located main-level laundry room adds to the home's thoughtful design. Outdoor living is equally impressive, with expansive decks that provide ample space to gather, unwind and enjoy panoramic views stretching toward downtown Asheville. The included lot below the home ensures these remarkable vistas remain protected. The lower level offers a generous bedroom/bonus room along with an additional bedroom, providing flexible space for guests, a home office, a fitness room or a recreation area. Additional highlights include a new roof and a thoughtfully designed floor plan that maximizes both comfort and functionality. Ideally located with easy access to Merrimon Avenue, downtown Asheville and the Blue Ridge Parkway, this home offers the perfect balance of tranquility and accessibility. With protected mountain and city views, exceptional privacy, abundant natural light, outstanding parking, valuable tax savings and an additional view-protection lot included, this property represents an exceptional opportunity to enjoy the very best of Asheville mountain living.
…By Premier Sotheby's International Realty
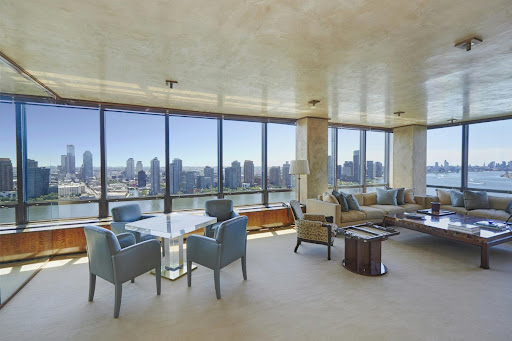


Exceptional 4 Bedroom Duplex Perched high above Manhattan in the iconic 870 United Nations Plaza, a celebrated mid-century masterpiece, a sprawling (approximately 4000 SF) corner duplex designed by Angelo Donghia offering grand proportions and breathtaking panoramic city and river views from every room awaits you. This extraordinary four-bedroom, four-and-a-half-bath home with abundant closets and storage throughout is wrapped in walls of windows that showcase sweeping vistas of the East River, the Manhattan skyline, and beyond, flooding the apartment with natural light. Designed for both gracious entertaining and comfortable living, the layout provides the ideal separation of public and private spaces connected by a sculptural staircase. Main level: Entrance foyer opens onto a large central gallery with travertine floors and a powder room, which leads into the expansive south/east-facing corner living room with dazzling river and city views and a rare wood-burning fireplace and custom built-ins. The south-facing oversized formal dining room with custom storage is perfect for luminous candlelight dinners. Adjacent to the living room is a library/bedroom with a media closet. Large chef's kitchen with SubZero, Viking, and Miele appliances, granite countertops, a dining counter, and plentiful storage. A staff room/bedroom with a bath, a private internal elevator, and a laundry room complete this floor. Upper Level: A sumptuous corner primary suite with breathtaking river and city views, a custom dressing room, a sitting room/bedroom/office with two baths. An additional bedroom with a dressing area and a bath with custom built-ins and a huge walk-in closet in the hallway finish this floor. 870 UNP, designed by the master architects Harrison and Abramovitz, is a white-glove, pet-friendly coop with a seasoned and accommodating staff of 53 with a spectacular triple-height lobby. Amenities include a private driveway, 24 hr. doorman and concierge, valet service, garage, roof terrace, fully equipped fitness center with Pilates studio, golf simulator, 2 conference rooms, Club 39-a residents' lounge with catering kitchen, billiard room, individual storage unit transfers with the apartment, bicycle storage, and on-site management office. Apartments may be purchased in a Qualified Personal Residential Trust. Foreign buyers are welcome with USA-based assets. A 3% flip tax is paid by the purchaser, and 75% financing is allowed. Easy access to East River Drive, Grand Central, public transportation, fine restaurants, and shopping. Pied-a-terre purchases permitted. Maintenance: $11,537, Utilities: $2,916, Window Washing: $108, Cable/Internet: $91, $14,652 Total Monthly Charges
…By Annonceur International


Palm Central by Nakheel Luxury Waterfront Residences on Palm Jebel Ali Palm Central by Nakheel is an exclusive waterfront residential development located on the iconic Palm Jebel Ali in Dubai. As one of the first apartment communities launched on Palm Jebel Ali, Palm Central offers a unique opportunity to own a luxury beachfront property in one of Dubai's most anticipated master-planned destinations. The development features elegantly designed 1, 2, 3, 4, and 5-bedroom apartments, spacious townhouses, and ultra-luxury penthouses with panoramic sea views. Residents enjoy direct beach access, resort-style amenities, landscaped outdoor spaces, infinity pools, fitness facilities, and a vibrant waterfront lifestyle. Strategically positioned in the heart of Palm Jebel Ali, Palm Central provides seamless connectivity to Sheikh Zayed Road, Al Maktoum International Airport, Dubai Marina, and other key destinations across Dubai. Developed by Nakheel, the creator of Palm Jumeirah, the project combines world-class architecture, premium finishes, and exceptional investment potential. Whether you are looking for a luxury beachfront home, a holiday residence, or a high-growth real estate investment in Dubai, Palm Central offers a rare opportunity to be part of the future of waterfront living on Palm Jebel Ali. Amenities Private beach access Infinity pool Gym and wellness facilities Yoga and meditation areas Club lounge Children's play areas Outdoor co-working spaces Landscaped gardens and walking trails Padel court and recreational facilities. Investment Perspective Potential strengths First apartment launch on Palm Jebel Ali, giving early-mover advantage. Government-backed master developer with a strong track record. Palm Jebel Ali is planned to be significantly larger than Palm Jumeirah with major infrastructure investment About Us: CAPRI REALTY is a 15 years old boutique real estate firm specialising in sales of villas and townhouses. CALL +971 50 890 2658 PROPERTY FEATURES: -Balcony -Basement parking -BBQ area -Central air conditioning -Central heating -Covered parking -Gymnasium -Intercom -24 hours Maintenance -Beach Access -Business Center -Concierge service -Fitness Center
…By Annonceur International


Spectacular luxury villa with panoramic views of the sea, Moraira, and the iconic Peñón de Ifach in Calpe. Located in one of the most exclusive areas of the Costa Blanca, this property combines contemporary design, maximum privacy, and a privileged location just minutes from the center of Moraira.&10; &10; On the main floor of the villa, an elegant entrance hall with high ceilings welcomes you and leads to a spacious and bright living-dining room with large windows that frame the breathtaking views. The modern, fully equipped open-plan kitchen is complemented by a practical laundry room. Also on this floor is the master bedroom, which features an en-suite bathroom, dressing room, and direct access to the terrace, as well as a guest toilet.&10; &10; The lower floor houses three additional bedrooms, all with direct access to the terrace and sea views, as well as three bathrooms (one en-suite). This floor also includes a wellness area with a sauna, ideal for moments of relaxation. The exterior is designed to enjoy the Mediterranean climate year-round: a fully equipped outdoor kitchen, a spacious chill-out terrace, a heated infinity pool that visually merges with the sea, and a private jacuzzi. The property also includes a spacious garage with room for several vehicles.&10; &10; Moraira is a charming coastal town known for its crystal-clear beaches, elegant marina, fine dining restaurants, and a tranquil and sophisticated atmosphere throughout the year. Surrounded by natural landscapes, hidden coves, and coastal paths, it is one of the most sought-after destinations for those seeking quality of life, security, and exclusivity. A unique opportunity to enjoy luxury, comfort, and unparalleled views in one of the most exclusive destinations on the Costa Blanca. Ideal as a permanent residence, a high-end second home, or a premium investment.
…By Annonceur International


These are not AI generated images. You need to come see for yourself! Elevated hillside single level timeless design masterpiece for the BEST VIEWS IN GOLD CANYON! Vistas thru 10' walls of glass covering the entire Superstition range, Dinosaur Mountain, the Tonto National Forest, and the signature 5th hole of the Dinosaur Mountain Course. Seller not able to close escrow until late December 2026. Approx. 30' above the road below. Membership to a championship Nicklaus designed 36-hole golf club available locally as is the noted Gold Canyon Resort Dinosaur Mountain course. Gated community, private streets, 35 minutes to Sky Harbor and 25 to Mesa Gateway. Split floor plan. Office/study, living, family and large craft/hobby room. Dining w/views. Italian 30'' porcelain tile flooring throughout. SubZero and KitchenAid appliances. Induction stove and double convection ovens. Oversized 17' deep pantry for exceptional storage; 12' ceilings throughout the entire home. Recessed canned LED lighting. Custom upgraded soft close cabinetry, 8' solid core alder doors w/Emtec hardware. Heated low maintenance salt water pool positioned for the warm winter sun and panoramic mountain and golf views. Oversized laundry also doubles as an excellent craft room with a large fold-down work table. Additionally, stacked washer and dryer in primary closet which stays with the property. Over-sized 3-car garage, w/custom cabinetry, 27'+ bays, w/10' wide doors, epoxy flooring, and side mounted garage door openers. Gold Canyon is Arizona's best kept secret with only 1 traffic light separating most residents from the Atlantic and Pacific Oceans.
…By Annonceur International


Accommodation Summary Approximate Internal Floor Area: 2,559 sq.ft. (237.9 sq.m.) Clifton House Ground Floor: Entrance porch. Reception hall. Sitting room with bay window enjoying panoramic sea views. Living room with bay window overlooking Gerrans Bay. Dining room. Kitchen. Bedroom, Ensuite Shower Room, Utility room. Cloakroom. First Floor: Principal bedroom with spectacular sea views. Three further bedrooms. Ensuite bathroom. Family Shower room. Separate WC. Kinpol Entrance hall. Open-plan sitting/dining room with kitchen. Two bedrooms. Bathroom. Separate W/C. Outside Beautiful enclosed front gardens enjoying uninterrupted views across Gerrans Bay. Charming and sheltered central courtyard positioned between Clifton House and Kinpol, creating a wonderful entertaining space. Mature rear gardens. Parking to both the front and rear of the property. Description Occupying a commanding position along the highly regarded Clifton Terrace, Clifton House is an elegant coastal residence that has remained in the same ownership for over 50 years. Offering over 2,500 square feet of accommodation together with the attached bungalow known as Kinpol, the property presents an exceptionally rare opportunity to acquire one of Portscatho's landmark homes. The property enjoys an elevated position with glorious views across Gerrans Bay from many of the principal rooms. Large bay windows in both reception rooms perfectly frame the spectacular coastal outlook whilst flooding the interiors with natural light, creating wonderfully bright living spaces that make the very most of this exceptional setting. The accommodation is generously proportioned throughout, retaining much of its original character and charm whilst offering exciting scope for sympathetic modernisation to create a magnificent coastal home tailored to modern living. At the heart of the house, the dining room connects seamlessly with the kitchen, whilst the two elegant reception rooms provide superb spaces for both entertaining and relaxing, each enjoying uninterrupted sea views through attractive bay windows. With a ground floor bedroom and shower room, and four further bedrooms within Clifton House are arranged across the first floor, with the principal bedroom benefiting from some of the finest views in the property, stretching across the village and out over Gerrans Bay towards the open sea. Kinpol Adjoining Clifton House is Kinpol, a self-contained two-bedroom bungalow that offers exceptional flexibility. Ideal as independent guest accommodation, accommodation for a dependant relative, a holiday let (subject to any necessary consents), or simply incorporated into the principal residence to create an even larger family home, Kinpol significantly enhances the versatility and appeal of this unique property. Outside The gardens are a particularly attractive feature of the property. To the front, enclosed landscaped gardens enjoy magnificent south-facing views across Gerrans Bay, providing the perfect setting from which to watch the ever-changing activity on the water. Between Clifton House and Kinpol lies a beautiful enclosed courtyard, creating a wonderfully private and sheltered outdoor entertaining space, ideal for alfresco dining and family gatherings throughout the warmer months. Beyond, mature rear gardens provide further areas of privacy and colour, whilst the unusual advantage of parking both to the front and rear is a highly prized feature within this sought-after coastal village. Location Summary (Distances and times are approximate) The Hidden Hut, Porthcurnick Beach and South West Coastal Path: 750 yards walk. Portscatho Village centre: 0.1 miles. St Mawes: 4 miles (20 minutes pedestrian ferry to Falmouth). King Harry Car Ferry: 5 miles. Truro: 9 miles by car ferry or 15 miles. St Austell: 15 miles (London Paddington circa 4.5 hours by rail). Falmouth: 15 miles by car ferry. Cornwall Airport Newquay: 24 miles. Portscatho and Gerrans Portscatho and Gerrans are attractive, unspoilt coastal villages in the outstanding natural beauty of the Roseland Peninsula. It has a small harbour, safe beaches, lovely country and cliff walks, and sailing and other facilities within easy reach. There are sufficient shops for day to day and other needs, a Post Office, pubs and a restaurant. In addition, there is a Church, Doctors’ surgery and Squash club. The local primary school is less than half a mile distant.. St Mawes The exclusive Cornish coastal village of St Mawes was voted in 2020 by a Which? Customer Survey as the “Top Seaside Town in the UK”. This enchanting south facing harbour village, named “Britain’s St Tropez” by the Daily Mail, is found on the eastern side of the Fal Estuary, in an Area of Outstanding Natural Beauty. Much of its surroundings are owned by the National Trust. The village is centred round its quaint harbour, its own beaches and Castle built by Henry VIII. There is an all-year-round pedestrian ferry service to and from Falmouth and a seasonal ferry runs to Place, providing access to the scenic walks on the National Trust owned St Anthony Headland. Local Amenities St Mawes has a wide range of amenities, which are open all year, including a bakery, convenience store, post office/newsagent, doctors, dentist, pharmacy, village hall, social club, churches, delicatessen and clothing shops. The village also has two public houses, and a range of cafes, restaurants, art galleries, gift and ice cream shops. Olga Polizzi's Hotel Tresanton and the chic Idle Rocks Hotel both lure the rich and famous. The village has superbly varied and accessible sailing waters and an active sailing club with a full programme to cater for all ages. Cornwall The Duchy of Cornwall offers a range of attractions such as the Eden Project, the National Maritime Museum, the Lost Gardens of Heligan, and the Tate Gallery. The Cathedral City of Truro is the main financial and commercial centre of Cornwall. It has a fine range of shops, private schools, college and main hospital (RCH Treliske). Cornwall Airport in Newquay has regular daily flights to London as well as connections to other UK regional airports and a number of European destinations. Fine Dining Restaurants Fine dining Michelin star and celebrity chef restaurants are in abundance, including Rick Stein (Padstow), Nathan Outlaw (Port Isaac), Adam Handling (Newquay) and Paul Ainsworth (Padstow and Rock). On The Roseland is Guy Owen at The Idle Rocks Hotel in St Mawes, Paul Wadham at Hotel Tresanton in St Mawes, and Simon Stallard at The Hidden Hut on Porthcurnick Beach and The Standard Inn in Gerrans. General Information Services: Mains water, electricity and drainage. Tenure: Freehold. Council Tax: F for Clifton House and A for Kinpol. EPC: Clifton House E (39) and Kinpol E (45) Viewing: Strictly by Appointment Material Information: Go to Brochure/Media Tabs
…By Annonceur International


This is a project created with great taste, with love and with unparalleled care. This contemporary villa, where the sea view is a daily privilege, combines signature architecture and absolute luxury, reflected in the care and attention to detail present in each room. Its privileged location, on an elevated point, offers panoramic views to the west that transform the house into a true viewpoint. With an implantation area of almost 200m², set in a plot of 538m² and a total area of 615m², this villa is a large and unique space, where the outdoor areas and the generous terraces designed to make the most of the views stand out. It is divided into 4 floors, has a garden, outdoor parking, garage with a total capacity for 3 cars, an annex adaptable to the needs of the future owner, elevator and even a fire pit on the terrace of the master suite, the most special point of the house. It is equipped with Daikin AC in a grid with a controlled mechanical ventilation system, high-end demotic. Floor -1 - Laundry room (14m²) equipped with Miele washers and dryers and built-in cupboards - Storage/interior bedroom (14m²) - Garage (27m²) with two chargers for electric vehicles Annex in the garden - 20m² + 3.25m² WC - Daikin air conditioning - Water-resistant porous concrete flooring Floor 0 - Open space room with 68m² with flexible montex cement flooring, - Social toilet with exclusive piece (washbasin) of 2.5m² - Fully equipped Leiken kitchen with Miele appliances (26m²) - Pool terrace: 17m² - Living room terrace: 43m² - Kitchen terrace: 8.5m² The terraces include custom-made planters, with carefully selected materials and unique landscaping, bringing a green and natural environment to the outdoor spaces. Floor 1 - Bedroom 2: 17.20m² + 4m² WC - Bedroom 3: 17.90m² + 4.25m² WC - Bedroom 4: 28m² + 7.20m² WC - Communal terrace to the three bedrooms with 14m² Floor 2 - Master suite (Bedroom 1): 23.3m² - Closet: 13.20m² - Small room with dressing table: 3.5m² - Exclusive bathroom designed in detail, with bathtub and walk-in shower in the center, overlooking the sea and over the bay of Cascais a true privileged setting. - Private terrace with lounge area and fire pit tailor-made for this romantic and unique space, offering one of the best views of this unique villa. Don't miss the opportunity to live in a house created with the utmost care, where comfort, beauty, luxury and location come together in a truly unique way.
…By Annonceur International


Located in the charming area of Santa Rosalía, this exclusive collection of 16 detached homes offers a tranquil and privileged environment. Designed for those seeking a home that combines comfort and style, these properties stand out for their modern and functional architecture. The proximity to the sea, just 4 km away, allows for the enjoyment of sea breezes and enviable coastal landscapes. Additionally, the airport is 38 km away, facilitating access to national and international connections. These homes are ideal for families who value privacy and comfort in a natural setting.OUTDOOR AREASThe exteriors of these detached homes are designed to maximize the enjoyment of the Mediterranean climate. Each property features a private garden, perfect for creating a personal oasis of tranquility. The terrace offers additional outdoor space, ideal for al fresco dining or moments of relaxation. Additionally, the solarium provides an exclusive place for sunbathing and enjoying panoramic views. The inclusion of a private pool in each home adds a touch of luxury, allowing for refreshing dips on the hottest days. These outdoor elements are designed to offer an unparalleled outdoor lifestyle.INDOOR AREASThe interior of these detached homes is designed to offer maximum comfort and functionality. With a layout that includes three bedrooms and three bathrooms, each space is optimized for the well-being of its residents. Ceramic floors add a modern touch and are easy to maintain. Electric shutters and built-in wardrobes are standard features that add convenience and practicality to daily life. The intelligent distribution of interior spaces ensures that every corner of the home is maximized, creating a cozy and contemporary environment.
…By Annonceur International


Presenting 1615 Blue Jay Way, originally completed in 2020 and reimagined in 2025 by Dahmor Studio. Set on one of the Bird Streets' most storied addresses, celebrated for its Beatles heritage, cinematic skyline views, and enduring architectural pedigree, the home commands sweeping vistas from the city to the ocean. A palette of organic materials defines the newly re-envisioned Balearic aesthetic, with a stone facade that evokes the quiet elegance of a Mediterranean villa. Throughout the interiors there is a continuous sense of light and space, anchored by an atrium that runs through the center of the home. Floor to ceiling doors open to the outdoors and frame the panorama beyond, creating a calm dialogue between architecture and landscape. The interiors flow to a series of outdoor living environments, including a generous pool terrace with an outdoor kitchen and dining area set against far-reaching views. The scale of the home is striking yet harmonious: three lounges, two bars, a library, screening room, gym, dining room, two kitchens, office, and sunroom unfold with a sense of ease and intention. The primary suite overlooks the pool and city beyond, offering an expansive wardrobe and a beautifully appointed bathroom, complemented by four additional bedroom suites. A serene architectural retreat in one of Los Angeles' most coveted hillside enclaves.
…By Annonceur International


Located in the charming area of Santa Rosalía, this exclusive collection of 16 detached homes offers a tranquil and privileged environment. Designed for those seeking a home that combines comfort and style, these properties stand out for their modern and functional architecture. The proximity to the sea, just 4 km away, allows for the enjoyment of sea breezes and enviable coastal landscapes. Additionally, the airport is 38 km away, facilitating access to national and international connections. These homes are ideal for families who value privacy and comfort in a natural setting. OUTDOOR AREAS The exteriors of these detached homes are designed to maximize the enjoyment of the Mediterranean climate. Each property features a private garden, perfect for creating a personal oasis of tranquility. The terrace offers additional outdoor space, ideal for al fresco dining or moments of relaxation. Additionally, the solarium provides an exclusive place for sunbathing and enjoying panoramic views. The inclusion of a private pool in each home adds a touch of luxury, allowing for refreshing dips on the hottest days. These outdoor elements are designed to offer an unparalleled outdoor lifestyle. INDOOR AREAS The interior of these detached homes is designed to offer maximum comfort and functionality. With a layout that includes three bedrooms and three bathrooms, each space is optimized for the well-being of its residents. Ceramic floors add a modern touch and are easy to maintain. Electric shutters and built-in wardrobes are standard features that add convenience and practicality to daily life. The intelligent distribution of interior spaces ensures that every corner of the home is maximized, creating a cozy and contemporary environment.
…By Annonceur International


Discover a magnificent luxury villa in a privileged location, set on an impressive cliffside overlooking São Pedro beach, on São Vicente Island, Cape Verde. This exclusive property offers breathtaking panoramic views of the Atlantic Ocean, combining comfort, privacy and a unique connection with the surrounding natural landscape.With modern architecture and carefully designed spaces, this villa has been created to provide a sophisticated living experience, whether as a permanent residence, holiday home or high-potential tourism investment.Villa Features:- 5 double en-suite bedrooms, ensuring comfort and privacy;- 3 bedrooms with privileged views over São Pedro beach and the Atlantic Ocean;- 2 bedrooms overlooking the impressive mountain landscape;- Private 20-meter swimming pool with open sea views;- Fully equipped modern kitchen with Smeg oven and induction hob;- Spacious outdoor areas ideal for leisure and relaxation;- Exclusive cliffside location next to the beach;- Peaceful surroundings immersed in the natural beauty of São Vicente Island.The villas social areas stand out for their elegance and functionality, with a contemporary kitchen equipped with high-quality appliances and finishes, perfect for preparing meals in a sophisticated environment while enjoying a unique ocean view.Outside, the magnificent 20-meter swimming pool provides the perfect setting to relax, enjoy Cape Verdes tropical climate and admire the surrounding seascape. The combination of the pools blue waters, the ocean and the natural landscape creates a truly exclusive atmosphere.Located next to São Pedro beach, this villa offers a unique experience, combining the tranquillity of a privileged setting with easy access to the main attractions of São Vicente Island.This property represents a rare opportunity for those looking for a luxury villa in Cape Verde, offering unique features, stunning views and excellent potential for residential use, holidays or tourism investment.At Overseas Real Estate, we guarantee security and transparency throughout every stage of the property buying and selling process, connecting clients with unique opportunities in Cape Verde. With a dedicated team and extensive experience in the international real estate market, we provide personalised support, trust and professionalism, from the first visit until the completion of the transaction.
…By Annonceur International


EXCEPTIONAL CONTEMPORARY VILLA WITH PANORAMIC SEA VIEWSAt the heart of the unspoilt countryside of Conceição de Tavira, this remarkable property enjoys an exceptional natural setting, offering a true sense of space, tranquillity and privacy.Set within approximately 2 hectares of beautifully landscaped grounds, the villa boasts magnificent 180° panoramic views across the surrounding countryside and coastline, in one of the most peaceful and sought-after areas of the Eastern Algarve.Built in 2005 and carefully modernised over the years, this 360 m² property combines contemporary architecture, comfort and quality of life, with generous living spaces both indoors and outdoors.A SPACIOUS AND LIGHT-FILLED VILLAArranged over two levels, the property offers impressive volumes and an abundance of natural light.The ground floor opens into an elegant double-height entrance hall and comprises a spacious living room with large floor-to-ceiling windows opening directly onto the outdoor areas, a dedicated TV area, dining room and fully equipped kitchen.A bedroom with en-suite bathroom is also located on this level, together with a laundry room and various technical areas.Upstairs, three further bedrooms, all with en-suite bathrooms, enjoy access to a large shared terrace and uninterrupted views across the countryside towards the sea.AN EXCEPTIONAL OUTDOOR LIFESTYLEThe outdoor spaces are undoubtedly one of the property’s greatest assets.The villa features a large heated swimming pool with an electric cover, a solar shower and several beautifully arranged terraces designed to make the most of the Algarve’s long, sunny days.An outdoor dining area with electric awnings provides the perfect setting for entertaining and enjoying alfresco living in complete comfort, while the meticulously landscaped Mediterranean gardens are maintained by an automatic irrigation system.The property also includes a private pétanque court and two automated garages.One of the garages benefits from direct access to the house and offers excellent potential to be converted into an independent space, home office, leisure room or additional suite, depending on the new owner’s requirements.COMFORT AND FEATURESDesigned to provide year-round comfort, the villa benefits from a range of modern features, including:* Photovoltaic solar panels;* Solar hot water system;* Underfloor heating;* Air conditioning;* Wood-burning stove;* Heated swimming pool;* Electric pool cover;* Solar shower;* Automatic irrigation system;* Two automated garages.A RARE PROPERTY IN THE EASTERN ALGARVEThis exceptional property will appeal to those seeking space, tranquillity, privacy and a privileged natural setting, while remaining within easy reach of the Tavira area.With its extensive landscaped grounds, generous interiors, four en-suite bedrooms, exceptional outdoor living spaces and, above all, spectacular views across the countryside and towards the sea, this villa represents a rare opportunity in the Eastern Algarve.Perfectly suited as a permanent residence, second home or prestigious investment, this is a property that truly needs to be experienced in person to fully appreciate its remarkable setting, generous proportions and exceptional views.Energy Rating: C
…By Annonceur International


Epitomizing Luxury Living in Dubai DAMAC Hills 1 is a prestigious, well-established community renowned for its luxury villas, townhouses, and apartments offering a refined lifestyle surrounded by greenery and world-class amenities. Designed with meticulous attention to detail and premium finishes, properties here reflect sophistication and exclusivity for those who appreciate elevated living.Autograph Villas Where Luxury Meets Exclusivity Nestled within DAMAC Hills, the Autograph Villas represent a rare collection of ultra-luxury mansions offering: Unparalleled Luxury Spacious interiors, nature-inspired architecture, and bespoke finishes designed for refined living. ???? Trump Estate Prestige Part of the limited-edition Trump Estates collection, offering a highly exclusive address overlooking the prestigious Trump International Golf Club Dubai. ???? Breathtaking Views Panoramic golf course vistas and serene landscapes that redefine everyday living. ???? Private Resort-Style Amenities In addition to DAMAC Hills exceptional community facilities, Autograph residents enjoy: Private Jacuzzis Cascading water features Outdoor BBQ areas Lush green walls & landscaped gardens Resort-style entertainment spacesYour Autograph Mansion A Private Sanctuary ???? Expansive Grandeur Built-Up Area: 22,744.87 Sq. Ft. An extraordinary scale designed for luxurious family living and grand entertaining. ???? Generous Plot Plot Size: 15,366.34 Sq. Ft. Create your own private oasis with a bespoke pool, patio, or landscaped retreat. ???? Multi-Level Design (G+2) A thoughtfully planned ground floor plus two upper levels allows seamless space separation: Dedicated entertainment areas Private family bedroom floors Exclusive master suite, home office, or media lounge A residence tailored to your lifestyle.About Capri Realty CAPRI REALTY is a 15 years old boutique real estate firm specializingin the salesof villas and townhouses. CALL +971 50 890 2658
…By Annonceur International


Experience the pinnacle of the Pacific Northwest where modernism meets garden-to-table living. Designed by local architect, Douglas Landsem, the home features an open floor plan with gallery-like interiors and soaring ceilings. Created for seamless indoor-outdoor living with folding NanaWall doors, an expansive Trex deck and a custom awning, enjoy year-round panoramic views of the San Juan Islands, Bellingham Bay and the Olympic Mountains. The home was extensively remodeled in 2017 featuring a culinary suite with Wolf and Miele appliances and a spa-like bathroom featuring a Badeloft soaking tub. The grounds are a private sanctuary inspired by French potager gardens with raised beds, fruit trees and a floral cutting garden. A separate art studio offers a creative sanctuary, workshop or potential ADU. With two primary suites on the main floor and guest rooms on the upper level, this home offers a private retreat that is perfect for summer entertaining and enjoying the garden-to-table lifestyle.
…By Annonceur International
'%20stroke='%23DDAA3A'%20stroke-width='1.909'%20stroke-linecap='square'%20stroke-linejoin='bevel'/%3e%3c/svg%3e)
Receive by email any new listing that may match your search criteria
By validating this form, you accept the general conditions of use of Le Figaro Properties.
These agencies offer a selection of luxury properties vente . Feel free to contact them for personalized assistance.




