Get early access to listings that match your criteria
Never miss an opportunity again. Our personalized alerts notify you instantly.

 English$ USD · m²


Beachfront villa in Zakynthos with an area of 84 sq.m. on a plot of 4.000 sq.m. in Tragaki, for sale. The villa has a private beach and includes 3 bedrooms, a kitchen, a dining room with fireplace and a bathroom. It has a landscaped outdoor area with a barbecue, a covered terrace with a wonderful view of the sea as well as steps leading to the beach. The plot has an area of 4.000 sq.m., is within a settlement and builds 400 sq.m. of residences or 1.500 sq.m. of tourist accommodation. The property is suitable for large tourist development. Distances: 9 km from the city, 10 km from the airport, 500 meters from shops and taverns. Price: €1.300.000 Condition * Area 4000 sqm * Bedroom 3 * Bathroom 1 * Kitchen * 1.300.000 * Energy Class: Η Zakinthos, 29100 Greece Amenities * Air Condition
…By Annonceur International


This exclusive and luxury six bedroom Koh Samui villa for sale has an abundance of indoor and outdoor spaces, stunning panoramic views to the sea and the unforgettable Samui sunsets and nestled on a scenic hillside in the sought after and very popular location of Plai Laem in the north east of Koh Samui. This impressive Koh Samui property for sale sits in a quiet and well established estate with 24 hour security for your peace of mind. Spread over three floors, the beautifully appointed and palatial villa is specified to the highest standards and offers a captivating blend of luxury, privacy, elegance and comfort. The spacious open plan living and dining area is drenched with natural light and opens onto a wide terrace and 25 meter long infinity edge swimming pool, looking to the turquoise sea and the neighbouring islands of Koh Som and Koh Phangan. The area is furnished and decorated with utmost attention to detail and provides plenty of space for gatherings and get-togethers. The high end kitchen is equipped with a gas and electric hob, microwave, electric oven, dishwasher, coffee maker, rice cooker, two-door fridge with ice maker. There is nothing that can't be cooked up in this kitchen! In total, the opulent Koh Samui property features six spacious bedrooms. Three bedrooms are on the upper fllor, one on the ground floor and two on the basement level. All bedrooms have ensuite bathrooms with rain shower, and two master bathrooms boast additional jacuzzis. Each bedroom is stylishly decorated, each has a different design and its own distinctive character. All bedrooms are equipped with 42inch HD Internet TVs. For those who want to stay fit, there is a modern gym with a treadmill, spining bike, dual adjustable pulley system, dumbbell rack, incline bench, barbell and adjustable bench. If you wish to entertain, the villa offers a 4 x 8 competition pool table and dart board. Situated in the prime location, this Koh Samui Property for sale will make an ideal rental investment. The beautiful beach of Choeng Mon is just 5 minutes away with many restaurants and bars to choose from, plus the numerous boutique shops of chic Fishermana€™s Village and The Wharf in Bophut, along with the nightlife of Chaweng are just a 10 minute drive away in each direction. - * Living Room - * Sea View - * Dining Room - * Air-conditioners - * Fully Furnished - * Bedrooms - * Bathrooms - * Bathrooms Ensuite - * Fans - * Car Port - * Western Kitchen - * Estate security - * Built in wardrobe - * Balcony - * Gym - * Laundry Room - * Mains Water - * Electricity - * Internet / TV / Phone - * Swimming Pool - * Storeys - * Parking Space
…By Annonceur International


This sea view villa is in a perfect location to be far from the crowd yet near all that the Phuket has to offer. Patong and Surin beaches are just a mere 10-minute drive and many other tourist attractions are within reach, making it an ideal luxury villa for anyone who wants to relax and have fun. A true architectural masterpiece, Villa Mayavee is a 4-bedroom luxury villa situated in a secluded peninsula on the famous Millionairea€™s Mile in Kamala, Phuket. The property is built on 10,200 square meters of land surrounded by lush tropical forest, facing the ever-stunning Andaman Sea. This villa boasts one of the most beautiful views anywhere on the island. One of the highlights of Villa Mayavee is its 21x5-meter infinity pool, complete with comfortable sun beds and a bar stationed alongside it. The villa has a Z-shape layout having a living and dining room, and entertainment areas located at the middle. The ocean wing is where the master bedroom is found with a rooftop lounging area, an office room, and a state-of-the-art kitchen. While on the mountain wing are the 3 guest rooms, the gym, and the bar. The Master Wing is abundant in luxury and amenities. Here, breathtaking views of the Andaman sea greet you every morning and the peace and tranquility are truly inspiring. It is configured for privacy, separated from the guest wing by the kitchen, dining, entertainment, and reception areas. The wing features its own private swimming pool, a sumptuous dressing area, a beautiful library, and an office. The bathroom is a sanctuary, molded from the finest marble and offset with polished chrome and wood. The spacious Guest Wing is not only gorgeous and comfortable but a perfect universe. It is spread over 2 floors, housing 3 exceptional suites, and a well-equipped gym. The wing is a delight to behold and even more incredible to live in. Every part of this grand space has been meticulously thought out and despite its sheer scale and design, it is warm and welcoming. The bedrooms are beautifully decorated and have plenty of natural lighting. The bathrooms and amenities are of the highest quality and decorated with contemporary designs. The Guest Winga€™s clever floor plan makes it conveniently accessible from the main house while retaining its own seclusion for the privacy of guests. Villa Mayavee has succeeded in harmoniously combining two different worlds: the East and the West; tradition and modernity. The charm of wood, with meticulous Asian touches, affirms the spirit of Zen which anyone experiences upon entering the villa. This spirit is evident all throughout the place, but especially in the main reception and living areas. This area has an open and spacious interior. The lounge merges beautifully with the dining area and the open plan kitchen. The kitchen is built with modern equipment and designed with hidden appliances. Villa Mayavee not only boasts 2 state-of-the-art kitchens but a staff accommodation, service and repair areas, storerooms, maintenance areas, and a large covered garage. The upper kitchen is a fine example of modernity and unobtrusive design that blends seamlessly with the rest of the main living area. The gourmet kitchen on the service floor below is worthy of a 3-Michelin star chef's delight. It is spacious and completely furnished with the very best of gourmet necessities. An incredible Oasis in the middle of the Andaman Sea. Offered at $19,000,000 USD (Villa Renovated in 2022) - * Maids Room - * Living Room - * Water Heater - * Sea View - * Dining Room - * Air-conditioners - * Study or Office - * Garage - * Fully Furnished - * Bedrooms - * Bathrooms - * Bathrooms Ensuite - * Fans - * Terrace - * Western Kitchen - * Estate security - * Walk in wardrobe - * Built in wardrobe - * Hot water system - * Family room - * Detached - * Balcony - * Garden - * Gym - * Laundry Room - * Electricity - * Sleeps - * Children - * Internet / TV / Phone - * Games Room - * Swimming Pool - * Contemporary - * Secure Estate - * Parking Space
…By Annonceur International


A massive 9,600 square meters of pure perfection awaits inside, with such luxuries as a fitness room, a spa room, sauna, a media & games room, a wine cellar, and even your own private nightclub on the lower floor which features a bar area with countertop forged from a whole tree trunk, a lounge area and state of the art surround and lighting system, plus a DJ booth to complete the private nightclub experience. Asian-style multifoil archways and windows define the interiors of the homea€™s living spaces, with minimalist decor that is curated to perfection to further emphasize the propertya€™s specific aesthetic. Among the residenta€™s numerous comforts is a fully equipped Thai-style kitchen, sumptuous living room, large dining room, office and ensuite bedrooms with either an ocean or garden view, plus timber flooring, air-conditioning and desk. Every space of this luxury Koh Samui villa was painstakingly formed around the glorious vistas from the master suite with rainfall shower and rock-pool-style bath to the expansive 15-meter swimming pool and sea-view tennis court, naturea€™s beauty abounds at every turn. Along with the outdoora€™s amazing panorama is a poolside Sala with barbecue grill where guests can celebrate in relaxed style during their time on the island amid the most spectacular, tropical seaside setting. Contact us today for more info & arrange an inspection of this unique villa for sale, you will be amazed!! Features Freehold Chanote, Four-poster beds, Infinity pool, Hard-wood floors & windows, BOSE Sound system, Western kitchen Community Features Secure 6 rai estate, Private parking, Media & games room, Night Club, Lounge, bar & BBQ area, Sauna, Tennis courts Key Features a€¢ 1 luxurious master bedroom (king size bed) a€¢ 5 luxurious bedrooms (5 queen size beds) a€¢ 1 Kid/Nanny Bedroom (1 single bed) a€¢ 8 flat screen TVs with satellite channels a€¢ Safety Box (in every room) a€¢ Baby Cot and High Chair a€¢ BOSE Sound system throughout villa a€¢ Spacious living room a€¢ Fully equipped US kitchen a€¢ Fully equipped Fitness & Spa a€¢ Media Room & Games Room a€¢ Night Club and Lounge area a€¢ Office Room a€¢ Outdoor Sala with BBQ a€¢ Secured Gated Estate a€¢ Private Parking a€¢ Private bar a€¢ Infinity-edge pool (15 x 4m) a€¢ Tennis Court a€¢ 6 rai of beach-side land -
…By Annonceur International


For sale is an exclusive newly built villa located in a quiet residential area, in one of the most beautiful bays on the island of Korčula. The villa was completed in 2022 and represents a superb combination of modern architecture, functional layout and access to the sea. The villa is located on a plot of approximately 600 m², and the total usable area of the property is approximately 237 m², spread over three floors. It is designed as two separate apartments. The property has 4.5 bathrooms, two private parking spaces and access to the sea. The ground floor apartment consists of a living room with an integrated kitchen, a bedroom for two people with a bed measuring 160×200 cm, a bathroom with a walk-in shower, a spacious wardrobe and two terraces, one of which is directly next to the apartment, and the other is located in the garden in the shade of an olive tree. The apartment is equipped with air conditioning, Smart TV and Wi-Fi, and all windows have built-in mosquito nets. Next to this apartment is a 48 m² room with a separate entrance and a smaller window, currently used as a storage room, with the possibility of conversion according to the needs of the future owner. The duplex apartment on the first and second floors on the first floor includes an entrance hall, a spacious 58 m² living room with a fully equipped kitchen and a sea view, a guest toilet, a laundry room and three large terraces. One terrace of 53 m² has an open view of the sea, the second of 30 m² is equipped with deck chairs, while the third of 20 m² contains a barbecue, all of which have a sea view. The entire floor is air-conditioned and covered by a Wi-Fi signal. On the second floor there are three bedrooms for two people, one of which has a double bed and two with separate beds. Each room has its own bathroom, windows with built-in mosquito nets including bathrooms, air conditioning, Wi-Fi and a sea view. An additional value of the property is the cistern for collecting rainwater, which is used to irrigate the garden and maintain the terraces. The villa is of modern construction, without the need for additional investments, and represents an exceptional opportunity for private use or as an investment with high tourist potential in one of the most attractive locations on Korčula.
…By Annonceur International


On the enchanting island of Kaprije — free of cars, stress, and noise — lies an authentic stone villa of Mediterranean architecture, completely renovated with utmost care to preserve the original beauty of every stone and detail. This exceptional property spans four levels and offers over 300 m² of living space, ideal as a private family retreat or a high-end vacation rental. Ground floor – A two-bedroom apartment featuring a kitchen, living room, and dominant stone walls. Every element has been designed with exceptional attention to tradition and aesthetics. First floor – A spacious two-bedroom apartment with two large terraces overlooking the sea — perfect for al fresco dining and enjoying the view. Second floor – Another elegant two-bedroom apartment with the same layout, ideal for guests or a larger family. Top floor (attic) – An open-plan gallery filled with natural light, ideal for relaxing, gathering, or creating special moments. The villa is south-facing, ensuring abundant daylight throughout the day. Every floor reflects carefully preserved original features, and the entire home is lovingly maintained and move-in ready. The villa features a rainwater cistern with an integrated high-quality water filtration system, ensuring self-sufficiency and clean, drinkable water throughout the year. For added security and convenience, the property is equipped with security cameras and an intercom system. Kaprije offers a rare privilege — life without cars, surrounded by peace, crystal-clear sea, and the authentic charm of the Dalmatian coast. It is ideal for those seeking to escape the fast-paced lifestyle and embrace tranquility, or for those looking to offer their guests a refined and unforgettable island experience.
…By Annonceur International


Introducing a masterpiece of design and craftsmanship—an architecturally sleek property crafted by Atelier d’Architecture in 2005, refreshed in 2010, and fully renovated in 2020. Perched on a 7,138 m² estate, including the main residence and a separate staff house, this residence offers complete privacy, breathtaking 180° sea, coastline, and mountain vistas—and room to expand with up to three additional villas.1. First Impressions & Luxury TouchpointsLand & Layout: Total plot: 7,138 m² (6,455 m² for main house + 683 m² for guest house)Build Area: 1,455 m² gross—805 m² villa, 174 m² pool pavilion, 139 m² garage (5–6 cars), 70 m² technical rooms, 267 m² terraces & rooftopStructural Excellence: Double-vented façade, central HVAC, UV/Ozone pool sanitation, backup generator, rainwater harvesting2. Interior Highlights & Design FlairLiving Spaces:Four spacious bedrooms with ensuite baths + six guest WCsGround-level reception hall and open TV/dining/billiard areas with soaring floor-to-ceiling windowsGourmet Bulthaup kitchen with semi-professional Gaggenau appliances, pantry, laundry, plus a light-filled daily dining areaMaster & Junior Suites:Master Suite: 40 m² marble spa-bath with jacuzzi, walk-in closet, and private terraceUpper Level: Two junior suites (each with dressing areas and deluxe bathrooms) and a guest bedroom, all with panoramic terrace accessMaterials & Décor:Flooring: polished marble and rich wenge hardwoodWalls: refined stucco Veneziano finishDesigner furnishings: Poliform, Knoll, Maxalto, MDF, Flexform, GeorgettiArt & lighting accents: Murano chandelier, original artworks, oriental rugs, Chinese antiques3. Indoor–Outdoor Flow & EntertainmentTerraces & Pool Pavilion:Expansive marble-covered terraces overlooking landscaped gardens50 m² infinity pool clad in Italian black mosaic, with adjacent heated pavilion ideal as gym, lounge, or dining areaGardens & Grounds:Mature Mediterranean landscaping with cascading terraces, olive and fruit trees, and 800 m of illuminated walking trails4. Staff House & Expansion PotentialGuest/Staff Cottage (683 m² plot): 165 m² stone-built residence with open living area, three bedrooms, two baths, terraces, and sea viewsOutbuildings: Two annexes (23 m² & 44 m²) ideal for storage or workspaceDevelopment Opportunity: Permits in place to add three S+P+1 villas (~1,028 m² total), perfect for guests or rental income5. Lifestyle & Investment AppealPostcard-Perfect Views & High Privacy: Unrivaled panoramas combined with discreet seclusion luxuryhomemarketing.comExquisite Craftsmanship & Brand Integrity: Hand-cut marble, wenge hardwood, designer appliances, stucco detailing—culled from elite listing strategiesCurated Indoor–Outdoor Experience: Terraces, pavilion, pool, and gardens designed for relaxation and entertainingTurnkey Investment Opportunity: Fully detailed and updated in 2020—buyers can move in or rent immediately, with future-building upsideIt has terraces, garden with fruit trees and a beautiful sea view.
…By Annonceur International


Beautiful detached house In front of the sea, at a very beautiful spot in Sithonia , in the heart of Halkidiki. The property is located in an area of 3800 sq.m. , with an amazing sea view, in a distance of 1.4 .km from the center of the village It consists of 3 levels with a total of 500 sq.m. of living area. The property includes 7 bedroom(s) , storage and 5 bathrooms(s)
…By Annonceur International


Luxury villa Sitges frontline golf presents an exceptional opportunity for those seeking refined contemporary living on the Catalan coast. Positioned within the prestigious enclave of Can Girona, this villa offers open Mediterranean Sea, golf course, and mountain views from its nearly flat 1,199 m² plot—a rare combination in one of the region’s most exclusive addresses near Barcelona.Designed as a pure cubic volume spanning 320 m², the residence impresses with its geometry, light, and harmony with the landscape. The fluid ground floor merges kitchen, dining, and living spaces into a seamless social core, with floor-to-ceiling glass inviting the natural environment inside. Four bedrooms and four bathrooms occupy the upper level, each oriented for privacy and panoramic outlooks, including two elegant en-suite master bedrooms.Outdoor living is integral to the villa’s architectural language, with landscaped gardens, terraces, shaded porches, and a private pool extending the living experience throughout the year. Sustainability is assured with an A energy class, photovoltaic panels, heat pump heating and cooling, and dual-flow ventilation. Home automation, a fully equipped kitchen, and furnished bathrooms further enhance daily comfort.This luxury property includes parking for four cars and the possibility to tailor further, with optional basement and rooftop terrace available, ensuring adaptability and long-term real estate value. The villa’s setting in Can Girona, its proximity to Sitges, the marina, and excellent access to Barcelona, create a strategic blend of privacy, convenience, and timeless investment allure.
…By Annonceur International


Located within the prestigious Peninsula Papagayo, Costa Rica’s most exclusive resort-residential enclave, this distinguished coastal estate presents a restrained yet commanding architectural statement. Completed in 2014 by acclaimed architects Robert Barnes and Christopher Coy, the residence reflects a disciplined approach to proportion, permanence, and harmony with the surrounding landscape.Set on a 3,580-square-meter parcel, the property offers 6,900 square feet of interior living space arranged across a primary residence, a private guest casita, and a separate garage structure. The main residence includes three bedrooms and three-and-a-half bathrooms, while the independent casita provides three additional bedrooms and three full bathrooms, allowing guest privacy. Separate staff quarters include one bedroom and one bathroom, complemented by a powder room serving the main living areas. In total, the estate features seven bedrooms, seven full bathrooms, and one half bath. The home is offered fully furnished and equipped, providing a true turnkey opportunity.From arrival, noble materials, clean architectural lines, and abundant natural light define the experience. Interiors are proportioned to frame sweeping panoramic views of the Pacific Ocean, with additional sightlines across the golf course and tranquil lake. Anchoring the outdoor living experience is an infinity-edge pool extending over 18 meters, visually dissolving into the horizon and creating a striking dialogue between architecture, water, sky, and sea—particularly at sunset.Positioned within the Pacific coast’s most coveted destinations, the residence offers access to the Four Seasons Marina Papagayo, pristine beaches, and a private Arnold Palmer Signature par-72 golf course. World-class amenities support a refined lifestyle, including yachting, sport fishing, wellness experiences, fine dining, and Papagayo Park, a social and recreational hub featuring tennis, pickleball, padel, pools, and thoughtfully designed spaces for all ages.Even the most private setting, the property is located less than 30 minutes from Liberia International Airport, providing convenient international access without sacrificing discretion.Rare and compelling, this residence embodies architectural integrity, understated luxury, and a strong sense of place—an opportunity to own a thoughtfully designed coastal estate where privacy, permanence, and natural beauty converge along Costa Rica’s Pacific coast.
…By Annonceur International


Located in a quiet, safe and family-friendly enclave behind Sierra Blanca, Villa San Jose offers a perfect combination of luxury and comfort. Just a few minutes from the centre of Marbella, 10 minutes from Puerto Banús and 40 minutes from Malaga, this property has excellent access to the motorway, allowing a quick connection to all points of interest.Built on a magnificent plot of 960m², the villa has a constructed area of 437m² distributed over three floors. On the main floor, a spacious entrance hall welcomes you to a living-dining room with fireplace and direct access to a covered terrace and a mature garden with a large swimming pool. You will also find a full bathroom and a bedroom on this floor.Comfortable stairs take you to the second floor, where there are three spacious bedrooms and two bathrooms, one of them en suite. The master suite features a beautiful terrace, perfect for enjoying incredible sunsets and even sunrises. In addition, an elegant spiral staircase leads to the attic, a cozy space ideal for multiple uses.The property has its own water well and an orchard with fruit trees, offering a touch of sustainability and rural charm. From all floors of the villa, you can enjoy stunning sea views, creating an atmosphere of peace and serenity that is unmatched.Villa San Jose is a gem in La Montua, a residence where elegance meets nature, providing an exceptional lifestyle on the Costa del Sol.
…By Annonceur International


We offer for sale a typical Capri-style villa in need of renovation, set in a charming setting and located in one of the most exclusive areas of the island of Capri. A property with authentic character, ideal for those who wish to create a unique residence perfectly integrated with the style and atmosphere of the island.The villa features two independent entrances and offers significant design potential, allowing for the creation of customized and functional living spaces. The main building, approximately 120 sqm, is complemented by a 15 sqm guest annex, which includes an additional room with access to a panoramic terrace offering a beautiful view of the sea and the island of Capri.The property is completed by approximately 300 sqm of outdoor spaces, ideal for creating relaxation areas, Mediterranean gardens, or outdoor convivial spaces, all immersed in the beauty and tranquility of the surrounding landscape.The images include indicative projects and renderings illustrating a possible renovation solution designed to enhance the full potential of the property.
…By Annonceur International


This villa has it all, a convenient central location, just a few minutes walk to the historic town center, a brand new modern finish, and amazing sea views!You enter the villa at the upper level where you have a spacious open plan lounge / dining / kitchen, which is fronted by wall-to-wall and floor-to-ceiling glass windows which maximize the view over Lagos and to the beach of Meia Praia.This level also hosts a guest WC and a separate laundry room.The lower ground floor hosts three bedroom suites, each with their own private shower room, custom fitted wardrobes, and access to a lovely garden area. The master bedroom is particularly spacious with a large dressing room and an extra large bathroom suite.The rooftop is just fabulous, offering a summer kitchen, plenty of space for dining and lounging and a rooftop pool with the most amazing views!The home is equipped with reverse air conditioning for both heating and cooling, quality double glazing, a video entry system, alarm system and a private garage box.If you appreciate a clean modern finish and are looking for a brand new property with beautiful views, yet close to the historic town center, contact us now and book your viewing.
…By Annonceur International


Sublime property steeped in a fascinating history and unrivaled charm, nestled on the peaks of the Tour de Mare, in the heart of the charming town of Fréjus. This villa, which was once the famous restaurant "La Pizzeria Rustique", represents a unique opportunity to acquire a real real estate gem, full of tradition and prestige. This villa has also been the place of stay of many celebrities, charmed by its warm atmosphere and its enchanting setting. This sumptuous residence offers an exceptional living space spread over a generous area of 500m2, nestled in the heart of a vast green plot of 2390m2. The main part, extending over 226m2, reveals a bright living room of 70m2 with a mezzanine, a spacious kitchen equipped with a pizza oven, adjoining a bedroom with its bathroom. These spaces open onto a terrace bathed in sunlight, offering a breathtaking view of a 12x6m swimming pool, ideal for moments of relaxation and conviviality. A gallery with stone arches leads to four independent studios, and upstairs, a charming two-room apartment offering privacy and comfort to your guests. The ground floor porch gives access to another bedroom with private bathroom, as well as a two-room loft apartment of approximately 120 m2. This apartment consists of a bright living room, an open kitchen, a comfortable bedroom and a modern bathroom. The dominant position of this property offers breathtaking panoramic views of the surrounding area, making it truly unique. At the top of this residence proudly stands the belvedere, a place imbued with magic and history, decorated with an orientation table signed by the renowned ceramic artist Roger Pelissier. Although only a few fragments remain, this element adds a touch of authenticity and character to this exceptional ensemble. This exceptional property embodies a true architectural gem, steeped in history and memories. Its idyllic living environment, harmoniously combining tradition and modernity, offers a unique opportunity to create unforgettable moments and shape your own story in this emblematic place of the Tour de Mare. TGV at 4km Beach at 15min Shop and marina at 10min School at 8min Highway at 5min Airport at 56Km ENERGY CLASS: C (96kWh/m2/year) / CLIMATE CLASS: C (16kg CO2/m2/year). Estimated average amount of annual energy expenditure for standard use, established using energy prices for 2015: between EUR1,784 and EUR2,401. Vincent DURAND - Advisor RSAC : 828 209 809 - Fréjus
…By Espaces Atypiques Saint-tropez


In one of the most sought-after neighborhoods in the Brest region, Villa d'Ici presents this remarkable architect-designed house built in the 1970s, covering more than 300 square meters, entirely restored, set in a landscaped park of about 6000 square meters, with an unobstructed 180° view of the sea.From the entrance, light naturally floods in, carried by large bay windows that open the house to the garden, the sea, and the sky.Carefully renovated, the house offers a spacious living room adorned with a central fireplace and a warm atmosphere on the ground floor. The contemporary kitchen, open to the dining room, continues this spirit of friendliness and refinement.A glassed-in office, perfectly integrated into the living space, provides an inspiring working or reading environment, bathed in light and facing nature.The circulation between levels is fluid, offering beautiful perspectives between the ground floor and the first floor, with clean lines and views that harmoniously structure the space.The sleeping area consists of a ground floor bedroom, followed by 2 spacious half-level bedrooms, each with large shower rooms and access to the garden. On the first floor, reached by a beautiful contemporary oak staircase, there are two additional bedrooms, one with a dressing room and a lovely sea view, as well as a bathroom welcoming family and guests in great comfort.Each room benefits from generous volumes and rare luminosity. The wooded garden offers an intimate and green ambiance with direct access to the coastal path. A large basement, a double garage, a laundry room, and plenty of storage complete the features.A rare property, in absolute calm, where elegance meets the sweetness of coastal living, just 10 minutes from the center of Brest, 20 minutes from the airport.Contact Bertrand CLAQUIN at 06.80.87.72.34.Information on the risks to which this property is exposed is available on the Géorisques website: https://www.georisques.gouv.fr(3.05% fees VAT included at the buyer's expense.)This description has been automatically translated from French.
…By Villadici


In a closed and highly sought-after area of Les Issambres, discover this superb Provençal villa bathed in light, offering a view of the sea and the Maures massif.Elegant and timeless, this property captivates with the quality of its fittings and generous volumes. It features three bedrooms, two bathrooms, a spacious living area with a fully equipped open kitchen, extended by large terraces, as well as a large garage.On the garden level, a completely independent space completes the property with two en-suite bedrooms and a gym, ideal for hosting family and friends in complete privacy.Outside, the landscaped garden, carefully maintained and adorned with Mediterranean species, offers an exceptional living environment. The free-form pool and numerous terraces invite you to fully enjoy the absolute calm and the sweetness of Azur life.Only 2 km from the beaches and 5 minutes from shops, this villa combines all the assets of an exceptional residence.A rare property where each sunrise and sunset offers a unique spectacle.Guaranteed favorite.Co-ownership of 81 lots (No ongoing proceedings).Annual charges: 1581.4 euros.This description has been automatically translated from French.
…By Canat & Warton - Saint-raphaël


EXCLUSIVE -Rare contemporary villa with pool built in 2023, offering incredible panoramic views of the Mediterranean Sea, Cap d'Antibes, the historic village of Vence and the Estérel massif. The view is present at every glance, from the living room to the dining room, and right through to the elegant, fully-equipped galley kitchen. Ideal exposure from morning to evening to enjoy marvellous sunsets. Ref PIL-00235 The villa has a total of four bedrooms with all modern comforts, such as underfloor heating via a Daikin heat pump and integrated reversible air conditioning. Ref: PIL-00235 There is space for an elevator near the entrance. In addition, there is storage space, a laundry room, a double garage adjoining the villa, and a second garage at the entrance to the property. consumption Energy Index A 48 kWhEP/m².an- emission 01 kgCO2/m².an
…By Carlton International Cannes


Luxury and refinement define this unique property with its high-end amenities. In a peaceful and secure setting, discover a property boasting exceptional sea views and offering a refined and tranquil lifestyle. From the moment you enter, the generous proportions and natural light reveal an elegant living space, designed to be both open and intimate. High-quality materials and meticulous finishes underscore the resolutely contemporary character of the property. The sleeping area offers several suites, combining comfort and privacy, as well as numerous bespoke layouts. Outside, a relaxation area around the infinity pool and several terraces harmoniously complete the ensemble. A rare find, marketed discreetly. Full details available upon request after a qualified consultation. Reduced notary fees ENERGY RATING: B (79) / CLIMATE RATING: A (3) Estimated average annual energy costs for standard use, based on 2021 energy prices: between euros1,620 and euros2,250 per year. Condominium with 256 residential units. No ongoing legal proceedings. Annual charges: euros1,200. Information on the risks to which this property is exposed is available on the Géorisques website: www.georisques.gouv.fr Muriel Condominiums of 256 units (No proceedings in progress). Annual expenses : 1200 euros.
…By Espaces Atypiques Toulon


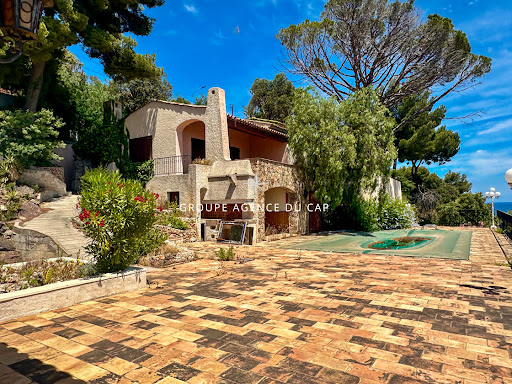

UNDER OFFER - Are you looking for an extraordinary sea view over the Gulf of Saint Tropez in one of the most sought-after areas of Les Issambres? With its undeniable charm and exposed stonework, this property offers inestimable potential. Will you be able to give it a new lease of life? POOL GARAGE
…By Agence Du Cap Les Issambres


In the heart of the highly sought-after Hameau des Amandiers, in the prestigious secure estate of Golf de Frégate, discover this superb 150 m2 villa set on a landscaped plot of approximately 750 m2, enjoying exceptional panoramic views of the golf course, the hills and the sea. From the moment you step inside, you'll be captivated by a magnificent, light-filled living room, enhanced by a spectacular cathedral ceiling and an elegant double-sided fireplace, creating a warm and inviting atmosphere. The semi-open kitchen blends seamlessly into this reception area and extends into a highly functional utility room/laundry room. The ground floor features a spacious master suite with built-in wardrobes, a bathroom with a bathtub, shower, double vanity, and toilet. This suite opens directly onto the garden and offers breathtaking views of the golf course and the sea, ensuring a truly special start to each morning. Upstairs, a mezzanine, converted into a gym or office space, overlooks the living room. There you will also find a second suite with a shower room and toilet, also enjoying exceptional views. The property also includes a separate studio, ideal for hosting family and friends or for rental income. It comprises a third bedroom, a kitchenette, and a shower room with WC. Outside, the garden allows you to fully enjoy the peace and beauty of the site. A woodshed completes the amenities. The best features: Private and secure grounds of the Frégate Golf Course Panoramic view of the sea, golf course and hills Land of approximately 750 m2 Beautiful high ceilings with cathedral ceiling Through fireplace Reversible air conditioning Facade renovated a year ago Independent studio Back kitchen / laundry room Woodshed A rare property, offering an exceptional living environment in one of the most sought-after areas on the Var coast, just minutes from beaches, shops and main roads.
…By Canat & Warton Bandol


Located in the heart of the highly sought-after Cap Brun district in Toulon, this 1930s villa stands out as a rare gem of luxury real estate in the Var region. Spanning approximately 165 sq m on a 1,400 sq m wooded plot, this unique property offers a truly exceptional living experience suspended between sky and sea. Its expansive terraces and landscaped gardens complement this Mediterranean setting, whose greatest asset remains a breathtaking panoramic sea view, with immediate access to a secluded cove, all while remaining close to the city center. The architecture of this characterful home captivates with its authenticity and significant potential for renovation. On the ground floor, the living spaces are arranged around a fitted and equipped kitchen, in constant dialogue with the horizon and the sea as a focal point. The sleeping quarters offer three comfortable bedrooms and two bathrooms, providing a fluid and functional layout, complemented by ample storage. A fourth bedroom could easily be added if desired. Each window acts as a veritable painting overlooking the Mediterranean, reinforcing the serene and inspiring atmosphere characteristic of properties reflecting the spirit of the South. This exclusive Mediterranean address, a true seaside haven, represents a rare opportunity to create a bespoke living space in one of the most sought-after areas of the Var coastline. TGV train station 10 minutes away. Hyères-les-Palmiers airport 20 minutes away. ENERGY RATING: C 124 / CLIMATE RATING: A 4 Estimated annual energy costs for standard use: between EUR1,260 and EUR11,750. Information on the risks to which this property is exposed is available on the Géorisques website: http://www.georisques.gouv.fr Frédéric BARRIER 33 4 94 35 81 39
…By Espaces Atypiques Toulon


Confidential Listing Stunning 63-hectare plot of land in Vanuatu Potential for a marina, etc. Located 10 minutes from the capital, Port Vila, and situated directly across the bay from the capital; the area features a golf course, casino, offshore banking facilities, and various embassies. International airports and ports serve both Port Vila and Santo (the other major island). The Republic of Vanuatu is an archipelago of 82 islands in Oceania, with three main islands: Efate, Malakula, and Espiritu Santo. This former Anglo-French condominium is home to a small international community hailing primarily from Europe, New Zealand, Australia, and Asia. Vanuatu is a developing nation, offering significant opportunities for investors. Details available upon request only Price: 9,000,000 Contact available 7 days a week, 8:00 AM 11:00 PM Details available upon request only Bernard Scaduto Tel: +33(0) 662 221 314 Email: [email protected] Our local sales consultant partner is available to assist you. A real estate agency specializing for 50 years in the sale of prestigious real estate and luxury properties in Corsica, Paris, Bora Bora, mainland France, and internationally. KALLISTE PROPERTIES INTERNATIONAL LUXURY REAL ESTATE offers a wide selection of prestigious properties and apartments, as well as waterfront villas, across the Porto-Vecchio region, Corsica, the mainland, and international locations, alongside yacht, jet, and charter services. Website: http://corsica-properties-collection-international.com/ Website: www.yachtsjetscharters.com MIAMI PRESTIGE: Miami Penthouse Collection KALLISTE PROPERTIES INTERNATIONAL LUXURY REAL ESTATE offers a selection of exceptional properties. Specialists in luxury real estate transactions in Corsica, on the mainland, and internationally. We hold a confidential portfolio of exceptional properties. Prestigious properties in Corsica, Paris, Miami, Bali, Marrakech, Spain, Italy, Portugal, the Caribbean (Saint Martin), Mykonos, Bermuda, Mauritius, Uruguay, Brazil, Dubai, and Tahiti, as well as in Verbier, Megève, Courchevel, Méribel, etc.
…By Kalliste Properties


This villa, with high quality finishes and sea views, is in a privileged location only 350 m from Cala Sant Francesc. The property was completely renovated in 2016 and is like a new house. Cala Sant Francesc is one of the most exclusive areas of the Costa Brava. The community has a pool, tennis courts and 24h surveillance. The villa is spread over three floors and offers a large living-dining room with an open plan kitchen and access to the terrace and pool, five bedrooms (three of which are en suite), a small bedroom that can be an office, four bathrooms, a storage room and a laundry room. The pool area with outdoor sauna has a large terrace from where you can easily access the outdoor kitchen. The garage offers space for two cars. Extras: beautiful parquet flooring, gas heating, air conditioning / heating, alarm, outdoor sauna.
…By Barcelona & Costa Brava Sotheby’s International Realty


A beautifully crafted home in the sought-after Pemaquid Trail neighborhood, prized for its community feel and sweeping western views over John's Bay. Walk the trail's dead-end road to enjoy right-of-way access to the shore and one of the few sand beaches on this rocky coastDesigned for comfortable one-floor living, the home features a spacious en suite primary bedroom just off the first-floor kitchen. The kitchen with a large island opens to a continuous living and dining area, with a cozy four-season room beyond -- ideal for quiet reading, conversation, or TV. A generous pantry rewards any cook, and a west-facing deck off the kitchen extends the living space outdoors for grilling and entertaining.Upstairs, three additional bedrooms and a full bath offer plenty of room for family and guests. The large, partially finished basement is ready for a shop, hobby space, or game room, and showcases radiant floor tubing, a direct-vent furnace, water filtration, and an ERV air exchanger. In 2020, the sellers added a fully insulated, heated two-car garage and a whole-house automatic generator. Offered fully furnished.A rare coastal sanctuary -- refined, private, and ready to be enjoyed.
…By Legacy Properties Sotheby's International Realty


Experience the best of Central Oregon living at this exceptional Little Deschutes Riverfront equestrian estate with breathtaking Mt. Bachelor views. Nestled on 12.1 private acres, this custom Sun Forest Northwest-style home offers 3,288 sq ft with vaulted wood-beam ceilings, an open floor plan, and quality craftsmanship throughout. Gourmet kitchen showcases granite countertops, alder cabinetry, stainless steel appliances, and pantry. The spacious primary suite includes a fireplace, jetted tub, private deck access, and hot tub. Equestrian amenities feature a 7-stall insulated barn with tack room, wash rack, feed room, equipment storage, guest studio, 100' x 200' outdoor arena, round pen, and three fenced pastures. Complete with 3.75 acres of well irrigation water rights, a heart-shaped pond, gated entry, river frontage, and direct access to nearby public lands, this rare property offers privacy, recreation, and the ultimate Central Oregon lifestyle.
…By Cascade Hasson Sotheby's International Realty
'%20stroke='%23DDAA3A'%20stroke-width='1.909'%20stroke-linecap='square'%20stroke-linejoin='bevel'/%3e%3c/svg%3e)
Receive by email any new listing that may match your search criteria
By validating this form, you accept the general conditions of use of Le Figaro Properties.
These agencies offer a selection of luxury properties vente . Feel free to contact them for personalized assistance.


