Get early access to listings that match your criteria
Never miss an opportunity again. Our personalized alerts notify you instantly.

 English$ USD · m²


Experience lake living at its finest in this stunning new construction home featuring three bedroom and three bathrooms. Thoughtfully designed with exceptional craftsmanship and upscale finishes throughout, this home offers the perfect blend of rustic charm and modern luxury. Enjoy seasonal lake views from the spacious covered decks while relaxing in the peaceful mountain setting. The open concept floor plan boasts spring ceilings, abundant natural light, and beautiful attention to detail in every room. Whether you are looking for a full-time residence, vacation retreat, or investment property, this home offers the perfect opportunity to enjoy the lake lifestyle-without the waterfront price. Conveniently located with easy access to the lake, dining, shopping, and all the outdoor adventures the North Georgia mountains have to offer. Don't miss out on this one!
…By Mountain Sotheby's International Realty


STUNNING TURN-KEY WATERFRONT CONDO IN PIRATES COVE! BRAND NEW UPGRADES, BEAUTIFULLY FURNISHED, STRONG RENTAL PERFORMER! 325 Pirates Way offers the opportunity to enjoy relaxed waterfront living in one of the Outer Banks’ most recognized communities. This beautifully updated two-story, top-level condo features 3 bedrooms, 2.5 baths, soaring vaulting ceilings, a private waterfront balcony, reserve covered parking and an assigned boat slip. This turn-key home has been extremely well maintained with upgrades including: *2026 brand new sliding glass doors *2026 brand new water heater *New LVP flooring throughout eliminating all carpet *Fresh interior paint *New TVs in every room *New beds including a king suite The bright, open, main living area flows seamlessly into the updated kitchen and dining area creating the perfect space for gathering. Large windows and new sliding glass doors fill the home with natural light. The main level features a half bath, a primary king ensuite and its own balcony access while upstairs includes two more bedrooms and a full bath. This condo has a designated undercover parking spot as well! It is walking distance to all the perks Pirates Cove has to offer. Owners and guests will enjoy resort-like amenities including over 4 miles of scenic docks, full-service marina, playground, clubhouse, tennis and pickleball courts, a fitness center, large community pool, separate owner’s pool, basketball courts, sand volleyball courts, live music at the Tiki Hut and Blue Water Grill restaurant. Pirates Cove also places owners close to restaurants, shops, and waterfront attractions of downtown Manteo, as well as the beaches, dining, and conveniences of Nags Head. Whether you’re searching for a carefree second home, a proven income-producing investment, or a beautifully updated waterfront space, 325 Pirates Way offers a front-row feel to one of the area’s most beloved coastal communities.
…By Landmark Sotheby's International Realty


Privacy is redefined at this rare beachfront estate, tucked within a 600+ acre wildlife preserve and surrounded by native vegetation, tropical palms, and endless Atlantic views. With the ocean in your backyard and protected land beside you, the setting is truly like no other. Located along the largest sea turtle nesting beach in the Western Hemisphere, this property offers a front-row seat to one of nature's most remarkable coastal experiences. Recent updates include hurricane impact glass throughout, adding comfort, protection, and peace of mind. Walls of glass fill the home with natural light while capturing sweeping ocean and preserve views from nearly every room. The contemporary coastal design offers dramatic architectural details, multiple gathering spaces, and room for family and guests to spread out. The owner's suite occupies the entire third floor, creating a private retreat with breathtaking views. Private showings only.
…By One Sotheby's International Realty


Experience unparalleled coastal luxury on 3.7 private acres overlooking Muscongus Sound. This exceptional 5,203 sq. ft. estate combines sweeping ocean views toward Loud's Island with 180 feet of prime deep-water frontage, featuring a private dock and float, perfect for effortless boating and kayaking rightfrom your backyard. The shifting moods of the ocean are a daily delight in this exceptional home. Thoughtfully engineered for comfort, this home features a 3-story elevator servicing all levels, wide doorways, and radiant floor heat on the first two floors. The main level offers a magnificent living room with cathedral ceilings and a towering wall of windows capturing breathtaking sunrises. A chef's kitchen with custom cherry cabinetry flows seamlessly to a bright solarium and an open deck with a retractable awning. A primary suite located on the main level, serves as a waterside sanctuary with its own gas fireplace, reading nook, walk-in closet, and a spa-like soaking tub. The second story offers two guest rooms, a full bath, and a versatile bonus room over the heated, oversized garage. The lower level offers a comfortable lounge-living area looking out over the water, a split bath, laundry room, and storage area offering many possibilities for a kitchenette or a workshop. Tucked away for complete privacy, you are just minutes from the harbor village of Round Pond, local dining and coffee shop, art galleries and the historic Granite Hall Store. Enjoy easy access to the twin villages of Damariscotta and Newcastle with retail shops, restaurants, library, theater and Miles Hospital campus. A short scenic drive down the peninsula to iconic Pemaquid Point Lighthouse and accessto Pemaquid Beach.
…By Legacy Properties Sotheby's International Realty


Set at the end of a quiet dead-end road with just a handful of neighbors, this exceptional ?80-acre property offers privacy, natural beauty, river frontage, and easy access to Midcoast Maine's best towns. Built in 2019 by architect 44 North to replace the original family farmhouse, the home offers a contemporary, light-filled interior. The first-floor primary suite allows for single-floor living, while a second-floor loft and bedrooms offer space for family or guests. A private back deck extends off the great room, the perfect spot to take in the property's natural beauty. The 80 acres include open lawn, stone walls, forest, and more than 484 feet of frontage on the Marsh River, where the river wraps close to shore, creating beautiful water views and marshland scenery. This part of the property is across Sheepscot road and offers great potential. Indian Trail Road is quiet and sparsely settled, yet close to the shops, restaurants, and harbor views of Newcastle and Damariscotta to the north, and Wiscasset to the south. This is a rare opportunity to own a substantial, private property in Newcastle with a move-in-ready, thoughtfully designed home. This listing is available with an additional 14 acre lot across Sheepscot Rd with over 485' of frontage on the Marsh River and Mill Creek. See MLS# 1679359
…By Legacy Properties Sotheby's International Realty


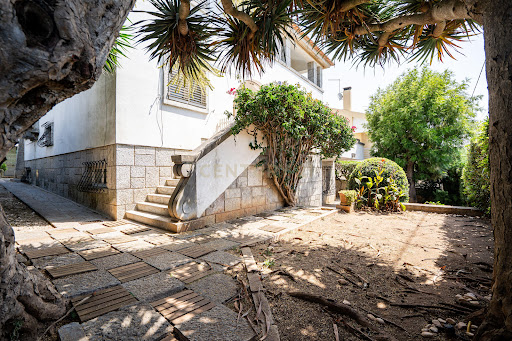
Perhaps this is where your vision finally finds a place to become reality.Some places exist only in your dreams. Others become reality.Some properties stand out for their size. Others for their location.The rarest ones combine both, while inspiring an even greater question:What if this were the place where you could create something truly exceptional?That's the feeling that defines Praia da Poça Villa.Set between the Atlantic Ocean and the timeless elegance of Estoril, this distinguished property represents a rare opportunity in one of Portugal's most prestigious residential locations.More than a house, it offers history, character and the opportunity to create something truly remarkable.Occupying a 600 sqm plot just 650 metres from Praia da Poça, the villa extends across three levels and enjoys a privileged relationship with the ocean. Sea views from the first and second floors, expansive terraces and abundant natural light define every space throughout the day.Built during an era when architecture celebrated scale, craftsmanship and enduring quality, the property preserves features that have become increasingly difficult to find: generous proportions, elegant circulation, large openings, impressive staircases and a layout that naturally balances privacy with a seamless connection to the outdoors.The current layout comprises twelve principal rooms distributed across three floors, together with an approximately 60 sqm garage and generous circulation areas that offer exceptional flexibility for future redesign or reconfiguration.The true value of this property lies not only in what it is today, but in what it has the potential to become.Whether envisioned as an exceptional investment project or as a family estate to be enjoyed for generations, Praia da Poça Villa offers a unique foundation upon which to create a lasting legacy.Some properties are purchased, others are created, and a select few become part of a family's story for generations.Within walking distance are Praia da Poça, Tamariz Beach, the iconic CascaisEstoril promenade, Estoril Casino, Estoril Golf & Tennis Club, international schools, fine dining restaurants, Cascais Marina and the exceptional lifestyle that continues to attract families, investors and international residents from around the world.Living here means far more than living by the sea. It means becoming part of a community recognised for its safety, quality of life, architectural heritage and proximity to Lisbon.Praia da Poça Villa will be presented with complete transparency, professionalism and attention to detail.Qualified prospective purchasers will have access to an exclusive presentation package designed to support an informed acquisition, including technical, legal and strategic information, relevant documentation, planning and urban development information, due diligence materials and an analysis of the property's long-term potential.The Energy Performance Certificate is currently being prepared.The next chapter of Praia da Poça Villa has yet to be written.
…By Annonceur International


Located in the charming town of Benissa, this villa offers an exceptional living experience with sea views. The property is just 3 km from the sea, allowing enjoyment of the sea breeze and coastal scenery. Designed for those seeking an exclusive home, this villa combines elegance and functionality in every corner. With a total of four bedrooms and six bathrooms, it is ideal for families who value space and comfort. The villa is equipped with state-of-the-art technology, including home automation and air conditioning, ensuring a comfortable environment year-round.OUTDOOR AREASThe exterior of the villa is a true oasis of tranquility. It features a private garden that offers a perfect green space for relaxation and outdoor enjoyment. The terrace is ideal for family gatherings or simply enjoying the sea views. Additionally, the villa has a private pool, perfect for cooling off on hot summer days. Access to the garage provides convenience and security, allowing easy parking of vehicles. Every detail of the exterior has been carefully designed to offer an unparalleled outdoor living experience.INDOOR AREASThe interior of the villa is designed with a focus on luxury and comfort. Porcelain tile floors add a touch of elegance and are easy to maintain. The villa is equipped with modern appliances, making daily tasks easier. Electric shutters and the video intercom add an extra level of convenience and security. Built-in wardrobes offer ample storage space, maintaining order and organization. Underfloor heating ensures a warm environment during the colder months, providing unmatched comfort in every room.
…By Annonceur International


Introducing an exquisite contemporary four bedroom Tavira villa with swimming pool and beautifully landscaped gardens, conveniently situated in close proximity to Tavira centre on a large corner plot within an exclusive development of high quality properties. This detached and generously proportioned property, with a total built area of 369 m2, not only provides easy access to all amenities, but also showcases impressive sea views from all bedrooms. The fully fenced home is adorned in trendy neutral colours, creating a contemporary and stylish atmosphere. Fitted with a photovoltaic solar panel system, reversible air-conditioning and top-of-the line quality kitchen appliances, each space has been thoughtfully designed to strike the ideal harmony between contemporary lifestyle and functionality, ensuring a seamless living experience. With its large multipurpose basement / garage and its captivating open plan living room every aspect of this property has been meticulously crafted to create an atmosphere of elegance and sophistication. TAVIRASet on either side of the meandering Rio Gilão and affectionately known as The Venice of The Algarve, Tavira is arguably the Algarve's most charming town. The old Roman bridge, the ruins of a hilltop castle and an astonishing 37 churches with the oldest dating back to the Middle Ages, are among many of Tavira´s historic attractions. An enticing collection of restaurants, cafes, bars and shops makes it the perfect sunny Portuguese destination or as an excellent base for exploring the Algarves eastern reaches. Tavira is ideal for wandering and exploring the ancient city with its many cobblestone streets, hidden green gardens and tree lined squares. Theres a small, active fishing port and a modern market with Tavira also being the launching point for the stunning, unspoilt beaches of Ilha de Tavira.BEACHESThere are several great beaches near Tavira. The coast in this area is great for long seaside walks and for bathing, as its waters are warmer than anywhere else in the Algarve.Ilha de Cabanas: This is an island in front of the town Cabanas de Tavira, with a spectacular long and narrow beach. The sand is white and the island feels like paradise. Great for long beach walks.Ilha de Tavira (also known as Tavira Island): Is famous for being one of the best beaches near Tavira. The beach is quite sandy and the sand is almost white. Tavira Island stretches for approximately 11 kilometres and is just 3 kilometres south from the town of Tavira. There are restaurants and the beach also holds a Blue Flag, showing the quality of the beach. It is a great destination for a day trip.Praia do Barril: Accessible on foot or by train, this beach is known for its bizarre anchor cemetery with over 100 anchors in front of the beach. The anchors were from the tuna fishing community, which disappeared when the bluefin tuna moved to other waters. The beach itself is also very big and also incredibly beautiful.RESTAURANTSThere are many top rated restaurants in Tavira. If you like food, you wont be disappointed here. From local cuisine to fine dining, you can find it all in the area.WHAT TO SEE IN TAVIRAPraça da República, Roman bridge, Jardim do Coreto, Mercado da Ribeira, Mercado municipal, Igreja da Misericórdia, Torre de Tavira (Cámara Obscura), Castle of Tavira, Santa Maria do Castelo church, Santiago church, Science centre, Islamic Museum, Tavira dArtes, Pego do Inferno (waterfall), Ria FormosaTHINGS TO DO IN TAVIRAWalking, bike riding, bird watching, photography, culinary courses, wine tasting, trekking, historical tours, fishing trips, boat trips, water sports, golf, tennis, swimming, skating, etc.COMPASS PROPERTY SALESWe are a fully licenced (AMI 17591) real estate company with a vastly experienced team that have an abundance of local knowledge, focusing on property sales predominantly in and around Tavira and the Eastern Algarve. The company was established to offer our all property buyers and sellers alike, a highly professional, friendly and approachable service ensuring a smooth and problem free sales process. Contact us or visit us now to chat in more detail about how best we can help you find the perfect property in the beautiful Algarve. The main office of Compass Property Sales, with ample parking directly outside, is located on the west side of Tavira just 300 metres from the landmark Sail Roundabout.Property Features
…By Annonceur International


Occupying a generous 2,506 m² south facing plot in the sought after residential area of Elviria, this impressive villa combines exceptional space, privacy and panoramic views across the Mediterranean towards the African coastline. With more than 1,050 m² of built space, the property has been thoughtfully designed to accommodate large families, frequent guests or those seeking a home with excellent rental potential in one of Marbella East's most established locations.The main residence is arranged predominantly on one level, creating a practical and comfortable layout that flows effortlessly between the interior and outdoor living areas. Bright open living spaces form the heart of the home, with a spacious lounge and separate dining area opening directly onto the terraces, where the sea views become an integral part of everyday living. A contemporary fully equipped kitchen complements the social areas, providing both functionality and a clean modern aesthetic.The principal residence offers four generously proportioned en suite bedrooms, ensuring privacy and comfort for family members. In addition, the villa benefits from two independent guest apartments, each offering two en suite bedrooms. These versatile spaces can operate independently or connect seamlessly with the main house, making them ideal for extended family, visiting guests, staff accommodation or generating substantial holiday rental income.The outdoor areas have been designed to embrace the Mediterranean lifestyle. Mature tropical gardens surround a large private swimming pool, while generous terraces provide multiple spaces for dining, entertaining and relaxing throughout the year. A jacuzzi and dedicated chill out area create an inviting setting from which to enjoy the panoramic sea views and Marbella's year round climate.Further enhancing the property's appeal are a games room complete with bar and pool table, ample storage, a laundry and utility room, hot and cold air conditioning, double glazing, an advanced alarm system and surveillance cameras. Two private garages accommodate up to four vehicles, adding further convenience for permanent residents or larger groups.Elviria remains one of Marbella East's most desirable residential destinations, valued for its peaceful atmosphere and excellent range of amenities. Beautiful sandy beaches, renowned beach clubs, golf courses, international schools, supermarkets and an excellent selection of restaurants are all just minutes away. Marbella town centre, Puerto Banús and Málaga Airport are easily reached via the nearby AP-7, making the location equally appealing for permanent living and international visitors.Currently operating as a successful luxury holiday rental with a proven income record, this outstanding property offers far more than an exceptional family home. Its generous accommodation, flexible layout and prime Marbella location create a compelling opportunity for buyers seeking both an outstanding lifestyle and strong long term investment potential on the Costa del Sol.
…By Annonceur International


Spectacular independent house located in one of the most exclusive residential areas of Sant Vicenç de Montalt, with incredible sea views. The property, built in 2004 and recently renovated, offers 190 m² distributed across 5 bedrooms and 3 bathrooms, on a plot of 800 m².The property features a fully equipped kitchen, air conditioning, heating, double glazing and is delivered fully furnished. Outside, there is a spacious terrace, garden, swimming pool and enclosed garage, ideal for enjoying the Mediterranean climate and sea views throughout the year.Located in a quiet residential setting with easy access to all services, restaurants, the beach and the C-32 motorway, which provides quick connections to Barcelona and the rest of Maresme, offering comfort and quality of life.The area also features Port el Balís and international schools such as The British School of Maresme.An opportunity to acquire a property in a location that combines comfort, privacy and proximity to the sea. A home ready to move into from day one.Located in Sant Vicenç de Montalt, 08394Second-hand renovated house, built in 2004Useful area: 190 m²Built area: 244 m²Land area: 800 m²5 bedrooms3 bathroomsGarageTerraceGardenSwimming poolPorchEnergy Certificate: KD0D1RY12Energy Consumption kWh/m² Year: 159 (E)ITP: Current rateNotarial and registration fees according to official ratesAICAT: 8564
…By Annonceur International


Located in the exclusive area of Cumbre del Sol, this villa offers a privileged setting with sea views. The property is just 0.5 km from the sea, ensuring quick and easy access to the coast. Designed for those seeking a home that combines luxury and comfort, this villa is an ideal choice for enjoying life on the beachfront. The villa features 3 bedrooms and 4 bathrooms, providing a spacious and functional space for the whole family.OUTDOOR AREASThe villa's exterior is designed to maximize enjoyment of the natural surroundings. It features a private garden that offers a green space for relaxation and enjoyment of the Mediterranean climate. The terrace is perfect for outdoor dining or simply enjoying the sea views. Additionally, the villa includes a private pool, ideal for cooling off during hot summer days. Access to the garage provides convenience and security for vehicles.INDOOR AREASThe villa's interior is equipped with high-quality features that ensure a comfortable lifestyle. Porcelain tile floors add a modern and elegant touch to the spaces. The villa is equipped with air conditioning and underfloor heating, ensuring a pleasant temperature year-round. Electric shutters and the home automation system add an extra level of comfort and efficiency. Appliances are included, making daily life easier. Built-in wardrobes offer ample storage space, maintaining order and organization in the home.
…By Annonceur International


Just a few metres from Spiaggia Ira and only 4 minutes from the centre of Porto Rotondo, in the municipality of Olbia, we offer for sale a semi-detached villa with a charming sea view, swimming pool and large private garden.The location is one of the property's main strengths: the beach is easily reached on foot, as are the renowned waterfront restaurants and beach clubs, ideal for enjoying relaxing days by the sea.The property is arranged over several levels and offers spacious and versatile interiors, including two separate living areas, one on the raised ground floor and one on the lower level. The sleeping area comprises several rooms currently used as bedrooms. The spaces can easily be customised to suit the future owners' needs and transformed, for example, into a study, reading room, fitness area or guest room. The property is completed by three bathrooms distributed over the two levels.Particular attention should be paid to the outdoor spaces. The spacious sun terrace offers a pleasant panoramic sea view, while the private garden of approximately 850 sqm extends both to the front and rear of the villa. The swimming pool is set within a secluded area of the garden, creating the ideal setting for enjoying peaceful moments outdoors.Villa composition:Raised ground floor• Sea-view veranda• Spacious living room• Dining room• Kitchenette• Rooms currently used as 4 bedrooms• Two bathroomsSemi-basement floor• Living room with open-plan kitchen• Two bedrooms• BathroomFeatures:• Fully furnished• Fireplace• Hot/cold air conditioning• Storage room• 850 sqm private garden• Swimming pool• Sea-view sun terrace• Barbecue area with outdoor dining table• Uncovered parking space• Covered parking spaceMaior Capital recommends this property because:1 Approximately 200 metres from Spiaggia Ira2 Sea-view sun terrace and private swimming pool3 Just a 4-minute drive from the amenities of Porto RotondoMaior Capital is Sardinia’s leading real estate group, selected by Forbes Global Properties as its exclusive member for the entire island. With a team of experts and in-depth knowledge of the region, we offer a bespoke service through a unique collection of luxury and charming properties. This prestigious membership, along with our presence in elite networks such as Luxury Portfolio, Leading Real Estate, Mayfair and Italian Network Realty, guarantees our clients unparalleled global visibility and the highest standards of brokerage.
…By Annonceur International


This impressive 5-bedroom home is located at the end of a peaceful road, just two kilometres from the beach and a short drive into the popular seaside village of Carvoeiro. Influenced by the Moorish history of the Algarve, this spacious home has many beautiful decorative features including domed ceilings and intricate tile murals, and boasts many luxuries such as 20m pool, sauna, Turkish bath, wine cellar, bar, gym, childrens play area, jogging path and even a football pitch.Two gated entrances open to the wraparound driveway and double garage. A magnificent portico opens to the entrance hall with triple volume domed ceiling and plenty of light. A curved staircase leads to the upper level with two en-suite bedrooms, and downstairs to the basement with gym, sauna, garage and more.Ground floorOpening off the entrance hall is a spacious living room with attractive arches dividing the lounge and dining areas. The lounge has two seating areas with a pellet burner for cosy winter evenings. Beautiful east-facing bay windows let in plenty of natural light and create another area, perfect for morning breakfast. From the formal dining area, double patio doors open onto a large terrace overlooking the pool and gardens.From the lounge, glass doors open to the fitted kitchen which has a central island with granite countertop and induction hob. There are plenty of fitted cupboards as well as a dishwasher, American-style fridge-freezer, and oven. Attractive windows let in lots of light and offer views to the garden.From the dining area, glass doors open to a spacious home office or study, which also features double patio doors to the terrace.Opening off the entrance hall is a short corridor which leads to the guest toilet as well as a separate entrance to the kitchen. To the other side of the entrance hall, a door leads to the bedroom corridor, also with access to the terrace. On this floor there are 3 generous bedrooms, one of which has an en-suite bathroom with a bath tub plus separate shower. The other 2 bedrooms share a family bathroom with a bath tub with shower over. Both bathrooms feature attractive tile murals. Upper levelStairs from the entrance hall lead to the upper level, with a sunny and light landing area. On this floor are two spacious bedrooms featuring domed ceilings with intricate 'zellige' (traditional hand-glazed) tile designs, plus en-suite bathrooms with bathtubs with shower over. Each room has access to a large wraparound balcony with beautiful views across the countryside and to the sea.Lower levelThe staircase opens to an enormous entertaining room with a central bar, feature fireplace and double patio doors to the lower terrace with barbecue area. Steps from this terrace lead to the 20x5m pool and gardens beyond.A hallway from the entertainment room leads to a well-equipped gym, a Turkish-style bath with separate toilet and shower and a sauna. Also on this level is another bathroom, spacious wine cellar, utility room (with washing machine and dryer), and access to the two-car garage.GroundsSteps from the lower terrace lead to the 20 x 5m pool, ideal for exercising or just having fun. There is an attractive pergola at the far end creating a lovely shady area to relax. The gardens feature plenty of mature trees and plants and boast a small football pitch with goals, a children's play area, an ornamental pond and a brick-paved walking or jogging path.The property has photovoltaic panels to generate electricity, and for year-round comfort there is air conditioning in each bedroom (to heat and cool) and a pellet burner in the lounge for the cooler winter months.Located in a sought-after area, this would make a fabulous family home or a superb rental property or boutique hotel. It is a 20-minute walk or short drive to beach and restaurants. Carvoeiro village is close by, as are major supermarkets and shops. The international school is just 10 minutes drive and there are plenty of golf courses in easy reach. Faro International airport is a 40-minute drive on the highway. Energy Rating: E ref:2792-32
…By Annonceur International


Commanding an enviable position on Deal's historic seafront, St Elmo is an exceptional four-bedroom Georgian townhouse of considerable character and architectural significance. Forming part of the town's iconic seafront, this elegant Grade II Listed home enjoys breathtaking sea views while being just moments from Deal's award-winning High Street, vibrant Saturday market and mainline station.Steeped in local history, St Elmo once served as an extension to the neighbouring Sir Sydney Smith public house before being transformed into the magnificent private residence it is today. Rich in period charm, the property showcases many original Georgian features, including soaring ceilings, sash windows, panelled doors, feature fireplaces and beautifully proportioned rooms, all combining to create a home of timeless elegance.The welcoming entrance hall leads into a magnificent dining room, where exposed original brickwork, a feature fireplace with wood-burning stove and spectacular sea views create a truly memorable entertaining space. The adjoining bespoke kitchen is beautifully appointed with antique cabinetry and marble worktops, opening directly onto the delightful walled courtyard garden. A guest cloakroom completes the ground floor accommodation.The lower ground floor offers two substantial rooms with excellent ceiling height, presenting exciting potential for additional living space, guest accommodation or a home office, subject to the necessary consents.Occupying the first floor is a stunning dual-aspect drawing room, flooded with natural light from three large sash windows framing uninterrupted panoramic views across the English Channel. High ceilings and a striking fireplace further enhance this elegant reception room. Also on this floor is a generous double bedroom with an attractive window seat overlooking the garden, together with a well-appointed family bathroom.The second floor provides three further bedrooms, including 2 front-facing bedrooms enjoying remarkable views over Deal Pier and out across the Channel towards France. A third bedroom features an en-suite WC with scope to create a shower room if desired.To the rear, the charming south and west facing walled courtyard garden offers a private and sheltered retreat, thoughtfully planted with roses, hydrangeas and climbing plants surrounding attractive brick paving. A particularly rare feature is the property's original smokehouse—an evocative reminder of Deal's rich maritime heritage. Once used by local fishermen to cure and preserve their catch, it now serves as a useful garden store while offering exciting potential for conversion into a studio, home office or ancillary accommodation, subject to the appropriate approvals.Combining historic provenance, elegant Georgian architecture and an unrivalled beachfront setting, St Elmo represents a rare opportunity to acquire one of Deal's most distinctive period homes in an outstanding coastal location.Quote Reference: 814261
…By Annonceur International


With spectacular sea views from every room, this is as close to island living as you will get, without having to leave the shore. Balcary Tower is wonderfully situated and comprises a traditional C Listed tower house with integral garage, set within a very private location amongst mature and well-maintained grounds. The property boasts some of the most incredible coastal and mountain vistas in the UK and enjoys direct beach access, with a tidal swimming pool, private slipway and large, modern boathouse. In addition, there are lovely, mature wooded garden grounds, superb terraces for alfresco entertaining, and a 12 acre paddock. The property was originally built in 1860 by Colonel Johnstone, who was the Laird of Auchencairn House, and we understand it to have been built for his French governess and mistress. The Tower was extended in the 1960s and 70s and then completely overhauled and renovated in 2012. During this recent renovation no stone was left unturned, and the house was also rewired, replumbed and had a new waste treatment plant installed, at the time. Balcary Tower is presently run as very successful luxury holiday let (winning a Gold ‘Gem’ award with Sykes in 2025) but would equally lend itself to being a fantastic family home. Rare to the market, with high quality fixtures and fittings throughout and stunning views from every room, this property really needs to be viewed in person to be truly appreciated. Accommodation Balcary Tower offers flexible and spacious accommodation, with 4 double bedrooms and 2-3 reception rooms. High quality fixtures and fittings are evident throughout. The open plan kitchen/breakfast/family room is a wonderful entertaining space and enjoys sea views from two elevations. The kitchen would appeal to any chef, with an abundance of storage, granite worksurfaces and a large central island. Top of the range appliances include a Liebherr fridge freezer and Gaggenau steam oven, electric oven with warming drawer, and dishwasher and there is a bespoke dining bench and table. The living area offers ample space for furniture, enjoys a modern wood burning stove and boasts fantastic views over the pool and out to sea, with direct access to a raised terrace via French doors. The drawing room and dining room are located at the opposite end of the house, and the two rooms are connected by a few shallow steps. Naturally, both rooms offer unrivalled coastal views, and the drawing room also has a wood burning stove and French doors that lead out to a gravelled terrace. Also on the ground floor is a bright double bedroom, with ‘Jack and Jill’ ensuite shower room, a useful utility room, cloakroom/WC and a storage cupboard. On the first floor, two very attractive bedroom suites can be found. The principal bedroom suite boasts a triple aspect, with charming sash windows, working shutters and a generous walk-in wardrobe/dressing room. The ensuite bathroom has an incredible, large picture window overlooking the sea, with a central bath, generous shower, and fitted storage. The second bedroom on the first floor also enjoys a triple aspect with sash windows and working shutters, a walk-in wardrobe and an ensuite bathroom comprising shower over bath. On the second floor another bright and well-proportioned double bedroom can be found, again which enjoys a triple aspect and incredible views, and there is an adjacent bathroom comprising shower over the bath. From the second floor there is a wooden staircase rising to an insulated and electronically operated roof hatch, giving access to the roof of the tower, and offering 360-degree views of the estuary, Hestan Island, the mountains, garden and surrounding countryside. Outside The property is approached via Shore Road from Auchencairn, which is a quiet road that follows the shoreline to the private entrance to Balcary Tower. A gated entrance and tarmac driveway winds through the wooded grounds, following the shoreline, to generous parking and turning areas by the house and boathouse. There are various areas from which to sit and enjoy the coastal views, including sheltered terraces, ideal for alfresco entertaining. There is direct beach access, which is quite remarkable and really makes the beach an extension of the grounds. The gardens are landscaped into the natural sloping topography of the land around and behind the house. To the rear of the property a path leads up to a lovely, wooded garden, filled with specimen trees, rhododendrons and other mature shrubs and plants. There is a pond, winding paths lead through the trees, and there is a lawned area housing raised vegetable beds and a greenhouse, and a separate fruit garden. An area of woodland, with rhododendrons and azaleas also flank the driveway and provide a high level of privacy. The rock-cut swimming pool fills naturally with sea water at high tide and has a sluice gate so that water can be changed if necessary. This offers an infinity style pool setting and brings wild swimming to your doorstep! Finally, the property enjoys haaf (half) netting fishing rights, which is a traditional method of catching fish. It requires an angler to stand waist-deep with a large, handheld net, and by law the net cannot be fixed, stuck in the mud, or left unattended. Dumfries & Galloway Council issue the annual haaf net permits. Boathouse There is a large steel framed shed (15m x 8m) which was constructed in 2013 and serves as a boathouse and office/workshop space, located opposite to the slipway. The boathouse has a concrete floor, steel stairs to a generous mezzanine area, power and light, hot and cold running water, an electric roller door, and separate pedestrian access. Land The paddock extends to just under 12 acres and would be ideal for grazing of small animals or perhaps for equestrian use. There is ample space to erect buildings suitable for animals in the field, subject to consents. Access and Rights of Way Balcary Tower is accessed via a half mile private driveway leading from the end of the public road at Balcary Bay. The owners of The Boat House further around the peninsula have a right of access over the first 100 yards of the driveway and over the track through the paddock. A public footpath passes through the paddock and skirts the southeastern woodland boundary of the title. Services: Mains electricity, mains water, private waste treatment plant. Oil fired central heating and wood burning stoves. Double glazed throughout. Fibre broadband. Local Authority: Dumfries & Galloway Council. Council Tax Band G Fixtures and Fittings: Contents of the house are available by separate negotiation. EPC: E Viewings: Strictly by appointment with the sole selling agents, Fine & Country Scotland. Offers: All offers should be made in Scottish Legal Form to the offices of the sole selling agents, Fine & Country Scotland by email to [email protected] Matters of Title: The property is sold subject to all existing easements, burdens, reservations and wayleaves, including rights of access and rights of way whether contained in the Title Deeds or informally constituted and whether referred to in the General Remarks and Stipulations or not. The Purchaser(s) will be held to have satisfied themselves as to the nature of such matters. Our land/boundary plan should be used for indicative purposes only. Tenure and Possession: The Freehold title is offered for sale with vacant possession upon completion. Money Laundering Obligations: We are required by law to carry out Anti Money Laundering Checks once an offer is accepted. We use an external agency to conduct these checks. Once an offer has been agreed, Coadjute will contact you to complete the checks electronically. A fee of £45 + VAT per person will apply and will be processed by Coadjute. If you have any queries please contact the office. Website and Social Media: Further details of this property as well as all others offered by Fine & Country are available to view on our website www.fineandcountry.co.uk. For updates and the latest properties like us on facebook.com/fineandcountryscotland and Instagram on @fineandcountryscotland. Referrals: Fine & Country work with preferred providers for the delivery of certain services necessary for a house sale or purchase. Our providers price their products competitively, however you are under no obligation to use their services and may wish to compare them against other providers. Should you choose to utilise them Fine & Country will receive a referral fee: PIA Financial Solutions – arrangement of mortgage & other products/insurances; Fine & Country will receive a referral fee of £50 per mortgage referral. Figures quoted are inclusive of VAT.
…By Annonceur International


Renovated estate in Olhão with 3 suites, saltwater pool, vineyard, olive grove, orchard, sea views and over 22,000 m² of private land.Imagine waking up to the sounds of nature, walking among centuries-old olive trees and picking fresh fruit straight from the trees in your own orchard, while the horizon opens onto uninterrupted views over the Algarve countryside and the sea. At Villa Serenity, each day follows the rhythm of the seasons, in an environment where authenticity, comfort and sustainability coexist in perfect harmony.Located in a quiet area of Olhão, in the Eastern Algarve, this unique property offers far more than a house. It is a true rural luxury retreat, designed for those who value space, privacy, contact with nature and a self-sufficient lifestyle. Here, the olive grove yields its own olives, the vineyard produces wine made on the property, and the orchard provides an abundance of fruit throughout the year, creating a genuine connection to the land and the traditions of the Algarve.Set on a plot of more than 22,000 m², this estate combines countryside charm with the comfort of modern solutions. Fully renovated in 2014, the villa was carefully updated to provide high levels of comfort, energy efficiency and functionality. The spacious, bright interiors invite socialising and relaxation, while the outdoor areas offer the perfect setting to enjoy the Algarve's privileged climate.The ground floor comprises a spacious living room, fully equipped kitchen, entrance hall, laundry room, guest WC and two en-suite bedrooms. On the upper floor, the main suite benefits from access to a panoramic terrace with 360-degree views over the surrounding landscape, encompassing the countryside, the coast and the sea.The property has been prepared to meet the demands of sustainable living, featuring its own borehole, solar thermal system, heat pump, underfloor heating throughout the house, automatic irrigation and infrastructure for future photovoltaic installation. There is also potential to convert the current layout into four bedrooms, increasing the property's versatility.Outside, carefully designed gardens create different areas for leisure and contemplation. The saltwater pool invites long summer days, while the barbecue area equipped with a professional pizza oven provides the ideal setting to host family and friends. An ornamental pond with a stream adds serenity to the space, complemented by palm trees, sculptures and artistic elements integrated into the architecture, giving the property a truly unique identity.The heart of this estate lies in its agricultural and productive component: a mature olive grove, a vineyard of Portuguese grape varieties, a wine cellar, a vast collection of citrus trees, tropical and Mediterranean fruit trees, a vegetable garden and a greenhouse create a rare environment where home production and quality of life go hand in hand.Main Features- Renovated country estate in Olhão, Algarve- Plot with more than 22,000 m²- Sea view and panoramic countryside views- Villa with 3 en-suite bedrooms- Main suite with access to panoramic terrace- Saltwater pool- Underfloor heating throughout the house- Fully equipped kitchen- Laundry room and guest WC Solar thermal system for water heating- Heat pump- Pre-installation for photovoltaic system- Private borehole and automatic irrigation- Potential for an off-grid or semi-independent lifestyle- Garage for two cars- Barbecue area with professional pizza oven- Ornamental pond with stream- Landscaped gardens with palm trees and sculptures- Productive olive grove- Vineyard of Portuguese red grape varieties- Private wine cellar- Orchard with citrus and tropical fruit trees- Vegetable garden and greenhouse- High level of privacy- Excellent opportunity for a permanent residence, agricultural project or luxury retreat in the AlgarveYour next property could be here.Contact Engel & Völkers Faro-Tavira to receive additional information or schedule a private viewing and discover the full potential of this property. Energy Rating: C ref:W-04A24X
…By Annonceur International


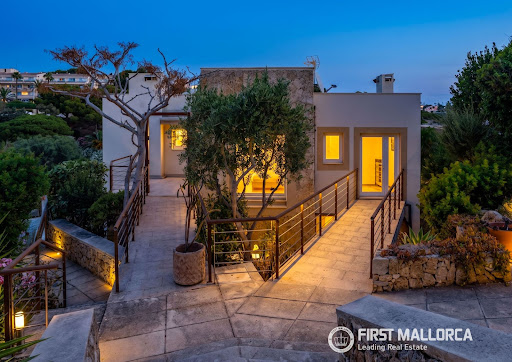


This recently renovated villa enjoys a privileged hillside position directly overlooking the stunning bay of Cala Anguila. A private garden gate provides direct access to the beach, making this a truly rare opportunity in a frontline seafront and beachfront location in Mallorca.The property combines modern living with Mediterranean charm. It offers a total of four bedrooms, three bathrooms and a private swimming pool. The contemporary kitchen is seamlessly integrated into the open-plan living area and, like all windows on the upper floor, enjoys impressive sea views. Even while cooking, residents can admire the beautiful panorama across the bay.One of the main highlights is the spacious upper-floor terrace, offering magnificent views of the beach, the bay and the open sea. A separate small guest house is connected to the main residence by a peaceful and sheltered courtyard, providing additional space for guests or family members.The villa meets modern living standards and is equipped with underfloor heating, an air-source heat pump and air conditioning. It also benefits from a valid holiday rental licence for up to eight guests.An exceptional property with direct beach access, spectacular sea views and excellent value for money in one of the island’s most sought-after coastal locations.
…By Annonceur International


Welcome to the unparalleled luxury of residence 206 at 365 Ocean! This exceptional property stands out, particularly for those who prioritize expansive, private outdoor living.This 2 bedroom with a Den/Office, 2 bath unit has an unbelievable terrace that allows grilling.The unit's desirable Southeast exposure ensures an abundance of natural sunlight throughout the day, while offering a captivating ocean view that enhances the feeling of coastal living. Features include 10 foot ceilings with recessed lighting, open kitchen with center island, Jenn-Air appliances, custom cabinets, Xenon task lighting, and walk-in closets. The unit comes with 2 assigned parking spaces, a private storage cabana, access to the club room, bike room, heated infinity pool, 2 outdoor showers and fire pit.
…By Annonceur International


Located just a few steps from the seafront, this beautifully renovated and unusual Appartment is found on the ground-floor of this house converted to Appartments in 2006. The Appartment offers more than 135 m of living space plus a fabulous series of terrasses that measure more than 250m and which surround the property on both sides... some facing the sea and the others overlooking a private garden offering more than 200 sq m of outdoor living space. The property is part of an exclusive 3,500 sq m estate shared by only seven co-owners. With in this unusual property, residents enjoy a 6 × 11 m heated swimming pool set within beautifully landscaped, mature gardens that are meticulously maintained, and more than 200 m of multiple private Terrasse areas on the south side of the property. Backing onto the Sinopolis Hill, this dual-aspect apartment enjoys uninterrupted, direct sea views. On the garden side, a large flat steel-framed glass partition opens into a fully fitted kitchen with an open-plan dining area, complemented by an adjoining wine cellar. A wide arched doorway leads into the inviting living room, where a beautiful working fireplace creates a warm and elegant atmosphere. The living room opens onto a 26 sq m sea-facing terrace with stunning panoramic views. Additionally a second Terrasse area on the sea front side ... offers many areas to sit and admire the view. The sleeping quarters comprise three en-suite bedrooms, each with its own private bathroom. Generous built-in storage throughout the home ensures both comfort and practicality. Today configured as two bedroom plus a room used as a reading room, the property offers scope and style to create the space you want in the way that suits you. Meticulous attention to detail including bespoke woodwork, polished concrete floors and steel architectural features gives this recently renovated residence a distinctive blend of contemporary elegance and authentic character, enhanced by high-quality finishes throughout.
…By Michaël Zingraf Christie's International Real Estates Saint-tropez


Get ready to be amazed by this exceptional 339 m² home, offering an unparalleled living environment with a spectacular view of the Rance! Imagine savoring every sunrise in this magical place. As soon as you step through the door, you are welcomed by a spacious and bright living room, where modern design meets cozy comfort. The high-end kitchen, open to an elegant dining room and a friendly living area, is the perfect place to create unforgettable memories with your loved ones. This property boasts **six sumptuous bedrooms**, including a master suite worthy of a luxury hotel, as well as an office perfect for remote work. Each space has been designed to maximize your comfort and well-being. The full basement, with its double garage, laundry room, and ample storage, offers you unmatched flexibility to adapt your home to your needs. Set on a landscaped plot of 1,760 m², this villa benefits from optimal exposure, ensuring you natural light throughout the day. Just a short walk from golden beaches and the walled city of Saint-Malo, it is the perfect place for those seeking a balance between nature and urban life. Don't miss your chance to live this dream! Contact us now for a private viewing and let yourself be seduced by this unique property that could very well become your new home!This description has been automatically translated from French.
…By Kretz & Partners


Off the coast of Morbihan, the island of Groix offers a unique life to those who choose it — preserved, singular, timeless. In the sought-after area of Ker Por Lay, just steps from the port and coastal paths, this fully renovated longhouse embodies the art of insular living in all its fullness. Delivered turnkey, furnished, and equipped, it offers immediate installation without sacrificing contemporary comfort. On 101 m² perfectly arranged, the house reveals a welcoming entrance, a bright living room, and an open Schmidt kitchen, fully fitted and equipped. The night unfolds in 3 bedrooms, a master suite with a dressing room, and 2 carefully designed shower rooms. Laundry, three independent WCs, and a garden to extend outdoor living. Here, there are no compromises: the wild Brittany at your doorstep, the comfort of a new house in the soul of a longhouse. Features: Open Schmidt kitchen fitted & equipped · Master suite with dressing room · 2 shower rooms · Laundry · Garden · Furnished & equipped · Turnkey · Island of Groix — Ker Por Lay 10 minutes on foot from the portThis description has been automatically translated from French.
…By Kretz & Partners


This beautiful and practical home enjoys an exceptional location surrounded by nature, offering breathtaking panoramic views stretching all the way to the Mediterranean Sea. The property is set on approximately 6,500 m² of land. In the garden, a charming water basin could easily be converted into a swimming pool. The entrance opens into a spacious living room, followed by the dining area and the kitchen. French doors from every room on the ground floor lead directly onto the garden and the various terraces, creating a seamless connection between indoor and outdoor living. A practical utility room completes this level. The hallway leads to a guest toilet, a cloakroom and a bedroom with its own shower room. Upstairs, a spacious landing has been arranged as a home office with French doors opening onto a terrace. This floor also offers three bedrooms, two bathrooms and a separate toilet. In total, the property features five bedrooms, one of which is located in the spacious self-contained apartment adjoining the main house with wood stove. In short, this is a wonderful family home in a unique setting, combining peace, nature and exceptional panoramic views.
…By New Home Fayence


In a commanding position, this villa has undergone a complete renovation by a renowned architectural firm in the Toulon and Hyères area. The entire house has been redesigned using contemporary design principles to offer an exceptional living environment dedicated to comfort and functionality. Nearly 170 square meters spread over two main levels, the living room, with its large windows that seamlessly blend indoor and outdoor spaces, opens onto a vast shaded terrace on the garden side and, to the south, onto a balcony with a glass railing offering unobstructed views of Toulon harbor. The sleek and elegant fitted kitchen opens onto the living room. A stone pillar cleverly delineates the space between the living room, lounge, and video projection area. A modern wood-burning stove, echoing the deep black of the kitchen, enhances the unique character of this space. On this level, there is a bedroom with storage and access to the terrace. A folded steel staircase leads to a bedroom that cantilevers over the living room. The lower level of the house features a stunning master suite with a walk-in closet and a sleek bathroom. A large storage room and a shower room complete this level. Particular attention has been paid to the landscaped outdoor spaces, arranged on several terraces, including a large terrace with an outdoor kitchen, a plunge pool, a jacuzzi for relaxation, and a 20 sq m (215 sq ft) annex overlooking the property, perfect for hosting friends or creating a private home office. All the furniture, carefully designed and adapted to this home, is included in this superb project. Ducted reversible air conditioning, a double garage, and a parking space complete this high-quality property. Energy Performance Certificate (EPC) in progress. I nformation on the risks to which this property is exposed is available on the Géorisques website: www.georisques.gouv.fr. Contact Nathalie at 33 6 19 60 73 60.
…By Espaces Atypiques Toulon


In the heart of Granville, a famous seaside resort nicknamed "the Monaco of the North", in a particularly sought-after residential environment, just 300 meters from the Plat Gousset beach, 200 meters from shops, the casino, and about five minutes from the SNCF train station (Paris–Granville line), Bayeux Sotheby's International Realty exclusively offers this remarkable villa from the Belle Époque dating back to the early 1900s. Built on a walled plot of approximately 755 m², this elegant property benefits from a landscaped garden, a parking area, and garages. It immediately charms with its authenticity, preserved character, and the warm atmosphere typical of large family homes, where one happily imagines summer vacations by the sea, intergenerational reunions, and moments of conviviality. From the entrance, the majestic balustrade staircase announces the timeless charm of the house. The spacious reception room, bathed in light, offers beautiful volumes, a magnificent bow window, a French-style ceiling, and a superb period fireplace with an open hearth, creating a warm ambiance suitable for winter evenings as well as summer receptions. An inviting veranda extends this space, providing a true additional living area. It offers an exceptional panoramic view of the sea, the ports, and the walled garden, creating a perfect continuity between the interior and exterior. The fully fitted kitchen partly opens onto the veranda, favoring a friendly daily life and the pleasure of sharing meals with family facing the garden. The house also allows for single-level living thanks to a ground floor bedroom, which has a hallway with closets and direct access to the terrace through a French door. A shower room with toilets, compliant with PMR standards, completes this space. The two upper floors each distribute two large bedrooms with beautiful unobstructed views of the sea. From the second floor, the panorama extends to the Chausey archipelago, the tip of Carolles, and Cancale. Each level also has its own shower room with toilets. For storage, the house offers a dressing-laundry room on the first floor as well as a second dressing area on the second floor. On the garden level, a vast basement of over 100 m² complements the amenities. It includes two garages equipped with motorized doors, one of which is spacious enough to accommodate a small sailboat, as well as a shower room ideal for beach returns, a pantry, a laundry room, and a boiler room. Outside, the charm operates just as effectively. The carefully landscaped garden, adorned with numerous plant species, as well as the various terraces, offer an intimate setting where both young and old can fully enjoy the beautiful days. A true green oasis in the heart of Granville, this space perfectly extends the spirit of this property: that of an elegant, welcoming, and timeless family home, destined to be passed down and to create precious memories. Rare on the market, this characterful residence combines the charm of Belle Époque seaside villas, generous volumes, remarkable sea views, and a privileged location, just a few steps from the beaches and all the amenities of Granville. An exceptional property, where the art of living by the sea is expressed in the most authentic spirit of great family homes. To be discovered without delay.This description has been automatically translated from French.
…By Bayeux Sotheby's International Realty


Nestled on the hillside of a private estate in Beauvallon, discover an exclusive collection of just eight exceptional villas, each enjoying breathtaking panoramic views over the Gulf of Saint-Tropez. Inspired by the timeless Riviera lifestyle, the architecture blends refined contemporary design with seamless integration into the surrounding landscape. Built on beautifully terraced grounds, the villas naturally follow the contours of the site and harmonise perfectly with the lush Mediterranean vegetation. Estimated completion: Q2 2028. Other villas are available from €5,425,000. Direct developer prices – agency fees included.
…By Marc Foujols Paris 6
'%20stroke='%23DDAA3A'%20stroke-width='1.909'%20stroke-linecap='square'%20stroke-linejoin='bevel'/%3e%3c/svg%3e)
Receive by email any new listing that may match your search criteria
By validating this form, you accept the general conditions of use of Le Figaro Properties.
These agencies offer a selection of luxury properties vente . Feel free to contact them for personalized assistance.



