Get early access to listings that match your criteria
Never miss an opportunity again. Our personalized alerts notify you instantly.

 English$ USD · m²
Splendid farmhouse with pool and sea view for sale in Casale Marittimo , in the heart of the Tuscan hills just minutes from the Etruscan Coast. This charming property, immersed in the quiet Pisan countryside, spans approximately 170 square meters , plus large panoramic terraces . It features three double bedrooms and three bathrooms . Surrounded by private land with 700 productive olive trees , the farmhouse represents the perfect blend of Tuscan authenticity, privacy, and breathtaking sea views. THE CONTEXT Situated in the rolling hills of Casale Marittimo , one of the most charming and authentic villages in the province of Pisa, the farmhouse enjoys a privileged position between the countryside and the sea. The area is renowned for its pristine landscapes, scenic roads lined with olive groves and vineyards, and its proximity to the Etruscan Coast , with seaside resorts such as Marina di Bibbona, Cecina, and Castiglioncello easily reached in just a few minutes. The village of Casale Marittimo, with its historic stone center, traditional restaurants, and local shops, offers an authentic and private atmosphere, ideal for those who want to experience the most exclusive part of Tuscany, far from mass tourism but with all amenities within easy reach. The property's dominant position allows for unique views that range from the green hills to the sea and the islands of the Tuscan Archipelago , with evocative vistas of Corsica and Elba on clear days. THE INTERIORS The farmhouse extends over 170 square meters , featuring welcoming, bright spaces that blend seamlessly with the surrounding rural setting. The spaces are functionally arranged, ensuring comfort and privacy. The spacious and inviting living area opens to the outdoors and the panoramic terraces, creating a seamless connection between the interior and exterior and enhancing the sea views. The sleeping area includes three double bedrooms and three bathrooms , ideal for hosting family and friends in complete comfort. The interiors retain the typical charm of Tuscan farmhouses, with a warm and relaxing atmosphere, perfect for those seeking a residence immersed in nature without sacrificing comfort. THE EXTERIORS The property is nestled in private grounds with 700 productive olive trees , ensuring absolute privacy and an authentic Tuscan atmosphere. The outdoor spaces have been designed to fully enjoy the beauty of the surrounding landscape, with spacious relaxation and conviviality areas. The panoramic pool area is the heart of outdoor living, enhanced by an elegant terrace with a dining table , perfect for al fresco lunches and dinners with an extraordinary sea view. The outdoor spaces are completed by a barbecue area , ideal for socializing, and outdoor parking spaces harmoniously integrated into the natural setting. The panoramic terraces offer evocative views of the Tuscan countryside and the sea, creating the ideal environment for relaxing moments immersed in tranquility and nature. LIFESTYLE & PRIVACY This property is the ideal solution for those who want to experience authentic Tuscany , immersed in the tranquility of the hills yet just minutes from the sea. The farmhouse is perfect both as a charming private residence and as an exclusive second home , with spacious outdoor spaces, olive oil production, and unique views of the Mediterranean. A rare property, where privacy, nature, and sea views blend in perfect balance, offering an exclusive living experience in the heart of the Tuscan countryside. REF.17207 Read full description
…By Annonceur International

Stunning seafront villa with pool and tennis court for sale in Ronchi, in the heart of the Apuan Riviera, just 5 minutes from Forte dei Marmi. This extraordinary property, nestled in an exclusive and private setting, represents the perfect blend of historic elegance and contemporary comfort. The villa spans approximately 1,100 square meters, with 8 bedrooms and 8 bathrooms, and is surrounded by a magnificent private park with a pool, tennis court, and plenty of parking spaces, offering a unique living experience, characterized by privacy and the utmost luxury. THE CONTEXT The town of Ronchi, along the renowned Apuan Riviera, is one of the most refined seaside destinations on the Tuscan coast. Characterized by wide sandy beaches, centuries-old pine forests, and historic villas surrounded by greenery, this area offers a perfect balance between tranquility and sophistication. Its proximity to Forte dei Marmi allows easy access to luxury boutiques, Michelin-starred restaurants, and exclusive beach resorts, while maintaining a more private and authentic atmosphere. An ideal setting for those who want to experience the seaside in complete privacy, without sacrificing the services and lifestyle of upper Versilia. THE STORY During the first half of the 20th century, Ronchi became a favorite destination for the Florentine and Roman elite, who chose this stretch of coastline to build elegant summer residences surrounded by large private parks. The villa belonged to a historic Florentine family of international prominence in the fashion world, who used it as an exclusive summer residence, preserving its original charm, identity, and prestige over time. Even today, the property retains its noble and representative character intact. THE INTERIORS The villa welcomes guests with a grand entrance hall that leads to a bright living area, adorned with original Genoese marble floors and magnificent, perfectly preserved frescoed ceilings. The spacious and harmonious rooms are enhanced by an elegant fireplace that exudes warmth and sophistication. The modern kitchen opens onto a spacious dining room, ideal for social gatherings and receptions. The ground floor also features a refined suite with a private bathroom and living area, overlooking the park. This level also includes a separate staff apartment, as well as a laundry room, ironing room, and guest bathroom. A dramatic white marble staircase leads to the upper floors; the first floor features four elegant suites with en suite bathrooms, one with a private loggia and views of the greenery and sea, as well as a study, an additional bathroom, and a splendid panoramic terrace. The second floor boasts a charming attic space comprising a living room, two double bedrooms, two bathrooms, and space for a kitchen, making the space potentially independent. From the terraces you can enjoy a sea view of rare beauty, capable of offering suggestive scenarios at any time of the day. THE EXTERIORS The private park, designed by a renowned landscape architect, is one of the most charming features of the property. It extends among majestic maritime pines and an elegant English garden, creating an atmosphere of absolute tranquility and harmony. The scenic heart of the outdoor space is a refined wooden gazebo, furnished as a true outdoor living room, perfect for moments of relaxation or conviviality. The recently built infinity pool, with variable water levels, a furnished solarium area, outdoor showers, and changing rooms, guarantees maximum comfort and a total wellness experience. Completing the property are a private tennis court and covered parking for six cars. A RESIDENCE OF RARE EXCLUSIVITY This waterfront villa is a one-of-a-kind property, combining historic value, a prime location, and top-notch amenities. An iconic residence, designed for those who wish to experience the Apuan Riviera in a world of absolute elegance, privacy, and timeless prestige. REF. 6748 Read full description
…By Annonceur International


Perched in one of Tiburon's most desirable enclaves, 9 Francisco Vista Court offers sweeping panoramic views of the Golden Gate Bridge, Bay Bridge, Alcatraz, and the San Francisco skyline. Privately situated on a quiet cul-de-sac, this exceptional residence blends scale, comfort, and seamless indoor-outdoor living. Spanning approximately 5,585 square feet on almost one acre of land, the home features five bedrooms and four full and two half baths across a thoughtfully designed multi-level layout. The main level includes the primary suite, office or nursery, formal living and dining rooms, chef's kitchen, family room, separate prep kitchen and laundry. The primary suite offers high ceilings, a private balcony, electric fireplace, spa-like bath with freestanding tub and walk-in shower, and a large walk-in closet with center island. The chef's kitchen opens to wraparound patios and view decks, creating an ideal setting for entertaining. The upper level features a three-car garage with water views, a bedroom, full bath, and a dumbwaiter to the kitchen. The lower level includes two to three bedrooms (one en suite), an additional full bath, music and wine room, private theater room with 8k television and surround sound, expansive deck, utility room, and abundant storage. Additional highlights include extensive solar panels, generator backup system, and commercial-grade heating and cooling systems. Ideally located near Tiburon's waterfront, dining, and recreation. FEATURES: • Panoramic Bay and San Francisco skyline views • Luxurious primary suite with balcony, fireplace, spa bathroom, and custom walk-in closet • Office / nursery adjacent to the primary • Formal living and dining rooms • Spacious family room off the kitchen • Spacious chef's kitchen that flows out to a large view decks • Sub-Zero refrigerator, Wolf six-burner range with griddle and double ovens. Two Fisher & Paykel dishwashers, Viking warming drawer, Zephyr wine cooler, additional refrigerator drawers, GE convection oven and microwave, and prep pantry with sink and third dishwasher; fireplace pizza oven combo; gas-start wood-burning and electric fireplaces; main-level laundry with Bosch washer and dryer • Lower level has two en suite bedrooms, family room/fifth bedroom, and large deck • Private theater / media room • Extensive storage and utility spaces • Three-car garage with water views plus garage-level bedroom and full bath • Extensive solar panels, generator backup • Commercial-grade HVAC • Multiple outdoor decks with landscaped grounds
…By Golden Gate Sotheby's International Realty


One of One. Rarely does a property combine architectural significance, extraordinary scale, and a true beachfront setting so effortlessly. Set directly on the San Francisco Bay in Tiburon, La Casa Dei Quattro Orizzonti (the House of the Four Horizons) is a remarkable 6,721± square foot, five-bedroom, five-bath modern estate offering exceptional privacy and seamless single-level living on a 5.33 acre mostly level lot that flows directly to the white sand beach and the Bay. Designed by noted Italian architect Andrea Ponsi, featured in numerous architectural and design publications, and built ground-up by Red Horse Constructors, the residence draws inspiration from California mid-century modernism. Conceived as four pavilions arranged around a serene interior garden courtyard, the home is defined by extraordinary scale, abundant natural light, strong architectural sight-lines and expansive, retracting walls of glass that create a continuous connection between indoors and out. The thoughtful design provides exceptional separation between grand scale public living spaces, the private primary wing, guest accommodations, and functional spaces including a three-car garage. An art collector’s dream, the public areas incorporate extensive gallery space while maintaining an open, light-filled environment for everyday living and entertaining. Distinctive design details enhance the spaces, including copper accents, custom lighting, vaulted ceilings, and modern Italian cabinetry. A dramatic central axis draws the eye from the entry through the home to the water, while expansive terraces and decks step gently toward the shoreline, where water activities, a spa, and the beach beckon. The gardens abound – from an orchard garden at the entry and a private Japanese garden adjoining the primary wing to flower and herb gardens and the native landscape along the Bay. Conceived in harmony with its exceptional setting, the eco-friendly home incorporates passive solar strategies, natural ventilation, photovoltaic solar and environmentally conscious materials, including ipe wood-slat ventilated exterior walls, copper roofing, and solar glass canopies. Private yet remarkably accessible, this is a singular Tiburon beachfront estate—an exceptional convergence of significant architecture, sustainable design, single-level living and an intimate connection to the San Francisco Bay.
…By Golden Gate Sotheby's International Realty


Perched at the end of Taylor Road on 0.88 acres of coveted Tiburon hillside, 207 Taylor Road is among the most extraordinary view estates on the market, a rare contemporary residence offering complete privacy and breathtaking 270-degree panoramas of the San Francisco Bay, the Richmond-San Rafael Bridge, and the surrounding hills from every room. Offering approximately 4,815 square feet with four bedrooms and four and a half bathrooms, the home is a masterwork of scale and light. Soaring cathedral ceilings and a dramatic glass curtain wall invite abundant sunlight and sweeping water views into the interior, creating open sightlines and an exceptionally bright and airy atmosphere. The impact of the setting can only truly be appreciated in person, offering an immediate sense of ease that makes it difficult to leave. The family room opens to an expansive level lawn, creating a private, resort-like setting for both grand entertaining and quiet everyday living. Located on the opposite side of the home from the primary bedroom, a spacious main-level suite offers exceptional privacy and is ideal for guests or multigenerational living. The newly remodeled upper-level primary suite features a customized walk-in closet and an ultra-luxurious bathroom with a private steam bath and separate Jacuzzi. An adjacent office is ideal as a nursery or private study. Downstairs, two additional bedrooms and a second family room create a comfortable retreat for children with space for homework, lounging, or play. The newly remodeled luxury kitchen is designed for professional-level cooking, with custom cabinetry, skylights, and a center island with elegant waterfall edges. A Wolf range combines a teppanyaki griddle, grill, and four burners beneath a 48-inch Wolf range hood. Additional appliances include a Sub-Zero refrigerator, an Italian Futuro induction cooktop, two Miele dishwashers, and a Dacor dual oven. Three fireplaces and multiple terraces and patios extend the home’s exceptional design and sweeping views throughout. Two separate garages, one accommodating two cars and the other accommodating one, enjoy beautiful Bay views and offer the flexibility to create an inspiring home fitness area. Completely private and serene, yet just steps from Ring Mountain’s open-space trails, the property is minutes from downtown Tiburon’s waterfront dining, boutiques, and ferry service to San Francisco, with a top-rated public school district and highly regarded private schools further enhancing the area’s appeal. 207 Taylor Road presents a rare opportunity to own one of Tiburon’s most spectacular and coveted properties.
…By Golden Gate Sotheby's International Realty


Newly built and thoughtfully designed, this four-season cottage or year-round home perched on a stunning granite outcropping overlooking McKellar Lake. Offering an impressive combination of space, comfort and classic Northern Ontario waterfront, this recent build has been crafted with vaulted ceilings and a frame-worthy wall of westerly facing windows that draws your attention toward the lake, filling the home with natural light and creating a seamless connection to the outdoors. A floor-to-ceiling stone fireplace anchors the main living area, adding warmth and character while providing a natural gathering place for family and friends.With more than 2,400 square feet of finished living space, four-plus bedrooms and four bathrooms, there is plenty of room to comfortably accommodate family and guests. The open-concept design brings together the kitchen, dining and living areas, creating a bright and welcoming space equally suited to relaxed weekends at the lake, entertaining a crowd or year-round living. Outside, approximately 2.4 acres and 165 feet of shoreline provide an appealing sense of privacy and space. Granite rock, mature trees and a natural shoreline create the unmistakable character of cottage country, while the lake is always at the centre of the experience. Beautifully finished, generously sized and offered with furnishings included, this property allows you to simply arrive, settle in and start enjoying life on McKellar Lake. McKellar is a great cottage community that has a one-stop general store, active community centre, ball diamond, outdoor rink, multiple beaches and parks with features such as a weekly market, fall fair, Scoobies and Bistro 685. There is also a nearby public boat launch that provides easy access to McKellar Lake for launching boats & toys.
…By Sotheby's International Realty Canada


Direct access to Lake Muskoka. Welcome to your private family compound, 3.6 acres of completely flat land, perfectly positioned at the mouth of the Muskoka River. This exceptional property offers the ultimate blend of waterfront lifestyle, privacy, and multi-generational living. The beautifully designed 4,000 square foot main residence features a bright open-concept layout, anchored by a spacious chef-inspired kitchen and expansive living areas ideal for entertaining. With five bedrooms and three bathrooms, the home is thoughtfully designed for both everyday comfort and hosting family and friends. Complementing the main home is a 1,000 square foot Bunkie offering two fully self-contained suites, each complete with its own kitchen and bathroom-perfect for guests, or extended family. In total, the property offers seven bedrooms and five bathrooms across all living spaces. Outdoors, enjoy a true resort-style setting featuring a sparkling pool, outdoor kitchen, and sauna-creating the perfect space to relax and entertain all summer long. The level, wheelchair-accessible boathouse provides effortless waterfront enjoyment, while the property's location offers quick and convenient access to the open waters of Lake Muskoka. For hobbyists and outdoor enthusiasts, the property is complete with a 6,000 square foot barn for all your recreational toys, along with a 2,000 square foot workshop ideal for storage, maintenance, or creative pursuits. A rare opportunity to own a versatile and luxurious Muskoka retreat enriched with history, designed for gathering, entertaining, and making lasting memories. A true art piece - truly Muskoka, truly one-of-a-kind!
…By Sotheby's International Realty Canada


Welcome to Nicola Lake’s premier estate. This stunning 7,000+ square foot home is set on 1.43 acres, designed to be the ultimate family retreat, with incredible attention to detail and supreme privacy. Located on 200 feet of beautiful lakefront, this estate has beautiful landscaping, sandy beach, and a floating dock with boat lift. The main level has been curated for hosting and entertaining. The great room features soaring ceilings, wood beams, ornate wainscotting, and a wood-burning fireplace, clad in beautiful stone. The kitchen features custom cabinetry, gas cooktop, dual wall ovens, dual dishwashers, and a full butler pantry. Outside is a massive wraparound patio, with full outdoor kitchen & wood fireplace, and expansive outdoor dining overlooking the lake. This home boasts eight bedrooms, including the stunning main floor primary retreat, which boasts a cozy fireplace, spacious ensuite with tiled shower, dual vanity & makeup station, clawfoot soaker tub, and a large walk-in closet. Upstairs are five more bedrooms, four of which have their own ensuite bathroom. One bedroom is perfectly set up for guests, featuring a kitchenette and full bathroom, with it’s own separate entrance and den. Downstairs is more entertaining and recreating spaces, with two more bedrooms (one set up with eight bunk beds for the kids), two bathrooms, secondary laundry, a stone-clad wood fireplace, and full wet bar. Outside is another large covered living space with outdoor shower, leading to beautiful back yard and the sandy beach. Attached single car garage plus a large driveway, room for all the toys. The entire suite of furniture was custom made for this home - option to purchase fully furnished and turn key. Custom tile and wood work in every room, every modern feature, and grand design - great care and attention was taken to create a truly special home. This spectacular estate is outside of the foreign buyer ban, foreign buyer tax zone, and speculation tax zone.
…By Sotheby's International Realty Canada


Welcome to the most incredible property on picturesque Kalamalka Lake. This is a rare opportunity to curate a world-class family estate, set upon 2.41 acres boasting nearly 450’ of lakefront. The gated, winding circular driveway enters via a bridge over the man-made creek, and is fully lit and accented by beautiful rock walls, introducing you to your sanctuary. Constructed by Heartwood Homes, the unfinished 16,000+ square foot home boasts architecture and scale unlike any other, with seven bedrooms and ten bathrooms, grand entertaining spaces, lounges, gym, chef’s kitchen, four gas fireplaces, sauna, golf simulator, and so much more. The main home has an attached four car garage, plus a large detached garage. The homes have been built with only the highest quality materials, including stone, timber beams, and clay tile roofs. Set on an expertly landscaped 2.41 acres, the property borders natural spaces to create absolute privacy, with mature trees and beautiful hand-laid stone walls which nurture an old world sense of natural beauty. The stunning guest home features high end finishes, serene outdoor living, and an oversized attached garage, also with full plumbing and bathroom. The absolutely irreplaceable beach house (due to modern riparian setbacks) has extensive living space, kitchenette, bathroom, outdoor kitchen, outdoor shower, and large storage room with laundry facilities, and contains the same level of quality finishing as the rest of the property. Set directly on the beautifully landscaped water front, the lakehouse provides endless space for summer boat days. The dock was built in 2017, with steel piles and 14,000lb boat lift. Approx 450’ of lakeshore, oriented for optimal privacy. This estate was thoughtfully designed with tribute to the original 1909 farmhouse, and is anchored by a picturesque oak tree, providing a centre for the entire site. R1 Zoning and not in the ALR. This property must be experienced to appreciate.
…By Sotheby's International Realty Canada


Rarely does a home of this caliber come to market. Sited on more than 1/2 acre, a stone's throw from Lake Washington and Kiwanis Park. This significant California Craftsman was designed for gathering and entertainment. The two-story great room has exposed timber trusses rising overhead. Warm earth-tone palettes mimic the interiors in the Craftsman tradition, while art glass specified lighting brings warmth and color to every room. Woodwork of this intricacy is the home's signature-from the commanding staircase to rows of custom built-ins to hallways that stop guests in their tracks. Scale and craftsmanship like this are seldom found, and rarer still in today's builds. The kitchen responds to serious chefs: a 48 Fulgor Milano induction range, a Tulikivi wood-fired pizza oven; Miele, Viking, and Thermador appliances throughout. A sunlit breakfast nook overlooks south lawn + gardens. Two main-floor offices. A bonus room on both the main and upper level gives everyone somewhere to land. The primary suite encompasses the entire south wing. Two additional bedrooms share a Jack-n-Jill bath. Fourth bed ensuite, sitting area and dedicated home gym completes this level. A 2100+ Wine Cellar. Outdoor kitchen and patio is highlighted by meticulously designed gardens and yard. A separate tax parcel-with more than $250,000 invested in park like landscaping completes the setting and offers uncommon privacy and possibility. An exceptional opportunity to own the largest property West of Market.
…By Realogics Sotheby's International Realty


Fully licensed 7 day vacation rental property now offered at Bonefish Yacht Club Townhomes, a Middle Keys premiere boating community cloistered around the 50 slip Bonefish Marina. Resort style living in this sought after oceanfront complex of only 34 homes. Conveys with A-16, a deep water, direct ocean access, 40' liveaboard boat slip. Other amenities featured are; swimming pool, tiki, meticulously maintained tropical landscaping, tennis and private beach access. Unparalleled views of the marina and Key Colony Channel. Two story townhome with covered parking and secure angler's room on the lower level, kitchen, living, dining on the main level and two spacious bedrooms with full baths on the third floor. Private, open air balconies to enjoy both sunrise and sunset. Concrete construction, impact windows and metal roof. Excellent for a full time residence, Keys fishing getaway or investment property as a income producing weekly rental. A true pleasure to show.
…By Ocean Sotheby's International Realty


Oceanfront Villa in Ribamar — 366 m², Four Floors and Front-Line Sea Views Set on the clifftop in a privileged location in Ribamar, this 366 m² villa offers a distinctive combination of privacy, generous proportions and uninterrupted views over the Atlantic Ocean. Arranged across four floors, the residence has been designed around natural light and the surrounding landscape. Large windows frame the ocean and create a constant connection with the outdoors. Terraces, a landscaped garden and a private swimming pool extend the living spaces, providing inviting settings for relaxation and entertaining with family and friends. On the ground floor, the social area comprises a spacious living room with fireplace, kitchen and guest bathroom, creating a warm and welcoming environment for everyday living and entertaining. The first floor accommodates four spacious and bright bedrooms. Two benefit from direct access to terraces with Atlantic views, while the remaining rooms provide comfortable accommodation for family or guests. The generous proportions and peaceful surroundings reinforce the sense of retreat. On the top floor, the open-plan attic is currently arranged as a large independent suite with bathroom. A panoramic sea-facing window and timber ceilings give this space a distinctive character, combining light, comfort and volume. Its versatility allows for a variety of uses, including a principal suite, private lounge, office, studio, library or games room. The lower floor features a spacious entertainment area with an independent bar and kitchenette, creating an additional space dedicated to leisure and social gatherings. Outside, the garden extends towards the edge of the cliff, where the private swimming pool and terraces invite residents to enjoy the open air with the Atlantic as a permanent backdrop. Set within an established residential condominium, the property combines coastal tranquillity with convenient proximity to Ericeira and Lisbon. A remarkable home for those who value space, privacy and an exceptional connection to the sea, with generous interiors and the privilege of waking up facing the Atlantic.
…By Portugal Sotheby's International Realty


Tucked away in the heart of Avon on Hatteras Island, this beautifully updated coastal retreat offers the rare combination of timeless character, thoughtful renovations, and exceptional proximity to both the Atlantic Ocean and the Pamlico Sound. Located just across from the beach and within walking distance to shopping, restaurants, and local conveniences, 42072 Pheasant Circle captures stunning sunrise views over the ocean and unforgettable sunset views across the sound from its expansive top-level deck, a captivating feature of this amazing property. As the sun sets, enjoy watching kite surfers glide across the sound in the distance, creating a truly iconic Hatteras Island backdrop. Backing up to a peaceful salt marsh, the property enjoys an added sense of privacy and tranquility, while the marsh itself attracts an abundance of birdlife throughout the year, offering a beautiful natural setting right outside your door. Inside, the home blends warmth and sophistication with thoughtfully curated coastal finishes throughout. The top level features soaring ceilings, abundant natural light, and an open-concept living, dining, and kitchen area designed for entertaining and everyday comfort. The stunning remodeled kitchen showcases quartz countertops, KraftMaid cabinetry, butcher block island accents, a fireclay farmhouse sink, commercial-grade tile flooring, updated lighting, and refined details throughout. Just beyond, the spacious living area opens seamlessly onto the upper deck where panoramic sound views take center stage. The top-level primary suite offers a private retreat complete with a beautifully remodeled bathroom. The mid-level features an uncommon and highly desirable 9-foot ceiling height, adding to the home’s open and airy feel. Three generously sized bedrooms, two beautifully renovated full baths, and a thoughtfully updated laundry room provide comfortable accommodations for family and guests alike. Extensive improvements throughout the home include Anderson tilt-in windows, a new roof, refinished oak hardwood floors, updated flooring, fresh interior paint, remodeled bathrooms, updated HVAC systems, new exterior stairs and decking, and numerous additional enhancements that reflect the care and investment poured into the property over time. Wrapped in natural cedar shake siding and surrounded by mature landscaping, the outdoor living spaces are equally inviting and designed to fully embrace the relaxed pace of coastal life. Multiple covered and sun decks, gathering areas beneath the home, a fire pit area, outdoor shower, storage room, carport, and beautifully finished paver spaces create countless opportunities to relax and entertain while enjoying the ocean breezes and peaceful setting. Whether you are searching for a refined second home, a full-time residence, or a turnkey investment opportunity with vacation rental potential, this meticulously maintained property allows the next owner to simply arrive and enjoy. Perfectly positioned for enjoying everything Outer Banks living has to offer, the home is conveniently located near ORV Ramp 38, providing easy year-round access to the wide beaches of Cape Hatteras National Seashore. World-class kiteboarding and windsurfing destinations, including the renowned Canadian Hole, are just moments away, making it easy to spend your days exploring both the ocean and sound sides of the island. This is coastal living that feels both relaxed and elevated—an exceptional opportunity to own a truly move-in-ready home on Hatteras Island.
…By Landmark Sotheby's International Realty


There are streets in Gamla Viken where time seems to move more slowly, where the medieval street layout still guides your steps and the old traditional houses remain aligned with the street, their gardens tucked away behind them. It is on one such street that this home is situated. Behind the weathered wooden fence and the gnarled canopy of the tree by the gate, the plot opens towards the sea, and between the rooftops below, the Öresund stretches out, blue and close at hand. The house is a single-storey villa beneath a tiled roof, finished in a muted, light colour that complements the character of the village. It quickly becomes apparent that this is a lovingly maintained home. Inside, warm earth-toned tiled floors run through the shared living spaces, while a substantial ceiling beam lends character to the dining room. Arched openings connect the kitchen, dining room and living room into a cohesive and highly livable whole. The home is filled with natural light throughout the year, and from both the dining area and kitchen, the eye naturally rests on the water while preparing meals or setting the table. The 145 sq m of living space includes bedrooms in peaceful positions, an additional room that could equally serve as an office or guest room, and two bathrooms that make both everyday life and entertaining comfortable. Beneath the main living area is a finished basement with a laundry room, storage and an additional room – the kind of valuable extra space that quietly makes a house far more versatile than its official square metres might suggest, whether used for exercise, hobbies or an extra sleeping area when guests arrive. It is outdoors, however, that the house perhaps shows itself at its very best. The wooden deck is beautifully arranged around the swimming pool, with plenty of space for both long dinners and peaceful afternoons in the sun. Clipped hedges, lavender and planted borders add greenery and structure, while an outdoor shower is perfect after a long day at the beach. A separate storage building provides additional space and possibilities. The private driveway offers parking for two cars, including an EV charging point. Living in Viken means being part of one of Kullabygden’s oldest communities, a historic fishing and maritime village with roots dating back to the Middle Ages. Captain’s residences and preserved buildings tell the story of a time when the village’s life revolved around the sea. Around the turn of the 20th century, Viken became a popular seaside resort, a character that remains today. The waterfront promenade, bathing spots and harbour are all within walking distance, as are the amenities of the village centre, while Helsingborg is easily accessible for everything else everyday life requires. Welcome to contact the responsible estate agent to arrange a viewing!
…By Sweden Sotheby's International Realty


In the heart of the charming town of Ospedaletti, in a historic building from the late 19th century, former legendary Hotel Metropole, a one-of-a-kind residence is for sale, combining aristocratic splendor with modern, prestigious living standards. Your personal collection of impressions begins right here, just a few minutes' walk from the clean beaches of the Ligurian coast and all the developed infrastructure of the city. The apartment, with a total area of 196 m2, which significantly exceeds the standard parameters, occupies the entire second floor and stands out for its architectural sophistication and regal spaciousness of spaces. The Grand Hall, framed by natural marble and exclusive decorative panels, is elegantly divided into private areas and areas reserved for guests. From the main entrance, beautiful stained glass doors open onto an elegant living room, the true heart of the house, full of light and charm, with access to a panoramic terrace with an enchanting view of the endless sea and inviting sunsets. The Haute Couture kitchen is custom-made from select woods and features premium appliances from Miele, Liebherr and Smeg; here, the open plan space seamlessly blends with a private laundry room, exquisitely hidden behind a custom hand-carved mirrored door. The private area includes: - a luxurious master suite with a semi-circular walk-in closet and a grand natural marble bathroom with separate bathtub, shower and toilet, as well as access to a terrace with sea view, - an exquisite guest room with private bathroom, - a children's room with exit to the terrace, opposite which is another bathroom with modern plumbing. Every detail of the design is a work of art: walls finished with natural wood, nubuck and leather; high-quality parquet; Venetian stucco; custom-made doors and furniture of the exclusive Bucalossi brand; original design of lighting fixtures - unique handmade chandeliers; exquisite paintings, commissioned especially for this space and reflecting the flavor of Ospedaletti. The windows and balcony groups are made according to a special design for maximum comfort and thermal insulation. Climate comfort is guaranteed by the advanced Mitsubishi Electric ducted air conditioning system with climate zones. Villeroy & Boch sanitary ware and Margaroli towel warmers give the bathrooms the atmosphere of a true spa residence. The lighting, electrical and audio solutions are designed with the utmost attention to detail and maximum comfort.
…By Azarov S.r.l. – Agenzia Immobiliare


Your Century 21 Dary Immobilier agency presents an exceptional villa with sea view, swimming pool, and jacuzzi. After the entrance hall, a spacious living area bathed in light reveals itself, enhanced by a designer staircase and large polished concrete effect tiles. The fully equipped Leicht kitchen harmoniously complements this living space. The villa has 4 bedrooms, including a master suite with dressing room and private bathroom. The bathrooms feature Italian showers, countertop basins, and towel warmers. One of them also has a bathtub. The villa is also distinguished by rare amenities: - Fully furnished private cinema room (leather recliner chairs, home cinema system, carpet) - Gym - Heated swimming pool - Large wooden terrace - Summer kitchen, outdoor shower - Panoramic sea view - Petanque court - High-end finishes - Central vacuum system - Electric charging station - Video surveillance. A level of services rarely brought together within the same property. Estimated annual energy expenditure for standard use between €1300.0 and €1810.0 indexed to 2021, 2022, 2023 (subscriptions included). Property offered by Alexandra SIMEONI EI, commercial agent (RSAC 977933217)This description has been automatically translated from French.
…By Century 21 Dary Immobilier


Discover this magnificent country house, completely renovated to high-quality standards and set in a peaceful and privileged location in Fonte Santa. Set on a generous 1,968 m² plot, the property offers 321 m² of built area across two floors, combining comfort, elegance and tranquillity. The ground floor features a spacious and bright open-plan living room and kitchen, with a fireplace and direct access to the outdoors. The fully equipped kitchen, customised by BE UNIQUE, blends seamlessly with the living area. This floor also comprises two bedrooms, a bathroom and a laundry room. The first floor offers two further bedrooms, a bathroom, two sitting areas and an elegant suite with magnificent sea views. Carefully renovated and equipped for year-round comfort, the property features photovoltaic solar panels, air conditioning, home automation, an electric gate, ISOPOR-certified wall insulation, an electric water heating system, electric shutters and large windows providing an abundance of natural light. The interiors combine microcement with refined oak wood details, creating a contemporary, sophisticated and welcoming atmosphere. Outside, beautifully maintained gardens surround a magnificent heated saltwater swimming pool and a spacious Nordic Wood deck, ideal for al fresco dining and entertaining. Located in a peaceful and secure residential area, the property is close to the prestigious golf courses of the Golden Triangle, international schools, supermarkets and essential amenities. Quinta do Lago, Vale do Lobo and Vilamoura are just minutes away, as are the beaches of Quarteira. Ready to move into, this exceptional property is ideal for a family seeking a year-round residence that combines the serenity of the countryside with proximity to the sea and the Algarve's finest amenities.
…By Portugal Sotheby's International Realty


Foster Lake Retreat -- Experience elevated mountain living in this beautifully crafted custom 2002 two-story cabin, ideally positioned on an elevated lot adjoining a seasonal creek and showcasing magnificent ridge-line views. From its natural setting to its thoughtful design, this distinctive retreat captures the quintessential spirit of Idyllwild, offering a rare combination of privacy, tranquility, and exceptional mountain scenery. Natural beauty surrounds the property, with dramatic granite boulders, mature manzanita and majestic oak trees creating a private woodland sanctuary. The elevated setting enhances both the views and sense of seclusion, while the seasonal creek adds an enchanting natural element to the landscape and creates a peaceful backdrop for enjoying the changing seasons. Inside, the main living area is warm, inviting and designed to embrace the mountain environment. Durable bamboo flooring extends throughout the living spaces, complemented by an open, spacious floor plan that provides an effortless flow for both everyday living and entertaining. Abundant natural light and picturesque views bring the outdoors in, creating an inviting gathering space with an unmistakable mountain-lodge ambiance. A versatile loft overlooks the living room and offers the flexibility to serve as a home office, reading lounge, creative studio or additional sleeping quarters. The three bedrooms are thoughtfully positioned on the lower level, creating a private and naturally cooler sleeping retreat separated from the main living spaces. Freshly painted and situated on a quiet residential street, the property offers a peaceful escape while remaining conveniently close to the Village of Idyllwild. Enjoy easy access to charming local shops, restaurants, galleries, coffee houses, hiking trails and the area's abundant outdoor recreation. Whether you're seeking a weekend getaway, full-time mountain residence or investment opportunity, Foster Lake Retreat offers an exceptional opportunity to own a piece of the Idyllwild lifestyle. With spectacular ridge-line views, a seasonal creek, striking natural rock formations, mature forest and a thoughtfully designed two-story cabin, this is a mountain retreat where nature, comfort and character come together beautifully.
…By Desert Sotheby's International Realty


Located in Funchal, in the parish of Santo António, this villa is set in a quiet residential area. With a gross construction area of 252.5 square metres, the property features three bedrooms, including one suite, offering a practical and functional layout for family living. The villa also includes a garage for two vehicles, as well as a private courtyard and landscaped garden area, ideal for everyday use and outdoor leisure activities. One of the property's highlights is its sea view, providing a pleasant setting and an attractive outlook over the surrounding landscape. This is a pre-owned home in good condition, offering features that prioritise comfort and functionality. An excellent option for those seeking to live in a peaceful area of Funchal, with good access and close proximity to essential services.
…By Portugal Sotheby's International Realty


Discover your private sanctuary, surrounded by nature. Arlington Craftsman Retreat on Pilchuck Creek , 10.3 Acres Experience Northwest charm and private estate living in this 4,628 SF Craftsman set on 10.3 serene acres with 606 feet of Pilchuck Creek frontage. A gated entry and sweeping circular driveway create a grand arrival, with ample RV parking and a 960 SF attached three car garage. Designed for both everyday living and entertaining, the home features a chef’s kitchen with granite countertops and an inviting eating space, formal dining room, and a warm living room anchored by a stunning stone fireplace and vaulted clear cedar ceilings. The main level includes two bedrooms, a spacious utility room, and seamless flow through the primary living areas. Upstairs offers a generous primary suite, one additional bedroom, a large bonus room, and a dedicated den/office—ideal for flexible living, work-from-home, or multi-generational needs. The wine cellar is located off the garage. Outdoors, enjoy a private retreat with an large patio with built-in outdoor kitchen overlooking the river, heated patio lights, hot tub, irrigation system, athletic court, and partially fenced grounds, all surrounded by the natural beauty of creekside living. A rare opportunity for peaceful acreage living with space, privacy, and timeless Craftsman appeal. Nestled in the foothills of the Cascade Mountains just an hour north of Seattle, Arlington is a charming Pacific Northwest town with historic character and a strong connection to the outdoors. Often considered a gateway to the Cascade foothills and the Stillaguamish River, Arlington offers a vibrant, pedestrian-friendly downtown filled with locally owned boutiques, coffee shops, and restaurants. Residents and visitors enjoy nearby craft breweries, scenic farmland drives, biking along the Centennial Trail, and seasonal flower fields. The area is known for its year-round outdoor recreation and beloved annual Eagle Festival. Flowing through both Snohomish County and Skagit County, Pilchuck Creek is a scenic local waterway popular for fishing and wildlife viewing. Anglers are drawn to the creek for Cutthroat Trout and Coho Salmon, while its peaceful natural setting adds to the area’s appeal for outdoor enthusiasts.
…By Realogics Sotheby's International Realty


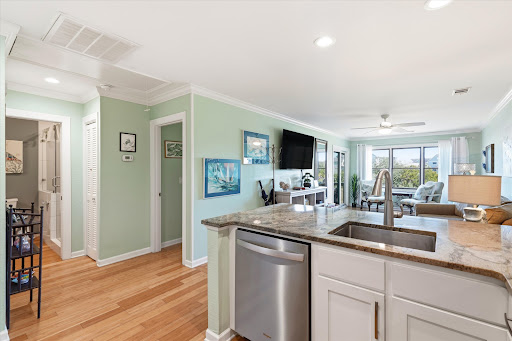

If you are looking for a move in ready Seabrook Island villa, your search may be over. Imagine beginning the morning with coffee on the screened porch as the marsh changes with the tide, then strolling along the dock in the evening to watch the Lowcountry sky settle into sunset. At Bay Pointe, life can be as quiet and restorative or as social as you choose, from peaceful moments overlooking the marsh to gathering with neighbors and friends at the community pool or private dock. This beautifully renovated villa has been thoughtfully updated with exceptional attention to detail and is ready to be enjoyed from the moment you arrive. An abundance of natural light draws your eye immediately toward the marsh, while gleaming bamboo floors create a warm and inviting interior. The nicely designed kitchen features granite countertops, a glass tile backsplash, stainless steel appliances, and carefully selected finishes. The bathroom is equally impressive, with a polished design that complements the rest of the residence. Both the bedroom and living area open to the screened porch, creating an effortless connection between the interior and the peaceful marsh setting beyond. Perfectly suited as a full-time residence, a Seabrook Island pied à terre, or a coastal getaway, the villa also offers an established rental component. It is currently an active and successful rental with Stay Duvet and carries a 4.9 star guest rating, providing buyers with the added benefit of an existing rental presence. Bay Pointe residents enjoy a private community pool, private dock, picnic and grilling area, kayak storage, and a charging station for LSV golf carts. The location also places you within close proximity to the Lake House, Racquet Club, Equestrian Center, Bohicket Marina, and Freshfields Village. This is an opportunity to arrive, settle in, and immediately begin enjoying the relaxed Lowcountry lifestyle that makes Seabrook Island so special.
…By Daniel Ravenel Sotheby's International Realty


A shoreline masterpiece unlike anything else in Flagler Beach, 2214 N Central Avenue is a one-of-a-kind modern oceanfront estate where sophisticated architecture, enduring construction, and an inspiring coastal lifestyle converge. Completed in November 2024, this extraordinary residence was designed as a legacy property with no expense spared, offering a rare blend of contemporary elegance and uncompromising quality in one of Florida's most captivating waterfront settings. Anchored between the Atlantic Ocean and the Intracoastal Waterway, this architecturally significant home enjoys rare dual-water views and an incomparable location directly on A1A. Wake each morning to majestic sunrises over the Atlantic and spend evenings immersed in tranquil Intracoastal vistas. From your private terraces, dolphins play offshore, and migrating whales often pass by, creating an intimate connection with nature that transforms everyday living into an experience all its own. Crafted as a luxury coastal fortress, the residence is constructed entirely of reinforced concrete across all three levels, with approximately 24 concrete pilings extending 25 feet deep. The home features impact windows and doors, impact-rated garage doors, a standing seam aluminum roof, a new seawall, underground drainage systems, foam insulation, and elevated construction in Flood Zone X. The result is a secure, energy -efficient residence that offers exceptional quiet and comfort despite its oceanfront position. Spanning approximately 3,800 square feet, the thoughtfully designed floor plan embraces harmonious indoor-outdoor living. A dramatic twenty-four-foot wall of sliding glass frames endless ocean views while connecting the grand great room to expansive terraces that become a front -row seat to the beauty of Florida's coastline. Entertaining is effortless with an inviting open-concept layout centered around a spectacular twelve-foot quartzite island, custom cabinetry, Thermador Professional Series appliances, gas cooking, and refined finishes throughout. Smart lighting, Sonos audio, and a remote-enabled linear fireplace enhance the boutique resort atmosphere while preserving the relaxed elegance of beachfront living. The upper level presents a serene oceanfront owner's retreat designed for wellness and relaxation. A private balcony captures breathtaking Atlantic views while dual custom walk-in closets and motorized shades create both comfort and convenience. The spa-inspired bath features a sophisticated wet-room design with a soaking tub, oversized double shower, and bidet. Two additional bedrooms, a full bath, laundry room with beverage refrigerator, and a dedicated ocean-facing office with a custom mahogany desk complete the upper level. Adding to the home's remarkable versatility is a fully independent guest residence at 2216 N Central Avenue, with its own address. Complete with a private entrance, mailbox, garage, kitchen, living area, laundry, bedroom, walk-in closet, covered deck, and independent mechanical systems, this exceptional space offers flexibility for multigenerational living, extended family, private executive quarters, or guests seeking their own slice of paradise. Technology and convenience are seamlessly integrated throughout with Samsung SmartThings automation, commercial-grade Wi-Fi, Cat6 wiring, Sonos audio, smart lighting, smart thermostats, smart locks, Moen Flo leak detection, exterior cameras, Ring doorbells, separate security zones, fiber optic capability, and remote operation of major systems, allowing owners to effortlessly manage the home whether in residence or traveling abroad. Outdoor living is equally impressive, with multiple oceanfront terraces, elevated entertaining spaces, porcelain-tile decking, engineered-wood ceilings, an outdoor shower, a luxury spa, and beautifully designed areas that invite sunrise coffee, evening gatherings, and unforgettable moments overlooking the Atlantic Ocean.
…By One Sotheby's International Realty


Known for its sweeping mountain and lake views, two private beaches (one for swimming and one where owners can store and launch kayaks, canoes row boats, etc.), club house and authentic charm, Indian Park celebrates lake life at its best. Located on the west shore of Greenwood Lake, sunrise is a spectacle to be seen and colors unfold like a Jasper Cropsey painting. This Hudson River School painter found inspiration here and his lasting landscapes of Greenwood Lake are testament to the natural beauty which abounds. 173 Brook Trail captures the essence of this authenticity with its stone fireplace, sunroom office with sweeping views, stargazing balcony and expansive deck space for grilling, lounging and recharging in the Swedish outdoor sauna. Complete with 3 bedrooms, a remodeled kitchen, recent upgrade of central air and spilt units, and a brand-new furnace, just installed this March, the house is move-in ready or turn-key as a STR, which it is currently permitted for.
…By Ellis Sotheby's International Realty


Tucked into the gently rolling landscape of picturesque Bedminster Township, this remarkable Bucks County estate represents a rare convergence of history, architecture, and modern luxury. Set on 12.7 private acres and anchored by a beautifully restored c.1840 brick Colonial farmhouse and original settler’s cottage, the property traces its roots to land first granted to German Mennonite immigrant David Culp in the 18th century and remains part of Bedminster Township’s Historic Resources Inventory. Thoughtfully reimagined over time, the estate has evolved into a sophisticated country compound where preserved historic character and contemporary design exist in perfect balance. Reclaimed hardwood floors, artisan millwork, varied ceiling treatments, and refined modern finishes create interiors that feel both timeless and current. A stately columned front porch welcomes guests to a home designed equally for grand-scale entertaining and comfortable daily living. At the heart of the residence is a stunning open-concept stone addition encompassing gourmet kitchen, family room, library, formal entry, and luxurious primary suite wing. The kitchen features honed marble countertops, an oversized island, custom soft-close cabinetry, a 6-burner Wolf range with griddle and double ovens, pot filler, Miele steam oven, microwave drawer, and a full wall of Sub-Zero refrigeration including wine and beverage storage. The adjoining butler’s pantry offers a Miele coffee station, ice maker, reverse osmosis system, and extensive custom cabinetry. The kitchen flows into the family room with vaulted ceilings, exposed beams, and stone fireplace, while the adjacent library offers built-in shelving and intimate gathering space. Formal entertaining rooms include a gracious dining room opening to the covered porch and courtyard beyond, as well as an elegant living room with fireplace and original 1840s entry doors. A gallery hallway leads to the main-level primary suite with tray ceiling, Mendota fireplace, French doors to the pool terrace, and spa-inspired bath with radiant-heated floors. A private office with built-ins and motorized shades sits just beyond pocket doors. An elevator connects the main level to the finished lower level, offering exceptional additional living space including a media room with wet bar, fitness studio with rubber flooring, half bath, laundry room with quartz countertops and utility sink, abundant organized storage, and a private guest suite with separate entrance and covered porch. Upstairs are three beautifully appointed en suite bedrooms with radiant-heated bathroom floors and custom finishes including one bath with a freestanding clawfoot tub. Just beyond the main residence, the renovated settler’s cottage provides a charming independent guest house with its own address. Ideal for extended family, guests, caretaker, or private retreat accommodations, the cottage features a living area with kitchen, full and half bath, and bedroom with vaulted beamed ceiling and loft space. Outdoor spaces rival those of a luxury resort. A multi-level flagstone terrace surrounds the infinity-edge heated saline pool and spa, while the stone cabana offers a wood-burning FP, grilling kitchen, dining area, and full bath with river-stone shower. Additional amenities include a koi pond with waterfalls and bridge, life-sized chessboard, firepit, garage, greenhouse, chicken coops, and sweeping views over Deep Run and woodland. Modern efficiency and convenience are seamlessly integrated with smart-home technology, whole-house generator, solar array, EV charging station, app-controlled irrigation and lighting, multi-zone high-efficiency HVAC, and multiple tankless hot water systems. Located just minutes from historic Doylestown with convenient access to Philadelphia and New York, this extraordinary property offers a rare opportunity to own a fully realized Bucks County estate where history, privacy, and modern luxury come together in enduring fashion.
…By Kurfiss Sotheby's International Realty


Very beautiful open-concept property with more than 297 ft. of frontage on Lac des Trois Milles! Exceptionally well built, the residence offers ample space for its occupants, with its four bedrooms and spacious, bright rooms. Offering complete privacy while remaining easily accessible, you will appreciate the tranquility and serenity of the surroundings, as well as the great variety of fruit trees. You will also appreciate the pleasant lakeside shoreline and the property's level topography. A must-see!
…By Sotheby's International Realty Québec
'%20stroke='%23DDAA3A'%20stroke-width='1.909'%20stroke-linecap='square'%20stroke-linejoin='bevel'/%3e%3c/svg%3e)
Receive by email any new listing that may match your search criteria
By validating this form, you accept the general conditions of use of Le Figaro Properties.
These agencies offer a selection of luxury properties vente . Feel free to contact them for personalized assistance.


