Get early access to listings that match your criteria
Never miss an opportunity again. Our personalized alerts notify you instantly.

 English$ USD · m²


Villa Noa is a bright house of contemporary architecture built in 2018 on a plot of 1,075 m², located in the quiet residential area of Piver, in Jávea. Distributed between the ground floor and the semi-basement, it offers four bedrooms, three full bathrooms and a guest toilet, as well as large interior spaces and pleasant outdoor areas from which to enjoy the Mediterranean climate and the views of the Montgó. The ground floor concentrates most of the house. From the entrance porch there is access to a hall with guest toilet that leads to the spacious living-dining room of 35 m². The high ceilings, abundant natural light and large sliding windows create an open and welcoming room, directly connected to the terraces and the outdoor area. Next to the dining room is the modern and functional 13 m² kitchen with plenty of storage space, integrated appliances and a practical central island. Its communication with the day area and with the outside makes it easy to enjoy family meals and meetings with guests. On this same floor there are three bedrooms. One of them forms a comfortable suite with a dressing room and private bathroom, while the other two bedrooms are organised next to a second full bathroom. All have bright atmospheres, modern lines and a warm and personal decoration. The semi-basement houses the fourth bedroom, a spacious room of 17 m² accompanied by a full bathroom. This area is ideal as a guest bedroom, separate suite or private space for a family member. The plot of 1,075 m² offers different outdoor environments designed to enjoy the house all year round. The property has a covered terrace of more than 30 m², a solarium of 37 m², a swimming pool of 38 m² and an access porch. In addition to this, there are several rest areas, a Mediterranean garden and spaces for eating and cooking outdoors. From different points of Villa Noa you can see magnificent open views of the Montgó, the valley and the town centre of Jávea, with a pleasant opening towards the Mediterranean. The property also has private access and covered parking for two vehicles. A modern, spacious and light-filled villa, built in 2018 and perfectly prepared both as a permanent residence and to enjoy long stays in one of the most appreciated residential areas of Jávea. #ref:1240V
…By Koch & Varlet Luxury Realtors


Detached Villas in Bodrum with Private Pools and Gardens Overlooking Yalıkavak Marina Luxury villas with sea views are located in Yalıkavak, one of the most prestigious areas of Bodrum. Yalıkavak is one of the most popular areas for tourists in recent years with its clean sea, nature, windmills, and fresh fish. The villas for sale in Bodrum Turkey are located close to many daily and social needs such as cafes, restaurants, markets, pharmacies, banks, and hospitals. Private villas are 2 km to Yalıkavak Center, 1.7 km to Yalıkavak Palmarina, 5 km to Bodrum State Hospital, 19 km to Bodrum District Center, 20 km to Bodrum Castle and Mausoleum of Halicarnassus, one of the 7 wonders of the world, and 52 km to Bodrum - Milas Airport. Located overlooking the impressive panoramic views of Yalıkavak Bay, the project is an exclusive residential development consisting of only 10 detached villas on a 6,000 sqm plot. Materials such as wood, natural stone, and metal are combined with modern architecture throughout the project. The floors, terraces, gardens, and pools of the villas are positioned to make the most of Yalıkavak’s sea and natural views. The villas, each featuring distinct architectural characteristics, are offered in 4+1, 5+1, and 6+1 layouts. In addition to the main living area, each villa includes a separate unit with one or two bedrooms, depending on the villa type. Some of these units can be accessed both from inside the villa and through an independent entrance, and may also feature private garden and terrace areas. The villas feature spacious living rooms, open-plan kitchens, bedrooms with en-suite bathrooms, versatile living spaces, private landscaped gardens, spacious terraces, and private infinity pools overlooking Yalıkavak. Some villa types also include flexible spaces that can be arranged as a cinema room, fitness area, spa, or hobby room. Each villa is provided with a private parking area for two vehicles. BJV-00256
…By Annonceur International


Detached Villas in Bodrum with Private Pools and Gardens Overlooking Yalıkavak Marina Luxury villas with sea views are located in Yalıkavak, one of the most prestigious areas of Bodrum. Yalıkavak is one of the most popular areas for tourists in recent years with its clean sea, nature, windmills, and fresh fish. The villas for sale in Bodrum Turkey are located close to many daily and social needs such as cafes, restaurants, markets, pharmacies, banks, and hospitals. Private villas are 2 km to Yalıkavak Center, 1.7 km to Yalıkavak Palmarina, 5 km to Bodrum State Hospital, 19 km to Bodrum District Center, 20 km to Bodrum Castle and Mausoleum of Halicarnassus, one of the 7 wonders of the world, and 52 km to Bodrum - Milas Airport. Located overlooking the impressive panoramic views of Yalıkavak Bay, the project is an exclusive residential development consisting of only 10 detached villas on a 6,000 sqm plot. Materials such as wood, natural stone, and metal are combined with modern architecture throughout the project. The floors, terraces, gardens, and pools of the villas are positioned to make the most of Yalıkavak’s sea and natural views. The villas, each featuring distinct architectural characteristics, are offered in 4+1, 5+1, and 6+1 layouts. In addition to the main living area, each villa includes a separate unit with one or two bedrooms, depending on the villa type. Some of these units can be accessed both from inside the villa and through an independent entrance, and may also feature private garden and terrace areas. The villas feature spacious living rooms, open-plan kitchens, bedrooms with en-suite bathrooms, versatile living spaces, private landscaped gardens, spacious terraces, and private infinity pools overlooking Yalıkavak. Some villa types also include flexible spaces that can be arranged as a cinema room, fitness area, spa, or hobby room. Each villa is provided with a private parking area for two vehicles. BJV-00256
…By Annonceur International


We present this exclusive 5 bedroom villa, located in the prestigious Praia D'El Rey Golf & Beach Resort, one of the most valued residential areas on the Silver Coast. With sea views, private pool, garden, water hole, fully used attic and basement dedicated to leisure, this property offers the perfect balance between comfort, privacy and quality of life. A unique opportunity for permanent residence, second home or high-end real estate investment.The contemporary architecture and the excellent distribution of spaces favour functionality and natural light. The large social areas establish a harmonious connection between the interior and the exterior, allowing you to fully enjoy the surroundings and the view over the ocean.The main living room opens onto the covered terraces and the pool, creating an ideal environment for convivial moments, al fresco dining or simply relaxing in complete privacy.The private area has four bedrooms, two of them en suite, offering comfort and versatility for large families, to receive guests or create spaces dedicated to work and leisure.One of the great differentials of this villa is the fully used attic, consisting of a bedroom, full bathroom and a large multifunctional living room. An independent space that can function as a guest space, office, cinema room, gym or entertainment area.In the basement there is a spacious leisure and dining area, prepared to receive family and friends throughout the year, adding functionality and exclusivity to the property.The outdoor space was designed to provide comfort and privacy. The private pool is integrated into a well-kept garden, complemented by large covered terraces and barbecue, creating the ideal setting to enjoy the climate of the region.The water hole is an important asset, allowing an efficient management of garden watering and the maintenance of outdoor spaces.Internationally recognised, Praia D'El Rey Golf & Beach Resort is distinguished by its privileged location between the Atlantic Ocean and the world's leading golf course. A few minutes away are golden sandy beaches, a five-star hotel, restaurants, services and various leisure facilities.The proximity to Óbidos, Peniche and the main access roads allows you to reach Lisbon Airport in about an hour, making this property particularly attractive to national and international buyers looking for an exclusive residence in Portugal.If you are looking for a villa where location, construction quality and lifestyle meet in a single property, this is a rare opportunity in the market. Contact us for more information or to schedule your viewing and discover for yourself all that this property has to offer.Berkshire Hathaway HomeServices Atlantic Portugal is your guarantee of excellence in the luxury real estate market. Led by Warren Buffett's legacy of trust and financial strength, our global brand offers your property unparalleled visibility to qualified investors and buyers through an elite international network. More than transactions, we carry out life projects. Supported by a network that extends across 13 countries and more than 1,400 offices, we transform the purchase or sale of your property into a borderless experience, with global reach, local proximity and excellent monitoring. Get to know our team and exclusive portfolio on our website. Energy Rating: D ref:SS_0119
…By Annonceur International


Detached Villas with Panoramic Sea and Marina Views in Yalikavak Bodrum The villas are situated in one of the most pratiques locations known as Yalıkavak in Bodrum. The district is situated on the north-south side of Bodrum and is surrounded by hills and a magnificent view of the Aegean Sea. Yalıkavak is one of the most favorable locations in Bodrum with its tourism opportunities and charming lifestyle. Detached villas for sale in Bodrum are located close to many daily and social needs such as cafes, restaurants, markets, pharmacies, banks, and hospitals, 2 km to Yalikavak center, 1.7 km to Yalikavak Palmarina, 5 km to Bodrum State Hospital, 19 km to Bodrum district center, 20 km to Bodrum Castle and Mausoleum of Halicarnassus, one of the 7 wonders of the world, and 52 km to Bodrum - Milas Airport. The exclusive complex that 10 detached villas are situated on has a 6.000 sqm land area. The detached villas are separated into 8 bedrooms or 12 bedrooms. The luxury detached villas have 2 living rooms, an open-plan kitchen, and private bathrooms in all rooms, plus standard bathrooms. Luxury panoramic sea-view villas have 3 sets of detached gardens, a private swimming pool, a patio, a fire pit, and parking for 2 cars. Underfloor heating and VRV air conditioning system are used in the air conditioning of the detached villas. First-class quality brands are used in the interior details of the villas. The project under construction offers the possibility to make changes to the interior design. BJV-0256
…By Annonceur International


Located in the exclusive area of Cumbre del Sol, this villa offers a unique living experience with sea views. The property, designed for those seeking a home in a privileged setting, is just 2 km from the sea, allowing enjoyment of the sea breeze and stunning landscapes. This villa is ideal for those who value privacy and comfort, with a layout that includes four bedrooms and five bathrooms, providing a spacious and functional space for the whole family.OUTDOOR AREASThe villa's exterior is designed to maximize enjoyment of the natural surroundings. It features a private garden that offers a green space to relax and enjoy the outdoors. The terrace is perfect for outdoor leisure moments, whether for breakfast with sea views or for enjoying a sunset dinner. Additionally, the villa has a private pool, ideal for cooling off during hot days and enjoying fun moments with family or friends.INDOOR AREASThe villa's interior is equipped with modern features that ensure maximum comfort. Porcelain tile floors add a touch of elegance and are easy to maintain. The villa is equipped with air conditioning, ensuring a pleasant temperature year-round. The kitchen includes high-quality appliances, facilitating daily tasks. Built-in wardrobes in the bedrooms offer ample storage space, maintaining order and organization. Additionally, the villa features a video intercom, providing security and convenience.
…By Annonceur International
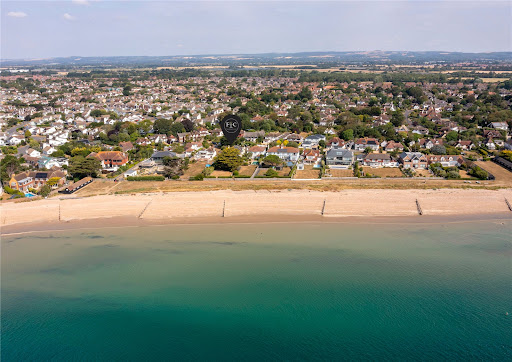


Sea Way is Middleton-on-Sea's best-kept secret, and this handsome detached residence, set behind five-bar gates and a sweeping gravel drive, has waited a long time for its moment. Arranged with quiet confidence across two floors and circa 3,070 square feet, the house opens into a wide, versatile hallway that provides direct access to all principal rooms and sets the tone for everything beyond it. To one side, two interconnecting reception rooms run the full length of the property, a gas fireplace and a woodstove at their heart, opening through elegant patio doors onto a south-facing garden built for long afternoons. The kitchen breakfast room is a true feature, boasting a wealth of storage units, Miele double ovens and dishwasher, and two sets of patio doors onto the same south-facing garden. A separate dining room, also garden-facing and set centrally between the sitting room and kitchen, adds a practical space for more formal occasions. A home office overlooking the driveway, a utility room and a WC complete the practical side of seafront living. Upstairs, five double bedrooms unfold around a central landing. The principal suite pairs a dressing room with an en suite and a small balcony with sea views that shift with the tide, while a second en suite bedroom and a family bathroom serve the remaining rooms. It is a layout built for a full household, or for guests who never quite want to leave. Outside, the garden stretches close to 190 feet, a rare depth this close to the water, with a wooden gate opening directly onto the Greensward and, beyond it, Middleton-on-Sea's beach. To the front, gated entry and a substantial driveway lead to a double garage, discreet enough from the road, generous once you're through the gate. Location Imagine waking to the sound of the sea and stepping onto the beach before breakfast. Tides View sits within easy walking distance of Middleton-on-Sea's village amenities, a butcher, a newsagent, a hardware store, a fish and chip shop and a farm shop among them, alongside a well-used local sports club. Middleton-on-Sea rewards anyone who likes to be outdoors. Its network of footpaths connect to a grassy promenade running all the way from Aldwick through Felpham, while beach access on foot keeps the shoreline feeling private rather than public. Chichester's historic city centre is a short drive away, with its Festival Theatre and a strong choice of restaurants, and the South Downs National Park opens up beyond it for walking and riding. Goodwood, close by, brings a racecourse, golf and an airfield to the doorstep, along with the Festival of Speed and the Goodwood Revival each year. For those on the water, Chichester Harbour offers moorings, with further berthing and lifting facilities at Birdham Pool and Chichester Marina. Further Information — Mains gas, electricity, water and drainage — Council Tax Band H — Private Estate Charge understood to be £175 per annum Consent has been granted for a two-storey extension to the east elevation, comprising a lift for level access throughout, two further en suite bedrooms to the first floor, and an enlarged utility room with an additional storeroom to the ground floor. Arun District Council, application reference M/56/23/HH.
…By Annonceur International


Situated on the prestigious north-western coastline of Zakynthos, this exceptional seafront estate represents the pinnacle of contemporary Mediterranean luxury. Surrounded by unspoiled nature and offering complete privacy, the property enjoys an unrivalled setting with panoramic views across the crystal-clear Ionian Sea, spectacular year-round sunsets and private access to the sea directly from the estate. Designed to maximise its extraordinary location, the villa is a striking architectural statement. Expansive floor-to-ceiling glass façades frame the breathtaking sea views, flooding the interiors with natural light and creating a seamless connection between indoor and outdoor living. The beautifully landscaped and fully fenced grounds have been thoughtfully designed for both relaxation and entertaining. A spectacular 17 x 6 metre swimming pool is complemented by a luxurious jacuzzi, a fully equipped outdoor kitchen, an elegant covered dining area, a stylish outdoor bar, spacious lounge terraces and an integrated outdoor sound system. Every element has been carefully curated to embrace the Mediterranean lifestyle while maintaining absolute privacy. Inside, the villa combines refined minimalism with timeless elegance. Clean architectural lines, premium natural materials and a sophisticated palette create a calm and sophisticated atmosphere throughout. The generous open-plan living and dining area forms the heart of the residence, offering uninterrupted sea views from virtually every angle and an effortless flow between the interior and exterior living spaces. The estate accommodates six beautifully appointed bedrooms, each with its own en-suite bathroom. The main residence features four spacious double bedrooms and a dedicated children’s bedroom, while a beautifully renovated designer guest suite, housed within a contemporary detached guest residence adjacent to the villa, provides additional accommodation with complete independence. Designed for year-round comfort, the villa is equipped with underfloor heating and cooling, central air conditioning and energy-efficient solar panels. A comprehensive CCTV security system ensures both comfort and peace of mind. Complementing the estate are two separate garage facilities: a spacious underground garage accommodating two vehicles, complete with a staff toilet, and an additional above-ground double garage, offering exceptional convenience and ample space for residents and guests alike. Every aspect of this remarkable property has been executed to the highest standards, creating a truly unique residence where exceptional architecture, absolute privacy and one of Zakynthos’ most desirable waterfront locations come together in perfect harmony. Rarely does a property of this calibre become available, presenting an outstanding opportunity to acquire one of the island’s finest private residences or a world-class investment in the Greek Islands.
…By Annonceur International


Located in one of the most privileged residential areas of Altea, at the foot of the Sierra de Bernia, this exclusive villa combines traditional Mediterranean architecture with a contemporary design featuring clean and elegant lines. Its privileged location allows you to enjoy a unique environment where the sea and mountains converge to offer exceptional views and a tranquil lifestyle on the Costa Blanca. The property is situated on Calle Dinamarca, with excellent connections and quick access to both the coast and the natural surroundings. Altea enjoys over 300 days of sunshine per year and an average annual temperature of 18.3 °C, making it an ideal destination for yearround living. Designed to maximize natural light and views of the Mediterranean, the villa is laid out over two floors, offering spacious, functional areas that are perfectly connected to the outdoors. On the main floor, there is a bright livingdining room with direct access to the terrace and pool, a fully equipped kitchen, and a guest toilet. The upper floor houses three bedrooms, all with sea views. The master bedroom features an ensuite bathroom and access to a private terrace, while a second bedroom also has access to the terrace, and the third has its own bathroom and balcony. Additionally, the home has a third full bathroom to service the other rooms. The villa offers an approximate built area of 235.50 m², with 190.90 m² of usable space, spread over two levels. The outdoor spaces include spacious covered and uncovered terraces, a pergola for parking, a private pool of 7.50 × 3.50 meters, landscaped gardens, and a covered barbecue area, creating an ideal environment to enjoy the Mediterranean climate yearround.Quality Specification The property has been designed with highquality materials and construction solutions aimed at providing comfort, efficiency, and durability. The façades are finished with white monocouche mortar, while the interiors feature smooth, lightcolored plastic paint. The interior floors and terraces are covered with largeformat porcelain tiles with nonslip finishes in the exterior areas. The bathrooms combine designer ceramic cladding with highquality finishes. The exterior carpentry consists of lacquered aluminum windows and doors with thermal break and double glazing type Climalit, along with electric blinds in the bedrooms. The main door is armored and has a security lock. Inside, doors are finished in oak veneer or lacquered, with chrome fittings, and fully equipped fitted wardrobes. The kitchen includes highquality furnishings from the DICA brand or similar, with a matte finish or wood effect, equipped with a cooktop, extractor hood, builtin refrigerator, oven, microwave, and an integrated dishwasher from the AEG brand or equivalent. The bathrooms feature furniture with porcelain sinks, backlit mirrors, nonslip shower trays with glass screens, and suspended Villeroy & Boch Subway 2.0 toilets with concealed cisterns. Outside, the plot has vehicle access via an automatic gate, printed concrete pavement, a private pool with lighting and purification system, as well as a completely landscaped garden with palm trees, fruit trees, grass, and automatic irrigation installation. A home designed for those seeking privacy, high construction quality, and a privileged environment to enjoy the authentic Mediterranean lifestyle.
…By Annonceur International


An impressive resort with breathtaking sea views, located in the tranquil coastal area of Drosia in Chalkida.The property consists of 3 independent residences with a total surface of 505 sq.m., set on a plot of 3,000 sq.m.The luxurious homes offer a total of 8 bedrooms and 9 bathrooms. Each residence features a living room with a fireplace, a fully equipped kitchen, and spacious verandas with unobstructed views of the sea and the mountains of Evia.The shared outdoor area is beautifully landscaped with a Mediterranean garden and includes a 90sq.m. swimming pool, pool bar, built-in BBQ, wood-fired oven, covered lounge/dining area, and multiple seating areas for relaxation and entertainment.Additionally, the complex offers a staff apartment, parking spaces, and an official EOT (Greek Tourism Organization) license.An exceptional investment opportunity, just steps from the sea, in the peaceful area of Drosia, Chalkida.
…By Annonceur International


These five villas are strategically located in the heart of a fabulous location, nestled in lush tropical gardens with a beautiful view over the sea. It is in a convenient area close to wide range of attractions, nightlife, restaurants and shops which offers exclusive high-end living with priceless sea views to match. These gorgeous villas are a new contemporary Thai style design by Thailanda€™s leading architects. They come fully furnished with an exciting combination of upscale modernity and rich ethnic decor which creates perfect harmony with high quality furnishing. A total of five elegant pool villas for sale on a plot and offering a total built area ranging from 220 sqm. to 340 sq.m. The biggest villa on the beachfront is three bedroom and there are four adjacent pool villas that are 2 bedrooms each. Set across 2-stories, featuring two and three spacious bedrooms with luxurious en-suite bathroom. The bedrooms on the upper level comes with a tub and private terrace which makes the perfect spot to gaze a sunset toward Koh Samui. The bedrooms are intended for resort-like rest with an unlimited privacy and pampering. With an expansive open-plan kitchen that allows cool sea-breezes to blow throughout the spacious interiors. Indulging in leisurely gatherings by a private and refreshing pool under a bright sun with sundeck, dining area and garden on the ground floor and versatile open space on the second floor which overlooks the swimming pool. Nearby a€¢9 mins to Lamai night market a€¢17 mins to Bangkok Samui Hospital a€¢24 mins to International School of Samui a€¢5 mins to Makro Food Service a€¢10 mins to Samui Town a€¢26 mins to Samui International Airport - * Water Heater - * Sea View - * Dining Room - * Air-conditioners - * On Beach - * Fully Furnished - * Bedrooms - * Bathrooms - * Bathrooms Ensuite - * Fans - * Terrace - * Car Port - * Western Kitchen - * Well Water - * Video Surveillance - * Estate security - * Walk in wardrobe - * Built in wardrobe - * Hot water system - * Detached - * Balcony - * Garden - * Chanote - * Electricity - * Sleeps - * Pets Friendly - * Children - * Smoking - * Internet / TV / Phone - * Mountain View - * Swimming Pool - * Storeys - * Secure Estate - * Parking Space - * Beachfront/Oceanfront
…By Annonceur International


Seafront villa Agia Napa stands as an exclusive sanctuary overlooking the Mediterranean, located on the eastern edge of Ayia Napa Marina. This rare opportunity comprises only three detached villas, each thoughtfully designed for privacy, comfort, and a refined coastal lifestyle. The villa offers 369 m² of light-filled living space on a generous 2,070 m² plot, with three spacious bedrooms and three bathrooms. Expansive balconies, landscaped roof gardens, and an overflow pool reveal sweeping sea views from every level, creating an ever-present horizon of blue.Every element of this seafront villa Agia Napa is crafted for contemporary elegance. Premium construction materials, Italian or Spanish floor tiles, and laminate parquet in bedrooms ensure a tactile and visual refinement throughout. The open-plan kitchen and living areas are framed by floor-to-ceiling glazing, gently filling the interiors with natural light and drawing the outdoors in. Smart home technology, underfloor heating, and energy class A+ efficiency complement your serenity, while security doors, sound insulation, solar panels, and VRV air conditioning provide comfort across every season.From private moments in your landscaped roof garden to the vibrant lifestyle of Ayia Napa Marina just steps away, this residence offers a seamless blend of tranquillity and connection. Whether as a permanent home, a holiday retreat, or a strategic investment in Cyprus, the Orion Villas represent a rare synthesis of coastal beauty, architectural integrity, and timeless design.
…By Annonceur International


.Discover a truly exclusive villa in the heart of São Pedro do Estoril, where contemporary architecture, sophistication and proximity to the sea come together to create a unique living experience.Located in one of the most premium, calm and valued residential areas in Cascais, this magnificent 5-bedroom house stands out for its timeless elegance, modern lines and absolutely generous areas, offering a perfect balance between comfort, privacy and exclusivity.With an area of \u200b\u200b533m², the property was designed to provide a sophisticated and functional experience, privileging natural light and fluidity between the different social spaces. The large living room and the distinctive dining room create the ideal environment to welcome guests with refinement and comfort, and at the same time allow a harmonious connection with the outside and an environment marked by natural light and views of the sea.The private area has five carefully distributed bedrooms, designed to guarantee maximum tranquility and well-being, complemented by four elegant bathrooms with a premium finish.Outside, the private pool invites you to exclusive leisure moments, framed by a unique environment. The garage with capacity for four vehicles reinforces the distinct and functional character of this property.Just 2 minutes from the beach, this house offers the rare privilege of living by the sea, in a location where exclusivity, tranquility and quality of life are in perfect harmony.A unique residence for those looking for luxury, prestige and an excellent location on the Cascais line.
…By Annonceur International


Zoned for resort-residential, conservation, quarrying and controlled development is this substantial and unique parcel of land, with extensive frontage along Jamaica's north coast, to make an indelible mark. As you will see, it is found along the Bengal Bridge-to-Runaway Bay roadway and rises to an elevation of 40-60 metres from sea level, being evenly graded at various points. Visionaries with an eye for eco-tourism and a good sense of harmony and respect for nature will want to take a close look to acquire this rare developmental opportunity. To explore further, reach out and let’s talk!
…By Annonceur International


Luxury south-facing villa in Santa Bárbara de Nexe with panoramic sea views, heated saltwater pool, spacious terraces, photovoltaic panels and premium finishes. Imagine waking up every morning to uninterrupted views stretching across the Algarve coastline, where the Atlantic Ocean becomes part of your everyday scenery. Perched on the hillside of the sought-after village of Santa Bárbara de Nexe, this exceptional luxury villa combines striking contemporary architecture, elegant interiors and absolute tranquillity, creating a lifestyle that is both sophisticated and effortlessly relaxing.Designed to maximise its privileged south-facing position, every principal living space embraces the spectacular 180-degree sea views through expansive floor-to-ceiling windows. Natural light fills the interiors throughout the day, while seamless transitions between indoor and outdoor living invite you to enjoy the Algarve's enviable climate all year round.The heart of the home is the impressive open-plan living area, where the lounge, dining room and fully equipped kitchen flow together in perfect harmony. A feature fireplace creates a warm and inviting atmosphere during the cooler months, while the panoramic terrace becomes an extension of the living space, complete with a heated saltwater swimming pool overlooking the coastline. At the rear of the property, a secluded private patio offers a peaceful retreat for reading, relaxing or entertaining in complete privacy.The first floor is dedicated to comfort and privacy, offering two spacious en-suite bedrooms, each with its own walk-in wardrobe and direct access to generous terraces with breathtaking sea views. Whether enjoying a morning coffee or watching the Algarve's famous sunsets, these outdoor spaces provide an unforgettable setting. An additional covered terrace offers excellent flexibility and could easily be transformed into a home office, studio or fourth bedroom.The lower level accommodates a spacious garage and practical storage area, ensuring the property remains as functional as it is elegant.Built with sustainability, comfort and technology in mind, the villa is equipped with photovoltaic solar panels, underfloor heating and cooling, an air circulation system, electric shutters and a comprehensive video surveillance system. Carefully selected natural materials and refined finishes create a timeless atmosphere throughout the home, perfectly complementing its contemporary design.Property HighlightsPrime LocationPrestigious hillside setting in Santa Bárbara de NexePanoramic 180-degree views across the Algarve coastlineClose to the Golden Triangle, golf courses, beaches and Faro AirportPeaceful surroundings with excellent accessibilityInterior FeaturesContemporary three-storey luxury villaBright open-plan living, dining and kitchen areaFeature fireplaceThree spacious bedroomsTwo luxurious en-suite bedrooms with walk-in wardrobesAdditional ground-floor bedroomThree bathroomsPantry and generous storage areasFlexible covered terrace suitable for a home office or fourth bedroomOutdoor LivingHeated saltwater swimming poolExpansive south-facing terracesPrivate rear patio offering complete privacyMultiple outdoor entertaining areasSpectacular sunrise, sunset and sea viewsTechnology and ComfortPhotovoltaic solar panelsUnderfloor heating and coolingAdvanced air circulation systemElectric shuttersVideo surveillance systemPremium natural materials and high-quality finishesFor further information or to arrange a private viewing, please contact Engel & Völkers Faro-Tavira. Our experienced team will be delighted to help you discover this exceptional Algarve property. Energy Rating: A+ ref:W-02T64X
…By Annonceur International


Perched directly above the Caribbean Sea, Sandy Cove 203 Barbados is a beautifully appointed beachfront condo in Barbados. Offering three spacious bedrooms, a private terrace with panoramic ocean views, and shared access to a pool and gym, this home blends lock-up-and-leave convenience with West Coast luxury.Located within the exclusive Sandy Cove development, this Sandy Cove Barbados condo delivers all the hallmarks of luxury beachfront property in Barbados. With direct access to the beach, resort-style amenities, and a secure setting, it offers the perfect balance of privacy and convenience on the Platinum Coast.Enter through grand, bespoke wooden doors met by a handcrated Italian chandelier, into a spacious, open-plan design. The gourmet kitchen features marble countertops, an oversized double-door refrigerator, an induction stove, and sleek shelving and cabinetry. The living area opens to a stunning terrace with dining for eight, a lounge space, and a private heated plunge pool. An electric sunshade adds privacy and comfort, perfect for enjoying the golden sunsets in style.The master suite is a serene retreat with wood paneling, bespoke closets, and a dedicated makeup vanity. The en-suite bathroom showcases hand-cut white marble floors, handmade bleached teak, his & her vanities, and an oversized, walk-in glass shower with a natural limestone backsplash. Both guest bedrooms offer private balconies and en-suite bathrooms featuring textured tiles, and glass showers, with one boasting a double vanity.Throughout this beachfront luxury condo, enjoy the Sonos music system and central air conditioning for comfort. The laundry room is thoughtfully designed with LG washer and dryer units, and ample storage for convenience.Sandy Cove offers unparalleled amenities: a private beachfront deck with loungers, a secluded ocean-view nook, 24-hour security, designated parking, and access to an ocean-facing gym, freeform communal swimming pool and sauna. This residence is fully furnished and turnkey, making it the ultimate retreat for those seeking both elegance and relaxation. Additional amenities include owner storage located on the basement level, ensuring you have the space you need for your beach gear and personal items. The gym provides a motivating environment for your workouts while enjoying stunning views of the sea.Located next to the acclaimed Cliff Restaurant and QP Bistro, you’ll find culinary delights and daily live entertainment just moments from your door. Immerse yourself in the vibrant local culture and savor the finest dining experiences—all part of the allure of Sandy Cove.For buyers seeking elegance, security, and a world-class location, Sandy Cove 203 Barbados is the ultimate beachfront condo investment.Thank you for exploring our portfolio of properties at MG Luxury Realty. As a premier real estate agency specializing in luxury homes on the West Coast of Barbados and local development sales across the island, we pride ourselves on our boutique presence and commitment to excellence.Our vision is to be your one-stop shop for all your real estate needs, offering personalized service tailored to your unique requirements and ensuring a seamless experience from start to finish. With our expedited turnaround time, you can trust that we are here to assist you promptly.For more information on this exclusive listing or to discuss how we can help you find your dream property, please do not hesitate to contact us at [email protected] or +246.843.0952. We look forward to being your trusted choice for real estate in Barbados.
…By Annonceur International


Located in the tourist resort of Maratea, on the Tyrrhenian coast of Basilicata, it is a classic-style villa, built in the 50s on the remains of an ancient mill, of about 500 square meters on 3 levels with a patio overlooking the sea from which you can admire suggestive sunsets. To embellish the villa, decorated grit floors evoke the 50s . The villa overlooks a garden of about 1,500 square meters in lawn surrounded by ornamental and fruit trees. An area of the park is. equipped with a solarium with the possibility of creating an outdoor Jacuzzi, overlooking the Gulf of Maratea, ideal for afternoons in total relaxation and splendid sea view. Inside the garden there is a country-chic style tavern of about 50 square meters equipped with kitchen, oven, fridge, barbecue and wood-burning oven. The whole property enjoys an enchanting location thanks to its splendid view of the wonderful coast of Maratea. The villa also It has a parking area and is located in a central and strategic position a short distance from both the sea and the ancient village. The Villa is already divided into 2 independent apartments.
…By Annonceur International


Single storey villa with a privileged location in Santa Eulália/Praia da Oura, with magnificent frontal sea views and beach vegetation.This property is an excellent opportunity for those who want to live or spend holidays on top of the sea, and with a unique environment of nature. It has a plot of land of 11,000 m2, with direct access to the beach, large garden with swimming pools and surrounding spaces and a 2-storey villa. Also with tennis court, swimming pool, house annex, engine room and sea view at 180º. Energy Rating: C ref:XCV1221
…By Annonceur International


With its appealing color, location, and proximity to the sea, this condominium is where youll find your ideal home. This three-story home, with its stunning appearance, stands out for its innovative use of the basement, which now features a living room, two bedroomsone of which has an adjoining hallwayand a guest bathroom. Also on this level, on separate sides, are a garage and a storage area.The ground floor houses the living area. It features a living room divided into a living and dining area, with direct access to the kitchen. This equally spacious and bright room includes two work counters and a large corner, making it highly functional. As you head toward the shared garden and pool area, you can enjoy the outdoor terrace, which is divided into a covered and an open-air section.On the first floor, which is entirely dedicated to bedrooms, there is one bedroom, one suite, and a master suite, which features a walk-in closet.As a bonus, climb the final few steps to access a rooftop, which, in addition to the spacious leisure area, offers a view of the sea. Is there a better reason to visit? Highlights:5 minutes from the A5 highway;7 minutes from the beach;10 minutes from the golf course;4 minutes from the school;All shops and services within walking distance.
…By Annonceur International


This spectacular detached villa in Sant Andreu de Llavaneres has a total surface area of 1784 m², distributed on a plot of 4375 m². The property has 5 single rooms, 24 double rooms (6 of them en suite), 13 bathrooms, 2 toilets, and numerous amenities such as air conditioning, natural gas heating, fireplace, security system, and two swimming pools, one outdoor and one indoor. The south orientation provides natural light throughout the day, while a spectacular terrace offers stunning views of the sea. With a garage for 2 vehicles, parquet floors, double glazing, and a sunny atmosphere, this property is in good condition. If you are looking for luxury, comfort, and privacy, this is your opportunity. Do not miss the chance to live in one of the most exclusive urbanizations in the Sant Andreu de Llavaneres area.
…By Annonceur International


High above the coastline, this elevated cliff-top residence occupies 1,982sqm of rare privilege above Mills Beach, within one of the area’s most prestigious and tightly held enclaves. Set within a secluded cul-de-sac, it offers privacy, scale and uninterrupted 180-degree sea views to Port Phillip Bay. Views are expansive and constant, unfolding from the heads of Mornington Harbour through to the distant city skyline. Each level of the home is oriented to the bay, capturing changing light and long sunsets that define daily life here.Built in the 1950s and later renewed, this solid brick home combines timeless craftsmanship with light-filled living. Vast expanses of glazing and a northerly orientation draw the outdoors in, while polished Tasmanian Oak floors and a stone-clad fireplace anchor the main living with warmth and character. Family and lounge zones flow to a modern kitchen appointed with Ilve cooking appliances and an integrated Miele dishwasher, creating a functional heart for everyday living.Double doors open to a sweeping north balcony, extending the living spaces outdoors and framing uninterrupted bay vistas. Designed with entertaining in mind, the outdoor spaces provide a seamless environment for hosting, from long lunches on the balcony to sunset evenings overlooking the bay. Downstairs, four robed bedrooms enjoy calming bay outlooks, supported by a fully tiled central bathroom and a cool storage room suited to wine cellar use. Additional features include split-system air conditioning, gas ducted heating and extensive under-house storage with scope for conversion to a rumpus or retreat (STCA).The 1,982sqm (approx.) allotment is both generous and purposeful, with covered parking, a two-way driveway and private pathway leading directly to the shoreline of Mills Beach below.An exceptional coastal holding of enduring prestige, offering immediate enjoyment alongside future potential to restore, enhance or redevelop (STCA), positioned moments from Mornington Country Golf Club and Main Street’s vibrant shopping and dining scene.
…By Annonceur International


Meet the development of 40 luxury homes, houses and villas in Marbella and Estepona of the highest quality that will change your life. Enjoy sea and mountain views, with private pool and private parking, near Puerto Banus in Marbella and next to all kinds of facilities to practice your favorite sport. Located in El Paraiso, one of the most prestigious areas of the Costa del Sol, east of the municipality of Estepona and 8 minutes drive from Puerto Banus in Marbella, Golden Hills luxury villas and penthouses are the perfect retreat for those looking for more than just a home. Exclusively designed to offer an escape from everyday life and ideal for both long summer stays and exclusive getaways throughout the year. Owning these luxury homes will lead you to the majestic Costa del Sol experience you are looking for. ref:CBSH244_S
…By Annonceur International


Exclusive residence in Jávea: Modern villa of 420m2 on an extensive plot of 1605m2, guaranteeing total privacy and an unparalleled view of the sea. The basement houses a space for two vehicles and provides lift access to the various floors of this imposing property. The ground floor is distinguished by a covered terrace of 36m2, accompanied by 3 cosy bedrooms and 3 luxurious bathrooms. On the ground floor, a majestic terrace of 150m2 unfolds, with a private saline chlorination pool and counter-current swimming system. The large living-dining room has panoramic windows that frame views of the Mediterranean Sea and the island of Portichol. The open-concept kitchen equipped with fine porcelain stoneware details blends in harmoniously. In addition, there is a guest toilet and the impressive master bedroom with dressing room and full bathroom. This thoughtfully designed property represents the epitome of luxury and comfort in Javea. ref:CBS220
…By Annonceur International


Main House and 4 Gîtes with Pool and Sea View - BouillanteExceptional Property with Rental IncomeLocated in the sought-after municipality of Bouillante, this rare property offers a spacious main house accompanied by four independent gîtes, perfect for a tourist rental business or to accommodate family and friends in an idyllic setting.A Dream LocationLess than 3 minutes from the beaches, this property is ideally situated to enjoy the charms of the coast. Additionally, part of the land offers breathtaking sea views, a true asset for tranquility and escape.Comfort and RelaxationThe main house is designed to offer comfort and conviviality, while the four bungalows are perfectly fitted to host tenants under the best conditions. With a shared pool, it's the ideal place to relax and enjoy the laid-back Caribbean lifestyle.Excellent Rental PotentialThe gîtes provide an attractive and regular rental income, ideal for a tourism management project in full expansion in this sought-after area.ProximityBeaches in 3 minutesShops and amenities nearbyA unique natural setting in one of the most popular areas for touristsAn Opportunity Not to Be Missed!Contact us now for more information and to schedule your visit to discover all the potential of this exceptional propertyFees payable by the sellerYour commercial agent 3G IMMO on site EI - Loïs PETIT registered with the RSAC of POINTE A PITRE n° 491711719According to article L.561.5 of the Monetary and Financial Code, presentation of an ID will be required for the visit's organization.Information on the risks to which this property is exposed is available on the Géorisques site: www.georisques.gouv.frThis description has been automatically translated from French.
…By 3g Immo Prestige


A historic villa dating back to the 18th century, rebuilt at the end of the 19th century and meticulously restored in 2017, including roof refurbishment and updated systems, is offered for sale in Solcio di Lesa. The property comprises three independent residential units and is set in a private yet conveniently located area close to local services and just steps from Lake Maggiore, offering unobstructed lake views that ensure privacy and a typical lakeside atmosphere. The main residence welcomes visitors through a veranda with original leaded glass, formerly used as a carriage passage, leading to representative spaces such as a living room with frescoed ceilings and period fireplace, and a fully equipped kitchen with original terracotta floors and fireplace. The sleeping area features period nailed parquet flooring, a second living room with fireplace, a bathroom with laundry area, a bedroom with panoramic balcony, a study overlooking the lake, and a master bedroom with en-suite bathroom. The attic, with exposed beams and Velux windows, offers further possibilities for bedrooms or hobby spaces. The second unit, recently renovated, has an independent entrance and terrace with lake views. On the ground floor there is a fully equipped kitchen, a living room with fireplace, and a storage room; on the upper floor, accessed via a stone staircase, two interconnected bedrooms with panoramic balcony and a bathroom, while the attic hosts an additional bedroom and bathroom with approved plans for a dormer installation. The guest annex, also renovated and suitable for short-term rentals, offers a studio apartment with kitchen, living/sleeping area, bathroom with shower, and a private garden with terrace. Each unit has independent heating with a methane boiler, and the property also includes a garage and a garden of approximately 300 square meters. This historic residence represents a unique opportunity for those seeking an elegant home with multiple units, ideal as a primary residence with spaces for guests or family, or as an investment thanks to rental potential. The combination of original finishes and careful restoration makes this property a rare and highly attractive offering on the Lake Maggiore market. Disclaimer: The information is purely indicative and is in no way attributable to a contractual obligation. All data is subject to verification before starting any form of compromise. Energy Performance Certificate (APE) not available, delivered to the deed. - For further information, please contact the BHHS Lake Maggiore Palazzo Estate office at +39.345. 4639511or via email at [email protected].
…By Berkshire Hathaway Homeservices Palazzo Estate

Receive by email any new listing that may match your search criteria
By validating this form, you accept the general conditions of use of Le Figaro Properties.
These agencies offer a selection of luxury properties vente . Feel free to contact them for personalized assistance.




