Get early access to listings that match your criteria
Never miss an opportunity again. Our personalized alerts notify you instantly.

 English$ USD · m²


Located in one of the best residential areas of Blanes, this impressive high-end house, built in 2004, combines elegance, spaciousness, and comfort in a peaceful and well-connected setting, with views of the city and the Mediterranean Sea.On the main floor (at street level): an elegant entrance hall, a guest toilet, a spacious, fully equipped kitchen, and a living-dining room with direct access to a large west-facing terrace, ideal for enjoying the afternoon sun.On this same floor, there is a separate apartment with a living-dining room, kitchen, bedroom, and full bathroom, perfect for guests or staff.First floor: six double bedrooms, three full bathrooms (one en suite), and a large south-facing terrace with unobstructed views.Top floor: a large sun terrace, jacuzzi, and multipurpose room, ideal as a gym, office, or leisure area.Basement floor: garage with capacity for 4-5 cars, laundry room, storage room, and additional storage space.The property, ideal for year-round living, stands out for its meticulous architecture, high-quality finishes, and spacious, bright spaces. It features an interior elevator, underfloor heating, split-level air conditioning, and double-glazed wooden windows, which guarantee excellent thermal and acoustic insulation.Outside, the house features a private pool surrounded by a terrace and garden areas, creating a perfect setting to relax and enjoy the Mediterranean climate.Blanes, known as the Gateway to the Costa Brava, combines the traditional charm of a fishing village with all the amenities of a modern city. Highlights include its promenade, beaches and coves with crystal-clear waters, and the famous Mar i Murtra botanical gardens, home to more than 4,000 plant species. The town offers excellent gastronomic, cultural, and sporting opportunities, with the Blanes Sailing Club as a key attraction. It also hosts the renowned Santa Anna International Fireworks Competition every summer. It's also perfectly connected, just an hour from Barcelona and 40 minutes from Girona Airport.A unique luxury home in Blanes, with all the details, spaciousness, and comfort you're looking for to enjoy the Mediterranean year-round. Contact us for more information; you'll love it![IW]
…By Sale And Rental Spain


Èze Belle Époque villa with sea and village views Located in a quiet residential area of Èze, this Belle Époque property, offered by Côte d’Azur Sotheby’s International Realty, has been fully renovated with high-quality materials and features panoramic views of the Mediterranean and the medieval village. The main house, approximately 180 m², is spread over two levels. The upper floor includes a master suite with office, dressing room, and bathroom, and a junior bedroom with en-suite bathroom. The ground floor features a third bedroom with bathroom, a fully equipped closed kitchen, a bright living room, and a dining area opening onto the terrace and pool. Three independent apartments of approximately 30 m² each complete the property. Each includes a living room, bedroom, equipped kitchen, and bathroom with WC, two sharing a communal terrace. The villa also benefits from four private parking spaces and has a total area of approximately 280 m², including six bedrooms, six bathrooms or shower rooms, six WCs, four kitchens, multiple reception areas, a pool, and terraces with sea views. This property combines Belle Époque charm with modern comfort and represents a rare opportunity on the Côte d’Azur market. For more information, contact Côte d’Azur Sotheby’s International Realty.
…By Côte D'azur Sotheby's International Realty


Located on the hills of Golfe Juan, just 10 minutes from the center of Cannes and Antibes, and within easy reach of the Mougins International School and Sophia Antipolis technology park, this elegant Provençal villa of approximately 270 sqm offers a privileged lifestyle and a breathtaking 180° sea view. Fully renovated in 2022, the villa opens onto an elegant entrance hall with a study or piano area and a bright cathedral-style living room. The master suite on this level includes a walk-in dressing room and direct access to the terrace. On the garden level, a spacious 80 sqm living area features a comfortable lounge, a modern fitted kitchen (which can be open or closed), a pantry/laundry room, three bedrooms, two bathrooms, and a sauna. Set on a beautiful landscaped plot of 1,500 sqm, the property offers a swimming pool, generous outdoor spaces for relaxation and entertaining, as well as a double garage and several parking spaces. A rare property combining high-end finishes, generous volumes, and an exceptional panorama at the heart of the French Riviera.
…By Kretz & Partners


In one of Kea’s most sought-after locations, this elegant 110 m² residence currently under development offers a rare promise: a lifestyle where sea, light, and serenity harmonize with architectural excellence. Overlooking the sea with uninterrupted views of the island’s iconic lighthouse, the property captures the very essence of the Cyclades. Each evening, the sunset transforms this residence into a haven of beauty and inspiration. Just two minutes’ walk from the fine sands of Gialiskari Beach and within immediate proximity to Vourkari’s marina, the location strikes the perfect balance between tranquility and vibrancy. Waterfront tavernas, boutique shops, and the lively summer atmosphere are steps away, while the property remains a quiet sanctuary above it all. Scheduled for completion in December 2026, the residence will be built to the highest standards, with refined interiors and outdoor living spaces designed to embrace the sea and natural light. The option of a private pool further enhances the experience, offering a lifestyle of comfort and elegance. More than a house, this is an invitation to an island way of life shaped by the rhythm of the Aegean, where each day ends facing a captivating horizon.
…By Demeures De Grèce


Nestled in one of the most breathtaking coastal settings in the Cape, this modern and tastefully designed Misty Cliffs residence offers both luxury living and exceptional investment potential. This exquisite 4-bedroom, 4-bathroom home in the sought-after enclave offers the perfect blend of style and comfort. Sold fully furnished and equipped. From the artwork on the walls to the towels, cutlery, and crisp bedding-this home is truly turnkey ready. Every corner reflects a balance of contemporary sophistication and cosy, beachside charm. Currently run as a successful luxury BnB, this property offers both an excellent investment and a dream family home. The spacious open-plan living areas flow seamlessly onto terraces that reveal panoramic views of the Atlantic Ocean, filling the space with natural light and sea breeze. One of the bedrooms features its own en-suite bathroom, private entrance, and terrace, making it ideal for guests or as a private retreat. Then there’s the lifestyle; after surfing or swimming, you can rinse off in the outdoor shower, soak up the sun on one of the terraces or rooftop decks, or enjoy a braai beside the pool while watching the sky turn gold at sunset. The soothing sound of the waves, the occasional dolphins and whales gliding by, and the pure, salty air make this an experience that’s as invigorating as it is peaceful. Whether you’re seeking a luxurious coastal escape or a seamless income-generating investment, this Misty Cliffs masterpiece invites you to simply arrive and live the dream.
…By Lew Geffen Sotheby's International Realty


Palmilla Bay Oceanfront Estate – A Once-in-a-Lifetime Legacy Property in Los Cabos A once-in-a-generation legacy estate, never before on the market, this iconic beachfront residence offers incomparable prestige on the sands of Palmilla Bay, one of Cabo’s most coveted and swimmable beaches. Set on a rare half-acre parcel directly on the water, the home features six bedrooms, six and a half baths, plus a full attached apartment, all executed in classic Palmilla style with timeless elegance and modern comfort. From the moment you enter, the architecture reveals its intention: a grand foyer flows effortlessly into an open living area and bar, framed by soaring ceilings and vast windows that disappear into the Baja breeze. The interiors dissolve into the outdoors, unveiling a dramatic terrace that cascades to a manicured lawn, infinity-edged pool, waterslide, spa, and expansive entertaining pavilion designed for unforgettable gatherings beneath the stars. The second level hosts two principal suites, each opening to a vast private terrace with sweeping views of Palmilla Bay — serene retreats designed for privacy and connection to the sea. On the main level, two spacious ocean-view guest suites offer comfort and style for family and friends, while a hybrid office with a built-in Murphy bed provides flexible space for work or additional accommodations. On the lower level, a private ocean-view suite off the pool terrace creates an intimate hideaway just steps from the water. An attached apartment completes the residence, ideal for staff, extended family, or long-term guests. The property also includes a two-car garage and a rare beachfront toy garage with direct access to the sand — perfect for paddleboards, surfboards, or beachside vehicles. Here, every view is framed by the shimmering blues of the Sea of Cortez. Private pathways lead to the shoreline, and the property’s orientation captures both luminous sunrises and tranquil evenings by the sea. With indoor-outdoor living at its core, this residence becomes a setting for celebration, connection, and quiet luxury alike. This is more than a home, it is a narrative property, a once-in-a-lifetime legacy piece that transcends generations. For the discerning buyer seeking both an iconic address and enduring value, it stands as the ultimate expression of Cabo’s coastal lifestyle.
…By Los Cabos Sotheby's International Realty


A beautiful property with sunset views, just a few steps from the sea, located in Gialiskari, Kea. This is a highly promising project, expected to be delivered within 12–18 months from the signing of the contracts. The residence has a total area of 110sq.m., spread over 2 levels, and is situated on a 210sq.m. plot. The main level features a living room, open-plan kitchen, and 1 bedroom with an en-suite bathroom. The living room opens onto a spacious terrace with stunning views. The lower level includes a sitting area and 2 additional bedrooms that share 1 bathroom. The bedrooms have direct access to a courtyard and the pool area. The beautifully landscaped outdoor space offers a swimming pool, a lounge area ideal for relaxation, as well as a parking space. A newly built residence with breathtaking views of the Aegean Sea and sunsets, in Gialiskari, Kea.
…By Barnes Greece


Magnificent property exuding nobility and elegance for sale, presenting a living area of 800 sq.m and 1.3 hectares of private grounds. This residence boasts a prime location and is full of potential. It comprises a main house, guest accommodation, caretaker's quarters, a beautiful 14-metre swimming pool with a fully equipped pool house, and a tennis courts. Additional facilities include a four-car garage and several parking spaces. The property offers beautiful reception areas including two living rooms and two dining rooms. 10 bedrooms, 8 bathrooms. An oasis of calm with a sea view. A unique property.
…By Emile Garcin - Cote D'azur


Located in a sought-after, secure address, this contemporary 397 m² villa combines modern comfort with an exceptional natural setting. It features a vast, luminous 162 m² living space with open kitchen, designed to take full advantage of the unobstructed view. The property features five en suite bedrooms, each with its own private bathroom, including a master bedroom with dressing room. The 3,700 m² landscaped grounds feature a superb swimming pool extending from the living room terrace, complemented by a summer kitchen ideal for moments of relaxation and conviviality. This villa offers the possibility of customizing the finishes to create an interior that reflects your desires. Scheduled for delivery in summer 2028 - an exclusive development where the sea and nature become part of your daily life. Reduced notary fees.
…By John Taylor - Saint Tropez


Located in a sought-after, secure address, this contemporary 425 m² villa combines modern lines, generous volumes and an exceptional natural setting. It features a vast, luminous living space of over 130 m² with open kitchen, designed to make the most of the unobstructed view. The property features six en-suite bedrooms, each with its own private bathroom, including a master bedroom with dressing room and private terrace offering sea views. A sixth independent bedroom, completely self-contained, can accommodate family, guests or staff in complete privacy. Set in 5,350 m² of landscaped grounds, the villa opens onto a superb swimming pool, an extension of the living room terrace, and a summer kitchen ideal for relaxing and socializing. Future owners will be able to customize the finishes and choose the materials to create a unique interior. Delivery scheduled for summer 2028 - a rare opportunity to acquire a modern villa where sea and nature blend perfectly. Reduced notary fees.
…By John Taylor - Saint Tropez


Imposing house of 726m2 built and 4.001m2 of land with lots of personality and total privacy less than 10 minutes walk from the center of Sant Andreu de Llavaneres, Barcelona. This town is characterized as one of the most exclusive in Catalonia, with a marina, golf courses just minutes away, equestrian centers, adventure sports centers and water sports, a luxury at your fingertips. The distance to the capital Barcelona is only 25 minutes. This house has all the main rooms on the same floor, for more comfort. It also has an auxiliary building where you can accommodate guests. The house also offers a large swimming pool and a tennis court. It also includes a large plot of land that is completely flat and very easy to access, both from the house and from the outside. Upon entering we are welcomed by a large distributor, overlooking the sea. Continuing straight on, we arrive at a large living-dining room with a fireplace that presides over the room, with direct access to the garden with beautiful sea views, which leave no one indifferent. From the distributor and the dining room, we have access to the work area, a large kitchen and the service area with separate entrance for privacy. Returning to the entrance area, it offers access to the sleeping area, with a bedroom with fitted closets and private bathroom. Further on, some stairs lead us to the only room on an upper floor, that is, a bedroom with washbasin. Returning to the main floor, there is another bedroom with built-in closet, another bedroom with built-in closets and bathroom and finally, a master bedroom with dressing room and bathroom. In addition, we have a secondary house in the garden, with dining room, kitchen, bathroom and bedroom, where our guests will have an independent and exclusive space for use and enjoyment, all very close to the pool. For the more sporty, we find a tennis court ready to play. The whole plot has a large extension, great privacy and sea views, all for your enjoyment. Its wide views over the sea, its extensive green spaces and magnificent trees, combined with several distinct areas that allow different activities simultaneously, make this home a residence with unique features in its environment. Do not hesitate to contact Barnes Maresme!
…By Barnes Maresme


A jewel on the Côte d'Azur overlooking the Mediterranean Set in the intimacy of a wooded park of over 4,100 m², this exceptional residence boasts almost 700 m² of living space, in impeccable condition. Perched in absolute calm, it embraces in a single glance the splendor of the Mediterranean, from the bay of Théoule to the legendary gulf of Saint-Tropez. Designed to magnify the art of Côte d'Azur living, the property seduces with its generous volumes and the fluidity of its light-filled reception areas. Each opening frames the sea like a living painting, inviting permanent contemplation. A refined art of living The main house is accompanied by a number of outbuildings, allowing family and friends to live in complete independence. A wellness area with sauna and jacuzzi, a convivial games room and a fully-equipped laundry complete this exceptional setting. Outside, a landscaped Mediterranean garden, rich in species and perspectives, extends the serenity of the setting. The infinity pool, suspended facing the horizon, blends into the sea, while vast terraces invite unforgettable moments of relaxation. A unique place, where discreet luxury blends with the natural beauty of the Côte d'Azur, for an incomparable living experience.
…By Easy Home Riviera


Located just a stone’s throw from the village of Gassin, ranked among the most beautiful in France, this fully renovated exceptional villa, featuring an elegant and contemporary design, enjoys a rare location on the edge of a protected natural area. It offers a peaceful and private lifestyle while providing immediate access to the iconic sites of the Gulf of Saint-Tropez, such as the beaches of Pampelonne and the famous Place des Lices, just ten minutes away. Crafted with noble materials and high-end finishes, the property spans approximately 265 m² of living space, enhanced by a clean architectural style, generous volumes, and an abundance of natural light. Year-round comfort is ensured by underfloor heating throughout every room. The villa is equipped with a state-of-the-art security system including video surveillance, intelligent access control, and a connected alarm. All openings feature reinforced glazing, providing optimal protection without compromising transparency or the quality of the views. The ground floor hosts a spacious reception area with a fireplace, a fully equipped kitchen, and a dining room, all opening through large bay windows onto the terraces. An independent studio, accessible both from the interior and exterior, completes this level with a kitchenette, shower room, laundry, and storage space. Upstairs, five bedrooms, four bathrooms, and built-in storage offer stunning, unobstructed views of the Hyères Islands. Outside, the 8,102 m² plot, partly landscaped, features a pool with a beach, a pool house, a pétanque court, terraces arranged on different levels, and a pedestrian access to the village. The property also includes a double garage and a parking area, offering breathtaking panoramic views of the sea, sky, nature, and the Hyères Islands, unfolding on the horizon like a living painting. Offered by Côte d’Azur Sotheby’s International Realty, this villa elegantly embodies the Saint-Tropez lifestyle in a modern, secure, private, and prestigious setting.
…By Côte D'azur Sotheby's International Realty


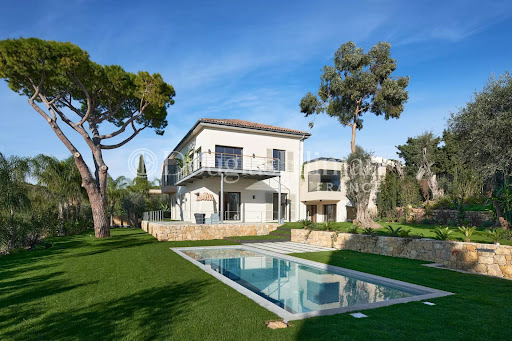

Ideally loacated in a dominant position on the hills between Cannes and Le Cannet, this superb property enjoys breathtaking panoramic views, with the Bay of Cannes and the Estérel Massif as a backdrop. Set in flat grounds with a heated swimming pool, this timelessly designed villa is bathed in light all year round thanks to large bay windows opening onto the exterior. It boasts spacious, generously proportioned reception rooms with a fully-equipped open-plan kitchen and summer kitchen, 4 ensuite bedrooms and a studio. A fitness room with sauna, a laundry room, an enclosed garage for two vehicles and 2 indoor car parks complete this exclusive property. Information on the risks to which this property is exposed is available on the Géorisques website: www.georisques.gouv.fr.
…By Douglas Elliman Cannes


Exclusively, QWARTZ Immobilier presents "Ambre," a charming house located on the banks of the magnificent Ria d'Étel, which transports you to the gentle pace of life in this heavenly corner of Morbihan. Direct access to the Ria d'Étel, a tree-lined garden, bright and peaceful spaces: this house boasts a prime location! For kayaking, paddleboarding, or flat-bottomed boat enthusiasts, the departure point is from the garden! On a plot of over 3,700 m², it offers approximately 136 m² of living space. Ground floor: living room of approximately 64 m² with a large fireplace, open-plan fitted and equipped kitchen, bedroom 1 of approximately 12 m², shower room, and separate toilet. Upper floor: Bedrooms 2 and 3, mezzanine, and access to the attic dormitory. Full basement with large storage space (or garage), spare bedroom, shower room, and toilet. Garden shed. Nearby: Village and all shops are 3 minutes away, and Auray and Lorient TGV stations are 25 minutes away. What we like: View and direct access to the Ria - Spacious and bright - Magnificent wooded grounds overlooking the Ria Full basement
…By Qwartz Immobilier


Exclusive Villa Troia Atlantic Villas Contemporary Luxury 5 Minutes from the BeachIn the heart of the prestigious Troia Atlantic Villas, next to Comporta, stands this luxury villa that redefines the concept of coastal elegance. Surrounded by preserved nature and just a 5-minute walk from the beach, this villa offers the perfect balance of sophistication, comfort and serenity by the sea.Property HighlightsPrime location, within walking distance of the golden sandy beaches of Troia;4 spacious suites, all with en-suite bathrooms and access to the outside or private balconies;Panoramic rooftop with sea view, ideal for sunsets and nights under the stars;Private swimming pool wrapped in wooden deck and solarium area;Large outdoor area, with bonfire, lounge area and dining table for more than 10 people;Fully equipped kitchen, with premium appliances and barbecue area;Main living room with floor-to-ceiling windows, velvet couches, and contemporary artwork;Second living room on the upper floor, with workspace and garden view;Private gym, laundry and exclusive parking;High speed internet and television in all rooms.Design & ComfortThe architecture combines modern lines and natural materials, such as wood and brick in shades of sand, creating a harmony between interior and exterior. The open-plan layout enhances natural light, providing a light and welcoming atmosphere.Every detail has been designed to maximise comfort, from the king-size beds to the luxury finishes and the fluidity between the social areas and the private spaces.The rooftop terrace, with stunning views of the sea and the peninsula, is the perfect setting to relax, enjoy a sunset or enjoy an intimate dinner under the starry sky.Living Troia & ComportaBetween the blue of the Atlantic and the green of the mountains, Tróia and Comporta are synonymous with exclusivity, nature and tranquility.Less than 1h30 from Lisbon, this location offers easy access to seaside restaurants, typical taverns and miles of wild beaches, while maintaining a private and sophisticated getaway environment.More than a House, an ExperienceThis villa represents the perfect meeting between contemporary design and natural authenticity. Whether for extended vacations, weekends by the sea or as a luxury investment, this is the ideal refuge for those who value quality of life and exclusivity.Property DetailsDistrict: SetúbalMunicipality: GrândolaParish: CarvalhalNature: Detached HouseTypology: T4Living area: 343 m²Covered Area: 400 m²Land area: 1,622 m²Condition: NewEnergy Rating: [under update]Price: €3.750.000 ref:CAS_PLS_988
…By Annonceur International


A Cycladic seaside residence in a privileged location in Agios Sostis, Tinos. This exceptional residence unfolds across 2 levels, covering a total of 576sq.m. on a 4,316sq.m. plot, offering a rare connection to the natural landscape and the endless blue of the Aegean Sea. The ground floor features a bright living and dining area with a fireplace, a fully equipped kitchen, and 4 bedrooms, each with its own en-suite bathroom. The lower level includes 3 additional en-suite bedrooms, along with 4 multipurpose rooms, providing flexibility and practical use of space. The outdoor areas are truly impressive, boasting a large swimming pool, a pergola with a BBQ and wood-fired oven, and a comfortable seating area for relaxing moments by the sea, a beautifully landscaped garden, parking area, and direct access to the beach. An outstanding property that combines privacy with the island’s natural beauty, in a truly enchanting location in Agios Sostis, Tinos.
…By Barnes Greece


Located just a few steps from the city center, port, restaurants and shops, this 1950s property offers an exceptional living environment with breathtaking sea views. Built on a dominant plot, it comprises three apartments: A fully renovated 110 m² self-contained apartment, ideal for entertaining or rental, with a 100 m² terrace overlooking the sea. A second independent apartment of approx. 140 m², in need of updating. A third 50m² apartment. A vast garage of almost 90 m², rare in the area. This unique property combines volume, location and potential, with the sea as a backdrop and all amenities within walking distance. A rare property to be discovered without delay, for a primary residence, family project or luxury rental investment.
…By Michaël Zingraf Christie's International Real Estate Estérel


Tucked away in the exclusive residential hills of Super-Cannes, this beautifully reimagined Provençal villa combines timeless Mediterranean charm with a fresh contemporary spirit. The setting is wonderfully peaceful, completely private, and enjoys open views stretching across Cap d’Antibes to the sea. The property has been fully renovated with exceptional craftsmanship and top-quality materials, and importantly, it has never been lived in or rented since completion – an absolute rarity on today’s market. With around 250 m² of living space, the villa offers three generous en-suite bedrooms, each designed with comfort and privacy in mind. The grounds of 1,320 m² are nearly flat – unusual for the area – and allow for seamless outdoor living. A sun-drenched swimming pool is accompanied by an independent pool house, fully fitted and easily adaptable as a fourth bedroom or self-contained apartment. Additional features include a covered parking space plus further parking for guests. This is a rare opportunity in Super-Cannes: a turn-key villa that perfectly balances Provençal warmth with modern refinement – ideal for those seeking a sophisticated yet relaxed lifestyle on the French Riviera.
…By Fine And Country


Luxurious Double-Plot Beachfront Home in Sunset Village Security Estate Set within the only fully secured estate in Sunset Beach, this extraordinary beachfront residence offers a rare opportunity to own a double-plot property in one of Cape Town’s most coveted coastal locations. The home itself occupies one of the erven and is a masterclass in luxurious, family-focused design, while the adjoining erf has been transformed into a lush private garden with a triple garage and offers the potential to build an additional dwelling. This four-bedroom, all en-suite residence blends timeless elegance with modern sustainability, featuring high-end finishes throughout, including Oggie oak flooring, Hansgrohe fittings, and Morso fireplaces. Generous open-plan interiors lead to a north-facing Ballau deck overlooking a 15m blue mosaic lap pool and the adjacent Cape Nature Reserve. The chef’s kitchen, fitted with high-gloss cabinetry, Caesarstone counters, and a suite of quality appliances, offers breathtaking views of Table Mountain and the dunes. Entertaining is effortless with both indoor and outdoor braai areas, a formal lounge with crystal chandeliers, and a separate upstairs TV lounge. The home includes a 5-car tiled garage, domestic quarters with en-suite, and ample off-street parking. Sustainability features include a 7,000-watt solar system with three Hubble batteries (16.5kW storage), two well points, and 20,000 litres of rainwater storage with filtration. Every element of this property has been crafted for long-term comfort and low-impact living. Located in the most private position within the estate—with no further development possible around it—residents enjoy direct access to Sunset Beach and exceptional 24-hour security with a manned gate, perimeter wall, cameras, and electric fencing. This is a rare opportunity to secure a multi-functional beachfront sanctuary offering unparalleled privacy, scale, and lifestyle potential along Cape Town’s Atlantic Seaboard.
…By Lew Geffen Sotheby's International Realty


Home Sweet Home – Your Treasure Cay Sanctuary Nestled within the quiet, private, and gated community of Treasure Cay, Home Sweet Home is a welcoming two-bedroom, two-bath residence that perfectly captures the relaxed elegance of island living. Just moments from the world-famous Treasure Cay Beach, this charming home offers a lifestyle where the rhythmic sound of waves becomes your nightly lullaby. Signature Features •Two-bedroom, two-bath turnkey residence in gated Treasure Cay •Furnished and move-in ready •Spacious, open concept living areas with air conditioning •Prime location between the golf course and the Sea of Abaco •Steps from Treasure Cay’s world-famous 3.5-mile beach •Optional adjoining lot available for nearly half-acre expansion •Opportunity for a two-storey home with panoramic ocean views •Ideal for personal use or income-producing vacation rental •Access to world-class boating, fishing, dining, and shopping •Convenient proximity to Treasure Cay International Airport Main Residence This turnkey residence comes furnished and ready for immediate enjoyment. The spacious, open, and air-conditioned layout flows effortlessly throughout the home, inviting family and friends to gather, share meals, and unwind together in comfort. Every space feels warm and welcoming, designed for easy living and effortless connection a true reflection of the island’s serene spirit. Exterior & Outdoor Living Set between Treasure Cay’s 18-hole golf course and the glistening turquoise waters and the beach, Home Sweet Home enjoys one of the most enviable locations in the Abacos. Here, mornings begin with peaceful walks along the shoreline to greet the sunrise, and evenings close with the soft glow of a Bahamian sunset as you stroll the beach collecting shells and sea treasures. An exceptional opportunity exists to purchase the adjoining “backyard” lot, also available for sale, expanding your property to nearly half an acre. This additional space enhances privacy and opens the door to endless possibilities whether creating lush tropical gardens, an expanded outdoor entertaining area, or even constructing a two-storey home with panoramic views of Treasure Cay’s iconic 3.5-mile crescent, powder-white sandy beach. With this option, you could enjoy one home as your personal island retreat and the other as a desirable income-producing vacation rental. Treasure Cay Community Treasure Cay is one of the Bahamas’ most beloved residential resort communities renowned for its safety, tranquility, and vibrant sense of community. Residents enjoy access to world-class boating and fishing, and convenient proximity to restaurants, shopping, and the Treasure Cay International Airport. The surrounding Abaco Cays offer endless adventures, from exploring secluded beaches to island-hopping through crystalline waters that rank among the most beautiful in the world. Whether you’re seeking a full-time residence, a vacation retreat, or an investment opportunity, Home Sweet Home offers the perfect balance of serenity, convenience, and authentic Bahamian charm. Here, every day feels like a getaway and every sunset reminds you that you’ve found your place in paradise.
…By Bahamas Sotheby's International Realty


This striking property in Paraiso Barronal, Estepona, presents an exceptional standard of living on the Costa del Sol while being situated merely 11 km from Puerto Banús and benefiting from immediate proximity to all essential amenities, including renowned beaches, select golf courses, international schools, and a variety of shops and restaurants. The imposing residence rests on an extensive 7,415 m² plot, placing it among the area's most notable homes. The main house, perfectly oriented to the south to maximise sunlight, spans two levels with a total living area of 748 m². It features eight spacious bedrooms and eight bathrooms. Inside, the property is equipped with a contemporary kitchen, a dedicated cinema room, a sauna, and a gymnasium, providing extensive comfort. The compound includes a substantial 158 m² guest house, distributed over two levels with additional bedrooms and ample terraces, and a 164 m² caretakers' house with two bedrooms and a bathroom. The plot offers the significant advantage of potential to build an additional 500 m² house, representing a valuable opportunity for expansion. The exterior grounds are designed for leisure and entertainment, incorporating an African Lodge, an al fresco dining area, a barbecue setup, and a private tennis court. The large 25 × 10 m swimming pool, complete with a waterfall feature, is bordered by meticulously kept gardens. Functionality is ensured by a wine cellar, pressure pumps, a water softener system, a reliable electricity generator, central air conditioning, and an integrated music system. Security is maintained through automated entrance gates, video monitoring, and perimeter detection systems. This represents a rare chance to acquire a prominent property in a distinguished residential area. The property is ready for immediate occupancy and does not require renovations. However, for those seeking to tailor the style to their individual tastes, detailed renders are available to provide inspiration for enhancing the existing structure, modern elegance, and spectacular views. Paraiso Barronal is known for its privacy and strategic positioning, solidifying its reputation as one of the most sought-after enclaves for property ownership in Estepona and the broader Costa del Sol.
…By Spain Sotheby's International Realty


Nestled in one of the most sought-after residential areas of Grimaud, this contemporary villa boasts a breathtaking panoramic view over the sea and the Gulf of Saint-Tropez. The property offers generous living spaces, with approximately 485 m² of interior surface. It features a bright and spacious living room, a fully equipped modern kitchen, a luxurious master suite, and a dedicated office area. The lower level comprises four additional en-suite bedrooms, a laundry room, and a large multipurpose space ideal for a home gym, games room, or private cinema. Outside, the beautifully landscaped garden includes expansive terraces, several relaxing lounge areas, a pétanque court, and a refined heated infinity pool with its own pool house. High-end amenities complete the property: elevator, home automation system, alarm system, reversible air conditioning, private parking, and a large garage that can accommodate multiple vehicles An idyllic setting with stunning views, offering comfort, elegance, and exclusivity.
…By Magrey & Sons Saint-tropez


BEAUTIFUL SEA VIEW • LARGE USABLE GARDEN • SPACIOUS LIVING ROOMS • POOL POSSIBLELocated just steps from the village of La Turbie and only a few kilometers from Monaco, this 6-room villa to renovate offers exceptional potential with its dominant view over the cornices and the sea.Built on a plot featuring a beautiful usable garden, the property offers the possibility of creating a real outdoor relaxation space, with a possible pool.The villa has 178 m² of living space, complemented by 137 m² of outbuildings including:An 80 m² garage allowing for the parking of several vehicles,A 12.64 m² boiler room,A 44.70 m² adaptable room with a window, offering excellent renovation potential (gym, independent studio, workshop, etc.).The house currently consists of:Garden level: spacious bright living room, large dining room adjacent to the kitchen, opening directly onto the garden.First floor: three spacious bedrooms, including a master suite with bathroom, dressing room, and private terrace, as well as an office and a shower room.Mezzanine: direct access to the large garage and technical and annex spaces.The entire property needs to be updated but offers a healthy structure, generous volumes, and rare potential in this sought-after area.ENERGY CLASS: G.Estimated annual energy expenses for standard use, based on energy prices from the year 2021: €8,080 ~ €10,950.Agency fees will be entirely borne by the seller.This description has been automatically translated from French.
…By Maison-a-nice.fr


Nestled in the heart of the prestigious Beauvallon Bartole estate, hidden from view in an ultra-dominant position, a luxurious contemporary villa with exceptional sea views. Built on two levels, and offering an area of approximately 423 m2, this architect villa consists of a large living room facing a beautiful outdoor terrace, and 7 suites. The property was designed to receive in a friendly atmosphere with a fully equipped pool house, two kitchens, an independent studio, a large heated infinity pool and a gym. The villa offers a superb view of the sea, the Gulf of Saint-Tropez and the surrounding nature. Other high-end amenities complete the services of this elegant property: cold room, sauna, sophisticated sound system, air conditioning, pétanque court, etc. Beauvallon beach and golf course just 5 minutes by car. A beautiful architectural achievement for this luxury villa where life is good.
…By Magrey & Sons Saint-tropez
'%20stroke='%23DDAA3A'%20stroke-width='1.909'%20stroke-linecap='square'%20stroke-linejoin='bevel'/%3e%3c/svg%3e)
Receive by email any new listing that may match your search criteria
By validating this form, you accept the general conditions of use of Le Figaro Properties.
These agencies offer a selection of luxury properties vente . Feel free to contact them for personalized assistance.



