Get early access to listings that match your criteria
Never miss an opportunity again. Our personalized alerts notify you instantly.

 English$ USD · m²


SOLE AGENT. On the legendary Corniche d'Or, this charming house overlooks the most iconic villas along the rocky coast and offers an expansive view of the turquoise sea. Spanning two levels with a total area of 106 m², it includes 2 bedrooms, 1 bathroom, and a spacious open-plan living room and kitchen with double-height ceilings. Extending from the living room, the covered terrace provides a pleasant shaded area, with the terrace and pool below offering a direct view of the seafront. Just steps from the beaches and wild trails of the Estérel, this property is the ideal starting point for excursions along the coast and into the lush hills. A closed garage and private parking area complete this house. Electric gate, alarm system, and video surveillance.
…By Magrey & Sons Saint-tropez


A modern residential complex that combines contemporary architecture with panoramic views and complete privacy, located in Pessada, Kefalonia. Set on a 700sq.m. plot, the complex consists of 4 semi-detached residences with a total area of 330sq.m. each, arranged over 2 levels. The ground floor includes a living room with direct access to the pool, a kitchen, and 1 en-suite bedroom. The loft level offers an additional bedroom with its own bathroom. Each residence features an outdoor area with a private pool, a seating area, and a beautifully landscaped garden—perfect for moments of relaxation. The complex boasts panoramic mountain views, is surrounded by lush olive groves, and lies just a few minutes from some of the island’s most famous beaches. An excellent opportunity, ideal for a high-yield investment, on the unique island of Kefalonia.
…By Barnes Greece


A stunning villa offering unobstructed views of the sea and Antiparos, located in one of Paros’ most privileged areas, Agkairia. The property spans a total of 718sq.m. and is set on an 8,000sq.m. plot, blending elegance with functionality. The main residence is situated on the ground level and includes a spacious living room, dining area, and open-plan kitchen, all with amazing view and direct access to outdoor terraces and the impressive, heated swimming pool. On the same level, there are 5 bedrooms, each with its own en-suite bathroom, as well as a guest WC. On the lower level, there is 1 luxurious independent suite featuring a living area, large bathroom, and a private terrace with breathtaking sea views, along with a self-contained studio with its own bathroom and a lovely terrace, ideal for guests or maid’s room. Additionally, there is a large open space currently used as a gym, which can be repurposed according to the owner’s needs. The property is surrounded by a beautifully landscaped garden and offers multiple parking spaces, two of which are shaded. An exceptional villa with unique sea views and magnificent sunsets, located in the Agkairia area of Paros.
…By Barnes Greece


Dieppe architect-designed renovated villa exceptional location Dieppe Plage de Puys unrivaled panoramic view Overlooking vast 1690 sqm plot with pool potential family property luxury calm brightness 237 sqm living space 3 levels Garden Level Entrance gallery fitness room cellar double garage First Floor Bright double living room sea view kitchen dining room opens to garden with terrace 2 bedrooms with balconies dressing room bathroom Second Floor 4 bedrooms 2 with private balconies bathroom shower room rooftop access unique 360-degree perspective Immediate proximity to amenities quiet area
…By Kretz & Partners


Positioned high on Queenstown Hill in the prestigious gated community of The Peak, just five minutes from Queenstown's iconic lakeside village, Pinnacle Place redefines elevated living. Here, exclusivity meets elegance in a home that celebrates both timeless craftsmanship and contemporary luxury. Commanding breathtaking, uninterrupted views of Lake Wakatipu and the majestic silhouettes of Walter and Cecil Peak, this architectural masterpiece offers a rare combination of privacy, serenity and stunning natural beauty. From the moment you arrive, the home exudes grandeur. Locally sourced schist stone, slate flooring and reclaimed Kauri timber detailing set a tone of organic sophistication. A sculptural spiral staircase and a sleek Schindler lift provide effortless flow between levels, connecting spaces designed for comfort, entertainment and inspiration. The heart of the home embraces an extraordinary indoor-outdoor lifestyle. Soaring vaulted ceilings open into expansive living areas, where walls of glass frame the alpine panorama in every direction. Whether you're entertaining in the exquisitely appointed bar, unwinding in the private home cinema, or selecting a vintage from the beautifully curated wine cellar, every detail has been thoughtfully considered for effortless luxury. The primary bedroom area boasts dual master suites, each with its own luxurious en-suite and expansive walk-in wardrobe which create private sanctuaries of elegance and tranquility. Meanwhile, a secluded guest wing offers an equally lavish experience, featuring a spacious en-suite bedroom, a walk-in wardrobe and an adjoining private lounge. Crafted for all seasons, Pinnacle Place seamlessly balances earthy warmth with sophisticated design, creating a home that is both a haven and a showpiece.
…By New Zealand Sotheby's International Realty


Panoramic sea and hill views for this beautiful family home with Provençal charm, ideally located in a dominant position in Les Issambres, Roquebrune-sur-Argens. Set on a fenced plot of 1,148 m², this villa of about 225 m² combines Provençal architecture with modern interiors. Fully renovated in 2013, it offers an exceptional sea view. Spread over three levels, the house features bright and spacious rooms, including 6 bedrooms, a large living room with a fireplace and access to beautiful terraces, as well as two kitchens, one of which is a summer kitchen opening onto the outside. The saltwater heated pool, accompanied by a lit pergola, completes the outdoor spaces, perfect for fully enjoying the absolute calm and Mediterranean lifestyle. Comfort is enhanced with reversible air conditioning, underfloor heating in the new part, double glazing, electric shutters, alarm system, video surveillance, and more. An attached garage, wine cellar, and laundry room complete the property. Close to the town center, beaches, and the port (only 4 km away), this family home combines charm, a prime location, and panoramic views of the sea and surrounding hills.
…By Magrey & Sons Saint-tropez


Exclusively at Villadici, a contemporary property with sea views that enjoys an exceptional location just a few steps from Pors Carn beach La Torche...This architect-designed property from the year 2000, full of charm and with a cozy décor, is very bright and is laid out over 145m² around 2 houses connected by a living space, the kitchen and a dining area. On the ground floor, the first house offers a pleasant living room with its wood stove dominated by a mezzanine, a bedroom with an en-suite bathroom, and independent toilets. The fitted kitchen and the dining area with access to the outdoor terraces connect with the second house which has a bedroom, a bathroom, and a toilet. Upstairs, the mezzanine-office opens onto the ocean and two sea view bedrooms for one of the houses, a sea view bedroom and an office for the second. The garden features three terraces for nice days and a very practical garage.It is a welcoming and unique place, facing the ocean and just waiting for you for a lovely visit, a nice encounter.Feel free to check out the online video...For all inquiries: Laurent Hascoat at 06 12 01 30 88Commercial agent N°815 319777 RSAC QuimperInformation on the risks to which this property is exposed is available on the Géorisques website: https://www.georisques.gouv.fr (4.46% including VAT fees charged to the buyer.)Laurent Hascoat (EI) Commercial Agent - RSAC Number: 81531977700018.
…By Villadici


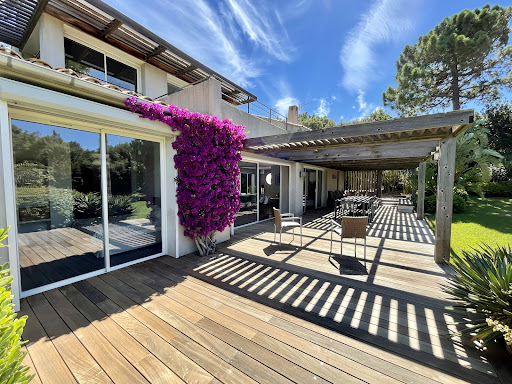


Situated in the heart of the prestigious Cala Rossa private park, just 3 minutes' walk from the sea and the estate's beaches, this villa is set in landscaped grounds of around 1,750 m² and offers 318 m² of living space. It offers three levels: Spacious living room opening onto two terraces, one on the garden side and the other on the pool side, open-plan kitchen with dining area and pantry, opening onto a shaded terrace, guest WC, Six double bedrooms with shower rooms and WCs, one of which is independent, a games room and a vast utility room. On the first floor, which is entirely dedicated to the master suite, a mezzanine overlooks the living room and leads to a study and a bedroom opening onto a private terrace with a full bathroom (bath, shower and WC). This level offers a beautiful sea view. A 15 x 5 metre swimming pool with a large deck, a garage and an attic complete this property.
…By Agence Immobilière Du Golfe


Villa Calixte | On sale Located on the charming northeastern coast of Sardinia, precisely in Porto San Paolo, this independent villa stretches over an area of 6,000 square meters, with a 500-square-meter building. Just 15 km from Olbia Costa Smeralda International Airport, the property is positioned on a hill only 1 km from the sea, offering a spectacular view of the coast and the islands of Tavolara and Molara. The proximity to the picturesque village of Porto San Paolo, also 1 km away, provides a perfect combination of tranquility and convenience. The villa is perfectly integrated into the landscape thanks to the presence of typical Sardinian rocks that harmoniously blend with the greenery of the garden. The complete isolation from the main road, approximately 500 meters away, ensures maximum privacy and silence. The property stands out for its admirable 160-square-meter swimming pool overlooking the sea, complemented by an attached Jacuzzi supplied with fresh water. Beach lovers, on the other hand, will have the embarrassment of choice among the marvelous beaches of Li Cuncheddi, Porto Istana, Saline, Corallina, Porto Taverna, Costa Dorata, Cala Girgolu, Coda Cavallo, Brandichi, la Cinta, and Budoni, all reachable by car in just 5 minutes. Built with a particular respect for the surrounding environment, the villa is spread over two floors and boasts elegant furnishings, enriched by some original antique pieces. On the ground floor, there is an entrance, a spacious living room opening onto a terrace of approximately 100 square meters, a dining room, a fully equipped kitchen, four bedrooms, each with a private bathroom, a TV room, and a study with a computer, laser printer, telephone, and fax machine. The lower floor houses two additional bedrooms, both with en-suite bathrooms, a second kitchen used as a laundry room, and a games room with a ping pong table, pinball machine, and foosball table. A spacious veranda covers the entire front of the villa, furnished with sofas, chairs, and a table that can accommodate 12 people. The villa also has a separate apartment in the area below the pool, intended for staff. This extraordinary villa perfectly reflects the typical style of Sardinia, fused with a modern and functional design, making it an ideal option for those seeking luxury and tranquility. We kindly invite you to contact us for further information regarding the sale of this villa.
…By Barnes Porto Cervo


A jewel on the Côte d'Azur overlooking the Mediterranean Set in the intimacy of a wooded park of over 4,100 m², this exceptional residence boasts almost 700 m² of living space, in impeccable condition. Perched in absolute calm, it embraces in a single glance the splendor of the Mediterranean, from the bay of Théoule to the legendary gulf of Saint-Tropez. Designed to magnify the art of Côte d'Azur living, the property seduces with its generous volumes and the fluidity of its light-filled reception areas. Each opening frames the sea like a living painting, inviting permanent contemplation. A refined art of living The main house is accompanied by a number of outbuildings, allowing family and friends to live in complete independence. A wellness area with sauna and jacuzzi, a convivial games room and a fully-equipped laundry complete this exceptional setting. Outside, a landscaped Mediterranean garden, rich in species and perspectives, extends the serenity of the setting. The infinity pool, suspended facing the horizon, blends into the sea, while vast terraces invite unforgettable moments of relaxation. A unique place, where discreet luxury blends with the natural beauty of the Côte d'Azur, for an incomparable living experience.
…By Easy Home Riviera


Villa Flore | Capo Coda Cavallo. Nestled in the Mediterranean maquis and overlooking crystal-clear waters, villa Flore is located in one of the most enchanting corners of Sardinia’s northeastern coast, in the prestigious area of Capo Coda Cavallo. This exclusive residence, set within a private 1400 sqm estate, is a rare gem just steps from a sandy beach, where meticulously landscaped Mediterranean gardens seem to blend seamlessly into the sea horizon. A perfect balance of architectural elegance and natural beauty, in a setting of absolute privacy. Outdoor Spaces The outdoor areas have been entirely redesigned with great attention to detail, featuring a curated selection of Mediterranean plants and premium landscape solutions. Highlights include: Panoramic swimming pool with high-tech teak decking Sunbathing area with loungers Expansive sea-view terraces Shaded outdoor lounges for maximum comfort Dedicated dining area with BBQ, ideal for relaxed outdoor meals or tranquil gatherings in total privacy All exterior finishes, including custom-designed gates and railings, have been carefully crafted to harmonize with the natural surroundings. Turnkey Recently subjected to a complete renovation, villa Flore is offered turnkey and ready to be lived in. The interiors showcase modern design with flowing lines, a natural and soothing color palette, and top-quality materials. Custom furnishings, refined finishes, and state-of-the-art systems, including MIELE appliances, create a sophisticated and highly functional atmosphere. The Property With a total surface area of approximately 300 sqm, villa Flore is divided into two independent yet seamlessly integrated units, designed to offer maximum comfort and privacy. First Unit Fully renovated to the highest standards, arranged over two levels: Main floor: Bright living room with breathtaking sea views Open-plan kitchen with cutting-edge appliances Two spacious sea-view double bedrooms, each with en-suite bathroom. Lower floor, overlooking the garden and the sea: Spacious independent study (convertible into an additional bedroom) Fully equipped laundry room Guest bathroom Storage room Second Unit Also arranged over two levels, and includes: Main floor: Sea-view living room with kitchenette Double bedroom with en-suite bathroom and sea view Twin bedroom with en-suite bathroom Lower floor: Double bedroom with en-suite bathroom Laundry room The property also includes a private garage conveniently and discreetly located just outside the estate’s perimeter. Location Just a few minutes from Olbia’s international airport and all main amenities, villa Flore offers a perfect blend of luxury, comfort, and location, ideal as a private residence or as a high-value long-term investment property. A rare opportunity in one of the Mediterranean’s most captivating landscapes.
…By Barnes Porto Cervo


Co-exclusive listing – Perched in a commanding position on the heights of residential Le Cannet, within a gated and secure domain of only four villas, this elegant property offers approximately 350 sqm of living space on a 1,500 sqm plot approximately. Bathed in light and facing south/south-west, it enjoys an exceptional panoramic sea view over the Bay of Cannes, Le Suquet, and the Estérel hills. Generous reception areas with a fireplace open onto a terrace and a heated swimming pool, providing a unique living environment. The villa features 5 en-suite bedrooms, an independent 2-bedroom unit with shower room of approximately 30 sqm, a study/workshop, and a closed garage for two cars. A rare address combining elegance, comfort, and security in the heart of the Côte d’Azur.
…By Michaël Zingraf Christie's International Real Estate Croisette


This exceptional three-story home offers a rare combination of versatility and elegance, perfectly suited for a large family or multi-generational living. Designed to operate as three independent residences or as one expansive home, it provides a total of 8 bedrooms and 7 bathrooms, each level thoughtfully appointed for comfort and privacy. Flexible Layout: Every floor is self-contained with its own lounge, fully equipped kitchen, and scullery—ideal for independent living or seamless integration as a single grand residence. Spacious Accommodation: The ground and second floors each feature three en-suite bedrooms, while the top floor boasts a luxurious master suite with a bonus room that can serve as a private office, nursery, or gym. Indoor–Outdoor Flow: Rooms facing the street open to large, private courtyards, while lagoon-side spaces capture beautiful elevated views. Elegant Entry: A spacious, ornate entrance hall with a tranquil koi pond sets the tone for the home’s sophisticated character. Ample Parking & Workspace: An oversized four-car garage with generous workshop space plus a carport for three vehicles provides exceptional practicality. Whether you envision a multi-functional family retreat, an income-generating property, or a home with unmatched flexibility, this remarkable residence delivers on every level—literally.
…By Lew Geffen Sotheby's International Realty


This magnificent five-bedroom villa at Raffles Palm Jumeirah has been masterfully designed and is replete with fine detailing inside and out. With its signature Baroque-inspired architecture and interiors richly furnished by Francesco Molon, the home offers a beachfront living experience that is unlike any other property on the Palm. A spacious layout incorporates vast living areas and bedroom suites along with a stunning kitchen. Designer brands such as Villeroy & Boch, Grohe and Miele further enhance the ambience and add a timeless element to the classically styled interiors. The home also comes with a spacious basement that has a gym and spa, as well as a rooftop level with a private pool and Jacuzzi. Each bedroom suite is generously proportioned, offering large wardrobes and elegantly appointed en suites. A lift provides access to all floors. Residents of the villa have access to the exceptional facilities of the Raffles the Palm hotel, including an indulgent spa, cigar lounge, signature restaurants, immense hotel swimming pool, and a private beach with watersports amenities. Concierge service is available at all hours, along with several premium services that elevate the everyday. Discover this home for yourself by booking a private tour with us.
…By Dubai Sotheby's International Realty


Welcome to Browning Island and incredible sunset views across Lake Muskoka in a beautiful part of the lake. Campbells Landing, Allport Marina, and Patterson Kaye Resort are just a short jaunt to shore - blending seclusion with easy access. This listing includes two separately owned properties: the cottage lot, owned for over 50 years, with 220 feet of sandy waterfront, plus an adjacent nearly two-acre vacant lot adding approximately another 190 feet of additional shoreline. Total: approximately 400 feet of prime Lake Muskoka frontage for swimming, kayaking, and family fun. The cottage features two completely separate living areas for versatile stays, a wall of windows framing stunning lake views, and a large deck spanning the full width of the cottage - perfect for al fresco dining and sunset watching. This package offers rare flexibility to restore or redevelop on your own canvas as the cottage needs some work. The entire parcel is wonderfully private, shielded by trees, with the vacant lot abutting a road allowance for added seclusion - no close neighbours, just waves and pines. Wake to loons, fish by day, gather by fire at night. A Muskoka legacy property offering over 400 feet of Muskoka shoreline - opportunities like this are special. Schedule your viewing and start your story.
…By Sotheby's International Realty Canada


Located by the sea in Marigot, this stunning newly built villa benefits of an exceptional location. The villa features 5 bedrooms, each with its own private bathroom and sea view. The main living area, combining a spacious living room and a modern open-plan kitchen, opens onto a large sunlit terrace and an infinity pool. A fitness room and a kitchen with a pantry for storage complete the villa’s high-end amenities. Built with high-quality materials, this property offers an idyllic living environment. The presentation price includes negotiation fees, at the buyer’s cost on behalf of the seller.
…By Barnes Saint Barthelemy


Boasting a flat garden of over 3.5 hectares, peace and quiet and uninterrupted views out to sea, this elegant, prestigious residence was completely renovated in 2016 and luxuriously decorated by Ralph Lauren in his chic, refined style. The property is located in an easily accessible residential area, just a few minutes from the village. The villa features a sumptuous entrance hall, an immense double living room with fireplace, a library with fireplace, a large dining room, a TV lounge, a well-equipped kitchen and 7 Suites, one of which is independent. Additional facilities include a billiard room, cinema, indoor swimming pool and garage for 2 vehicles. The villa's pleasant exteriors feature both covered and uncovered terraces. The outdoor pool area boasts a huge pool-house with summer kitchen, changing rooms and covered terrace. The pool measures 25m x 8m and is at the same height as the pool house. Easy access to the tennis court. Staff can also be accommodated on site: independent apartment, independent bedroom, possibility of a second independent bedroom.
…By John Taylor - St Paul De Vence


Exclusive - Located in residential Le Cannet, this beautiful Provencal villa boasts breathtaking views of the sea and the Bay of Cannes. With 280 m² of living space, it includes a living room with fireplace, a dining room, a recent kitchen, an office, six bedrooms, four bathrooms/showers, an independent apartment and a large 67 m² garage. The villa also boasts a beautiful swimming pool and large terraces for family meals and relaxation.
…By John Taylor - Cannes


A Rare Private Estate with Oceanfrontage & Dock in Sandy Bay Nestled in one of Sandy Bay’s most peaceful areas, this remarkable 1.62-acre eatate with ocean frontage is truly a rare find. With lush, private grounds and a functional deep-water dock extending 282 feet into the Caribbean Sea, this property offers a lifestyle that is both refined and relaxed—perfect for those seeking tranquility, space, and direct access to the water. Spanning over 10,500 sq ft of total living area, the estate features four thoughtfully designed residences. The 8,000+ sq ft main home is an impressive two-story residence with five spacious bedrooms, four bathrooms, multiple living and dining areas, a well-equipped kitchen, and an inviting lounge with an additional, indoor grill space ideal for entertaining. The second-floor independent apartment provides flexibility for guests or staff with its own bedroom, bathroom, kitchen, living room, and private terrace. The second home offers two bedrooms and two bathrooms with open living and dining spaces that capture the sea breeze, while the third home includes two additional bedrooms and a full kitchen and living area—perfect for extended family, friends or rental opportunities. The estate’s amenities ensure comfort and sustainability, including a private well, cistern, backup generator, solar power system and a two-car garage adds convenience. The meticulously maintained grounds of this estate are a lush tropical garden, bursting with vibrant color and natural beauty. Mature palms, flowering plants, and shaded walkways create a serene atmosphere that feels like a private botanical retreat enhancing the property’s sense of peace and seclusion. The private deep-water dock, with a 375 sq ft covered deck, is an exceptional feature rarely available in the area. Whether arriving by boat, launching a day of diving or fishing, or simply enjoying sunset views over the water, this dock makes oceanfront living effortless. Combining privacy, scale, and direct water access, this Sandy Bay estate represents a one-of-a-kind opportunity to create Caribbean sanctuary.
…By Roatan Sotheby's International Realty


A traditional residence that reflects the authentic character of the Cyclades, located in Kato Chora Panagias, Serifos. This charming house of 62sq.m. sits on a 745sq.m. plot and offers stunning views over the port of Serifos. The property features a sitting area, a kitchen, 2 bedrooms and 1 bathroom, with direct access to the beautiful terrace and courtyard overlooking the sea. A traditional home with a genuine island atmosphere in Serifos.
…By Barnes Greece


A unique seaside residence in a stunning location in Troulos, Skiathos. This 60sq.m. detached house is situated on a 5,500sq.m. plot of land. It consists primarily of a living room that offers a captivating view of the sea. There is also access to a large veranda, providing moments of complete privacy. The bedroom features large openings that offer unobstructed views. The residence also includes 1 bathroom. The plot is designed with convenient roads for easy access to the house and several parking spaces. At the upper part of the property, there is also a 10 sq.m. storage room. The house offers direct access to the sea and leads to a beach with exclusive access. A truly unique property — right on the water, in Skiathos.
…By Barnes Greece


Tucked in the serene hills near Valbonne, this 405 m² sea view villa embodies the very essence of Côte d’Azur living, where light, space, and nature converge. Five exquisitely decorated bedrooms—two on the main floor and the master suite with two additional bedrooms plus a serene office upstairs—flow effortlessly, creating an intimate yet open atmosphere ideal for family life and entertaining. At the heart of the villa, a seamlessly generous living and dining area flows into an open-plan kitchen with a well-appointed pantry. A wood-burning fireplace adds warmth and character, while terraces and landscaped gardens extend the home into the outdoors. Among the gardens, a grove of mature olive trees complements the villa’s shimmering swimming pool and multiple spaces for alfresco living. Lifestyle amenities include a private cinema, fully equipped fitness suite, and bespoke wine cellar, blending modern convenience with understated elegance. Integrated air conditioning, home automation, and discreet security systems ensure comfort and peace of mind, while a connected garage and double carport provide practical ease. The property frames sweeping views across the rolling countryside to the distant Mediterranean Sea, creating a sense of effortless connection to the landscape. Close enough to the charm of Valbonne, the sophistication of Cannes, and just a short distance from Mougins International School, yet tucked away for total privacy, this villa is more than a residence, it is a retreat. A place to host with grace, unwind in serenity, and enjoy ample garden space where children can play, all while experiencing the Riviera lifestyle at its most refined. Information on the risks to which this property is exposed is available on the Géorisques website : www.georisques.gouv.fr
…By Douglas Elliman Valbonne-mougins


Villa facing the most beautiful creeks in Cavalaire sur mer. In a highly sought-after area, close to the town centre, port and beaches. Villa of approx. 184 m² with lovely sea views. Set on 923m² of land, it comprises: Ground floor: hall, living/dining room, large kitchen. Then 2 bedrooms, 1 bathroom, wc. Upstairs, a master bedroom with shower and access to the terrace. A study, shower room with hammam, wc, utility room. Garage. Lovely flat garden, land suitable for swimming pool.
…By Century 21 Bianchi Transactions


An exceptional property in the heart of Argostoli, occupying the island’s most privileged location—directly on the main seafront promenade and beside the historic De Bosset Bridge. The building has a total area of 332sq.m. on a 175sq.m. plot, distributed over 3 levels: ground floor 95sq.m., first floor 95sq.m., second floor 145sq.m., plus an additional 45sq.m. loft. Although in need of renovation, the property presents outstanding development potential. It can be transformed into luxury apartments, stylish retail spaces, restaurants, or offices, representing a rare investment opportunity in the very center of Kefalonia. The location is truly unique, offering uninterrupted views of Argostoli Bay and immediate access to all the city’s attractions. The central market, cafés, and restaurants are just a short walk away. With very few comparable properties available in the area, this building stands out as a genuine landmark opportunity—a true opportunity on the island of Kefalonia.
…By Barnes Greece


A splendid residence with panoramic views, located a short distance from the unique Voulisma beach in Lasithi, Crete. Part of an exclusive complex of luxury homes, this property offers 150sq.m. of living space on a 2,776sq.m. plot and it is arranged over 2 levels. The ground floor consists of a beautifully designed open plan living and dining area, a fully equipped kitchen, a fireplace and a W.C. All spaces have direct access to the pool and garden, enjoying uninterrupted views of the sea, Agios Nikolaos and the island’s natural landscape. The lower level features a master bedroom with en suite bathroom, 2 additional bedrooms, 1 bathroom and a utility/storage room with laundry facilities. Outdoors, the residence offers terraces with seating areas, a BBQ with a pergola, a beautiful swimming pool and a landscaped garden. A property of refined aesthetics, in a peaceful setting with breathtaking views, combining the authentic beauty of Crete with the luxury of a private home.
…By Barnes Greece
'%20stroke='%23DDAA3A'%20stroke-width='1.909'%20stroke-linecap='square'%20stroke-linejoin='bevel'/%3e%3c/svg%3e)
Receive by email any new listing that may match your search criteria
By validating this form, you accept the general conditions of use of Le Figaro Properties.
These agencies offer a selection of luxury properties vente . Feel free to contact them for personalized assistance.





