Get early access to listings that match your criteria
Never miss an opportunity again. Our personalized alerts notify you instantly.

 English$ USD · m²


Situated on a tranquil lagoon in the sought-after Oakridge section of The Landings, this renovated home perfectly captures coastal elegance and effortless daily living. Gorgeous hardwood floors welcome you into bright, interconnected living spaces framing gorgeous waterfront lagoon views. The stunningly updated kitchen boasts brand-new cabinetry and top-of-the-line appliances and opens directly to the family room. Whether hosting parties in the formal living and dining rooms, enjoying quiet afternoons in the sunroom, or relaxing on the custom paver patio overlooking a lagoon, this home is built for making memories. The versatile floor plan features 3 en-suite main bedrooms plus a large bonus room with an adjoining full bath that functions seamlessly as a fourth bedroom, playroom or executive office. The primary bedroom has water views, a beautifully modernized bath with English garden tub, double vanities and 2 walk in closets. The completely refreshed laundry room and spacious 2.5-car garage with golf cart bay round out this exceptional Skidaway Island home. Some amenities require additional membership.
…By Daniel Ravenel Sotheby's International Realty


In the heart of the village of Saint-Denis-d’Oléron, just a few steps from the market and the beaches, lies a unique architect-designed villa. At the end of an elegant driveway and sheltered from prying eyes, this exceptional property enjoys 2,000 m² of land in absolute peace and quiet. With 365 m² of living space, this villa impresses with its spectacular volumes and masterful architecture. It features several reception areas, ceilings reaching up to 6 metres in height, five bedrooms, and a rooftop offering breathtaking views over the sea. Completely renovated to the highest standards, the property combines comfort, energy efficiency and elegance. It benefits from a geothermal heating system, an A/A energy rating, underfloor heating and a bioclimatic pergola covering the entire terrace. Outside, the landscaped grounds, fully enclosed and suitable for a swimming pool, provide a truly peaceful and private setting. A double garage, complemented by a two-car carport, completes the exceptional features of this property. A rare opportunity combining a privileged location in the heart of the village, spectacular volumes, absolute tranquillity and a high-quality renovation, with no work required. An undeniable favourite.
…By Kretz & Partners


Perched above Tahoe Donner with sweeping Donner Lake and Sierra Crest views, this 4BD/4.5BA, 3,430 sf mountain retreat was designed by a locally celebrated Truckee architect whose Sierra mountain homes have been featured in ArchitecturalDigest, Architectural Record, and Dwell. Log-and-stone construction, hydronic radiant heat, and a wine cellar anchor a homebuilt for four-season Sierra living. The upper-level great room soars with log beams and walls of glass around a pass-through wood-burning fireplace shared with the primary suite. Downstairs, three additional en suite bedrooms and a family room with gas fireplace open to a lower deck and covered hot tub. A heated driveway, 3-car garage, and bocce court round out the amenities, with direct access to the Donner Lake Rim Trail just below, connecting to the Glacier Way Trailhead and JohnsonCanyon Overlook. Fresh paint and new carpet throughout.
…By Sierra Sotheby's International Realty


Direct waterfront in Mariners Point, this three bedroom villa presents an exceptional opportunity to own along the water within the gates of Hilton Head Plantation. The enclosed waterside porch takes full advantage of the setting, with sunset vistas across the Intracoastal Waterway. Three spacious bedrooms provide comfortable accommodations for family and guests, while the villa complex pool is an added bonus. Exterior elevators make the second floor unit easily accessible as well. Hilton Head Plantation offers 24-hour gated security and a fantastic collection of amenities, including the Spring Lake Pavilion and pool, the newly refurbished Dolphin Head Beach with its waterfront park and pavilion, the Country Club of Hilton Head, and four golf courses. Beyond the gates, an abundance of acclaimed restaurants, shopping, boating and all that Hilton Head Island has to offer are just minutes away. With its direct waterfront setting, spacious floor plan and access to one of the island's most established communities, this Mariners Point villa presents an especially attractive opportunity.
…By Daniel Ravenel Sotheby's International Realty


Experience the ultimate Lake Tahoe lifestyle in this stunning two-bedroom, two-bathroom mountain retreat, complete with a spacious loft. Ideally situated between Heavenly's Stagecoach and Boulder Lodges, this prime location offers the convenience of skiing directly to the lifts, with no need to get in your car. Designed with timeless Tahoe charm, the home features soaring vaulted ceilings with exposed wood beams, expansive windows overlooking the surrounding mountains, rich wood finishes, and a beautiful stone fireplace. The open concept living area flows seamlessly into a well appointed kitchen with granite countertops, stainless steel appliances, and bar seating, creating the perfect space for entertaining. The spacious loft provides additional room for guests, a home office, or recreation. Enjoy breathtaking lake views from multiple rooms throughout the home, or unwind in the private hot tub on the back deck while taking in Tahoe's spectacular sunsets after a day on the slopes or trails. Located within the Vacation Home Rental (VHR) Green Zone, where short term rental permits are still available, subject to county regulations, this property is equally suited as a full time residence, a luxurious second home, or an income producing vacation rental. With the lifts of Heavenly Ski Resort and an expansive network of hiking and biking trails just steps from your front door, year-round alpine adventure is completely effortless. When you are ready to explore beyond the mountain, the pristine beaches of Lake Tahoe and the vibrant dining and entertainment scene of downtown Stateline are only minutes away. Whether you are seeking a lucrative investment or your own private escape, 458 Tramway, Unit B delivers the ultimate Tahoe lifestyle.
…By Sierra Sotheby's International Realty


OPEN HOUSE Sat. 9/5, 11am-1pm. Coastal living awaits! Sunset views over the ocean, beach trail nearby, Yaquina Head Lighthouse and Natural Area in your backyard, this beautiful custom-built Craftsman is your home base for the coastal lifestyle you've imagined. With high-end finishes and a wonderful layout that includes TWO PRIMARY SUITES, this well-appointed, spacious home is located at the end of a quiet Agate Beach street, where all you hear is the roar of the ocean waves. The main floor is designed for modern beach living, with a covered porch and tiled foyer entry that leads into the expansive open kitchen, dining and living areas. The large chef's kitchen showcases custom cabinetry and hardwood floors, granite counters, a gas range, stainless appliances, and a large pantry. The oversized island includes an additional sink and eat-in kitchen set-up, ideal for entertaining. The main level primary suite with a full bath includes a patio door to the back deck. Upstairs, the family room invites you to gather, with a cozy gas fireplace, a wall of windows with ocean views, and vaulted ceilings. The generously sized upstairs primary suite features its own gas fireplace and a spa-like ensuite bathroom. High end details include a soaking tub, an elegant double vanity with distinctive copper sinks, and luxurious tiled shower with etched glass doors. Come tour this coastal gem today!
…By Cascade Hasson Sotheby's International Realty


Experience the ultimate in lakefront living with this exceptional South Lake Tahoe estate, perfectly positioned in one of the area’s most sought-after locations. Offering a rare combination of privacy, scale, and direct waterfront access, this property features its own private pier, two buoys, and a boat lift, creating an unmatched Tahoe lifestyle for boating, entertaining, and year-round enjoyment. Inside, the home unfolds with impressive volume, warm natural finishes, and expansive windows that capture panoramic lake views from nearly every angle. The dramatic great room showcases soaring ceilings, a massive boulder gas fireplace, and a seamless connection to the outdoors, creating a setting that feels both inviting and unforgettable. With 5 bedrooms, 4.5 bathrooms, four of which are ensuite bedrooms, and a dedicated office, the layout offers exceptional flexibility for hosting guests, working from home, or accommodating extended family. Set on a generous lot, the property invites you to enjoy peaceful mornings, glowing sunsets, and the ever-changing beauty of the lake throughout the day. Located just moments from Lakeview Commons, Regan Beach, and all the best of Tahoe’s recreation, dining, and amenities, this is a rare opportunity to own a true legacy estate in the heart of South Lake Tahoe.
…By Sierra Sotheby's International Realty


An exceptional seaside maisonette in a privileged location in Anavyssos, just 5 minutes from the beach. The property spans 176sq.m. and is set on a 250sq.m. plot, forming part of a residential complex of only 6 residences, featuring a communal swimming pool. Developed across 3 levels, the residence enjoys unobstructed sea views and offers direct access to the beach through an underground passage. The ground floor features a spacious living room with a fireplace, an open-plan kitchen with dining area, and 1 W.C., while offering direct access to the garden and beautiful sea views. On the 1st floor, there is 1 master bedroom, 2 additional bedrooms, 1 bathroom, and a large veranda enjoying open views. The rooftop terrace offers panoramic sea views and overlooks the entire surrounding area. The lower level includes a comfortable sitting area, a small, open plan kitchen, 1 bathroom, a utility room, a storage room, and direct access to the garden. All levels are connected via an internal staircase. The outdoor area features a well-maintained garden, swimming pool, and sitting areas. An excellent choice both for permanent residence and holiday use, in one of the most beautiful seaside areas of Attica.
…By Barnes Greece


New Construction with Show-Stopping Twin Lakes Views! Experience Colorado mountain living at its finest in this stunning brand-new home set on 2 acres. Designed to take full advantage of its incredible setting, this custom 5-bedroom, 4-bath home with spacious loft boasts modern mountain style. The generous living space is completed by hardwood floors, SS appliances, quartz counter tops, gas fireplace, central A/C, hot tub & plenty of space to gather. Expansive windows frame the dramatic scenery and fill the home with natural light, creating a seamless connection between the indoors and the surrounding landscape. Step outside and let the views take center stage. Twin Lakes is an outdoor enthusiast's playground, with hiking, biking, fishing, paddleboarding, and endless mountain adventure nearby. Leadville and Buena Vista are within easy reach, and during the warmer months, take the spectacular drive over Independence Pass for a day trip to Aspen—one of Colorado's most scenic mountain drives!
…By Liv Sotheby's International Realty


This Lakefield Manor home offers the rare combination of an inviting interior, meaningful recent improvements, and one of the community's most appealing settings. Positioned at the upper end of the neighborhood's central park area, the home enjoys a peaceful backdrop with no neighboring homes on three sides, bordering a natural area that creates an uncommon sense of privacy. A fully fenced backyard adds another layer of outdoor enjoyment and functionality. From the curb, the home's crisp white exterior, mature landscaping, and expansive covered front porch make a memorable first impression. Inside, generous proportions, beautiful floors, extensive millwork, and an open flow between the living spaces create a home that feels both comfortable and sophisticated. A large bedroom on the main level offers flexibility for a guest suite, home office, or multigenerational living. The home has been thoughtfully refreshed and exceptionally well maintained, with new interior and exterior paint (August 2025), a new roof (2024), a new HVAC (September 2026), a new water heater, new appliances, updated lighting, and a beautifully refreshed powder room. The result is a home where many major updates are already complete, allowing the new owner to move in and enjoy. Lakefield Manor adds an exceptional lifestyle component. Residents enjoy two swimming pools, tennis and pickleball courts, three community lakes, miles of walking paths and sidewalks, a central park with pavilion and fire pit, and a playground. The community's lakes and green spaces create opportunities for outdoor recreation, while the pool, tennis, pickleball, and neighborhood gathering spaces provide plenty to do close to home. The location is equally compelling for families with school-age children or those looking to buy in a highly rated school district to support strong future value. It's a strong lineup with Cheatham Hill Elementary (8/10), Lovinggood Middle School (8/10), and Hillgrove High School (9/10). And there's an extra bonus for the next owner: a Ryobi mower, trimmer, blower, and edger are included with the sale, making it easy to maintain the home's beautifully landscaped setting from day one. Privacy, space, thoughtful updates, and an exceptional community amenity package come together in a home that is truly ready to enjoy.
…By Atlanta Fine Homes Sotheby's International Realty


This new build development is in an excellent location next to Cala Tarida, in San José, Ibiza. Located in a beautiful natural setting, this development is only a stones throw away from a beach with crystal clear waters and white sand. The development consists of 134 individual family homes of 100 m², with 3 bedrooms and 2 bathrooms. In addition, they benefit from terraces with views over the sea and forest, a private garage space and communal pools and padel. The villas have a modern design with large windows allowing natural light to flood in, and enhancing the spaciousness of each room. Characteristics of these properties include porcelain floors, fully equipped kitchens with the best brands and aluminum joinery with thermal break and double glazing. To guarantee greater comfort, they have an aerothermal air conditioning system with underfloor heating throughout. The development offers all kinds of comforts: from a gym and spa with a heated pool, sauna and Turkish bath, to garden areas, padel tennis courts and various swimming pools arranged throughout the development. Likewise, to guarantee the safety of its residents, this development has 24-hour entrance control and CCTV video surveillance. An ideal home for those families who enjoy a quiet life by the sea. Highlights - 3 bedroom villas with 2 bathrooms - Large terraces - Exterior-facing properties - Easy access to the beach - Common areas with swimming pools, gym, spa and garden areas - Mountain or sea views Marketed by Dils Lucas Fox (Lucas Trading, S.L., company registration number B64125438), acting as a real estate intermediaryThe information provided is for information purposes only, based on details supplied by the owner, and is subject to change. It does not constitute a contractual offer.
…By Dils Lucas Fox Ibiza


This new build development is in an excellent location next to Cala Tarida, in San José, Ibiza. Located in a beautiful natural setting, this development is only a stones throw away from a beach with crystal clear waters and white sand. The development consists of 134 individual family homes of 100 m², with 3 bedrooms and 2 bathrooms. In addition, they benefit from terraces with views over the sea and forest, a private garage space and communal pools and padel. The villas have a modern design with large windows allowing natural light to flood in, and enhancing the spaciousness of each room. Characteristics of these properties include porcelain floors, fully equipped kitchens with the best brands and aluminum joinery with thermal break and double glazing. To guarantee greater comfort, they have an aerothermal air conditioning system with underfloor heating throughout. The development offers all kinds of comforts: from a gym and spa with a heated pool, sauna and Turkish bath, to garden areas, padel tennis courts and various swimming pools arranged throughout the development. Likewise, to guarantee the safety of its residents, this development has 24-hour entrance control and CCTV video surveillance. An ideal home for those families who enjoy a quiet life by the sea. Highlights - 3 bedroom villas with 2 bathrooms - Large terraces - Exterior-facing properties - Easy access to the beach - Common areas with swimming pools, gym, spa and garden areas - Mountain or sea views Marketed by Dils Lucas Fox (Lucas Trading, S.L., company registration number B64125438), acting as a real estate intermediaryThe information provided is for information purposes only, based on details supplied by the owner, and is subject to change. It does not constitute a contractual offer.
…By Dils Lucas Fox Ibiza


This new build development is in an excellent location next to Cala Tarida, in San José, Ibiza. Located in a beautiful natural setting, this development is only a stones throw away from a beach with crystal clear waters and white sand. The development consists of 134 individual family homes of 100 m², with 3 bedrooms and 2 bathrooms. In addition, they benefit from terraces with views over the sea and forest, a private garage space and communal pools and padel. The villas have a modern design with large windows allowing natural light to flood in, and enhancing the spaciousness of each room. Characteristics of these properties include porcelain floors, fully equipped kitchens with the best brands and aluminum joinery with thermal break and double glazing. To guarantee greater comfort, they have an aerothermal air conditioning system with underfloor heating throughout. The development offers all kinds of comforts: from a gym and spa with a heated pool, sauna and Turkish bath, to garden areas, padel tennis courts and various swimming pools arranged throughout the development. Likewise, to guarantee the safety of its residents, this development has 24-hour entrance control and CCTV video surveillance. An ideal home for those families who enjoy a quiet life by the sea. Highlights - 3 bedroom villas with 2 bathrooms - Large terraces - Exterior-facing properties - Easy access to the beach - Common areas with swimming pools, gym, spa and garden areas - Mountain or sea views Marketed by Dils Lucas Fox (Lucas Trading, S.L., company registration number B64125438), acting as a real estate intermediaryThe information provided is for information purposes only, based on details supplied by the owner, and is subject to change. It does not constitute a contractual offer.
…By Dils Lucas Fox Ibiza


This new build development is in an excellent location next to Cala Tarida, in San José, Ibiza. Located in a beautiful natural setting, this development is only a stones throw away from a beach with crystal clear waters and white sand. The development consists of 134 individual family homes of 100 m², with 3 bedrooms and 2 bathrooms. In addition, they benefit from terraces with views over the sea and forest, a private garage space and communal pools and padel. The villas have a modern design with large windows allowing natural light to flood in, and enhancing the spaciousness of each room. Characteristics of these properties include porcelain floors, fully equipped kitchens with the best brands and aluminum joinery with thermal break and double glazing. To guarantee greater comfort, they have an aerothermal air conditioning system with underfloor heating throughout. The development offers all kinds of comforts: from a gym and spa with a heated pool, sauna and Turkish bath, to garden areas, padel tennis courts and various swimming pools arranged throughout the development. Likewise, to guarantee the safety of its residents, this development has 24-hour entrance control and CCTV video surveillance. An ideal home for those families who enjoy a quiet life by the sea. Highlights - 3 bedroom villas with 2 bathrooms - Large terraces - Exterior-facing properties - Easy access to the beach - Common areas with swimming pools, gym, spa and garden areas - Mountain or sea views Marketed by Dils Lucas Fox (Lucas Trading, S.L., company registration number B64125438), acting as a real estate intermediaryThe information provided is for information purposes only, based on details supplied by the owner, and is subject to change. It does not constitute a contractual offer.
…By Dils Lucas Fox Ibiza


This new build development is in an excellent location next to Cala Tarida, in San José, Ibiza. Located in a beautiful natural setting, this development is only a stones throw away from a beach with crystal clear waters and white sand. The development consists of 134 individual family homes of 100 m², with 3 bedrooms and 2 bathrooms. In addition, they benefit from terraces with views over the sea and forest, a private garage space and communal pools and padel. The villas have a modern design with large windows allowing natural light to flood in, and enhancing the spaciousness of each room. Characteristics of these properties include porcelain floors, fully equipped kitchens with the best brands and aluminum joinery with thermal break and double glazing. To guarantee greater comfort, they have an aerothermal air conditioning system with underfloor heating throughout. The development offers all kinds of comforts: from a gym and spa with a heated pool, sauna and Turkish bath, to garden areas, padel tennis courts and various swimming pools arranged throughout the development. Likewise, to guarantee the safety of its residents, this development has 24-hour entrance control and CCTV video surveillance. An ideal home for those families who enjoy a quiet life by the sea. Highlights - 3 bedroom villas with 2 bathrooms - Large terraces - Exterior-facing properties - Easy access to the beach - Common areas with swimming pools, gym, spa and garden areas - Mountain or sea views Marketed by Dils Lucas Fox (Lucas Trading, S.L., company registration number B64125438), acting as a real estate intermediaryThe information provided is for information purposes only, based on details supplied by the owner, and is subject to change. It does not constitute a contractual offer.
…By Dils Lucas Fox Ibiza


This new build development is in an excellent location next to Cala Tarida, in San José, Ibiza. Located in a beautiful natural setting, this development is only a stones throw away from a beach with crystal clear waters and white sand. The development consists of 134 individual family homes of 100 m², with 3 bedrooms and 2 bathrooms. In addition, they benefit from terraces with views over the sea and forest, a private garage space and communal pools and padel. The villas have a modern design with large windows allowing natural light to flood in, and enhancing the spaciousness of each room. Characteristics of these properties include porcelain floors, fully equipped kitchens with the best brands and aluminum joinery with thermal break and double glazing. To guarantee greater comfort, they have an aerothermal air conditioning system with underfloor heating throughout. The development offers all kinds of comforts: from a gym and spa with a heated pool, sauna and Turkish bath, to garden areas, padel tennis courts and various swimming pools arranged throughout the development. Likewise, to guarantee the safety of its residents, this development has 24-hour entrance control and CCTV video surveillance. An ideal home for those families who enjoy a quiet life by the sea. Highlights - 3 bedroom villas with 2 bathrooms - Large terraces - Exterior-facing properties - Easy access to the beach - Common areas with swimming pools, gym, spa and garden areas - Mountain or sea views Marketed by Dils Lucas Fox (Lucas Trading, S.L., company registration number B64125438), acting as a real estate intermediaryThe information provided is for information purposes only, based on details supplied by the owner, and is subject to change. It does not constitute a contractual offer.
…By Dils Lucas Fox Ibiza


This new build development is in an excellent location next to Cala Tarida, in San José, Ibiza. Located in a beautiful natural setting, this development is only a stones throw away from a beach with crystal clear waters and white sand. The development consists of 134 individual family homes of 100 m², with 3 bedrooms and 2 bathrooms. In addition, they benefit from terraces with views over the sea and forest, a private garage space and communal pools and padel. The villas have a modern design with large windows allowing natural light to flood in, and enhancing the spaciousness of each room. Characteristics of these properties include porcelain floors, fully equipped kitchens with the best brands and aluminum joinery with thermal break and double glazing. To guarantee greater comfort, they have an aerothermal air conditioning system with underfloor heating throughout. The development offers all kinds of comforts: from a gym and spa with a heated pool, sauna and Turkish bath, to garden areas, padel tennis courts and various swimming pools arranged throughout the development. Likewise, to guarantee the safety of its residents, this development has 24-hour entrance control and CCTV video surveillance. An ideal home for those families who enjoy a quiet life by the sea. Highlights - 3 bedroom villas with 2 bathrooms - Large terraces - Exterior-facing properties - Easy access to the beach - Common areas with swimming pools, gym, spa and garden areas - Mountain or sea views Marketed by Dils Lucas Fox (Lucas Trading, S.L., company registration number B64125438), acting as a real estate intermediaryThe information provided is for information purposes only, based on details supplied by the owner, and is subject to change. It does not constitute a contractual offer.
…By Dils Lucas Fox Ibiza


Perched above Sequim Bay within an exclusive gated enclave, this exceptional custom estate captures sweeping 180-degree views spanning Sequim Bay, the Strait of Juan de Fuca, and Mount Baker, with no neighboring rooftops in sight. Tucked at the end of a quiet paved road, the property offers remarkable privacy, exceptional infrastructure, and meticulously maintained grounds. Designed for comfortable daily living and effortless entertaining, the 3,200+ square-foot custom residence features 3BR, 3BA, expansive gathering spaces, and walls of windows framing spectacular vistas. More than 1,700 square feet of covered and open decking—with overhead heaters, hot tub, and seamless indoor-outdoor flow—creates an ideal setting for year-round enjoyment. The gourmet kitchen, luxurious primary suite, custom wine cellar, oversized family room, whole-house generator, heated and air-conditioned storage, and four-car garage reflect thoughtful craftsmanship throughout. Complementing the home is a remarkable 56' x 68' heated and insulated shop with five oversized bays and 784-square-foot 1BR ADU complete with full kitchen, private deck, and the same breathtaking views. Professionally landscaped grounds include automated irrigation, fenced gardens and animal areas, greenhouse, multiple outbuildings, and concrete and asphalt surfaces throughout. A rare opportunity to enjoy luxury living with exceptional versatility in one of the Olympic Peninsula's most picturesque settings.
…By Realogics Sotheby's International Realty


Spectacular 180-degree views span the Olympic Mountains, Puget Sound and wrap around to the Space Needle. A rare single-owner residence for over 30 years, this fully renovated two-level NW- and north-facing townhouse at Continental Place offers double-height ceilings and walls of glass, creating a light, airy feeling. Modern Scandinavian design, or “hygge,” best describes this no-expense-spared renovation, with clean, elegant lines and inviting, relaxing spaces. The two-level layout easily accommodates distinct public and private spaces, ideal for both everyday living and entertaining. Multiple cozy window seats provide inviting gathering spaces and comfortably accommodate large groups, while potentially offering additional square footage not reflected in tax records. The new kitchen features top-of-the-line appliances, complemented by two new baths and new hardwood floors throughout. The second bedroom wall was removed and is currently non-conforming. Newer washer/dryer and portable A/C included. Generous storage, one parking space and storage unit are included. Continental Place amenities include 24-hour doorstaff, pool, gym, spa, private event space, sculpture garden and on-site guest suite. Facilities manager M–F and professional management.
…By Realogics Sotheby's International Realty


Protected views from one of downtown Seattle’s best locations and perfectly perched above the Pike Place Market and Seattle’s new World Class Waterfront Park. Steps to the Overlook Walk and Boon Boona Coffee, a recent addition to the abundance of restaurants and cafes at your door. This nearly 2,000 sq ft residence was extensively renovated by the NB Design Group and offers a timeless contemporary backdrop for the current owners' contemporary furniture and art, highlighting a lifestyle of effortless living. This magnificent view is second to none. Unit #1602 sits in the sweet spot of One Pacific Tower, capturing views of Mt. Rainier, the ferries, and the Ferris Wheel. On game nights, the fireworks from T-Mobile and Lumen Field are visible from your living room. An exceptional floorplan that lives like two suites, along with an open-kitchen, large dining area, living room w/ gas fireplace, two view balconies, media room, powder room, custom kitchen, gas fireplace, tons of closet space & storage. Air conditioning, two parking spaces, both spaces EV ready for installation, additional rented storage and parking available within the building. 24 hour doorstaff, on-site manager, professional management, pool, gym, spa, (owner’s lounge update in process) with large outdoor terrace and barbeque. World-class location, building and views.
…By Realogics Sotheby's International Realty


Set on an impressive 2,536 sqm private plot in the prestigious Cape Greco area of Ayia Napa, this extraordinary residence represents the finest in contemporary Mediterranean living. Offering over 525 sqm of beautifully designed covered space across three and a half levels, the villa combines striking architecture, exceptional craftsmanship, and panoramic sea views in an atmosphere of complete privacy and sophistication. Designed around the concept of seamless indoor-outdoor living, expansive floor-to-ceiling glazing floods the interiors with natural light while creating a fluid connection between elegant living spaces and the surrounding landscape. The residence features four luxurious en-suite bedrooms, designer living and dining areas with a bespoke kitchen, a private elevator, a sculptural floating staircase, premium finishes, and Energy Efficiency Class A. Created for both relaxation and entertaining, the villa boasts an exceptional collection of lifestyle amenities, including a private wellness centre with gym, sauna and steam room, a home cinema, an infinity swimming pool, outdoor kitchen with BBQ, fire pit lounge, beautifully landscaped gardens, and a spectacular rooftop terrace with jacuzzi, lounge areas, fireplace, and breathtaking sunset views. Smart home automation, integrated climate and lighting control, advanced security systems, an 8 kW photovoltaic installation, and two covered parking spaces complete this exceptional residence, offering an unparalleled lifestyle in one of Cyprus' most exclusive coastal locations
…By Cyprus Sotheby's International Realty


Cape's Edge, is set on a rocky promontory where Casco Bay meets the mouth of Portland Harbor, Cape's Edge is a rare seaside retreat perched, quite literally, at the water's edge, where the tide rises close enough to touch the foundation. First built in 1920 and thoughtfully expanded for modern living, this cottage-rooted home commands panoramic views across the bay to Maine's iconic lighthouses, historic Fort Gorges, and the passing ships of the working channel. A mature landscaped buffer lends uncommon privacy, letting the ocean take center stage. The home settles gracefully into its landscaping and setting, so completely of its place that stepping through the door feels like arriving at an oceanside bungalow in Carmel-by-the-Sea, California. Inside, an open plan gathers a chef's kitchen and generous dining area, while a sunroom wrapped in windows draws the ocean and light indoors. The sunken living room, warmed by a gas fireplace, frames the water beyond. The first-floor primary opens to easterly sunrises and the gardens; a second main-level bedroom and a third upstairs, living like a private suite with its own roof top deck, provides flexible, comfortable space. Outside, an oceanside stone terrace sets the stage for entertaining, while the rooftop deck rises to truly commanding views and hours of open sun. Rarest of all along this coast is the pairing the site affords: a home perched high on rock and ledge, yet with a sandy beach just beside it, reached by the property's own private path. An attached two-car garage, mudroom, and pantry answer the practicalities of year-round living. As part of the Danforth Cove community, residents also enjoy tennis, all just minutes from South Portland's shops and restaurants and the culture of downtown Portland. Sited at the very edge of Cape Elizabeth, Cape's Edge is a singular place to call home on the Maine coast.
…By Legacy Properties Sotheby's International Realty


Welcome to the perfect lakefront escape on Little Sebago Lake (mid-lake). A beautifully renovated home that delivers everything discerning waterfront lovers seek. Step directly from your spacious lakeside lawn into pristine sandy bottomed water, where a deep-water dock and lift await your boat or jet ski. This 2021 renovated home sleeps 10+ across 4 bedrooms and 3 full baths and perfect for gathering everyone you love. The main floor with vaulted ceilings and skylights showcases an open-concept design with a welcoming mudroom entry that flows into a spacious kitchen with counter seating for 5, a living room anchored by a gas fireplace and built-ins, and room for a large dining table. A flexible 3-season room (currently used as a home office) and an entertaining deck that overlooks the yard and lake create the perfect extension of your indoor living into the natural landscape. Downstairs, discover a comfortable sitting area/den, three additional spacious bedrooms, two full baths, laundry, mechanicals, and generous storage. The home also offers heat pumps to keep you cool in the summer! Outside, descend granite stairs from the patio to a beautifully landscaped yard perfect for lawn games, lazy afternoons in the lake, or simply soaking in the sunset views. Two sheds keep your lake gear organized, and a paved driveway offers ample parking. For a piece of mind in the winter months, the home has a whole house auto power on generator. Just 15 minutes to the Gray I-95 exit puts Portland (30 minutes) and endless coastal charm and other activities within easy reach.
…By Legacy Properties Sotheby's International Realty


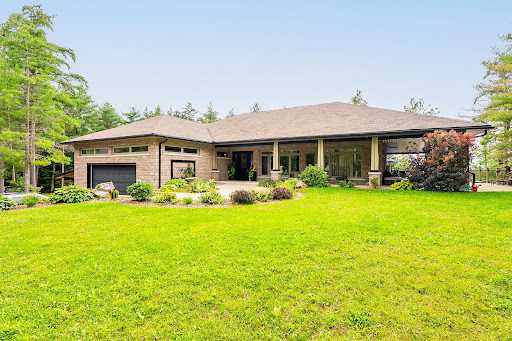
There are properties that offer a home, and there are properties that offer an entirely different way of living. Set across approximately five acres with 551 feet of shoreline on spring-fed Cameron Lake, this exceptional waterfront estate brings together privacy, recreation and year-round comfort on a remarkable scale. At its heart is an impressive approximately 4600 square foot residence designed for both everyday living and entertaining. The open-concept main level is anchored by a gourmet kitchen and generous gathering spaces, with multiple walkouts leading to expansive deck areas overlooking the lake. Six bedrooms provide ample accommodation for family and guests, while the lower level extends the lifestyle with a second kitchen, additional living space, in-floor heating, sauna and hot tub. Beyond the main residence, an oversized detached garage with self-contained three bedroom, two bath coach house offers excellent guest or extended-family accommodation. A separate large shop provides exceptional space for vehicles, equipment, hobbies or storage, while a beautifully established horse paddock adds another dimension to the property. At the shoreline, a sandy beach, quality deep water and substantial dock space create an inviting setting for swimming, paddling and long summer days by the lake. With limited boat traffic and an intimate setting, Cameron Lake offers a quieter, more private waterfront experience. This is a property for those seeking more than a conventional cottage. It is a year-round waterfront estate, a family compound, an equestrian retreat and a place where every season offers a different reason to stay. Private, substantial and difficult to replicate, 362 Cameron Lake Road presents a rare opportunity to embrace country and waterfront living on an exceptional scale.
…By Sotheby's International Realty Canada


Tucked away in the quiet, understated community of Lonelyville, this completely gut-renovated 2-bedroom, 2-bath Fire Island retreat is a sophisticated take on modern beach living, where elevated design, quality craftsmanship, and effortless coastal style come together just moments from both the bay and ocean. Set within one of Fire Island’s more peaceful enclaves and just steps from pristine white-sand beaches, the home offers a rare sense of tranquility while keeping the ocean at the heart of everyday island living. Ocean views can be enjoyed from both the main living area and kitchen, creating a constant connection to the natural beauty just beyond your door. Thoughtfully reimagined from top to bottom, the home pairs a clean, modern beach-chic aesthetic with materials selected for both beauty and longevity. Wood-look European porcelain plank tile flooring flows throughout, complemented by European frameless cabinetry, Carrara stone countertops, and a suite of Bosch appliances. Just off the kitchen, a rare dedicated laundry and pantry room provides exceptional storage and everyday functionality—an especially desirable luxury for island living. Both full bathrooms continue the home’s refined aesthetic with dramatic full-height, large-format porcelain panels, European-style frameless vanities, and stone countertops. A luxurious outdoor shower offers the quintessential Fire Island experience with an elevated finish. The home’s exterior is equally impressive, showcasing Ipe Brazilian hardwood decking, mahogany siding and railings, and multiple outdoor spaces designed to embrace island living. Crowning the property is a rare rooftop sun deck with electric and breathtaking 360-degree views stretching across the Great South Bay and Atlantic Ocean—a truly special vantage point to take in both spectacular sunrises over the ocean and unforgettable sunsets across the bay, with afternoon sun and panoramic island views in between. Beyond its design, the home has been comprehensively updated for modern comfort and efficiency, including all-new plumbing and electrical, 200-amp electric service, tankless instant hot water, and split systems providing both heating and air conditioning. These modern comforts extend the home’s usability well beyond the height of summer, allowing it to be enjoyed earlier in the spring and later into the fall season. Turnkey, thoughtfully designed, and finished with exceptional attention to detail, this Lonelyville retreat offers the best of modern luxury without losing the relaxed simplicity that makes Fire Island so special—a beautifully finished home ready to be enjoyed from the moment you arrive and throughout an extended island season.
…By Daniel Gale Sotheby's International Realty
'%20stroke='%23DDAA3A'%20stroke-width='1.909'%20stroke-linecap='square'%20stroke-linejoin='bevel'/%3e%3c/svg%3e)
Receive by email any new listing that may match your search criteria
By validating this form, you accept the general conditions of use of Le Figaro Properties.
These agencies offer a selection of luxury properties vente . Feel free to contact them for personalized assistance.


