Get early access to listings that match your criteria
Never miss an opportunity again. Our personalized alerts notify you instantly.

 English$ USD · m²


Magnificent property totaling 650 sq.m designed by the famous architect Sansoe enjoying a panoramic sea view in the heart of a quiet gated estate built on a beautiful flat landscaped plot of 4,864 sq.m with swimming pool. It consists of a beautiful entrance and large reception area comprising double living room, dining are, fitted kitchen, all opening onto a covered terrace, 5 bedrooms, and large basement with the possibility of setting up a fitness and wellness area, game room, wine cellar, etc... Large pool house that can be converted into a guest house. 2 garages for 2 and 4 cars. A few minutes from the motorway and all amenities, 7 minutes from Mouratoglou, 20 minutes from the Nice airport. Energy class : C - Climat class : C / estimated annual costs for standard use : between € 3,737 and € 5,057 (ref year 2021). Information on the risks to which this property is exposed is available on the Geohazards website : www.georisques.gouv.fr Property located in an area subject to compulsory brush clearance. Represented by Caroline Bertignon-Metout, acting in his capacity as authorized service provider, with full powers for the purposes hereof.
…By Barnes Valbonne


This beautiful villa impresses with its generous volumes and bright atmosphere. It features five spacious and comfortable bedrooms, three bathrooms, and a welcoming kitchen. The large living room, bathed in natural light through wide bay windows, opens onto a sunny terrace — the perfect spot to enjoy the pleasant climate. While some modernization work is to be expected, the property offers great potential to create an elegant and inviting home. The generous spaces provide numerous possibilities for customization and design. Outside, the villa enjoys open views over the surrounding hills and the sea, in a peaceful and green setting. You’ll also appreciate a lovely swimming pool for summer days and a large plot planted with century-old olive trees. A double garage and ample parking spaces complete this charming property. Energy class : C – Climat class : C / estimated annual costs for standard use : between €1 620 and €2 230 (ref year 2021) Information on the risks to which this property is exposed is available on the Geohazards website : www.georisques.gouv.fr Property located in an area subject to compulsory brush clearance. Camille CHARLES : Consultante - Agent commerciale E.I. RSAC : 977 664 762
…By Barnes Valbonne


Perched on a peaceful hillside, this elegant Provençal villa offers amazing views of the sea, village of Cabris and the lake of St Cassien. In a quiet and privileged setting, this magnificent, spacious house with 4 bedrooms and an office offers an exceptional living environment. Ideal for families, it boasts an optimal layout and a breathtaking exterior. All rooms in the house, including the bedrooms, living room, and office, face a panoramic view, creating an atmosphere of serenity and well-being. On the ground floor, a spacious open-plan living room, dining room, kitchen, and two ensuite bedrooms, all opening directly onto a terrace. The orientation of the rooms allows guests to fully enjoy the view and natural light throughout the day. Upstairs is the master bedroom with its en-suite bathroom and private terrace. On the garden level, there's a large bedroom with a bathroom and dressing room, an office, a shower room and a large laundry room. The property features a beautiful heated swimming pool with a pool house area, as well as around forty olive trees on the grounds. Energy class : D – Climat class : B / estimated annual costs for standard use : between €3,810 and €5,200 (ref year 2023) Information on the risks to which this property is exposed is available on the Géorisques website : www.georisques.gouv.fr Property located in an area subject to compulsory brush clearance. Camille CHARLES : Consultante - Agent commerciale E.I. RSAC : 977 664 762
…By Barnes Valbonne


Exceptional property built by a renowned architect in the heart of a sought after secure domain, quiet at the end of a dead end path and sheltered from view, enjoying a breathtaking view of the sea, the surrounding hills and the village of Biot. The villa consists of a beautiful entrance, a large living / dining room and open kitchen, bathed in light thanks to the many floor-to-ceiling windows offering the unique experience of living in the heart of the natural elements that surround it. It offers 6 en-suite bedrooms, including a master bedroom, dressing room, 12-seat cinema, wine cellar, laundry room, storage room, 2-car garage, several car parks. An infinity heated pool 18X4 embellishes a magnificent landscaped park, several terraces to preserve everyone's privacy, vegetable garden. Close to all amenities, a few minutes from the village, schools, the CIV and tennis academy Mouratoglou, the sea and the motorways, 20 mins from Nice airport. Unique property on the market. Property subject to co-ownership. Number of lots: 125. No legal proceedings in progress. Average annual service charges : € 800 Energy class : A – Climat class : A / estimated annual costs for standard use : between 1,530 € and 2,130 € (ref year 2021) Information on the risks to which this property is exposed is available on the Geohazards website : www.georisques.gouv.fr Property located in an area subject to compulsory brush clearance. Represented by Caroline Bertignon-Metout, acting in his capacity as authorized service provider, with full powers for the purposes hereof.
…By Barnes Valbonne


Close to Saint-Tropez, located within a private and secure estate in Grimaud, this charming Provençal house of approximately 200 sqm is set on a 2,500 sqm plot. The property enjoys absolute peace and quiet as well as a magnificent panoramic view over the sea and the village of Saint-Tropez. On the ground floor, the house features an entrance hall, an open-plan kitchen leading onto a large covered terrace, and a very bright living room opening onto the outdoors. Two bedrooms, each with its own bathroom, complete this level. Upstairs, the master suite benefits from a beautiful terrace with sea views and its own bathroom. Two additional en-suite bedrooms, also enjoying sea views, complete the sleeping area. Facing the sea, the garden offers a heated swimming pool, a pétanque court and several terraces ideal for relaxing. A closed garage for two cars, a laundry room and a cellar complete the property. Two additional parking spaces are also available. Well located in an area subject to mandatory brush clearing. “Information about the risks to which this property is exposed is available on the Géorisques website: www.georisques.gouv.fr.”
…By Barnes Saint-tropez


Nestled in the heart of a private, secure, listed estate, this exceptional 450 m² villa benefits from a preserved natural environment, with no overlooking, yet close to the beaches of Ramatuelle. It extends over more than a hectare of landscaped grounds and offers panoramic sea views, while being hidden from view and in total tranquility. Living spaces are vast and bathed in light, with 7 en suite bedrooms and a separate apartment for staff. Outside, a pool house, swimming pool, pétanque court, tennis court and helipad complete this idyllic setting, perfect for enjoying this peaceful setting to the full. Property located in an area subject to compulsory brush clearance.
…By Barnes Saint-tropez


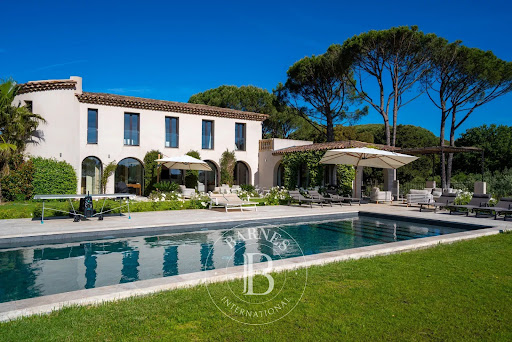

Ideally located within a private and secure estate, this stunning villa of approximately 350 sqm enjoys magnificent open views over the vineyards, the village of Saint-Tropez and the sea. Nestled in a beautifully landscaped park of 2,715 sqm, the property benefits from an exceptionally peaceful setting, just 900 meters from the sea and in immediate proximity to the Beauvallon Golf Club. Fully renovated with high-end finishes, the villa stands out for its generous volumes and its bright, open-plan living spaces, designed to maximize natural light throughout the day. It features a spacious living room as well as a fully equipped kitchen opening onto the dining area. The property offers six en-suite bedrooms. The grounds provide numerous relaxation areas, including several outdoor terraces, a pétanque court, and a swimming pool. “Information on the risks to which this property is exposed is available on the Géorisques website: www.georisques.gouv.fr ” Property located in an area subject to compulsory brush clearance.
…By Barnes Saint-tropez


Located in the heart of a private estate, in a peaceful setting close to the beach in Grimaud, this house of approximately 190 sqm sits on beautifully landscaped grounds of 1,680 sqm. The property features a bright, dual-aspect living room opening on one side onto a spacious terrace with open views and a glimpse of the sea, and on the other onto the pool area. The living space comprises an open-plan kitchen, a lounge with fireplace, and a welcoming dining area. The sleeping area includes five bedrooms, four bathrooms or shower rooms, as well as a dressing room. Outdoors, the garden offers a swimming pool and a pétanque court. A garage completes this property. Well located in an area subject to mandatory brush clearing. For further information, the BARNES International Saint-Tropez team is at your disposal. Tel: +33 4 94 43 32 47
…By Barnes Saint-tropez

Located near Saint-Tropez in a private and secure estate in Gassin, this Provençal house offers approximately 160m² of living space on 1,400m² of land with beautiful sea views. Built on two levels, the house comprises a living room, a kitchen, four bedrooms and three bathrooms, including the master bedroom upstairs with its adjoining terrace offering panoramic sea views over the bay and the village of Saint-Tropez. Great potential for extension. Léa HEPP - Agent commercial - EI - RSAC 898 326 897
…By Barnes Saint-tropez


Located on the seafront, this waterfront house offers direct access to the sea and approximately 325 m² of living space on a 765 m² plot. The house comprises an entrance hall, a living room with fireplace and dining area, opening onto a large 85 m² terrace facing the sea. The kitchen is adjacent. The master bedroom has walk-in closets and a shower room. Outside, there are four other independent bedrooms, each with its own shower room, opening onto a large terrace with sea views. A covered terrace, which could be used as a gym or relaxation area, completes the outdoor space. A 25 m² boat garage, a large garage with laundry room, and a swimming pool complete the property. The house enjoys a rare location by the sea and just a few minutes from the village of Saint-Tropez. “Information regarding the risks to which this property is exposed is available on the Géorisques website: www.georisques.gouv.fr” This property is located in an area subject to mandatory brush clearing regulations. For any further information, the BARNES INTERNATIONAL Saint-Tropez team remains at your disposal. Tel: +33 4 94 43 32 47
…By Barnes Saint-tropez


Located in the heart of Gassin, one of France’s most beautiful villages, this property of approximately 300 sqm has been fully renovated with high-quality materials in a contemporary style. Set on landscaped grounds of about 8,000 sqm, it enjoys open views over the hills and the sea. The house features an entrance hall, a spacious and bright living area with dining room and open-plan kitchen, all opening onto a large terrace that takes full advantage of the panorama. The night area includes five bedrooms with en-suite bathrooms, as well as an independent studio with its own kitchen and bathroom, ideal for guests or staff. The garden offers a swimming pool, a pool house, and a double garage. A small gate provides direct access to the village, just a few steps away. The property is located in an area subject to mandatory brush clearing. For any further information, the BARNES INTERNATIONAL Saint-Tropez team remains at your disposal. Tel: +33 4 94 43 32 47
…By Barnes Saint-tropez


Nestled in the heart of a private and secure estate, this property of approximately 400 m², enjoying a dominant position, is set on a 2,400 m² plot and offers an exceptional panoramic sea view over the bay and the village of Saint-Tropez. It features an elegant and light-filled living room with dining area, a fully equipped kitchen opening onto the terrace, as well as a master suite with dressing room and bathroom, all facing the sea. The property also offers five en-suite bedrooms, wellness and leisure amenities, a double garage, a landscaped garden, a heated swimming pool, and a jacuzzi. “Information about the risks this property is exposed to is available on the Géorisques website: www.georisques.gouv.fr” Property located in an area subject to compulsory undergrowth clearance.
…By Barnes Saint-tropez


Located in the heart of Port-Grimaud, this charming west-facing fisherman’s house of 91.82 sqm enjoys a calm, private and secure setting within the renowned lakeside town of the Gulf of Saint-Tropez. The property features a sunny garden with a lovely view over the canals, a shaded terrace and a rooftop solarium. A private 12-metre mooring is located directly in front of the house. The house comprises an entrance hall, a living room opening onto the garden, a fully equipped kitchen, four bedrooms and three shower rooms. The beach is approximately 600 metres away, while shops, markets and restaurants are all within walking distance. A parking space completes the property. Located in a quiet area of Port-Grimaud.
…By Barnes Saint-tropez


Located in a sought-after, quiet area, this magnificent 465 m² property with sea views comprises a fully renovated main house and guest house, as well as a caretaker's house. The property is set on 4,860 m² of landscaped grounds. The main house comprises an entrance hall, a large, bright living room opening onto three large terraces, a fully equipped open-plan kitchen, and three en-suite bedrooms. The guest house offers a living room with a fitted kitchen, a bedroom, and a shower room. The property also has a garage, a gym, an additional bedroom, and a large studio to be converted, as well as a separate caretaker's house. The whole property is set in a superb landscaped garden with a pétanque court, a heated swimming pool, and several parking spaces. Well located in an area subject to mandatory brush clearing. For further information, the BARNES International Saint-Tropez team is at your disposal. Tel: +33 4 94 43 32 47
…By Barnes Saint-tropez


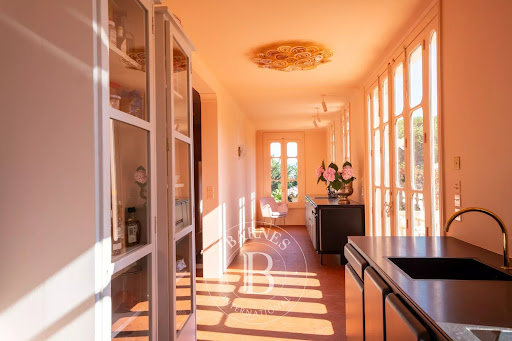

Just a few minutes from the village of Saint-Tropez, this charming property enjoys a peaceful setting and a lovely glimpse of the sea. Renovated with great care and high-quality materials, it offers approximately 290 sqm of living space on a 3,500 sqm plot, complete with a heated pool and a pool house. The main level features an entrance hall, a spacious and bright living room, a dining room with a fireplace, a study area, and an open kitchen extending onto several terraces. The upper floor hosts three en-suite bedrooms, including a primary suite with its own private terrace. Two additional bedrooms are located in an independent annex, bringing the total to five bedrooms. Combining elegance and comfort, this villa stands out for the quality of its finishes and its refined atmosphere. Information on the risks to which this property is exposed is available on the Géorisques website: www.georisques.gouv.fr. The property is located in an area subject to mandatory brush clearing. For any further information, the BARNES INTERNATIONAL Saint-Tropez team remains at your disposal. Tel: +33 4 94 43 32 47
…By Barnes Saint-tropez

BARNES SOLE AGENT - Located in the sought-after area of La Quessine, this superb Provençal country house of approximately 320 m² nestles in the heart of a 1-hectare landscaped park. Situated in a commanding position, it offers breathtaking views of the sea, Cap Taillat, and the surrounding countryside. The main house comprises a spacious living room, a kitchen, and a dining room, all opening onto large panoramic terraces. It has eight bedrooms. A swimming pool, absolute tranquility, and an exceptional natural setting. A rare property just steps from the region's most beautiful beaches. Information on the risks to which this property is exposed is available on the Géorisques website: www.georisques.gouv.fr. The property is located in an area subject to mandatory brush clearing. For any further information, the BARNES INTERNATIONAL Saint-Tropez team remains at your disposal. Tel: +33 4 94 43 32 47
…By Barnes Saint-tropez


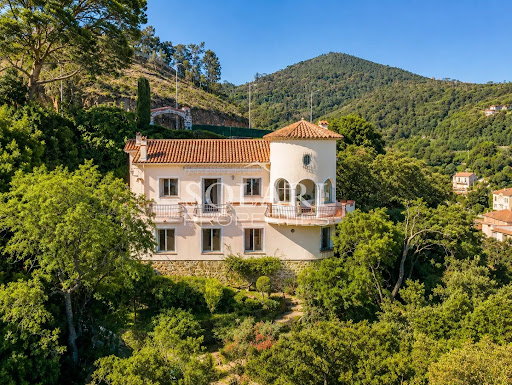

Ideally located in the village of Théoule-sur-Mer, within walking distance of the beaches and shops, this charming villa offers panoramic views of the Bay of Cannes. On the ground floor, the villa opens onto a living room with a fireplace, a separate kitchen, two bedrooms, and a bathroom, all leading onto a large balcony overlooking the sea. The garden level comprises three bedrooms, a shower room, and a laundry room. An independent studio and a garage complete the property.
…By Solari Properties

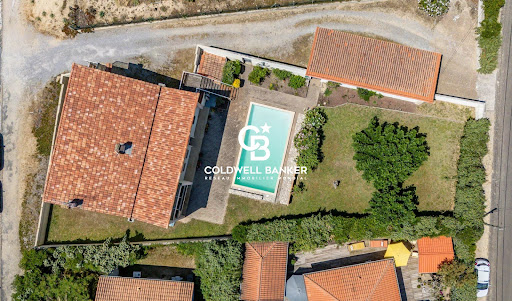


In one of the most coveted areas of Hossegor, between the ocean, the lake and the city center, this property embodies a rare opportunity: to reveal all the potential of an architecture of character on an absolutely exceptional address. Built on a beautiful landscaped plot of more than 1,000 m 2, this modernist-inspired villa develops remarkably balanced volumes and a particularly healthy structure. Its assertive lines, its wide openings, its perspectives on the exteriors and its multiple terraces recall the elegance of the large seaside villas of the 70s. The property now offers about 180 m2 of living space complemented by large annexes, a large independent garage, extremely rare in the area, and a swimming pool sheltered from view and nuisances. Different glimpses of the ocean highlight the privileged character of the location. If reinterpretation work will reveal all the modernity, the essential is already present: a quality architectural base, rare volumes, a strong identity and above all an untraceable location on the market of Hossegor. This property is offered to you by Emma MARTIN, Luxury Real Estate Consultant (RSAC 522 318 312) Sales price: 1,800,000 HAI including fees and payable to the buyer for an amount of 85,000 euros, or 4.96%. Excluding fees: €1,715,000. DPE F (266) GES F (72) Estimate of annual energy costs for housing between €3,460 and €4,720. Information on the risks (natural, mining, technological) to which this property is exposed are available on the site Géorisques: www.georisques.gouv.fr Find all our properties on hossegor.immoba.fr
…By Coldwell Banker Surfin' Realty


Perched high above the ocean in one of Bidart’s most coveted enclaves, this exceptional property ranks among the rarest offerings along the Basque coastline. Nestled within a secluded, landscaped estate spanning five hectares, this exclusive residence commands breathtaking panoramic views of the Atlantic, where each sunset unfolds like a living masterpiece. Completely reimagined in 2021, the main residence has undergone a meticulous renovation, blending authentic character with contemporary refinement in a manner that is both elegant and timeless. The ground floor reveals a vast, light-filled reception room complete with fireplace, a dining area that opens onto a panoramic terrace, and a fully equipped, high-end kitchen. On the first floor, two spectacular suites offer awe-inspiring ocean views, while a third suite occupies the top floor. The garden level features a fourth suite, a laundry room, a boiler room, a wine cellar, and a cold room — ideal for culinary connoisseurs. A 65-square-metre garage completes this level. The estate further includes two separate and beautifully renovated dwellings: a spacious 115-square-metre guesthouse and a discreet yet functional 30-square-metre caretaker’s cottage. Outdoors, an exceptional pool area is harmoniously integrated into the natural surroundings, facing the ocean, complete with a sauna that invites moments of pure relaxation in an extraordinary setting. A private path leads directly to the beach. This rare offering is presented by Yoann BARCOS, Prestige Property Consultant, RSAC 940 936 225. Fees are included and payable by the purchaser (4.66%, i.e., €700,000). Net price excluding fees: €15,000,000. Energy performance: Energy rating: A (64 kWh/m²/year) Greenhouse gas emissions: A (1 kg CO₂/m²/year) Estimated annual energy consumption: between €2,170 and €3,000 Information regarding potential natural risks affecting this property is available on the Géorisques website: www.georisques.gouv.fr Discover all our listings at IMMOBA.
…By Coldwell Banker Surfin' Realty


ONDRES – CONTEMPORARY VILLA WITH OCEAN VIEW + COMMERCIAL PROPERTY – PREMIUM VISIBILITY – POOL – GARAGE Located in a truly unique first-line oceanfront location in Ondres, this rare real estate ensemble combines a recent contemporary villa, free of occupancy, with the commercial premises of a 100 m² business, both benefiting from the same strategic location with exceptional seasonal visibility. The villa, featuring clean contemporary lines and high-end finishes, offers panoramic ocean views and an extraordinary living environment. Spread over generous volumes, it comprises 6 bedrooms, designed to provide comfort, privacy, and elegance. The living spaces, opening widely to the exterior through large windows, are bathed in natural light and maintain a seamless connection with the ocean. Outside, the property features a perfectly integrated swimming pool, an invitation to relax while enjoying the sunset in a privileged and serene setting. A garage and private parking spaces complete the villa’s amenities. In addition, the commercial premises of approximately 110 m², located at the same prime location, are leased under an existing commercial lease and benefit from exceptional visibility during the summer season, offering a rare investment opportunity. This is an extremely rare property, combining a prime location, contemporary architecture, ocean views, and complementary real estate assets, just a few minutes from Hossegor and Biarritz. This property is offered by Yoann BARCOS, Prestige Real Estate Consultant – RSAC 940 936 225 Sale price: €2,150,000, including €121,000 in buyer’s fees (5.96%) Price excluding fees: €2,029,000 Energy Performance – Villa DPE: A (62 kWh/m²/year) Greenhouse gas emissions: A (1 kg CO₂/m²/year) Estimated annual energy cost: between €724 and €980 Information on natural and technological risks related to this property is available at Géorisques: www.georisques.gouv.fr Discover all our properties at hossegor.immoba.fr
…By Coldwell Banker Surfin' Realty


ANGLET CHIBERTA — PRIVATE ARCHITECT-DESIGNED VILLA — OCEAN VIEW In the heart of the highly exclusive Chiberta district, this fully renovated architect-designed property enjoys a rare location, between pinewood and ocean, offering an exceptional panoramic view of the sea. Spectacular volumes, abundant natural light and high-end finishes define this villa conceived for a unique seaside lifestyle. The large reception area opens onto a vast terrace with a striking panorama, from the Biarritz lighthouse to the horizon. Six elegant suites, a wellness area with hammam and gym, a wine cellar, heated pool, summer kitchen, double garage and multiple outdoor spaces complete this private property with contemporary lines. A rare address on the Basque coast, where luxury, discretion and ocean view come together perfectly. This exceptional villa is offered by Yoann BARCOS, Luxury Real Estate Consultant (RSAC 940 936 225). Sale price: €5,990,000, agency fees included, payable by the sellers. Energy performance: - DPE: A (64 kWh/m²/year) - Greenhouse gas emissions: A (2 kg CO2/m²/year) - Estimated annual energy consumption between €1,770 and €2,460. Information on the risks to which this property is exposed is available on the Géorisques website: www.georisques.gouv.fr Discover all our properties at hossegor.immoba.fr
…By Coldwell Banker Surfin' Realty


Located in a discreet and highly sought-after area just steps from the beach, Vue Mer Immobilier has the privilege of presenting an exceptional property. A true tribute to the modernist movement of the 20th century, this villa combines the architectural rigor of Le Corbusier with the radiant purity of the Greek islands. An Architecture of Light Designed as a play of shadow and light, the property features immaculate white façades, anchored into the landscape by superb dry-stone walls. From the moment you enter, the effect is striking: a majestic vertical bay window floods the living space with natural light, creating a spectacular cathedral-style living room. A Blue Panorama from Every Room The interior layout has been designed so that the Mediterranean is your only horizon: Living Area: A lounge with a fireplace and a dining room opening onto the outdoors. Sleeping Area: Every bedroom, without exception, benefits from private access to a terrace and breathtaking sea views. Master Floor: A magnificent master suite overlooks the living area, offering a panoramic view you will never tire of. A Mediterranean Eden Outside, the contrast between contemporary design and the softness of lush vegetation is striking. Palm trees and Mediterranean plants surround a character-filled swimming pool, creating an intimate and peaceful cocoon, sheltered from view. An independent pool house— a true summer apartment with kitchen and bedroom—completes this ideal setting for entertaining. Key Features: Omnipresent Sea View: From all living and sleeping areas. Unique Design: Rare modernist style, a true architectural signature. Absolute Comfort: Reversible air conditioning, fireplace, two garages, and easy parking. Prime Location: Very शांत area with no through traffic, in immediate proximity to the coastline. A collector’s villa for lovers of architecture and serenity. Contact Vue Mer Immobilier for a private viewing of this exceptional property. Olivier: +33 6 77 91 11 29 [email protected]
…By Vue Mer Immobilier 83


It begins quietly, just beyond a canopy of oak trees where the road softens and the world seems to slow. You arrive at Seven Oaks and almost immediately, there's a sense that you've stepped somewhere different; more private, more intentional, more rare. And that feeling is no coincidence. Opportunities like this rarely exist in the Old Village. Set on one of the most private and commanding high-elevation waterfront parcels in Charleston's most tightly held enclave, Seven Oaks captures uninterrupted marsh, Intracoastal, and Sullivan's Island views, anchored in the distance by the iconic lighthouse. The perspective is expansive, protected, and constantly evolving, every shift in light, every change in tide, creating a backdrop that never repeats itself.This is what Old Village living becomes when it's taken to its highest level.nnHere, the water is not simply a view, it becomes part of daily life. A private dock extends your living space outward, carrying mornings onto the water and welcoming evenings home through soft, golden light. Paddleboards at sunrise. Boat rides across the Intracoastal. A rhythm that feels effortless, and entirely your own.nOriginally envisioned by Eric Daffron Architect, the home was designed with intention; where architecture doesn't compete with the setting, it frames it. Spanning nearly 9,800 square feet under roof, the residence unfolds with quiet confidence, where light, proportion, and materiality come together to create spaces that feel both expansive and grounded. Even the ground level, offering approximately 3,500 square feet of garage and storage, reflects the scale and flexibility rarely found in the Old Village.nnThe transition inside is seamless. Sunlight pours in from every angle, framing the landscape and giving each room a sense of openness and calm. The main level is anchored by a chef's kitchen with a full scullery, designed not just for cooking, but for gathering. It flows naturally into refined living and dining spaces, and into a more intimate keeping room where the home softens and feels most personal.nnThroughout, the level of execution is disciplined and deliberate. Herringbone white oak floors underfoot. Bespoke millwork. Custom stonework layered with restraint, creating a home that feels tailored rather than decorated.nnUpstairs, the home opens again, this time to a second living space and an expansive entertaining porch where conversations linger and the views quietly take over. Additional bedrooms, baths, and a secondary laundry create a level of flexibility that makes hosting feel effortless.nnBut it's the primary suite that truly shifts the tone.nElevated and private, it feels like its own retreat within the home. Vaulted ceilings draw your eye upward, while a dedicated waterfront porch pulls you back to the horizon. The bath, spa-caliber in every sense, is designed not as routine, but as escape.nnOutside, the lifestyle continues to unfold. A resort-style infinity-edge pool mirrors the landscape beyond, while expansive porches across all three levels create a seamless indoor-outdoor experience that evolves throughout the day, equally suited for quiet mornings and unforgettable evenings.nnAnd then there's the land itself. An oversized, high-elevation homesite of this scale and privacy, within the Old Village, is no longer being created. Combined with new construction-level execution, protected view corridors, and direct water access, Seven Oaks represents something far beyond a typical offering.nnSeven Oaks is not a comparable, it's a benchmark. A place where water, architecture, and lifestyle come together in a way that simply cannot be replicated. From Us-17n, Use Ramp To Go Towards Us-17 N Ramp To Mt.pleasant/georgetown, Turn Slightly Right Towards Sc-703/coleman Blvd Ramp To Sullivans Island, Slight Right Onto Whilden Street , Property On Right
…By Annonceur International



A few minutes from Sainte-Maxime, in a preserved environment between hills and the Mediterranean, this remarkable contemporary villa develops approximately 450 sqm and benefits from a rare location. Situated on a landscaped plot of about 1,500 sqm, the property immediately captivates with its generous volumes, omnipresent luminosity, and open perspectives over the sea. Spread over three levels, it features an elevator serving each floor and a design conceived to prioritize living spaces and outdoor connection. It was thought for comfort, not just for aesthetics. The heart of the house revolves around a large reception area combining a lounge, dining room, and fully equipped kitchen, complemented by a pantry and laundry room. Large glass doors extend these spaces to nearly 300 sqm of terraces, a true extension of the living rooms, with the Mediterranean always in view. Outside, the atmosphere is resolutely dedicated to relaxation: salt-heated swimming pool of about 40 sqm, pool house, two carefully landscaped patios, and numerous spaces to fully enjoy the Azurian climate. The sleeping area offers five suites, each with its own bathroom. Four of them have direct access to a terrace offering a superb sea view. The property completes its amenities with wellness and leisure areas: cinema room, gym, pétanque court, and a garage for four cars. An additional space also offers the possibility to create a wine cellar according to the future owners' desires. The finishings and equipment are particularly high quality: ducted air conditioning, aluminum joinery, large openings, and contemporary features, in a set designed to combine comfort, elegance, and functionality. Its location allows quick access to the beaches of Issambres, the Roquebrune Golf, Saint-Raphaël TGV station, and Nice International Airport in one hour. A confidential and rare property, combining contemporary architecture, exceptional volumes, high-end services, and spectacular panoramic views of the Mediterranean. Its real strength, beyond the surface, is especially the staging of the lifestyle: large terraces, heated swimming pool, pool house, patio, and large openings onto the sea view. THE PLUS: Built by a professional, this dream villa also benefits from reduced registration fees along with all its assets! +33611507961
…By Bonaparte


Nestled amongst the pine trees, a 10-minute walk from the beach, lies this charming house of approximately 150m², boasting a lovely sea view and a south-facing aspect. Suitable for immediate occupation but offering excellent potential for renovation and extension, the villa currently comprises a separate ground floor with a living room featuring a fireplace and an open-plan fitted kitchen opening onto a lovely terrace with sea views, two bedrooms, a shower room and a guest toilet. On the garden level, the layout is the same: a living room/fitted kitchen, two bedrooms, a shower room and a guest toilet. The 1,250m² plot features a carport, a swimming pool and several parking spaces. A wonderful opportunity to acquire a property with sea views, close to the sea and local amenities. NB: Surface areas are provided for information purposes only. Estate agent’s fees payable by the seller. Information on the risks associated with this property is available on the Géorisques website: www.georisques.gouv.fr
…By Carlin Luxury Properties
'%20stroke='%23DDAA3A'%20stroke-width='1.909'%20stroke-linecap='square'%20stroke-linejoin='bevel'/%3e%3c/svg%3e)
Receive by email any new listing that may match your search criteria
By validating this form, you accept the general conditions of use of Le Figaro Properties.
These agencies offer a selection of luxury properties vente . Feel free to contact them for personalized assistance.


